非常感谢 META Architectuurbureau and POLO architects 予gooood分享以下内容。更多关于他们请至:META Architectuurbureau on gooood,POLO architects on gooood
Appreciations towards META Architectuurbureau and POLO architects for providing the following description:
Cadiz 是一个混合用途的建设项目,包含了超过26,000 m2 的住房,一座医疗中心,一座酒店,商业办公区和宽敞的 Cadix 社区中的众多商店。Cadiz 被建造在原海关当局的位置上,尽管这栋由建筑师 Etienne De Pessemier 在1970年代设计的建筑保有很高的质量,但仍然与新迁入的居住区格格不入。它阻碍了居住公寓的自然采光,且建筑位于街区的正中间,被地面停车位和零散的绿地围绕。它的存在阻碍了新迁入社区的发展,因此,拆除工作势在必得。
Cadiz is a mixed-use project with more than 26,000 m2 of houses, a healthcare centre, a hotel, offices, and shops on a spacious block in the Cadix neighbourhood. Cadiz was constructed on the site of the former Customs Authorities building. Although the brutalist edifice designed by architect Etienne De Pessemier in the 1970s was not without qualities, it proved unsuitable to accommodate housing. It was especially hard to give each apartment sufficient natural light. Moreover, the building was situated in the middle of the block and was surrounded by parking spaces and scraps of greenery. The building lacked the required urban qualities to bring life to the new residential neighbourhood. This piece of cultural heritage was demolished.
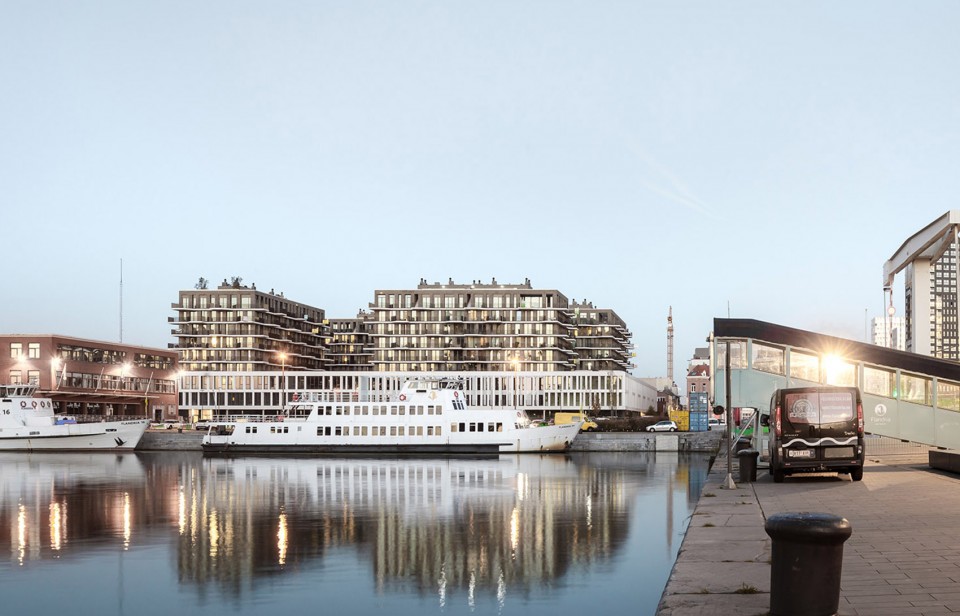

▼建筑周边环境,the surrounding area of the building © Stijn Bollaert
项目面临非常复杂的挑战:在狭长的街区中建造一大片居住单元,要保证每一个单元有充足的视野和采光,同时新的社区要满足新的城市生活。一个史无前例的居住社区就此产生。
The task at hand was complex: to create a large number of residential units in a deep block, while ensuring that each individual home still had sufficient light and a view. At the same time, the project had to bring life to the new city district. The architects found a way to untangle this knot. The result is a remarkable block with a typology that is unprecedented in Belgium.
▼狭长的街区空间,located in a deep block © Stijn Bollaert
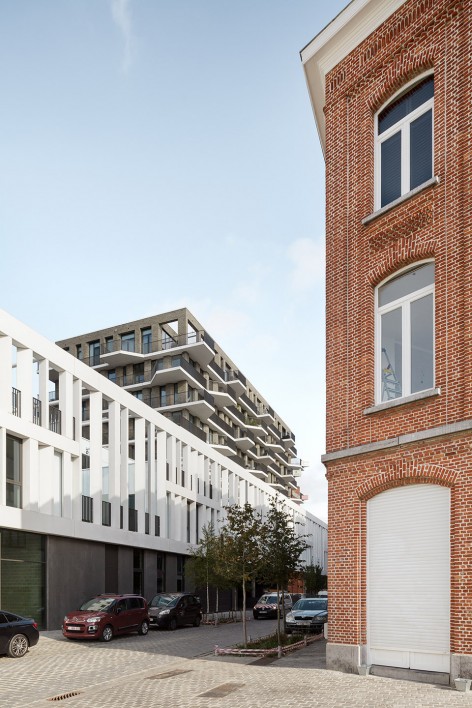
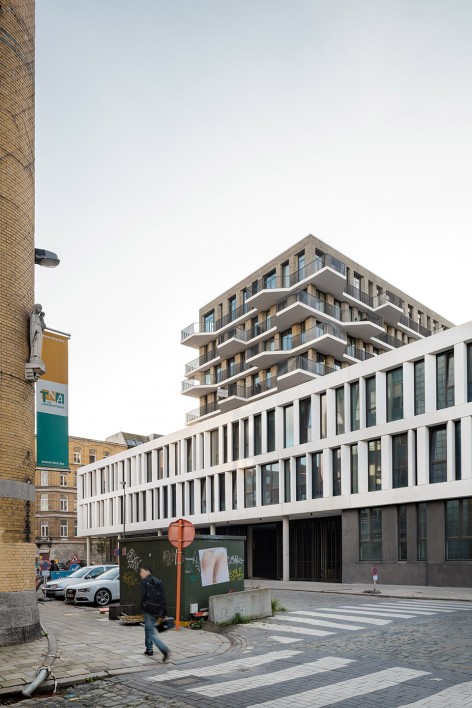
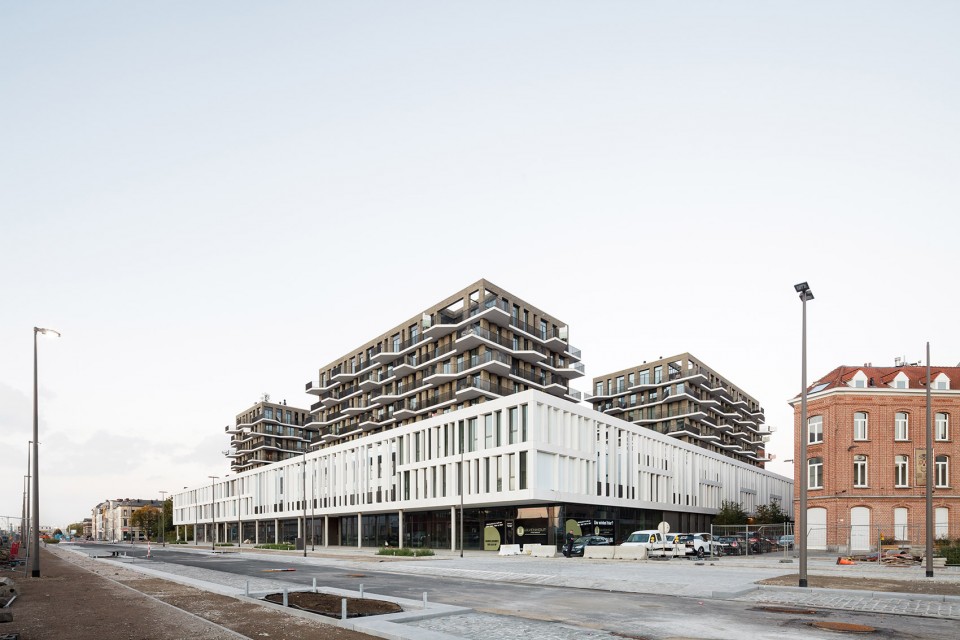
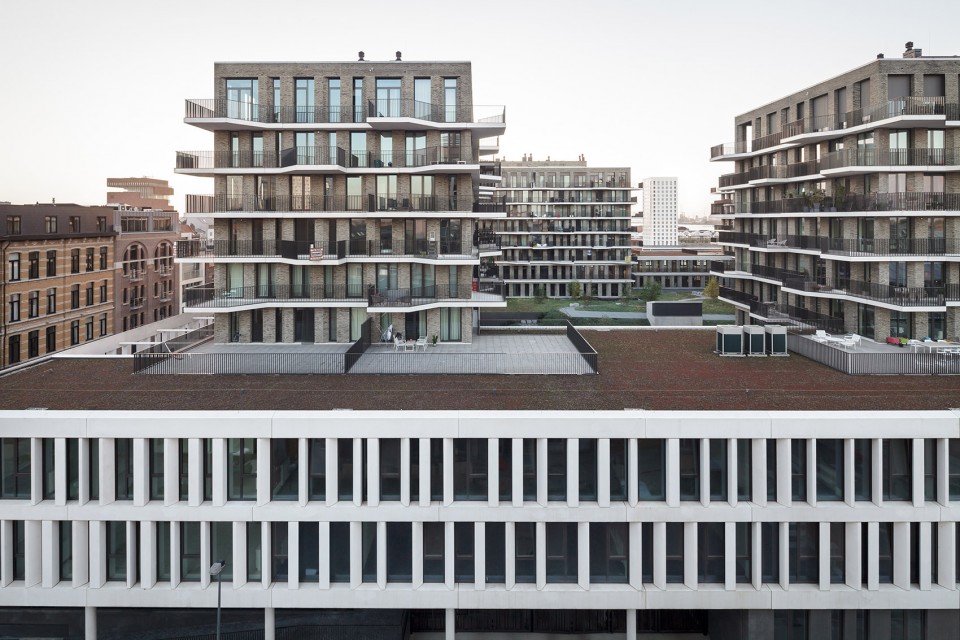
从不同视角观察,你会对 Cadiz 有不同的印象。与街道平行的近处观察,仅能看到建筑底部由商店和办公室组成的立面。建筑二三层由一个棚架结构围合。
Cadiz has two faces. From close by, at the street level, one can only see the plinth of the building facade with its stores and offices. A trellis on the second and third floor encircles the entire building block, screening the apartments from the street.
▼近距离观察建筑底层被棚架结构围合,view from close by,a trellis surrounded the building © Stijn Bollaert
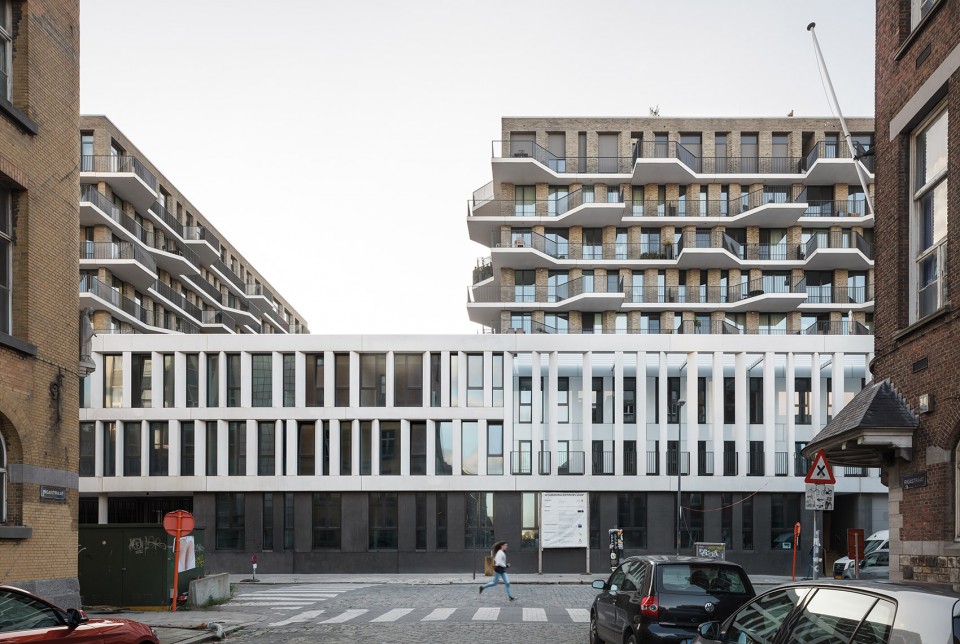
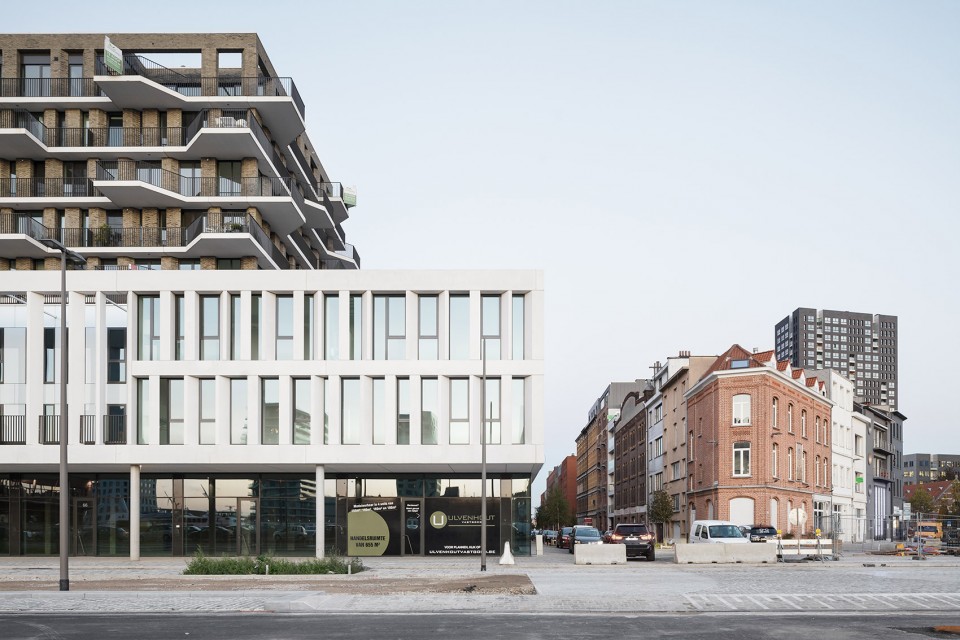
观察者可以从街上看到开放的内院,从这里可以走入居住区。
From the street, you can catch a glimpse of the communal inner garden. The entrances to the residential units are located here.
▼建筑内部开放庭院,inner public garden © Stijn Bollaert
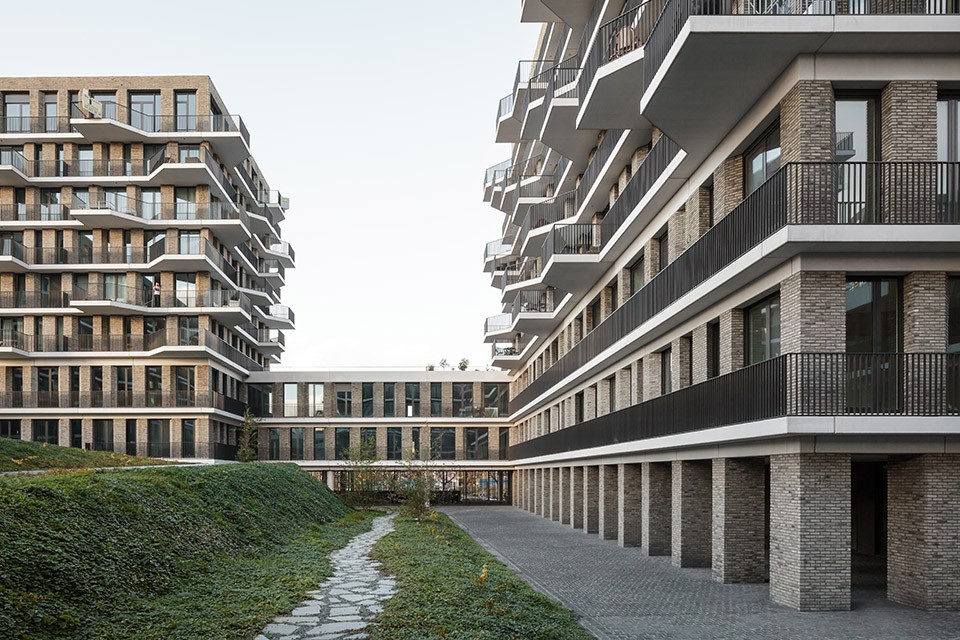
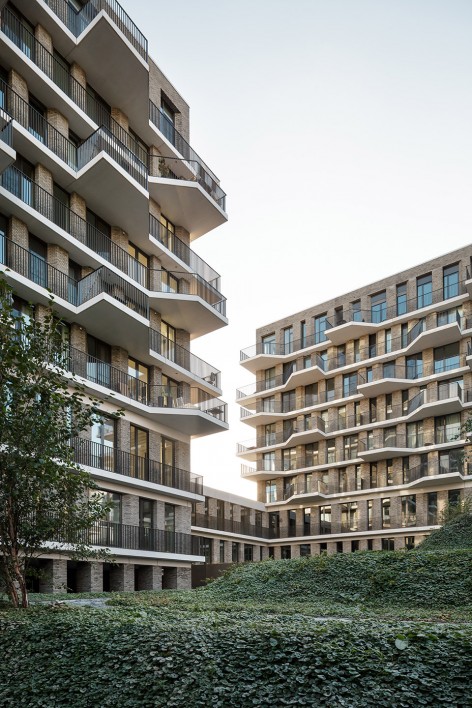
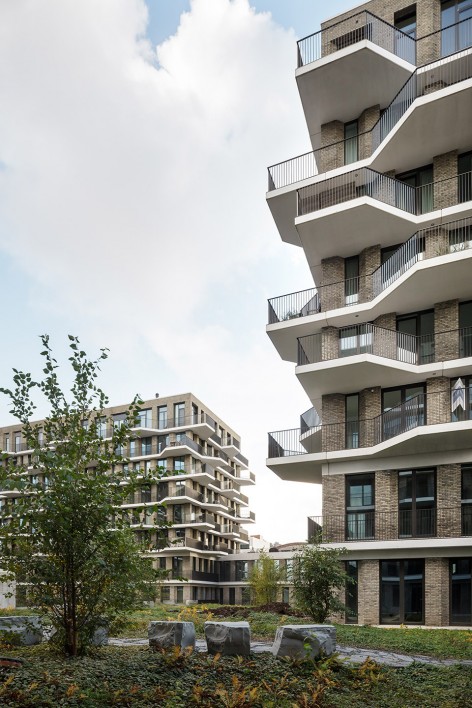
远处看,Cadiz 将给观察者更加印象深刻的视觉体验。四栋公寓大楼退后到街区内部,坐立在建筑群之中。居住者从这里可以远眺港口和城市的迷人景象。
From a distance, Cadiz offers a more monumental impression. Four towers are set further back from the building line, kneeling on the roof of the base with their feet in the garden of the inner courtyard, situated on a lower level. A sloping green surface connects the communal interior area with the private gardens on the base, from which the occupants enjoy distant vistas of the port and the city.
▼远眺建筑,view from a distance © Stijn Bollaert
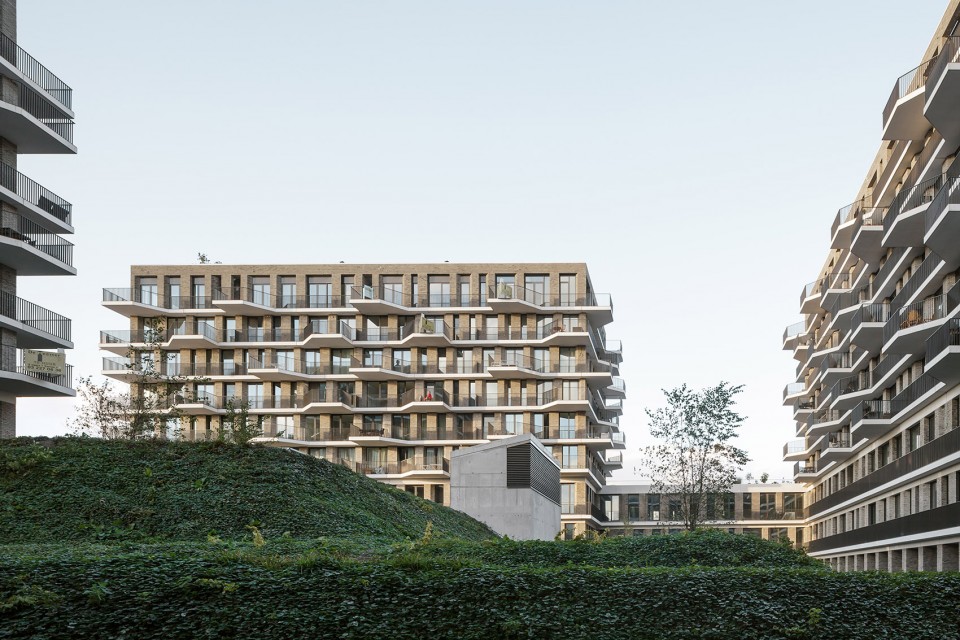
这个街区的规划融合了不同居住单元:公寓住宅,高级复式公寓,工作室,和保障性住房。所有居住空间都有阳台,顶层露台或者底层花园。交织在一起的居住单元和融合其中的其他功能造就了这个城中之城的社区空间。
The plan integrates different types of residential units: apartments, luxurious duplexes, studios, and social housing. All residential units are equipped with balconies, roof terraces, or small gardens. The interweaving of residential units and other urban functions makes this building into a city within the city.
▼自由多变的立面,free facade © Stijn Bollaert
随着第一批住户迁入,河畔博物馆的建造,红星队博物馆的开业,以及街区、广场、码头的美化工程意味着旧时代 Antwerp’s Eilandje 街区的终结。政府的新政策同时吸引了开发商对老旧港口的投资开发。一个新的城市时尚社区诞生了。这个方案将永远改变 Eilandje 社区的天际线。
The first residents have moved into the new building block and the construction of the Museum aan de Stroom (MAS), the opening of the Red Star Line Museum, and the makeover of streets, squares, and quays brought an end to the decades of dilapidation in Antwerp’s Eilandje district. Thanks to the new government incentives, project developers also took an interest in investing in the old port area. A new, trendy urban neighbourhood is born. The skyline of Antwerp’s Eilandje district forever redrawn.
project name: Cadiz mixed-use project
location: Antwerp
programme: mixed-use residential
client: Cores Development, Builprom, Westhoek
partners: Meta Architectuurbureau, Dirk Vandekerkhove
built: 2016
surface area: 26,761 sqm
photography: Stijn Bollaert
MORE: META Architectuurbureau,POLO architects ,更多关于他们请至:META Architectuurbureau on gooood,POLO architects on gooood








单独看还不错,但是和周边的街区相比形成巨大的反差。巨大生硬的基座使得有活力的街道生活难以发生。