感谢 Bourgeois/Lechasseur architects 予gooood的分享 。更多关于:Bourgeois/Lechasseur architects on gooood。
Appreciation towards Bourgeois/Lechasseur architects for providing the following description:
Charlevoix地区拥有着众多魁北克省的著名景观,一个多世纪以来一直是家喻户晓的主要旅游景点。在过去的十五年中,随着新滑雪场的建成和开放,这个本就已经久负盛名的景点更是成为了人们心中全年无休的度假胜地。而随着越来越多的游客来此赏景放松,各式各样新建的旅游住宿空间也如雨后春笋般地冒了出来。
A major tourist attraction for well over a century, the Charlevoix region features some of Québec’s most striking landscapes. Over the last fifteen years, with the opening of a new ski resort, this already popular spot truly became a year-round destination. A wide range of tourist accommodation awaits visitors looking for scenic settings.
▼住宅鸟瞰图,bird-eye’s view of the cabin ©Maxime Brouillet
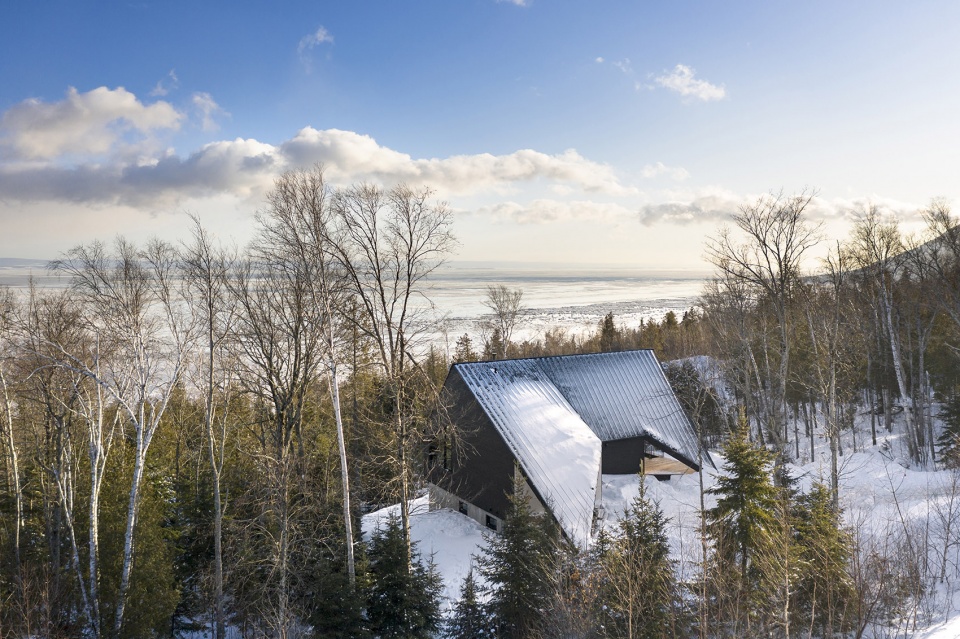
A号船屋住宅便是其中之一。该住宅已于2019年12月正式对外营业,距离Le Massif滑雪场仅有20分钟的路程。这座不同寻常的小屋坐落在一片陡峭的坡地上,俯瞰着附近的圣劳伦斯河(St Lawrence River)。
▼住宅俯视图,top view of the cabin ©Maxime Brouillet
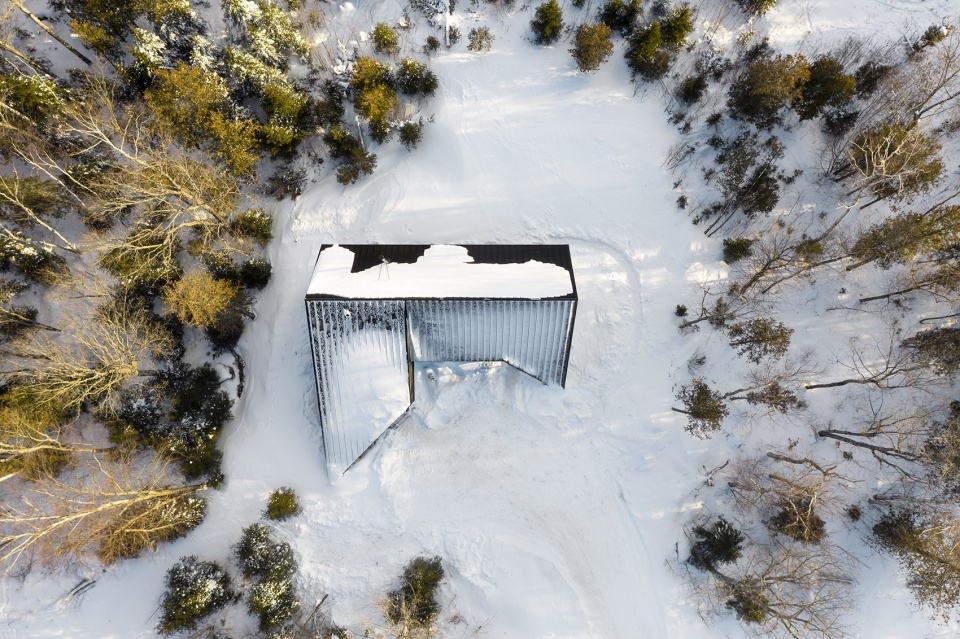
A newcomer on the scene, Cabin A quietly opened its doors in December 2019 as it welcomed its first guests. Located 20 minutes from Le Massif ski resort, this unusual cabin stands on a steep site overlooking the nearby St Lawrence River.
▼小屋坐落在一片陡峭的坡地上,the cabin stands on a steep site ©Maxime Brouillet

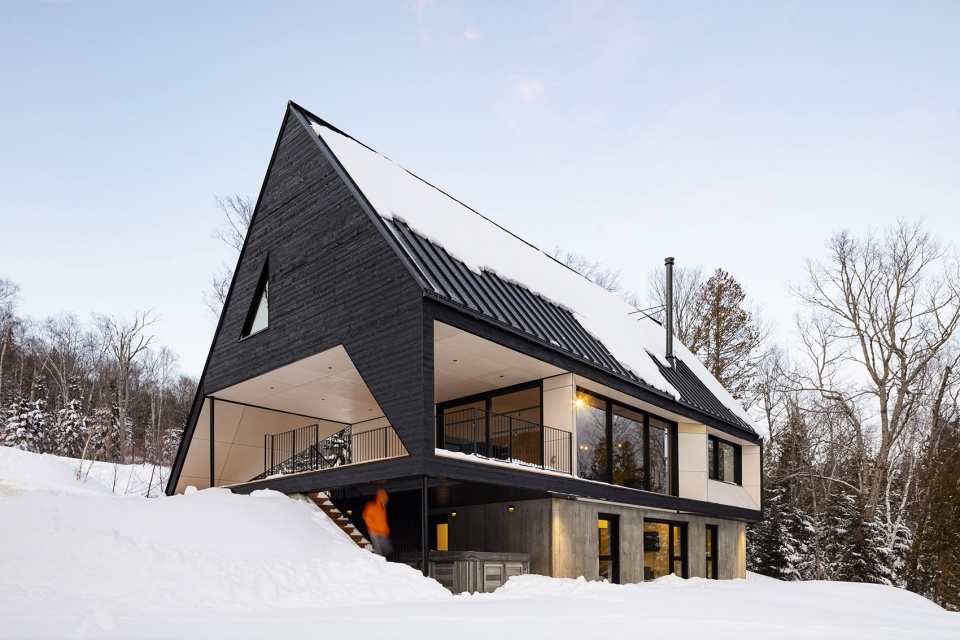
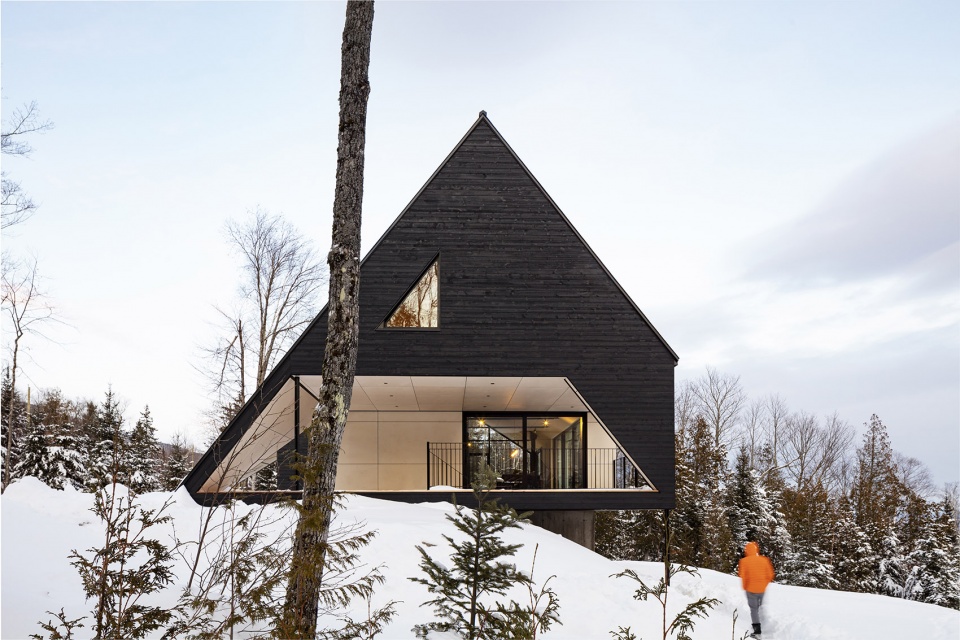
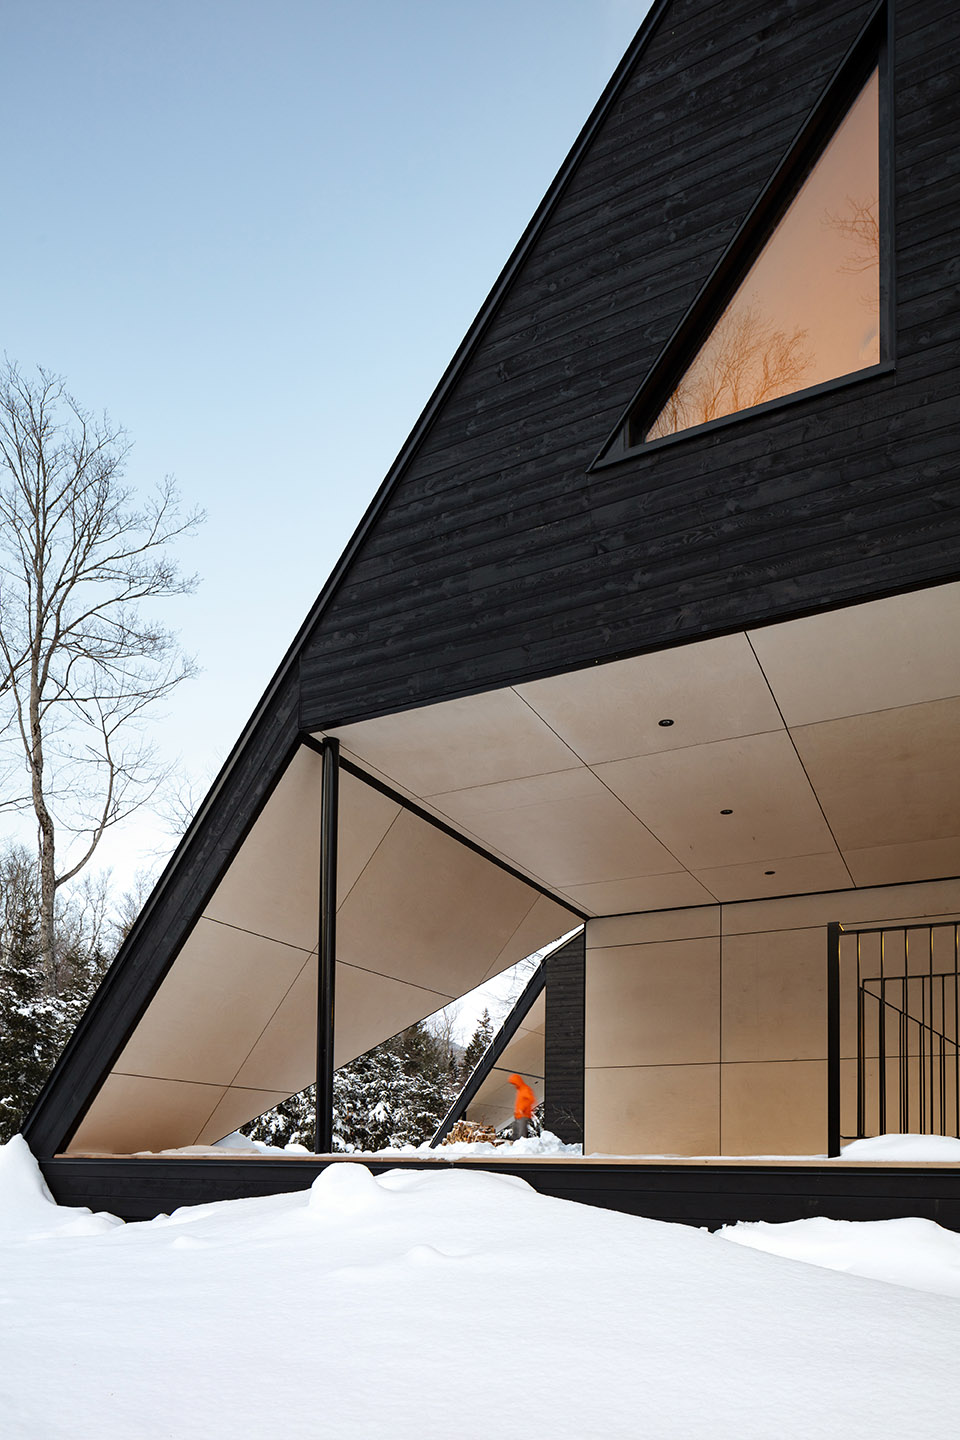
为了寻找灵感,由建筑师和平面设计艺术家所组成的项目团队认真研究了长期用于航海通信的《国际信号规范(International Code of Signals,缩写为ICS)》。最终,他们根据Alfa信号的形式确定了小屋的几何造型,并在其中加入了船体的元素。住宅的三角形屋顶让人不禁联想起风帆,而宽阔的木制露台则对应了船上享有河景的上层甲板。公共生活区的墙体和天花板上都被覆以木制面板贴面,从而进一步强调了本项目与船体的相似性。
Looking for a source of inspiration, the team composed of architects and graphic artists turned to the International Code of Signals (ICS), long used in nautical communications. While the Alfa signal determined the building’s overall geometry, subtle references to naval architecture were introduced throughout. The cabin’s triangulated roof is a reminder of sails facing the wind whereas a large wood terrace evokes the upper deck of a ship with stunning views of the river. The use of wood paneling on the walls and ceiling of the shared living area further emphasize the analogy to naval architecture.
▼住宅外观,采用深色的三角形金属屋顶,exterior view of the house with a triangulated metal roof in the dark hue ©Maxime Brouillet
▼住宅外观,设有宽阔的木制室外露台,exterior view of the house with a large wood terrace ©Maxime Brouillet
住宅的主入口位于倾斜屋顶的下方,也就是字母A的左边线上。公共生活空间被打造成了一个景观长廊,置身于此可以180度无死角地欣赏到圣劳伦斯河的全景。本住宅最多可容纳12个人同时入住,设有齐全的厨房设施、起居空间和室内外就餐空间。
▼住宅外观,主入口位于倾斜屋顶的下方,也就是字母A的左边线上,exterior view of the cabin, the main entrance is located under one the roof’s sloping wings, the left leg of the letter “A” ©Maxime Brouillet
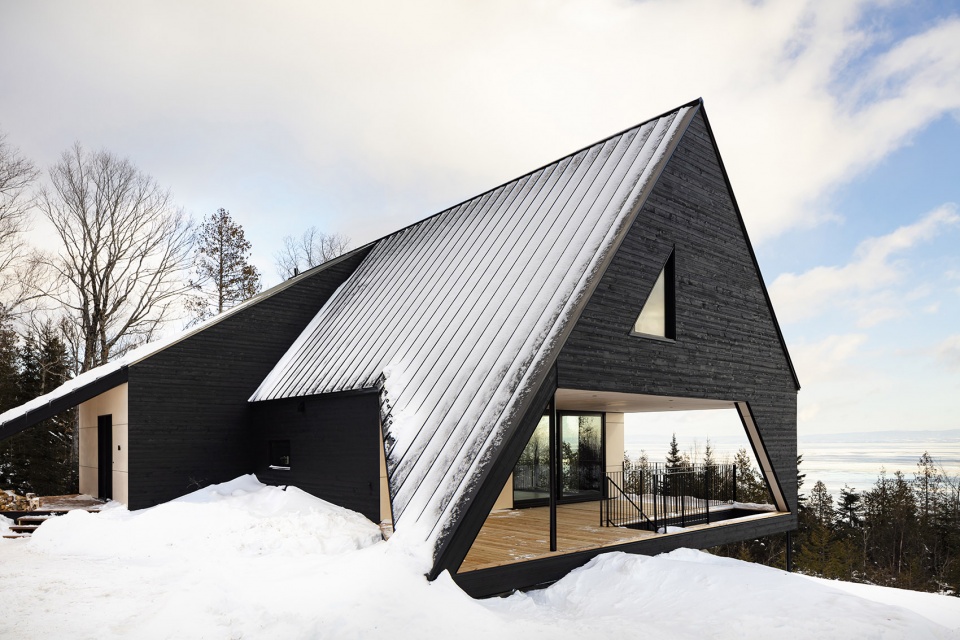
The main entrance is located under one the roof’s sloping wings, the left leg of the letter “A”. The shared living space is a long viewing gallery providing 180-degree views of the St. Lawrence River. Meant to accommodate groups of up to 12 people, complete kitchen facilities are provided as well as a sitting area and a dining space, which extends outside, weather permitting.
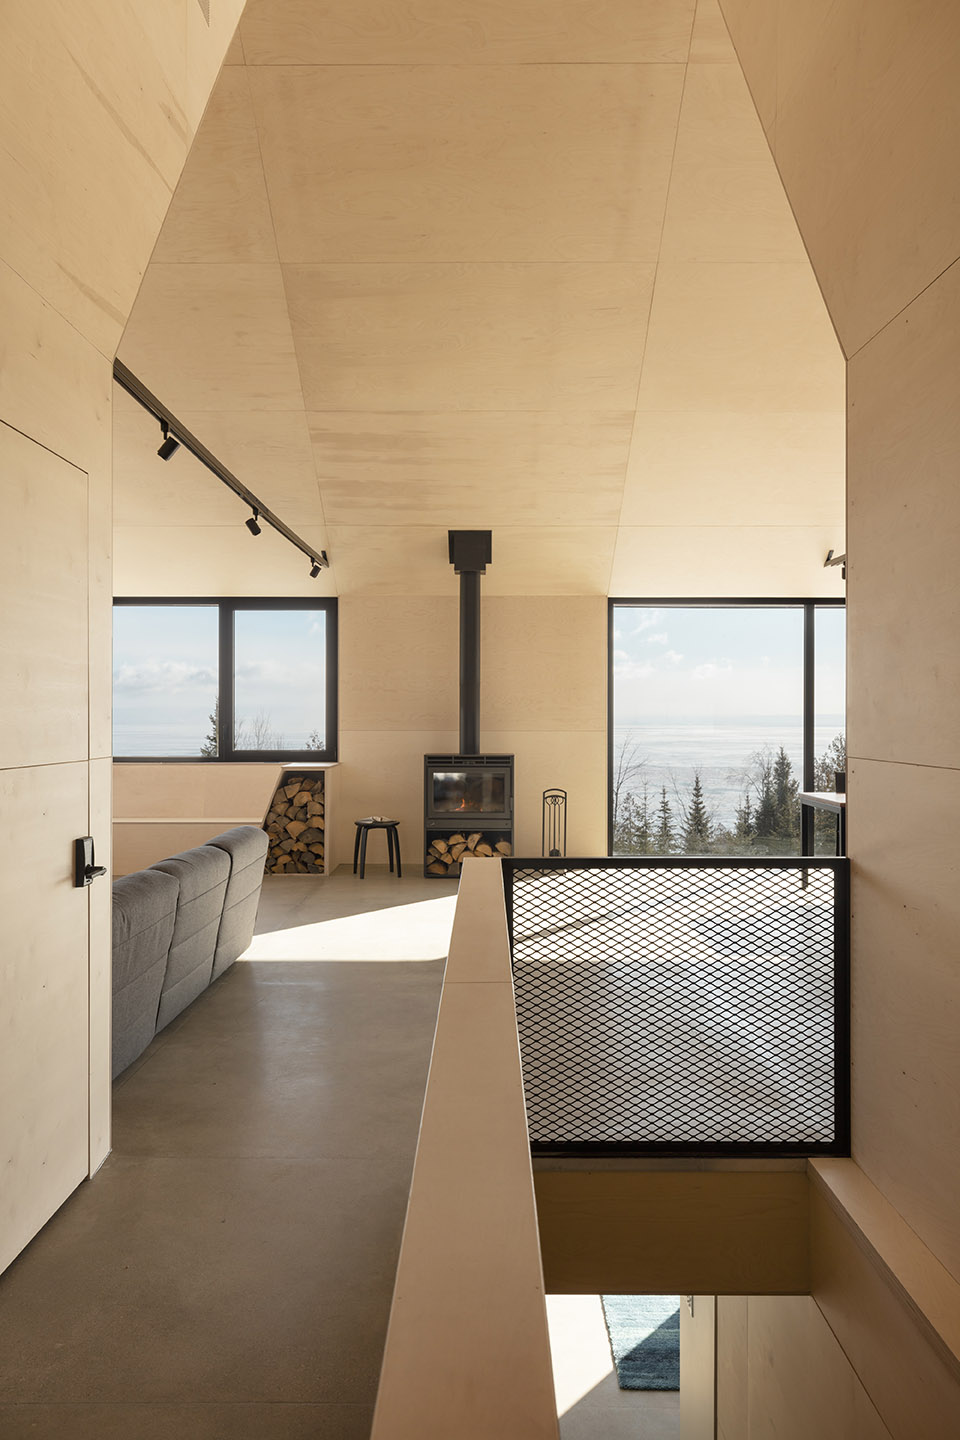
▼从入口看公共生活空间,viewing the sharing living space from the entrance ©Maxime Brouillet
▼起居室空间,the living room ©Maxime Brouillet
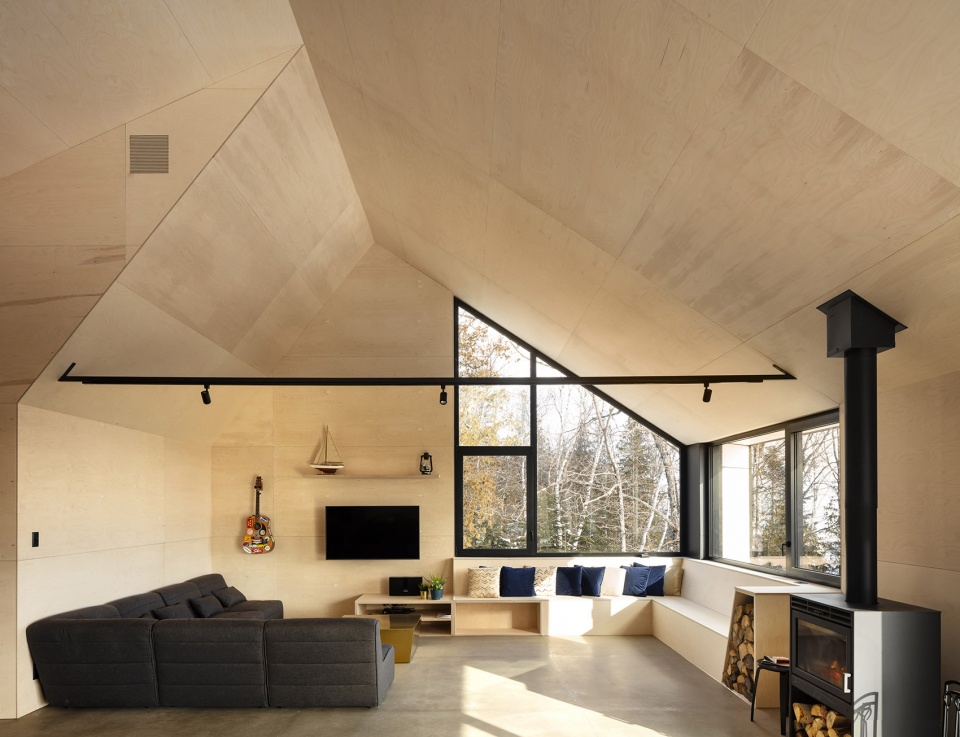
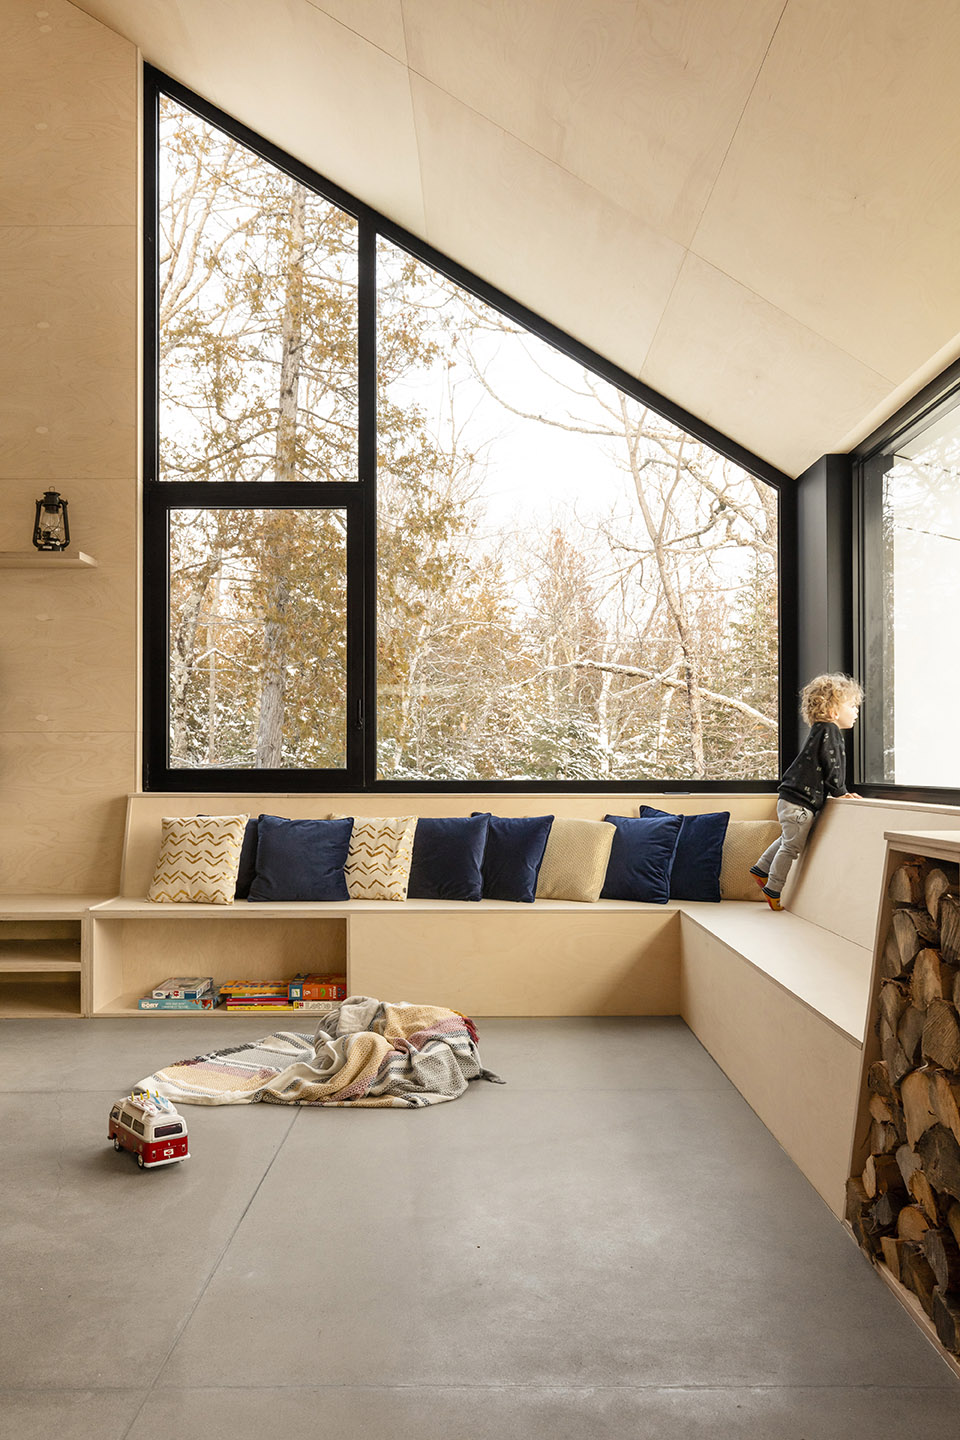
▼起居室局部,大窗确保了景观视野,partial interior view of the living room, large windows provide a good view ©Maxime Brouillet
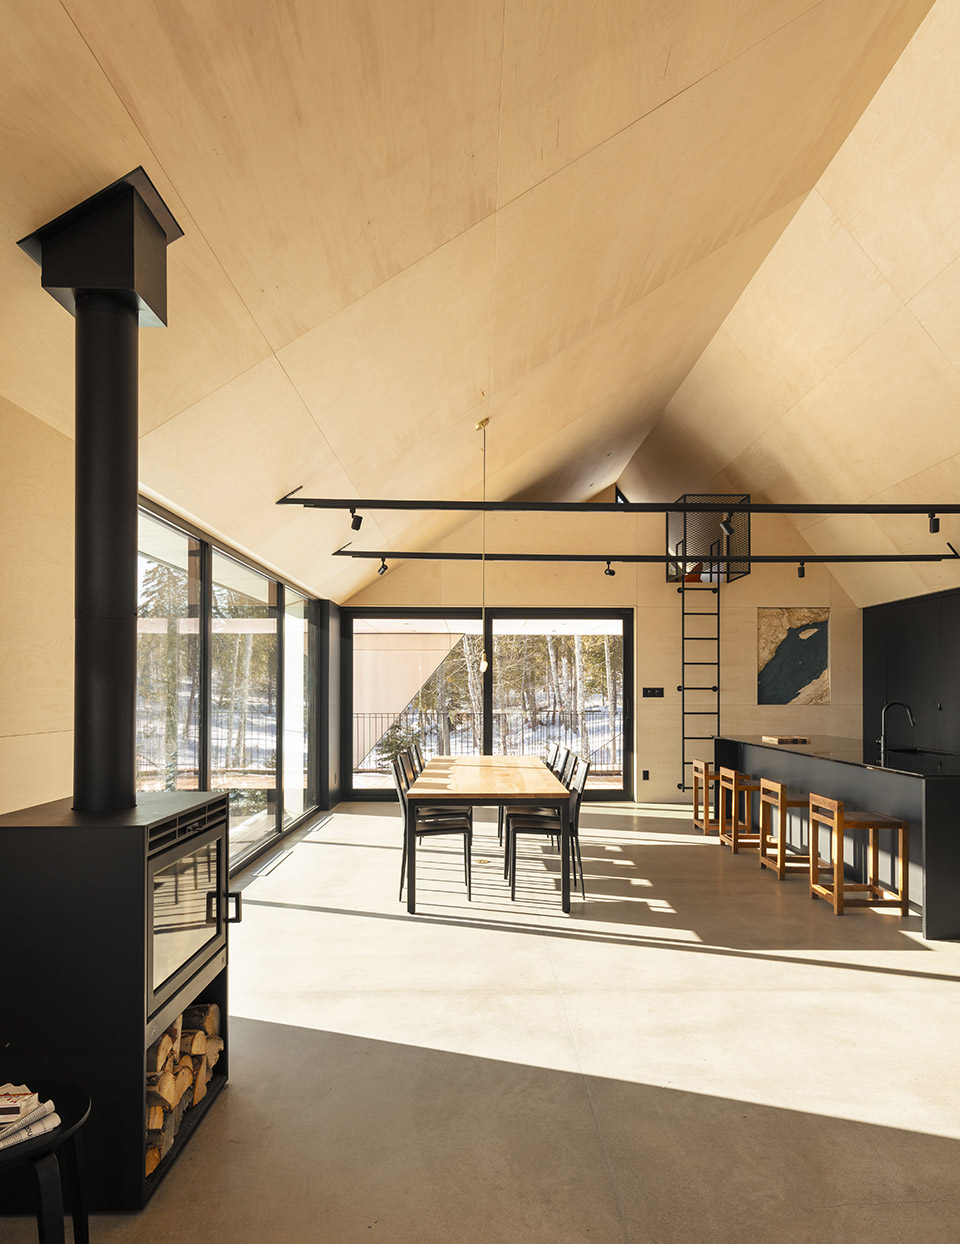
▼室内餐厅和厨房,餐厅可通向室外平台,the kitchen and the interior dining space that connects to the terrace ©Maxime Brouillet
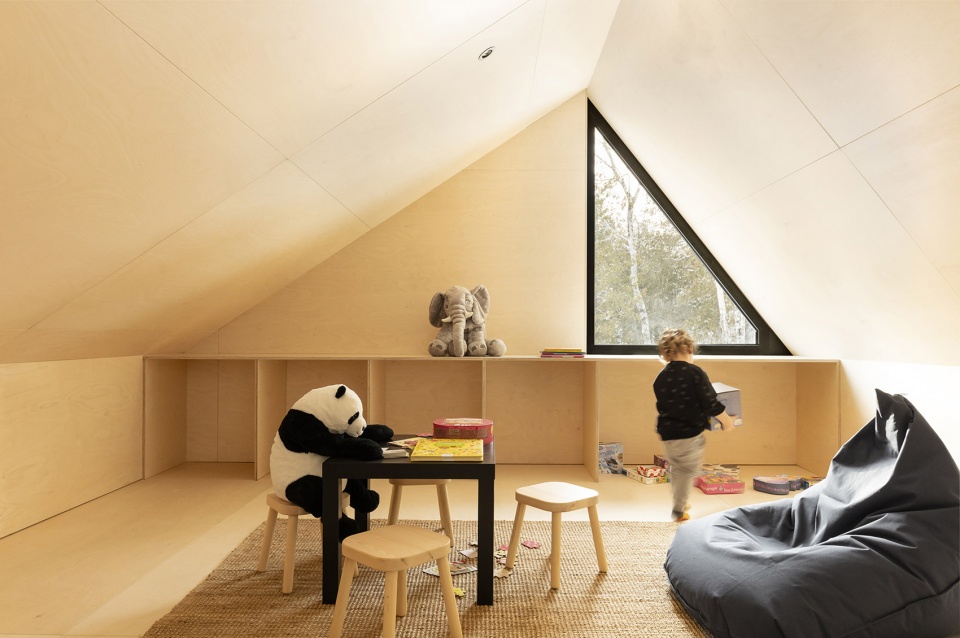
▼阁楼空间,the attic space ©Maxime Brouillet
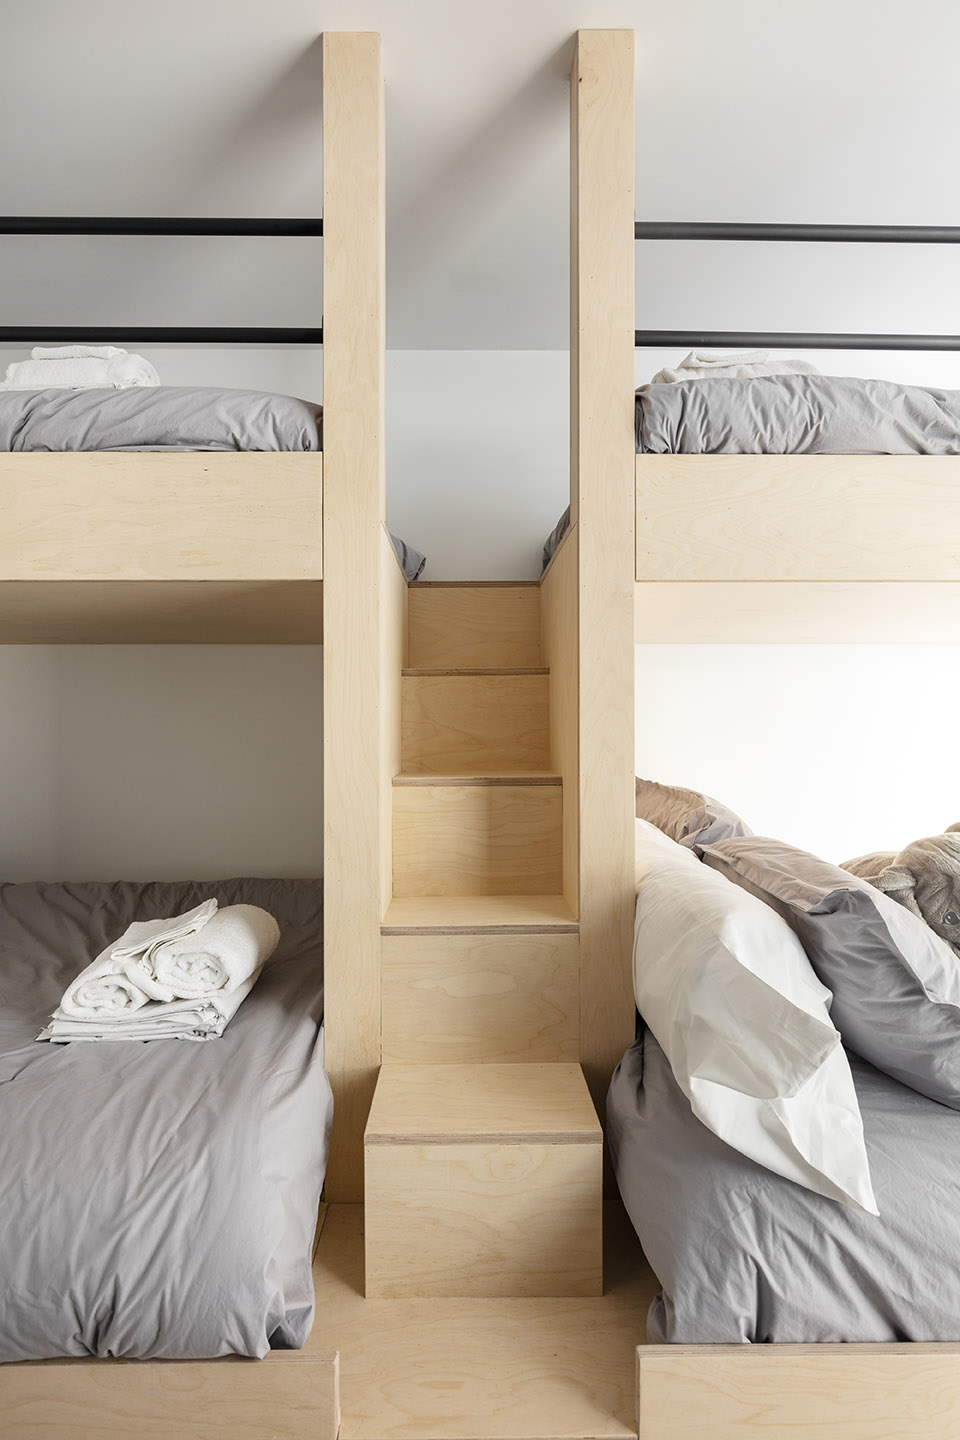
住宅入口旁的楼梯可以通向下层的半地下空间。这里设置着三间卧室和一个开放式的儿童宿舍间,为入住者提供了舒适的就寝区。中央的游戏室可通向位于首层楼板正下方的水疗区。
▼住宅入口旁的楼梯可以通向下层的半地下空间,a staircase off the entrance door leads to the partially buried lower level ©Maxime Brouillet
A staircase off the entrance door leads to the partially buried lower level. Three bedrooms and an open dorm for children provide ample sleeping accommodation. A central playroom gives access to a protected spa area, located directly under the ground floor’s deck.
▼开放式的儿童宿舍间,the open dorm for children ©Maxime Brouillet
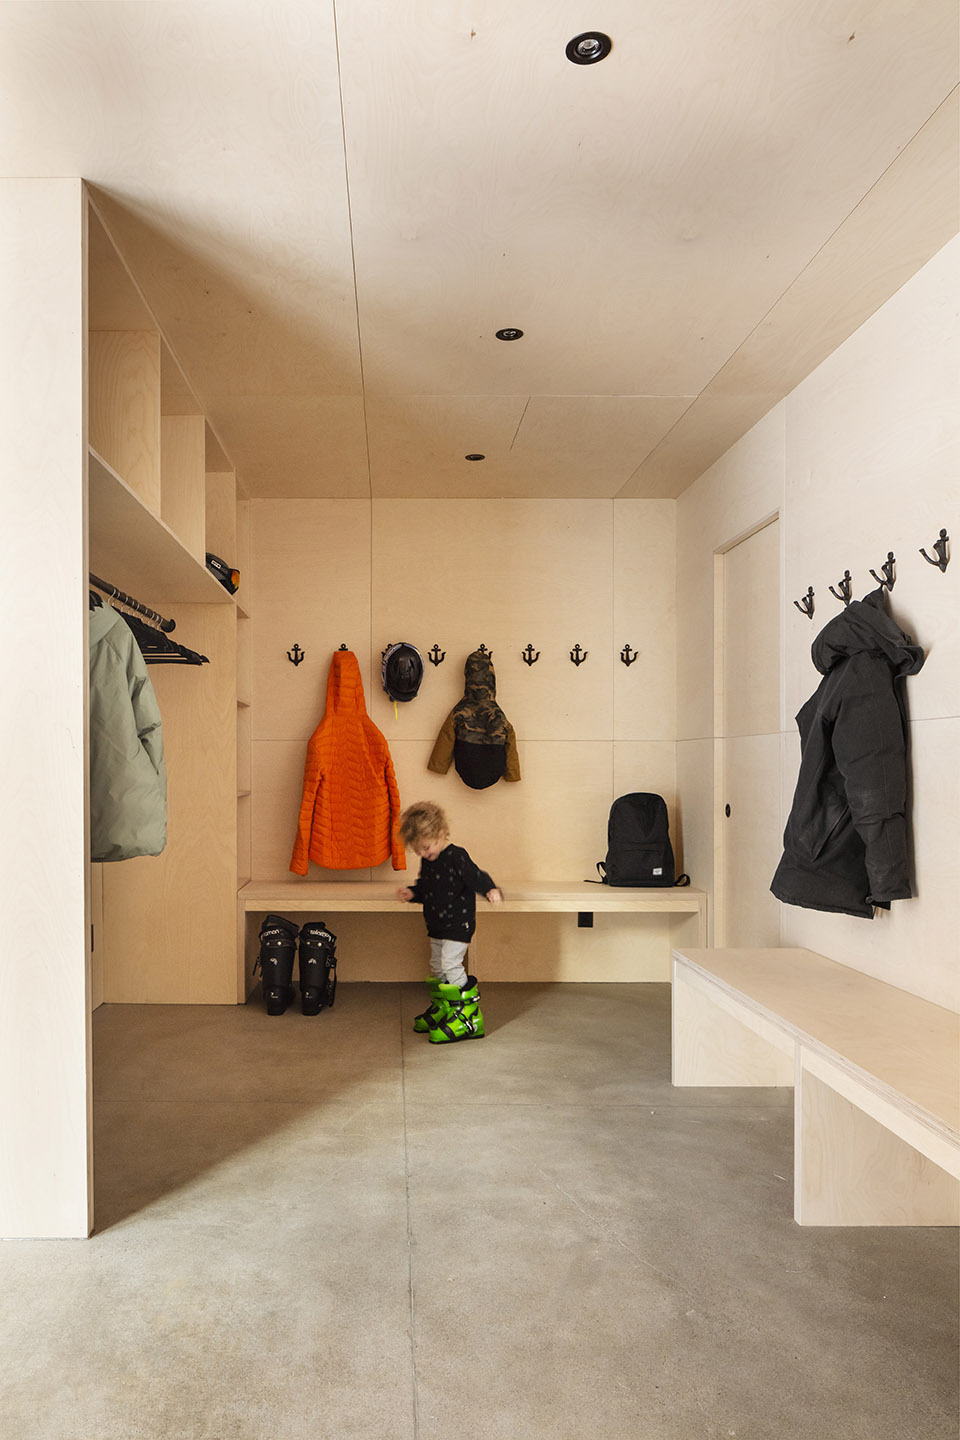
▼室内空间局部,partial interior view of the cabin ©Maxime Brouillet
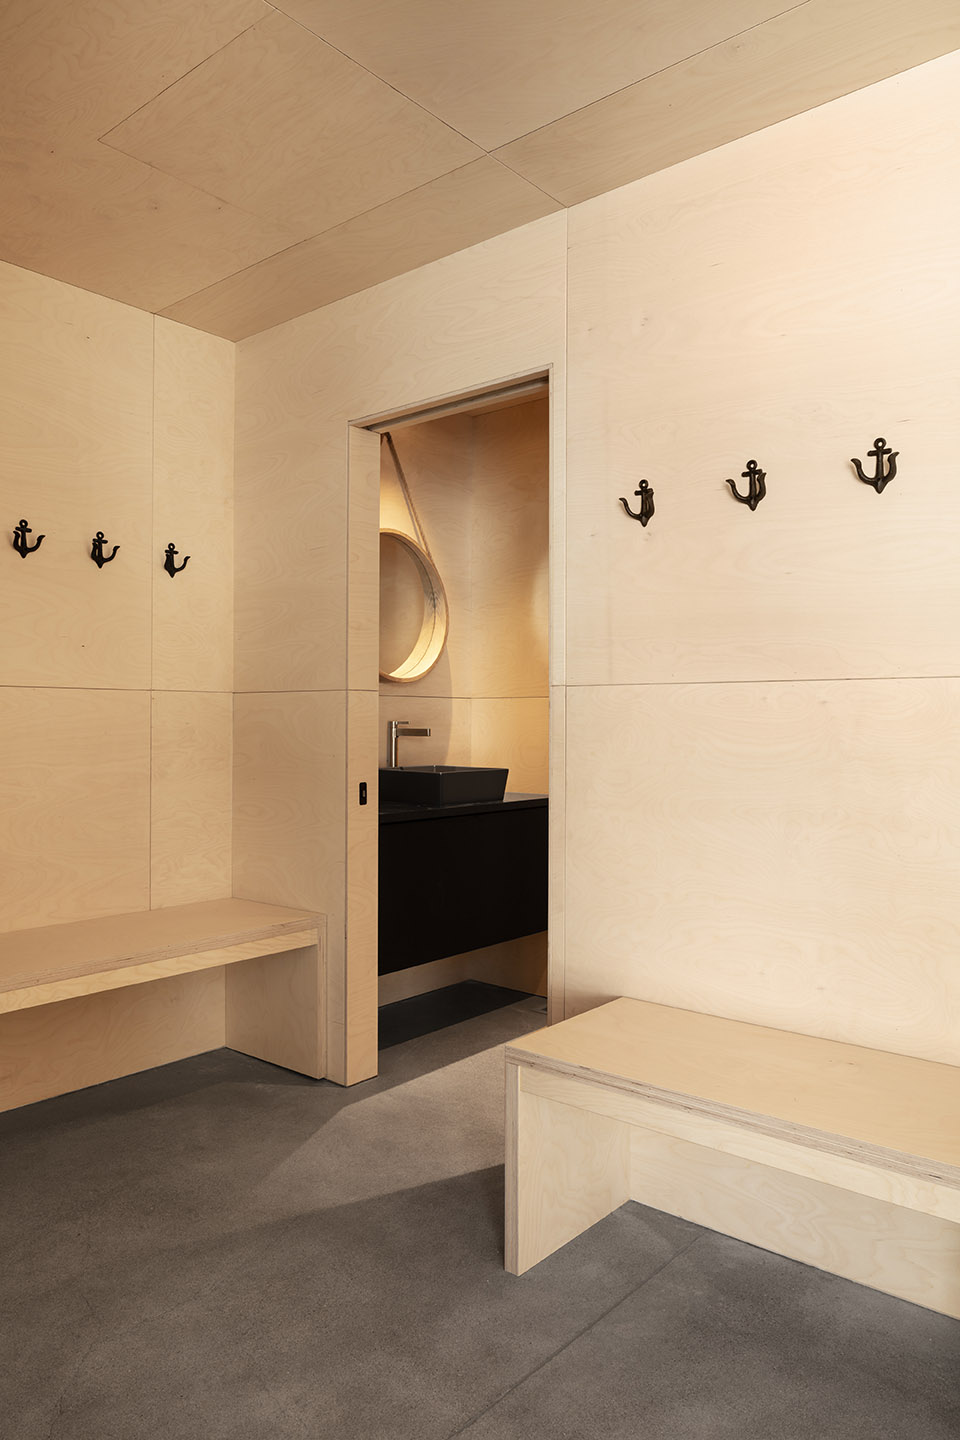
▼室内空间局部及浴室,partial interior view of the cabin and its bathroom ©Maxime Brouillet
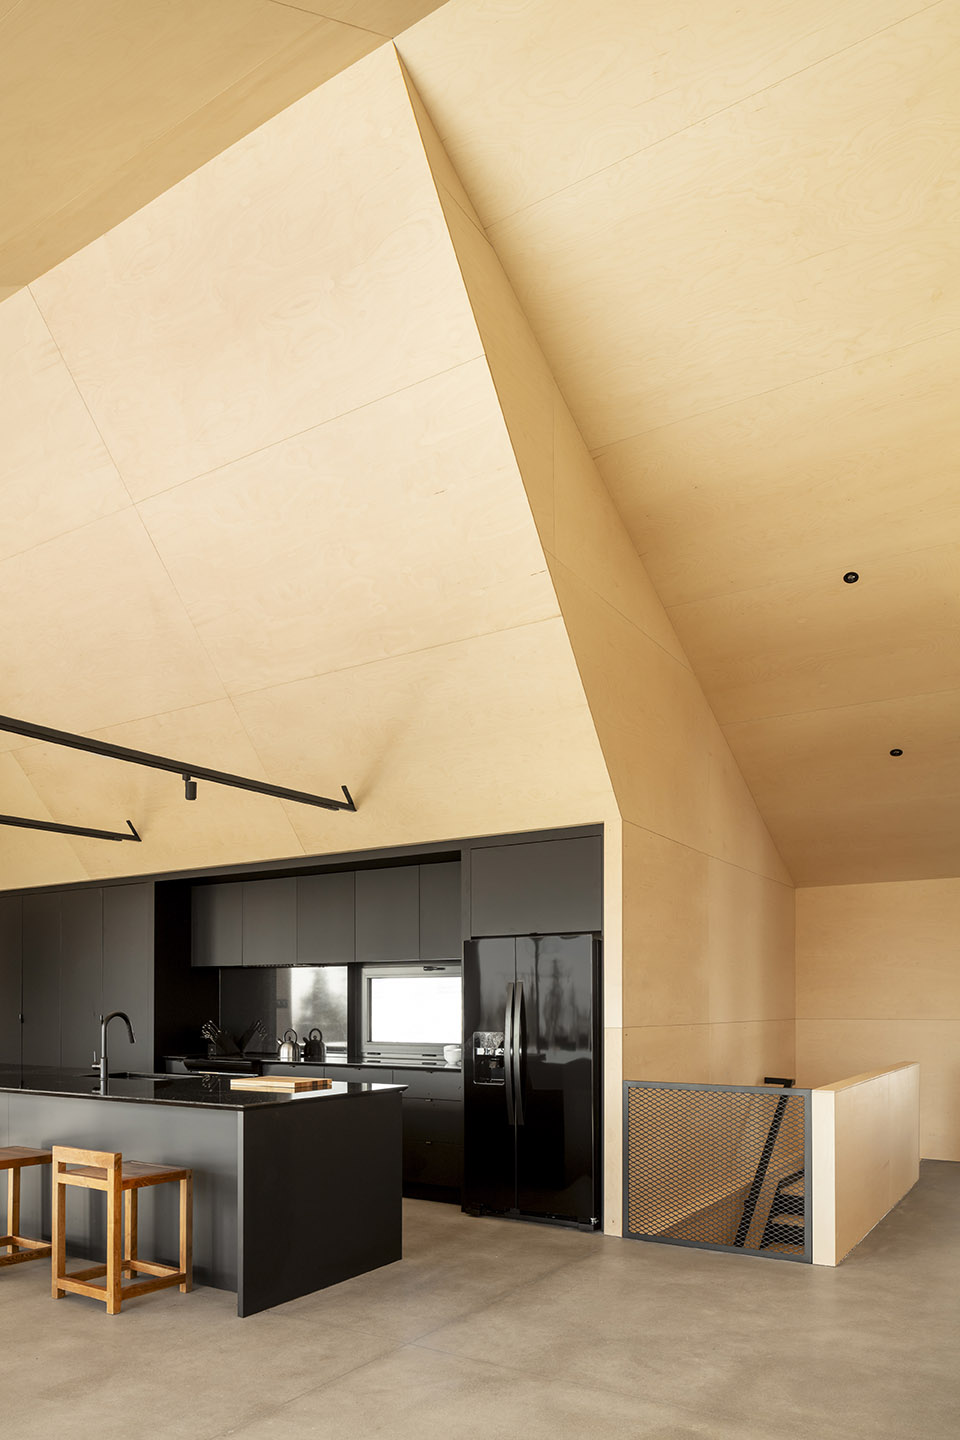
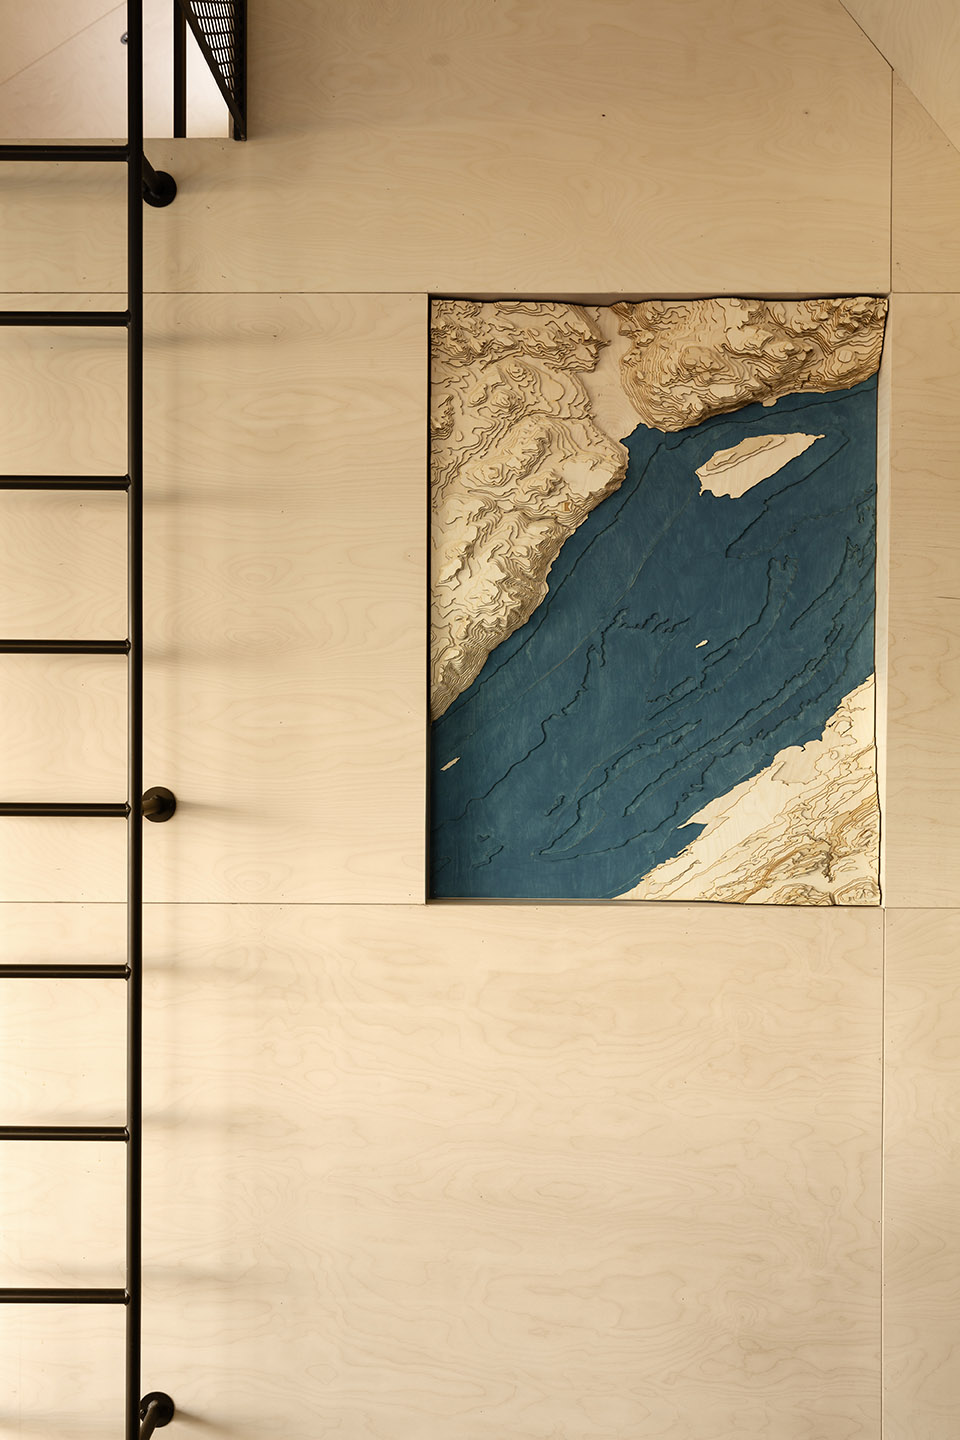
双层通高的起居空间、就餐空间和观景空间以及固定家具等都采用俄罗斯胶合板饰面。浅色的桦木面板向外延伸,与深色的金属屋顶和建筑外墙饰面形成了鲜明的对比。
The double-height living/dining/viewing room is clad with Russian plywood panels, also used for the built-in furniture. The light-color birch panels, extended to the outside, contrast sharply with the dark hues of the metal roof and the exterior walls’ cladding.
▼室内空间细节,采用俄罗斯胶合板饰面,details of the interior space cladded with Russian plywood panels ©Maxime Brouillet
▼浅色的桦木面板向外延伸,与深色的建筑外墙饰面形成对比,the light-color birch panels extende to the outside, constrasting with the dark hues of the exterior walls’ cladding ©Maxime Brouillet
A号船屋住宅是建筑事务所Bourgeois / Lechasseur在该地区所做的第二个面向游客的项目。第一个面向游客的项目名为Dômes Charlevoix,已于2018年开业,是Bourgeois / Lechasseur重新定义旅游住宿空间的首次尝试。值得一提的是,这种尝试不仅让人们看到了他们优秀的设计作品,更让人们了解到他们是如何通过极具创新性的设计方式来完成传统项目的。
Cabin A is the second tourist-oriented project designed by Bourgeois / Lechasseur for the region. Inaugurated in 2018, Dômes Charlevoix was their first attempt at redefining tourist accommodation. It sparked widespread interest on their work and on their ability to address traditional commissions in an innovative way.
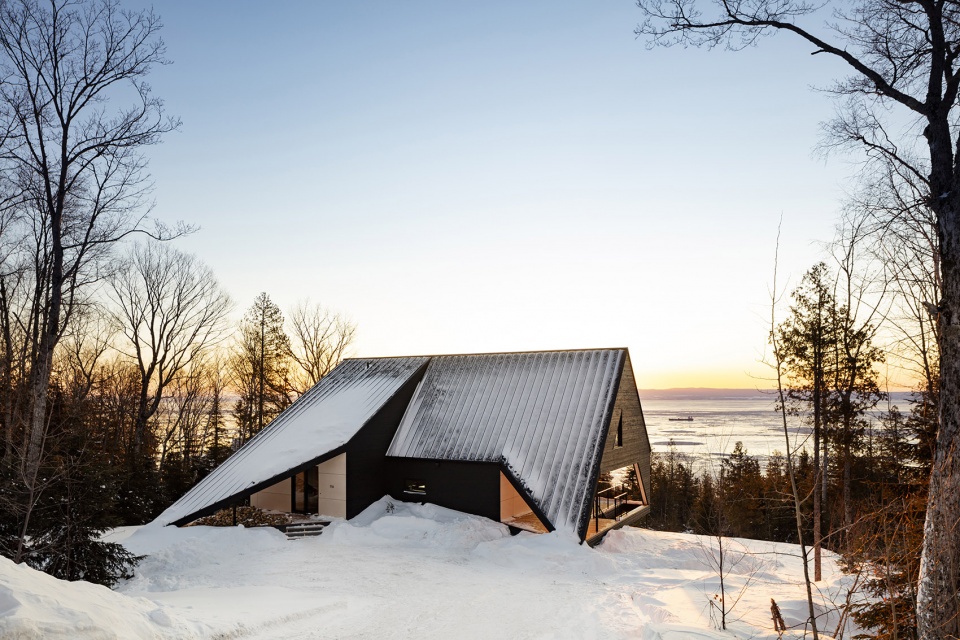
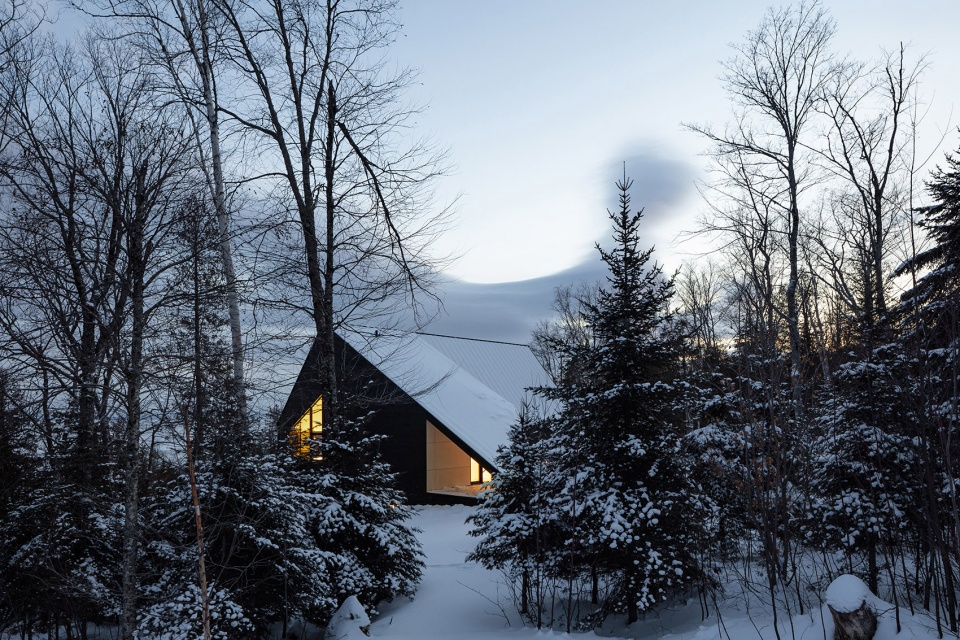
▼黄昏时分的住宅,the cabin at dusk ©Maxime Brouillet
Location: Petite-Rivière-Saint-François, Charlevoix, Québec
Client: Cabines St-Laurent
Architects: Bourgeois / Lechasseur architectes
Graphic Artists: Criterium
Design Team: Olivier Bourgeois, Régis Lechasseur, Alexandre Côte, Valérie Gauthier, Isabelle Auclair, Maxime Rousseau
General Contractor: Construction Urbanext
Photographer: Maxime Brouillet
More: Bourgeois/Lechasseur architects 更多关于:Bourgeois/Lechasseur architects on gooood









睡睡怎么没来