非常感谢 Bruno Lucas Dias Architecture 予gooood分享以下内容。更多关于他们:Bruno Lucas Dias Architecture on gooood。Appreciations towards Bruno Lucas Dias Architecture for providing the following description.

该项目位于Ansião村的中心位置,基于一个已经存在的锯齿状不规则空间,设计师通过利用渗透性的隔断结合自然光照,营造出一个无限的空间,改造后形成的隔间不会再给人小而窄的感觉,而是变得更加开阔宽敞。
The project takes shape in the centre of the village of Ansião. The idea is based on harmonising a pre-existing space, which was jagged and misshaped, and through permeable partitions the feeling of infinite space is created with the presence of natural light, and thus the compartments do not transmit the idea of being small and narrow. In this way, the different spaces seem larger and wider.
▼利用可渗透性的隔断结合自然光照营造出一个无限的空间,through permeable partitions the feeling of infinite space is created with the presence of natural light
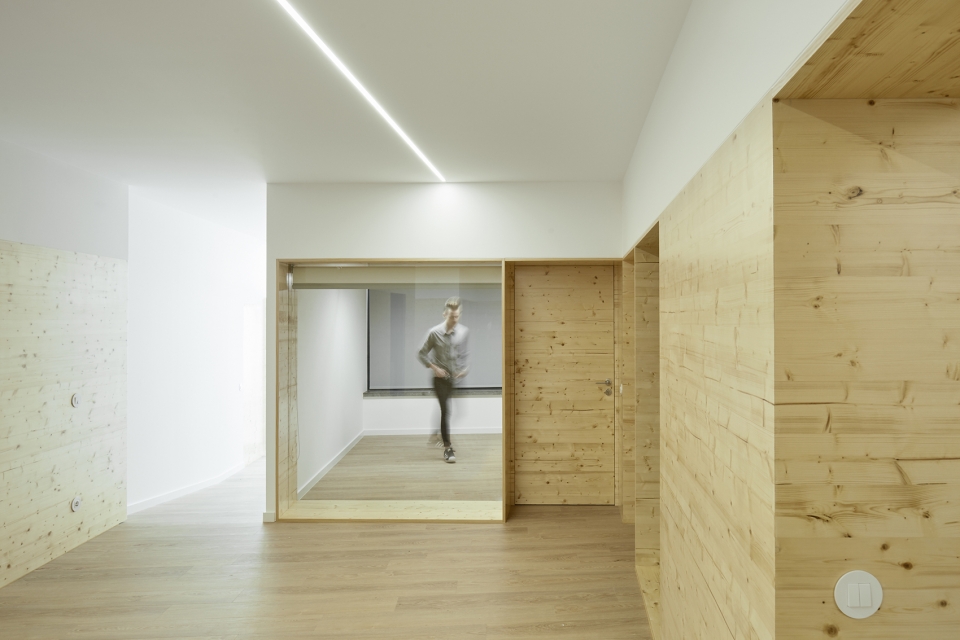
▼室内宽阔的空间感觉,interior space with wide space feeling
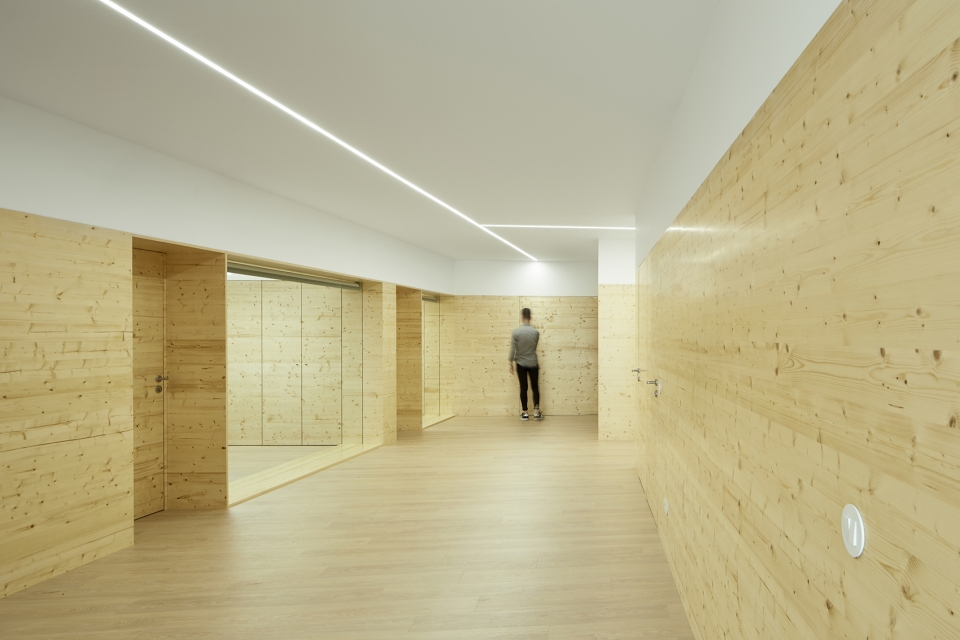
▼多层渗透的通道空间,multi-layer infiltrated channel space
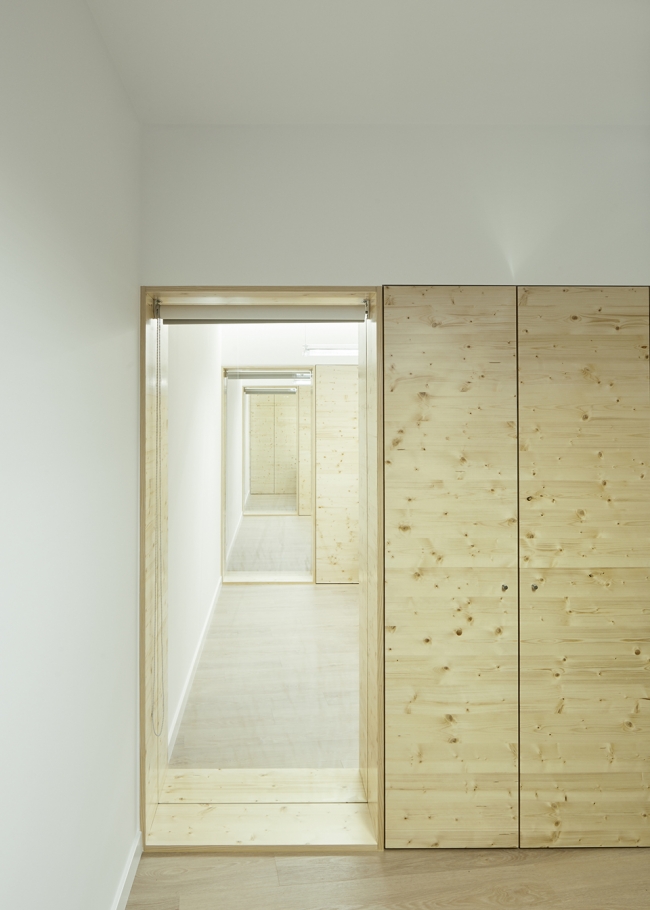
整个布局沿着主轴展开,其中包含办公室、会议室和大厅。每个区域都经过了精心改造,形成具有自身特色的舒适空间。设计师主要选择了玻璃和木材两种材料,因为它们更能营造出明亮的氛围,且有利于空间的利用。
The offices unfold from a main axis to create the whole layout: the offices, meeting rooms and hall. The different areas were fine-tuned to create more comfortable spaces with their own character. The materials mainly used were glass and wood as these convey a light and bright ambience, which are essential for a positive use of the space.
▼选用玻璃和木材两种材料对空间进行精心调整,carefully adjust the space with both glass and wood
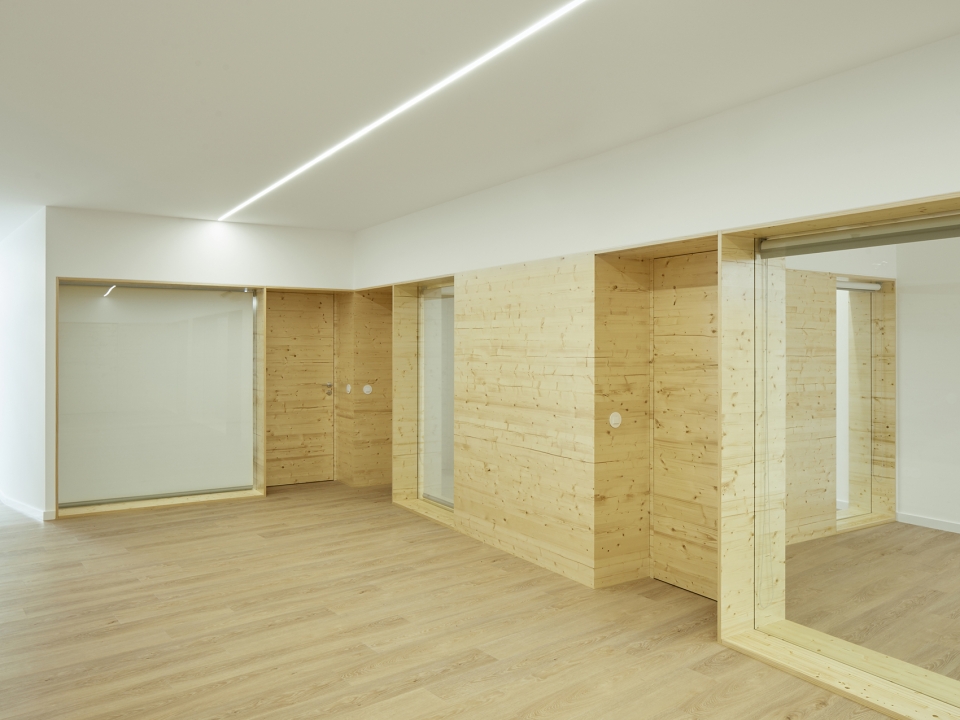
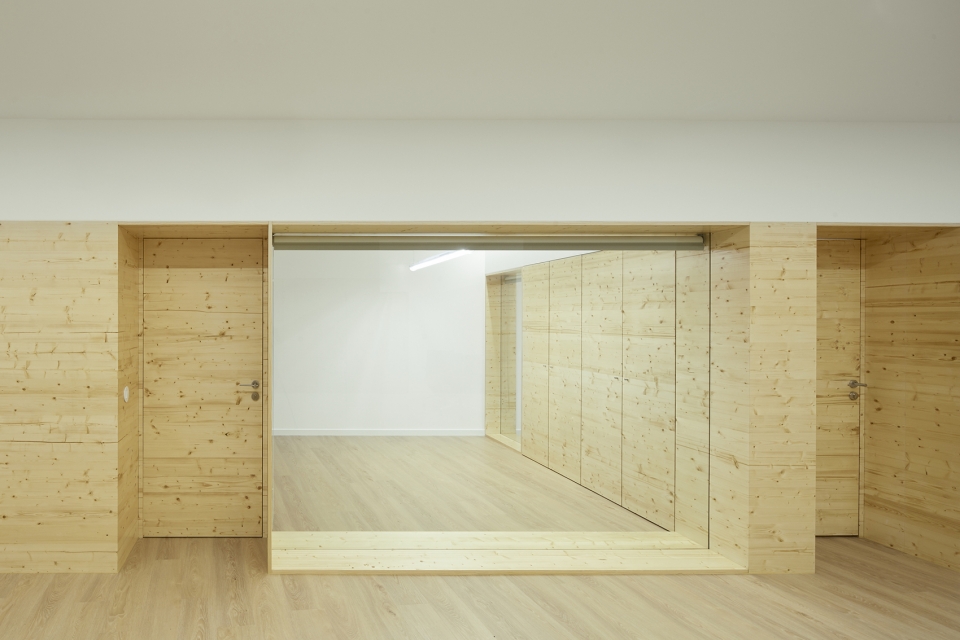
▼室内氛围明亮干净,the indoor atmosphere is bright and clean
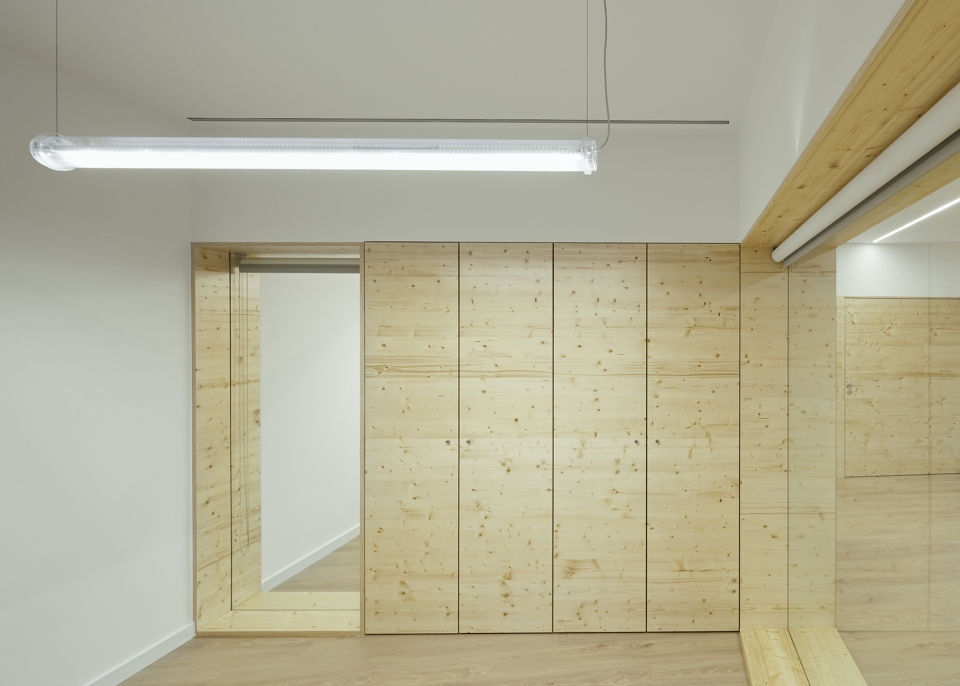
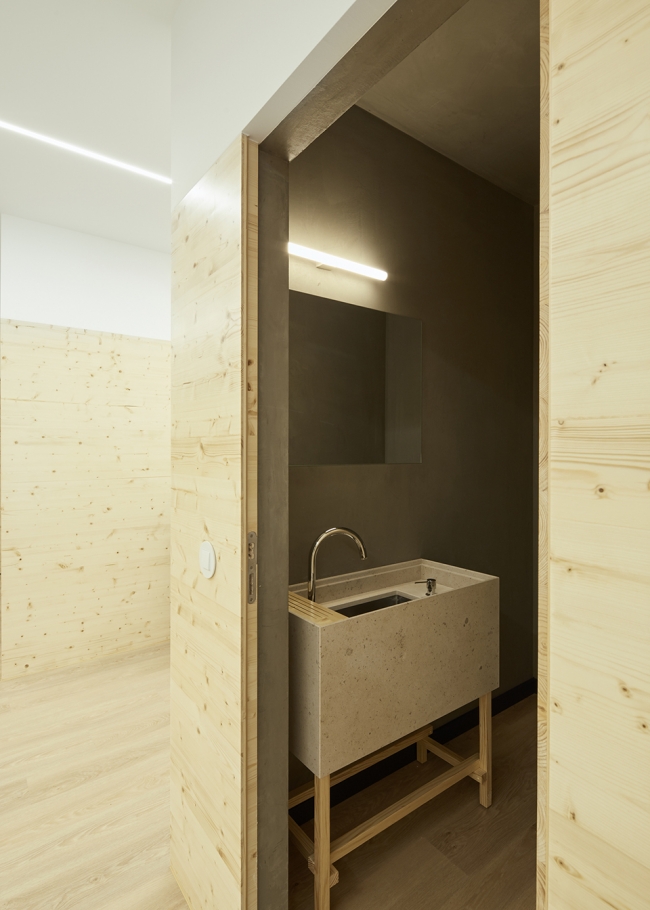
▼与木质墙壁融为一体的门,a door that blends in with a wooden wall
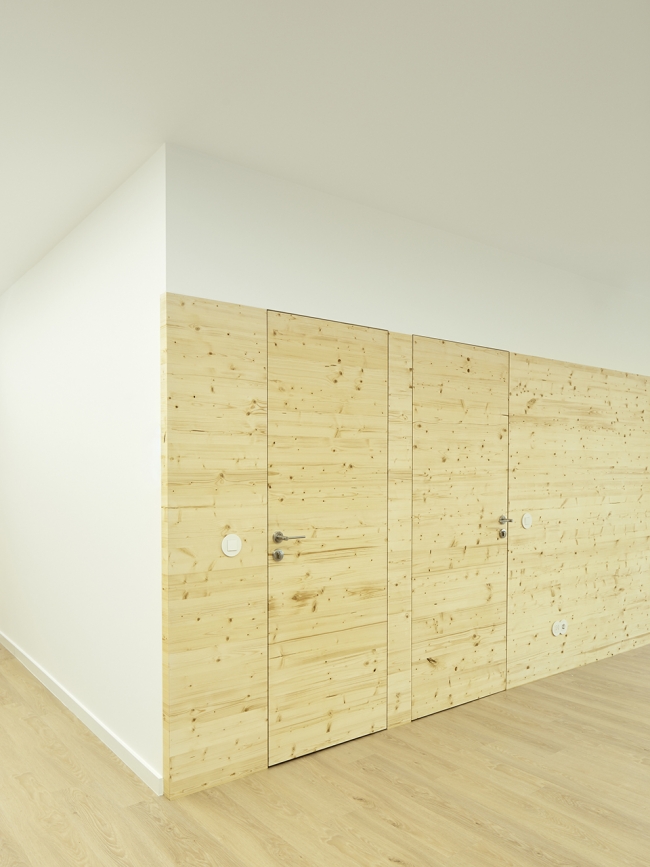
▼卫生间,the bathroom
Project:May 2018 – July 2018
Construction:2018
Client:Crédito Agrícola Ansião
Location:Rua Dr. Adriano Rego, Ansião
Area:185m2
Architecture:Bruno Dias Arquitectura
Project Team:Bruno Lucas Dias Catarina Serra Kevin Lopes
Building Company:ELIBERTO CONSTRUÇÕES E LIMOCOS
Photography:Hugo Santos Silva
More: Bruno Lucas Dias Architecture 。更多关于他们:Bruno Lucas Dias Architecture on gooood。









发表评论
你需要先 才能发表评论
社交登录