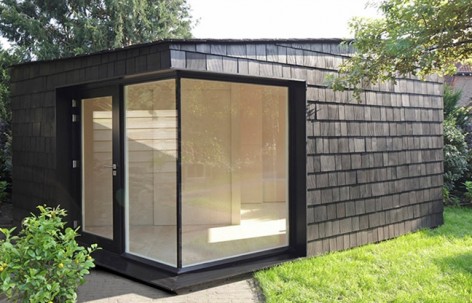
感谢 Serge Schoemaker Architects 予gooood分享以下内容。更多请至:Serge Schoemaker Architects on gooood
Appreciation towards Serge Schoemaker Architects for providing the following description:
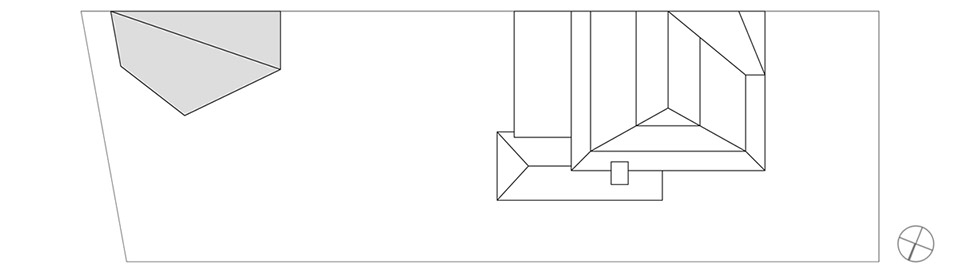
步森花园工作室是私人花园中一个用作学习,客房以及储藏等需求而诞生的多功能小屋。设计挑战在于场地的狭长型,建筑师用一个不规则的几何小体应对场地,在转角处设置了门窗,让这个小筑成为一个和花园和谐关联的特别存在。
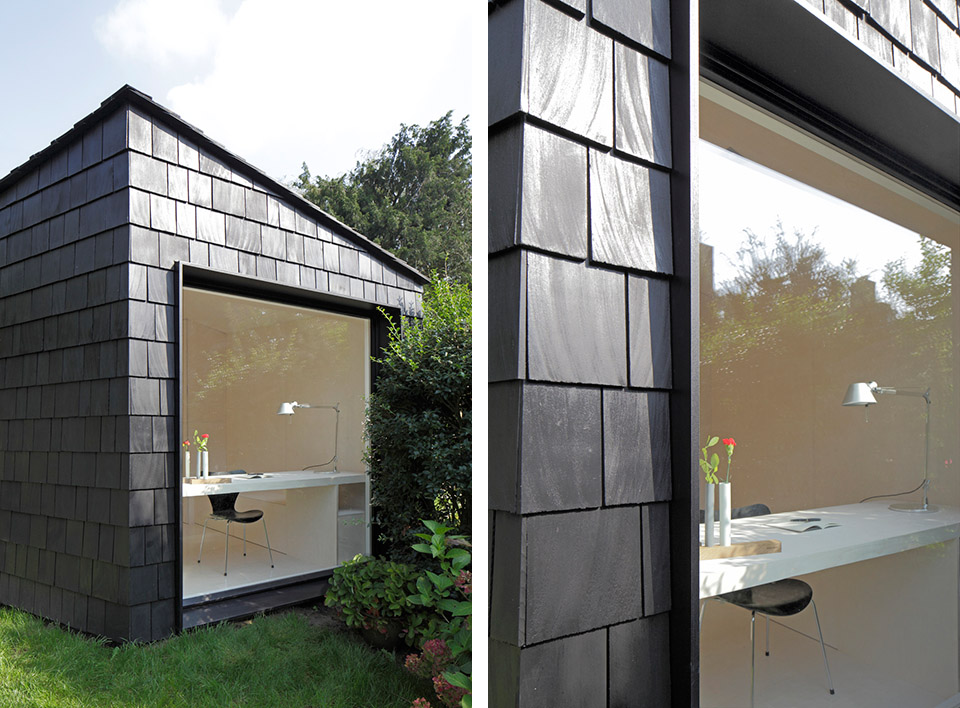
这座现代化被精心设计的工作室集精益求精的工艺与考究的材料于一身。大约2000块被打磨的红雪松木瓦片刷黑后用于建筑整个外表皮实体部分,这个统一但是传统的材料依附在简练的形体上,成就一个雕塑感极强但是又回归当地血脉的“公棚”。
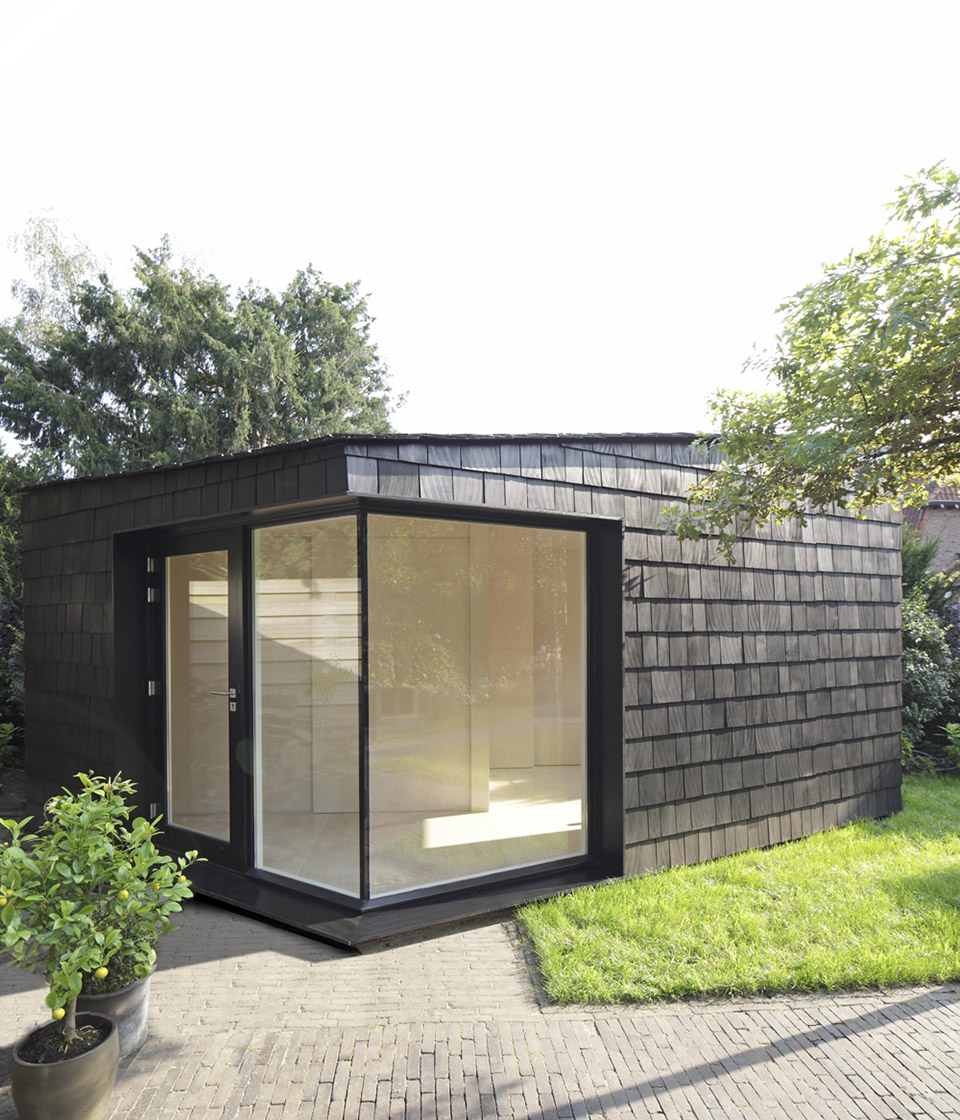
The Garden Studio in Bussum involves the design and construction of a freestanding shed in a private garden that functions as a study, guest accommodation and storage. The challenge to fit a relatively large structure in a long, narrow garden resulted in an elongated plan. A geometric form entirely clad in shingles, combined with the transparent corner and rotated siting at the rear of the garden lends the studio a distinct presence and identity.
The aim was to design a contemporary, well-crafted studio that fit with the traditional surroundings; the use of materials, detailing and exceptional craftsmanship in the construction play an important role here. Durable black-varnished red cedar shingles envelop the structure from the walls to roof, the colour recalling black painted wooden sheds found in the region. The use of shingles enabled the application of a uniform material to minimise the roof line, thereby accentuating the studio’s sculptural quality. Approximately 2000 shingles were sanded and painted by hand, and individually mounted onto the structure.
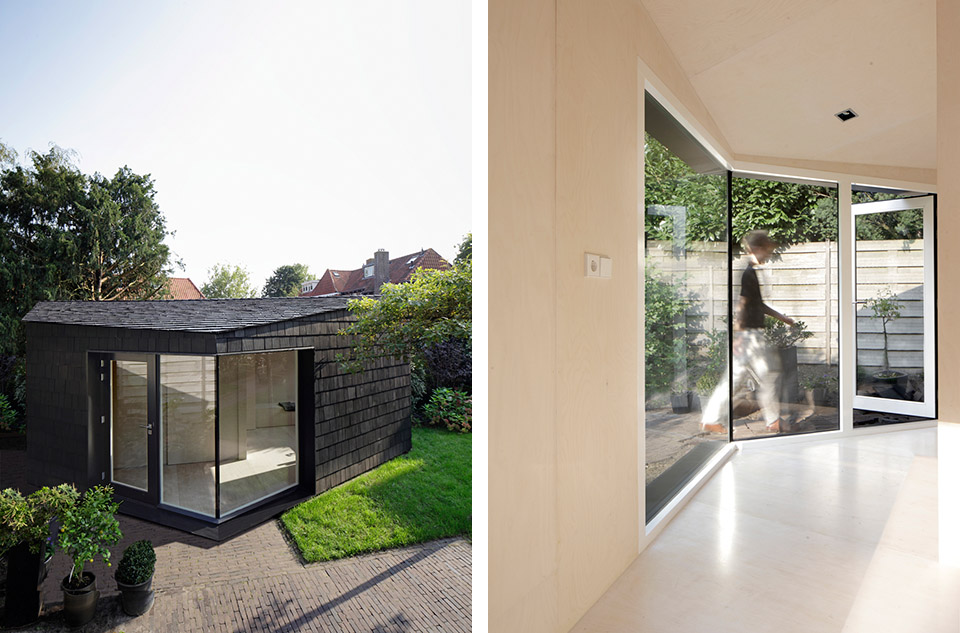
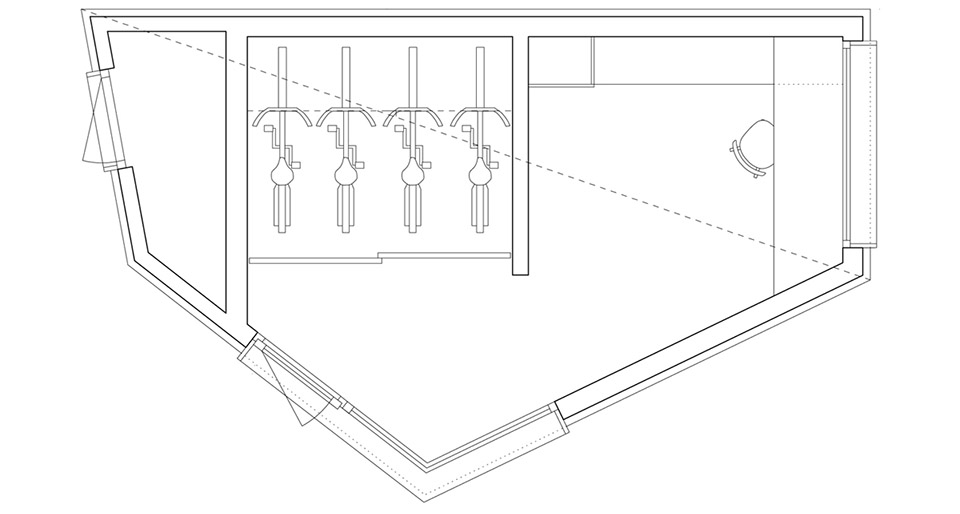
工作室有两个开口:一个是尽头,临着桌子安放,视野朝向花园深处的大窗;另外一个就是形体拐角处的两侧开窗部分。与外部黑色粗糙外观相比,由刷色白漆的桦木胶合板构成的内部光滑明亮。虽然不规则的几何造型比方体复杂,但内部的每一块板子都被精确的切割,仔细的组合,最终成就一个无缝式的内环境。一个明亮而温馨,内敛并具有张力的空间。
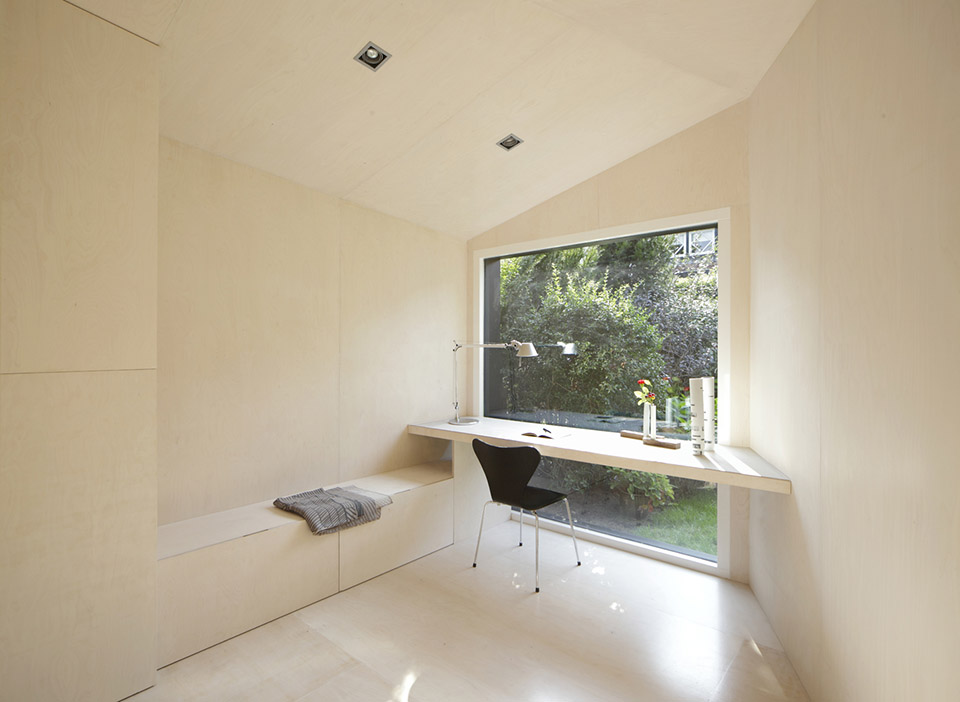
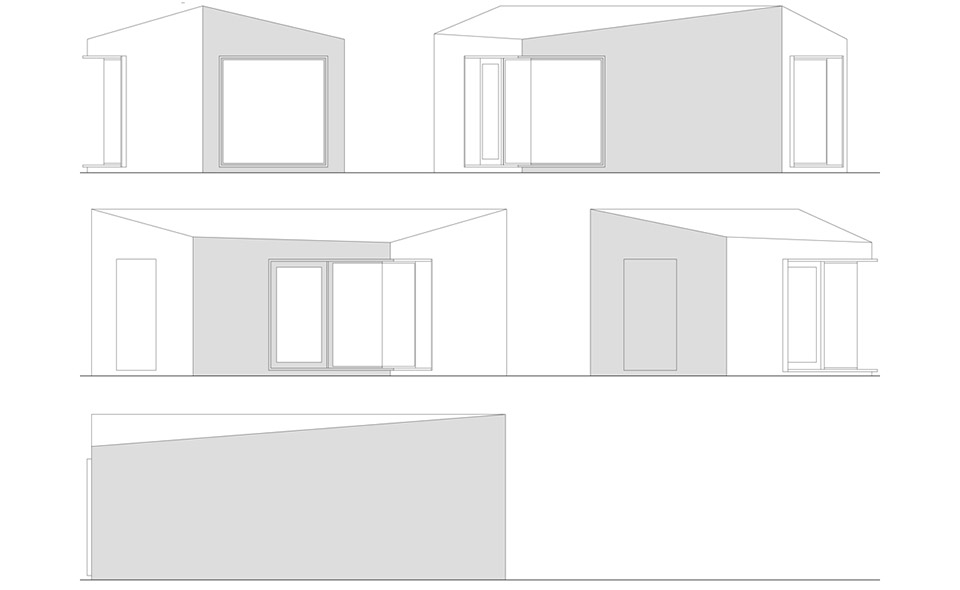
The windows lend the studio a characteristic appearance. Extending full-height over two facades, the largest window opens up the corner of the structure, its sharp lines forming a striking contrast with the irregular textured facade. Careful attention was required for the construction of this window as the glass panes meet here at a non-perpendicular angle without a window frame under the cantilevered roof corner. A second full-height opening views onto the garden, complemented by a built-in desk. Deeply recessed to highlight the thick walls and sculptural volume, the openings are expressed in black plywood reveals that frame views of the garden.
Contrasting with the dark, rough textured exterior, the interior appears seamless and light. Extending continuously from the floor, walls and joinery to the ceiling, its entire surface is fashioned from transparent white-lacquered birch plywood. The interior is composed of various plywood pieces cut precisely to size and carefully pieced to fit seamlessly like a jigsaw puzzle, a task made more challenging by the structure’s geometric form. The lightness of the material creates a calming atmosphere and its restrained, continuous finish emphasises the sculptural quality of the space.
The built-in furniture is composed of three linear elements: a floating table in front of the window, a long bench with drawers and a vertical cabinet. Bicycle storage is concealed behind large sliding birch plywood doors. From the interior, the open corner and garden window both greatly increase the sense of space. The house further appeals to the senses through the smell of the wood, and sunlight that falls beautifully into the interior. The careful attention to detail in the design and craftsmanship results in a cherished place for the family to retreat from the everyday.
Client: Private
Location: Bussum, Netherlands
Program: Residential
Gross Floor Area: 30m2
Status: Completed (2014)
Team: Serge Schoemaker. Beatrice Nespega
Photography: Raoul Kramer
More: Serge Schoemaker Architects , 更多请至:Serge Schoemaker Architects on gooood








外墙是什么材料
中间的一堆是什么
西侧的门干什么用?
想象坐在窗前看书,最怕玻璃外面突然露出来个什么东西。。。。吓一跳。。