来自Philippe Gazeau Architecte对gooood的分享。更多请至:Philippe Gazeau Architecte on gooood
Appreciation towards Philippe Gazeau Architecte for providing the following description:
亲和力与室内面积高利用率

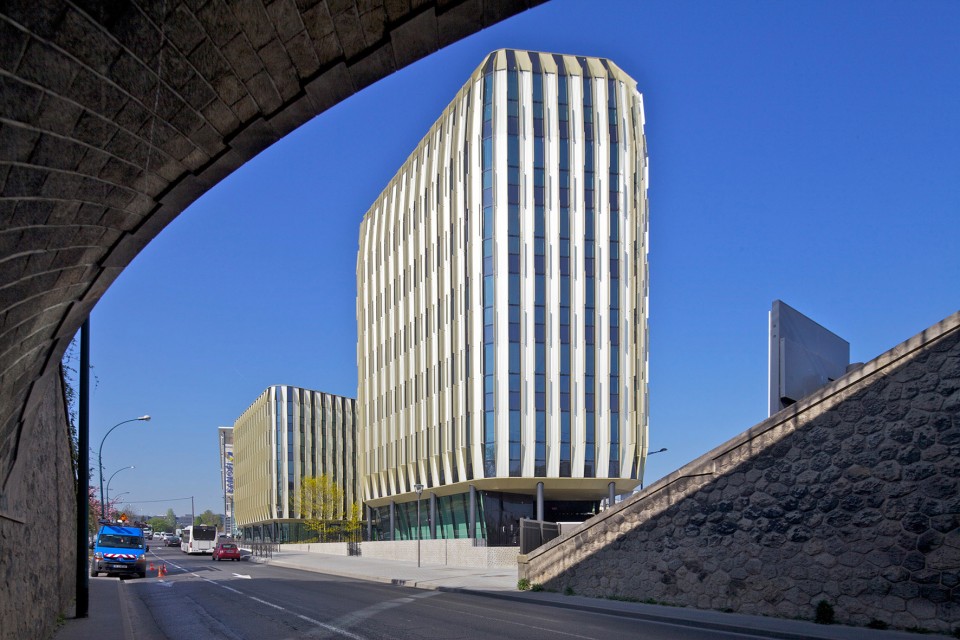
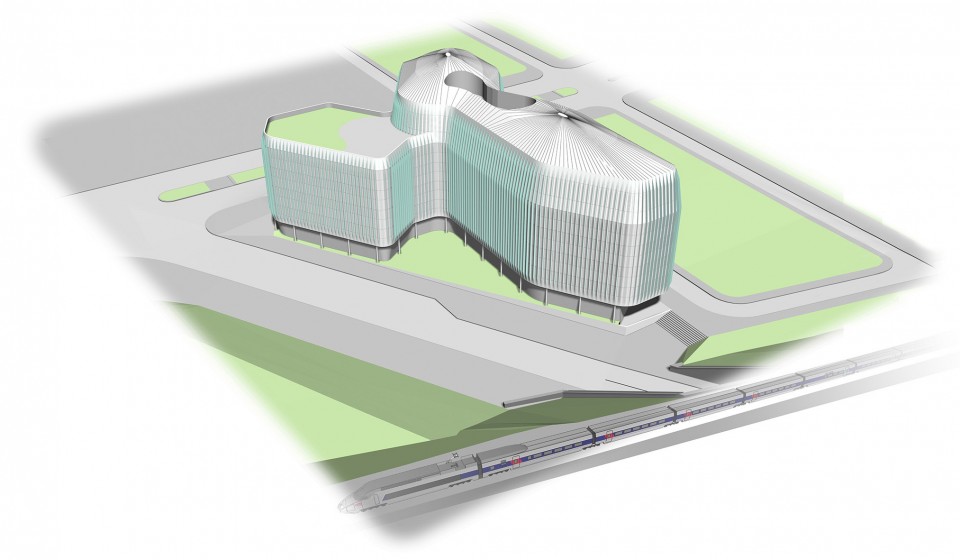
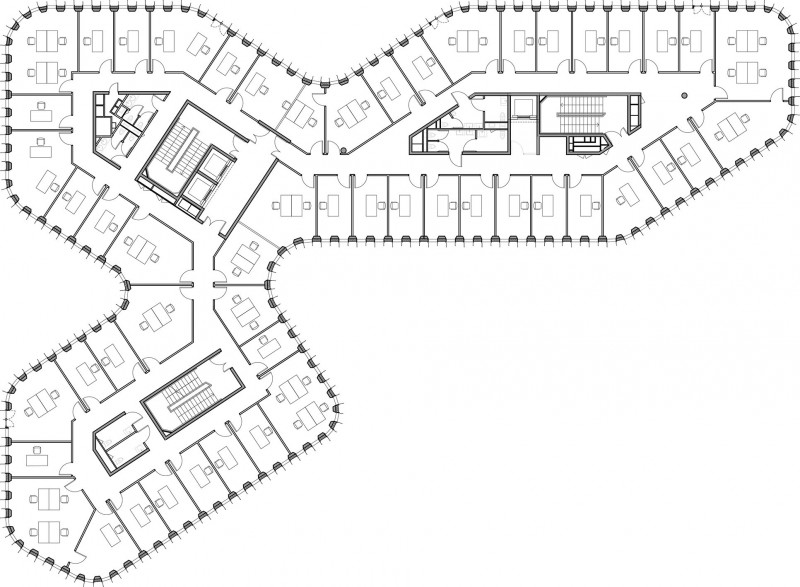
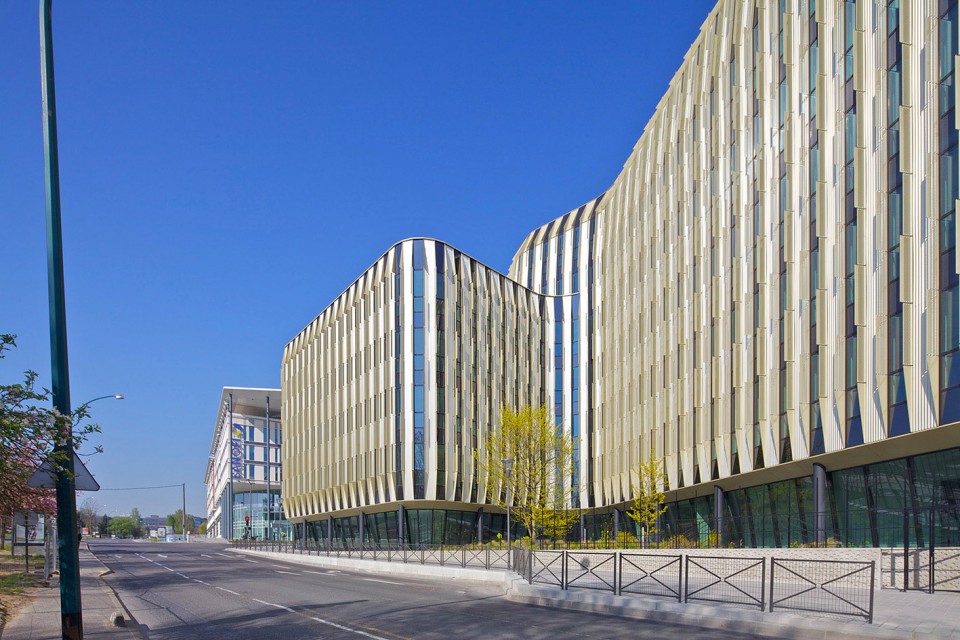
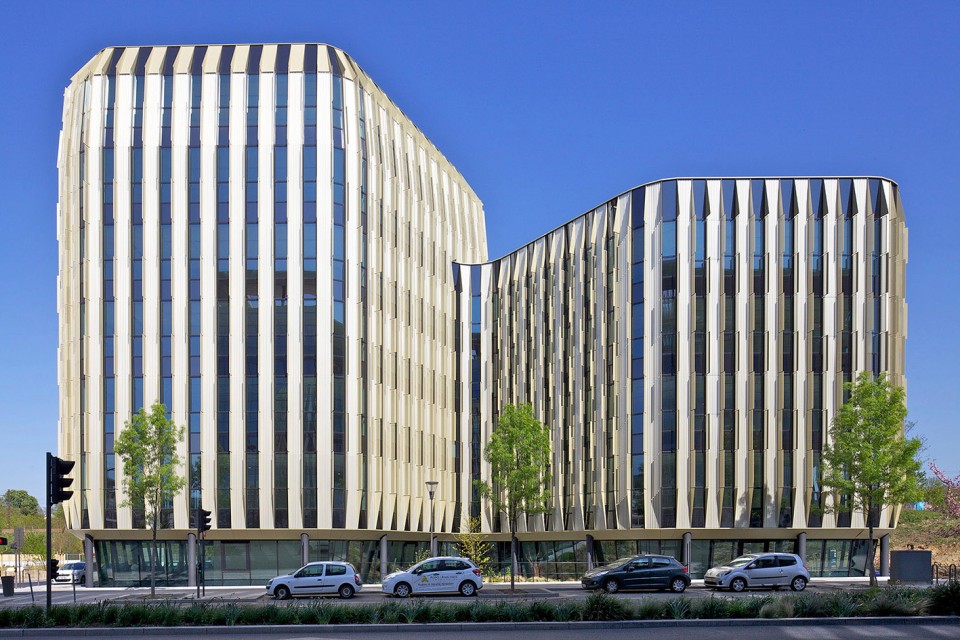
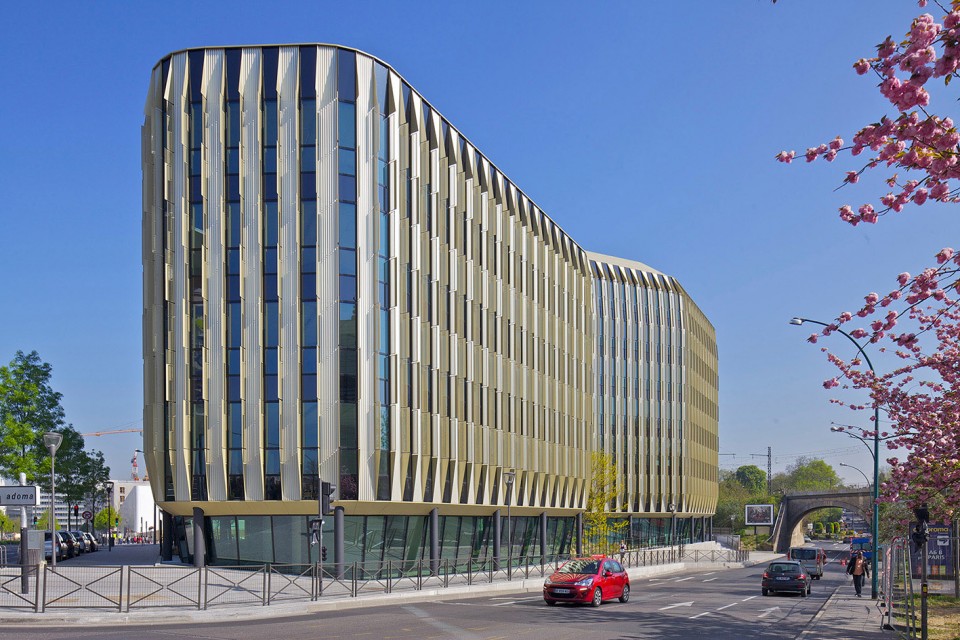
BRIO是一栋位于三角形用地上的办公楼,建筑形体受用地影响,却又用柔软的线条对抗场地拗直的特性,这一转变不单形成吸引访客的亲和力外形,也实现了高利用率的楼内办公空间。
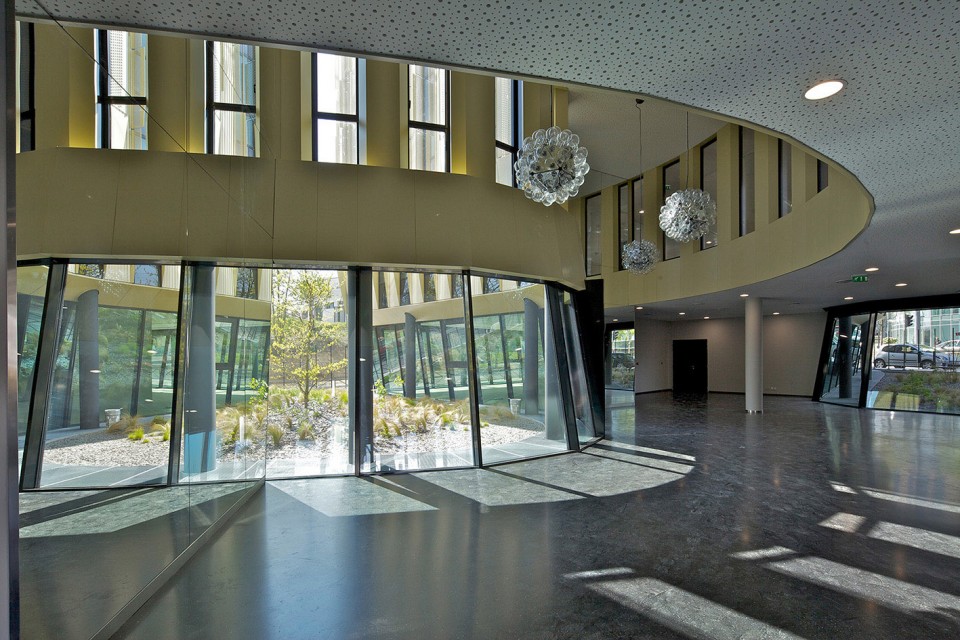
« BRIO » is installed on a triangular piece. This characteristic of small island at three sides imposes a strong treatment of the three angles resulting from the particular geometry of the ground. The undulation continues its frontage confers on the project a singulat silhouette which compared to any other, making difficult the reading of its true scale compared to the joint buildings, whereas its soft and fluid forms attract and accommodate the visitor. This specific geometrical configuration of the made general volumetry of inflection in hollow of the frontages causing an obvious development of the three angles of the new building. This volumetric work associates the urban ambitions of the project with the objectives of environmental performance.
迎接阳光的环保大楼
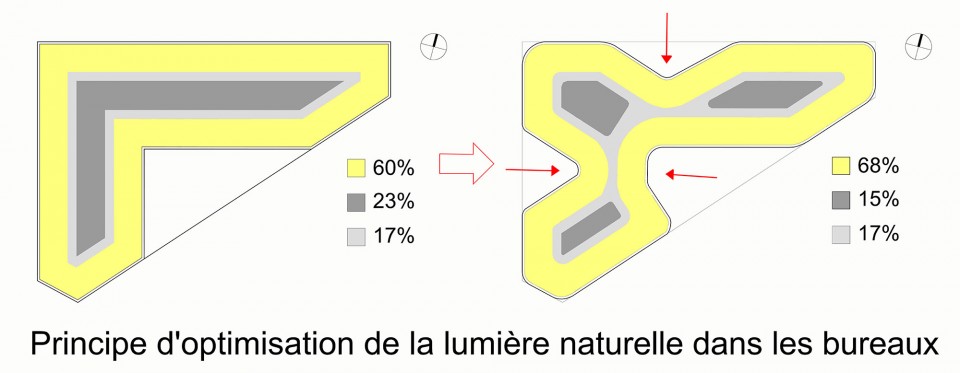
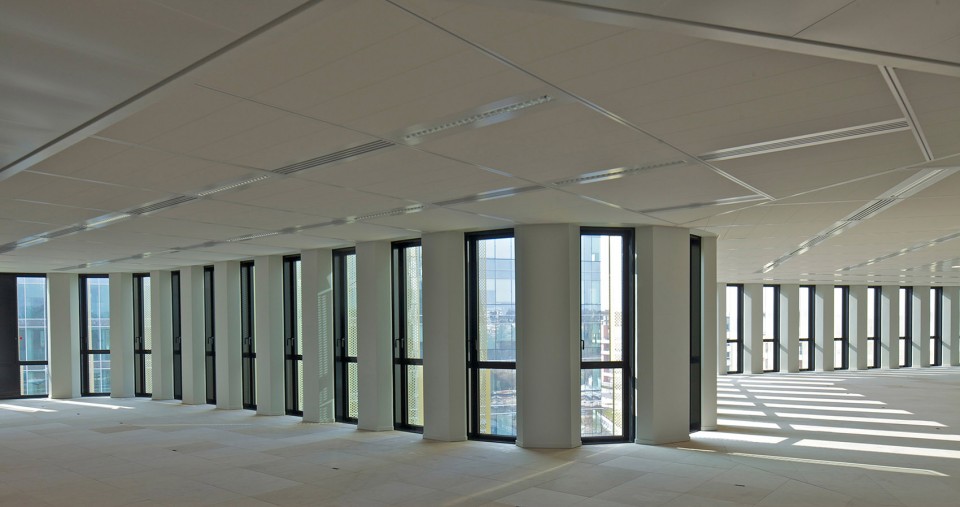
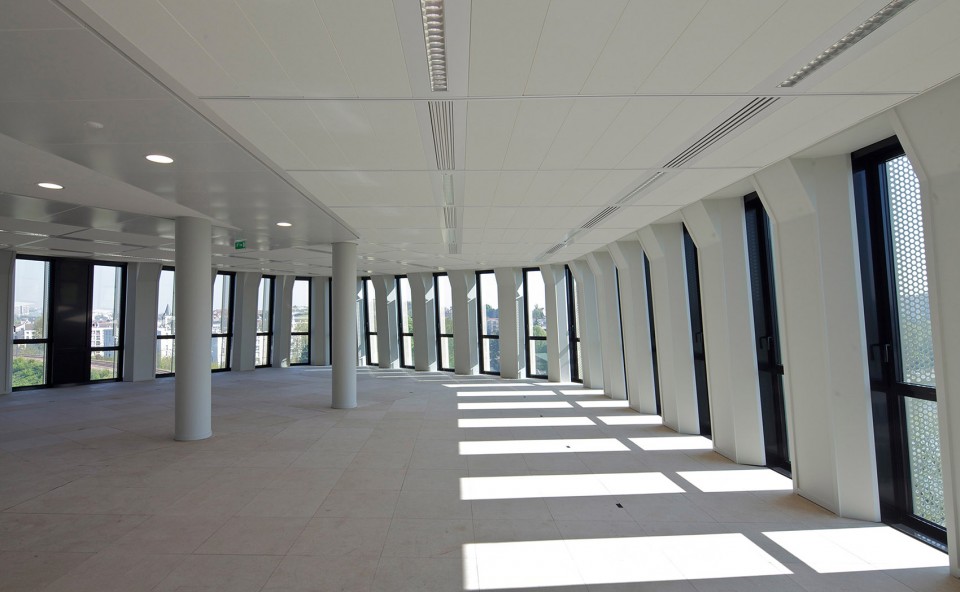
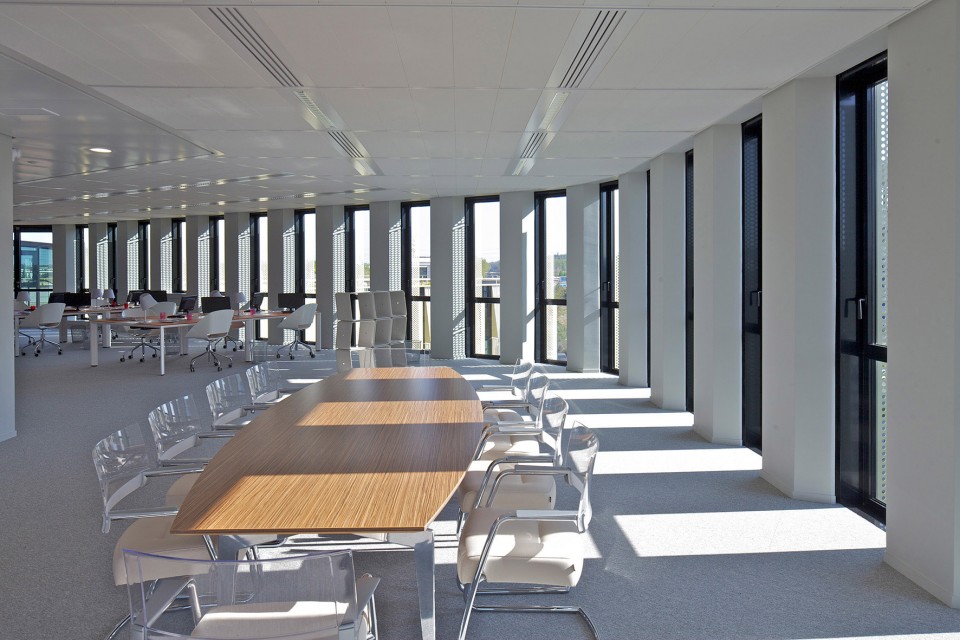
建筑别具匠心的造型也具有环保效应,外表皮允许舒适恰当的阳光进入办公空间,减少对电能的损耗。
The contribution of a maximum of natural light is obtained by the form of the plan which optimizes the interior distribution, thus making profit all the working rooms of the natural light. The form of the plan improves the energy performances of the building and the treatment of the frontages acted on the passive and active protection of the interior workspaces.
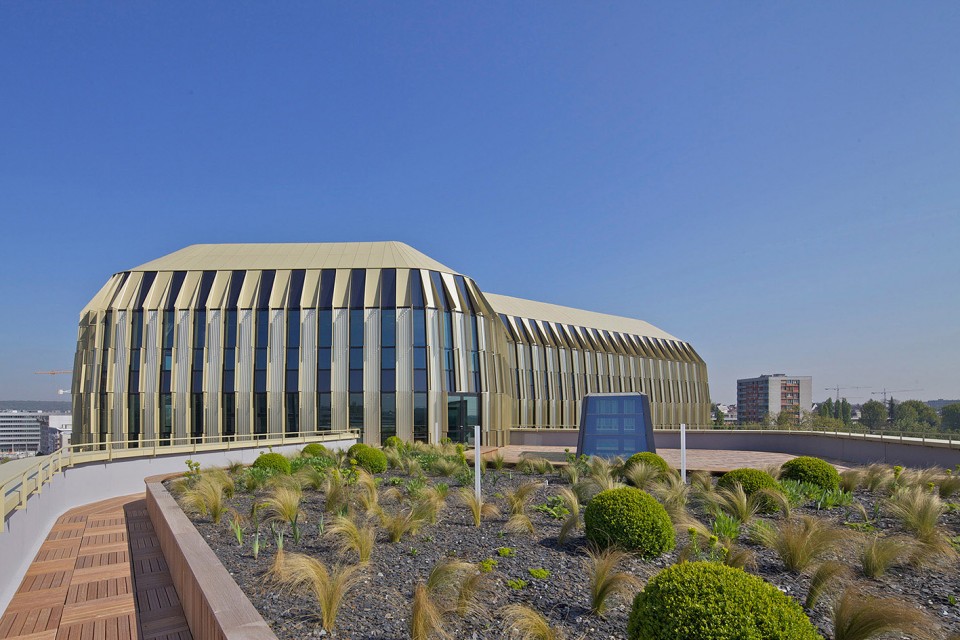
动态表皮
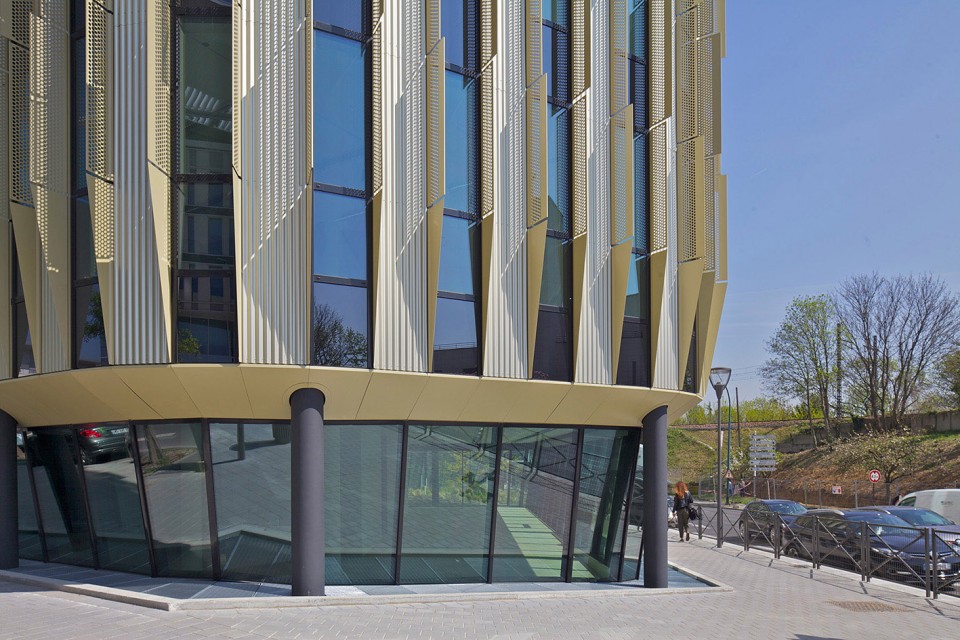
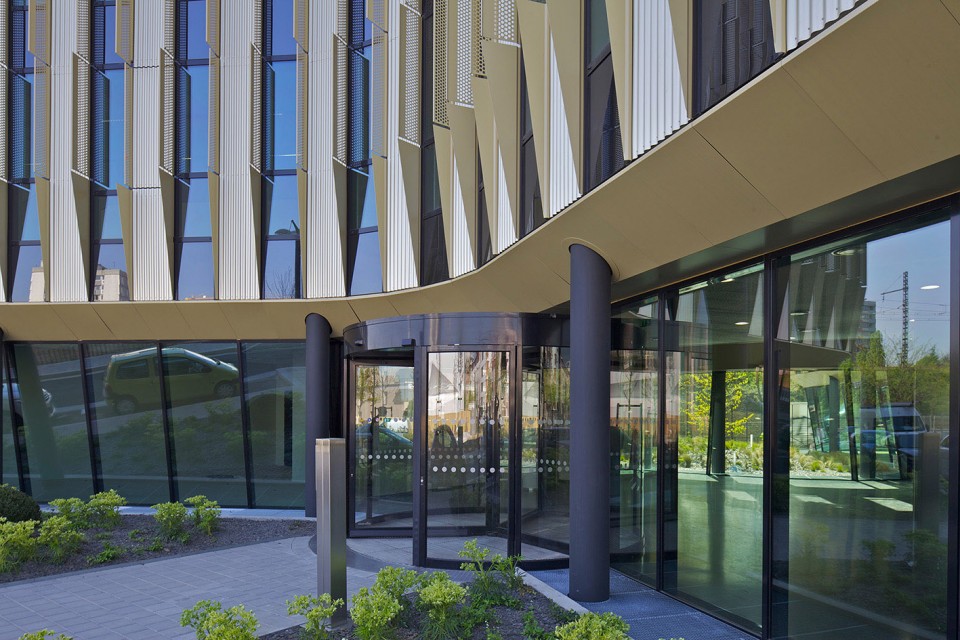
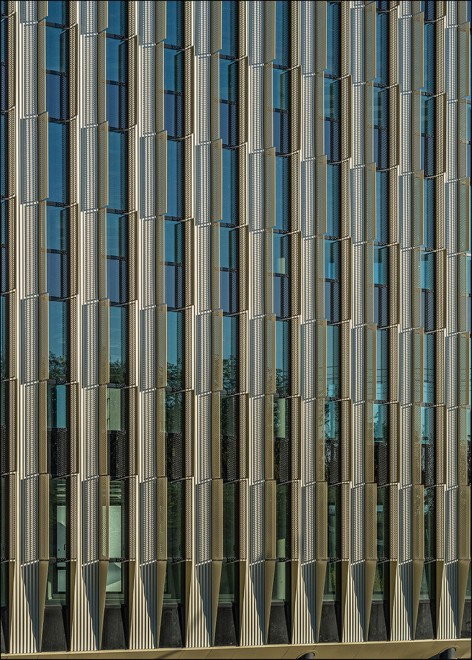
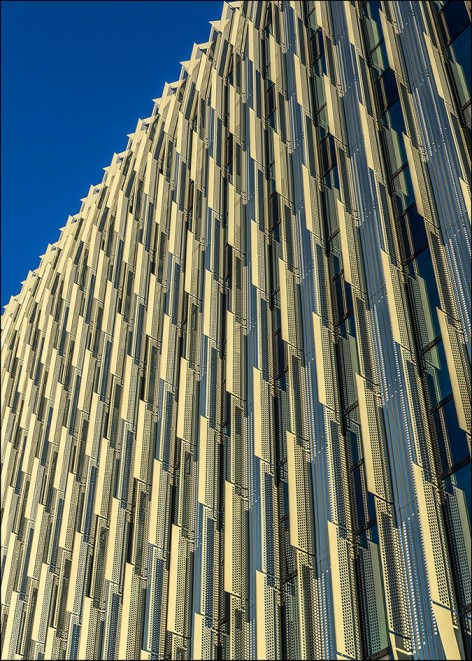
表皮穿孔褶皱垂直金属板能随着街道上人们的移动,而实现动态外观互动。
The presence of the vertical metal blades perforated on the corrugated frontage creates a kinetic visual effect marking the context, thus proposing an image at the same time gravitational and surprising, reactive with its close and remote context.
Commissioned architect: Philippe Gazeau Architecte,
Manager Project : Laune Perreard
•MClient : Axe
Investisseurs : Monceau
Developer contractor: SEMMASSY
Urban Planner: Pierre Gangnet
Competition : 2010, Lauréat concours, Lot 5D
Delivery: 2015
Mission complète
Program : Bureaux en blanc, Salles de réunion, Restaurant, Parking
Energy Efficiency : HQE label BBC
Materials : Structure Béton / Charpente acier / Façade et bardage aluminium et acier / Brise soleil aluminium anodisé
Area: 7960 m SHON
Cost: 15 124 000€ HT
Landscape: Raphia, Courbevoie
Economist : 2A ingénierie, Paris
Engineering : BET Structure
Photograph : © Philippe Ruault et Kamel Khalfi
MORE: Philippe Gazeau Architecte,更多请至:Philippe Gazeau Architecte on gooood








d!
想法不错