感谢 Bureau Barme + Roxanne Luguern + Corentin Laurens予gooood分享以下内容 。更多关于他们:Bureau Barme on gooood + Roxanne Luguern on gooood + Corentin Laurens|Les Îles Mardi on gooood
Appreciation towards Bureau Barme + Roxanne Luguern + Corentin Laurens for providing the following description:
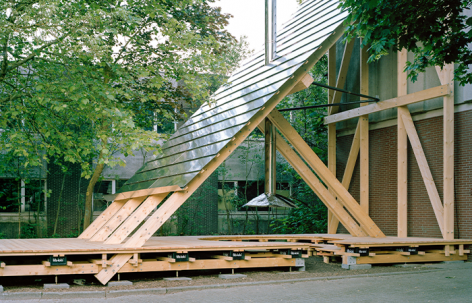
Burden of Dreams将一条残余的夹缝地带转化为集体的炉火空间。场地夹在一面立面与周围流线之间,通过一个单一的建筑动作被重新定义:一片斜向平面倚靠在既有墙体上,形成一个极简却慷慨的庇护空间。
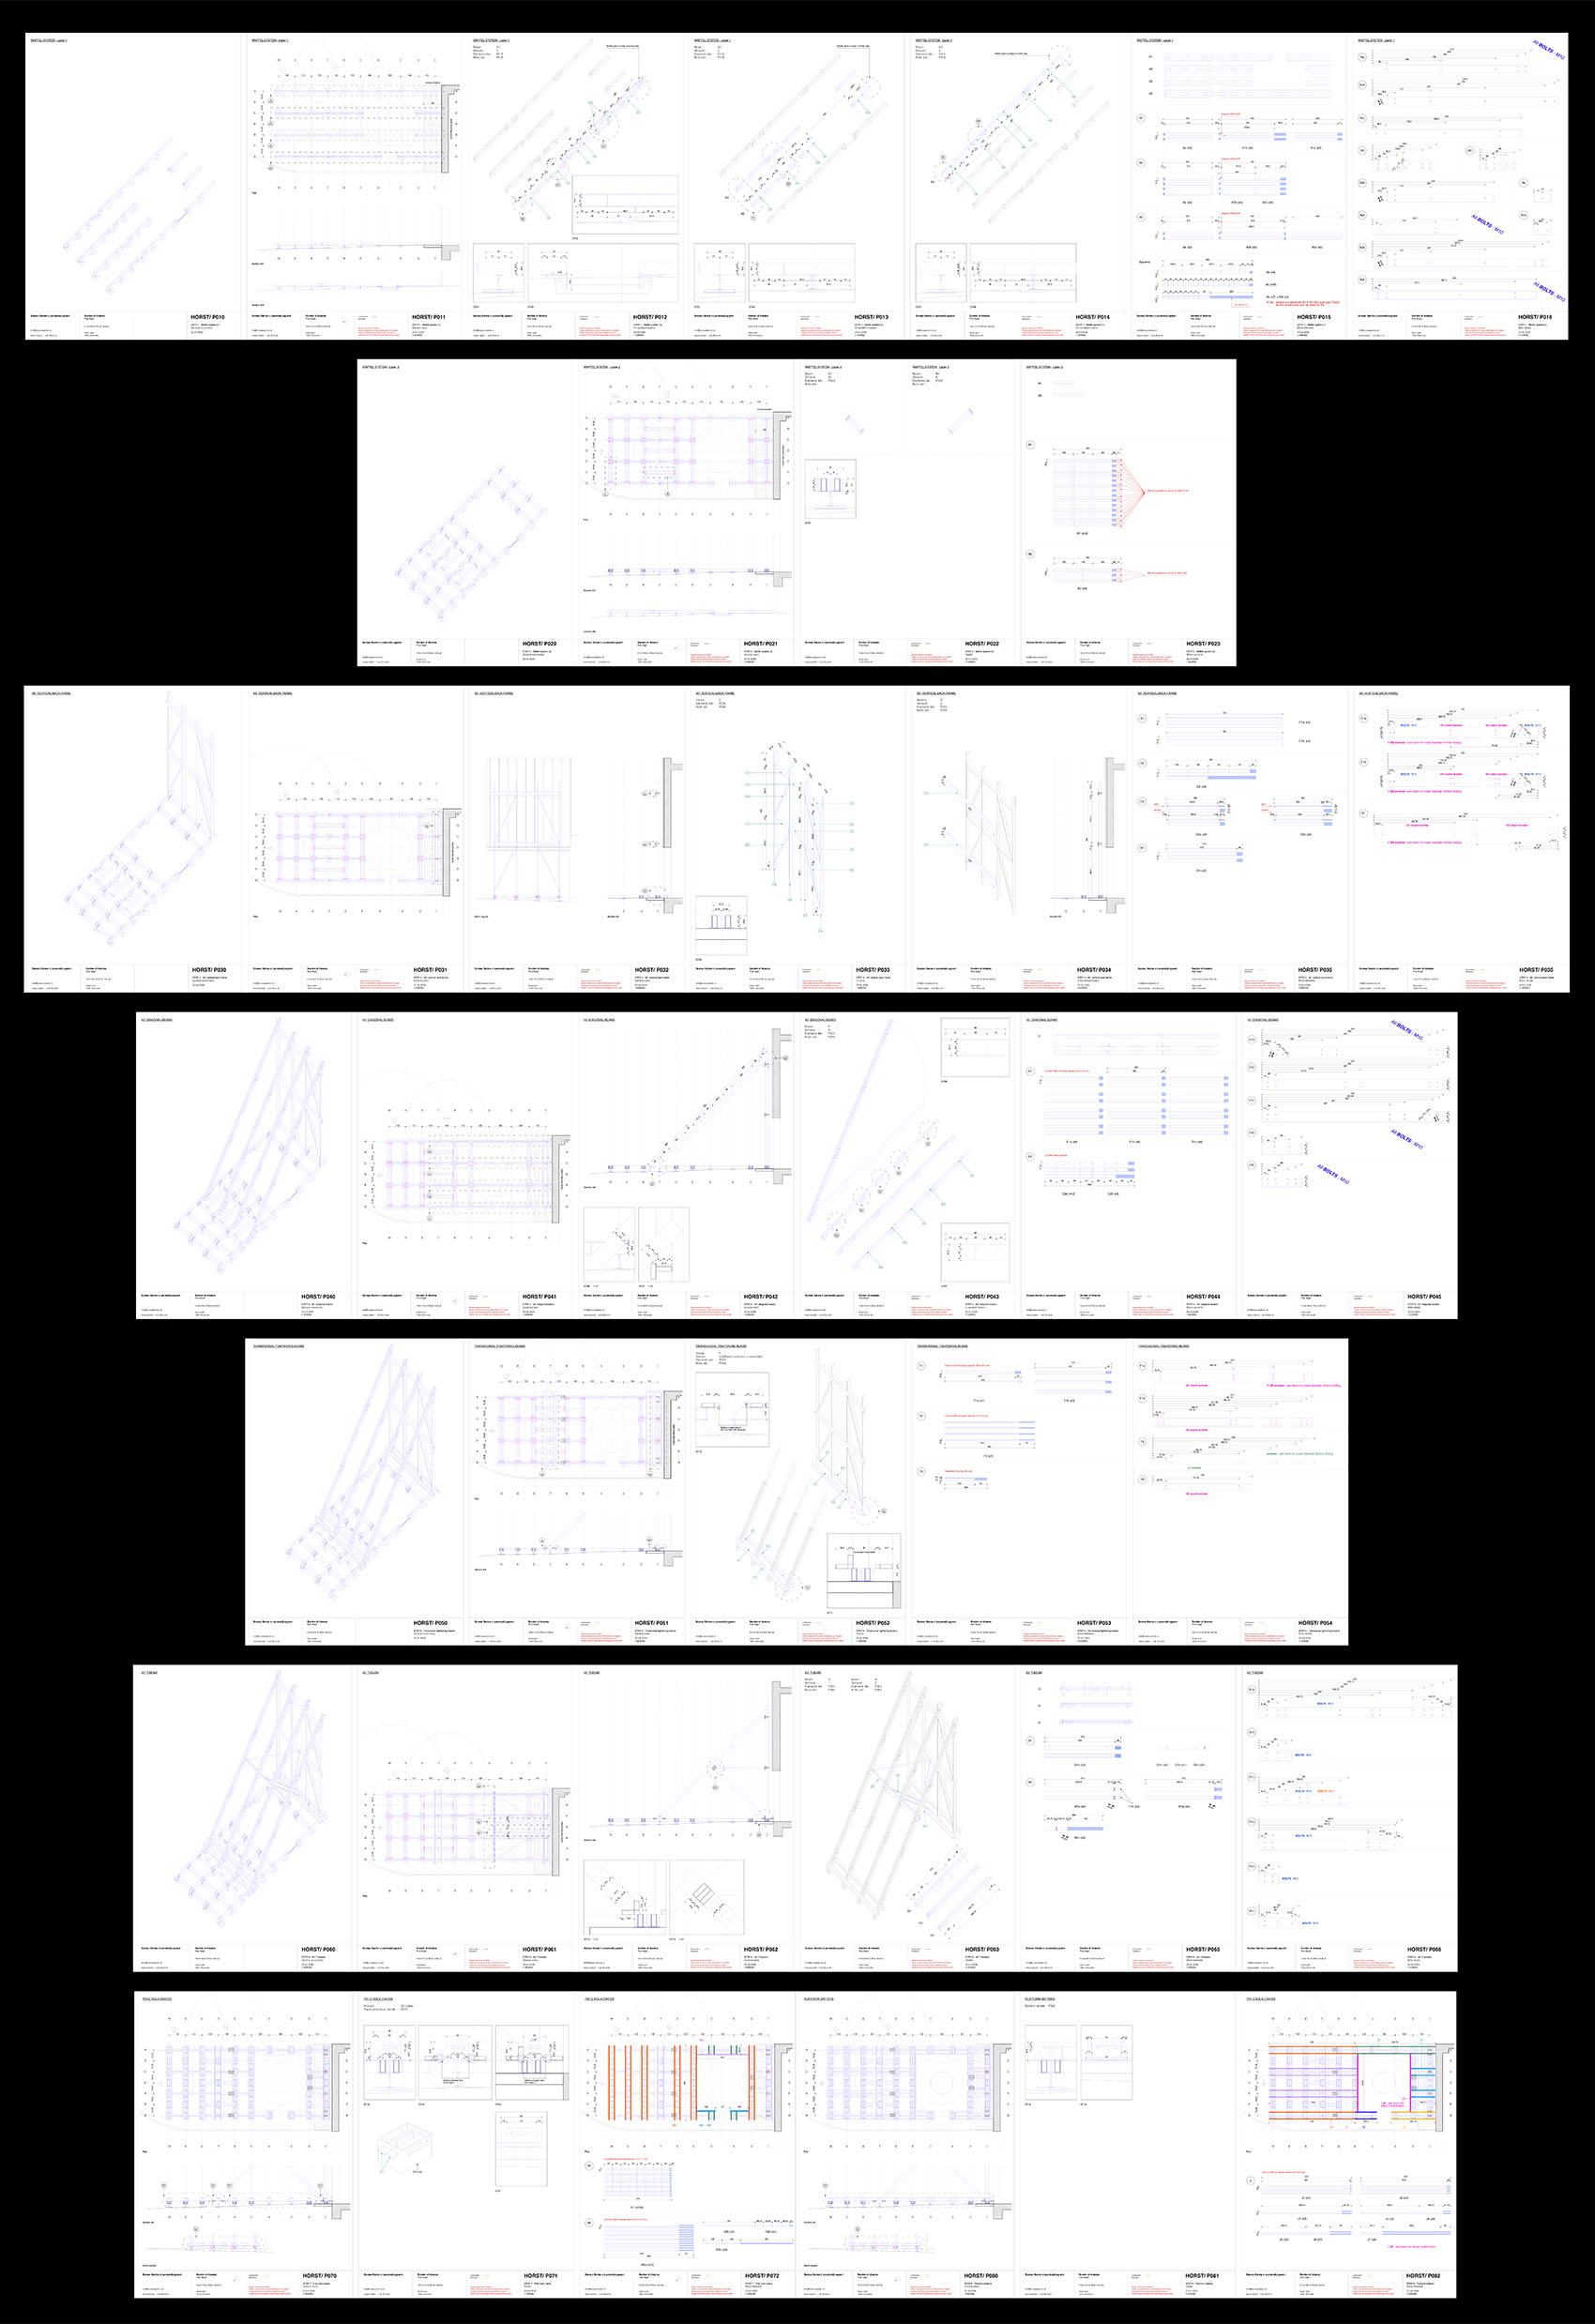
▼结构轴测分析示意,Structural axonometric diagram © Bureau Barme
Burden of Dreams transforms a residual interstitial strip of land into a collective hearth. Caught between a façade and surrounding flows, the site is redefined through a single architectural gesture: a sloping plane leaning against an existing wall, forming a minimal yet generous shelter.
▼庭院中的炉火空间,Hearth in the courtyard © Severin Malaud
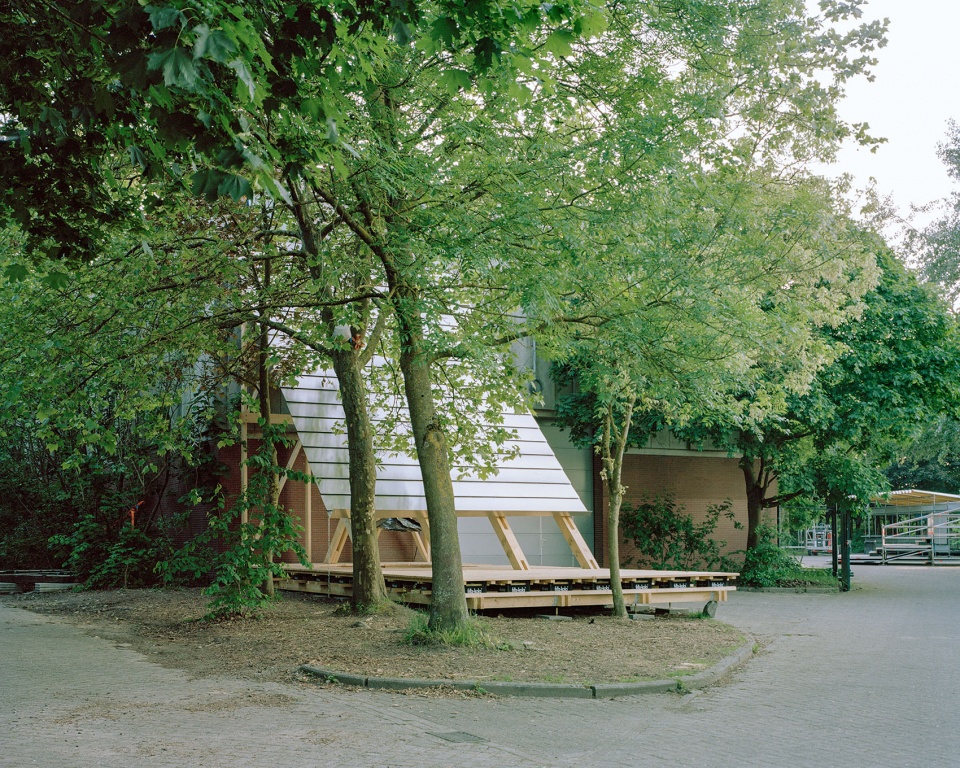
▼林间炉火空间,Hearth among trees © Severin Malaud
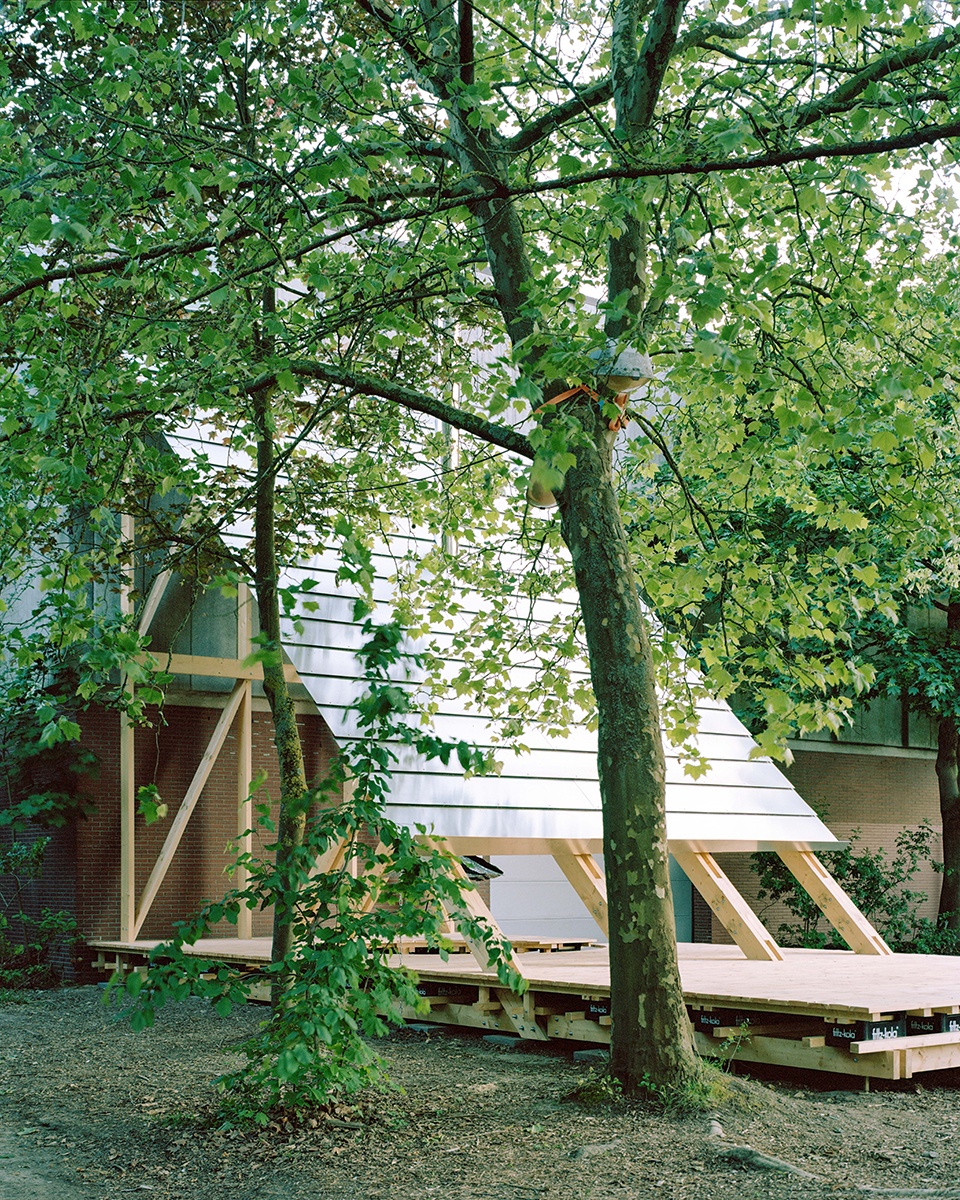
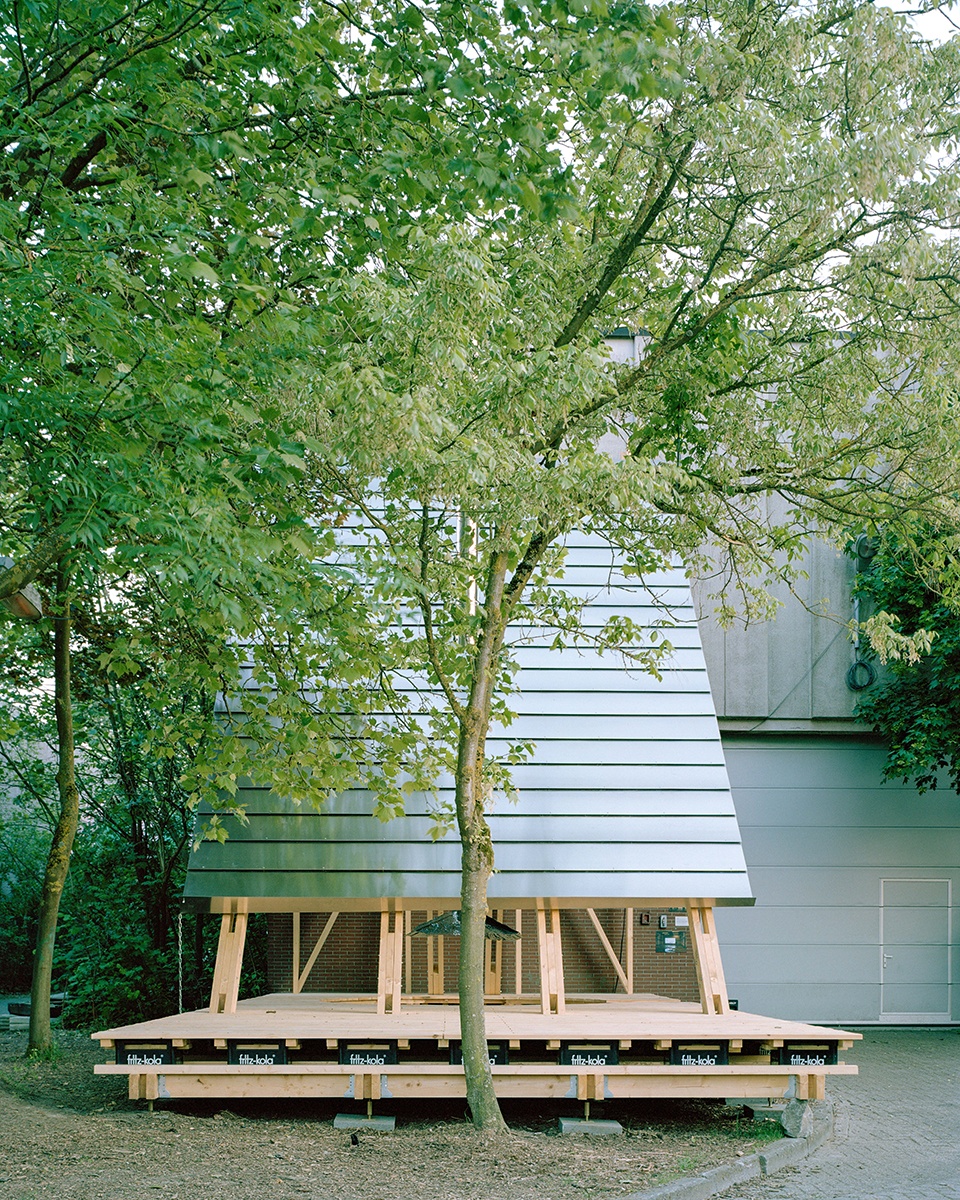
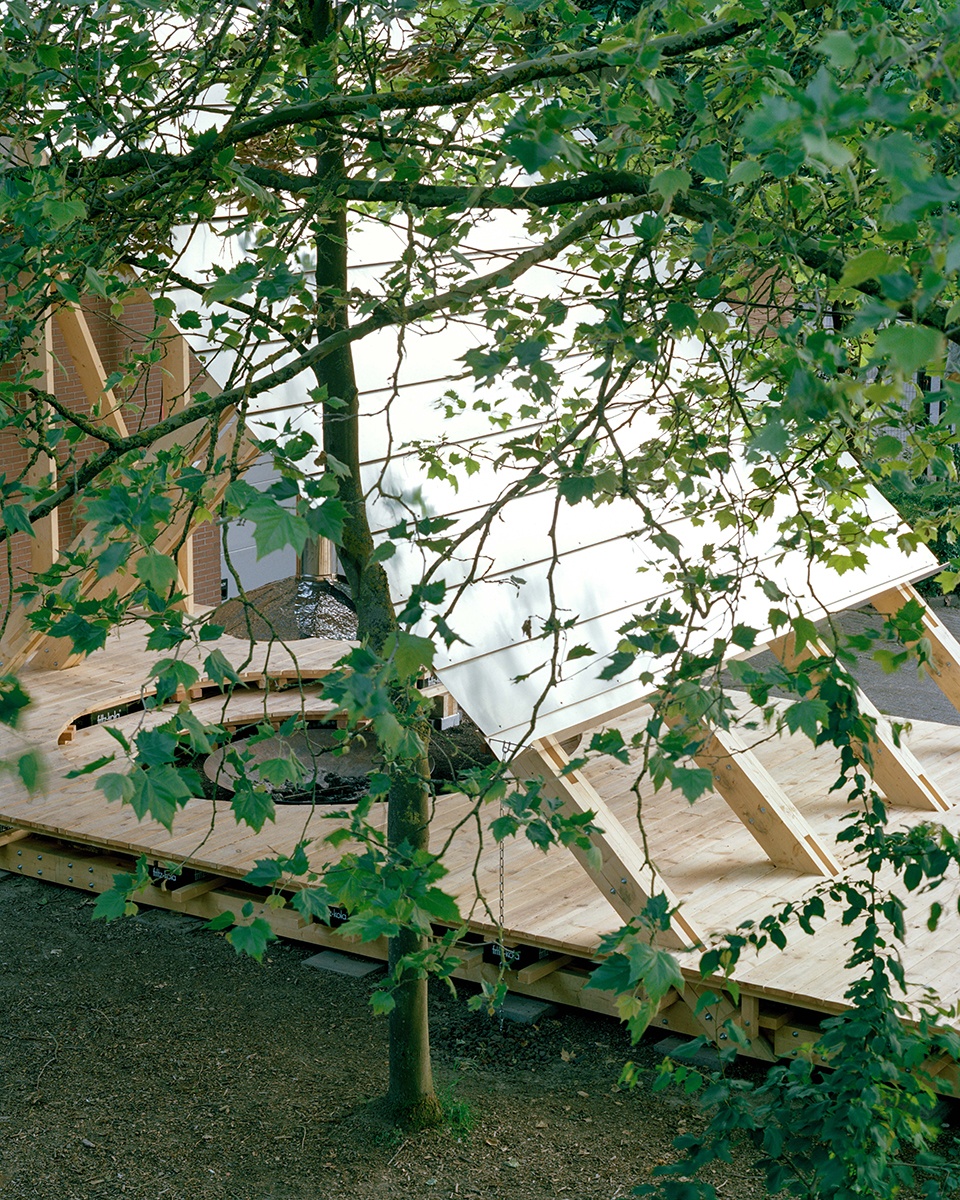
项目并未引入一个自主独立的物体,而是通过嫁接于既有之物来运作。墙体成为结构、边界与保护,而一组斜向框架建立起一种暧昧的支撑关系,模糊了既有元素与新增元素之间的等级关系。
▼项目生成图示,Conceptual diagram © Bureau Barme
▼模型,Model © Bureau Barme
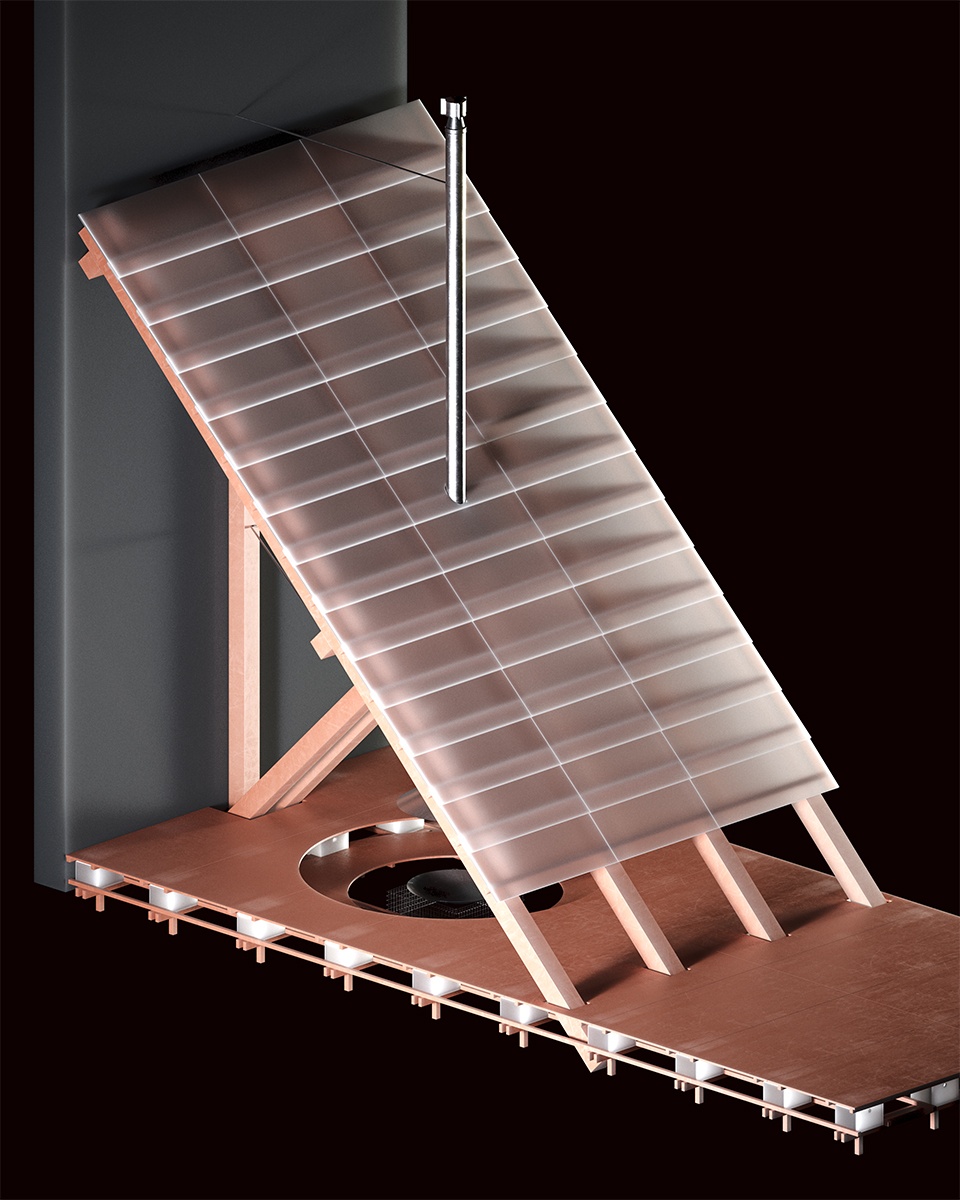
Rather than introducing an autonomous object, the project operates by grafting itself onto what is already there. The wall becomes structure, limit, and protection, while a diagonal frame establishes an ambiguous relationship of support, blurring the hierarchy between existing and added elements.
▼外观,Exterior © Severin Malaud
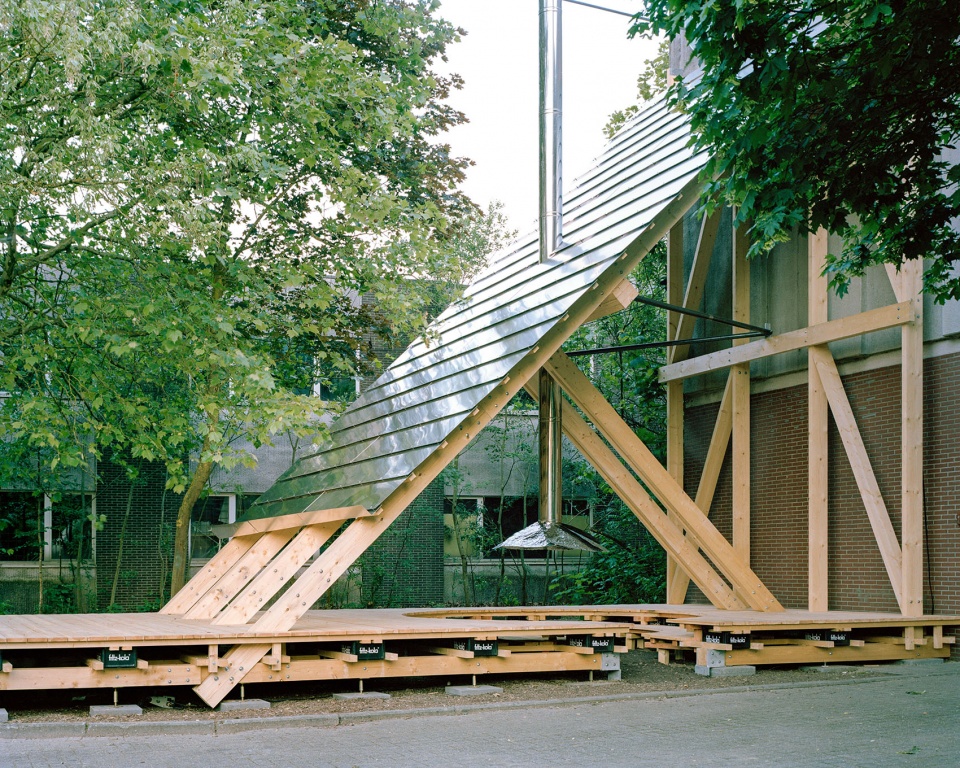
▼局部外观,Exterior partial view © Severin Malaud
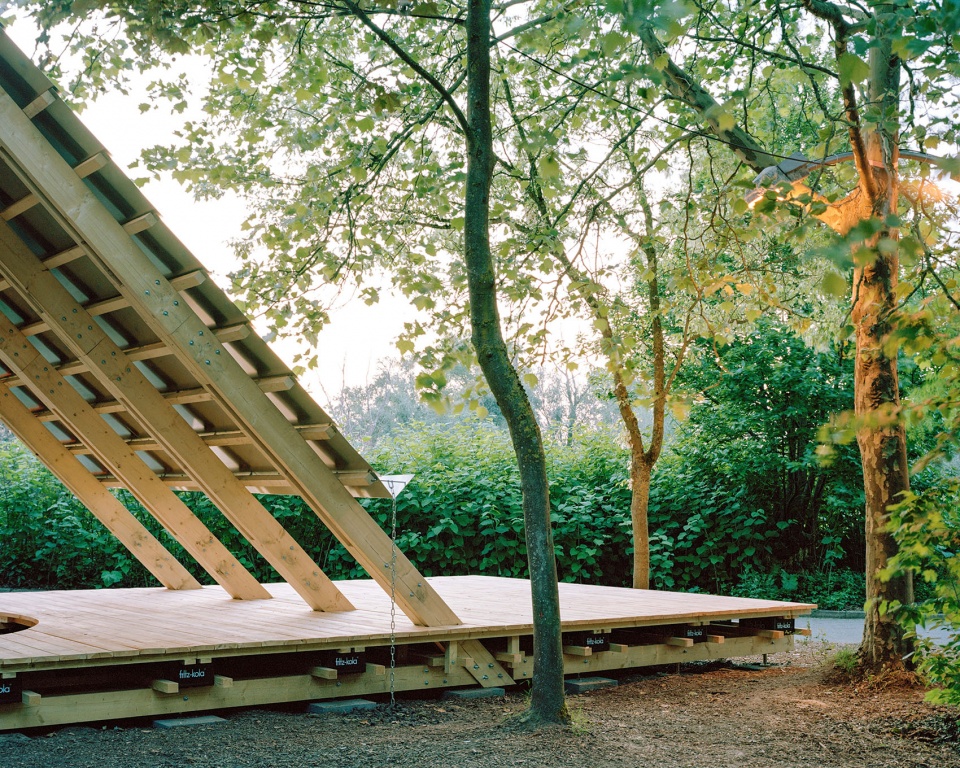
▼斜向支撑结构,Diagonal structural frame © Severin Malaud
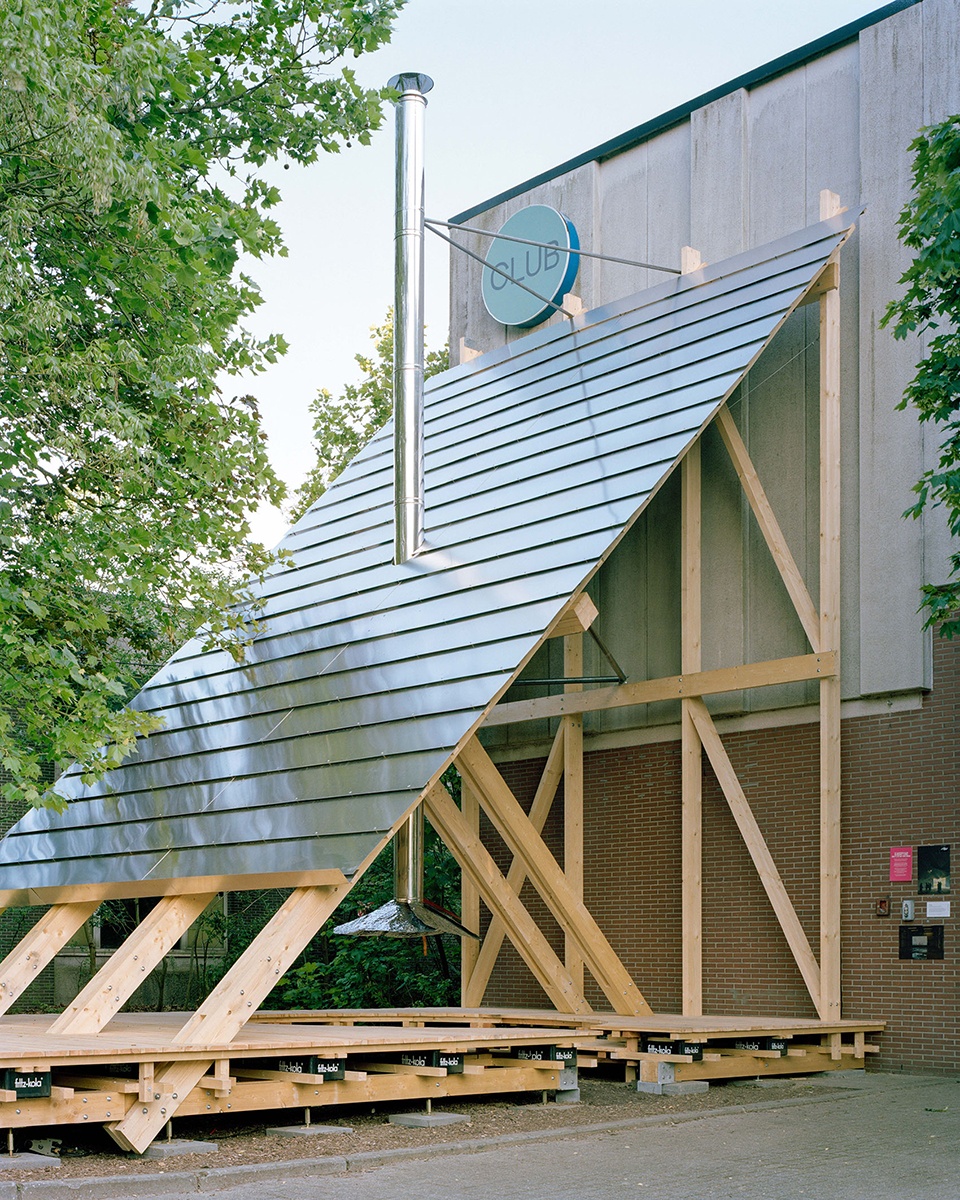
▼支撑结构近景,Structural frame close view © Severin Malaud
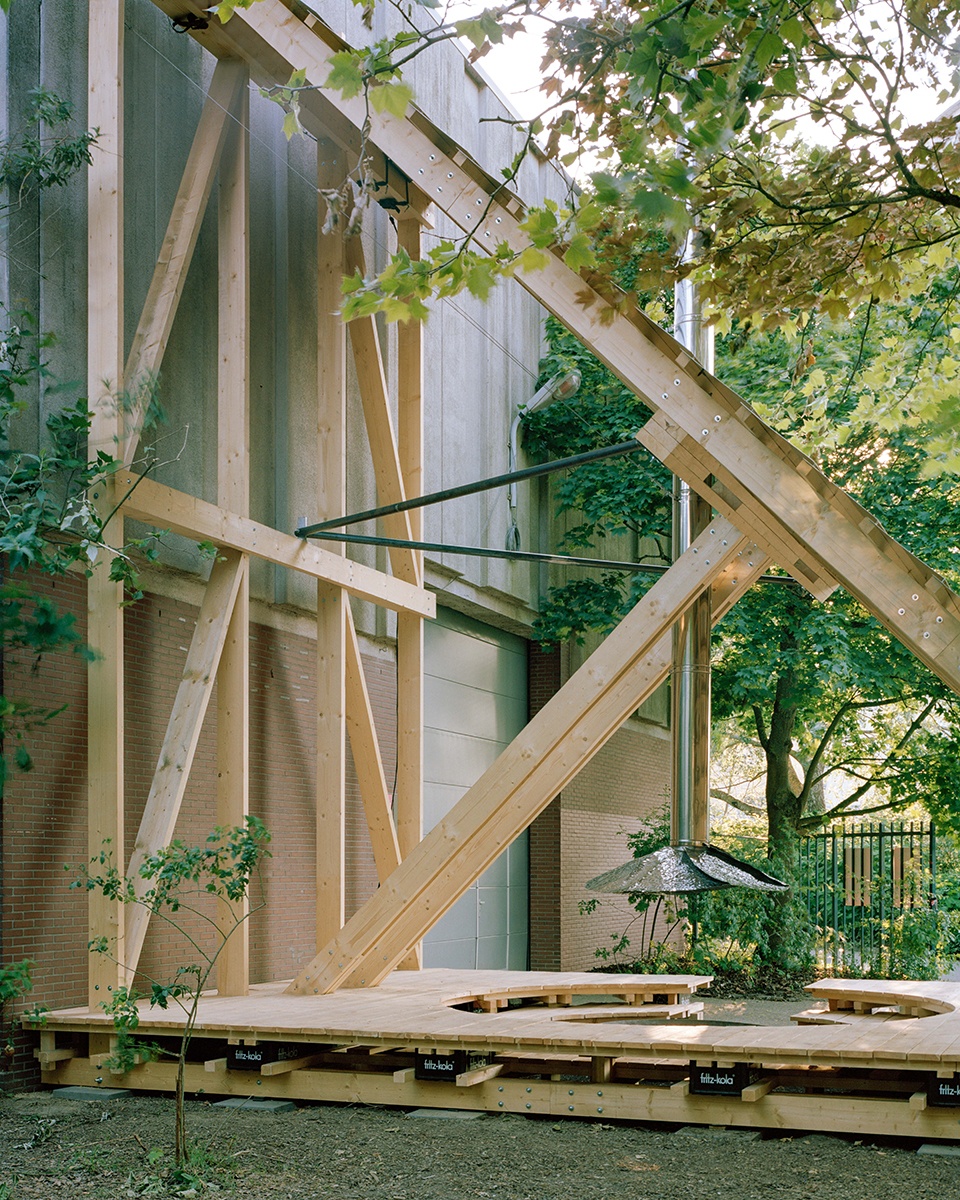
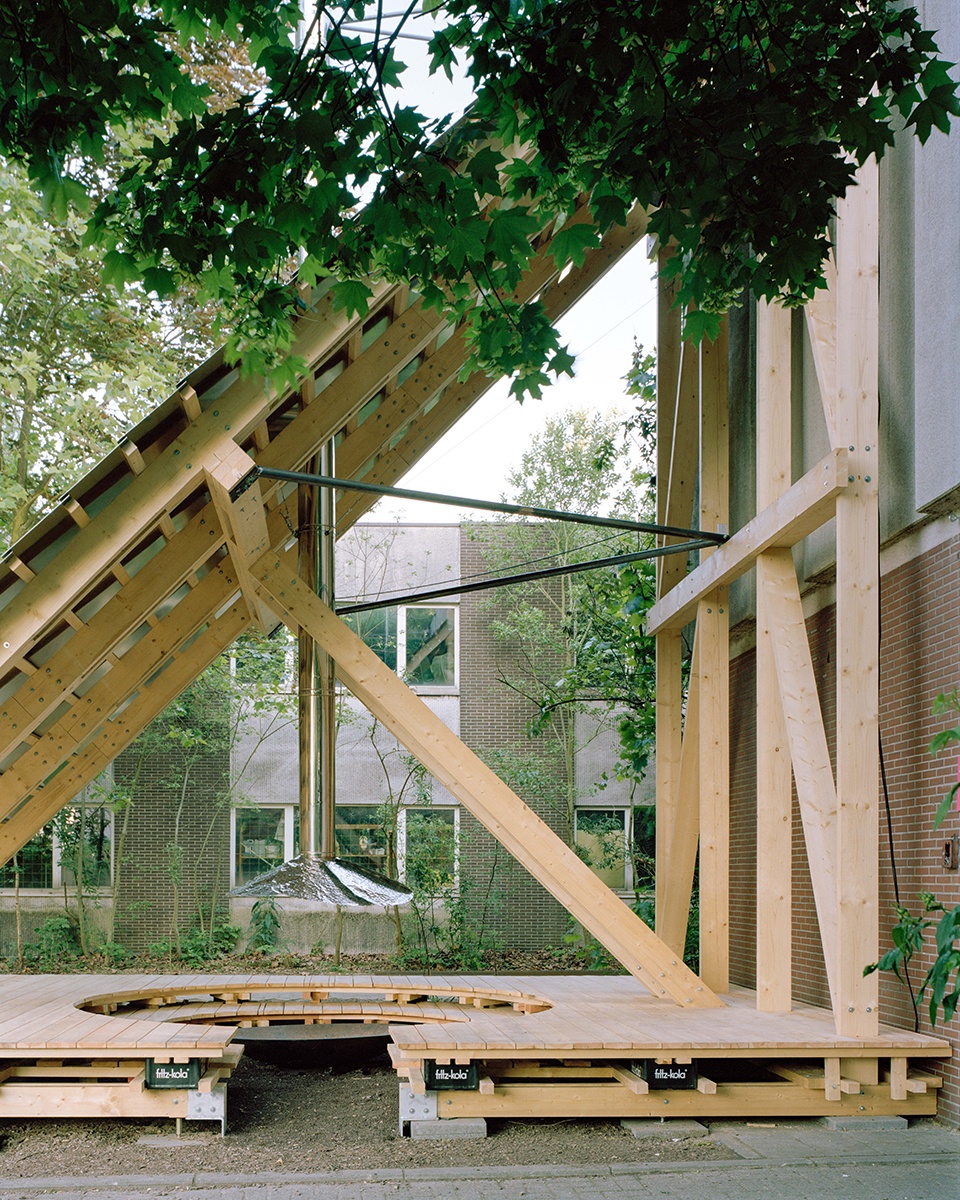
▼支撑结构细部,Structural frame detail © Severin Malaud
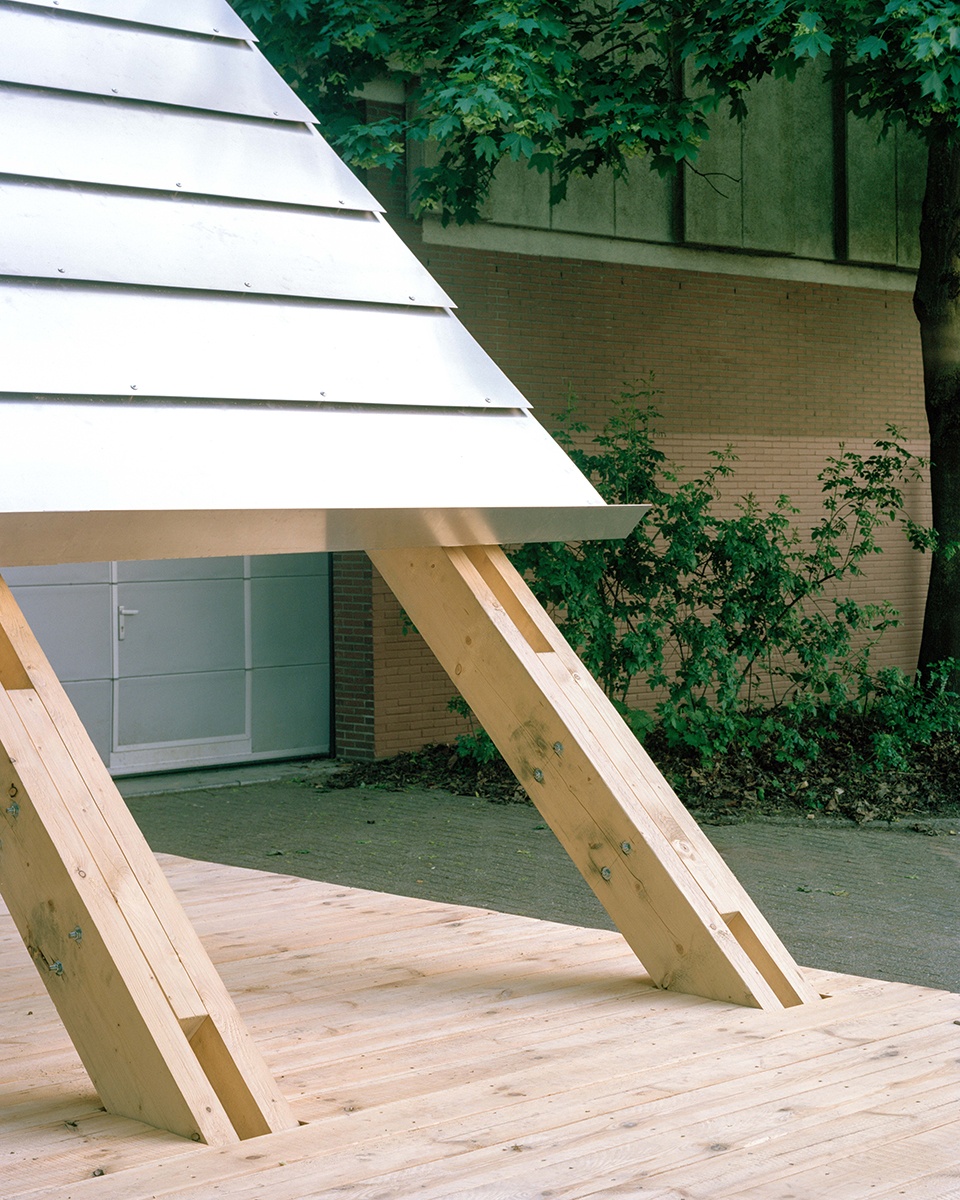
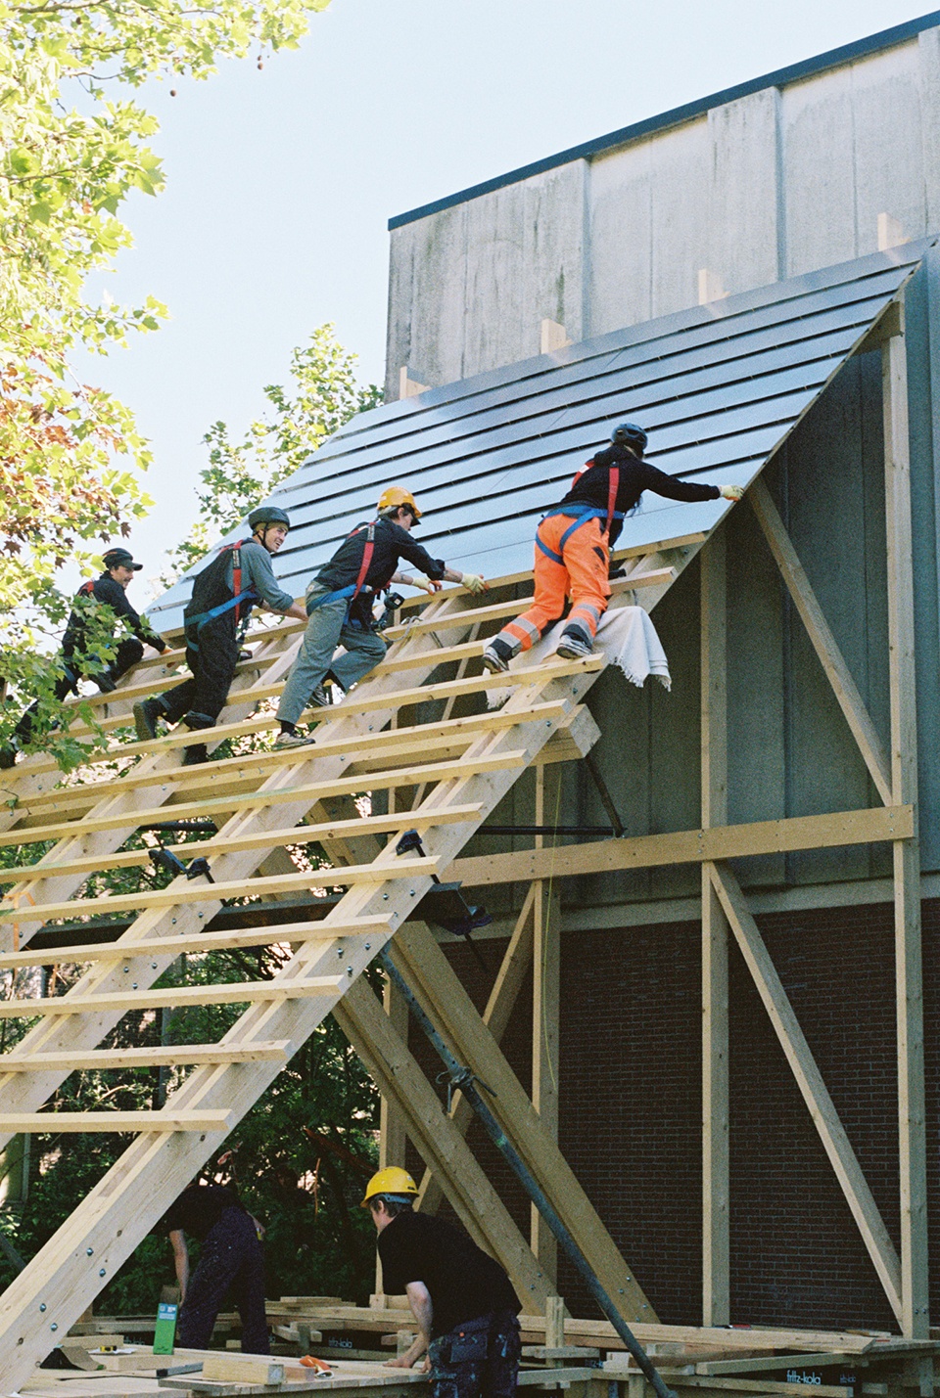
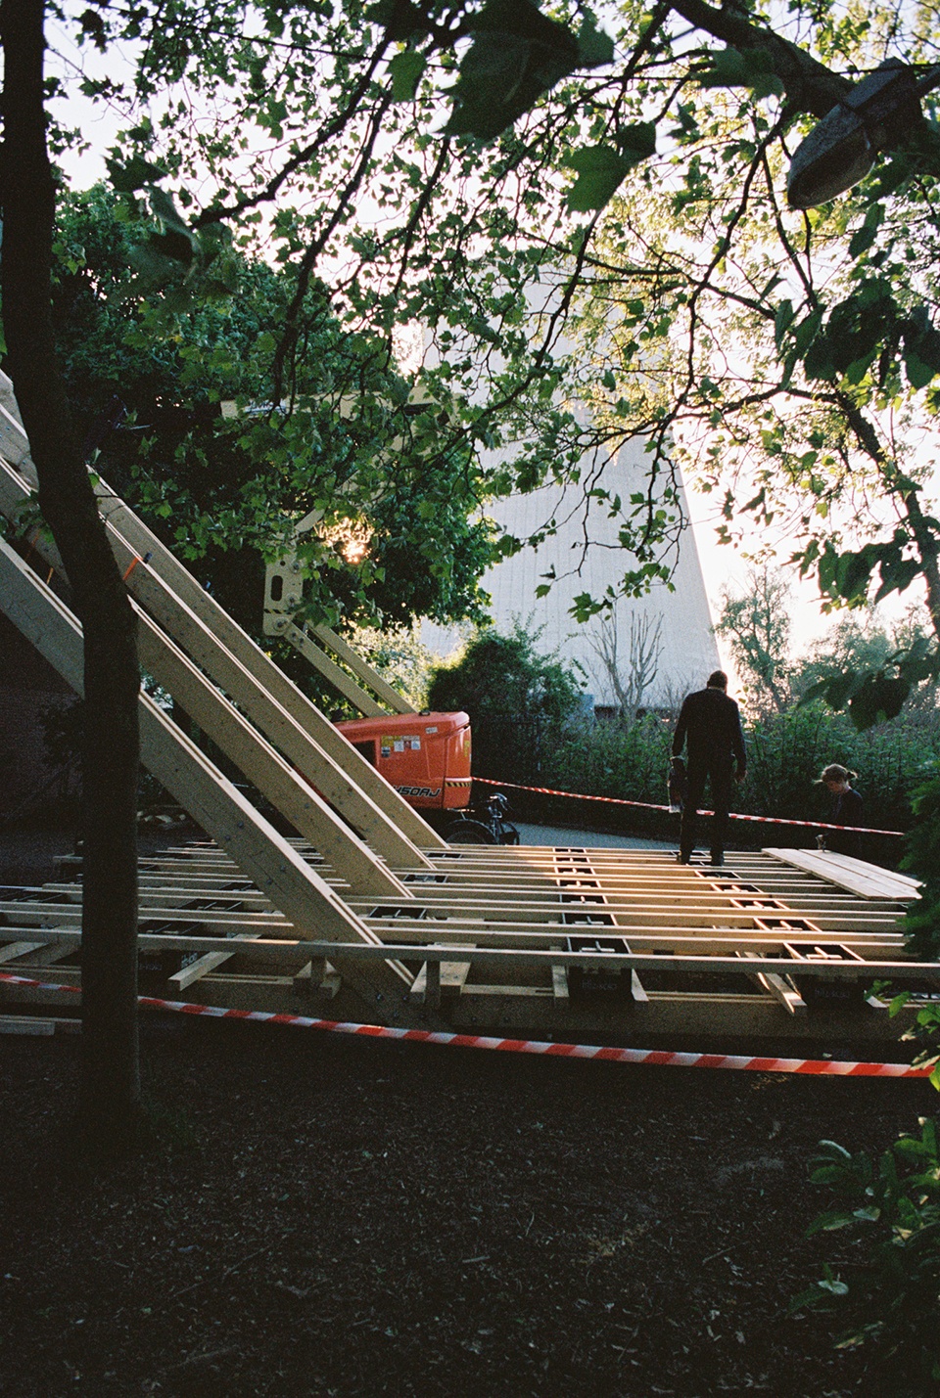
这一介入由五个元素构成:墙、结构、平台、炉火与屋顶。它们之间的相互作用界定出一个开放而不确定的内部空间。其中心的火焰作为一种社会凝聚器,由一件手工制作的烟囱罩锚定;该烟囱罩被构想为一个独立的整体,兼具功能性与象征性。项目完全由回收构件建造,将再利用视为限制,也视为驱动力。由未经处理的再利用铝板构成的屋顶强化了这一策略:其反射表面在内部捕捉火光与使用者的身影,在外部则映照周围的树冠,使亭子在显现与消隐之间摇摆。
▼建造过程,Construction in progress © Bureau Barme
▼烟囱罩制作过程,Chimney hood in progress © Bureau Barme
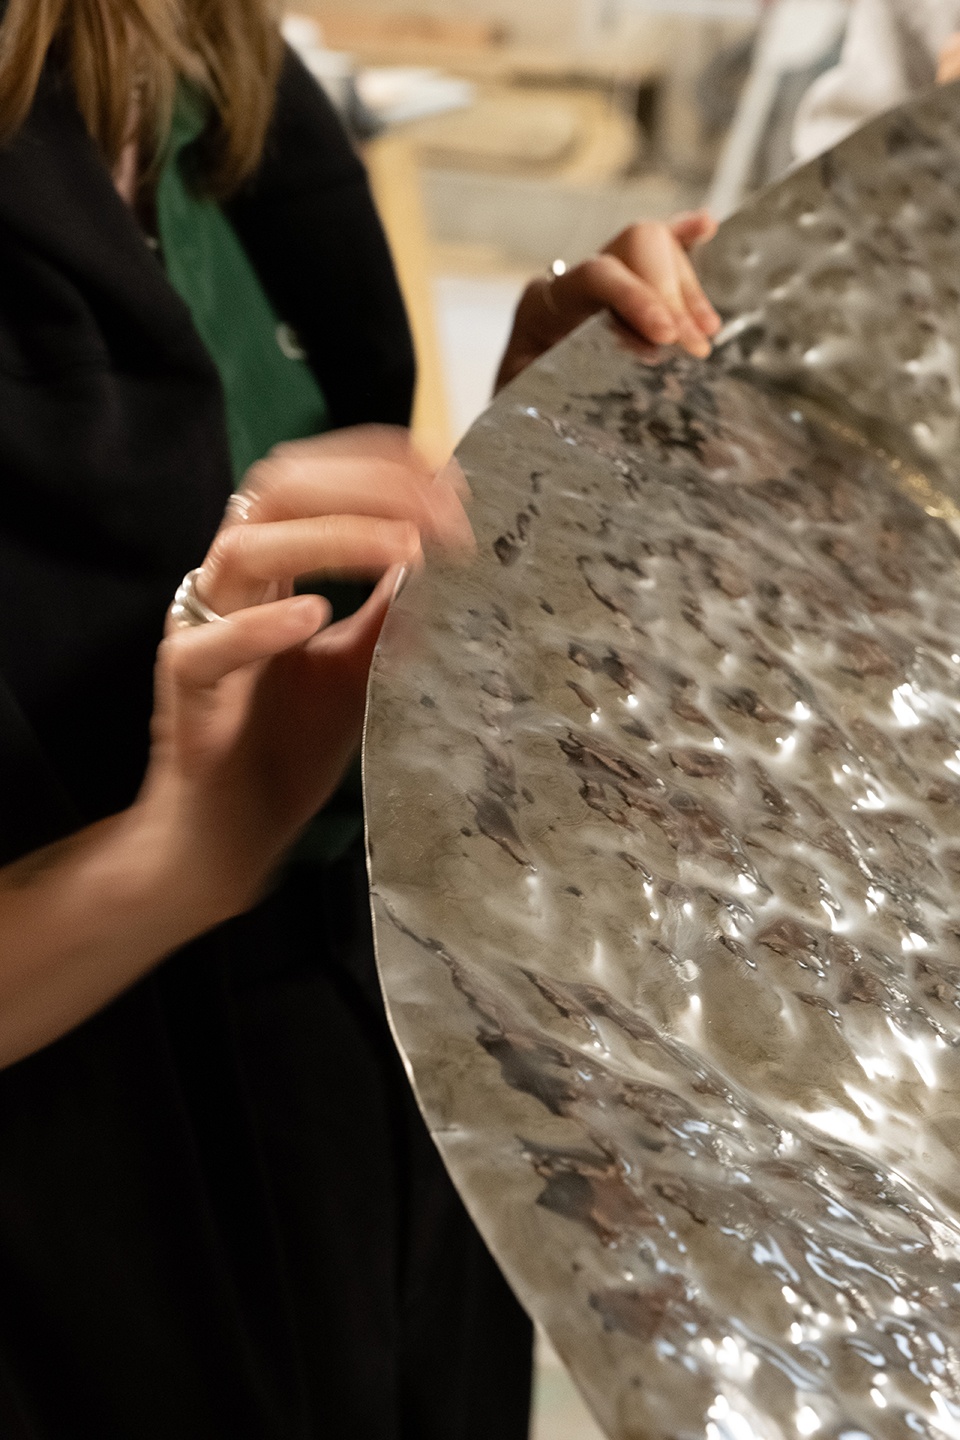
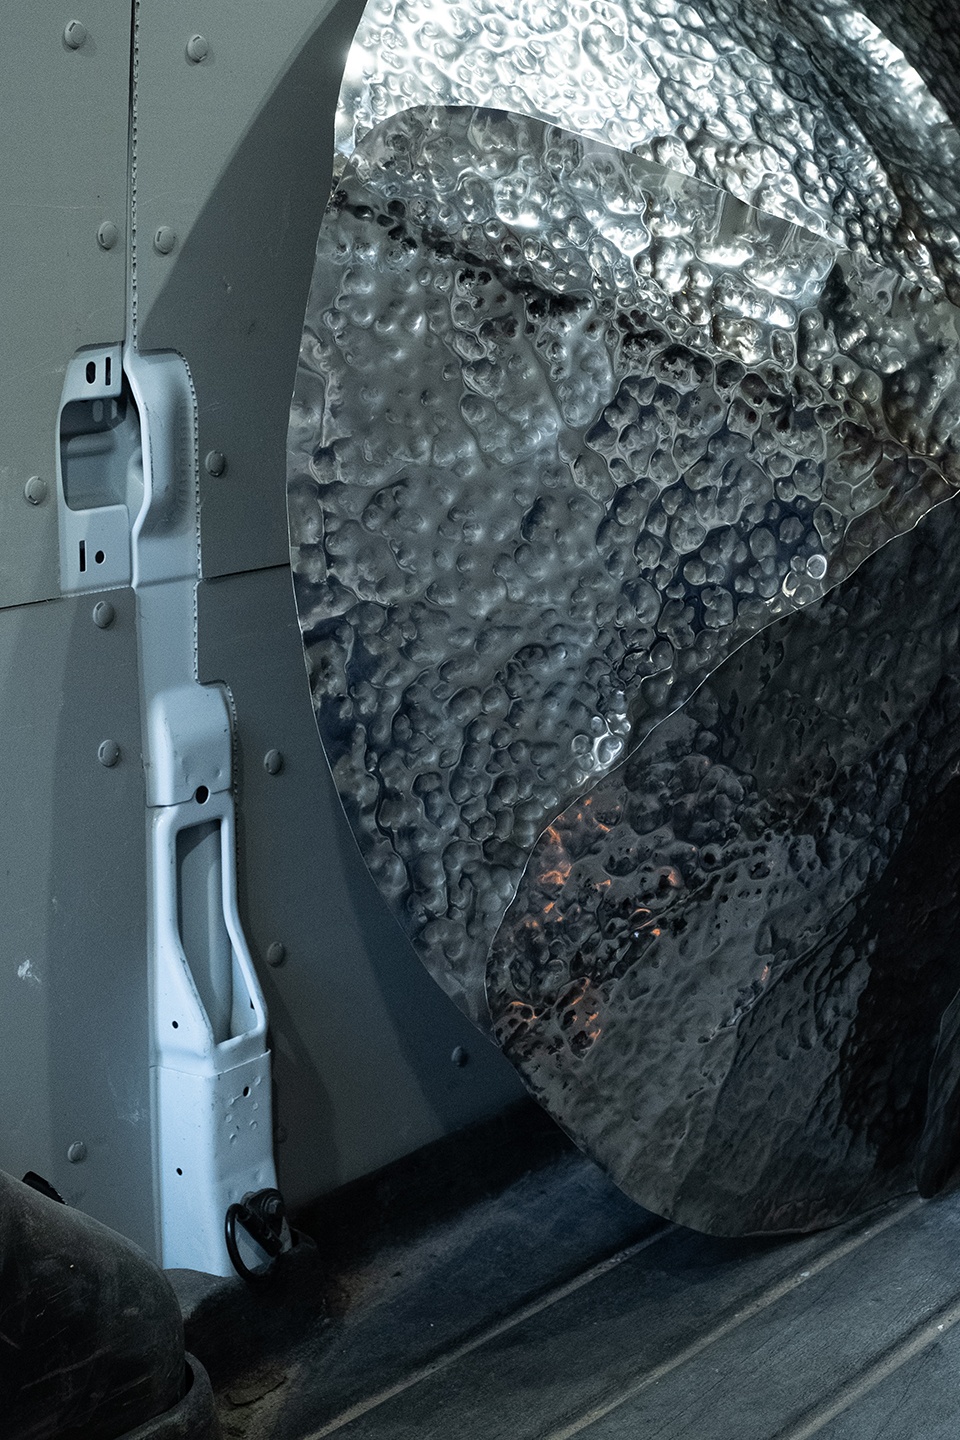
The intervention is composed of five elements, wall, structure, platform, hearth, and roof, whose interplay defines an open, indeterminate interior. At its center, the fire acts as a social condenser, anchored by a handcrafted chimney hood conceived as a singular piece, both functional and symbolic. Constructed entirely from reclaimed components, the project embraces reuse as both constraint and driver. The roof, made of raw reused aluminium sheets, amplifies this approach: its reflective surface captures the fire and its users from within, while mirroring the surrounding canopy from without, allowing the pavilion to oscillate between presence and disappearance.
▼炉火中央空间,Hearth core space © Severin Malaud
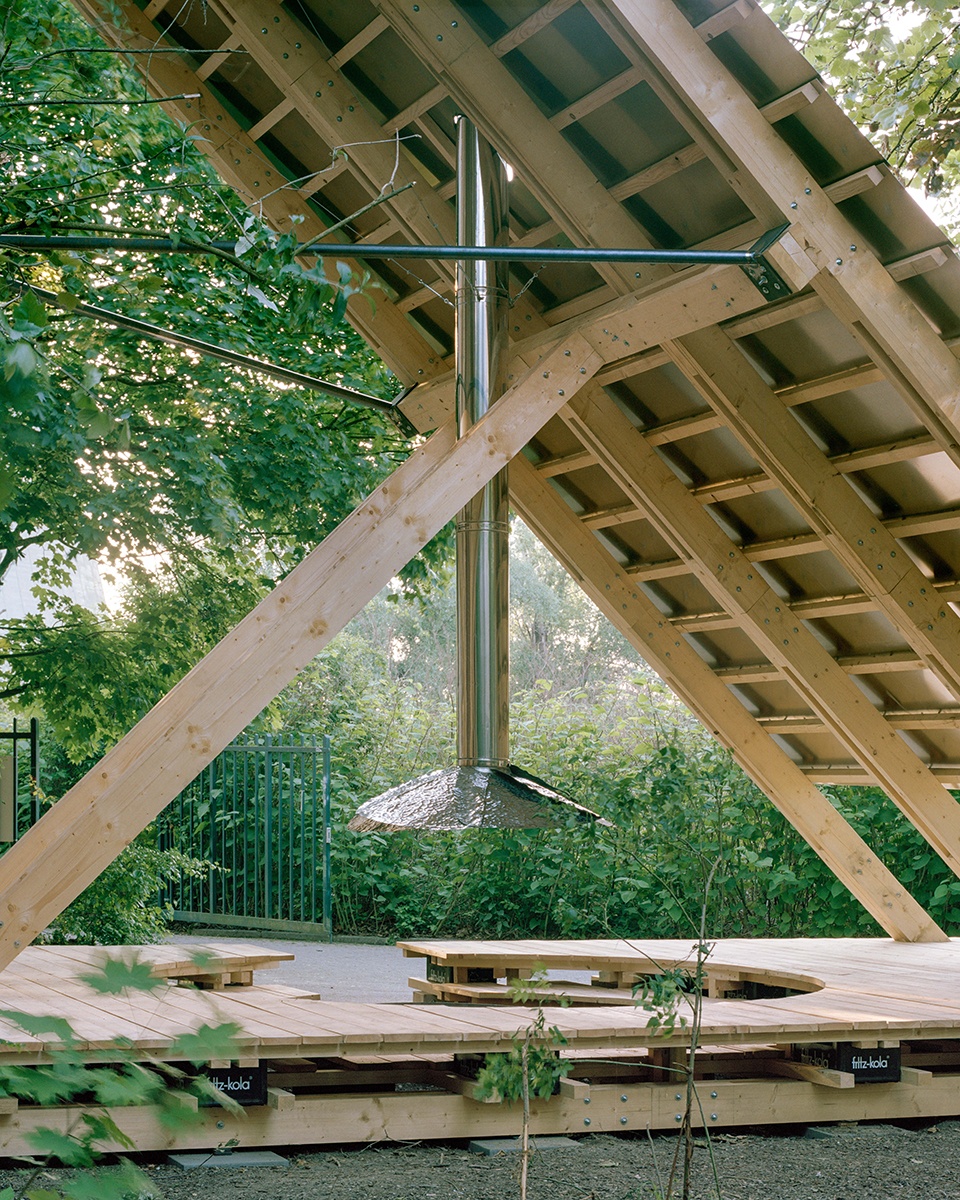
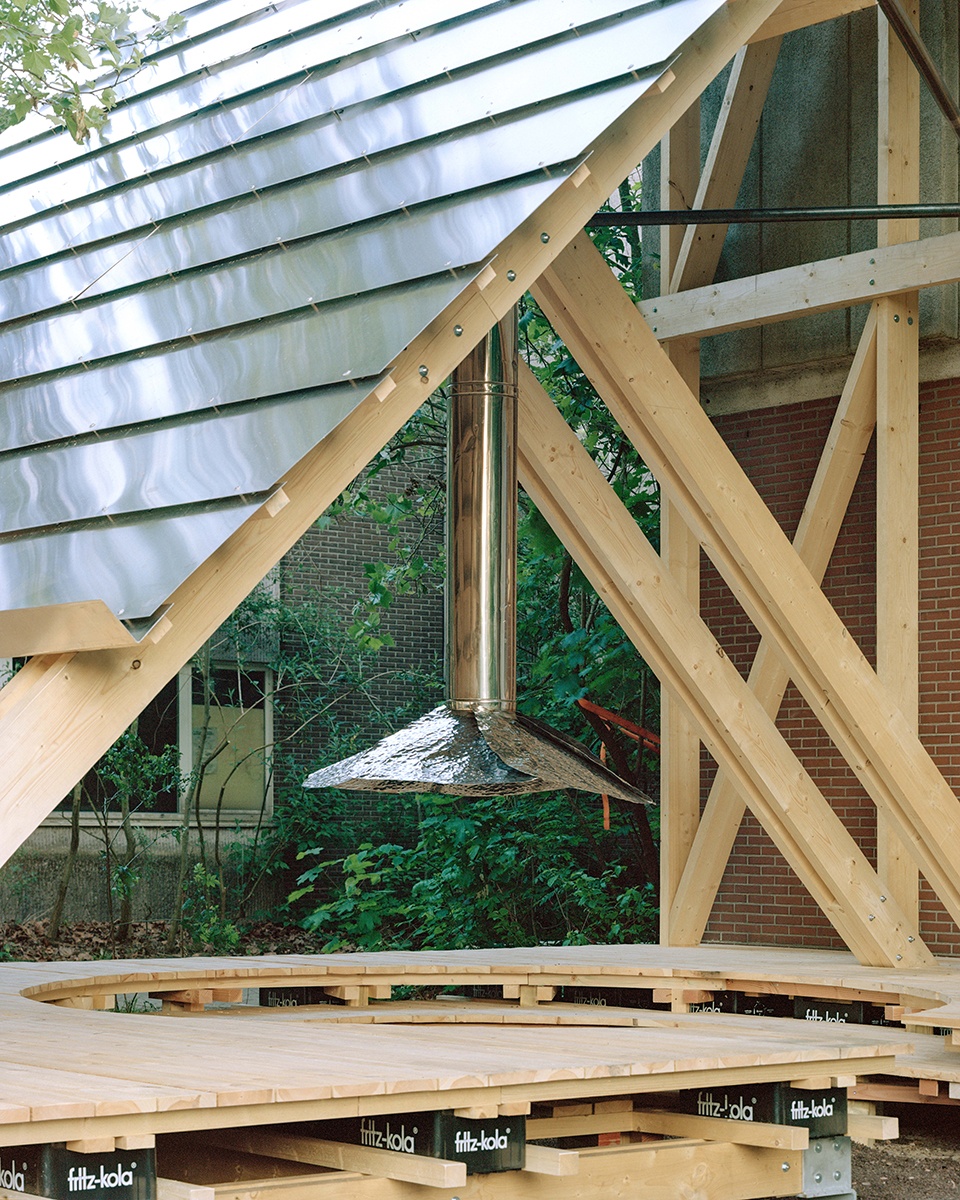
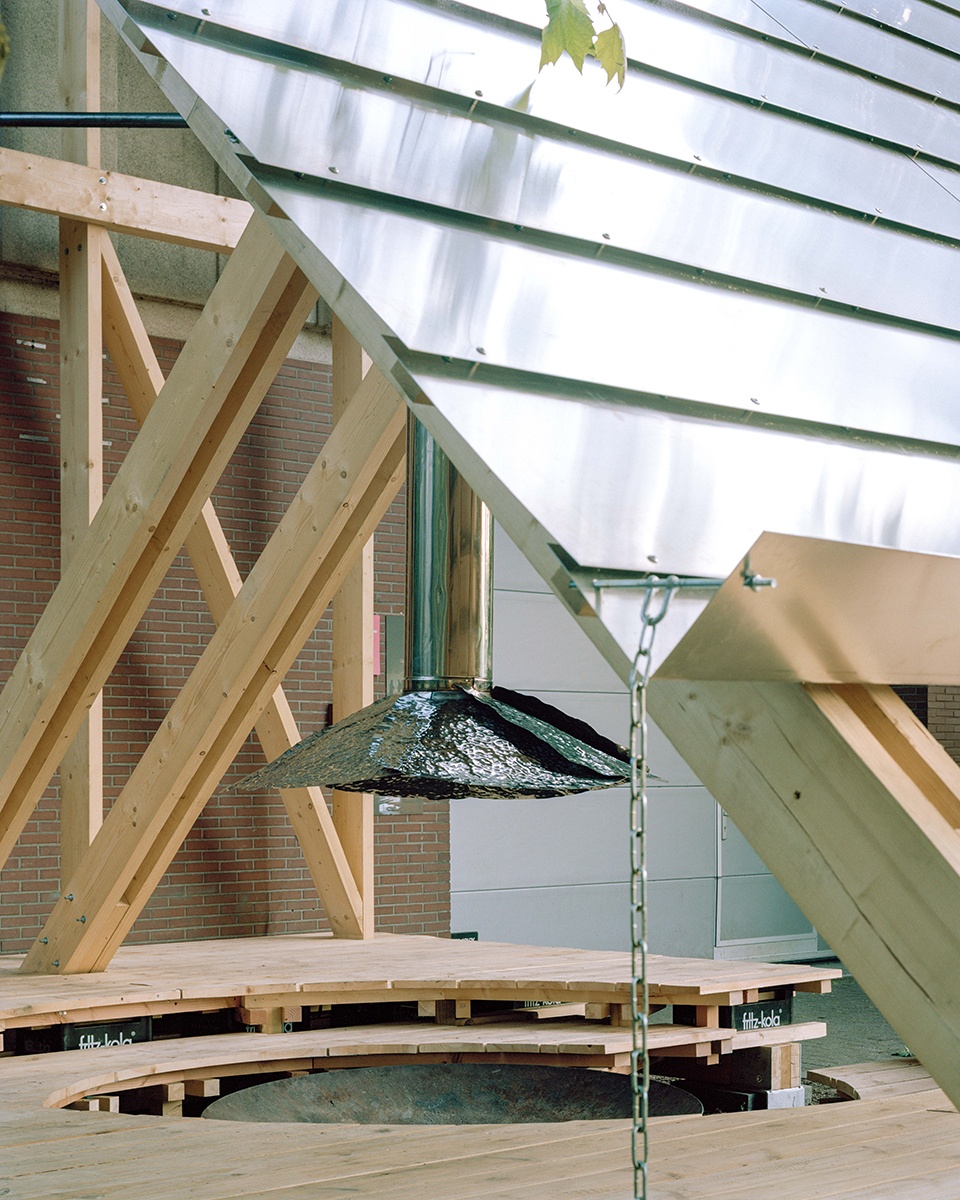
▼炉火中央空间近景,Hearth core space close view © Severin Malaud
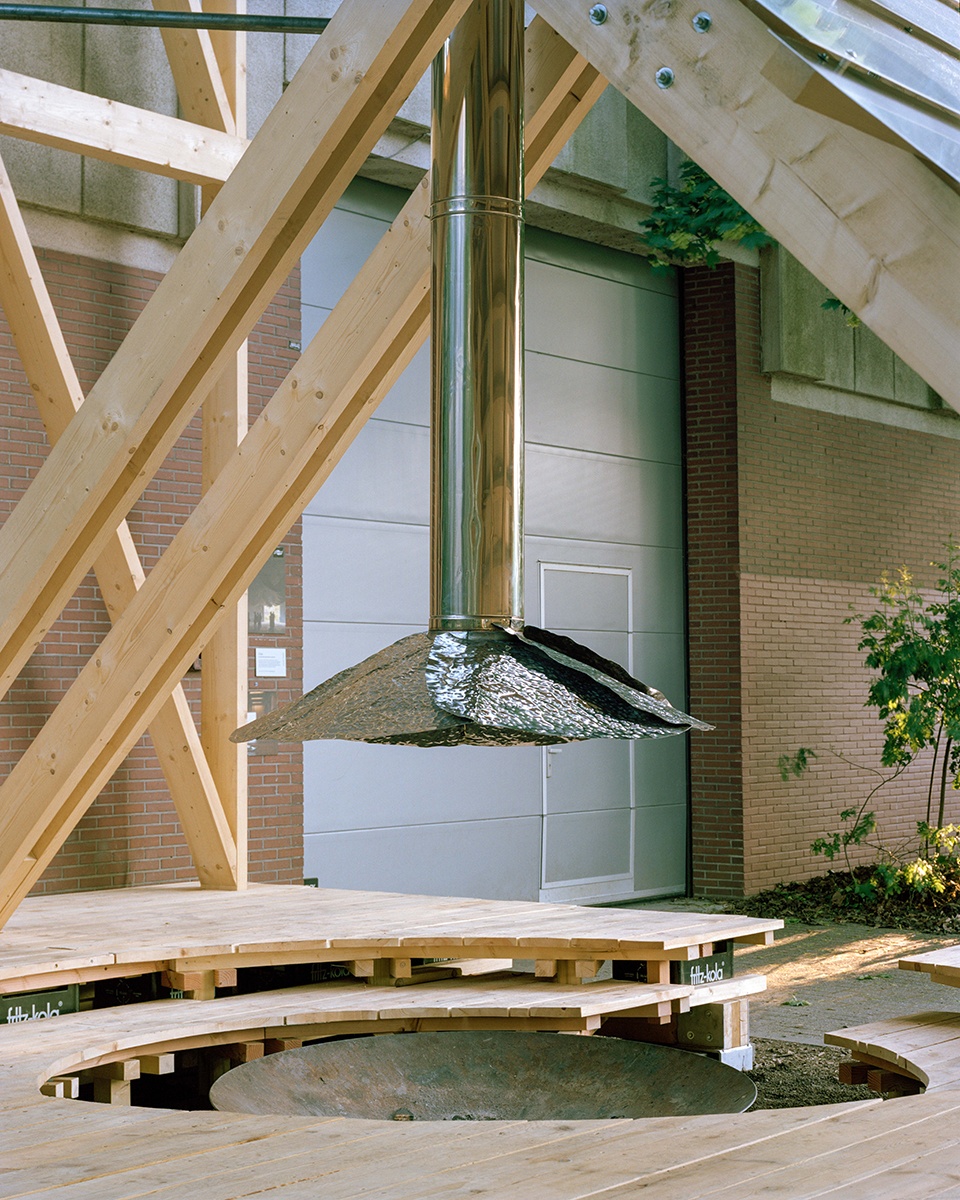
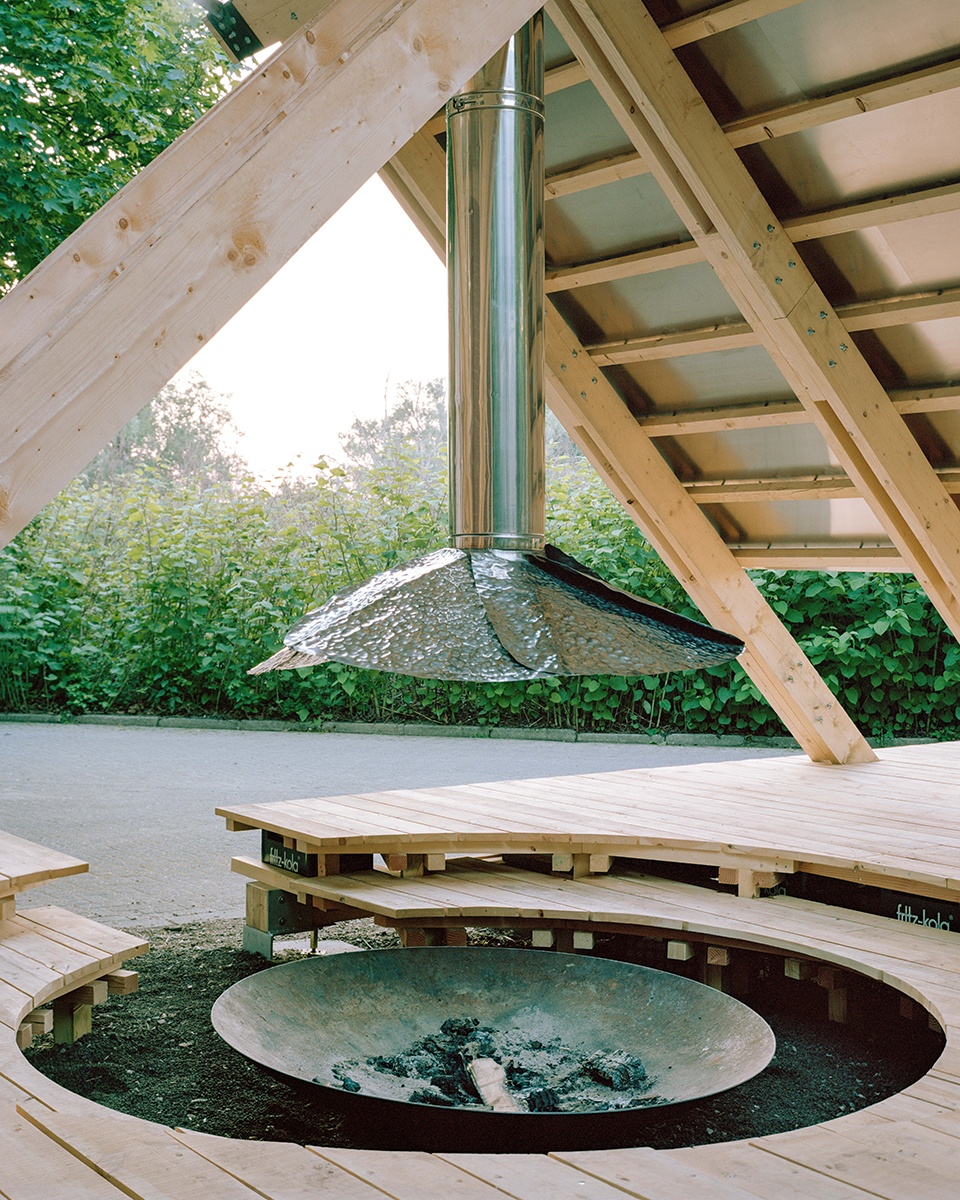
通过极少的手段,项目将一处通行空间重新激活为聚集之所。在这里,建筑既成为基础设施,也成为一种仪式性的装置。
Through minimal means, the project reactivates a space of passage into a place of gathering, where architecture becomes both infrastructure and ritual device.
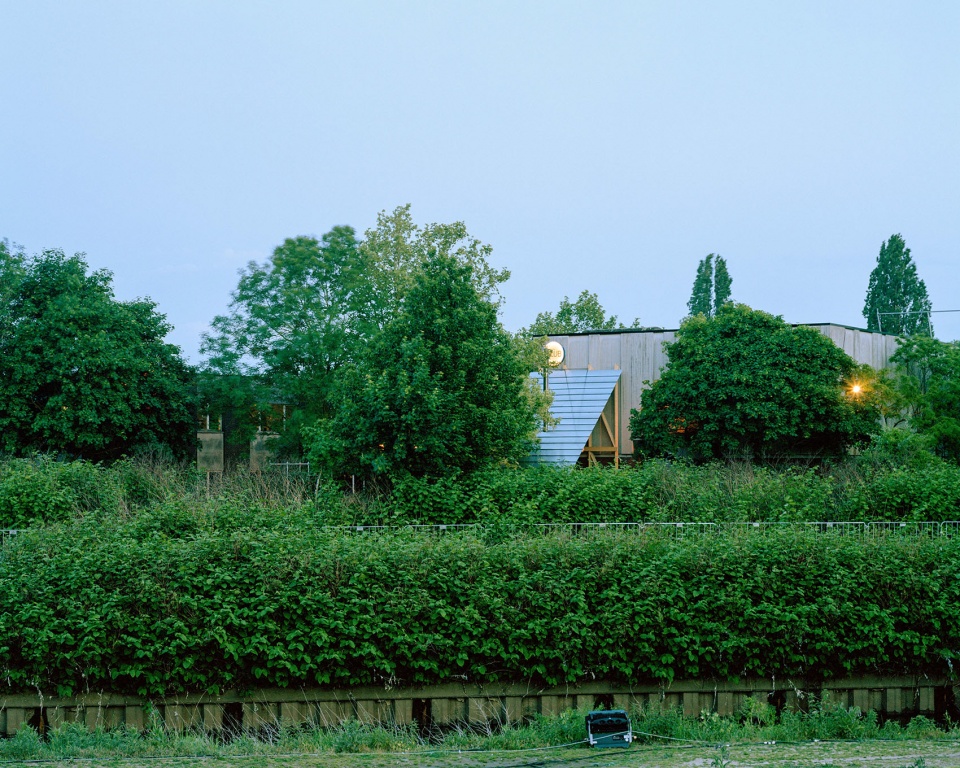
▼夜间庭院与装置整体,Night courtyard and installation © Severin Malaud
Architects/Artist/ designing team
Bureau Barme / https://bureaubarme.ch/ (architects)
Roxanne Luguern / https://www.instagram.com/rxn_lgn/ (architects)
Corentin Laurens / https://www.instagram.com/cocolaurens/ (artist/plastician)
The project was developed in the frame of the Horst festival
https://horstartsandmusic.com/?utm_source=ig&utm_medium=social&utm_content=link_in_bio
And sponsored by Fritzkola.be
https://fritz-kola.com/
The photographs are shot by Severin Malaud
More: Bureau Barme + Roxanne Luguern + Corentin Laurens 更多关于他们:Bureau Barme on gooood + Roxanne Luguern on gooood + Corentin Laurens|Les Îles Mardi on gooood








评论不了
感谢反馈,bug已修复。带来的不便请见谅。