
感谢 Rui Vieira Oliveira Arquitecto 予gooood分享以下内容。更多请至:Rui Vieira Oliveira Arquitecto on gooood
Appreciation towards Rui Vieira Oliveira Arquitecto for providing the following description:
Brunhais是葡萄牙北部的一座群山环绕、风景宜人的小村庄。本项目坐落在一个布满岩石和树林的场地当中,是为三兄弟设计的三幢住宅之一。建筑师的任务是为业主夫妇打造基本的生活空间,同时为两人的公司提供活动场地。
Brunhais is a small village surrounded by mountains and a huge blue sky in the north of Portugal. Immersed in a paradoxically rocky and verdant landscape, this house is part of a set of three projects belonging to three brothers. The program was elementary, the project should host a couple and support the activity of the family ́s company.
▼建筑外观,exterior view
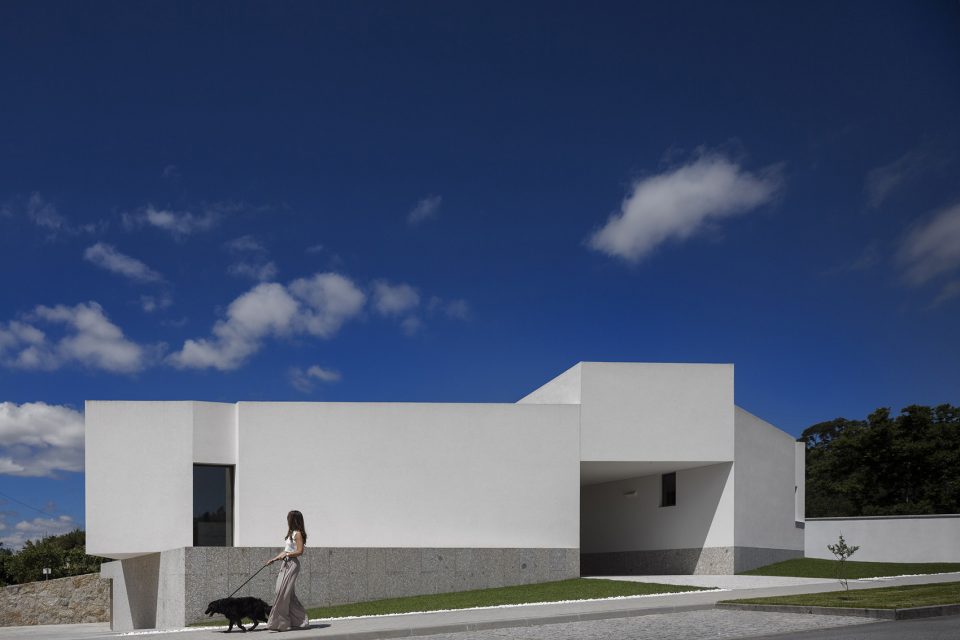
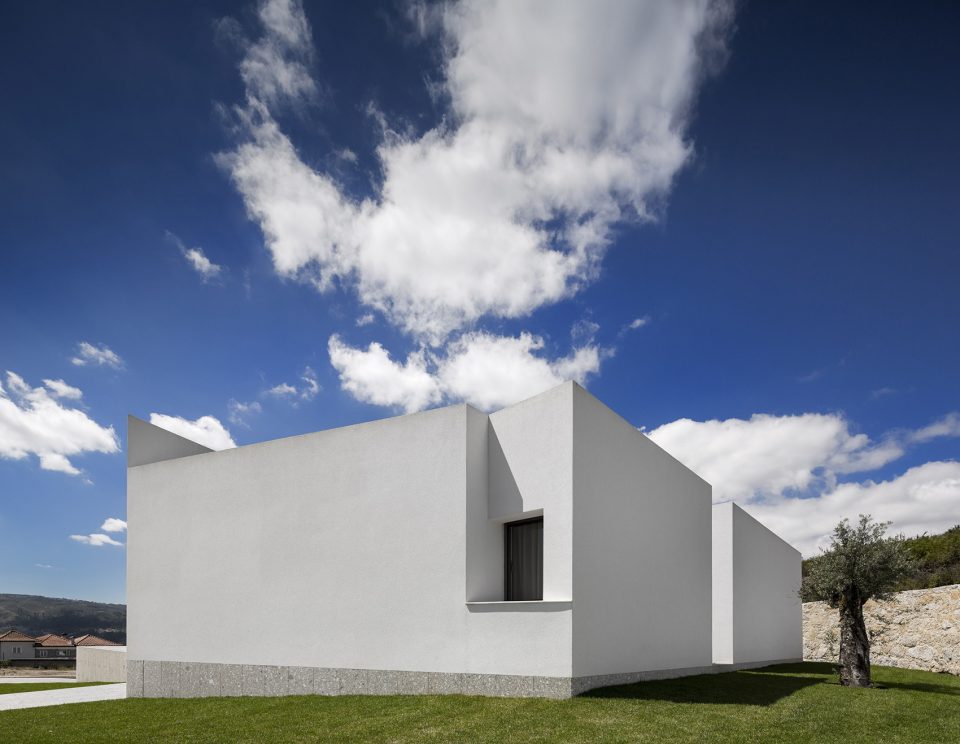
▼相互交叠的体量呈现出动态的观感,the overlapping of two volumes creates movement and dynamics
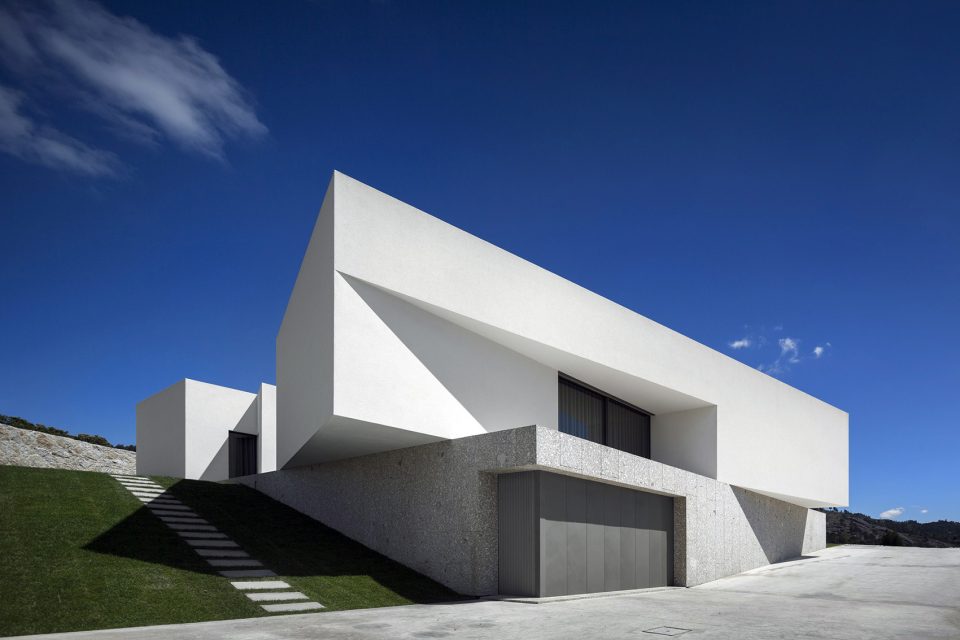
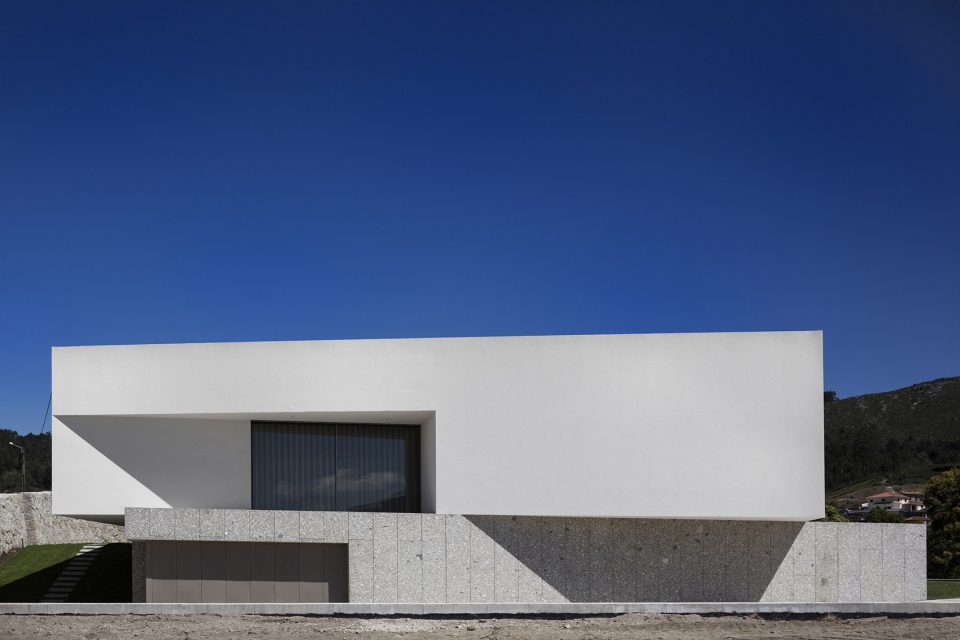
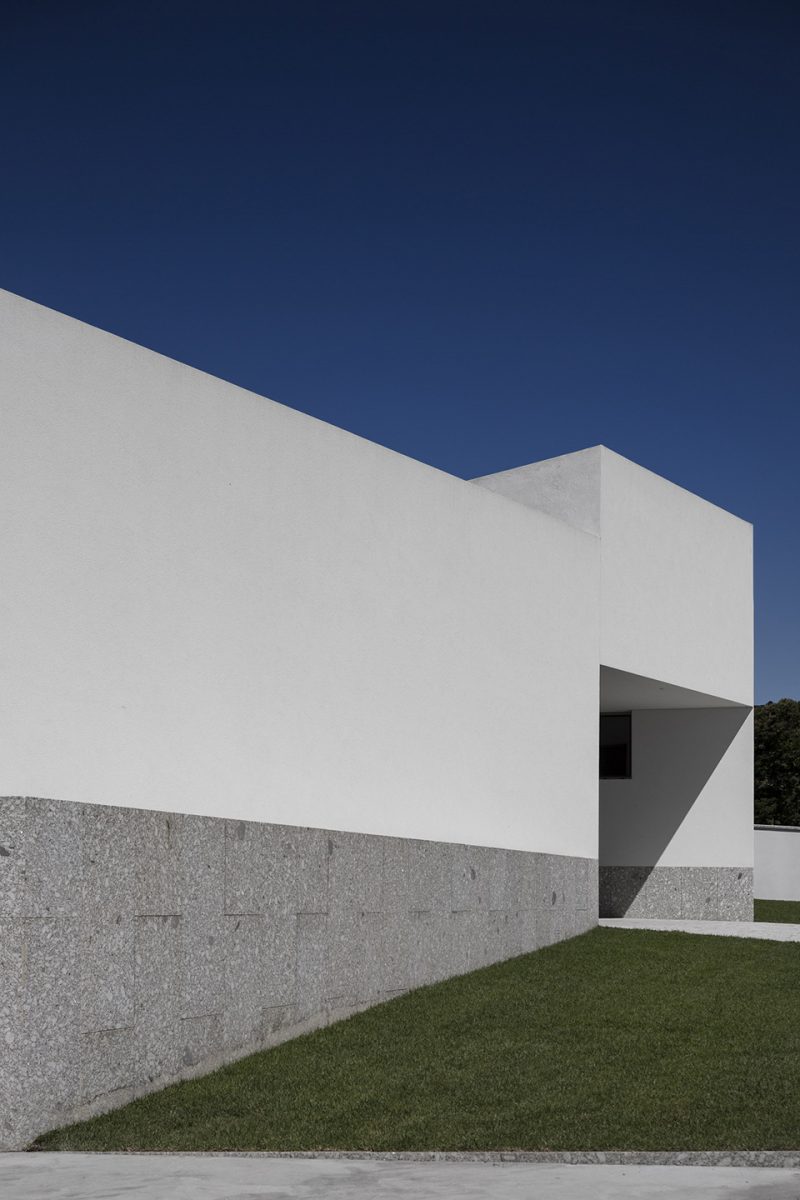
不均匀的地形促成了建筑相互重叠的结构。住宅的两座体量表明了两种不同的功能。白色的部分用于居住,以天然石材筑成的灰色部分则用于公司的实验研究。
The slightly uneven terrain allowed the overlapping of two volumes. These two volumes materialize the surroundings and marks these two different functions. The white one for living and the gray one volume made of natural stone, a kind of laboratory.
▼白色体量用于居住,灰色部分用于公司的实验研究,the white volume is for living and the gray one as a kind of laboratory
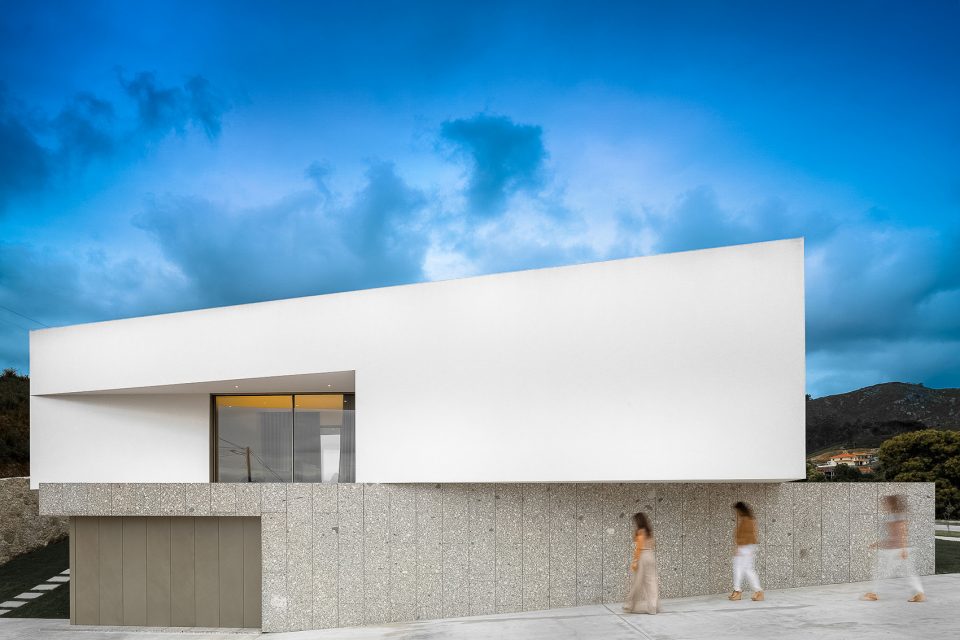
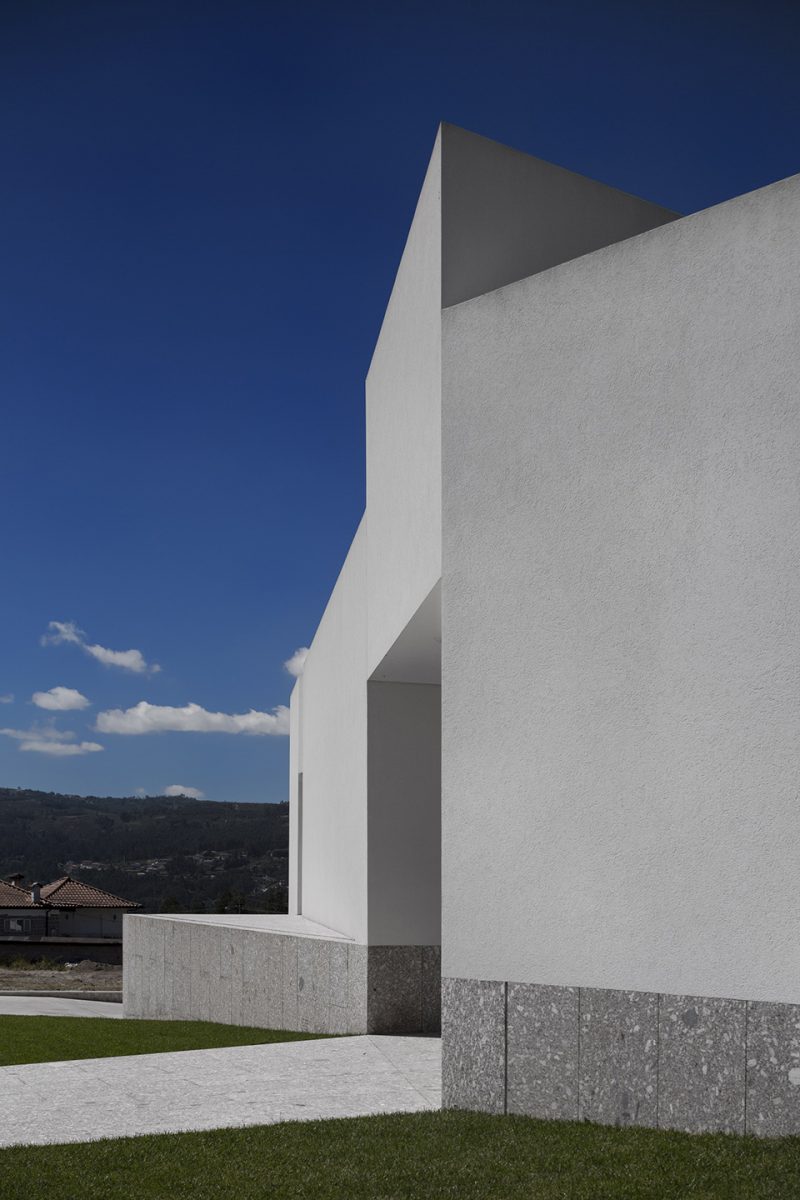
▼抬升的口袋空间构成了建筑的入口,the entrance is made through the void left by the upward movement of one of the sculpted planes
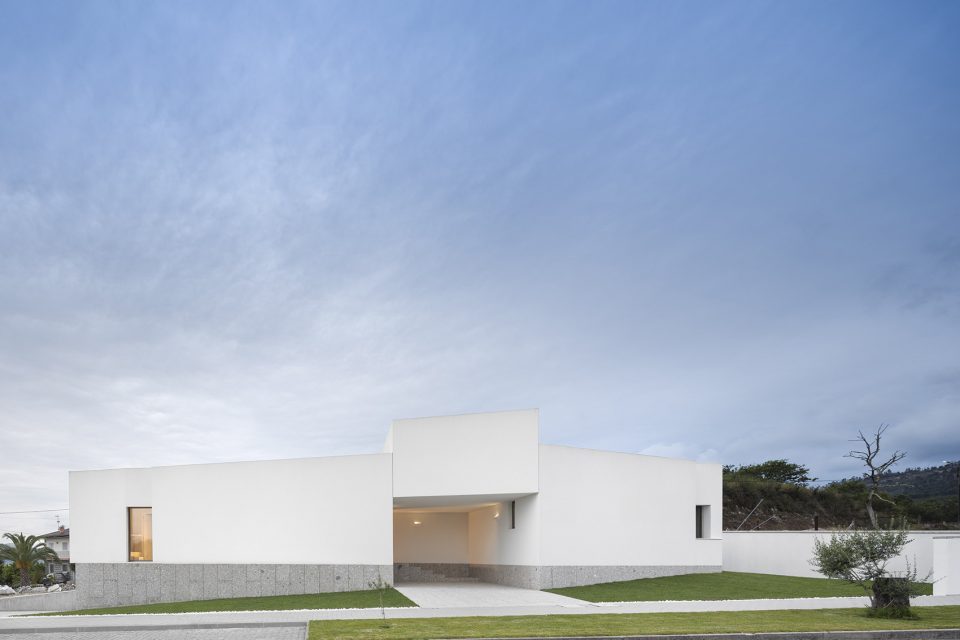
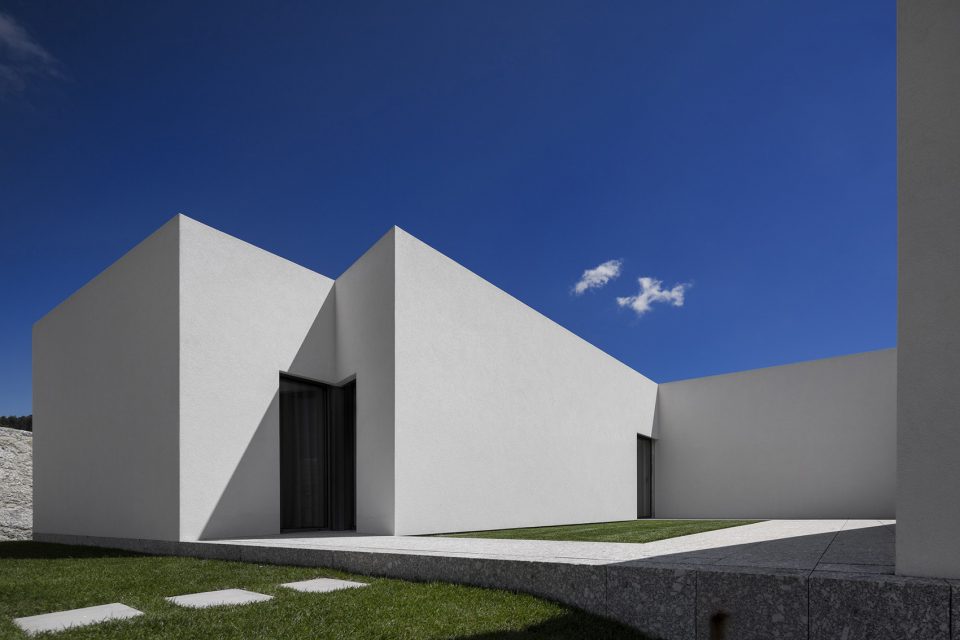
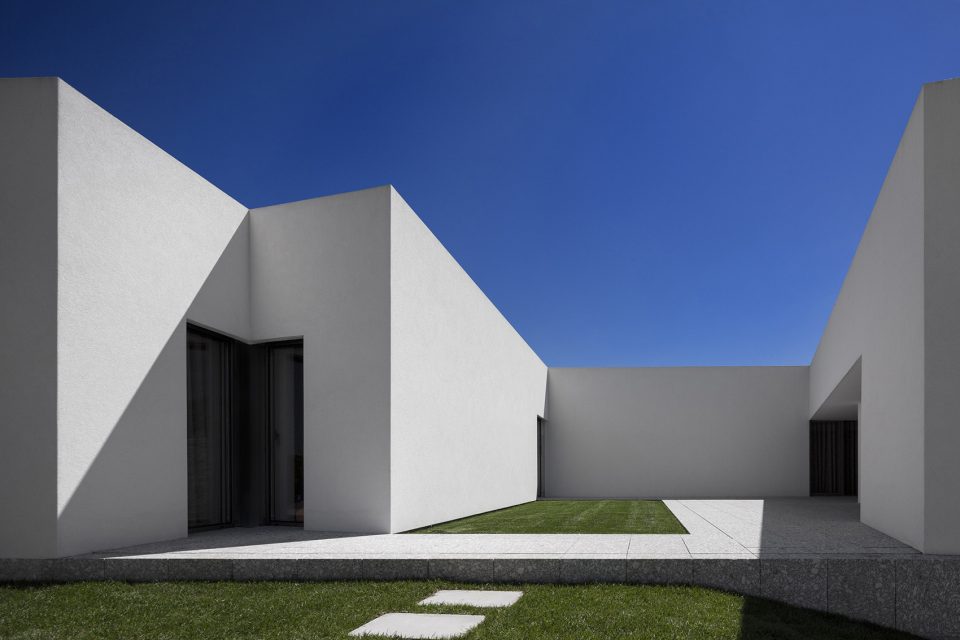
抬升的口袋空间构成了建筑的入口。建筑雕塑般的U形体量起到了分隔私人和公共空间的作用,同时带来一个向天空敞开的传统庭院。在夏日的傍晚,房主可以在这里充分享受日落的美景。曾经被用于种植农作物的平台如今也被赋予了新的休闲功能。
The entrance is made through the void left by the upward movement of one of the sculpted planes. This sculpted U- shaped volume allowed us to separate the private and social areas and create the traditional courtyard open to the sky and facing the sunset in the long summer nights. Once used for agricultural activities this patio would now have a playful function.
▼U形的体量带来一个开敞的庭院,the U-shaped volume creates a traditional courtyard open to the sky
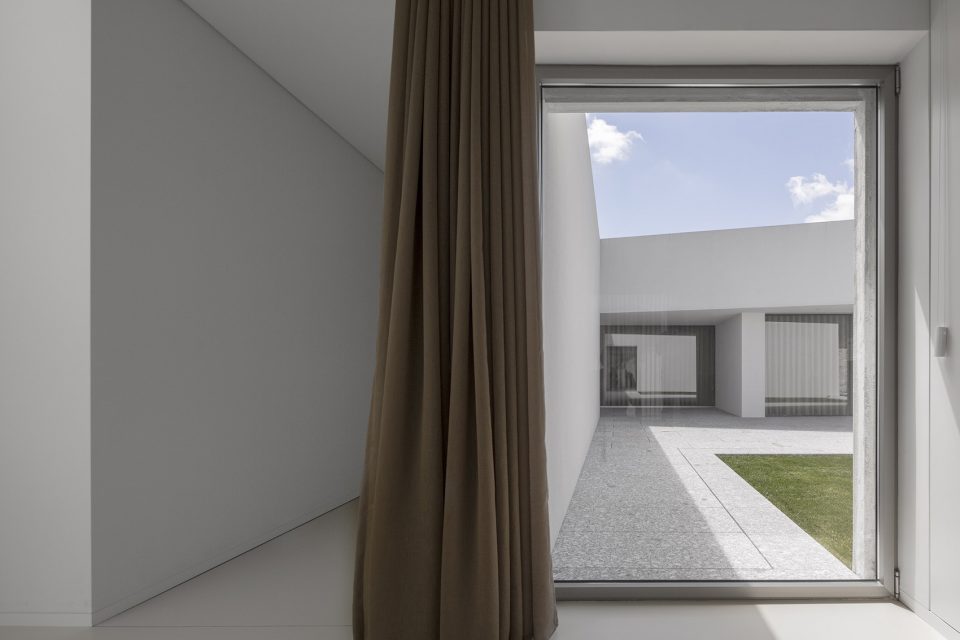
▼从室内望向庭院,courtyard seen from interior
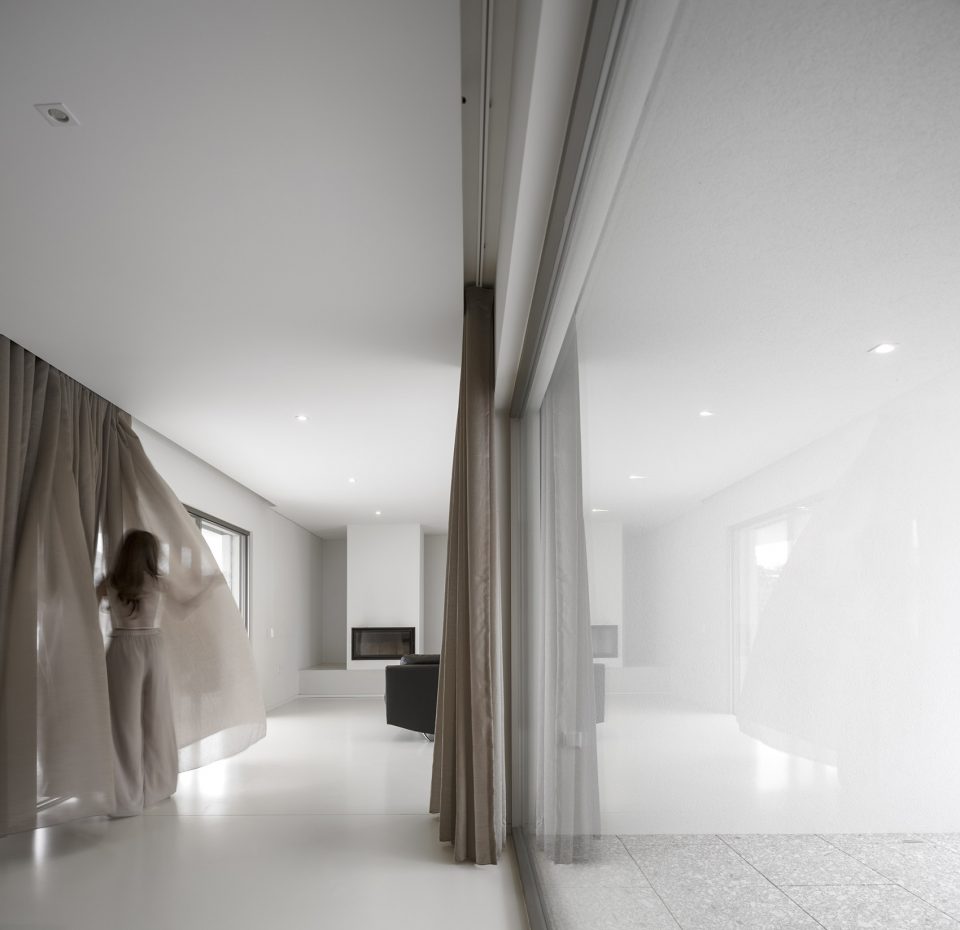
▼从朝向庭院的玻璃门望向起居室,living space seen from the glazed wall facing the courtyard
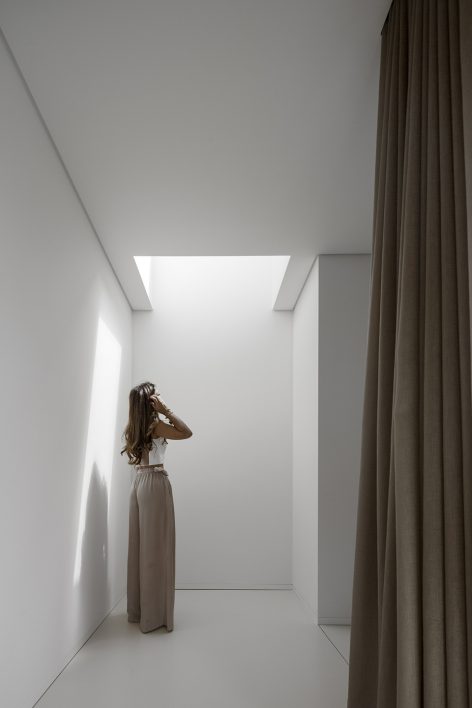
▼天井,patio
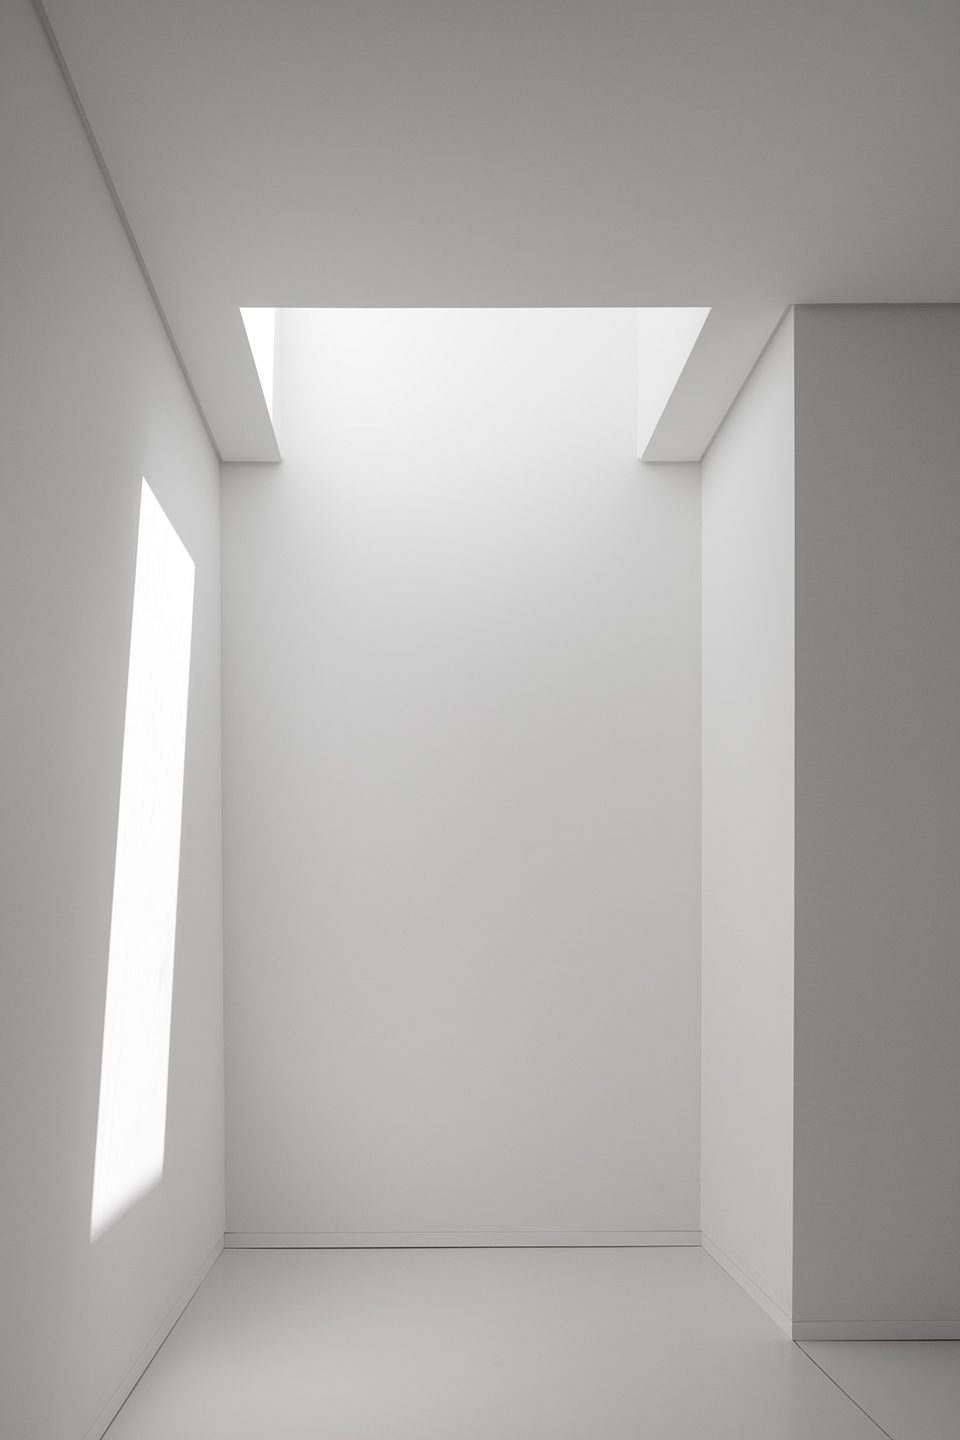
▼走廊,corridor
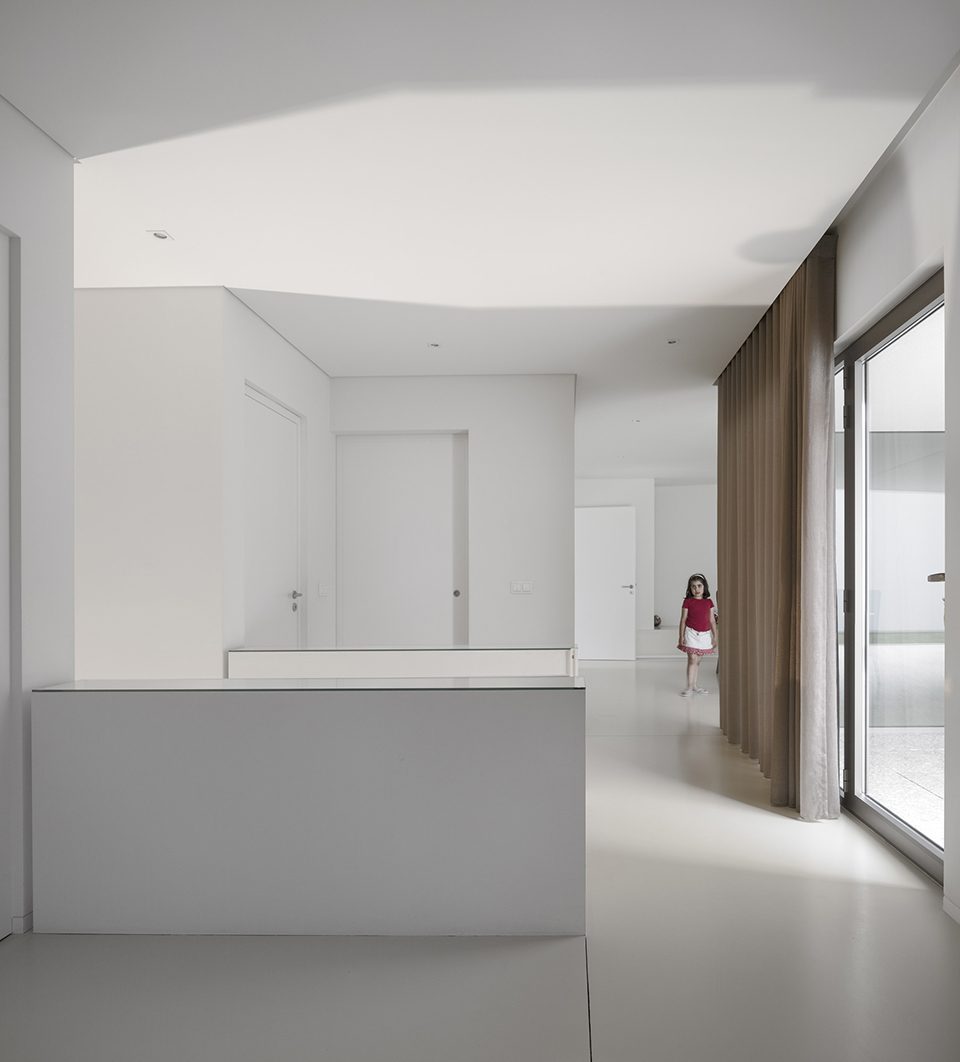
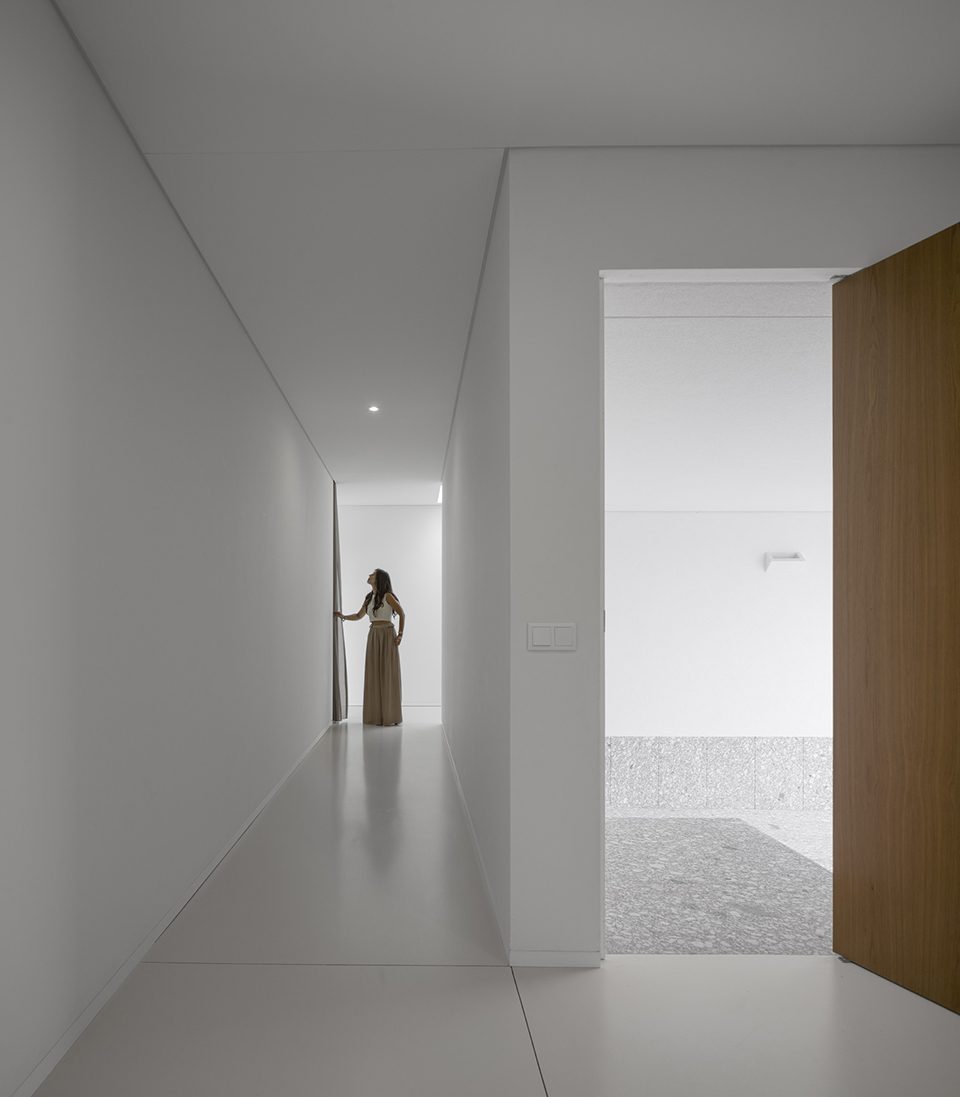
最终的建筑宛如一块白色的巨石,与苍茫的天空形成强烈的对照。相互交叠的体量呈现出动态的观感,同时通过位置的移动创造出新的空间。
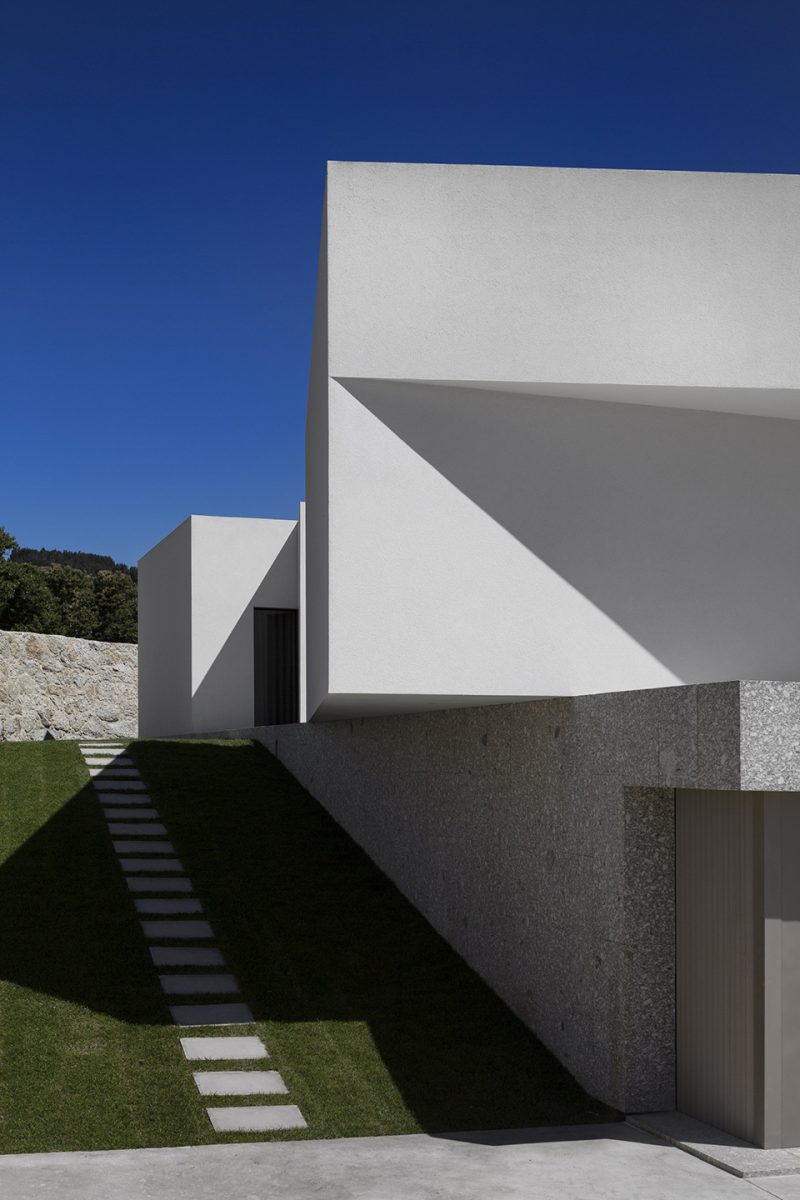
When we perceive the final result we got the perception of having carved a piece of white stone that contrasts in a huge blue sky. We wanted to create movement, dynamics. Imagine a rock that glides on another, this movement would create new spaces.
▼白色的“巨石”与天空形成强烈对照,a piece of “white stone” that contrasts in a huge blue sky
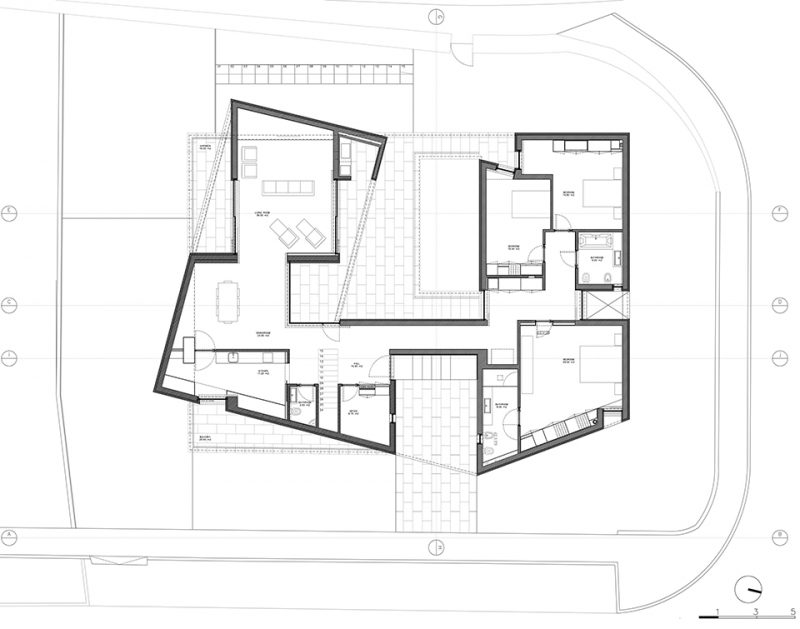
▼平面图,plan
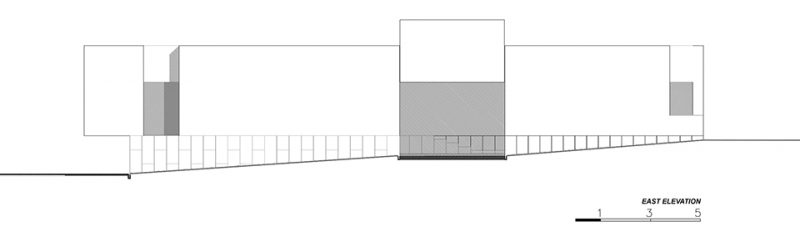
▼东立面图,east elevation
▼西立面图,west elevation
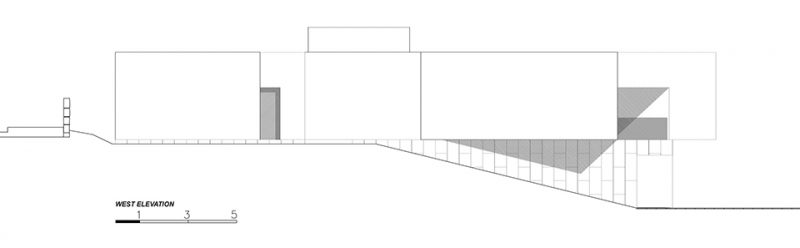
▼南立面图,south elevation
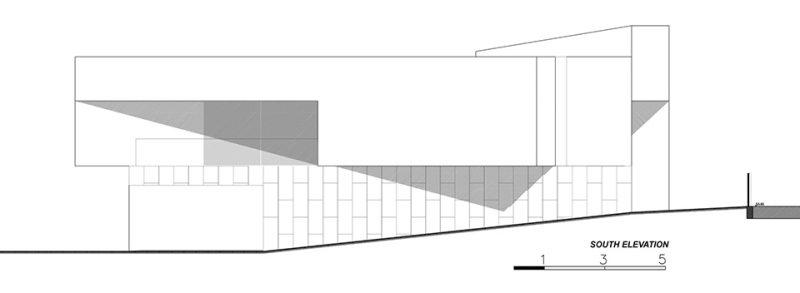
▼北立面图,north elevation
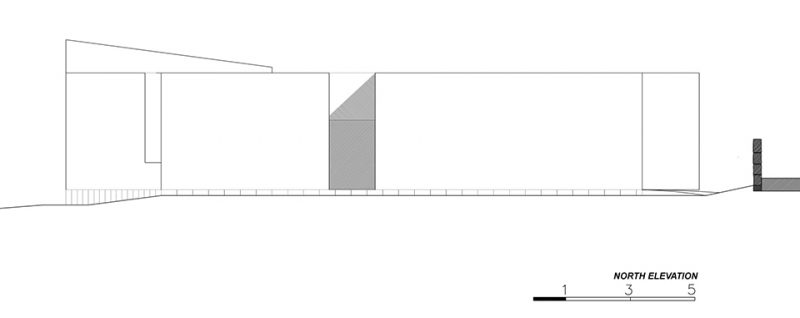
▼剖面图,section
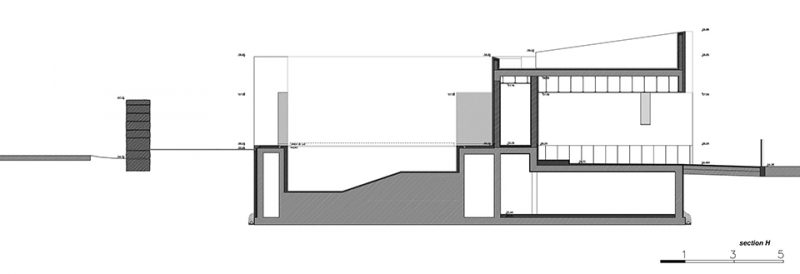
Location: Brunhais, Portugal
Firm: Rui Vieira Oliveira | Arquitecto
Website: www.ruivieiraoliveira.com
Facebook: https://www.facebook.com/ruivieiraoliveiraarquitecto
Photographs © Fernando Guerra FG + SG
More: Rui Vieira Oliveira Arquitecto,更多请至:Rui Vieira Oliveira Arquitecto on gooood









肥大的衣服保不住曼妙的身姿
从头看到尾 既然没有一点羡慕有这样一套住宅的感觉。
白色虽然好,但是整个空间都是纯白色会显得有一丝压抑,如果可以加入一些黑或暖黄作为点缀.对比色,或许还能有更好的感觉
美