感谢 Squire & Partners 对gooood的分享。更多关于他们:Squire & Partners on gooood。
Appreciation towards Squire & Partners for providing the following description:

本项目为Squire & Partners Design事务所受风车花园之友组织(FoWG)与兰伯斯当地议会委托设计的全新教育与社区中心,设计将一座被列为二级文化遗产的风车建筑变身为当地活动场所,进而延续了历史建筑的生命,让当地居民以及其后代能够继续使用该建筑。
Squire & Partners have completed a new Education and Community Centre adjacent to Brixton Windmill for Friends of Windmill Gardens (FoWG) and Lambeth Council. The centre will support activities hosted by the Grade II* listed heritage building, and secure its use for future generations.
▼项目概览,overview © Jack Hobhouse
Brixton风车的历史
History of Brixton Windmill
被列为二级文化遗产保护建筑的Brixton风车建于1816年,曾隶属于以当地磨坊主家族的名字命名的Ashby面粉厂。面粉厂坐落于Blenheim花园尽头的风车花园内,享有绝佳的布里克斯顿山景观。1934年工厂停产,并于20世纪60年代首次向公众开放,工厂周边的场地在当时被规划为公共公园。在之后的时间里,Brixton风车曾被短暂的使用过,但最终被遗忘在历史的长河中,直到兰伯斯当地议会启用遗产彩票基金为风车进行了修复,它才得以于2011年重新向公众开放,并自此由风车花园之友组织(FoWG)运营,向游客开放使用。2016年,当地的印刷设计师Eley Kishimoto首次将Brixton风车作为艺术创作的元素,并作为风车两百周年庆典的文化大使,为风车叶片装点了其标志性的“闪电”图案帆布印刷作品。
▼历史照片与2016年Eley Kishimoto的“闪电”图案帆布印刷作品,historical photo and Eley Kishimoto’s ‘Flash’ sailcloth in 2016
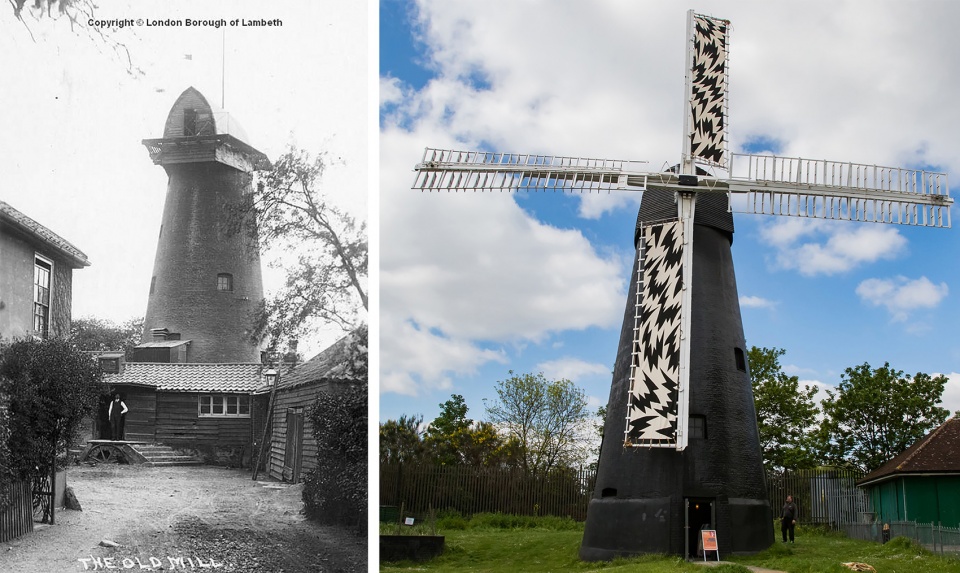
Brixton Windmill is a Grade II* listed structure built in 1816 as a working flour mill – locally known as Ashby’s Mill after the family of millers – set within Windmill Gardens at the end of Blenheim Gardens just off Brixton Hill. The mill ceased production in 1934, and was first opened to the public in the 1960s when the land around it was laid out as a public park. Following intermittent periods of use and neglect the windmill was restored by Lambeth Council with Heritage Lottery funding and returned to public use in 2011. Since then FoWG volunteers have opened it to visitors. The Brixton Windmill was introduced to the practice in 2016 by local print designers Eley Kishimoto, who were acting as cultural ambassadors in the windmill’s bi-centenary year, and created their iconic ‘Flash’ sailcloth.
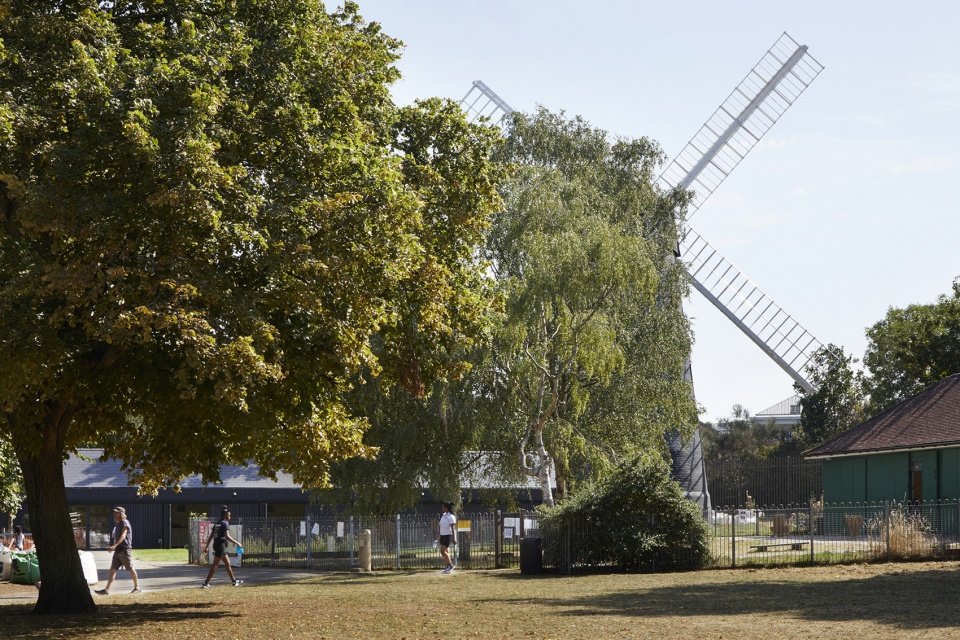
▼由周边环境看风车与教育中心,viewing the windmill and the center from surrounding environment © Jack Hobhouse
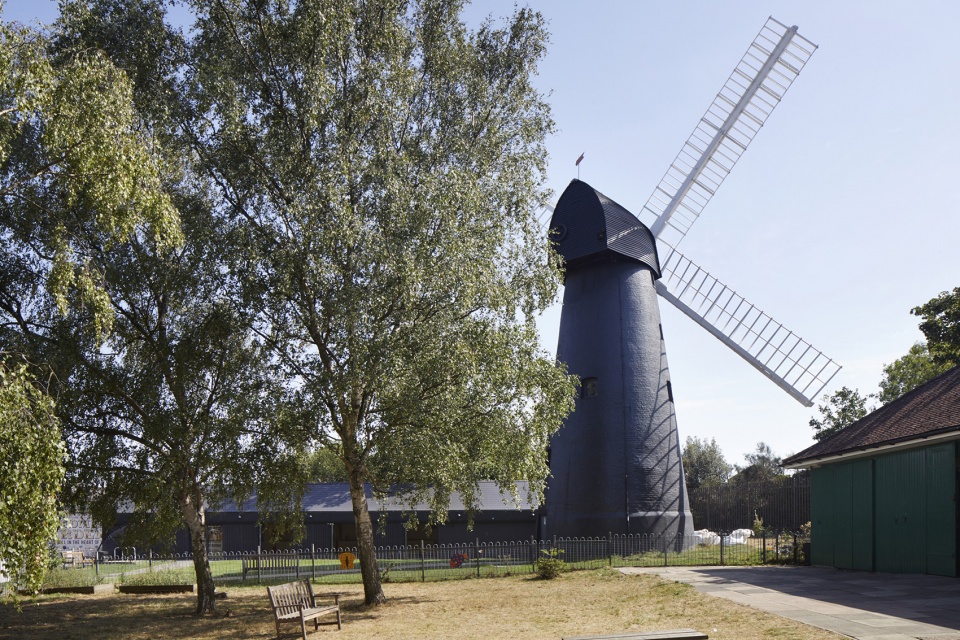
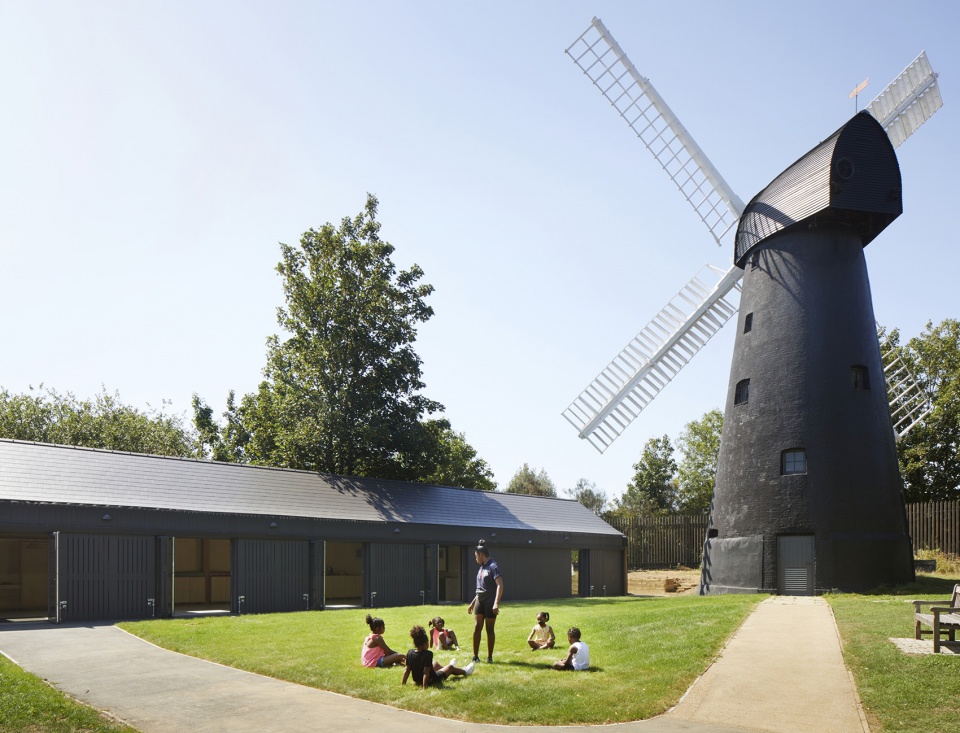
FoWG除了会提供定期的导游服务外,还负责为周边社区组织一系列公共活动,例如:备受欢迎的啤酒和面包节,以及为当地学校举办的研讨会等。该慈善机构还会将Brixton风车磨出的面粉提供给当地面包店、餐馆或零售商,并计划在新社区中心开设烘焙作坊。
FoWG offer regular guided tours and host a programme of events for the surrounding community, including the popular Beer & Bread festival and workshops for local schools. The charity also mills Brixton Windmill flour which is used by local bakeries, restaurants and retailers and plan to run baking workshops in the new centre.
▼中心旁的儿童活动场地,playground in front of the project © Jack Hobhouse
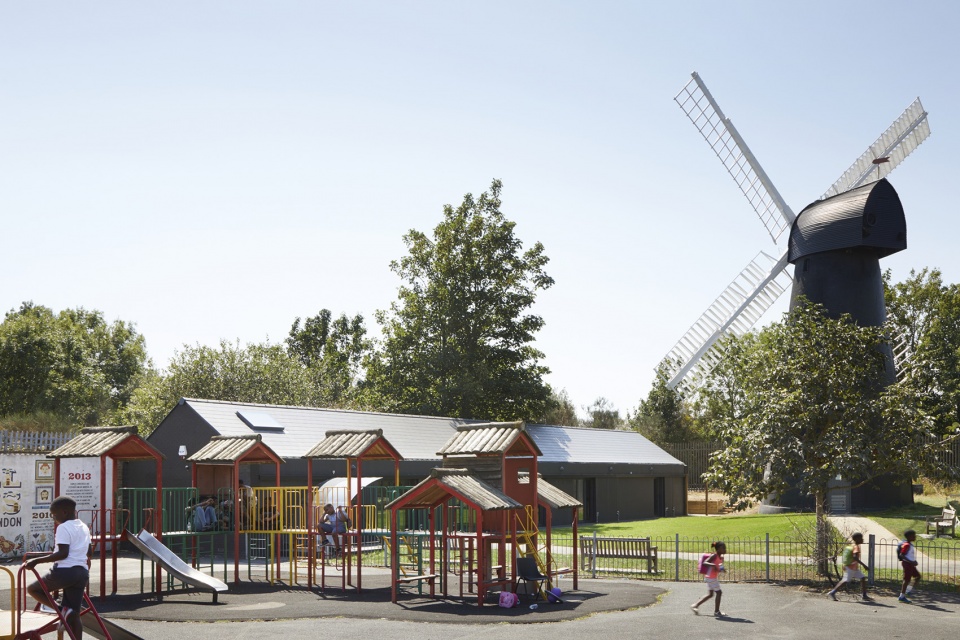
项目介绍
Project Brief
本项目旨在打造一座全新的教育与社区中心,并将Brixton风车未来的发展考虑到设计中。Squire & Partners Design事务所则受FoWG慈善机构委托,将这座被列为二级文化遗产的风车变身为能够举办多种社区活动的灵活建筑,同时本项目也是利用兰伯斯议会基金的良好契机。设计方案于2016年提交规划审批,并于2020年7月完工。落成后的教育中心将服务于当地社区,并为FoWG筹集资金,以继续保护被列为建筑遗产的Brixton风车。此外,经过修复的风车还能够使用传统技术生产面粉,从而支持当地社会企业的发展。
The project to design a new Education and Community centre and support the future of Brixton Windmill. Squire & Partners were asked by FoWG – the charity that promotes the Grade II* listed windmill – to design a flexible building for a range of community activities, creating a catalyst to release funding from Lambeth Council. Submitted for planning in 2016, the building was completed in July 2020. The Education Centre will serve the local community and allow FoWG to generate funds to continue their work preserving the heritage of Brixton Windmill. In addition, the building supports the expansion of the social enterprise, which mills flour using traditional techniques.
▼由风车看教育中心,viewing the education center from the windmill © Jack Hobhouse
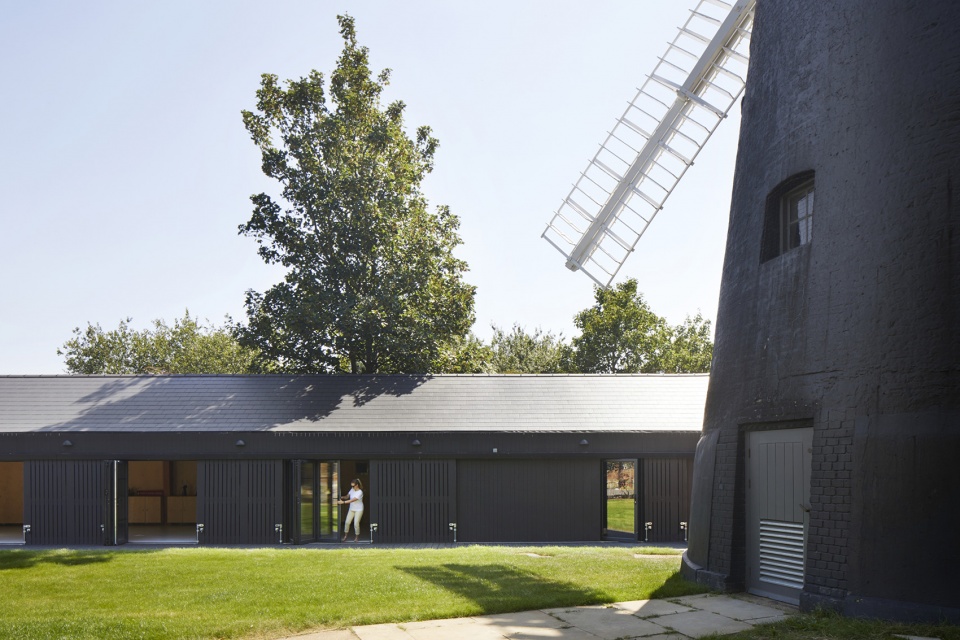
▼教育中心外立面,facade of the windmill © Jack Hobhouse
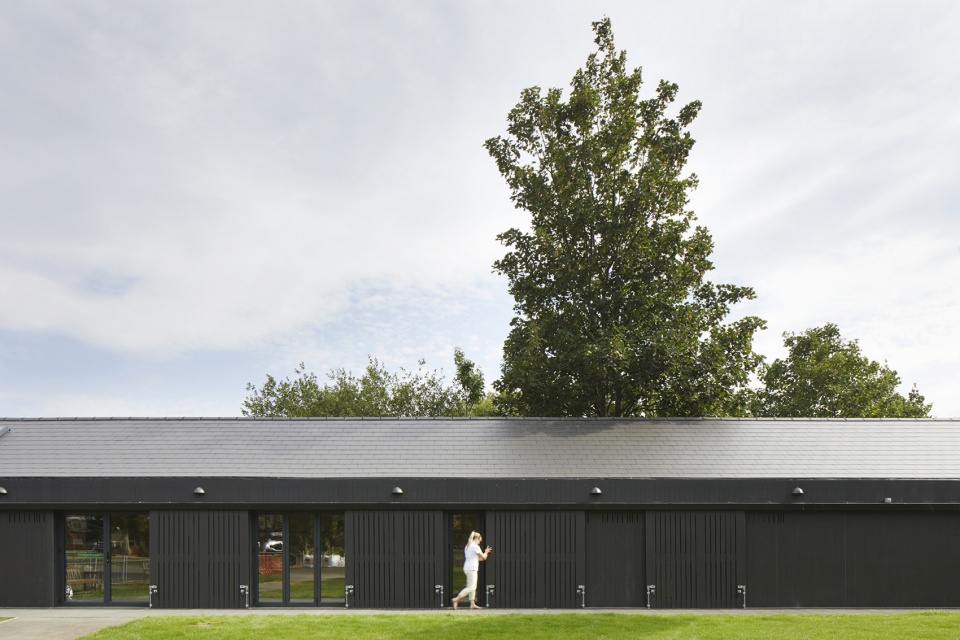
▼可打开的外立面活动面板,facades with movable panels © Jack Hobhouse
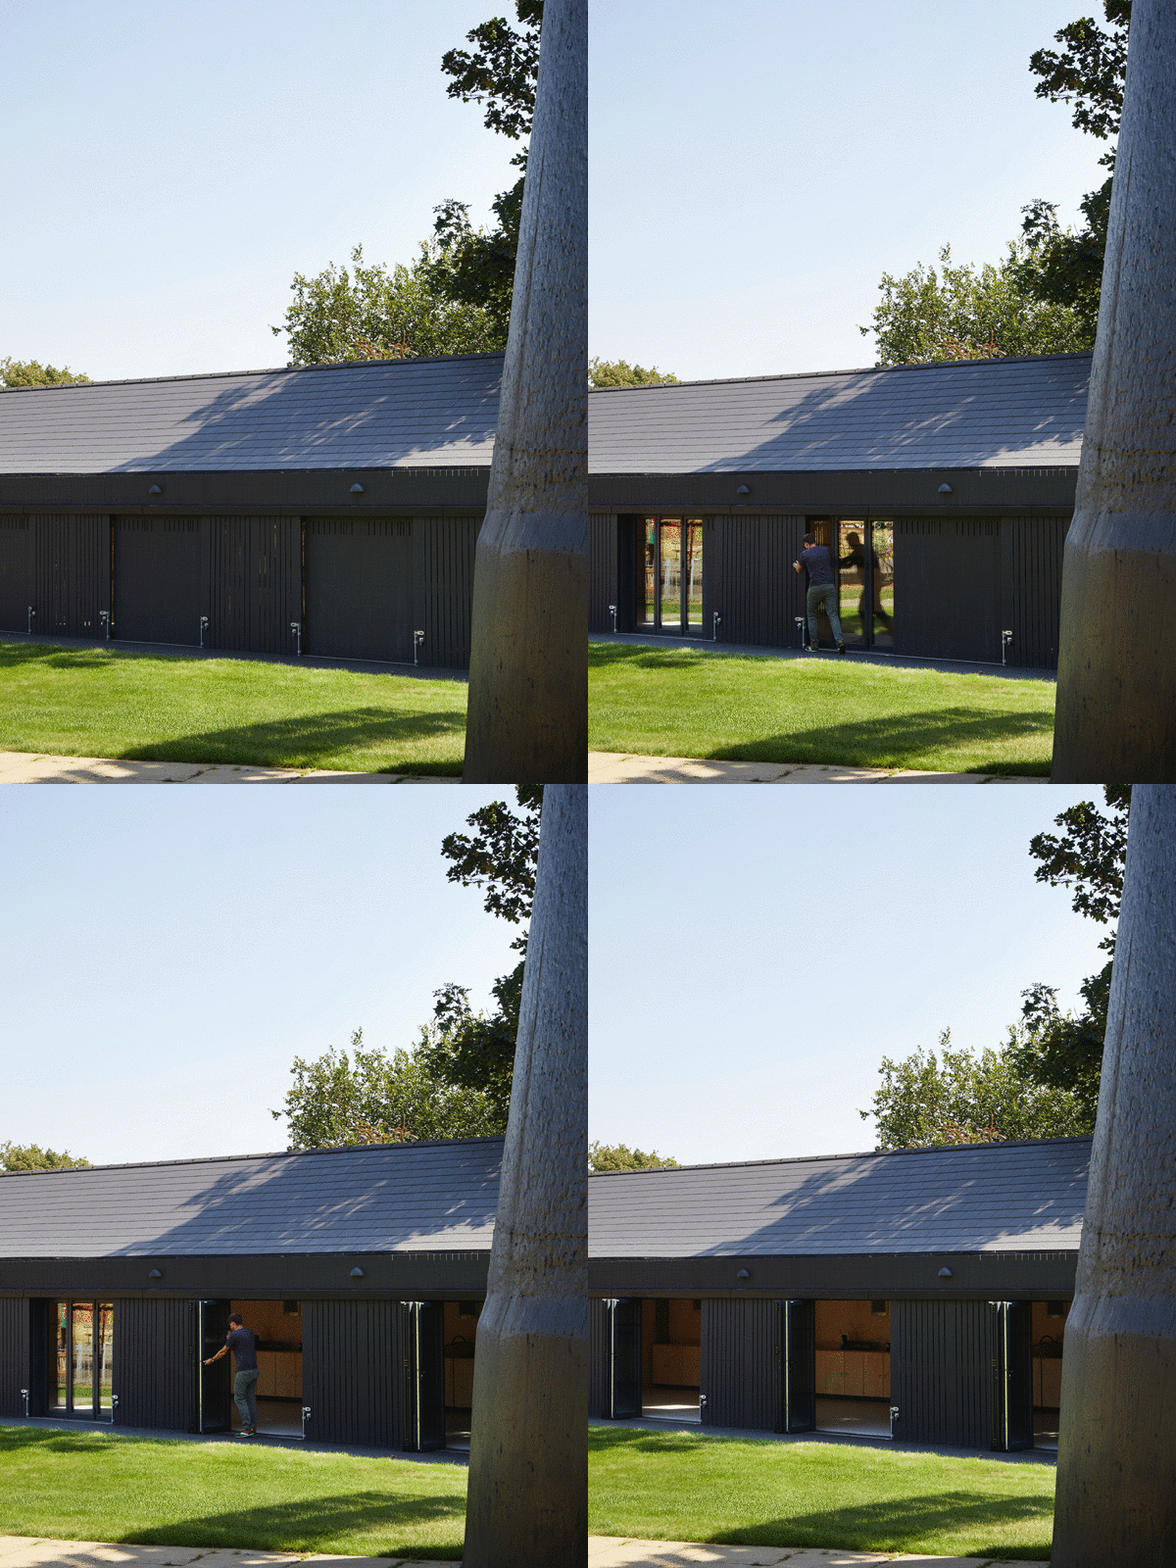
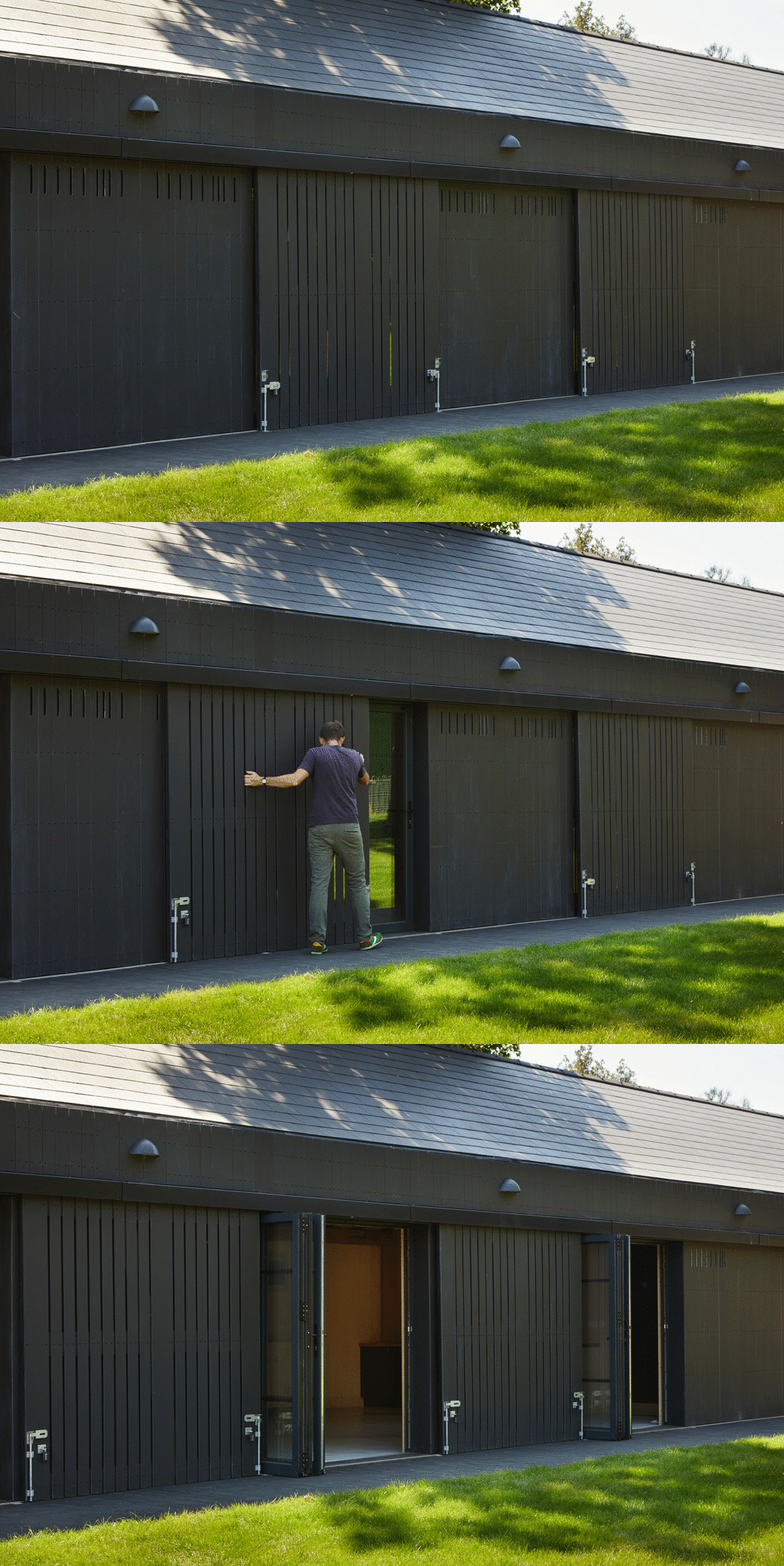
设计的核心理念旨在以简单而优雅的木框架容纳灵活的多功能空间,以满足各种使用者的需求,包括:学校团体、成人教育项目、社区团体,以及当地居民。此外,该空间还将作为FoWG展示磨坊的悠久历史,以及举办开放日和其他节日活动的平台。中心的主要空间和咖啡厅还可以用于出租为FoWG创造更多收益,例如:举办私人生日派对或婚礼活动等。
Conceived as a simple and beautiful timber framed space, the building is designed to serve a variety of users – including school groups, adult education initiatives, community groups and local residents – and act as a platform for FoWG to showcase the historic mill and host Open Days and festivals. The main space and cafe are also able to be hired for events from birthday parties to weddings, to create revenue for FoWG.
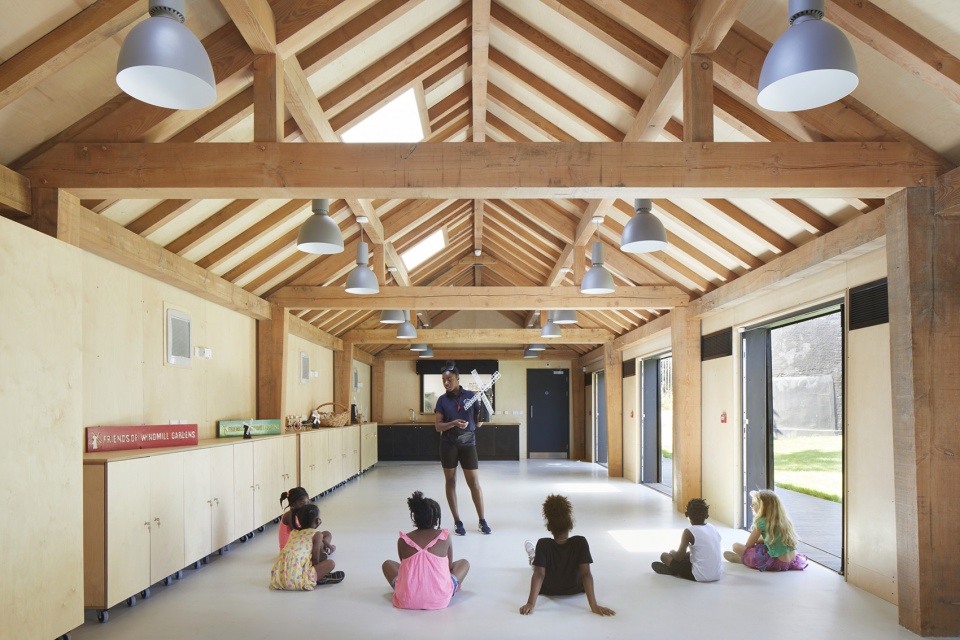
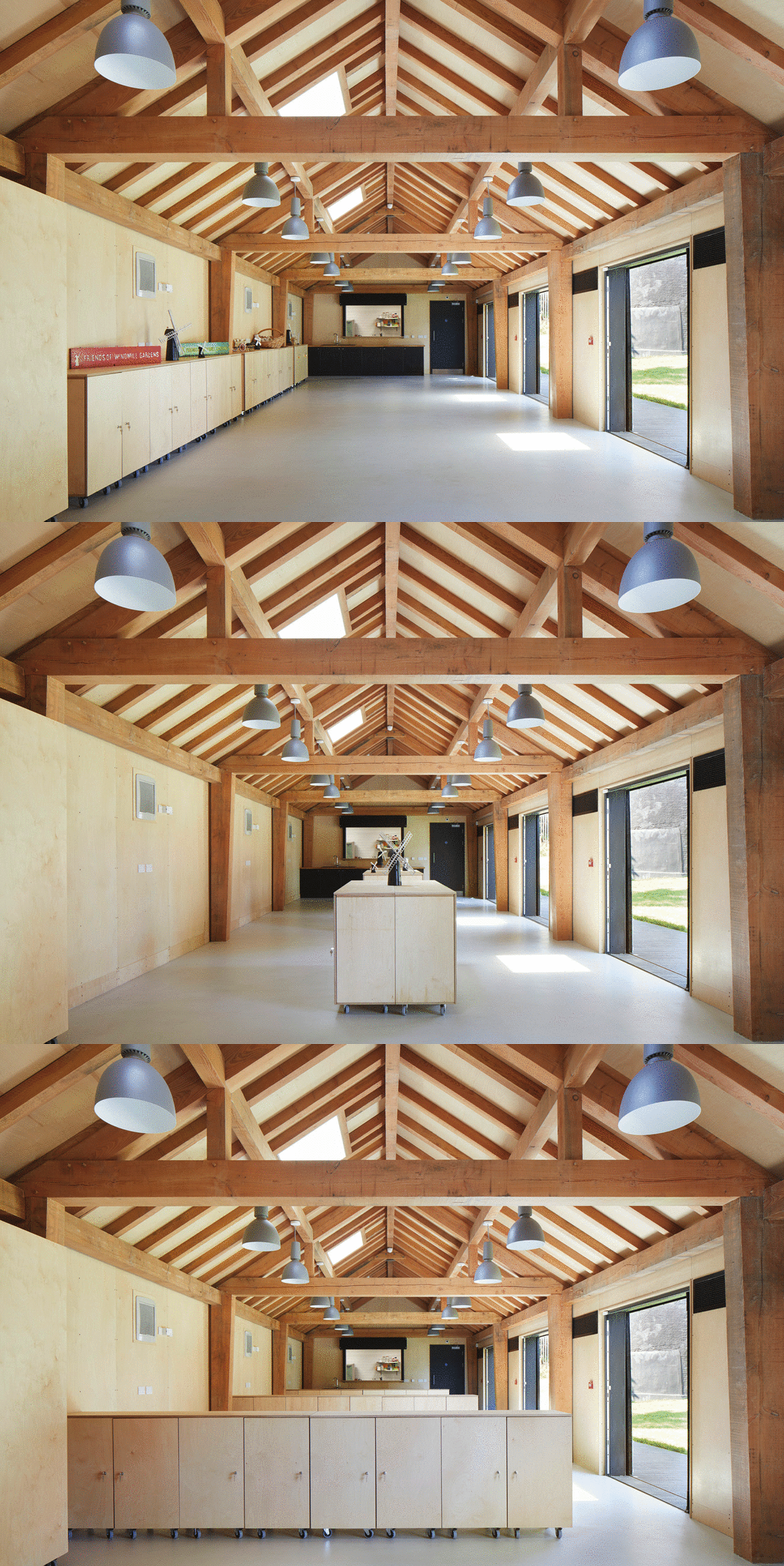
▼室内空间概览,overview of interior © Jack Hobhouse
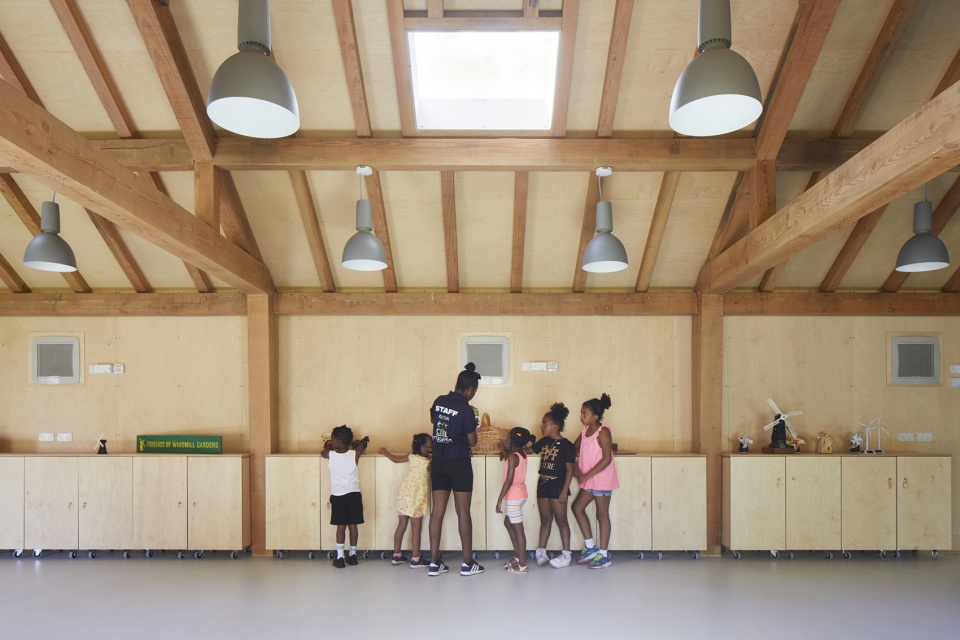
▼由室内看向室外,viewing outside from the interior © Jack Hobhouse
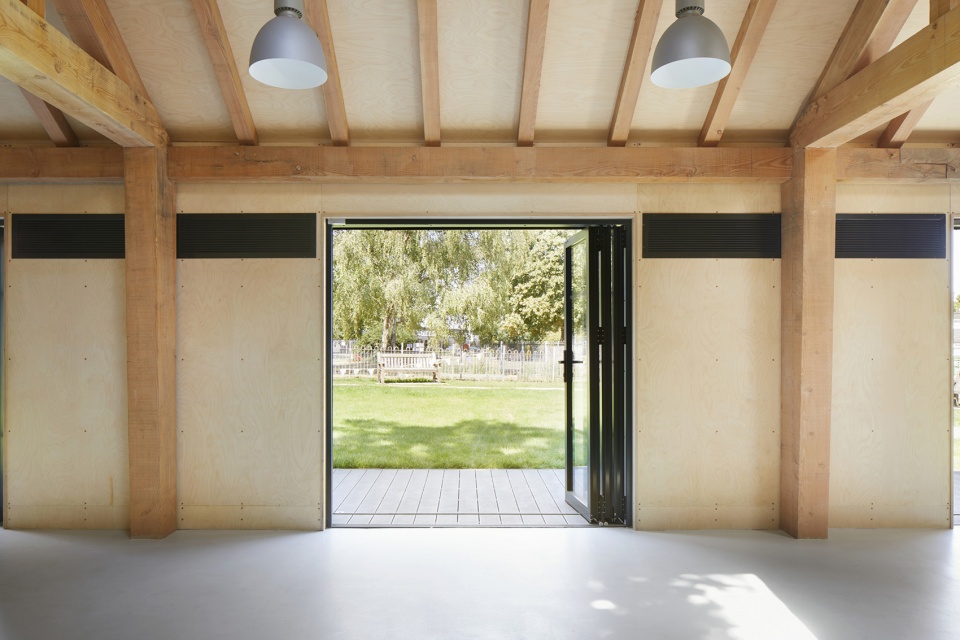
设计以原磨坊附属建筑为原型,采用了当代工艺的斜屋顶结构、道格拉斯冷杉框架以及锥形柱,并采用深色风雨板作为建筑的外立面。一系列通高的双折玻璃门将室内空间向露台打开,在这里,人们可以尽情欣赏风车花园与历史悠久的Brixton风车。带有垂直板条的滑动门板能够允许光线进入室内,并在无人使用时起到安保的作用。从外观上看,建筑的结构由两侧的山墙定义,山墙的色彩参考了黑色的风车塔,由涂有煤烟的斯塔福德郡蓝色工程砖砌筑而成。深灰色的屋顶上点缀着天窗,使内部空间充满自然光线。
Designs respond to the original miller’s outbuildings with a contemporary crafted pitched roof structure using a Douglas Fir frame with tapered columns, and cladding the exterior in a dark weatherboard. A series of full height bi-fold glazed doors open onto a decked terrace overlooking Windmill Gardens and the Windmill. Sliding panels with vertical slats allow light into the space, and provide security when the building is unoccupied. The structure is book-ended by two gable walls in a soot-washed Staffordshire Blue engineered brick to reference the black painted Windmill tower. A dark grey roof is punctuated with skylights to flood the internal space with natural light.
▼多功能家具单元,multifunctional furniture unit © Jack Hobhouse
▼储物柜,storage locker © Jack Hobhouse
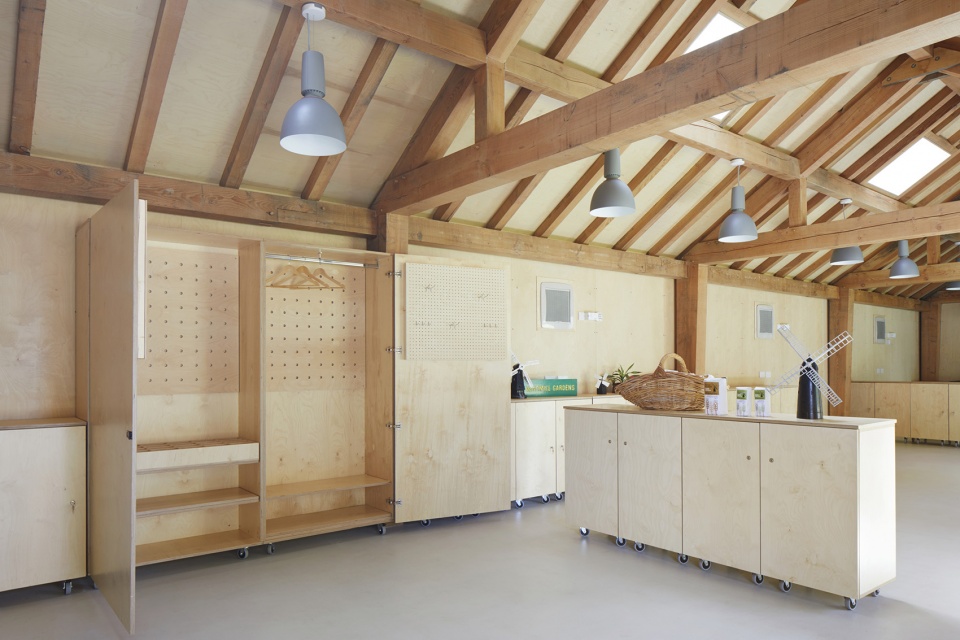
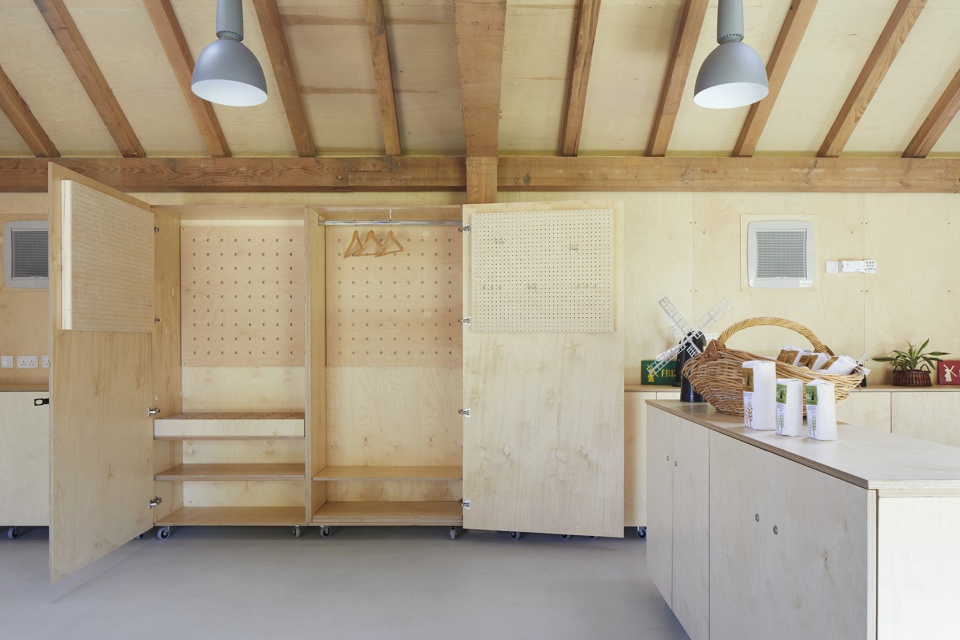
▼空间细部,interior details © Jack Hobhouse
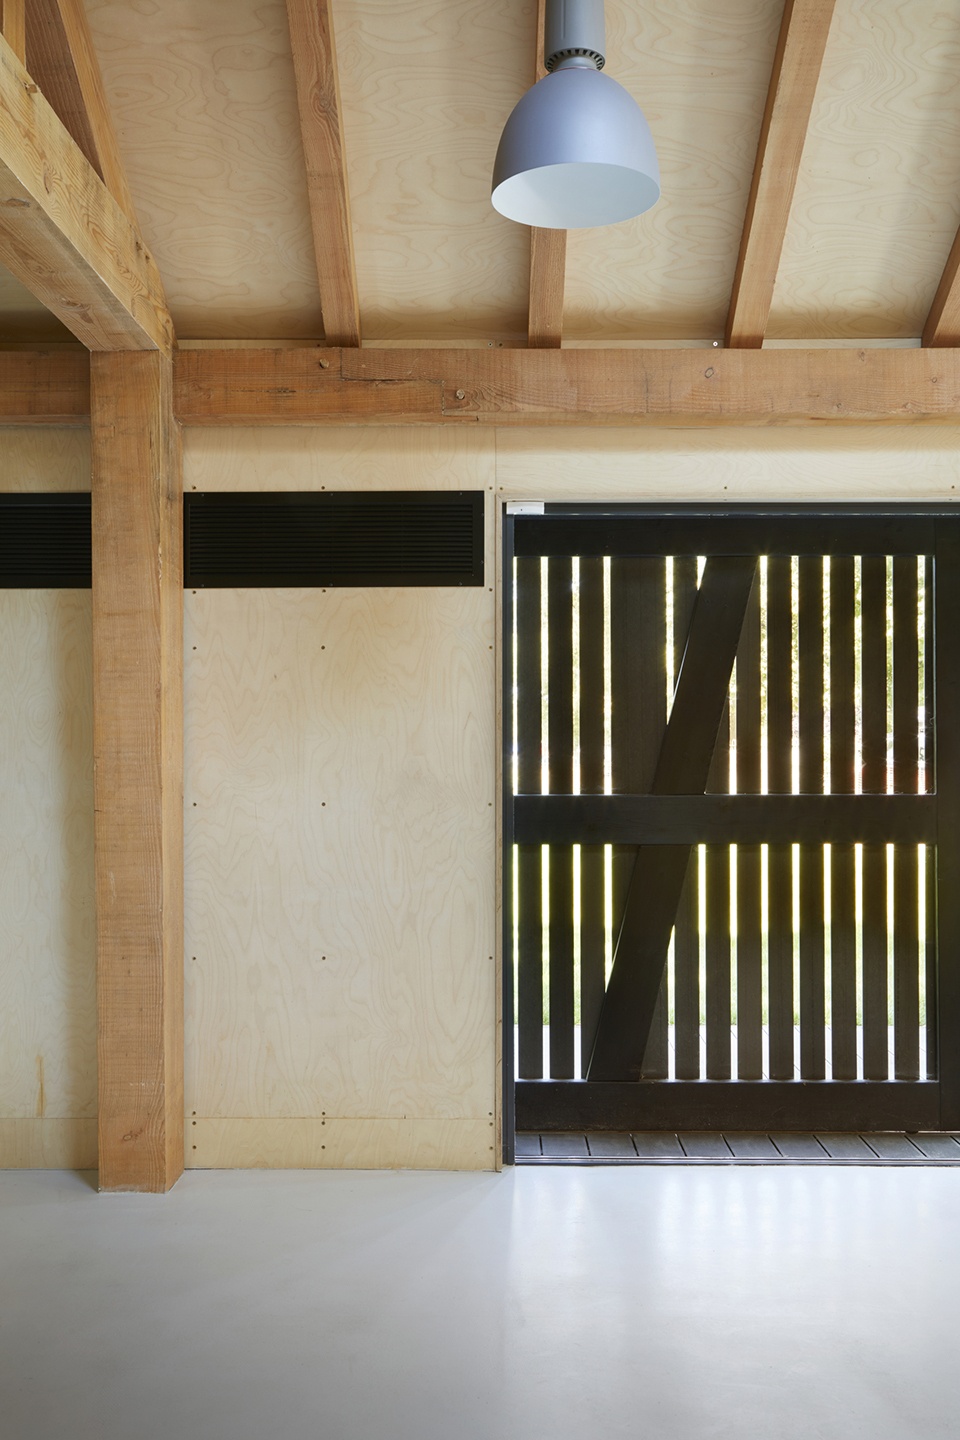
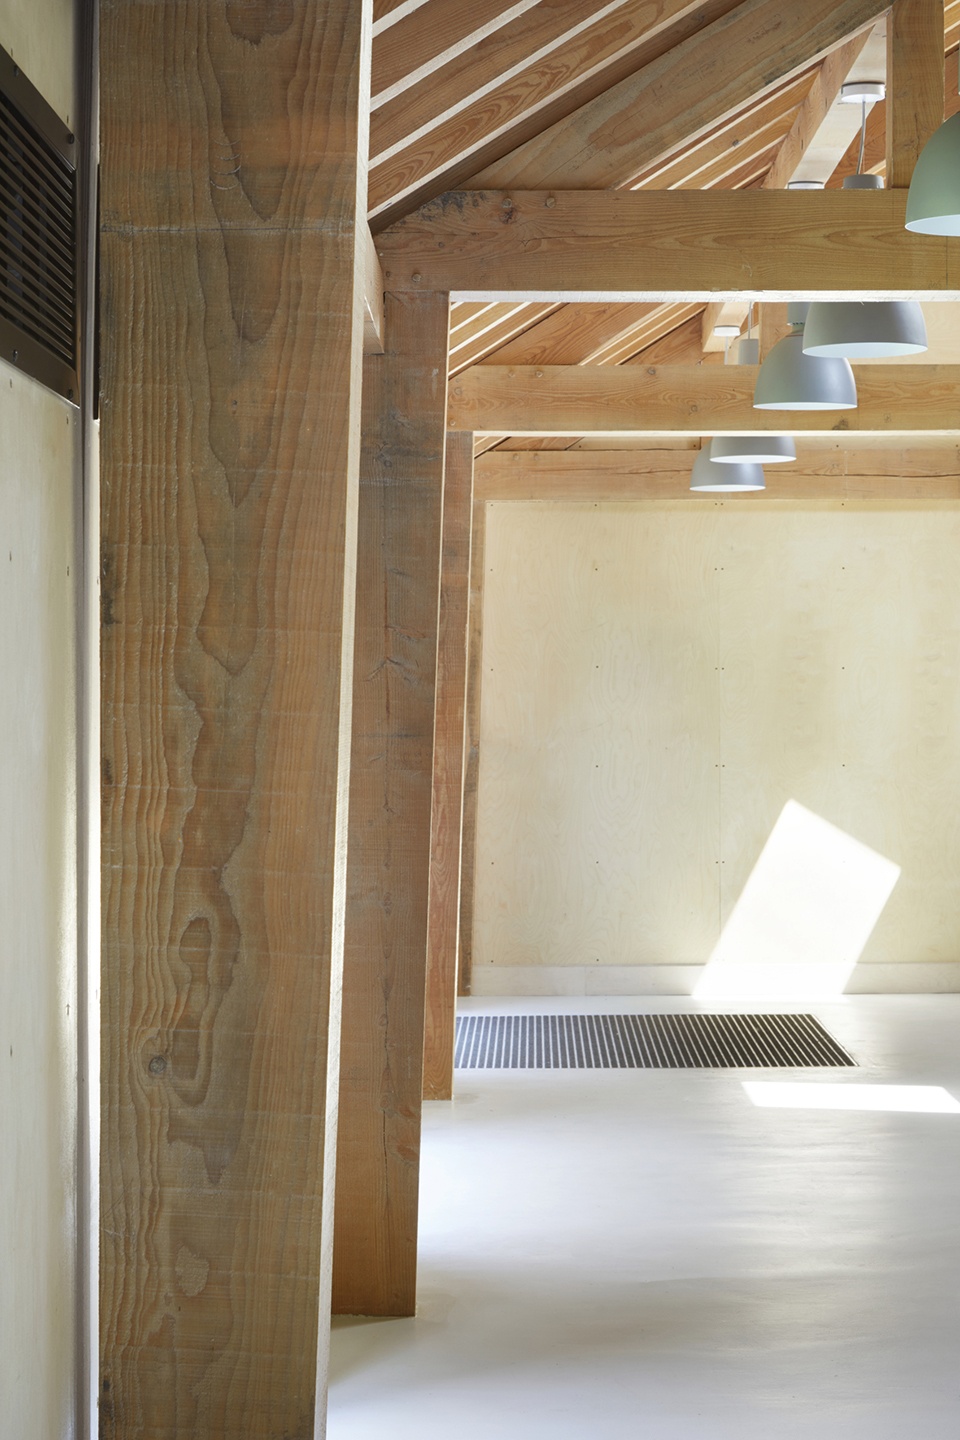
▼灯具与结构细部,details of the lamps and the structure © Jack Hobhouse
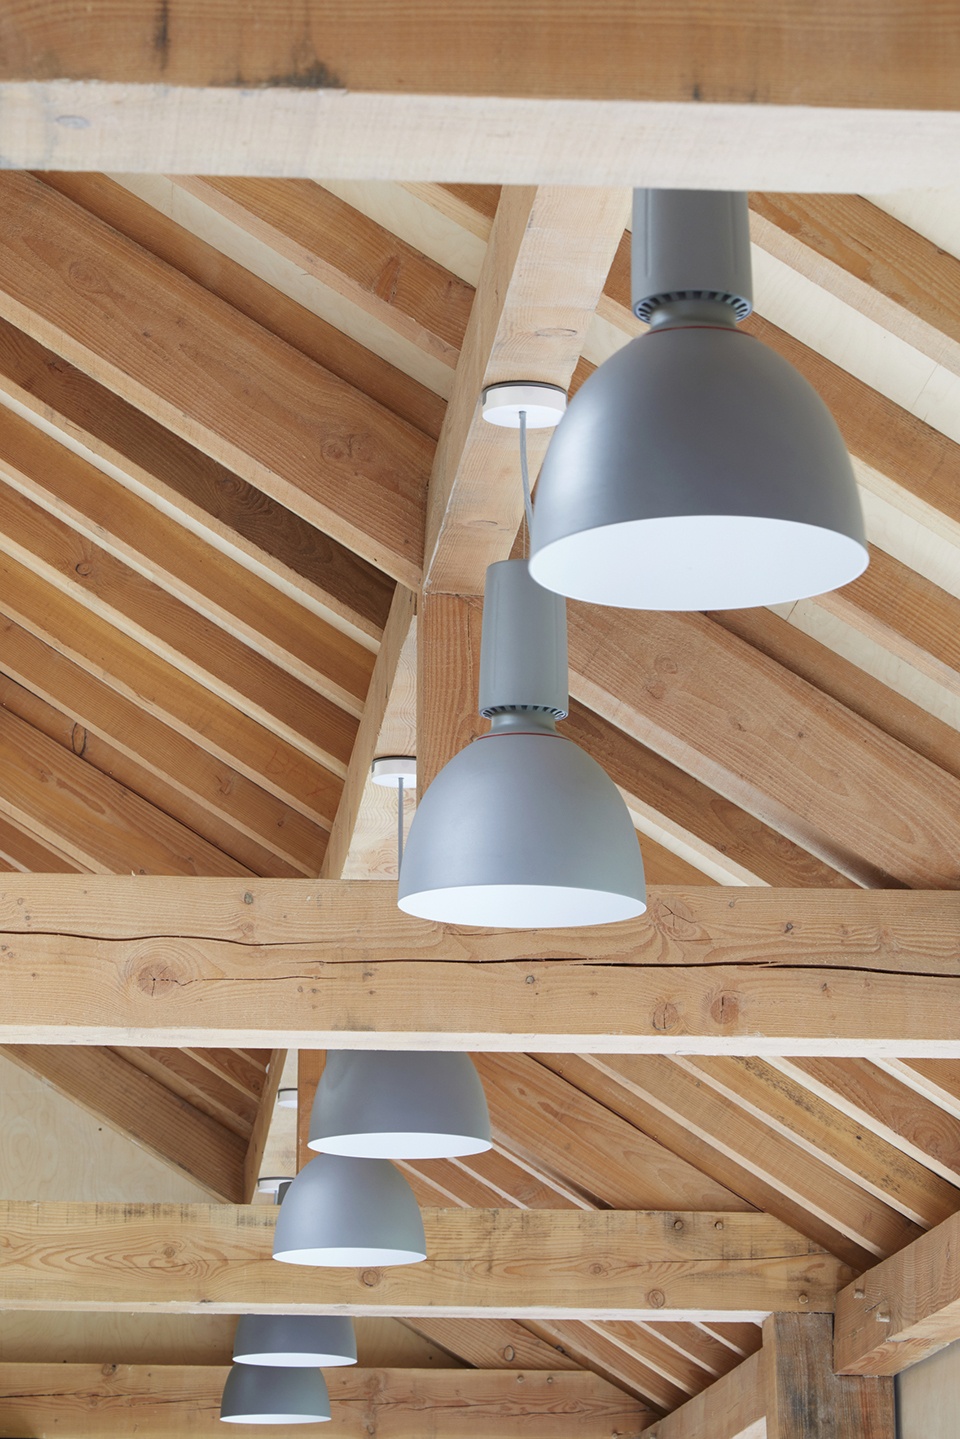
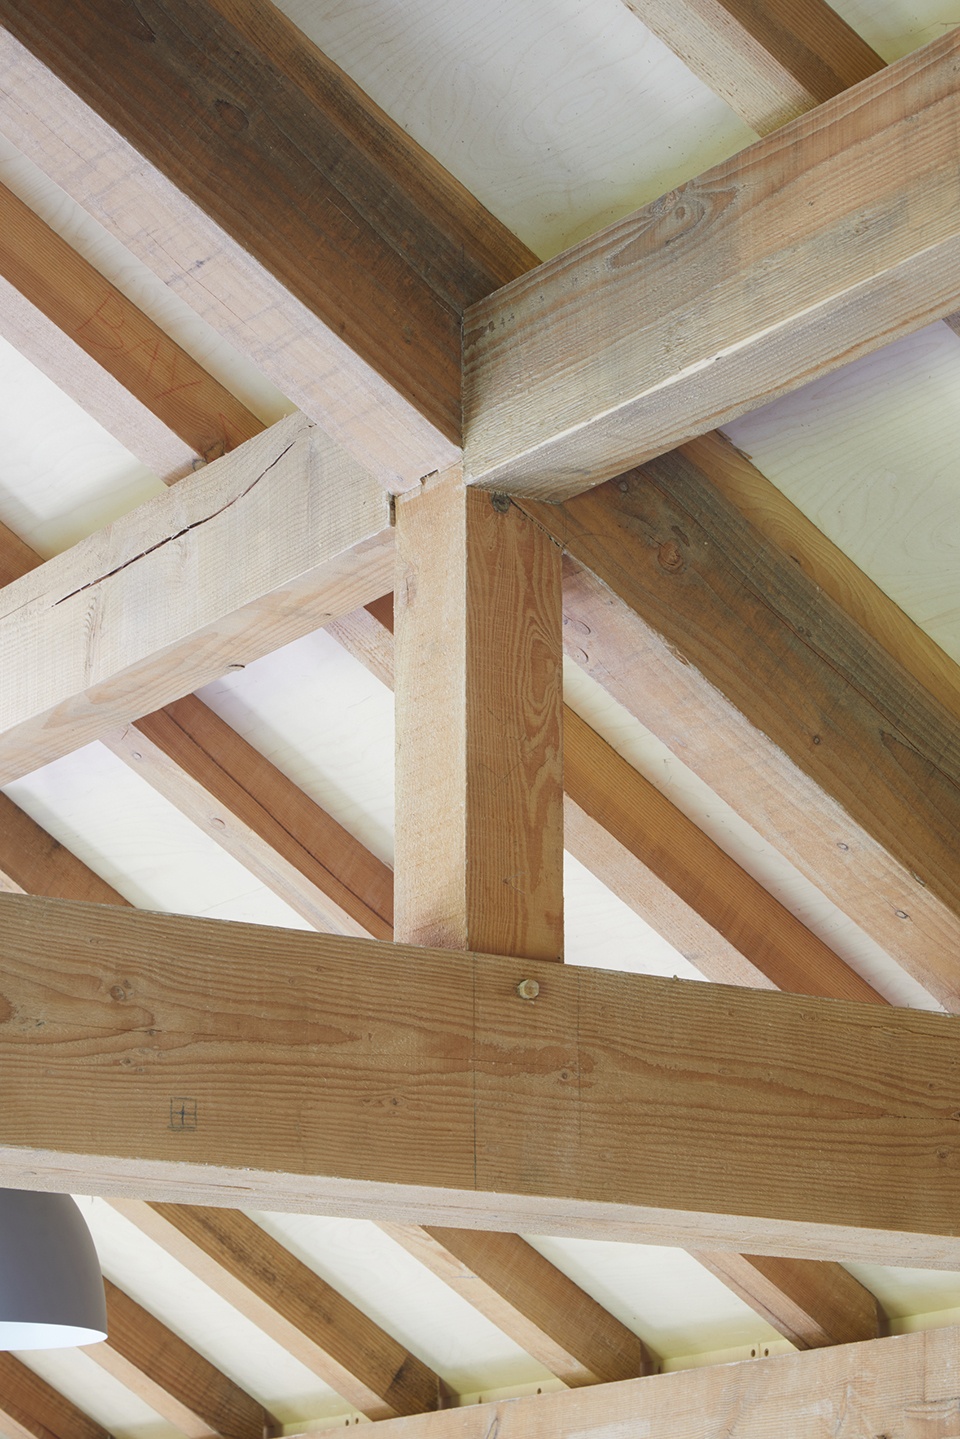
建筑内部,暴露的木制框架定义了主要空间的基调,并与带有地暖的浅灰色树脂地板、多层衬里的墙壁以及实用的悬挂吊灯一起营造出温暖柔和的空间氛围。定制的胶合板细木工元素界定出咖啡服务区以及一处内置展区的快闪商店。家具单元则采用了巧妙的多功能设计,可以作为桌子、储藏室、展览区或座位使用。主空间后一系列较小的房间则容纳了粮仓、厨房、行政区、自行车库以及卫生。
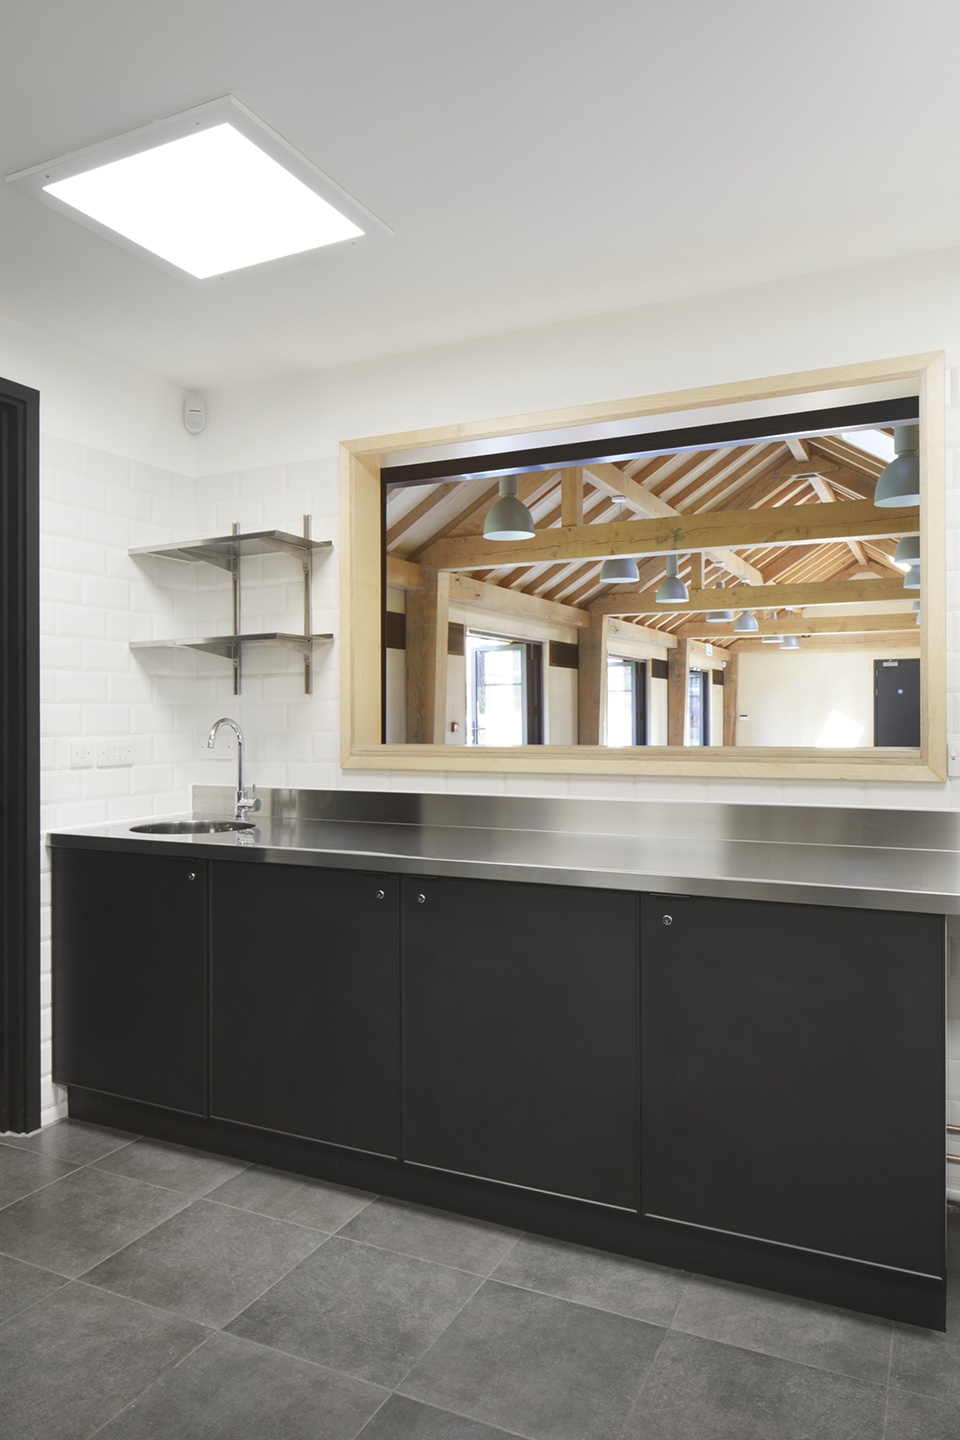
Internally, the main space celebrates the exposed timber frame and creates a warm muted palette with an under heated pale grey screed/resin floor, ply-lined walls and suspended pendant lights. Bespoke plywood joinery defines the café serving area and a pop up shop with in-built display areas. Low level units were designed to be used in multiple ways – as tables, storage, museum/shop display or seating. Behind the main space, a series of smaller rooms provide a grain store, kitchen, administration, cycle parking and WCs.
▼卫生间,WCs © Jack Hobhouse
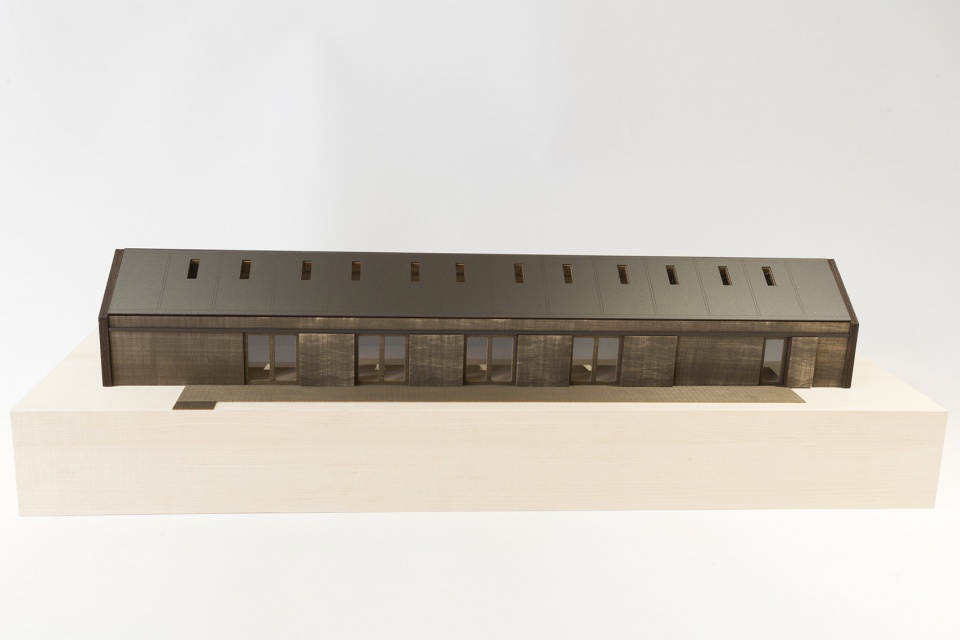
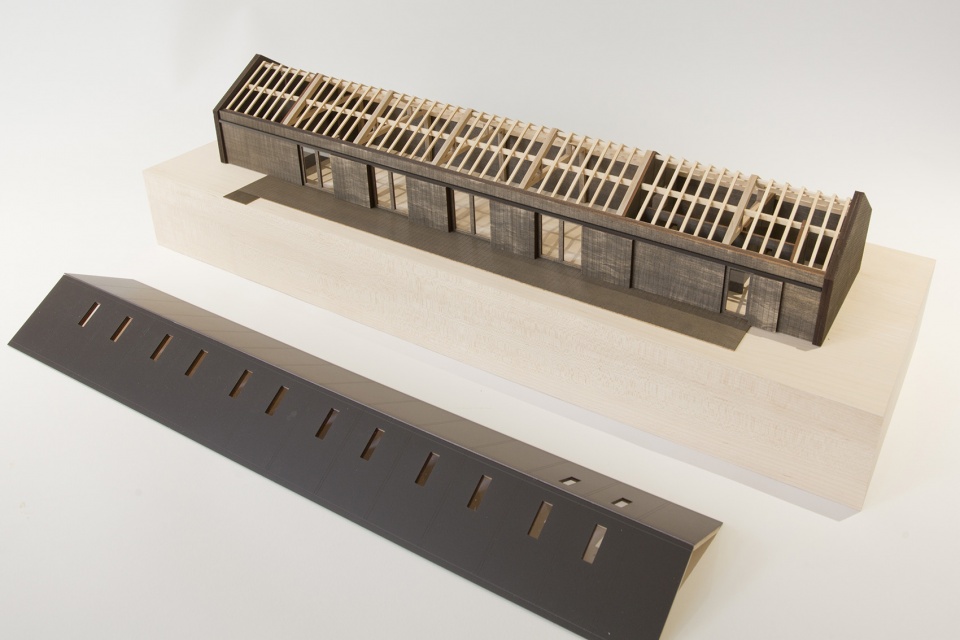
▼模型,model © Squire & Partners Design
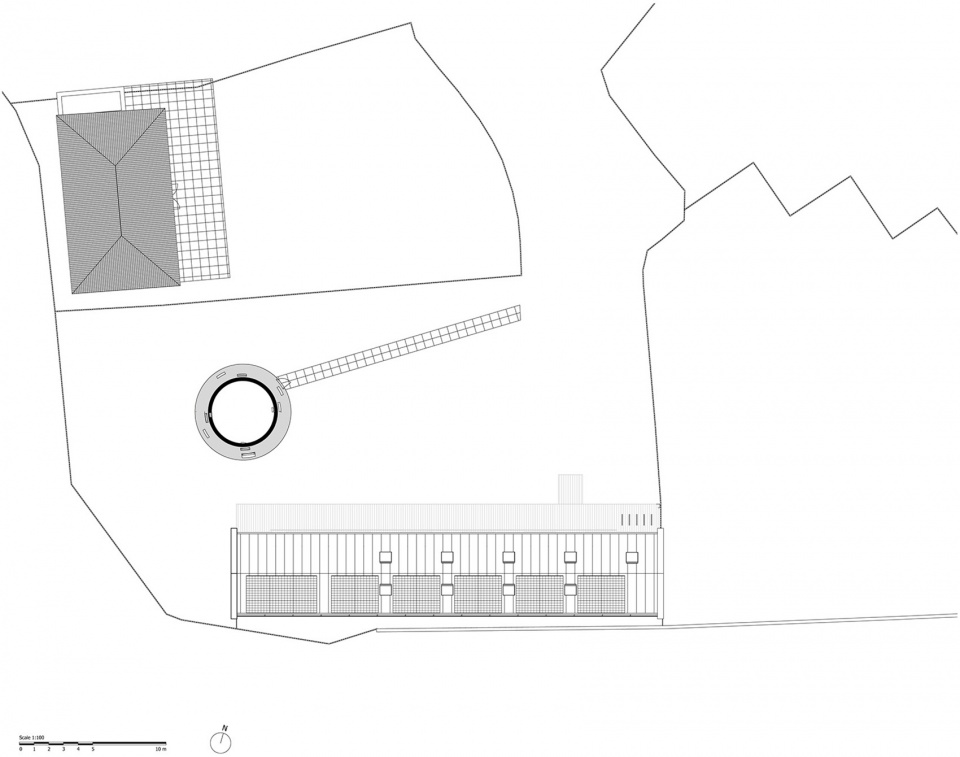
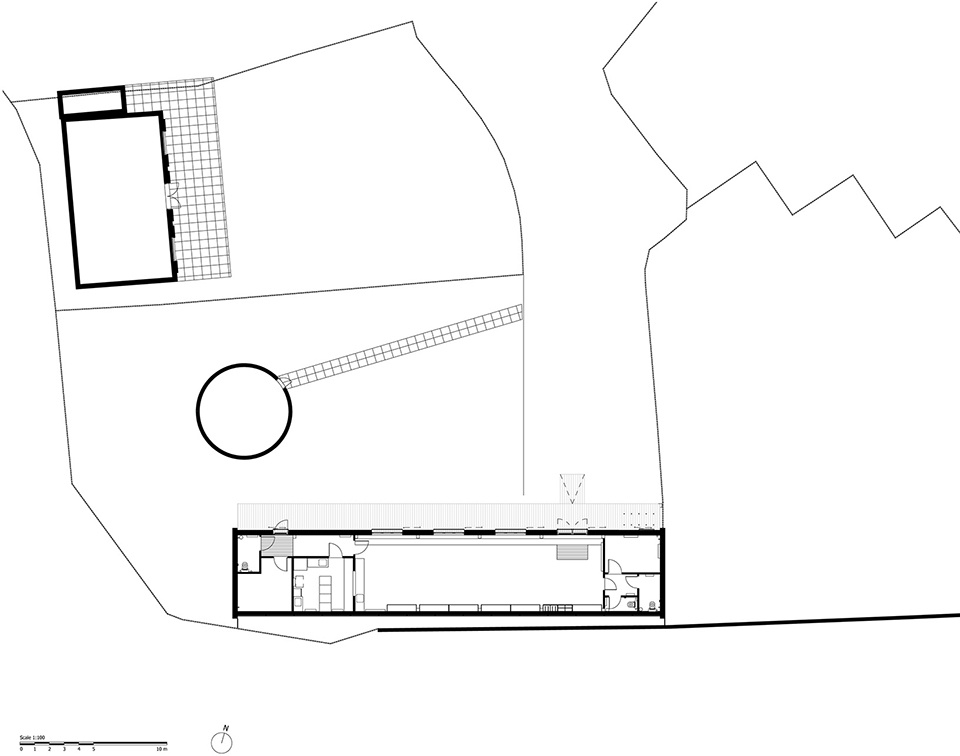
▼总平面图,master plan © Squire & Partners Design
▼平面图,plan © Squire & Partners Design
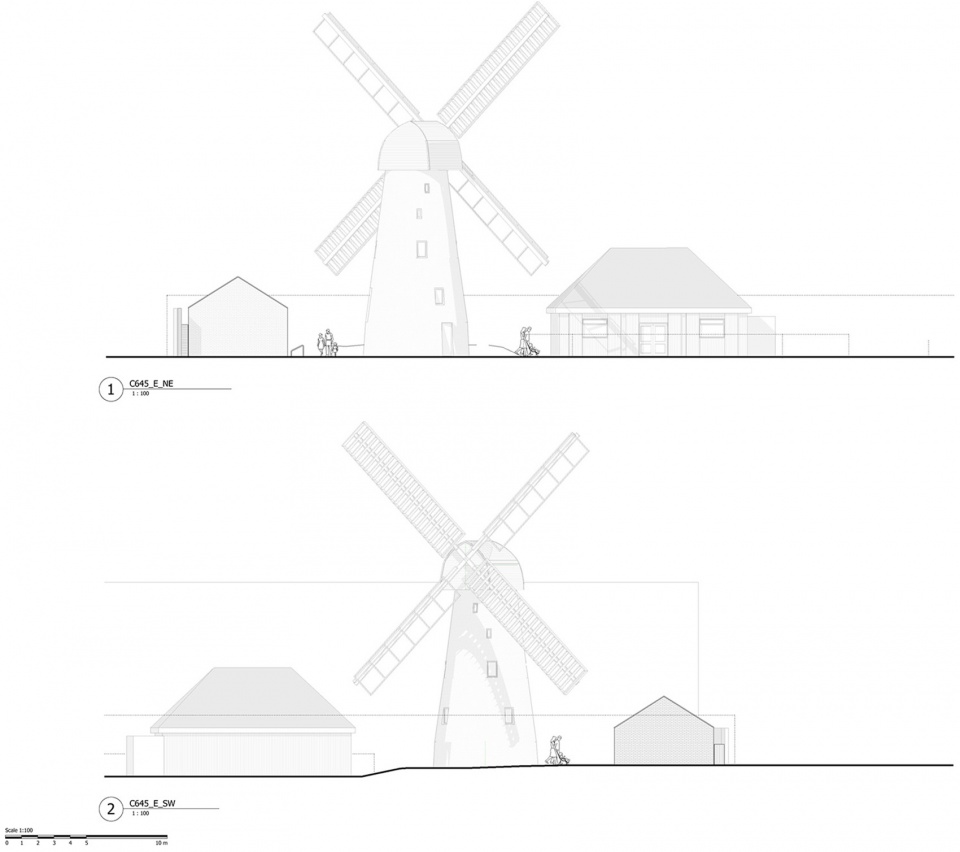
▼东北侧与西南侧立面图,elevation NE & elevation SW © Squire & Partners Design
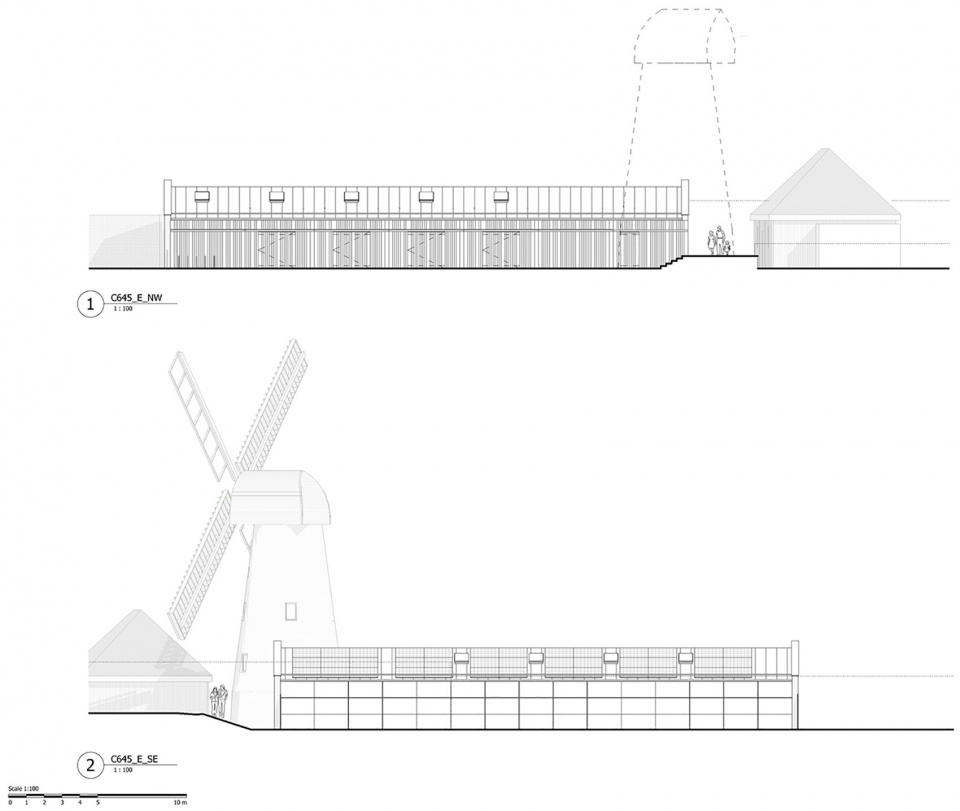
▼西北侧与东南侧立面图,elevation NW & elevation SE © Squire & Partners Design
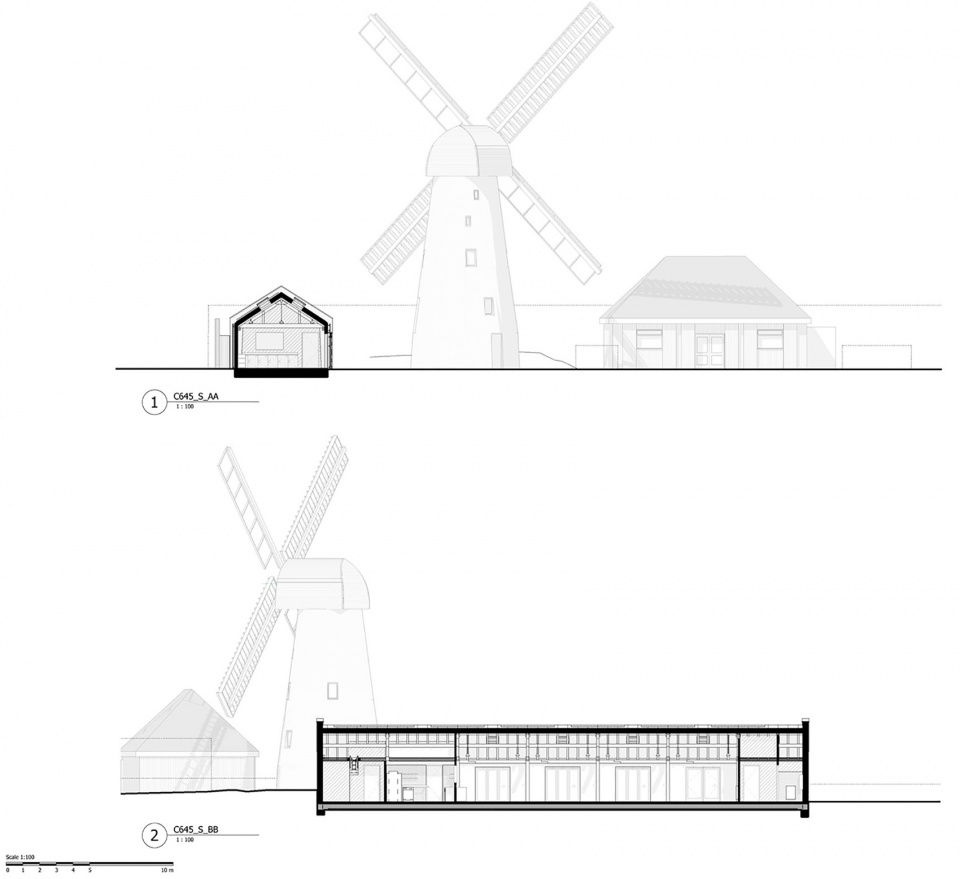
▼剖面图,section © Squire & Partners Design
Project Team
Client: Lambeth Council
End user: Friends of Windmill Gardens
Cultural ambassadors: Eley Kishimoto
Structure: Heyne Tillett Steel
Services: Hoare Lea
Cost Consultant: Equals Consulting
Oak Frame: Carpenter Oak
Contractor: Logan’s Construction
Bespoke Joinery: Modwood
Photography: Jack Hobhouse
More: Squire & Partners 更多关于他们:Squire & Partners on gooood









先看这个开门方式 再看这个室内木饰 消防?疏散?
外墙黑色目的是吸热保温吗
风车能够保留下来并作为亮点很不错
just so so!