来自 Austin Maynard Architects 对gooood的分享。更多关于他们:Austin Maynard Architects on gooood 。
Appreciation towards Austin Maynard Architects for providing the following description:
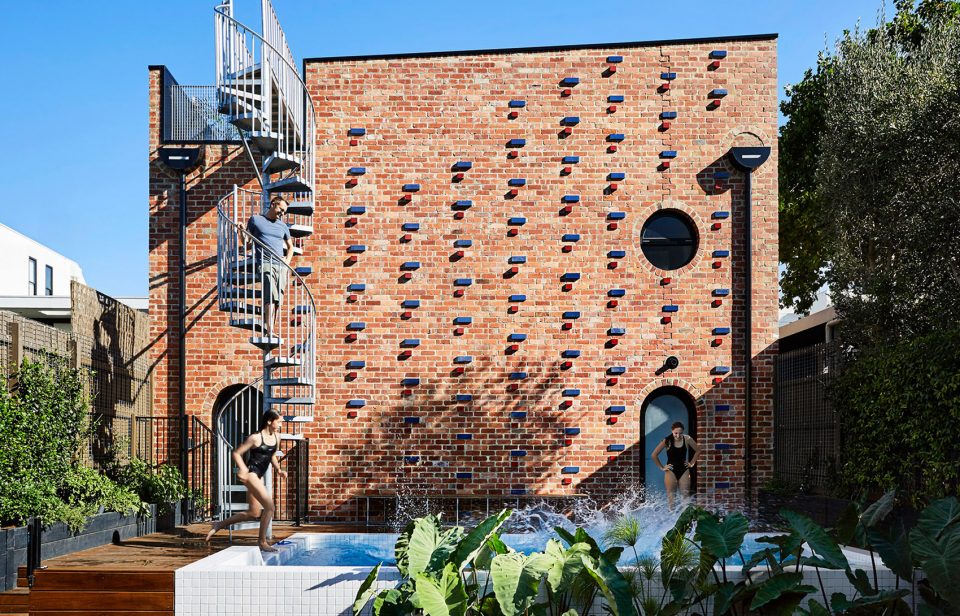
Brickface是墨尔本Richmond区的一座形态简洁的建筑,位于一栋既有住宅的后方。它的首层包含一个车库,二层是公寓或客房套间,另外还有一个屋顶平台。新的游泳池拓宽了住宅的娱乐空间,屋顶平台成为了一处不为人知的花园。既有住宅的主要起居空间面向南方,开敞于新的平台和泳池,后方的背景便是Brickface的高墙。
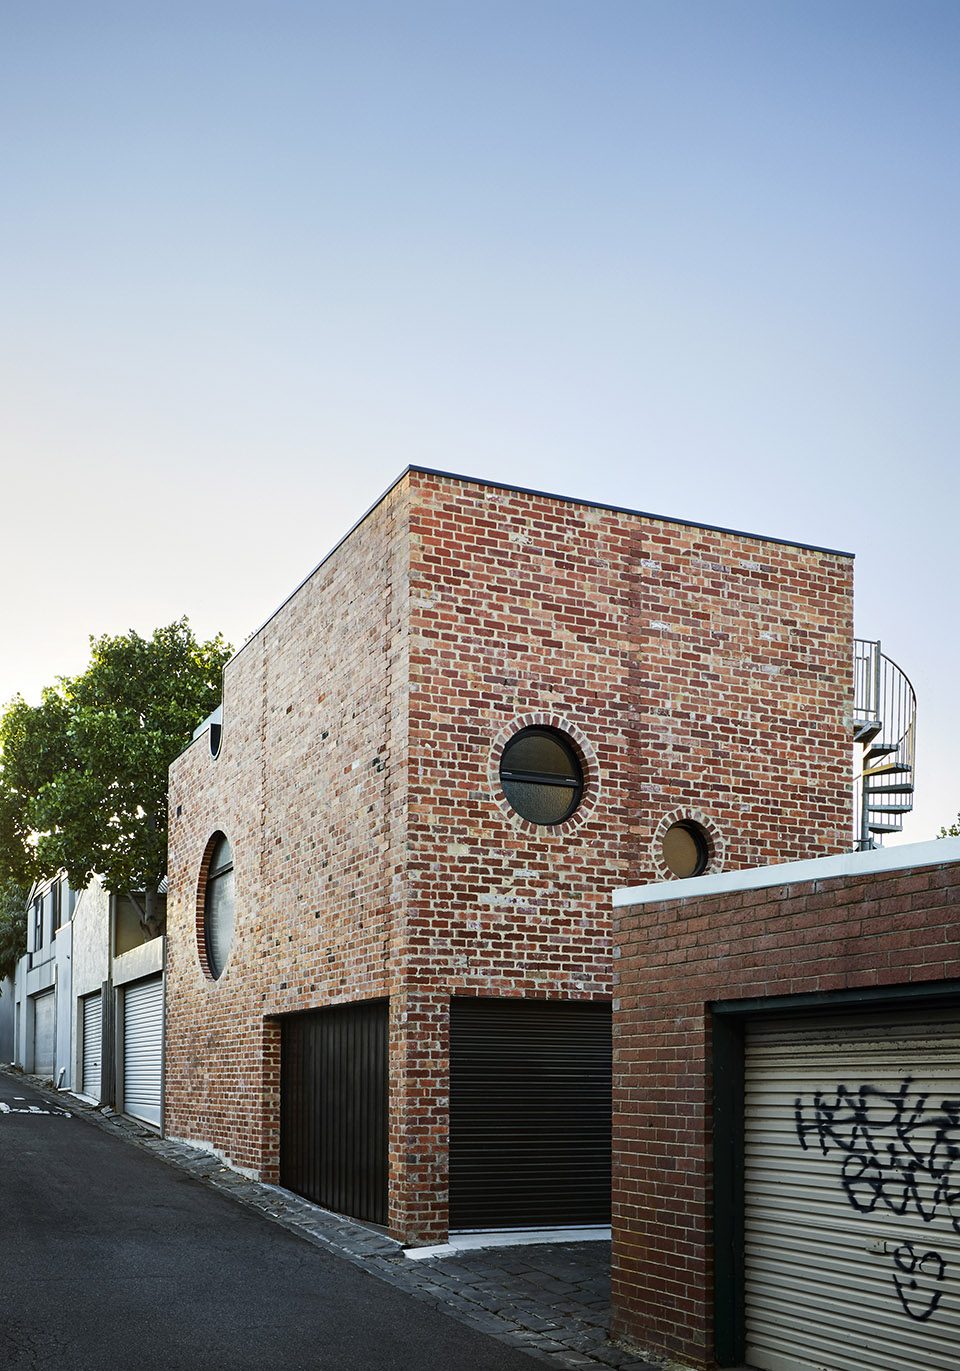
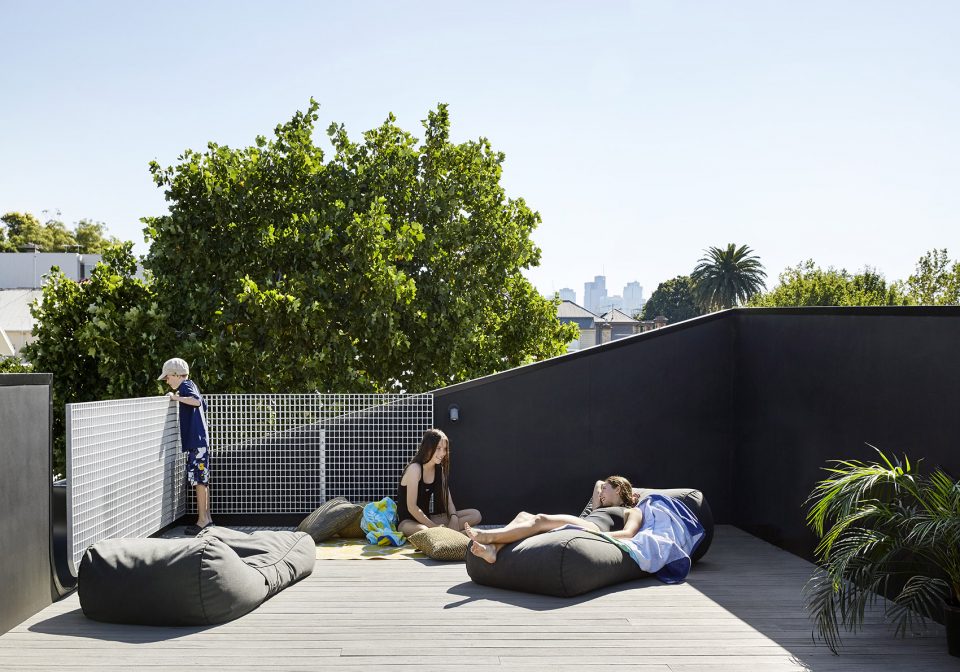
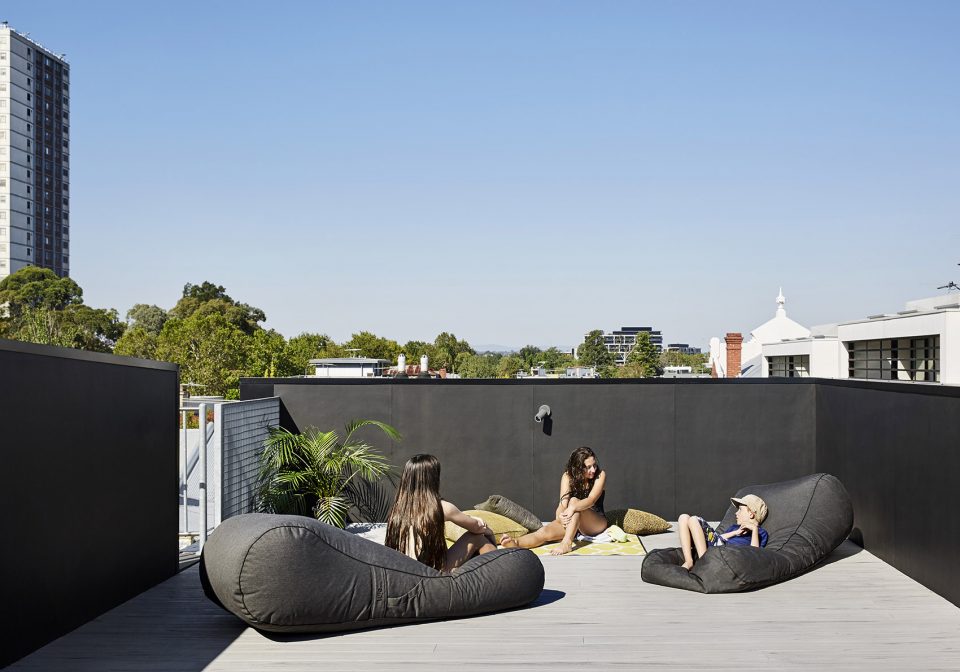
Brickface is a compact building situated at the rear of an existing house in Richmond, Melbourne. It consists of a garage at ground level, studio living/guest suite at first floor, and a roof deck. A new pool and entertaining space extends the home’s entertaining area, while the roof terrace becomes the missing productive garden. The main living area of the existing house faces south and opens up onto the new terrace and pool. The backdrop to this view is the rising high wall of Brickface.
▼住宅外观,an external of Brickface
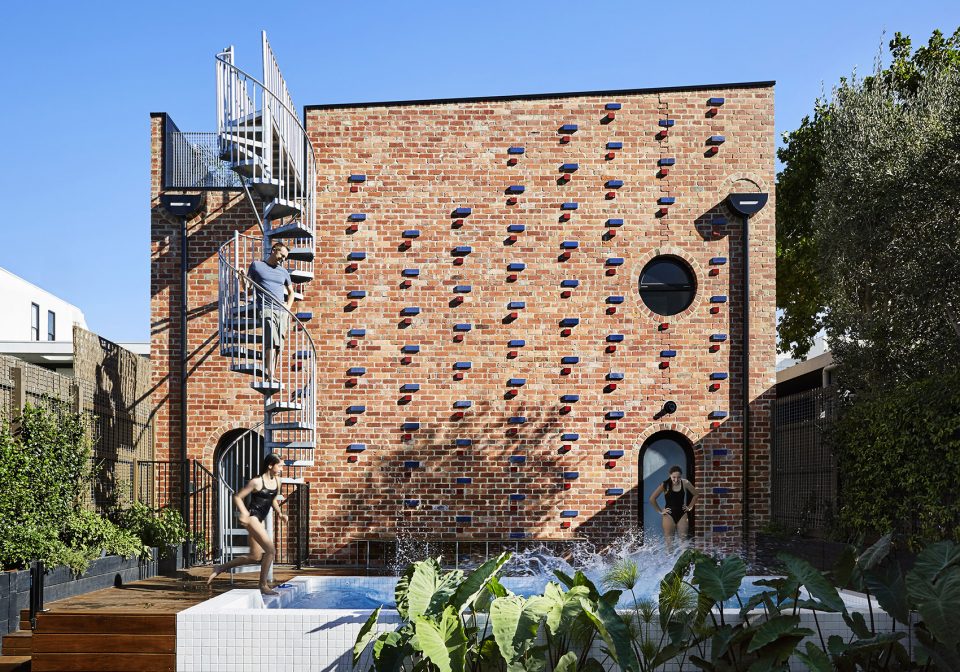
▼屋顶平台位于车库上方,the roof terrace above a garage at ground level
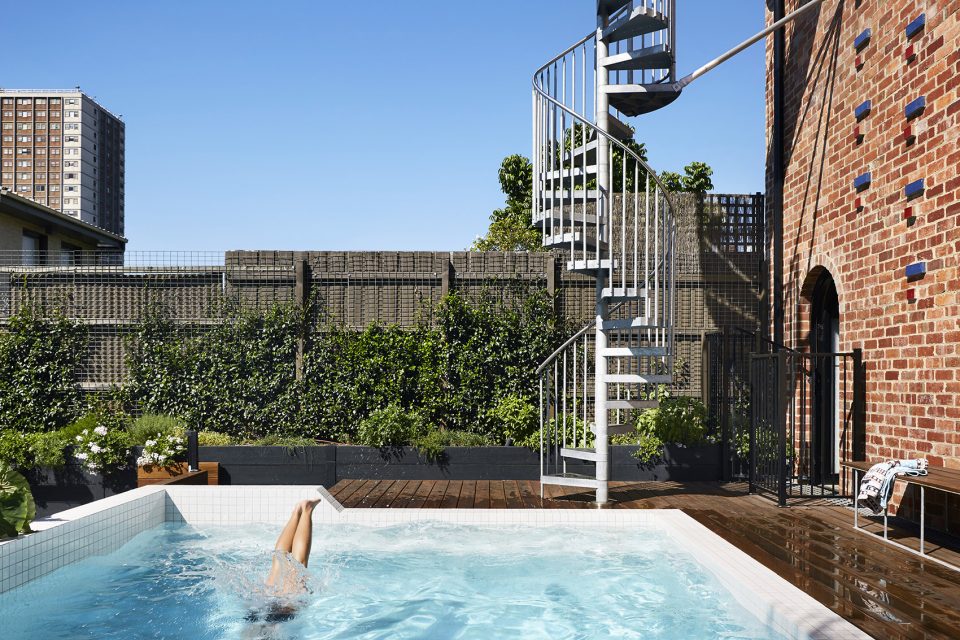
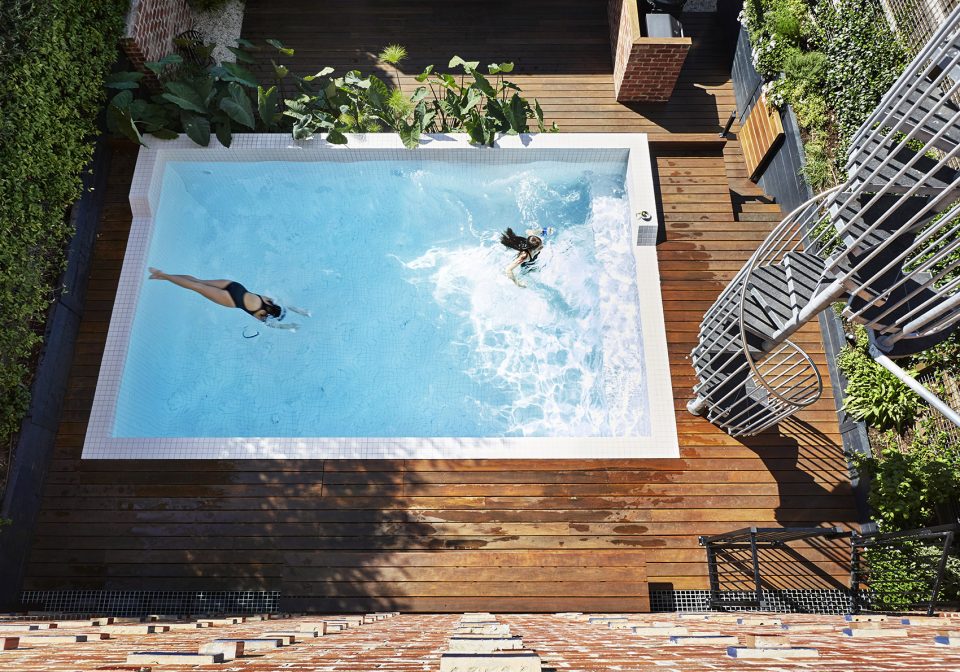
阴影与雕塑造型 Shadows and the sculptural form
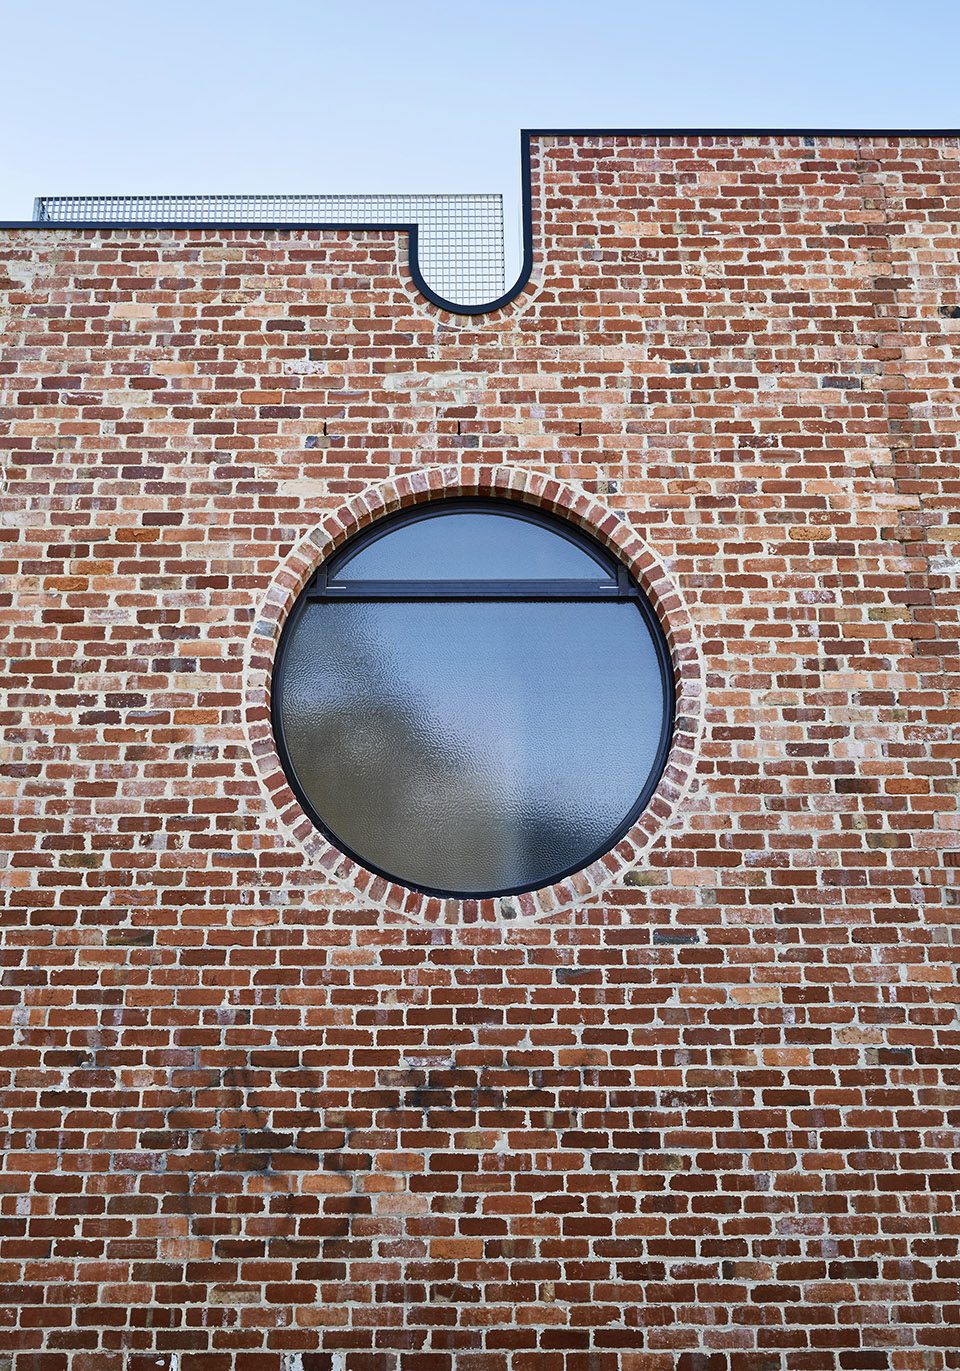
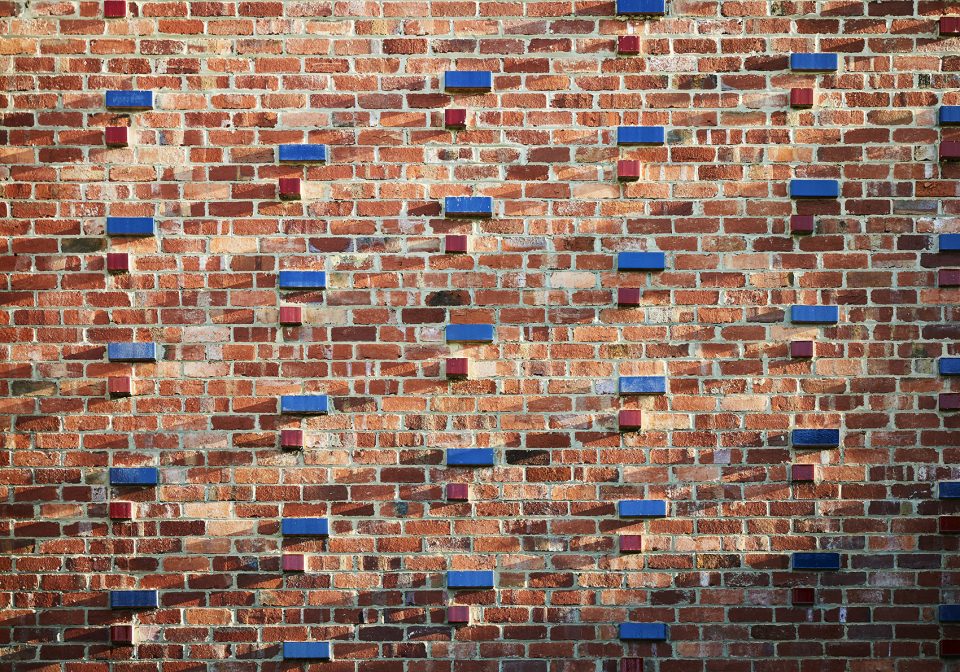
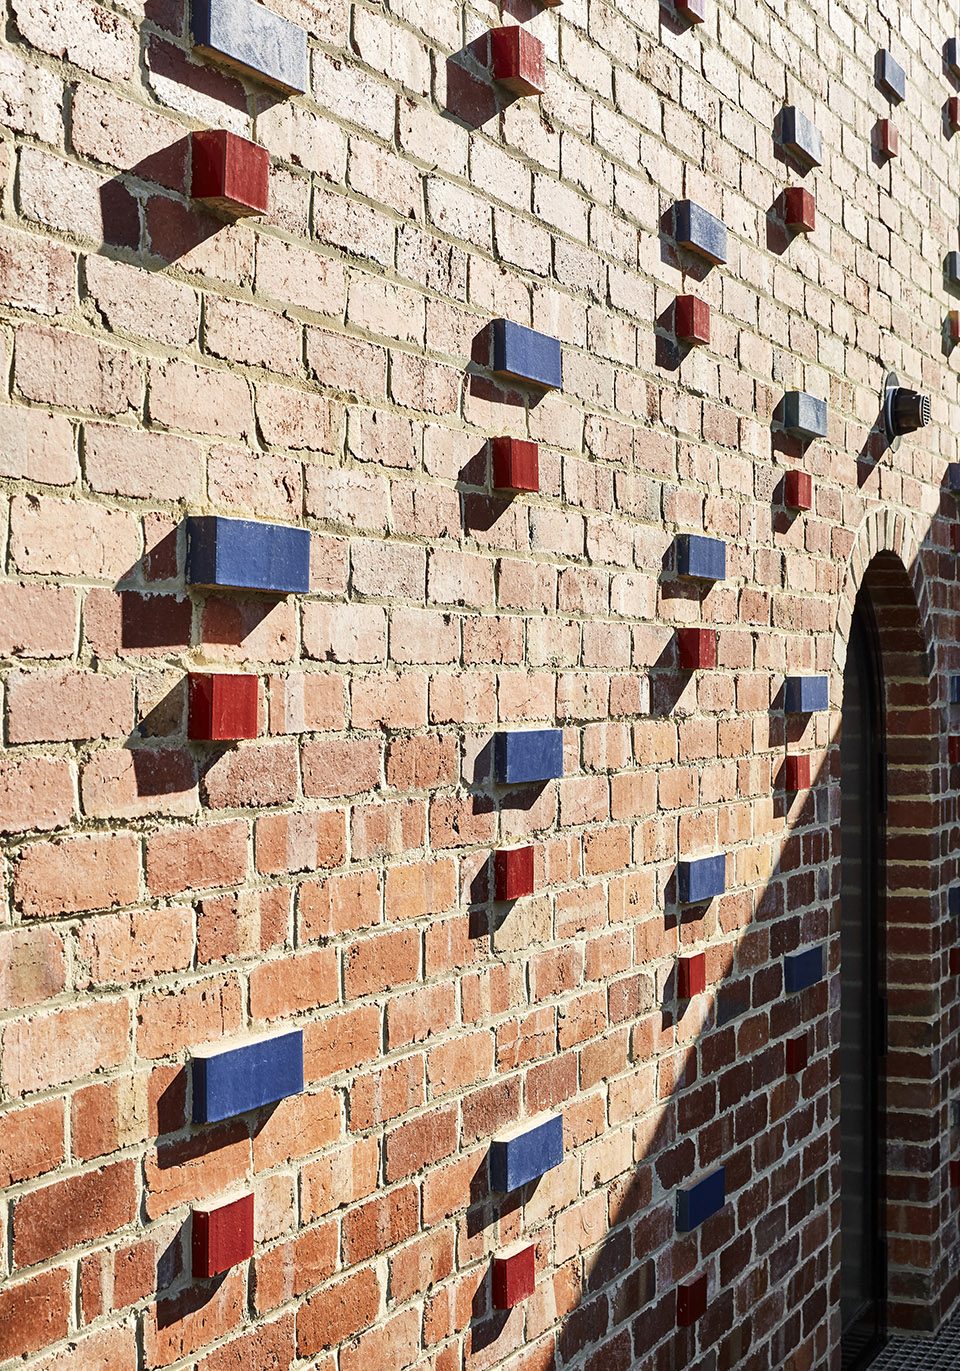
Brickface由可再生的红砖修建而成,其间点缀着对比鲜明的红蓝釉面砖(PGH Vibrant系列的Rhapsody和Watermelon),带来丰富的光影效果、纹理以及色彩。圆形窗户和雕塑般的屋顶护墙,加上红色砖面所具有的特质,共同使建筑的线条变得柔软。旋转楼梯进一步加强了这种雕塑的趣味。
Brickface is constructed of recycled red brick, interspersed with contrasting red and blue glazed bricks from the PGH Vibrant range (Rhapsody and Watermelon) to introduce light & shadow, pattern and colour. The round windows of the building and the sculptural form of the parapet combine with the character of the recycled brick to soften the solid block. The spiral stair adds further sculptural interest.
▼圆形窗户和雕塑般的护墙,the round windows and the sculptural form of the parapet
▼装饰着红蓝釉砖的立面,the surface is interspersed with contrasting red and blue glazed bricks
新场所,新空间 New place, new space
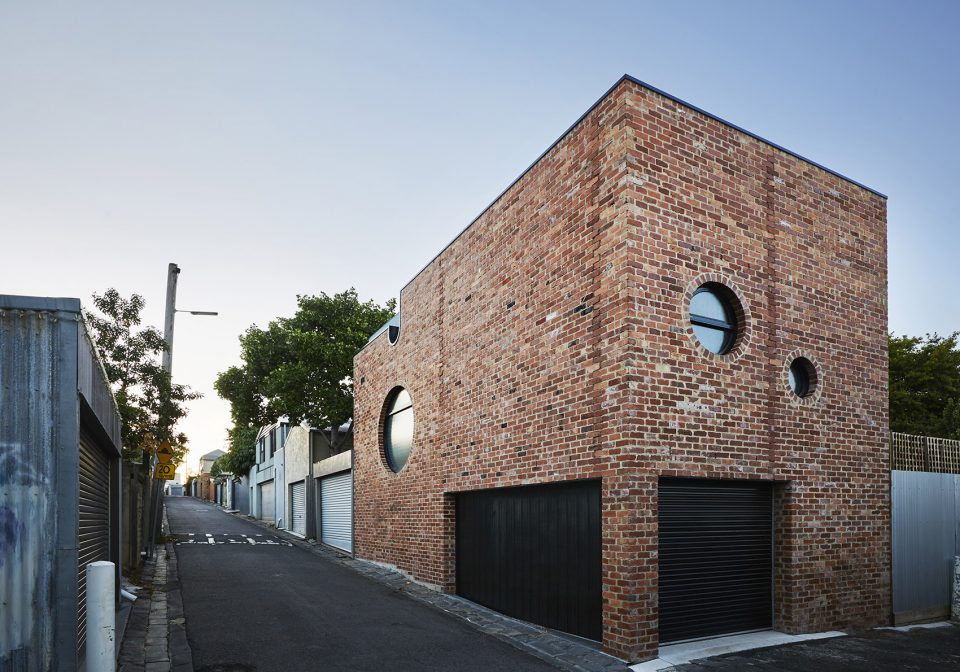
委托人要求在他们的后院修建一座新的建筑。原先位于顶层套间下方的车库十分宽阔,几乎占据了整个花园和户外空间。新的建筑虽然增加了高度,但体量变得小而紧凑,同时也更加高效,其尽可能少的用地使后院空间得以最大化。Brickface位于巷道中的一处角落,夹在其它建筑之间。旁边是一排车库大门以及较新的附属建筑,与街巷中的其它建筑比起来,它看上去好像存在得更为久远且无恙。
The clients asked for a new building at the end of their rear yard. The previous garage, with studio above, was large – it dominated the garden and compromised their outdoor space. The new building, though taller, is smaller, tighter and more efficient. It minimises its footprint to maximise the rear yard. Brickface sits hard up to the laneway on two sides, in a corner position. The building terminates a row of garage doors and newer outbuildings that tumble down the hill. The structure is a solid and secure bookend that presents a character that looks to have existed well before the other buildings along the lane.
▼新的体量小而紧凑,在巷道中显得年代久远,the new building is smaller and tighter and looks to have existed for a long time
活在巷道里的一代 A generation living in laneways
墨尔本的房地产市场泡沫化严重,我们发现如今这代人不仅仅是买不起房子,就连在办公地、学校和社区附近租一间合适的居所都有困难。越来越多的父母在当中找到了门路:墨尔本散布着众多被加以利用的巷道,许多房主在他们后院的临街处修建了第二处住宅,以便他们的孩子在大学期间或就业初期居住。这些“第二住宅”逐渐成为了属于年轻人的完全独立的公寓,不仅为他们省下房租,更为墨尔本的街区文化持续地注入活力。
Melbourne’s property market is so inflated, that we’re now seeing a generation that are not only unable to buy a home, but also struggling to find affordable places to rent close to their work, school and community. Melbourne does have one trick up its sleeve that many parents are increasingly exploring. Melbourne is strewn with under-utilised laneways and many home owners are creating a second residence in their backyard with frontage to the laneway, where their adult children can live during university and early employment. These second residences are becoming fully independent studio homes for adult children, allowing them to save and plan, whilst continuing to contribute to the essence of Melbourne’s most vibrant and cultural suburbs.
▼巷道里的住宅成为了年轻一代的理想居所,the residences in laneways are becoming appropriate homes for adult children
改变交通需求 Changing transport needs
Brickface不仅为房主的女儿带来了固定的、独立的居所,其设计的目的更在于对交通需求的改变。随着自动汽车日益增多,许多房主开始为他们的车库空间寻找新的用途。Brickface住宅的首层拥有很高的天花板,这使其可以轻易地被改造为宽阔的起居空间。车库大门可以拆除或者替换,为休息室提供一个宽敞的入口,或者房主的女儿也可以选择将车库大门更换为玻璃橱窗,从而利用首层空间开一间属于自己的店。这一空间蕴藏着种种潜力,此时此刻它或许只是一个停车的空地,但在未来,它拥有无数的可能性。
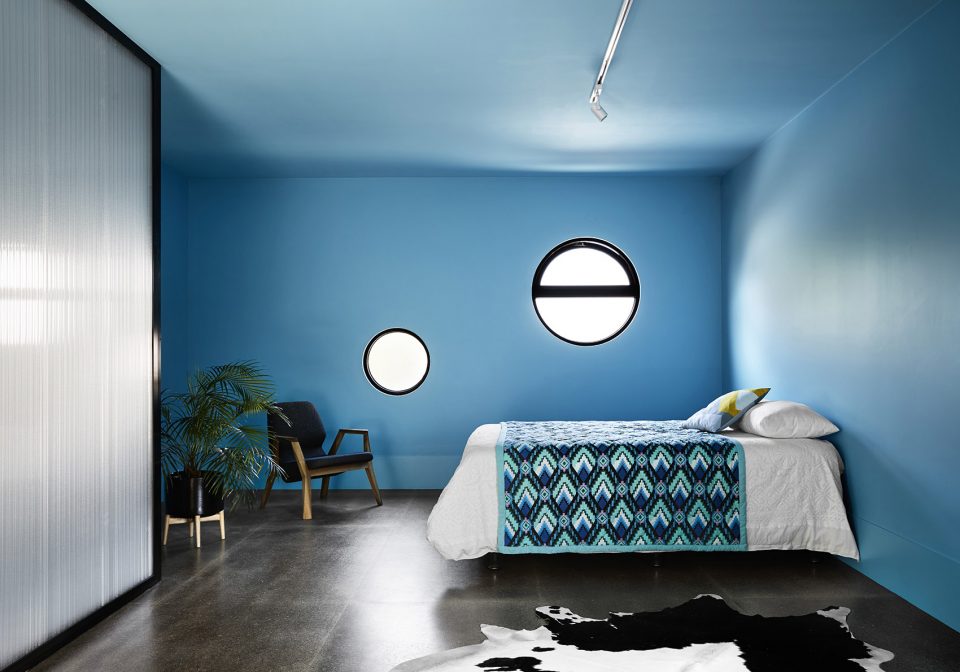
While Brickface offers the security of a permanent, independent home for the owner’s daughter in years to come, it has also been designed to adapt to changing transport needs. With the rapid onset of driverless cars we will see home owners searching for new uses for their garage spaces. The ground level at Brickface has been deliberately designed with high ceilings, so it can easily be adapted into a generous living space. The garage door can be removed and replaced, to create a generous entry into a lounge, or alternatively the owners daughter may choose to start a business on the ground floor and simply replace the garage door with a glazed shop front. There is a swath of potential for this space that, at the moment, is only a temporary storage zone for vehicles. Yet, in the future, it can be so much more.
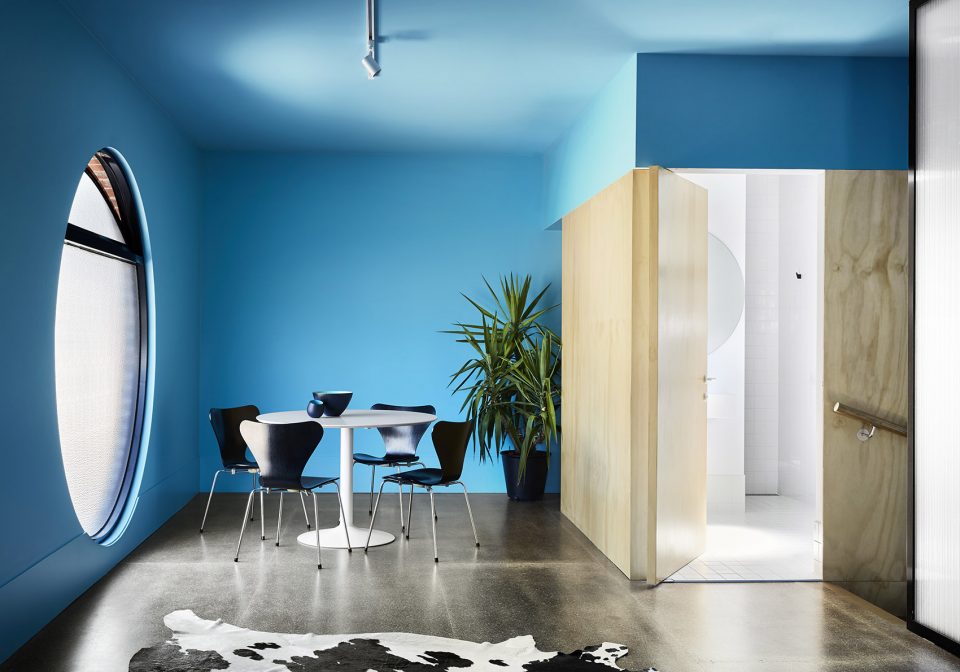
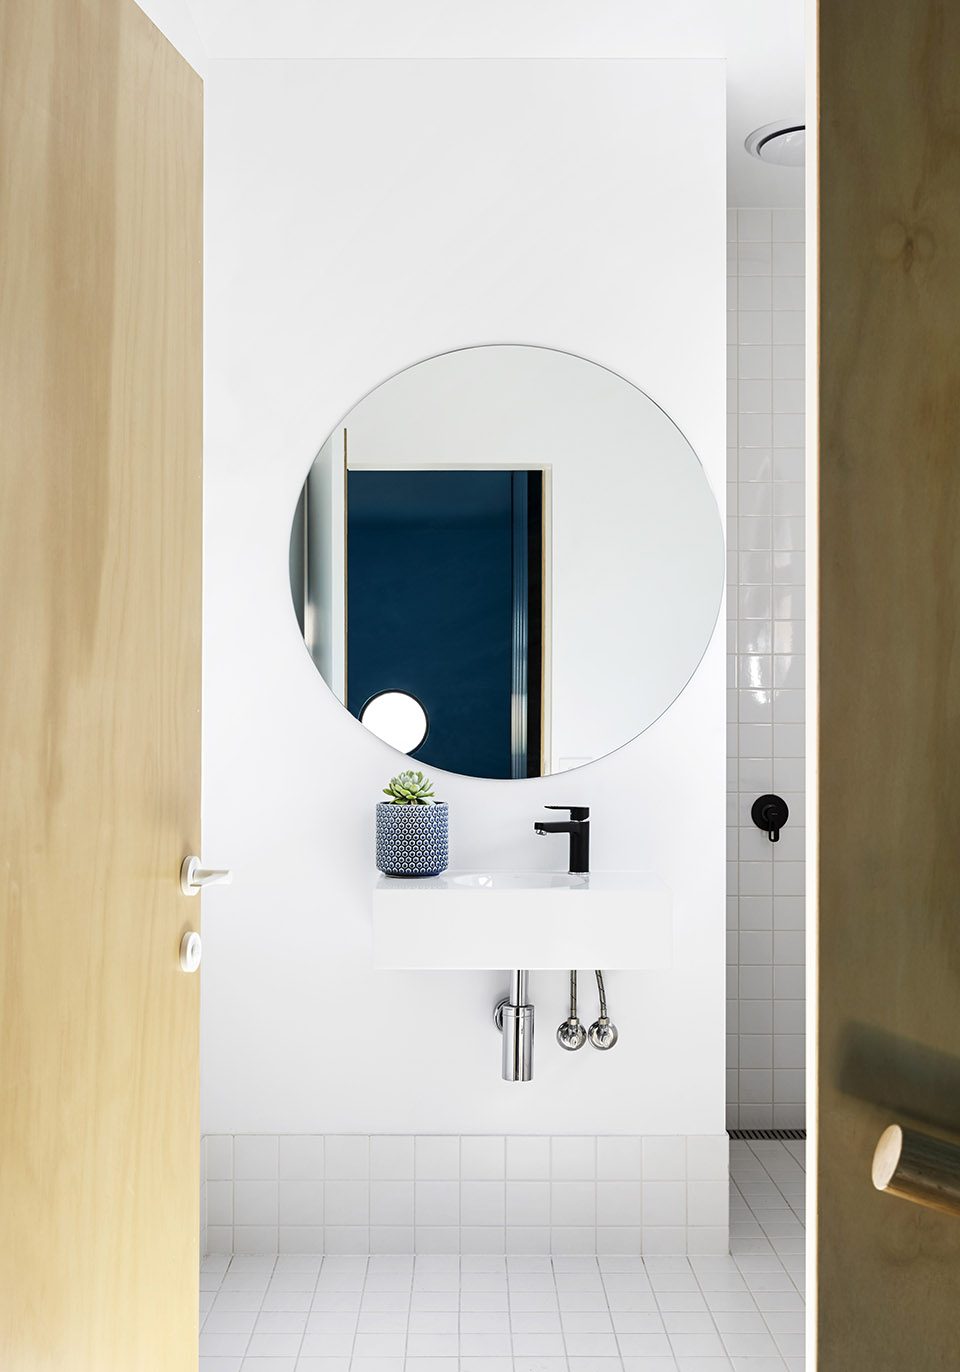
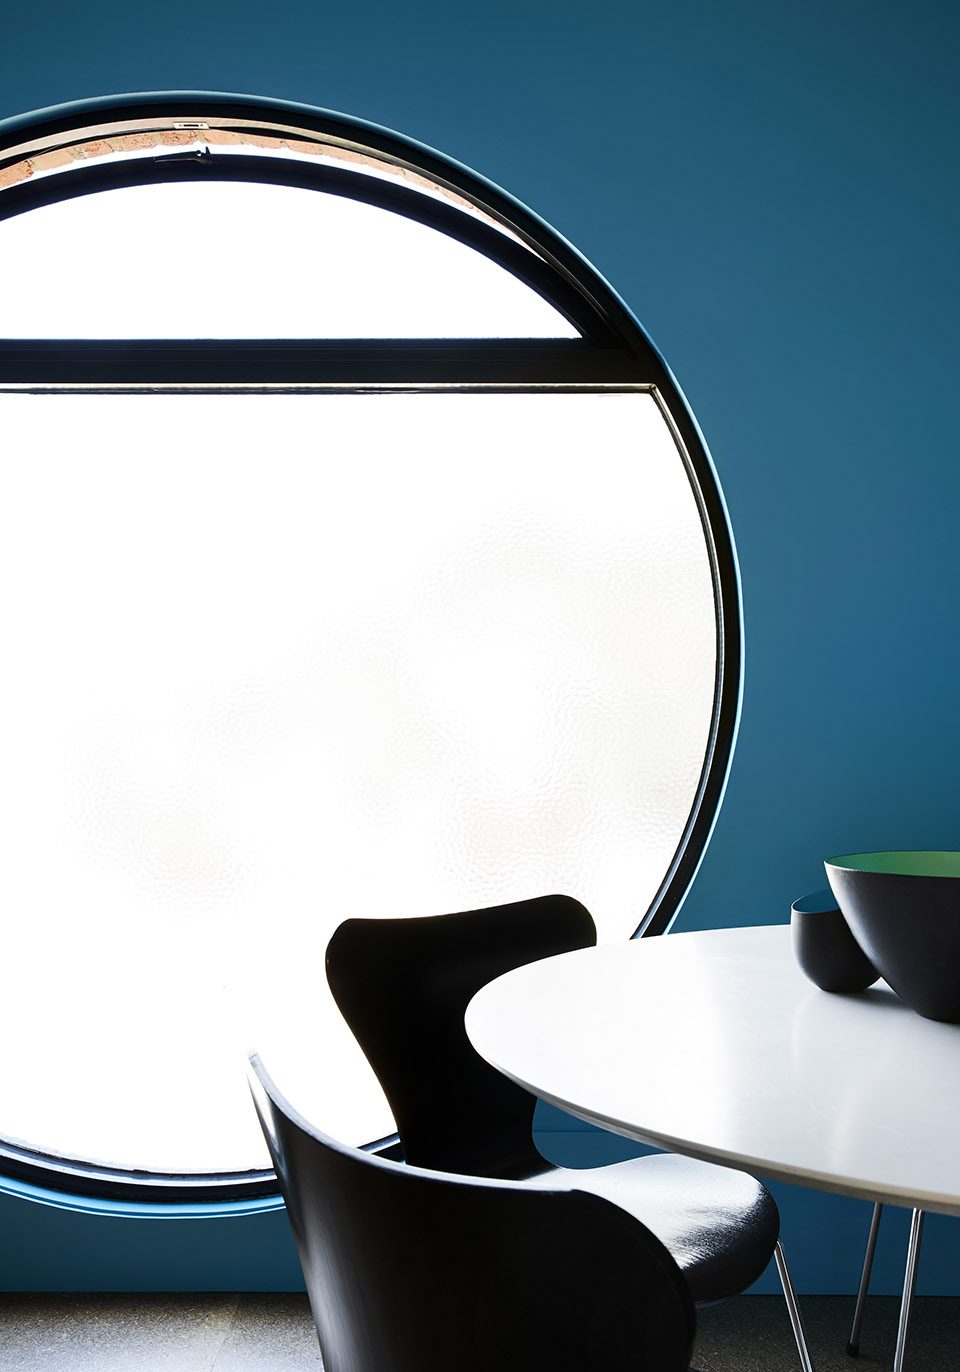
▼室内空间,interior of the building
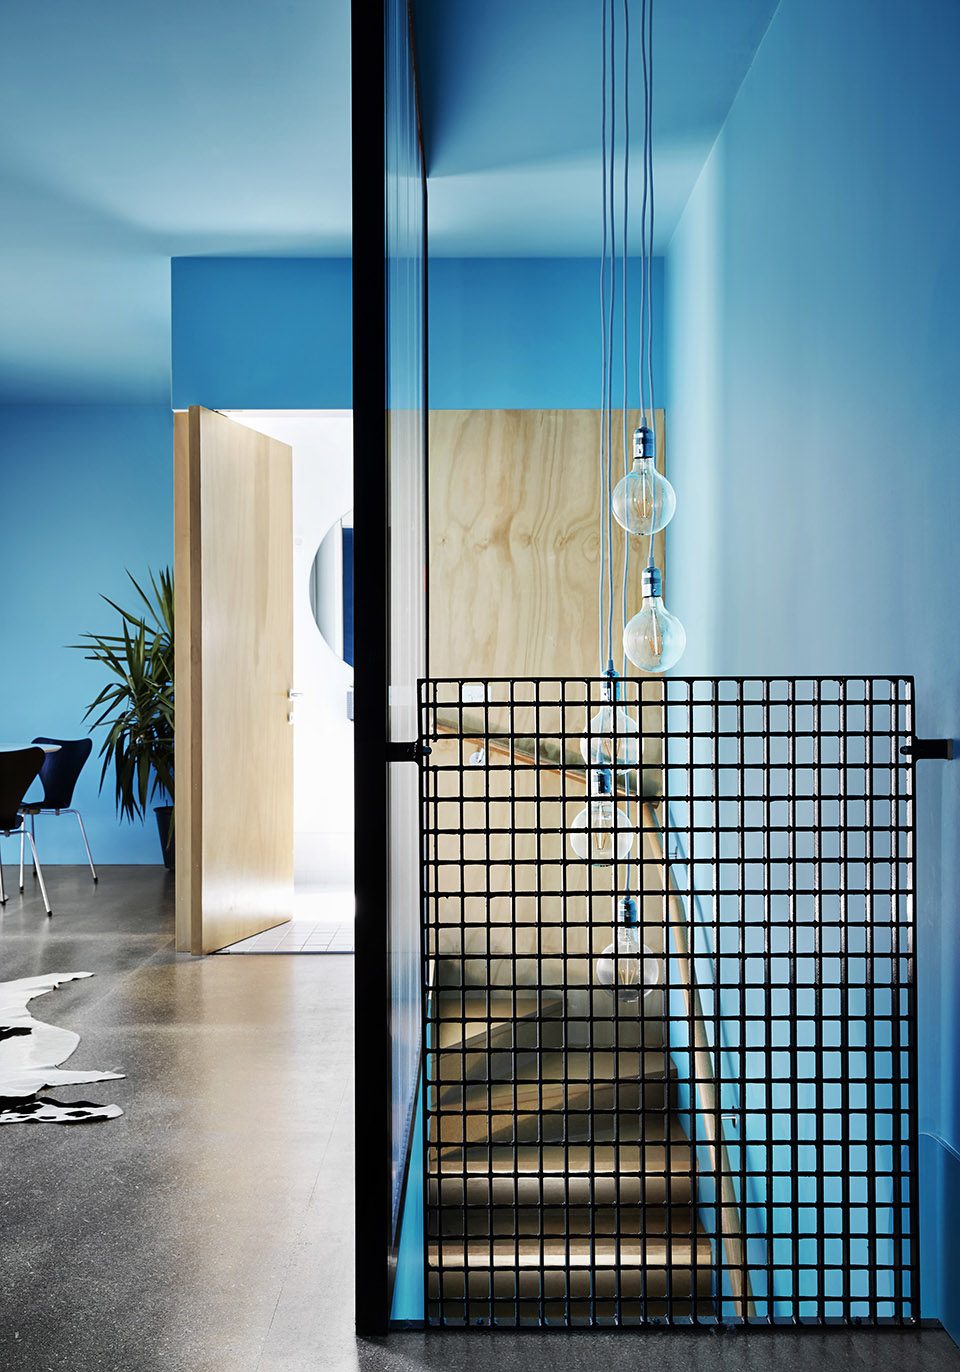
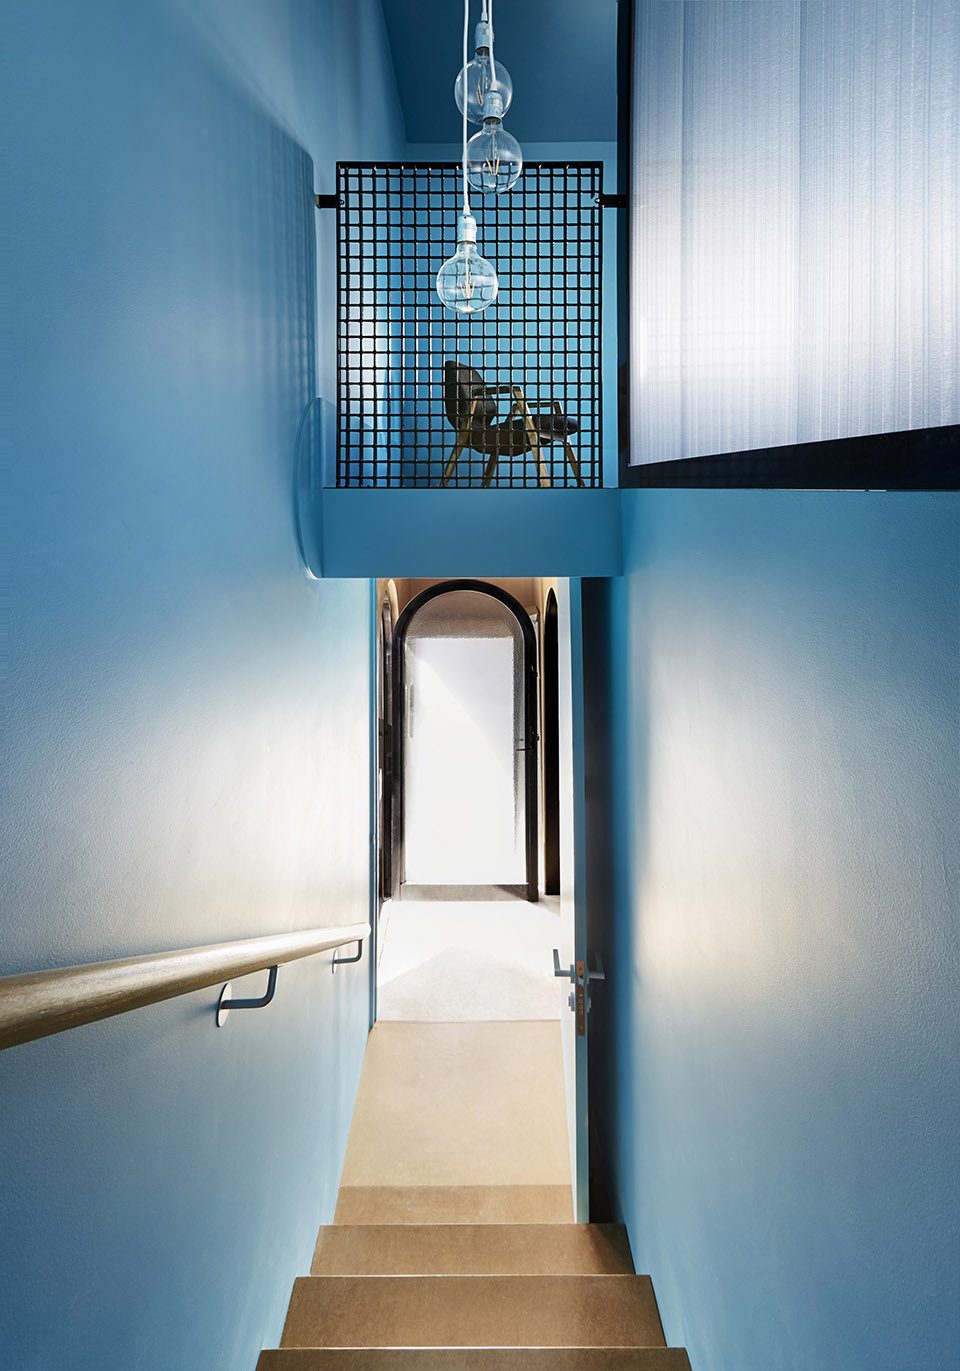
▼楼梯间,stair well
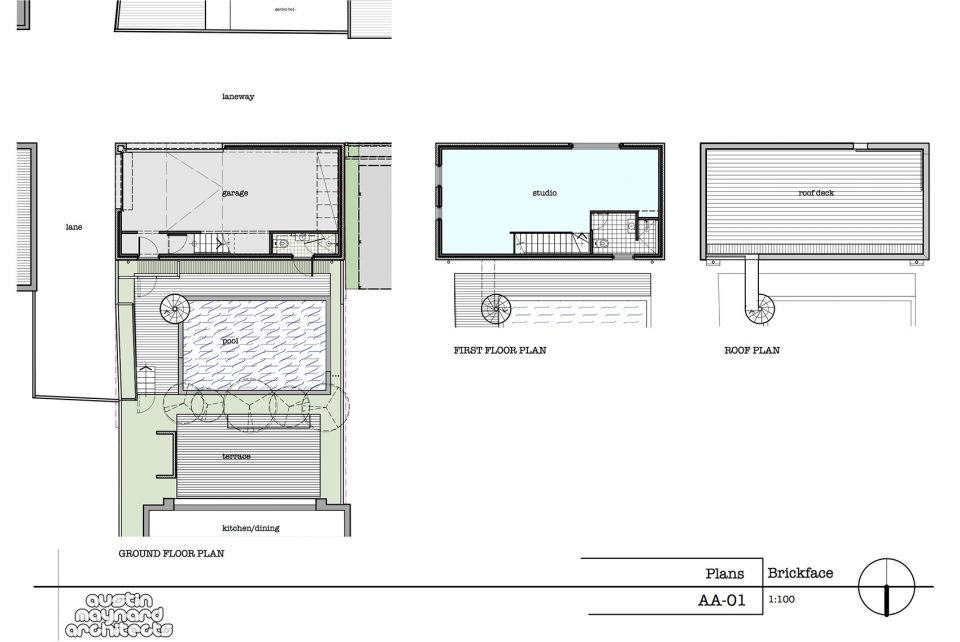
▼平面图,floor plans
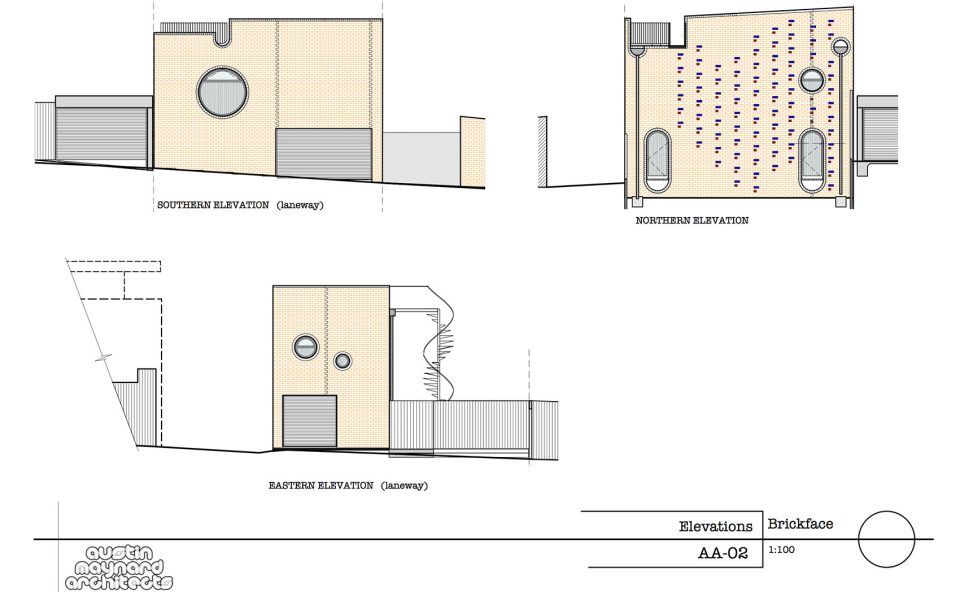
▼立面图,elevations
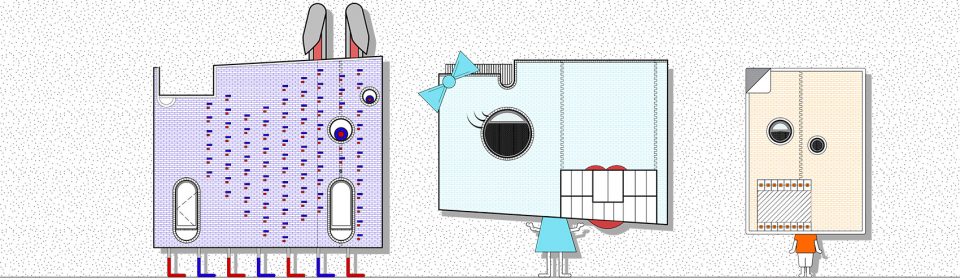
▼Brickface趣味角色,Brickface characters
Architect
Austin Maynard Architects
www.maynardarchitects.com
Design Architect
Mark Austin
Floor Area
102 sqm. Plus 51sqm roof deck
Completion date
January 2017
Builder
TCM BuIlding Group
Engineer
Keith Patrick
Building Surveyor
Code Compliance
Photographer
Tess Kelly – www.tesskelly.net / contact@tesskelly.net /
MATERIALS
Recycled red brick
Red and blue glazed bricks – (Rhapsody and Watermelon) PGH Vibrant range
Paint: Bathroom, Dulux White. Studio, Dulux Summer Air.
Spiral staircase: Enzie spiral stair, H series, galvanised finish,
Toilet – grnd flr – Roca The Gap BTW close coupled toilet
Basin mixer tap – Nobili New Road basin mixer black chrome x 2
Basin – ground floor – wall mounted Alape WT bottle trap – Mizu 40mm round bottle trap
Basin – first floor – vanity mounted Alape WT
Shower wall mixer – Nobili New Road shower mixer black chrome x 2
Shower head – Nikles XL waterrail single rail shower
Shower strip drains – Veitch shower channel strip drain with ‘aqua’ grate pattern in satin finish x 2
Robe Hook – Milli Glance robe hook black x 5 Shower Shelf – Milli Glance soap dish with shelf
Deck roofing: Monument Colorbond klip lok metal
Bathroom Tiles – Ceramica Vogue from Classic Ceramics
Towel Rail- long – Milli Glance 750 single towel rail black
Towel Rail – short – Milli Glance 600 single towel rail blk
Toilet roll holder – Milli Glance toilet roll holder blk x 2
More: Austin Maynard Architects,更多关于他们:Austin Maynard Architects on gooood









红砖建筑真的极富魅力,尤其设计师在上面还增加了红蓝釉砖,丰富了立面效果,加上泳池的那一抹蓝,院子里的植被,很惬意!
有趣 红蓝砖的使用丰富了立面 排布方式还可以再优化
很有独特的生活方式和需求空间的结合,喜欢。
最后一张图什么趣味····寄生兽既视感。