非常感谢 Jan Proksa 予gooood分享以下内容。更多请至:Jan Proksa on gooood
Appreciation towards Jan Proksa for providing the following :
住宅位于Southern Moravian小镇,作为一家三代人住宅的扩建部分,该住宅大量使用了当地风俗元素。住宅内部房间,外部厨房以及庭院共同形成了一个流动的和统一的居住环境。当地传统砖墙,建筑立面及树木成荫的庭院都加强了这种空间的连续性。
A house in a traditional Southern Moravian village, reflecting elements of the local style, built as an extension of an existing three-generation family home. The internal rooms and external kitchen and courtyard together form a fluid and unified living space. This continuity is reinforced by the use of locally-sourced traditional brick for both the treelined courtyard and the building’s façade.

▼传统的红砖建筑,the local style architecture
捷克Southern Moravian的传统小镇住宅以其独特的平面规划而与众不同。街道两旁以L型住宅排列,它们彼此在狭窄的矩形平面上紧密相邻,每一户都有长而窄的后院。通常这样一栋典型的包含几代人的家庭住宅包括以下三个部分:中年夫妇与孩子居住在面向街道的住宅区域,相邻的住宅空间留给家庭中的老年夫妇,余下的部分留作家庭种植园。
Traditional villages in the Southern Moravia region of the Czech Republic are characterized by their distinctive urban planning. The streets are lined with L-shaped row houses neighboring each other on narrow rectangular plots, each with its own long and narrow backyard. A single multi-generational family home typically consists of three parts: the street facing house inhabited by parents with their children, a home for the grandparents bordering on a courtyard, and the remaining lot to the rear of the property which was traditionally used for small-scale farming.
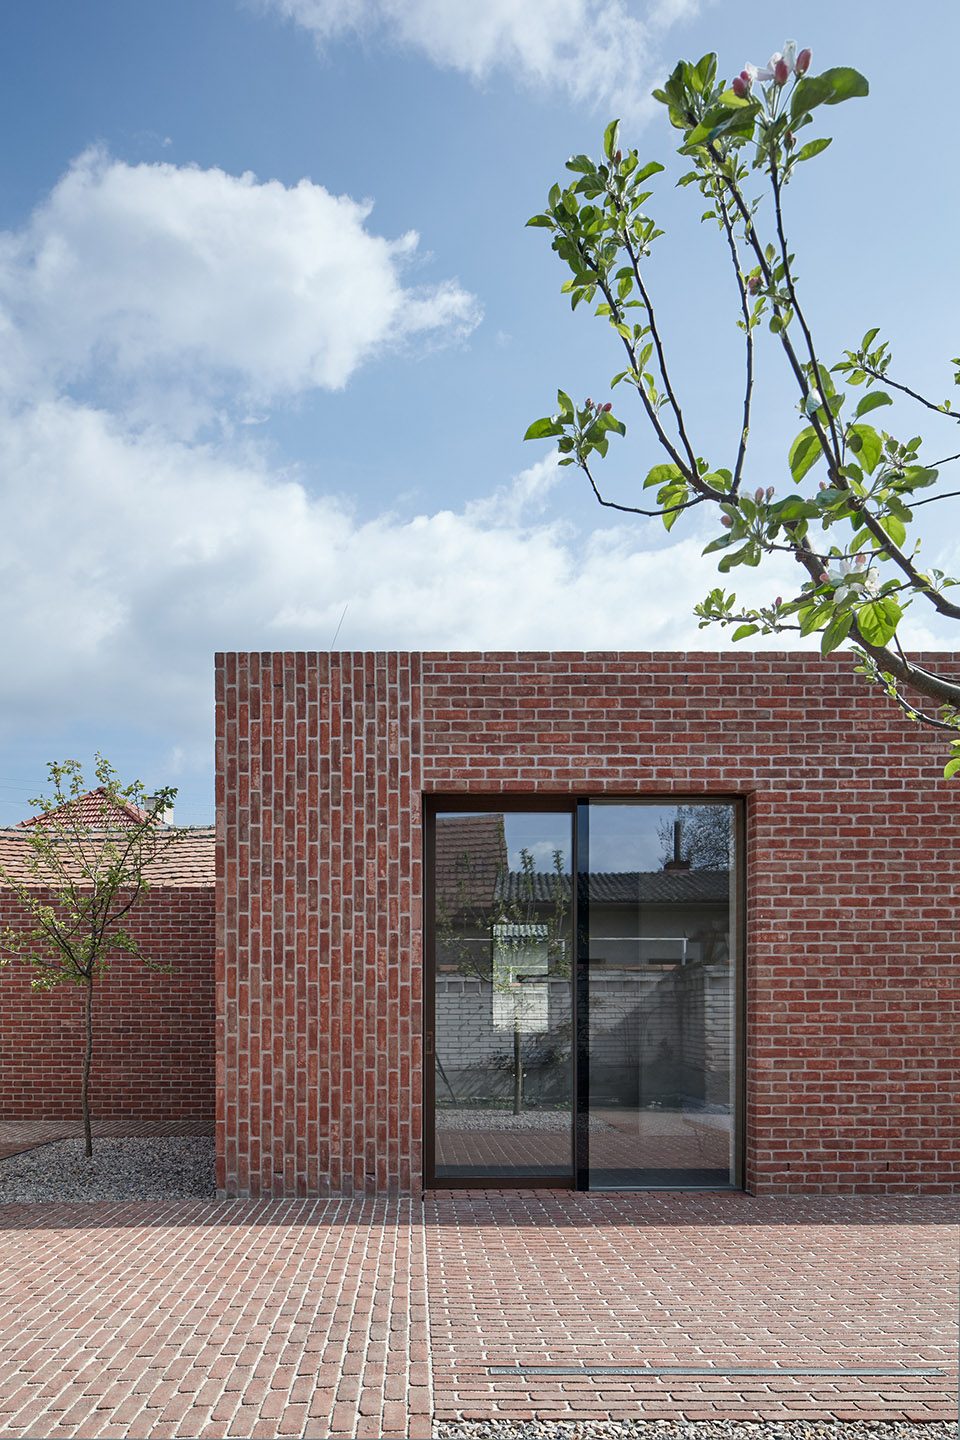

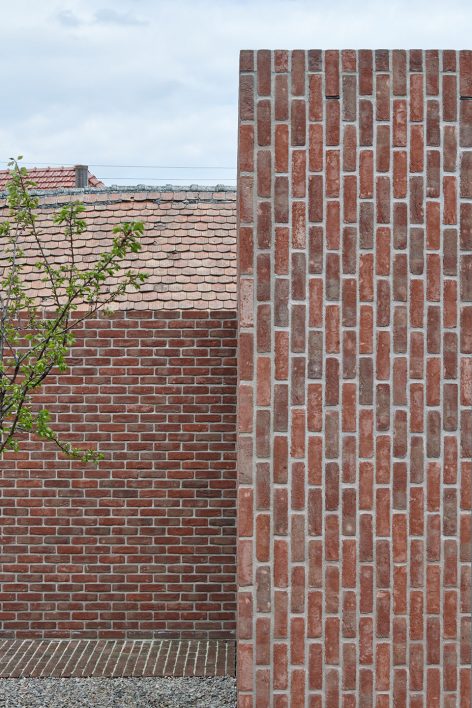
总体来看,靠前的住宅部分更加宽敞,且配备了更精细的建造技术。面向邻居的外立面,以淡雅的自然色调着色。位于后方的建筑,代表性的维持了未抹灰泥的状态,作为一种节省不必要开支的办法。使用砖墙作为后方建筑的外立面是一种简单,耐用且经济划算的解决方式,同时这种设计手法带给人一种熟悉和温暖的感觉。
In general, the front-facing houses are more spacious and feature more elaborate construction techniques. The façade, for example, the house’s public presentation to the neighborhood, is plastered and colored in light natural tones. The rear buildings, however, typically remain un-plastered, as such a solution was an unnecessary expense. The use of exposed brick architecture for the rear buildings was a simple, durable, and cost-effective solution which nonetheless radiated familiarity and warmth.
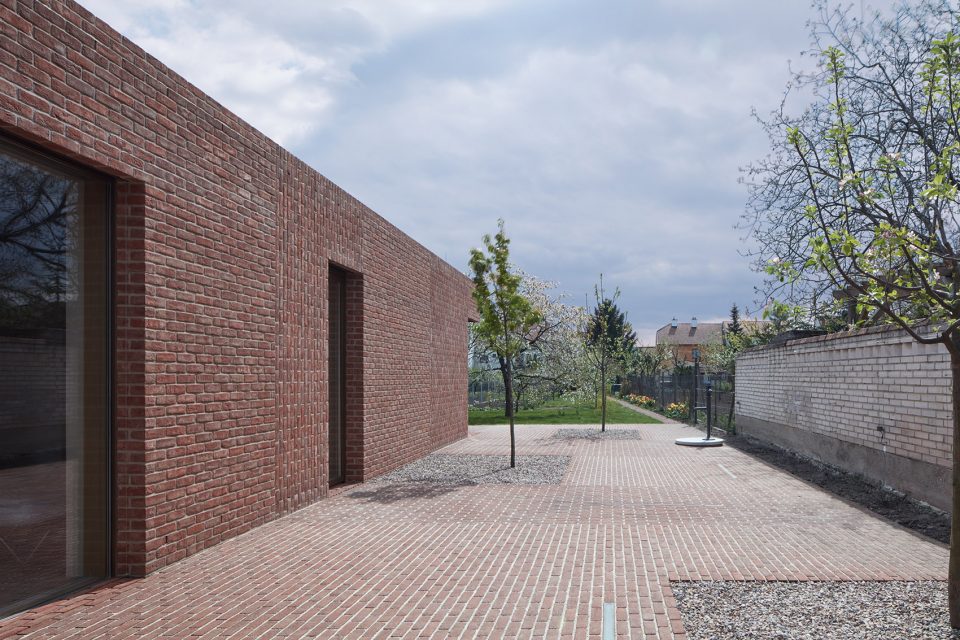
▼新部分与原有部分对比,the comparison of two parts
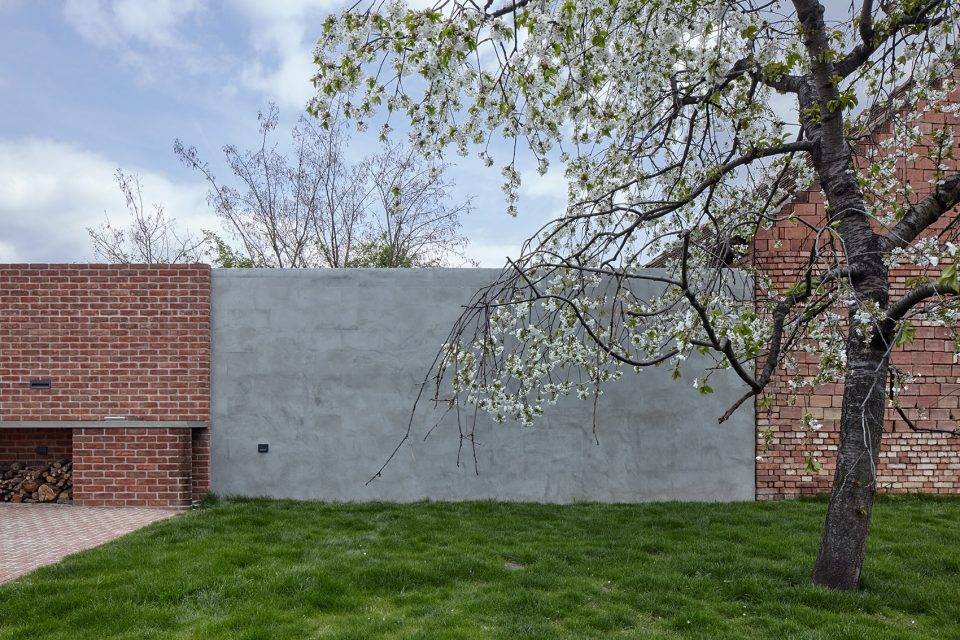
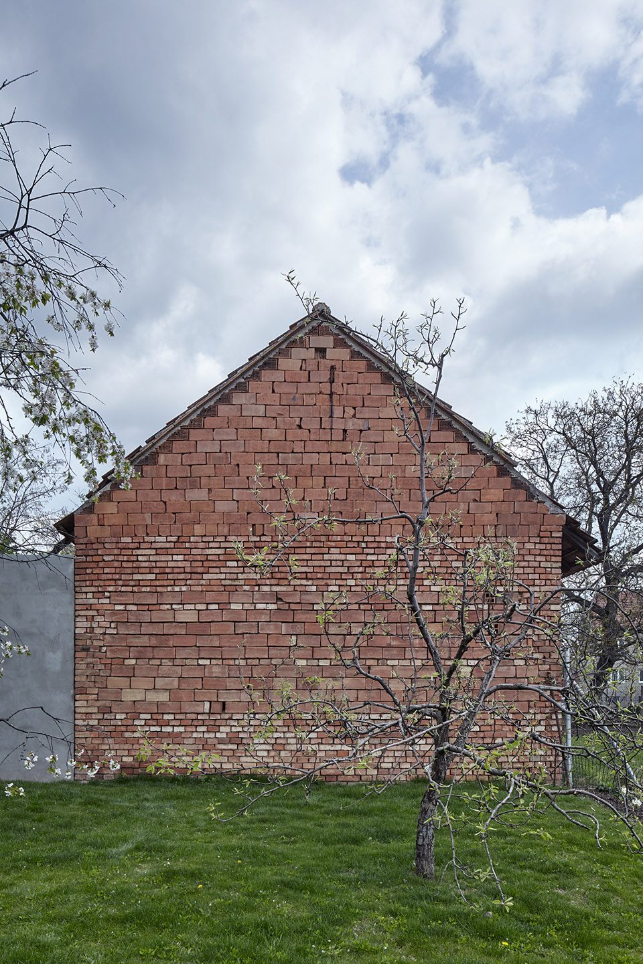
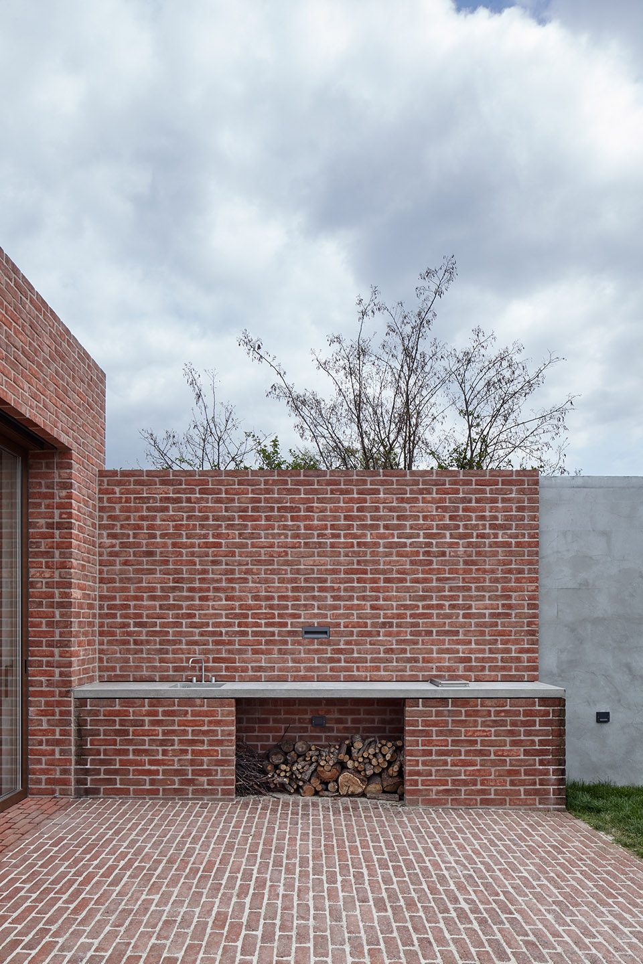
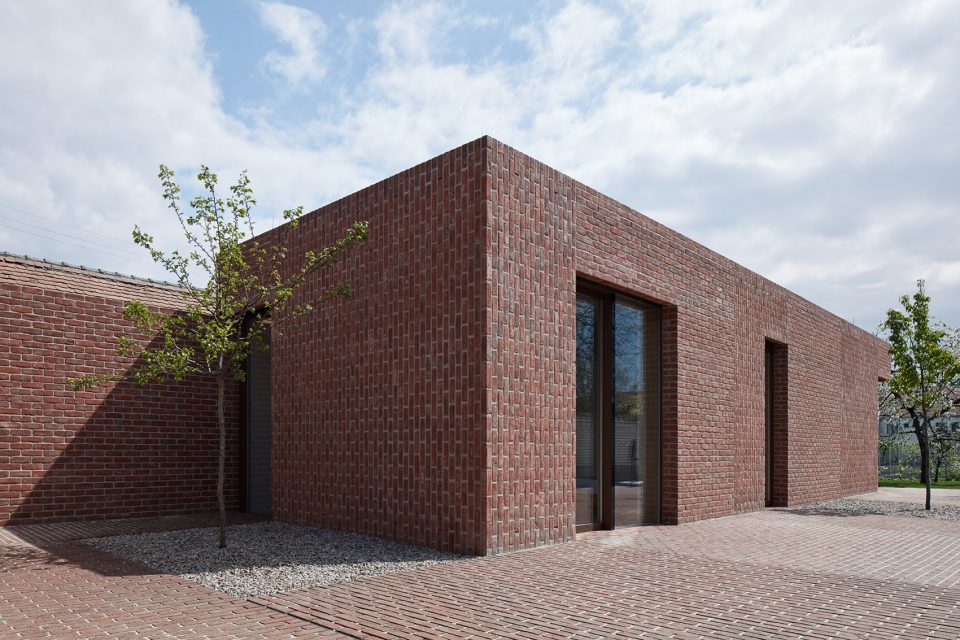
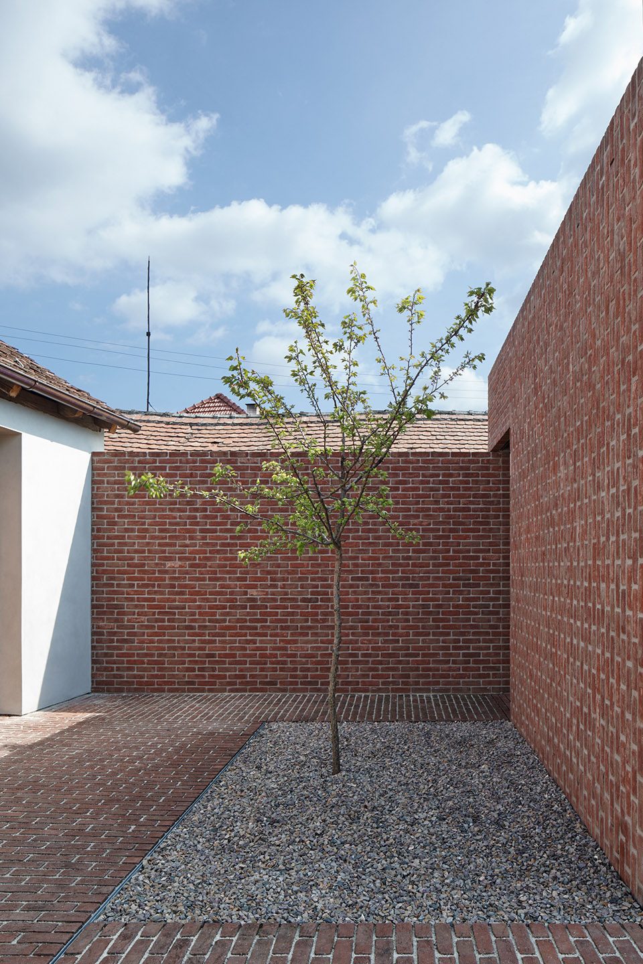
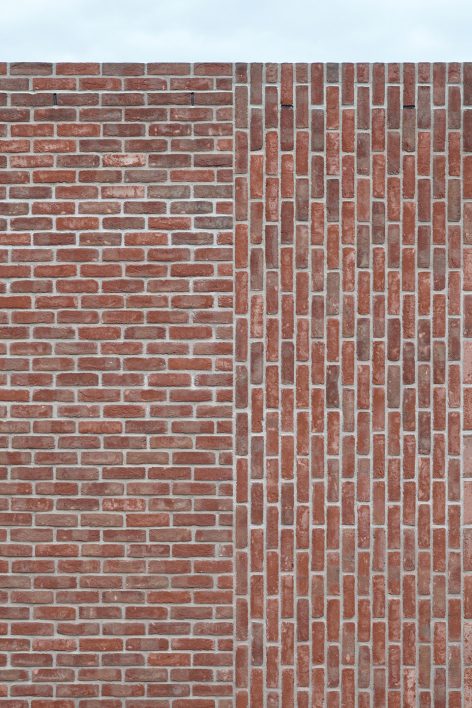
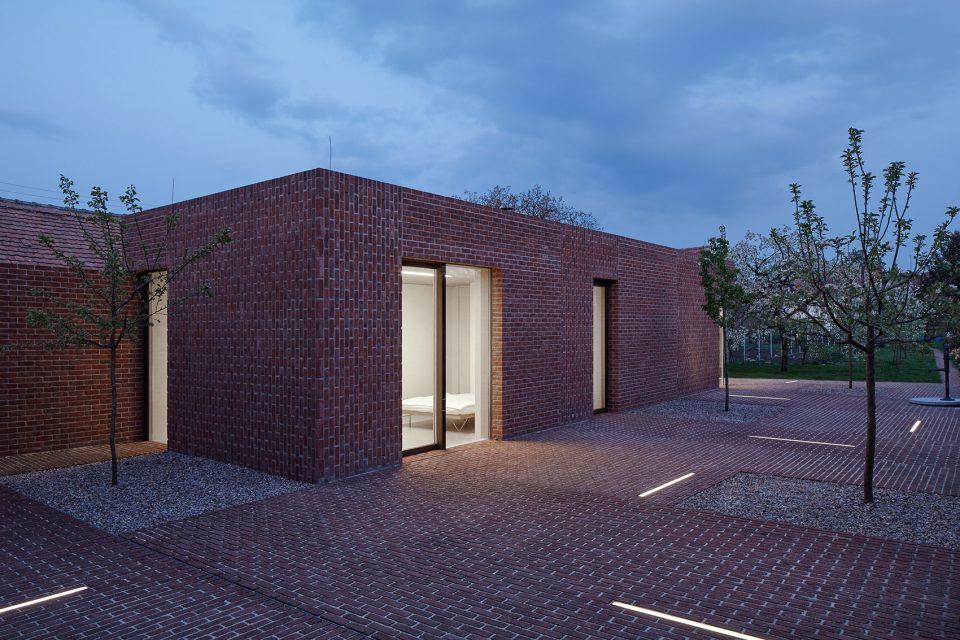
建筑狭长,与其历史形态保持一致。设计师依照结构规划将其中一部分从传统平面中离散出去:一个典型的瘦长L型结构住宅,从新加入部分中分离前面的住宅建筑,这样便保持了各部分建筑的独立形象。建筑屋顶平坦,这种结构形式强调了设计的朴素与典雅,它揭露了建筑的垂直结构,令立面看起来像是独立的附加部分。外露的砖墙立面围合出一个内部庭院。
The building is long and narrow, conforming to the historical shape of the lot. However, I departed from tradition on one point, in terms of structural planning: whereas a typical house would be one elongated L-shaped structure, I decided to detach the existing front-facing house from the new addition. Both houses thus retain their individual identity. Emphasizing the simple elegance of the new structure, a flat roof marks the top edge. It evokes and celebrates the perpendicularity of the property, as if the façade itself were an additional property- line fence. The exposed-brick façade, spilling over into an exposed- brick courtyard, also defines the boundary of the backyard garden.
▼砖墙立面围合的内部庭院,the exposed-brick façade defines the boundary of the courtyard
▼素雅的立面墙壁,The exposed-brick façade
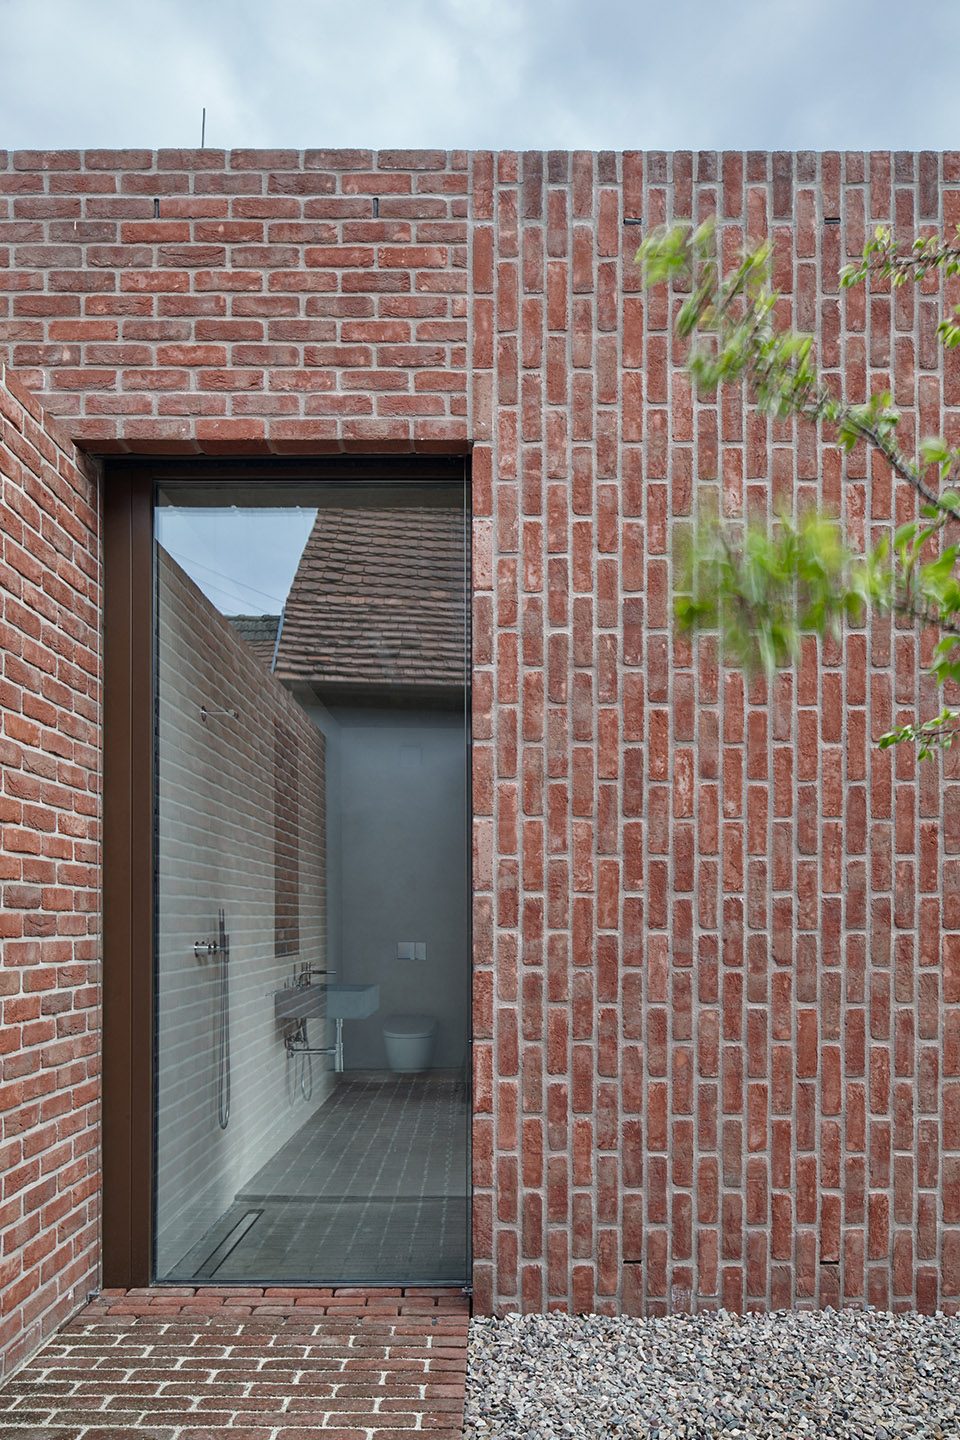
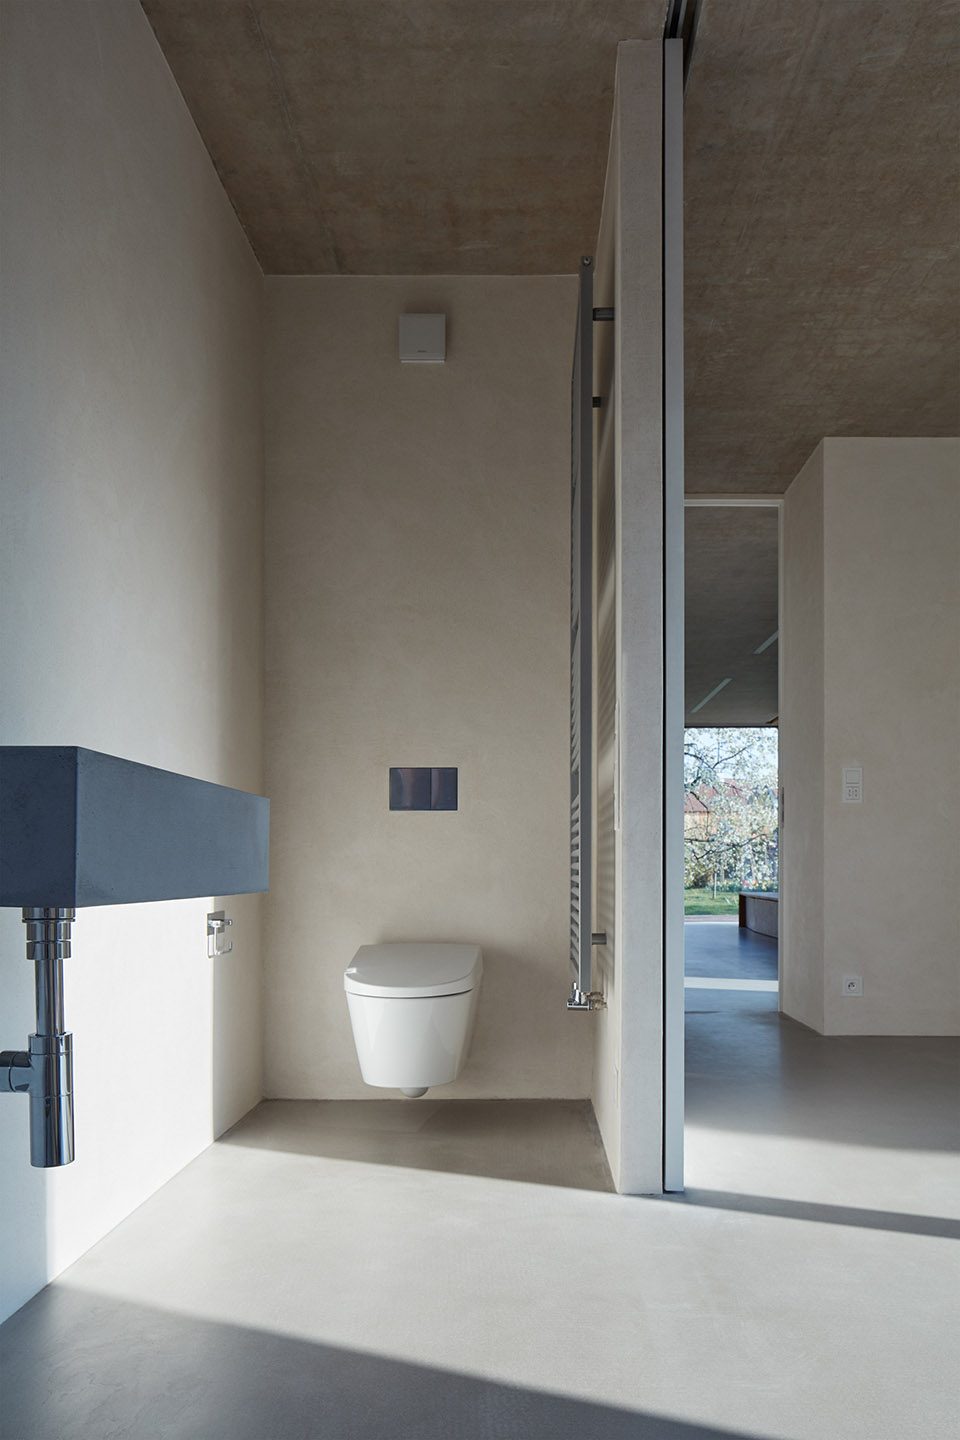
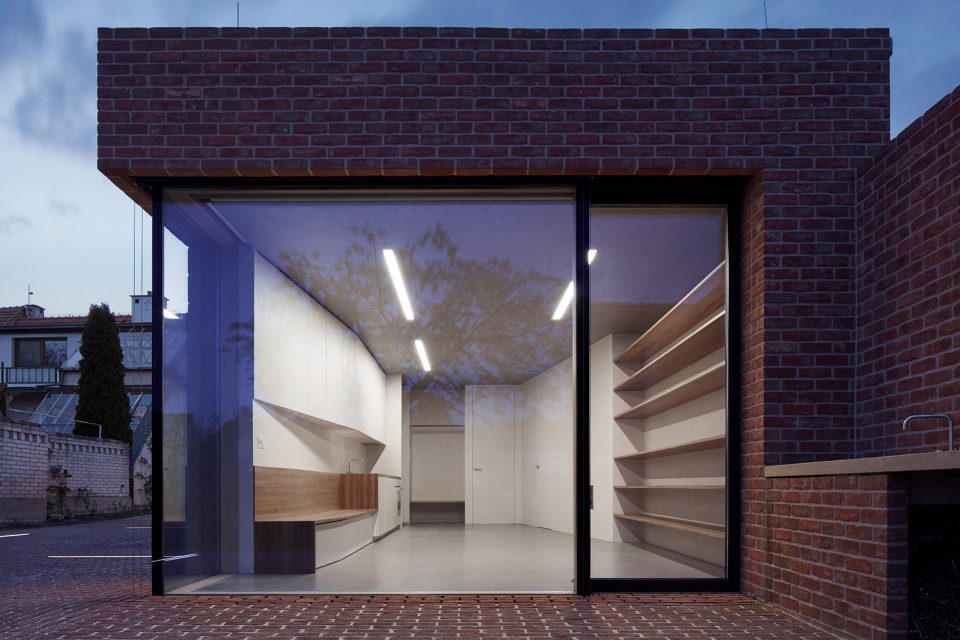
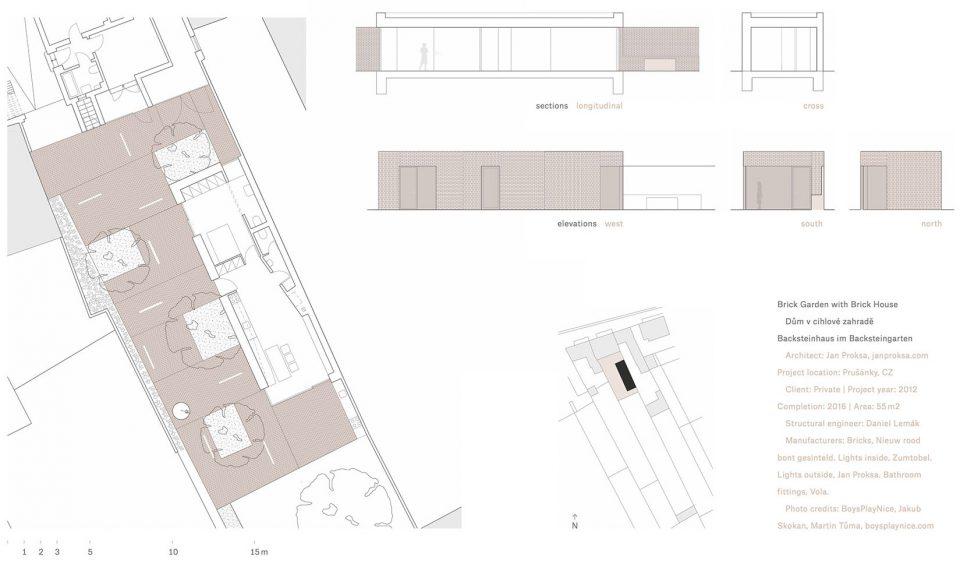
建筑的平面规划简单而具备功能性。开放的厨房和巨大的桌子,邻接无框架的滑动窗口面向花园,用一种简单的形式描述了主要空间,相邻卧室配有狭窄的浴室。
The floor plan is simple and functional. Open kitchen and large table, abutting in a non-frame sliding window with views on the garden, articulate the main room. Adjacent, there is a bedroom with a narrow bathroom.
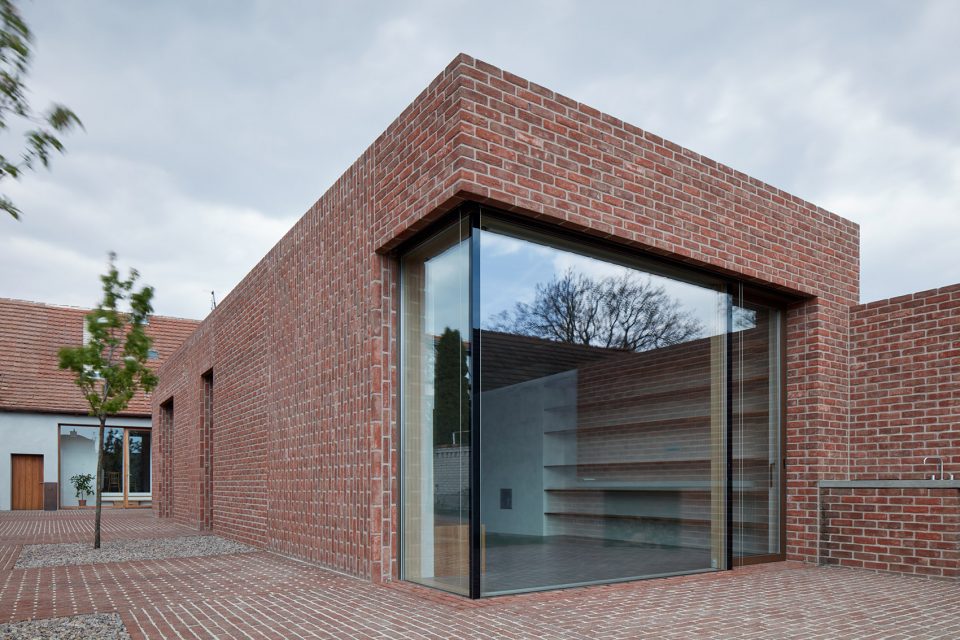
▼简单而功能性的空间规划,the floor plan is simple and functional
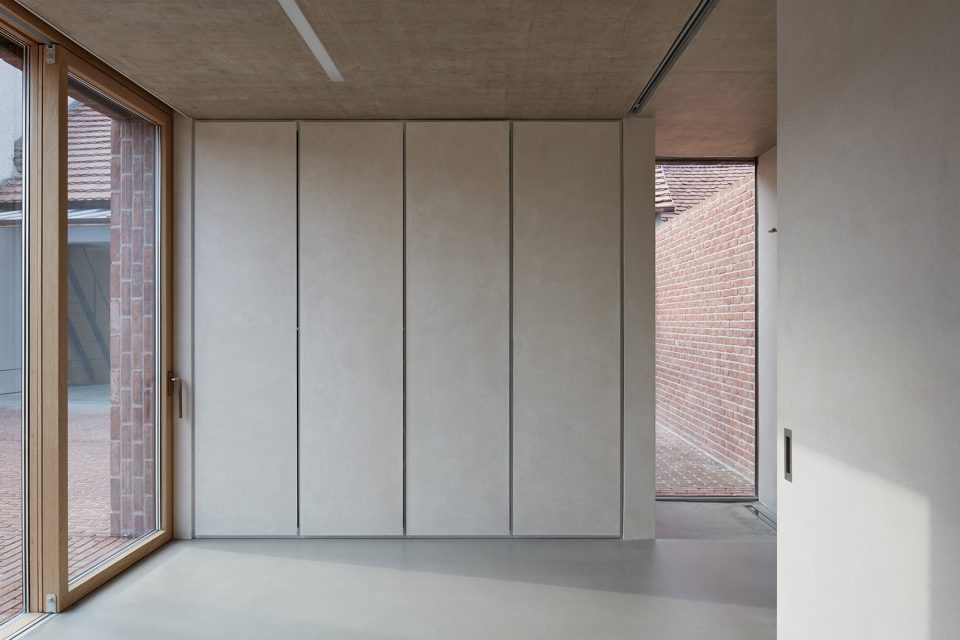
▼厨房,the kitchen
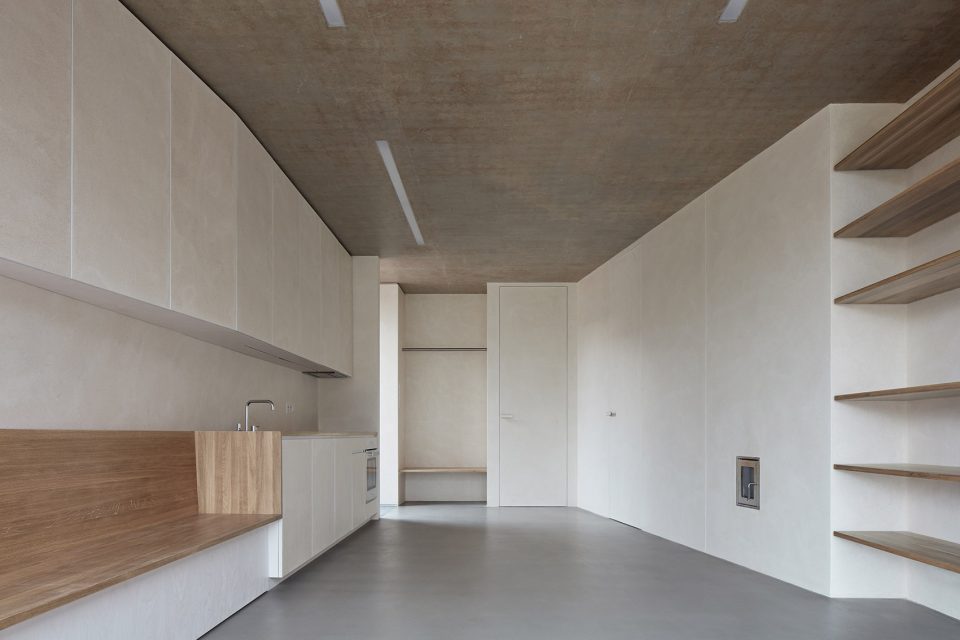
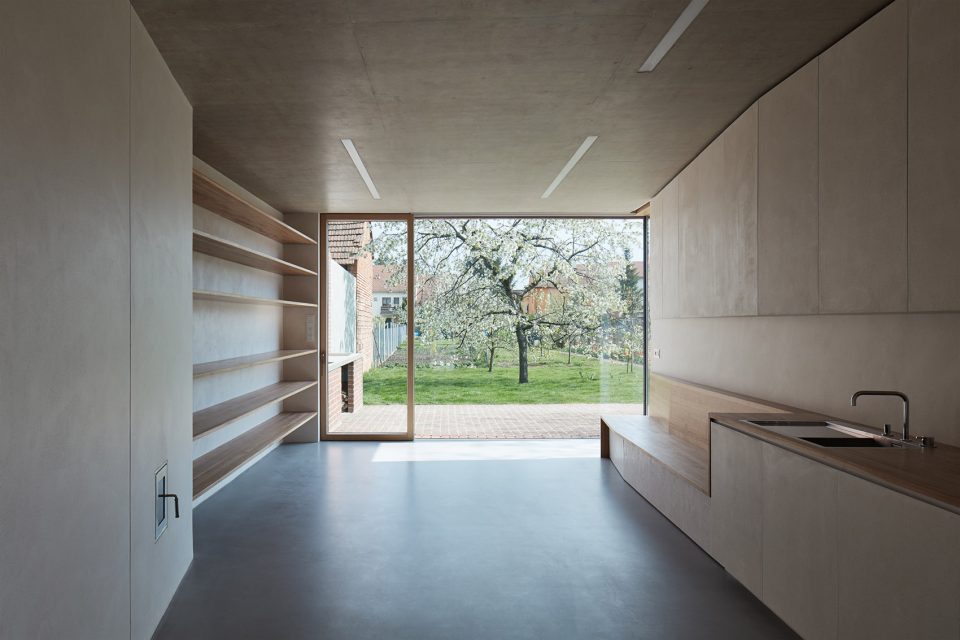
▼与卧室配套的狭窄洗手间,a narrow bathroom that with a bedroom
此项目的主旨是尊重周围环境,并创造一个典雅的多功能居住空间。
With this construction, it was my aim to create a modest yet fully-functional living space that reflects and respects its surroundings.
▼夜色中的建筑,house in the night view
▼平面图,the plan
Brick Garden with Brick House Dům v cihlové zahradě
Backsteinhaus im Backsteingarten
Architect: Jan Proksa, janproksa.com
Project location: Prušánky, CZ
Client: Private
Project year: 2012
Completion: 2016
Area: 55 m2
Structural engineer: Daniel Lemák
Manufacturers: Bricks, Nieuw rood bont gesinteld.
Lights inside, Zumtobel.
Lights outside, Jan Proksa.
Bathroom fittings, Vola.
Photo credits: BoysPlayNice, Jakub Skokan, Martin Tůma
More: Jan Proksa,更多请至:Jan Proksa on gooood








发表评论
你需要先 才能发表评论
社交登录