感谢 QARTA ARCHITEKTURA 予gooood分享以下内容。更多关于:QARTA ARCHITEKTURA on gooood
Appreciation towards QARTA ARCHITEKTURA for providing the following description:
社区活动中心
Community Centre
Kladno兄弟会基督教社区中心的功能不仅仅包括在精神层面传达教义,还包含举办儿童、青年和成人的休闲活动、照顾有需要的人、帮助患有严重疾病的人、身体残疾的人或有特殊危机情况。
An important aspect of the Christian Community Centre of the Brethren Church in Kladno is not only spiritual programmes but also leisure activities for children, youth and adults, care for the people in need, support for people with serious illnesses, the physically disabled or people in crisis situations.

▼项目概览,overview of the project © BoysPlayNice
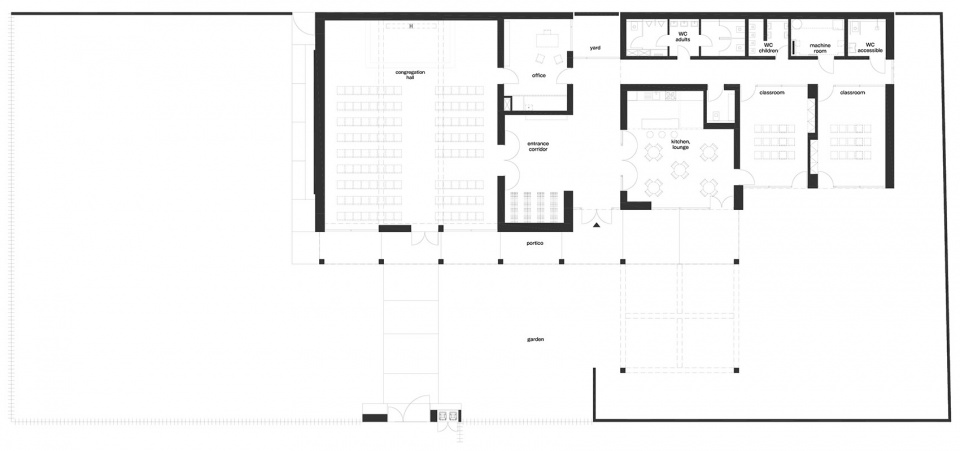
项目基址为一个在梯田式基础上拓展的多层建筑。这座建筑没有连接花园的通道,并且在社区中心运营时还有诸多限制,它提供的空间不适合举办各项活动。新的社区中心需要找到一个合适的位置并创建一个可灵活操作的祈祷空间,其中还包括教室、小咖啡馆、办公室和花园区,从而支持更广泛的社区活动并使它们能够进一步发展。
The original multi-storey building in a terraced development, with no access to the garden and with many operational restrictions, was not suitable for these activities. The new centre required finding a suitable location and creating an operational prayer facility that would also include classrooms, a small café, office and garden area, thus supporting the wider community activities and enabling them to develop further.
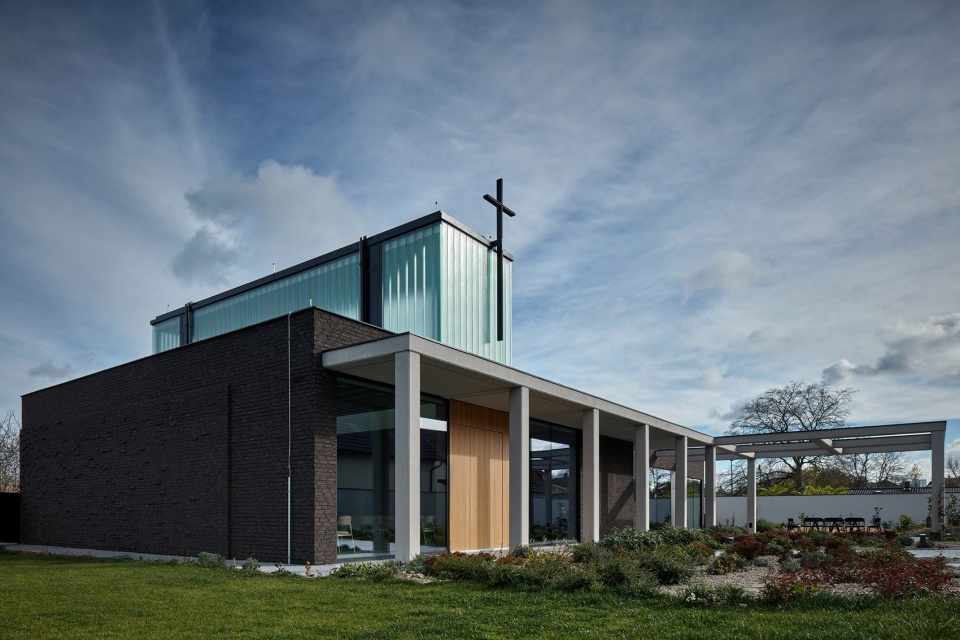
▼建筑外观,the exterior © BoysPlayNice
花园亭
Garden Pavilion
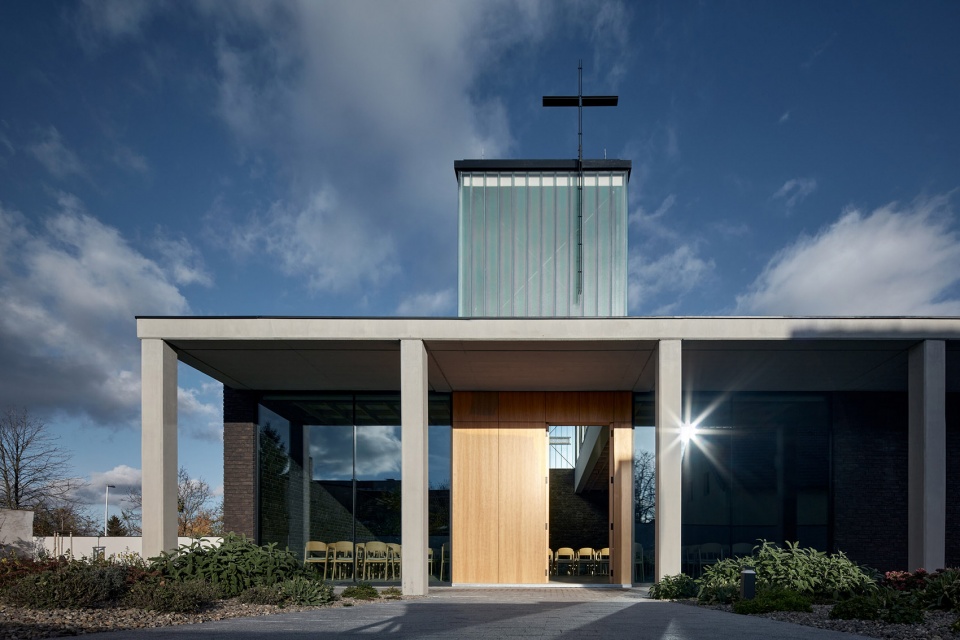
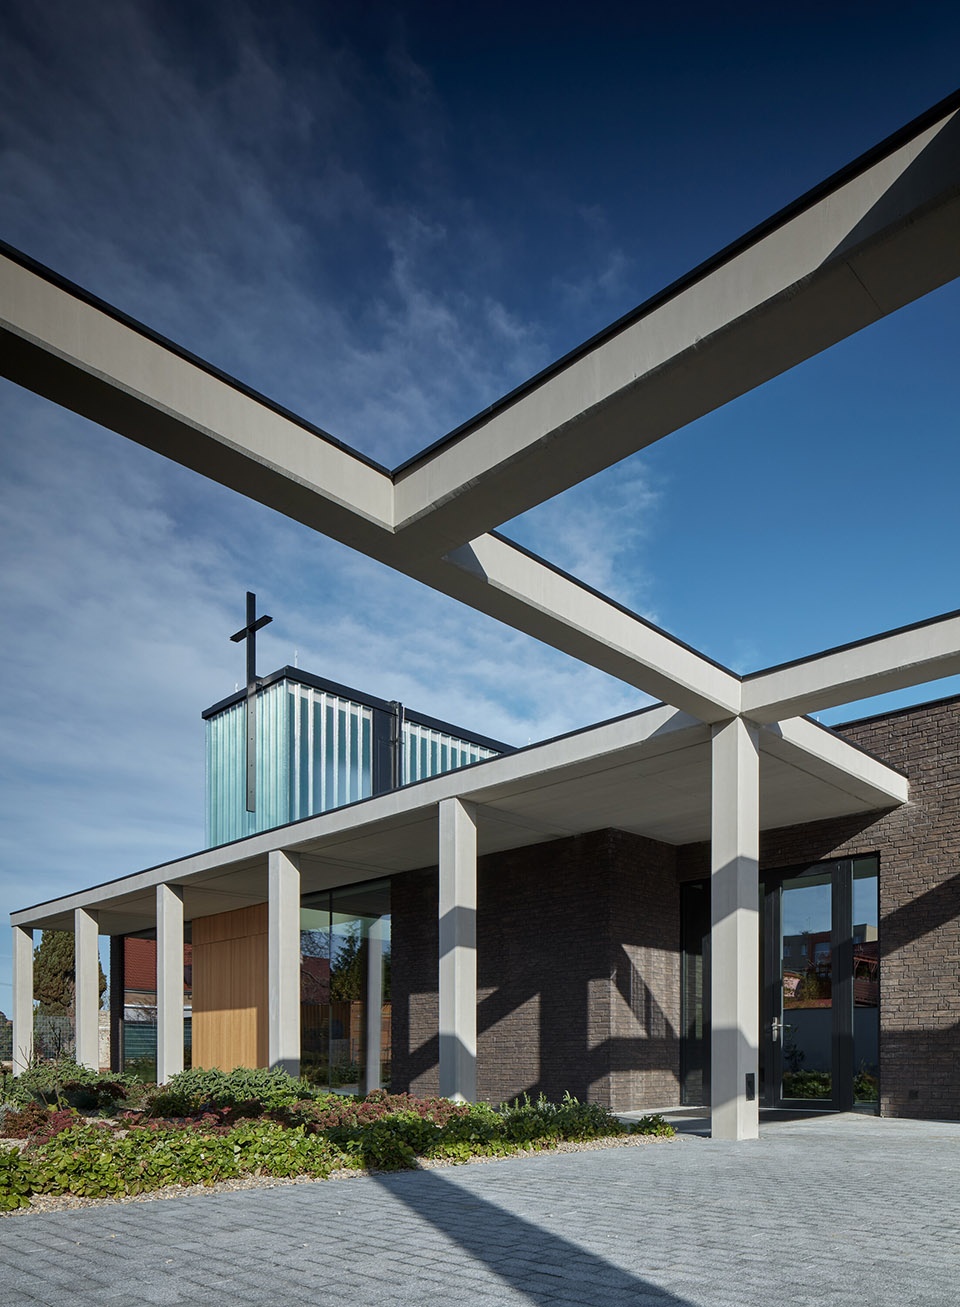
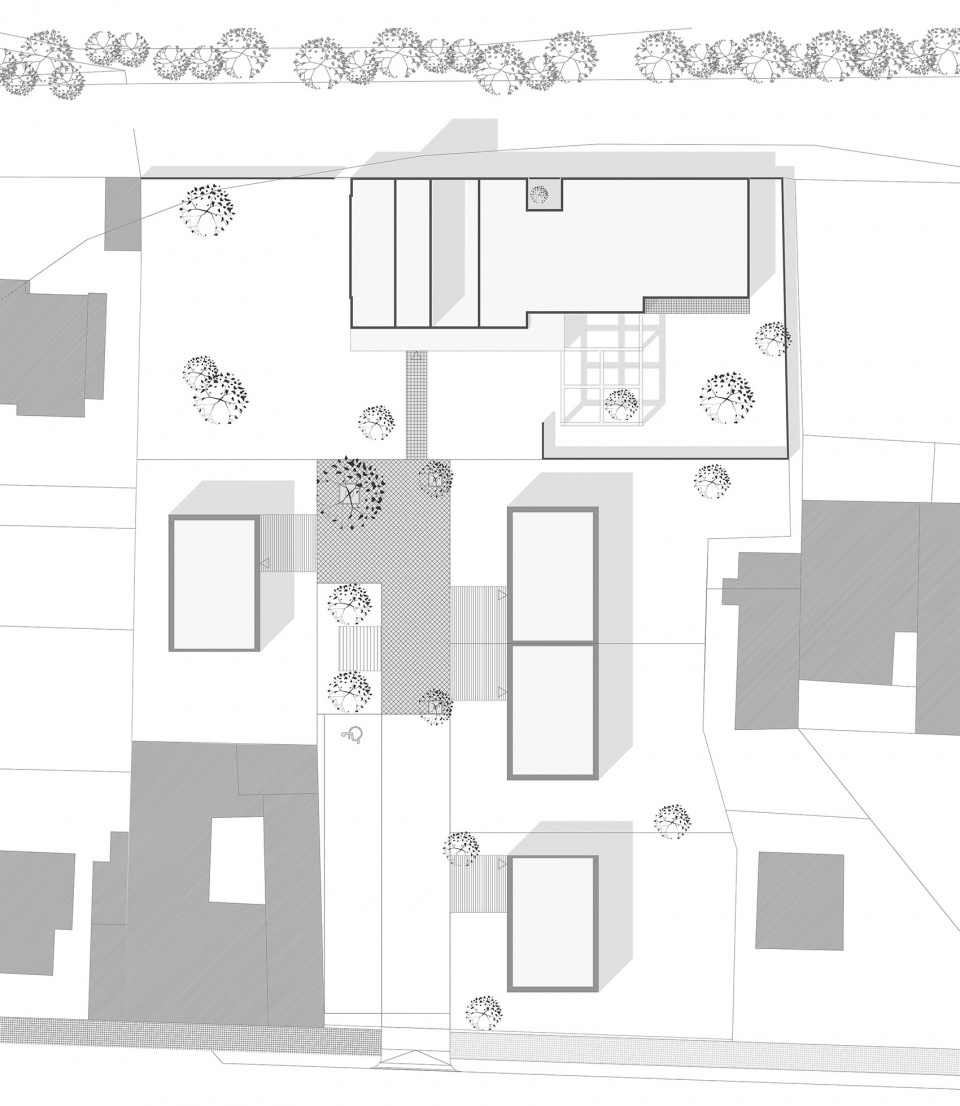
这座新建筑被设想为一个带有角落和凉棚的花园凉亭,位于休闲区中心的入口轴线上。该建筑位于地块的边缘,因此释放了场地面积。凉亭与周围地块的发展息息相关,维持着一个低调而敏感的体量。整体结构是一个设置了多个入口的单层建筑。
The new building is conceived as a garden pavilion, with nooks and pergolas, situated on the axis of the entrance, in the centre of the leisure area. The building is located on the edge of the plot, freeing up the site area. The solitaire holds a sensitively humble position in relation to the surrounding development. The building mass is a simple single-storey with a few openings.
▼项目入口,the entrance © BoysPlayNice
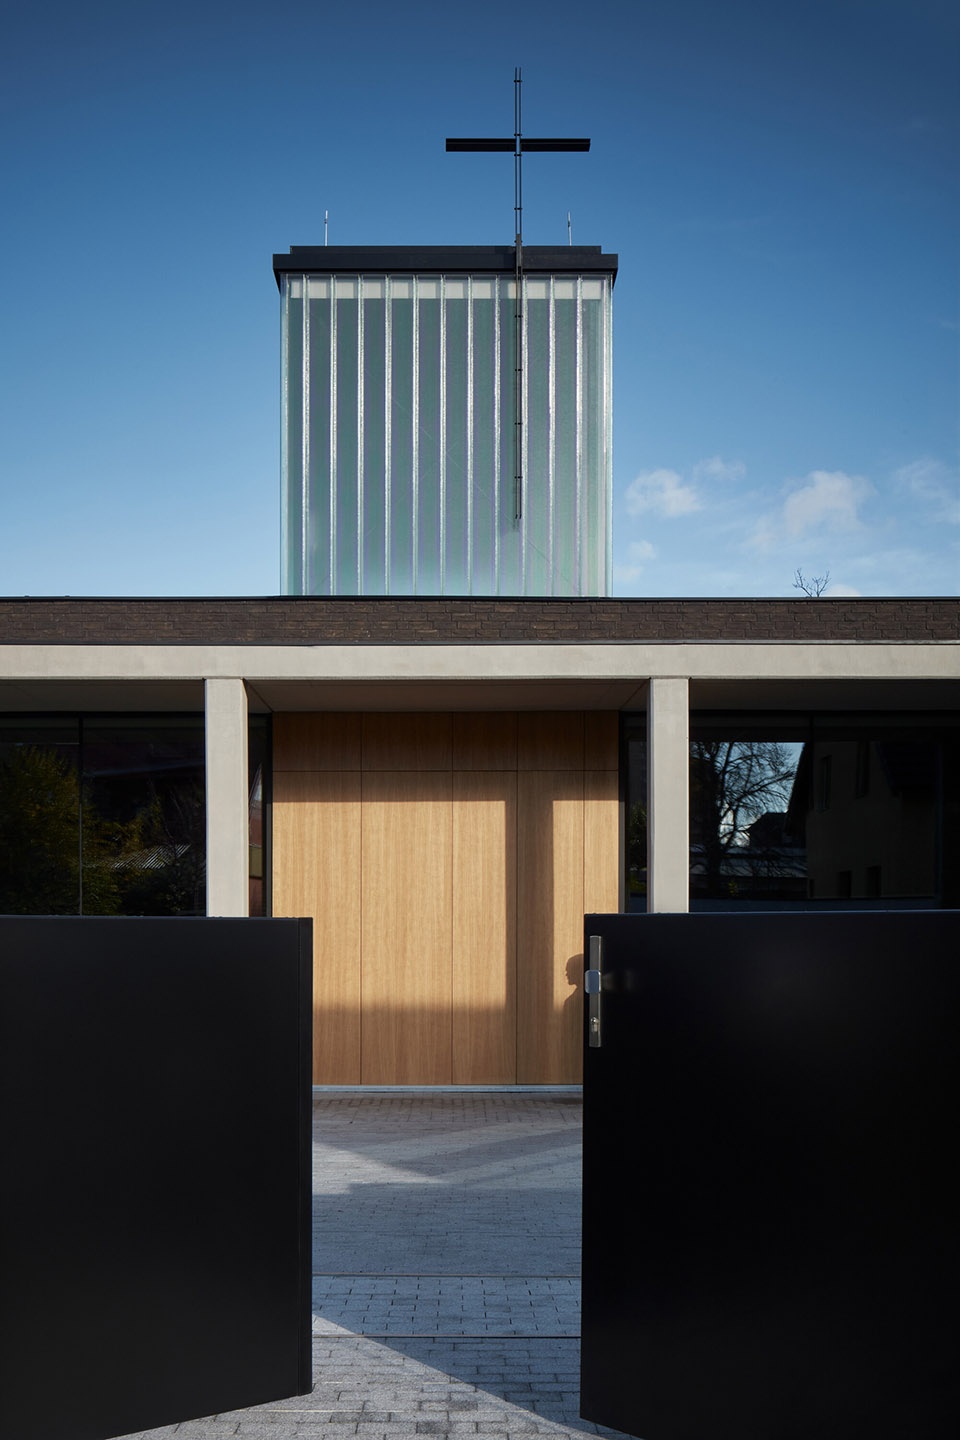
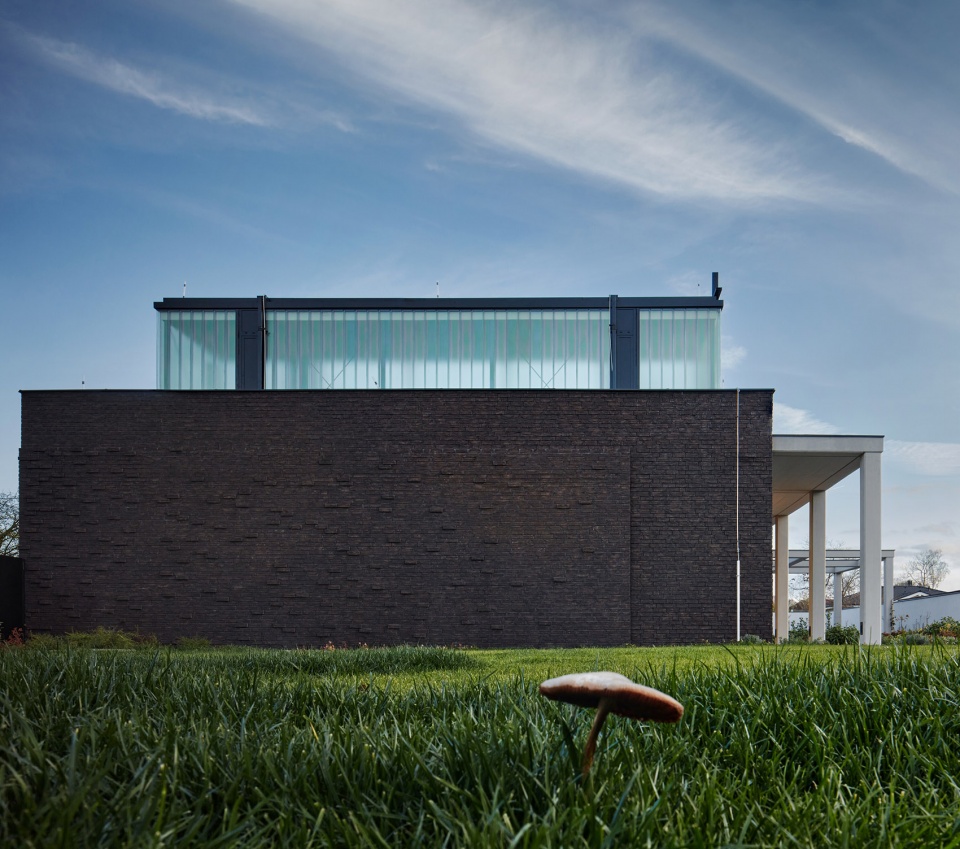
▼庭院概览,Overview of the garden © BoysPlayNice
光 – 暗 – 阴影
Light – Dark – Shadows
太阳射下的光线充满了整个空间,切割了整体建筑气氛。它唤起了一种宏伟的空间感受,一种期待、沉思和谦逊的氛围。同样独特的是,在这样一个神圣的空间中,黑暗的体验为其他感官让路,将感知转向内在。
The descending light fills the space, slices its atmosphere. It evokes a feeling of grandeur, a state of expectation, contemplation, humility. Similarly powerful, in a sacred space, is the experience of darkness, which makes way for other senses, turning perception inward.
▼内殿入口概览,entrance of the chancel © BoysPlayNice
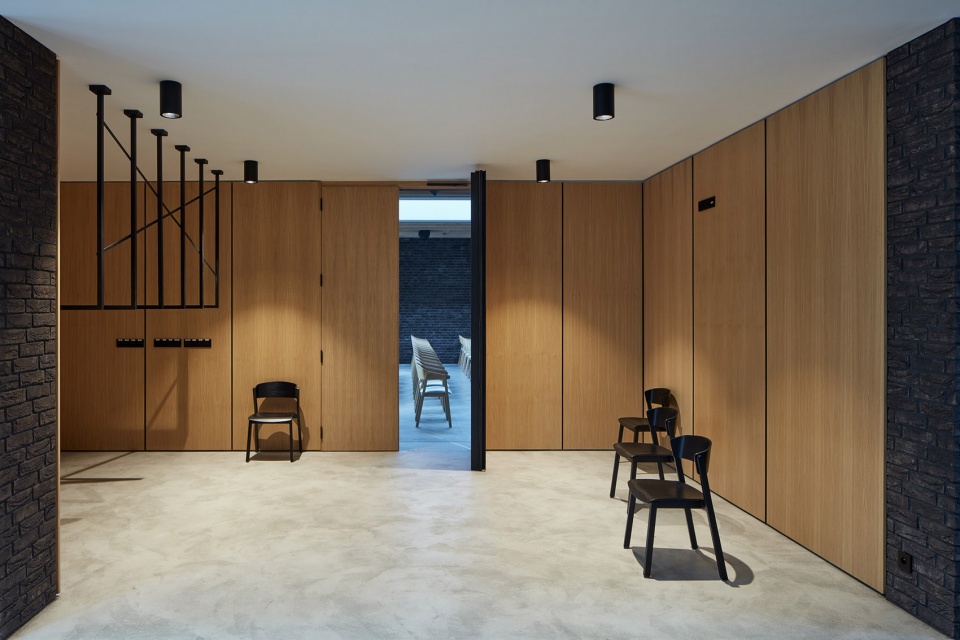
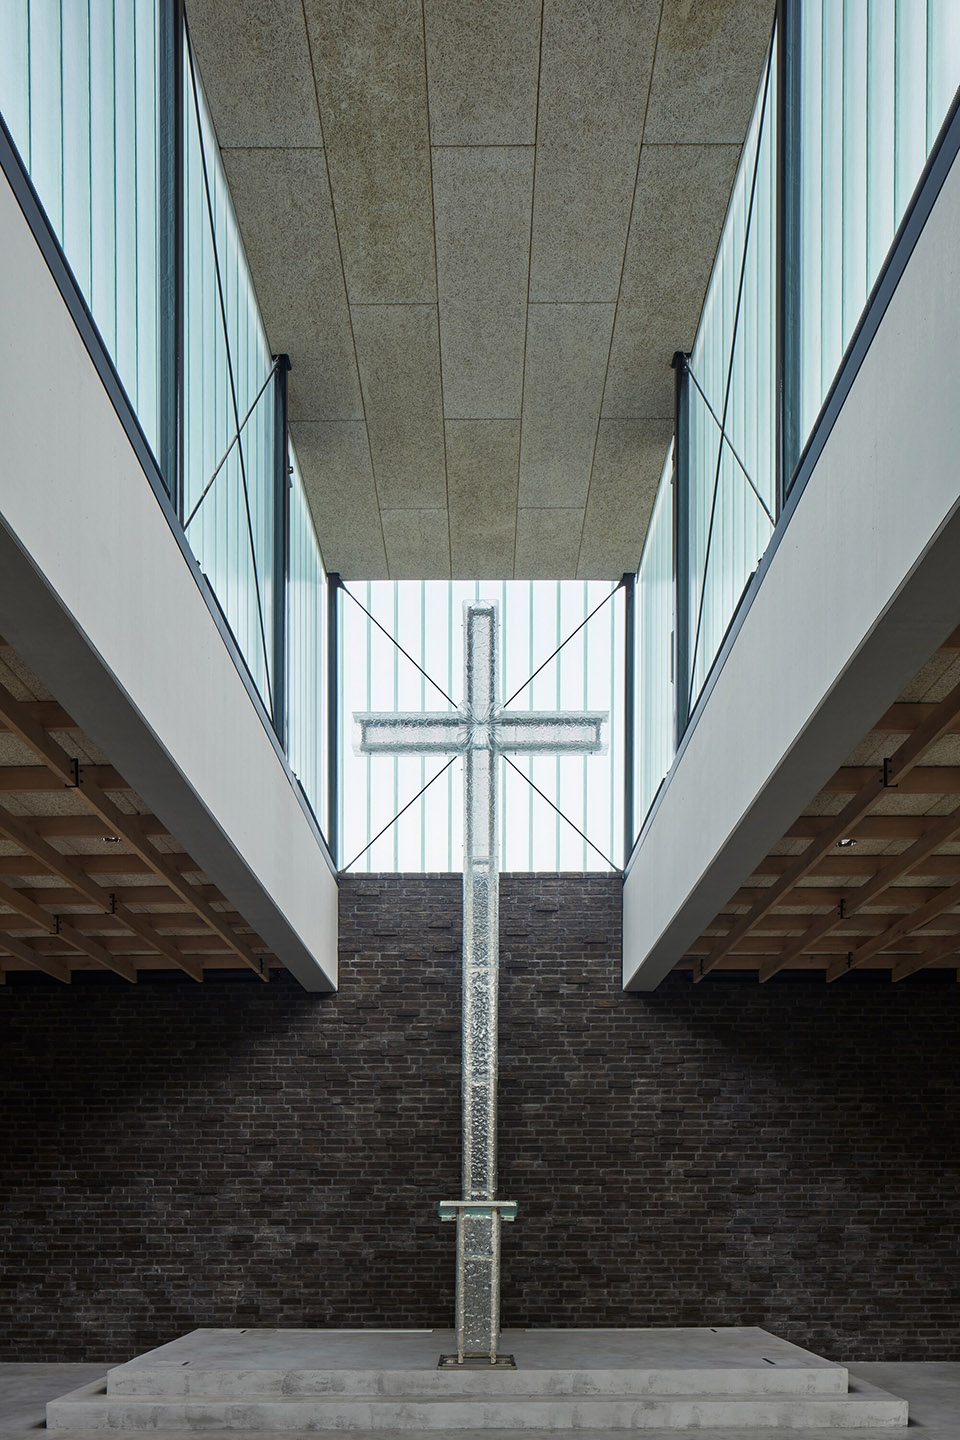
▼内殿空间概览,overview of the chancel © BoysPlayNice
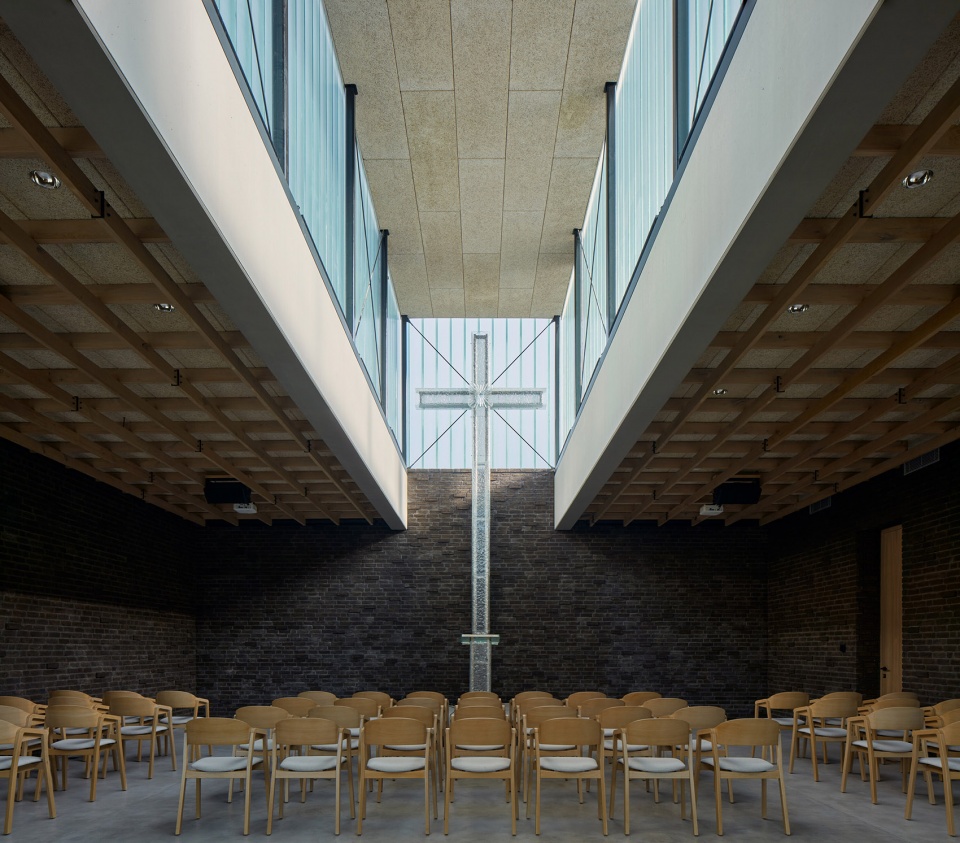
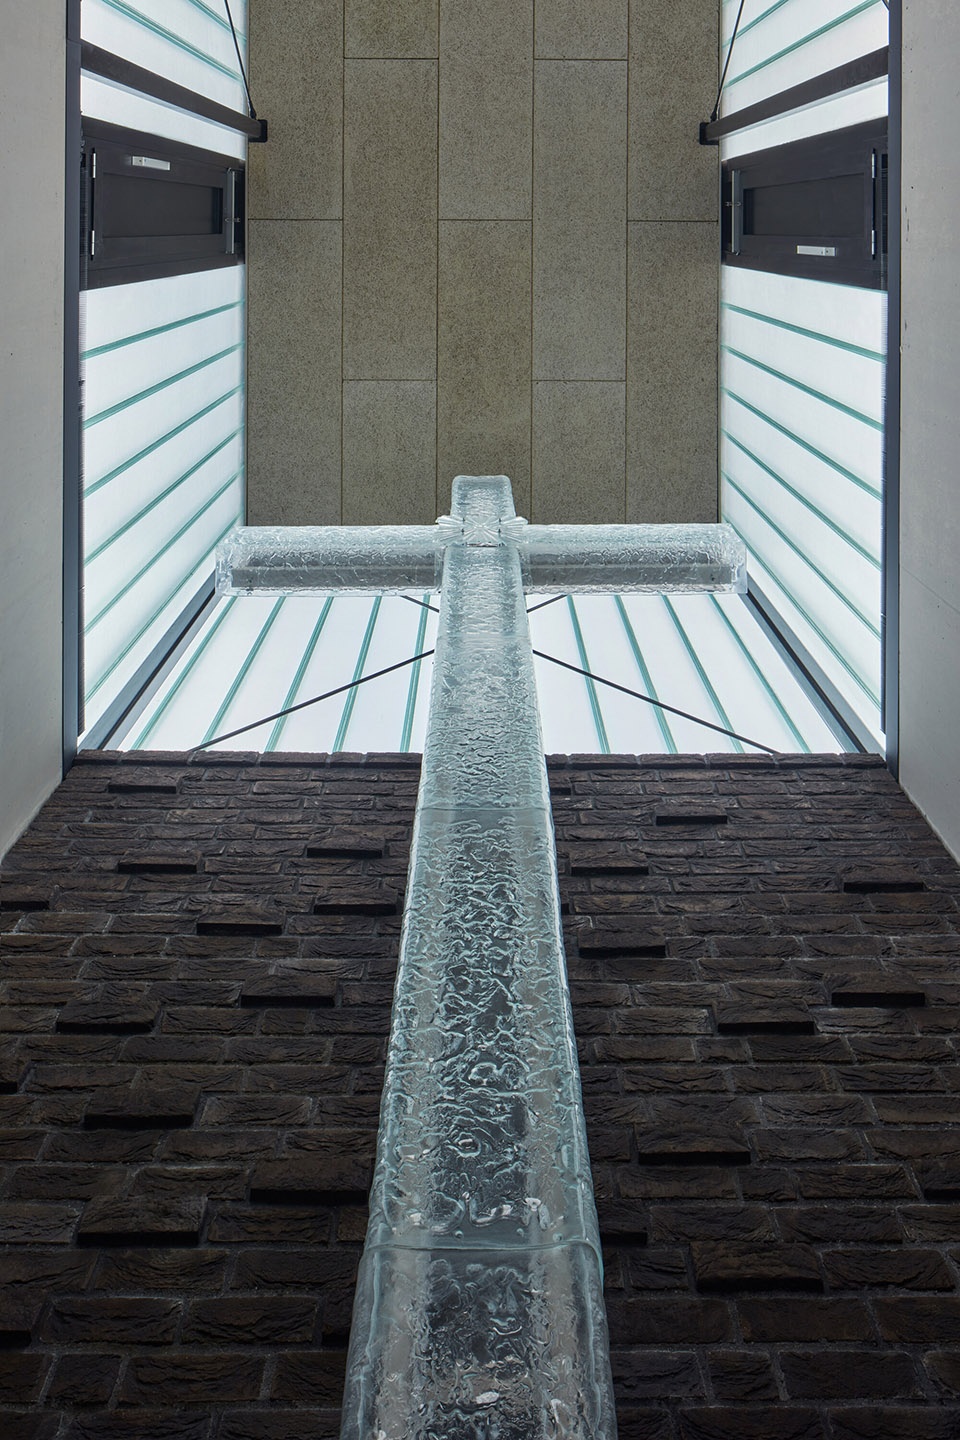
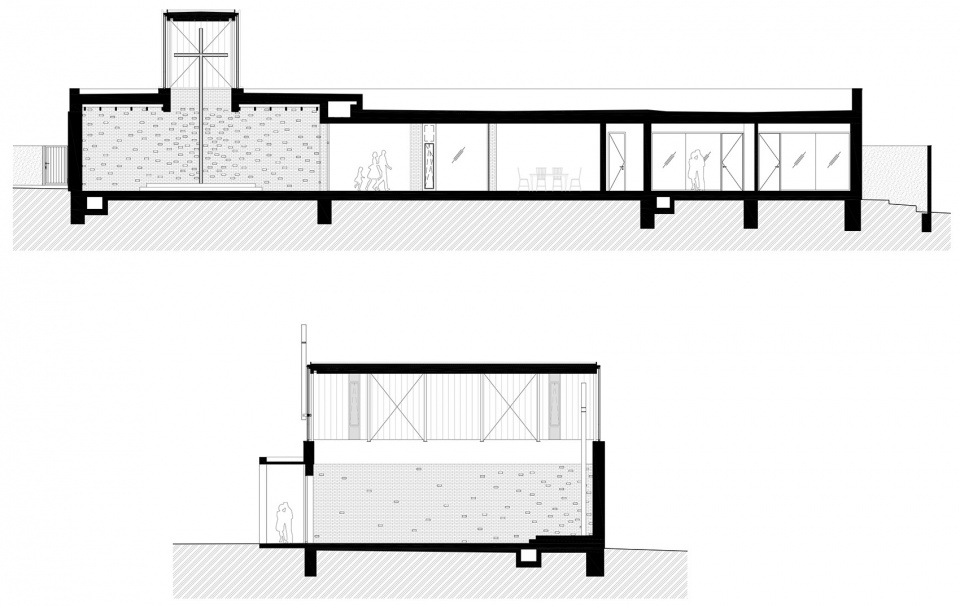
光与暗的体验是整个概念的自然起点。天窗是基础照明的来源,位于入口的轴线上,形成了建筑物外部和内部感知的特征元素。它定义了重心,集中并进一步扩散营造气氛的光线。阴影,明暗之间的张力,以图形方式强调空间的轮廓,创造出一种对立的空间交响乐。
The experience of light and dark is the natural starting point of the whole concept. The skylight, the source of the basilical illumination, is placed on the axis of the entrance and forms a characteristic element of the external and internal perception of the building. It defines the centre of gravity, concentrates and further diffuses the light that creates the atmosphere. The shadows, the tension between light and dark, graphically underline the contours of the space, creating a symphony of opposites.
▼宣讲空间,the speech space © BoysPlayNice
▼仰视天窗,look up to the skylight © BoysPlayNice
材料解决方案
Material Solution
材料解决方案的独特之处是钢筋混凝土凉棚、钢结构的U型玻璃天窗、房屋内外的砖砌结构。天窗的钢结构轻盈通透,同时参考了神殿的轮廓。祈祷厅的砌砖象征着生命的脉动——朝向想象的中心、十字架、砖块聚集,而在相反的方向,它们逐渐减少、升华。
The distinctive elements of the material solution are the reinforced concrete pergola, the U-profile glass skylight in steel structure, brickwork in the exterior and interior of the house. The steel structure of the skylight is light and transparent, while at the same time referring to the industrial genius loci. The bricklaying in the prayer hall symbolises the pulsation of life – towards the imaginary centre, the cross, the bricks gather, while in the opposite direction they diminish, sublimate.
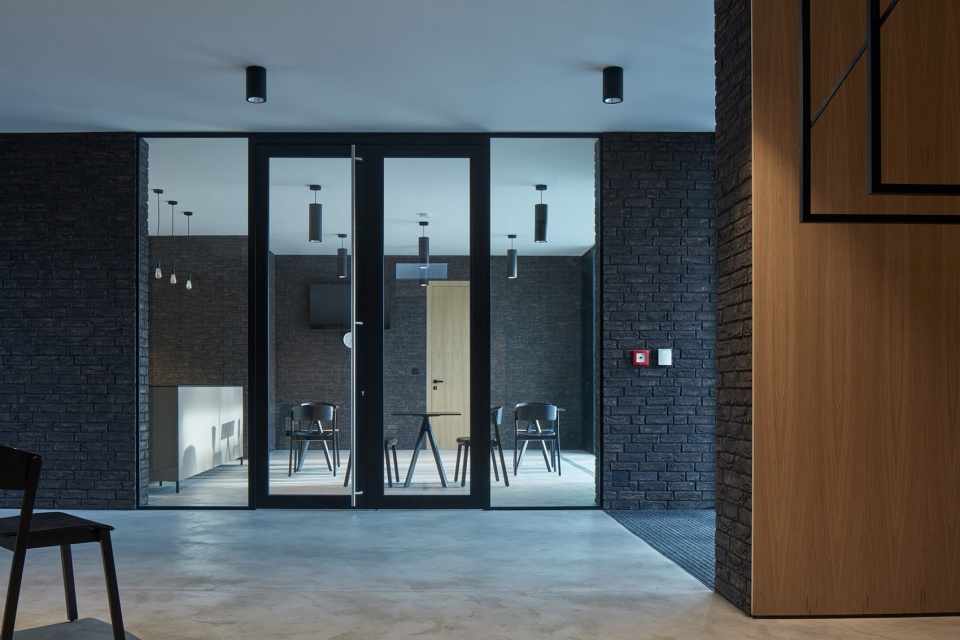
▼交谈空间,communication room © BoysPlayNice
▼会议室,meeting room © BoysPlayNice
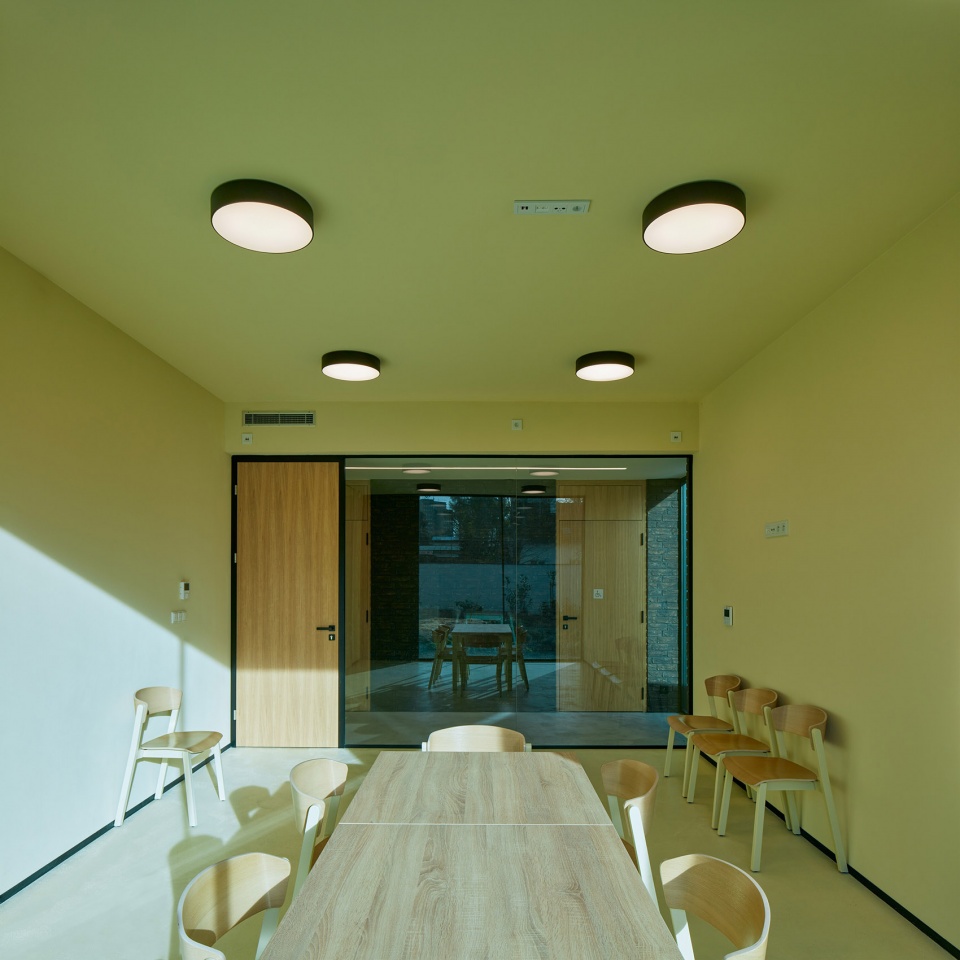
▼落地窗将花园景观引入室内,the floor to ceiling window introduces the garden view to the interior space © BoysPlayNice
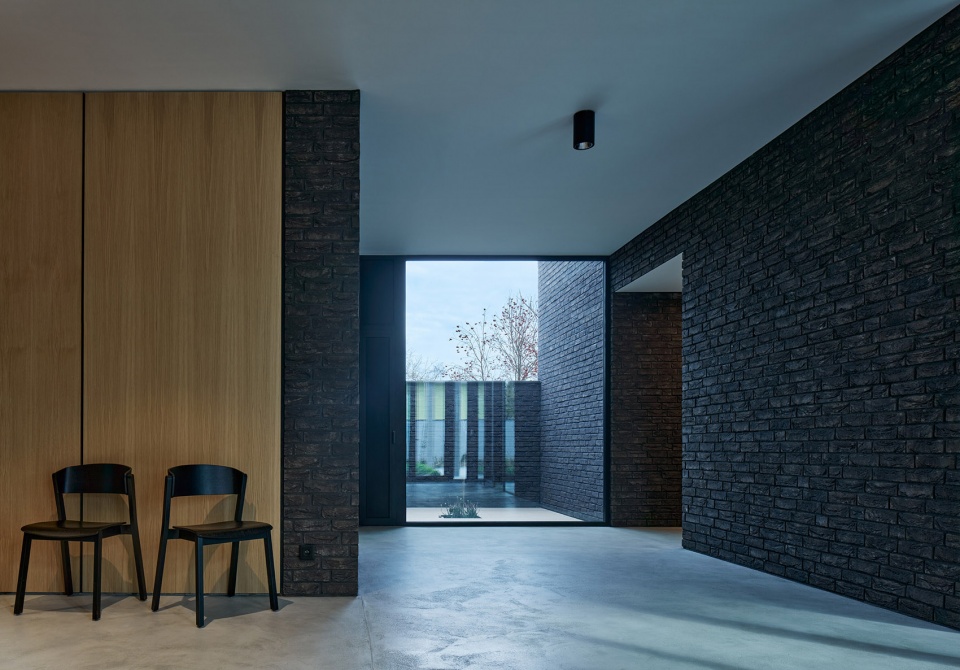
▼室内走廊,interior walkway © BoysPlayNice
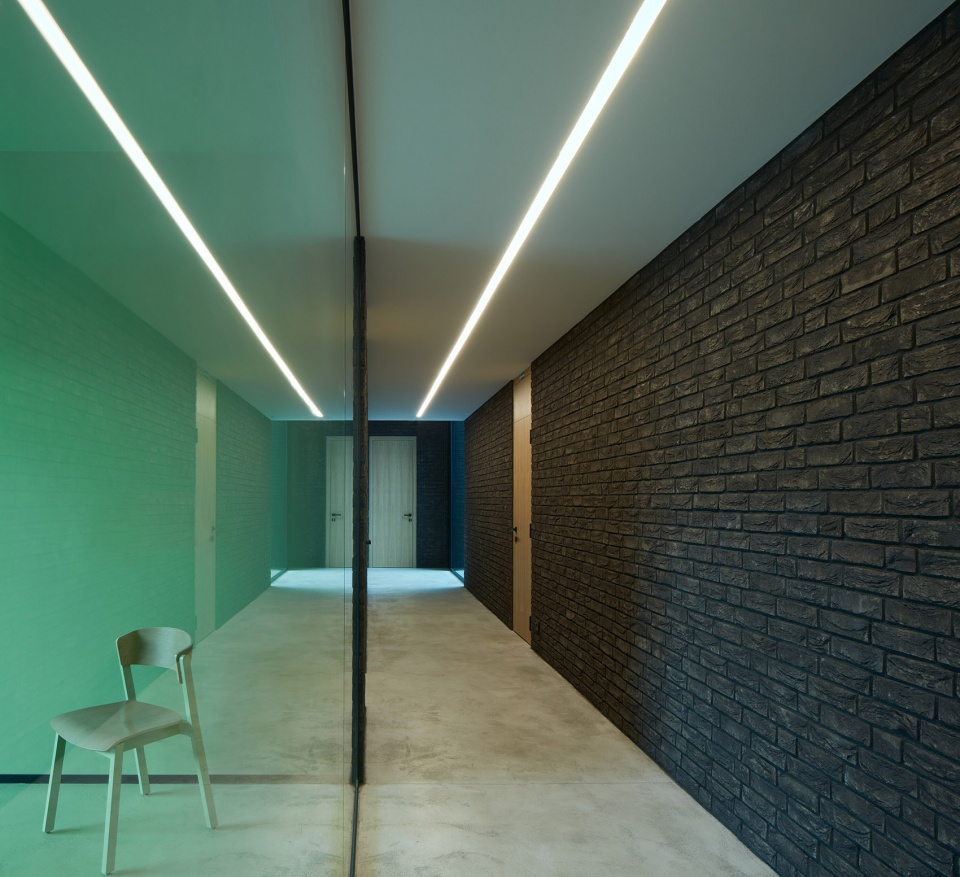
▼庭院夜景,night view of the garden © BoysPlayNice
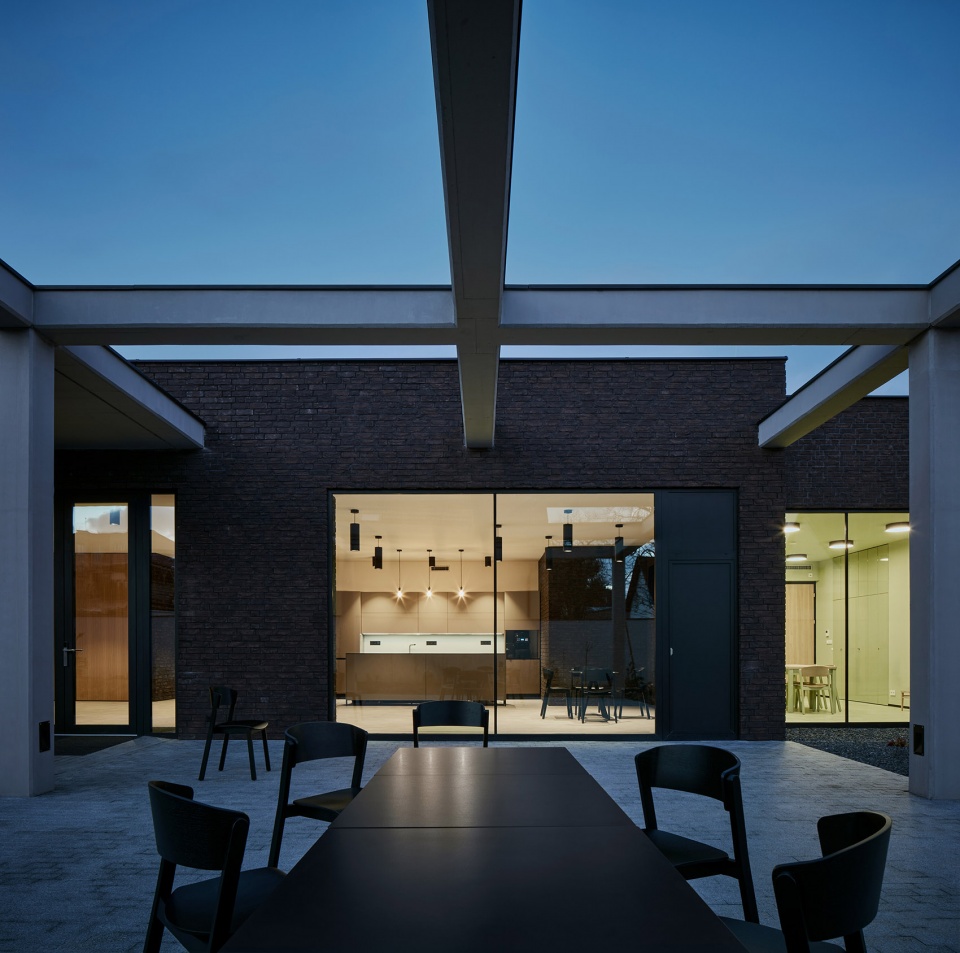
▼建筑夜景,night view of the building © BoysPlayNice
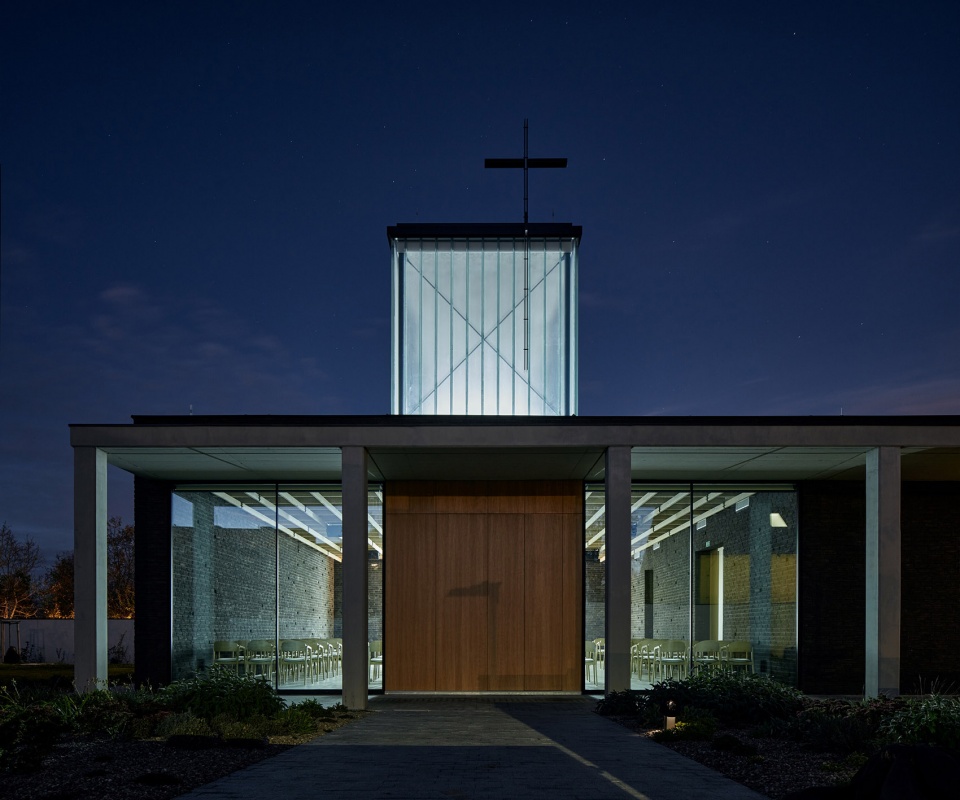
▼基址平面图,site plan ©QARTA Architektura
▼一层平面图,ground floor plan ©QARTA Architektura
▼剖面图,sections ©QARTA Architektura
Studio: QARTA Architektura
Author: David Wittassek, Jiří Řezák
Project location Václava Pázdrala 3469, 272 01 Kladno
Project country: Czech Republic
Project year: 2017
Completion year: 2022
Built-up Area: 470 m²
Gross Floor Area: 470 m²
Usable Floor Area: 360 m²
Plot size: 1400 m²
Dimensions: 35 × 15 m / 2 600 m3
Cost: 9 mil. €
Client: Brethren Church in Kladno
Photographer: BoysPlayNice
Collaborator Architecture: Jarin Krouz [QARTA Architektura]
Statics: 4StatiX
Materials:
Profilit glass – skylight
brick cladding, 3D brick cladding and brick strips – parts of exterior walls, hall walls
rough plaster – parts of exterior walls
precast concrete – hall lintels, portico
coloured smooth plaster – classrooms
epoxy screed – floors of the whole building
mineral bonded wood wool boards – acoustic ceiling in the hall
MDF – wooden ceiling in the hall
More: QARTA ARCHITEKTURA 更多关于:QARTA ARCHITEKTURA on gooood









小巧清爽
现在的建筑师太浮躁了,这种一年就能修好的教堂,也配称为教堂么?不修个100年,怎能体现诚意啊。。。
o(*≧д≦)o!!
沙包吧你
建筑师的材料驾驭能力很强,空间语法非常扎实
廊架不错
梁位也是十字架