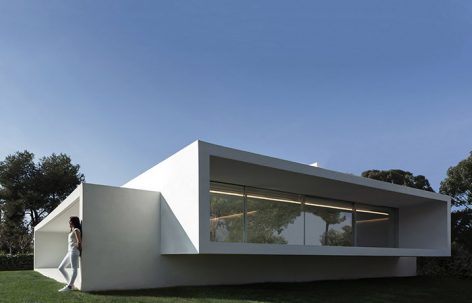
来自 Fran Silvestre Arquitectos 对gooood的分享。更多关于他们:Fran Silvestre Arquitectos on gooood
Appreciation towards Fran Silvestre Arquitectos for providing the following description:
一对夫妇在欧洲大陆的中心度过了他们的大半生,而今他们回到地中海地区,希望寻回童年时代的美好生活。这栋沿海住宅完美诠释了上世纪的别墅建筑。相邻建筑的格子元素延续到这栋住宅的栅栏,同时将门廊于地面提升,打造观景体验。这栋一层住宅分为两个主要空间,阳光通过门廊洒向室内,在保证主要空间享有良好私密性的前提下,创造室内望向花园的美好景致。通过楼梯走向屋顶露台,这里可以享受海景,微风,及夏日夜晚的所有美好。
▼建筑外貌,the full view
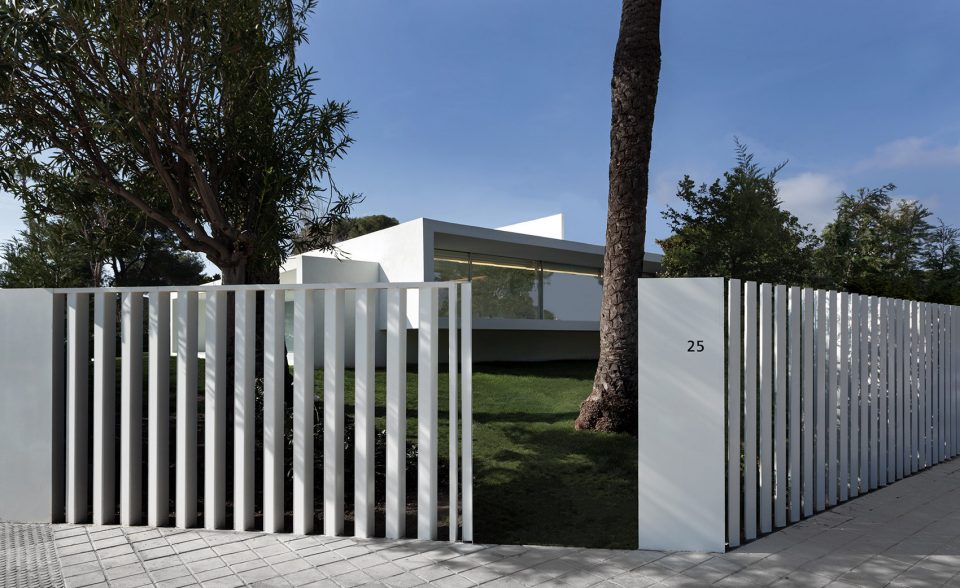
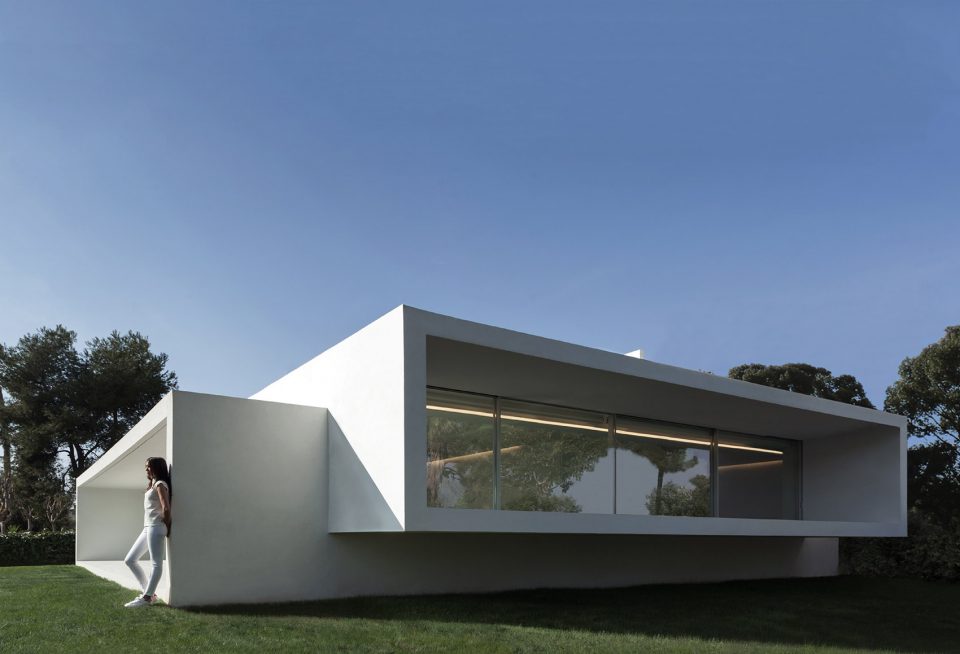
After a life in the center of Europe, a couple returns to the Mediterranean. Among their mere desires is the power to enjoy a place where they spent the summer during their childhood. It reinterprets a villa of the last century that characterizes this coastal area on the beach of Castellon. The elements used in the neighboring architectures such as the latticework that constitute the fences, the porches are slightly shadow above the street level are updated in the proposal.The house is configured with two volumes that are joined in a single floor. In this way the scale of the porch allows an adequate control of the sun intensity and the privacy is provided to the main room, maintaining the view of the garden. The wet zones differentiate the day zone at night in this position is the staircase that allows you to climb a terrace where you can enjoy the summer evenings. A place from which you can see the sea you feel by the breeze.
▼简单的外立面设计,simple designed surface
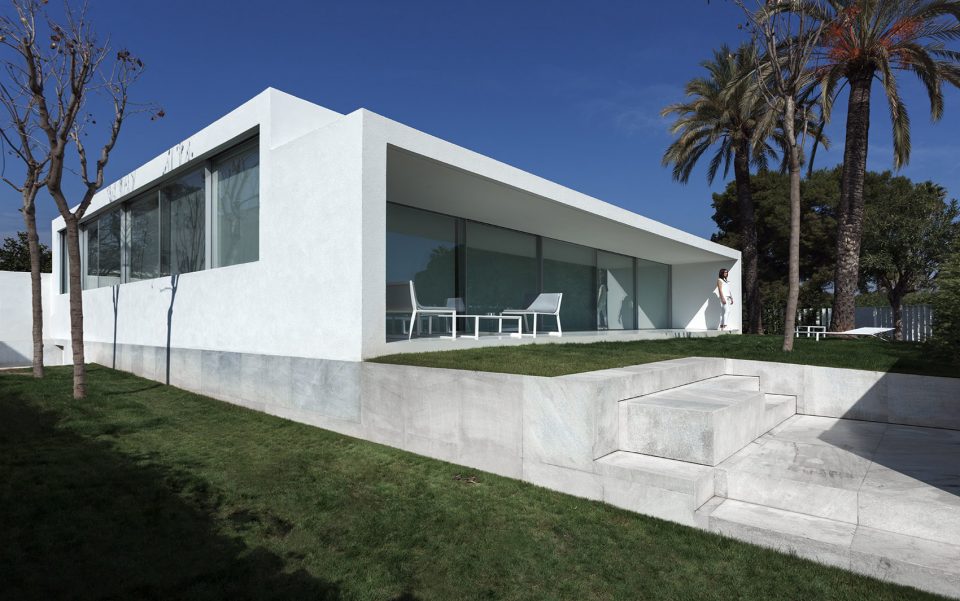
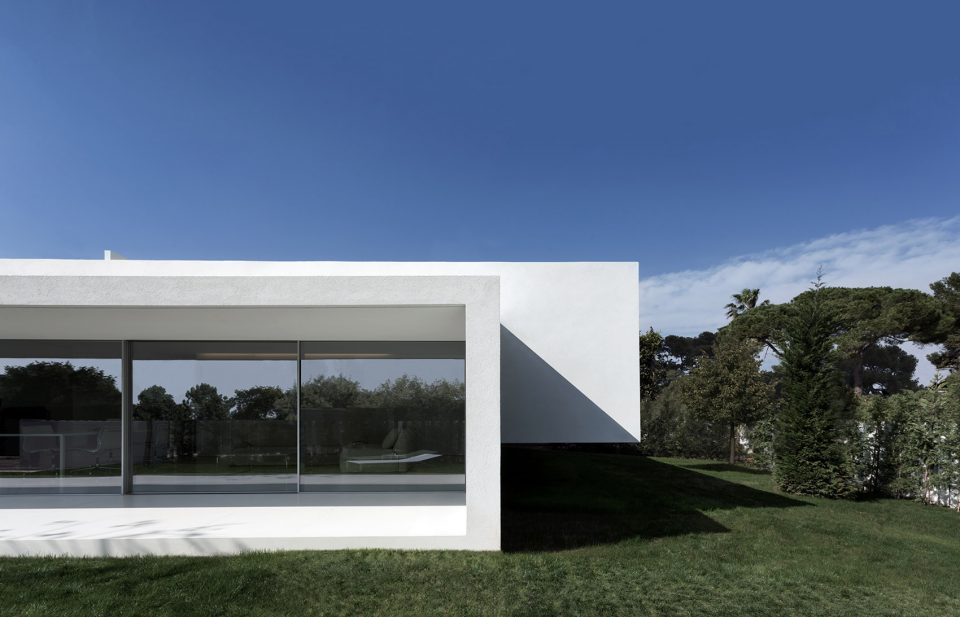
▼户外门廊略高于地面层提供良好观景体验, the porches are slightly shadow above the street level
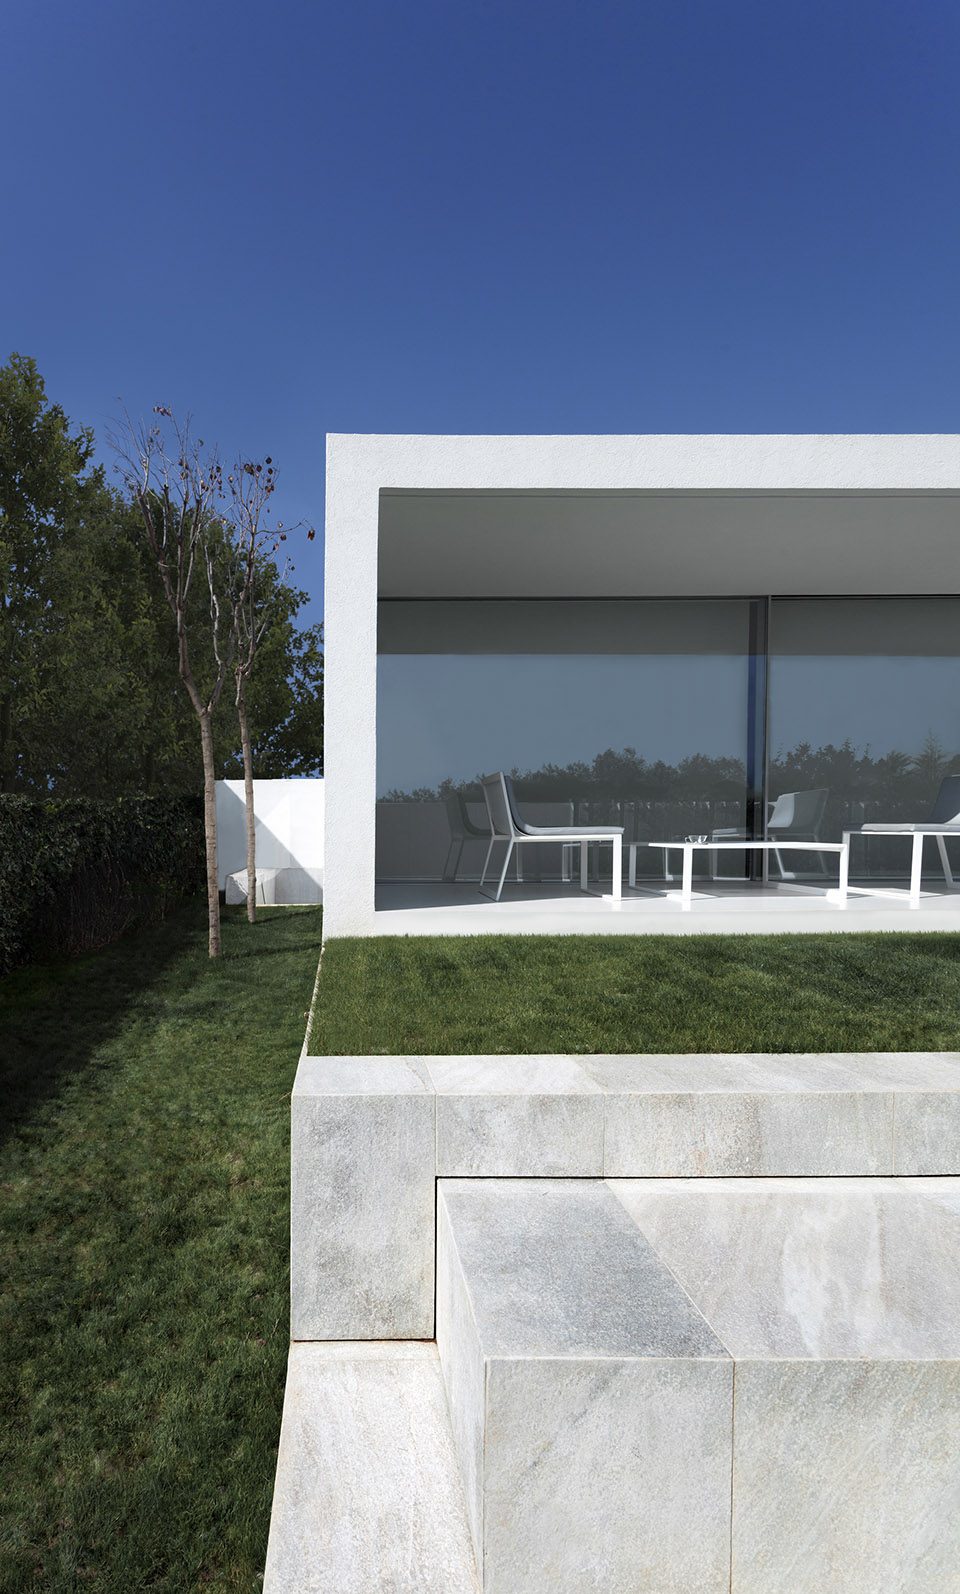
▼通往地下室入口,to the basement floor
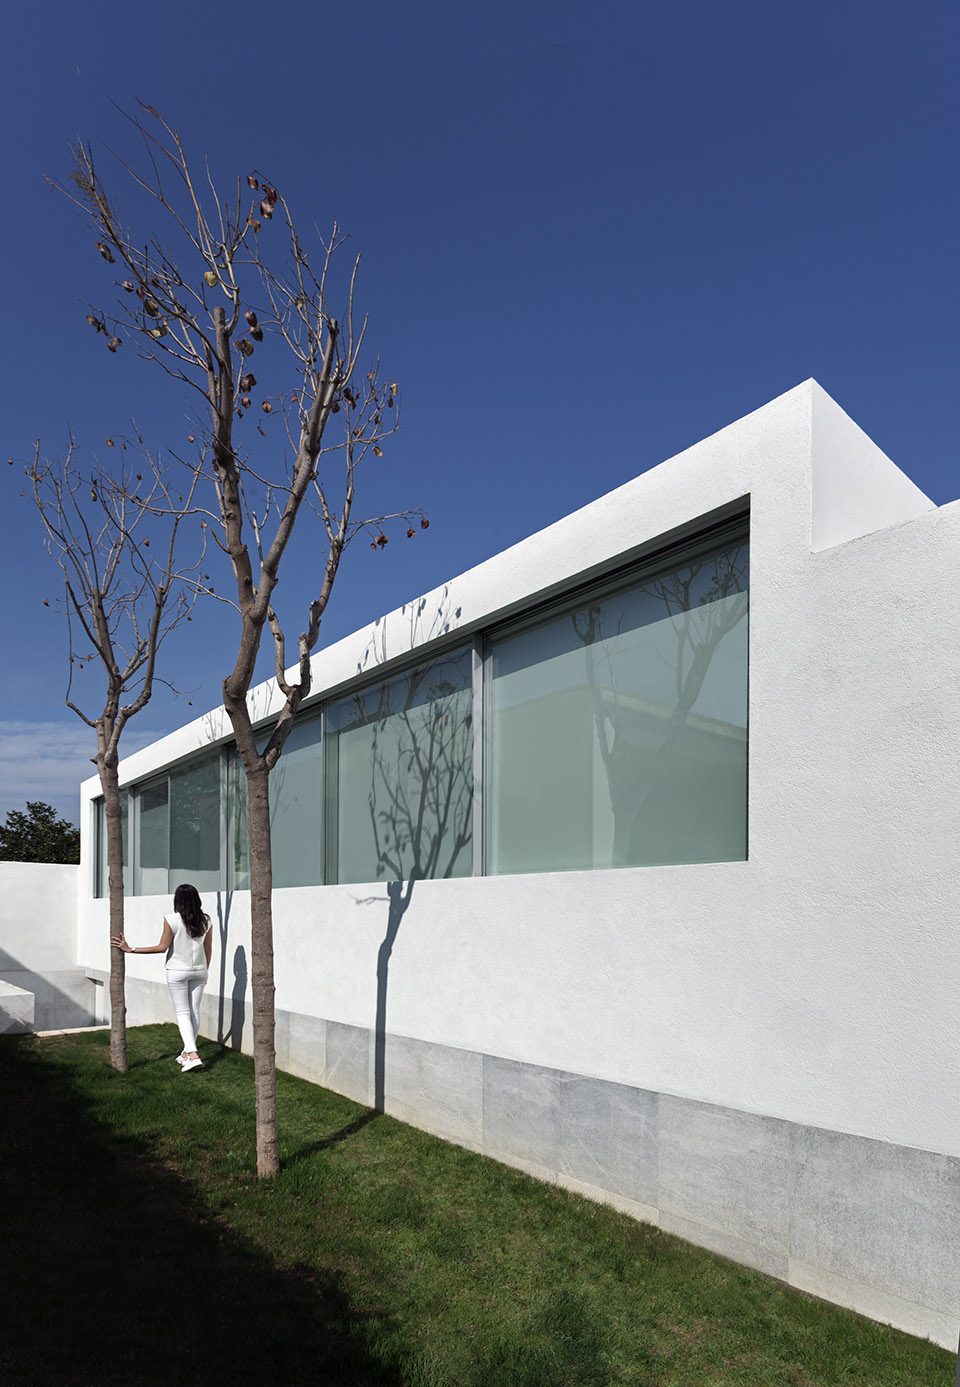
▼通往屋顶露台的楼梯,the stairs to the terrance
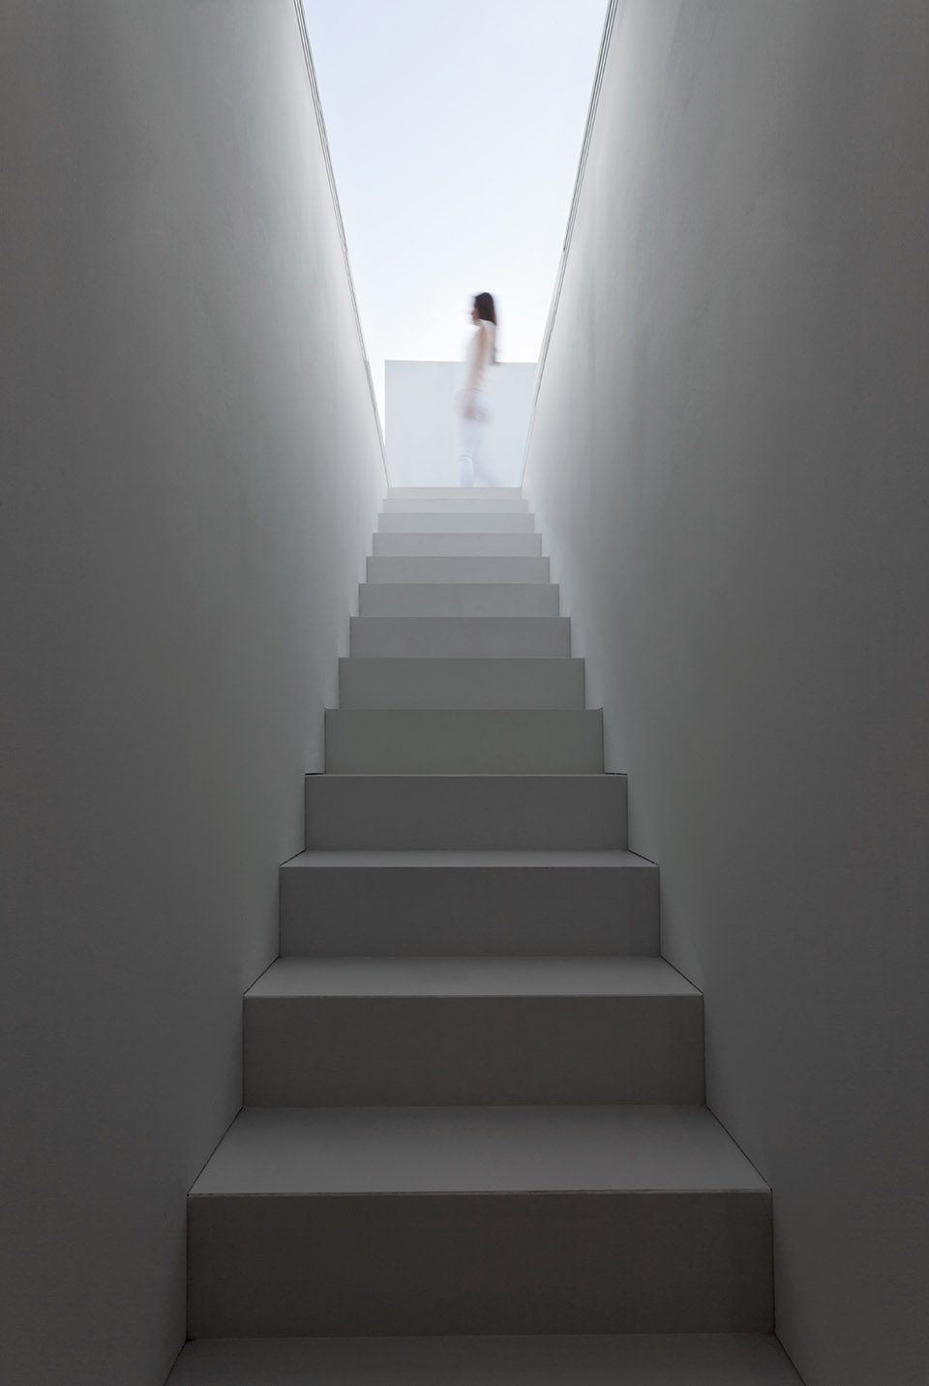
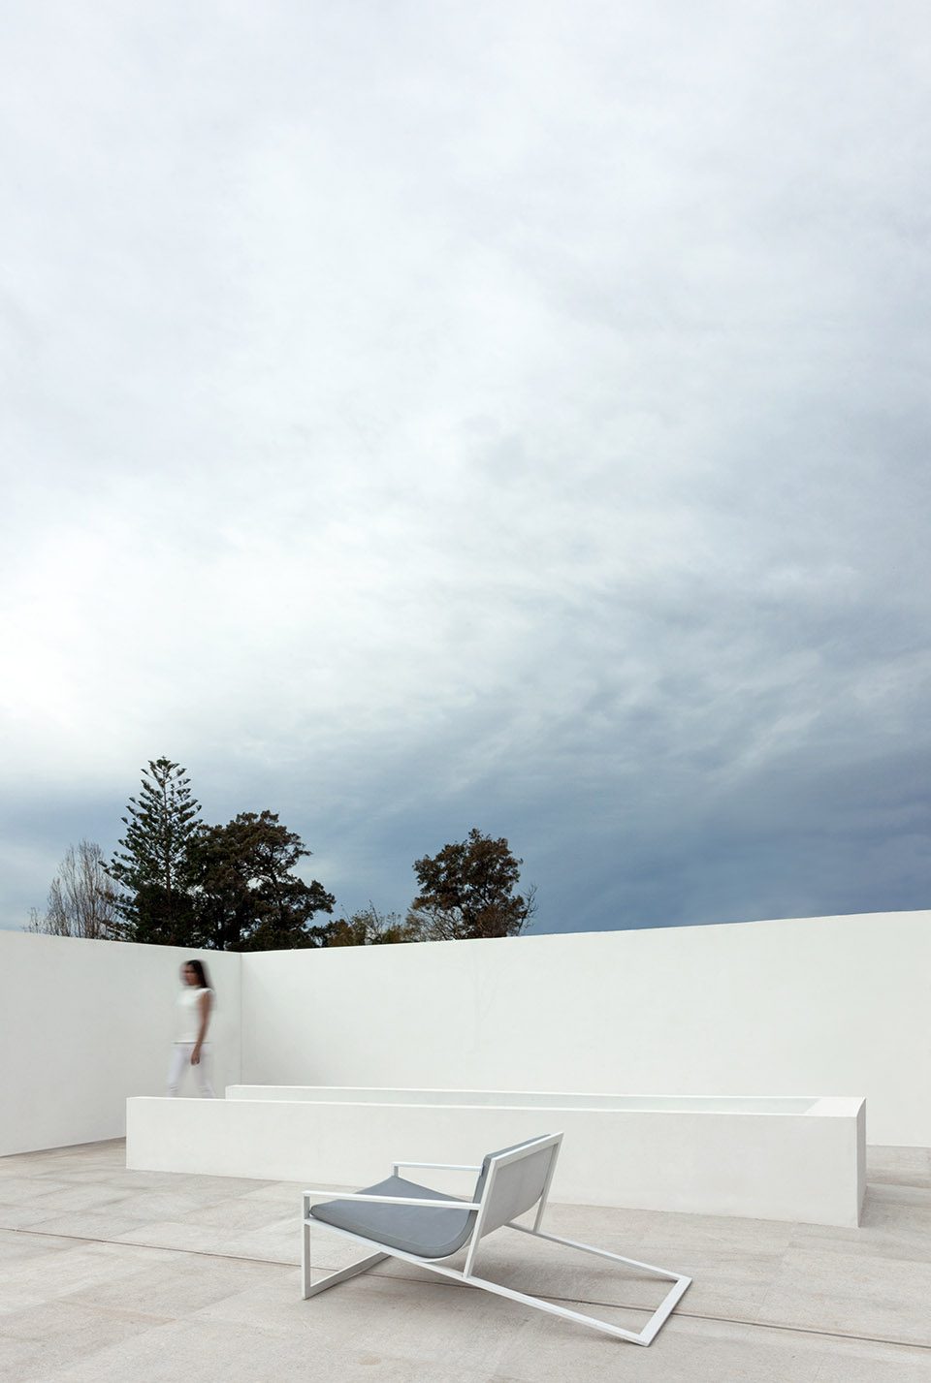
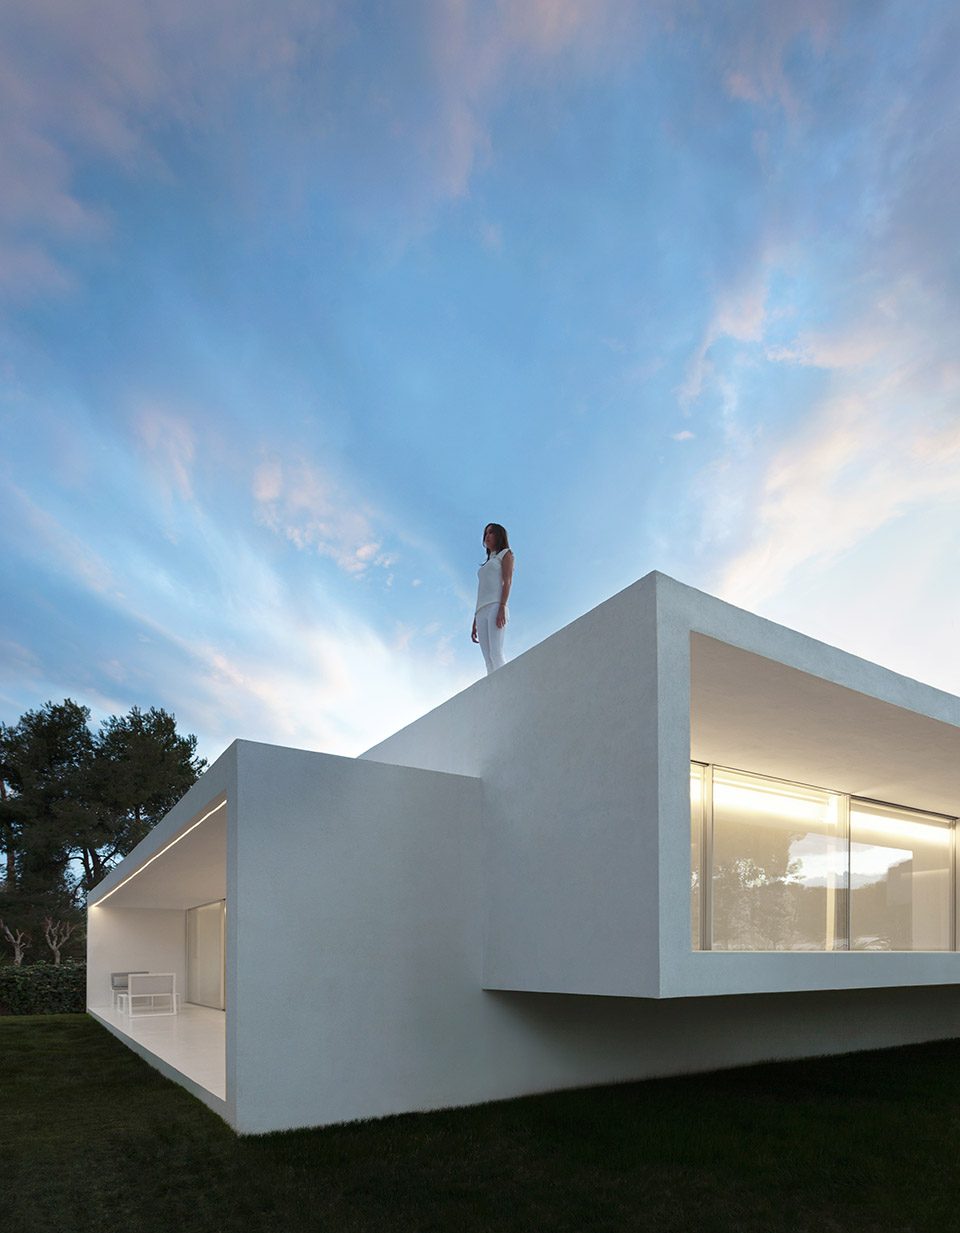
▼屋顶露台,the terrance
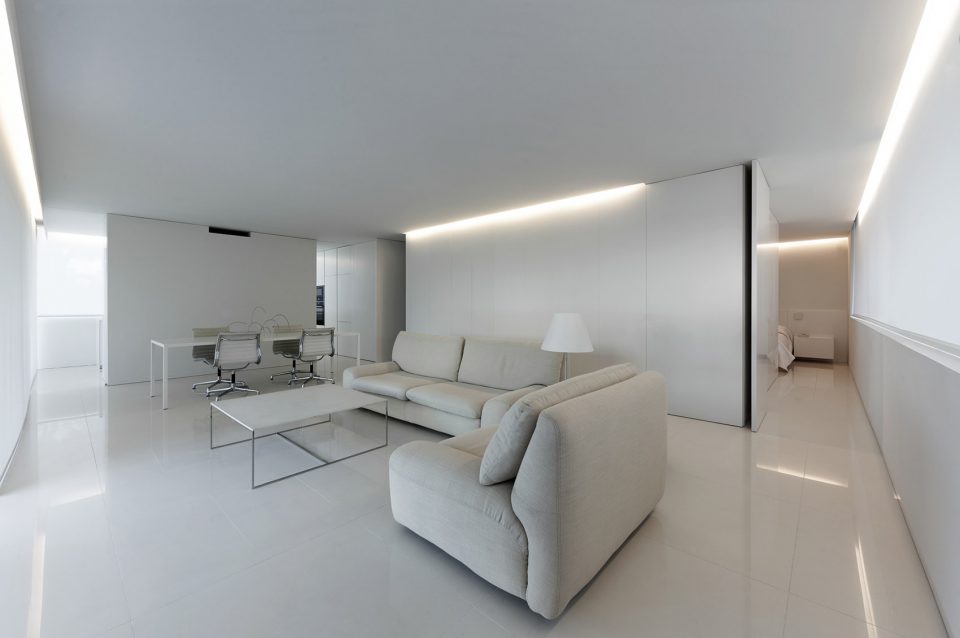
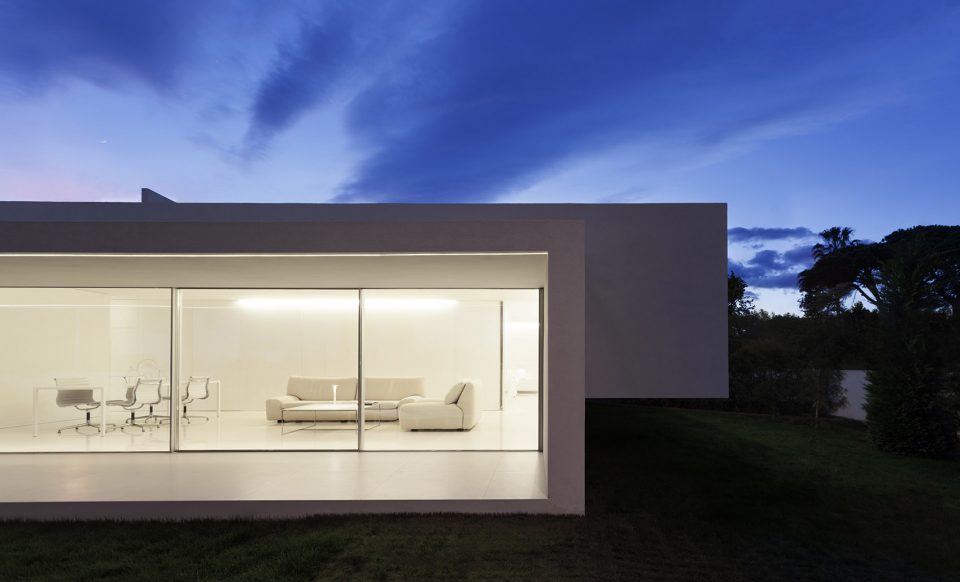
▼客厅,living room
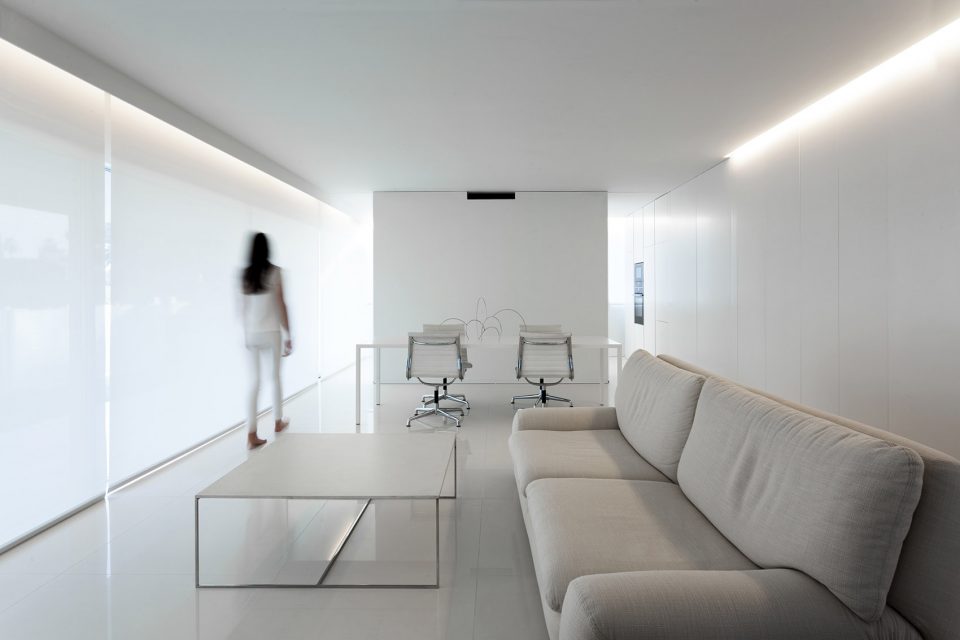
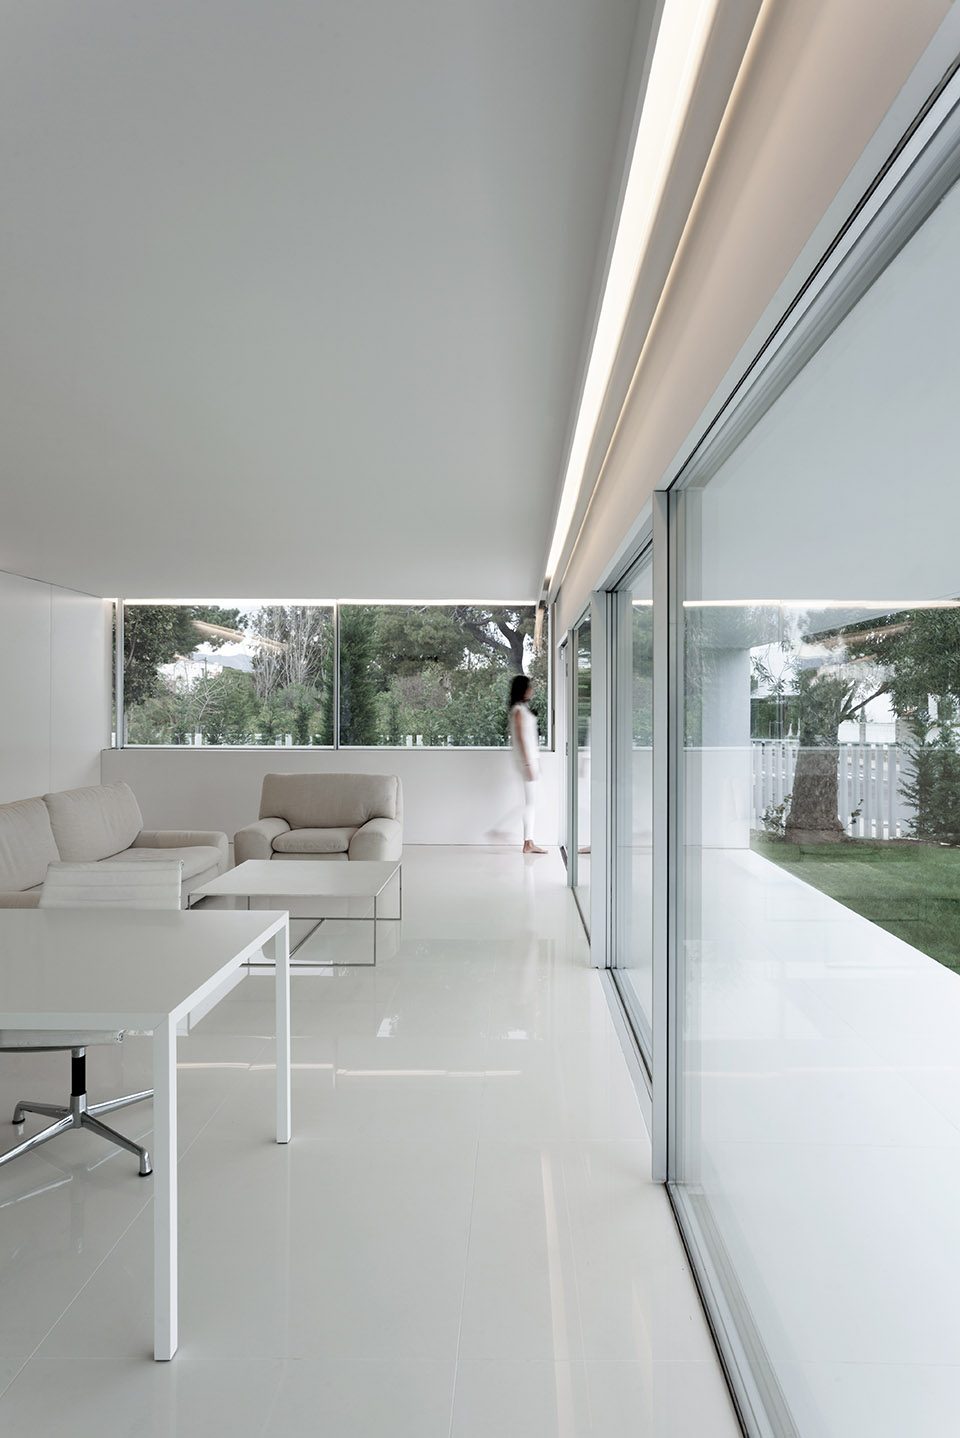
▼从客厅直接走向户外,through living room directly to the outside
▼客厅与厨房相连,living room connects to the kitchen
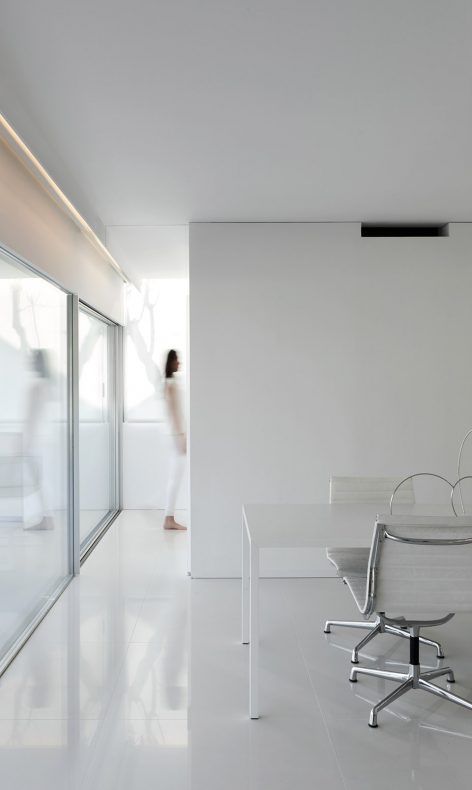
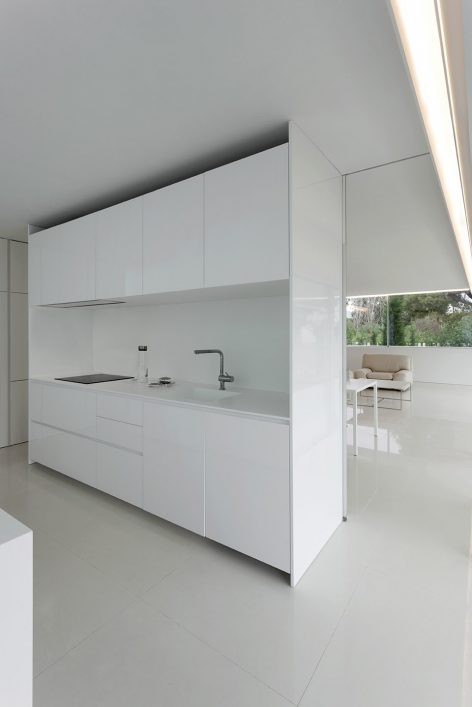
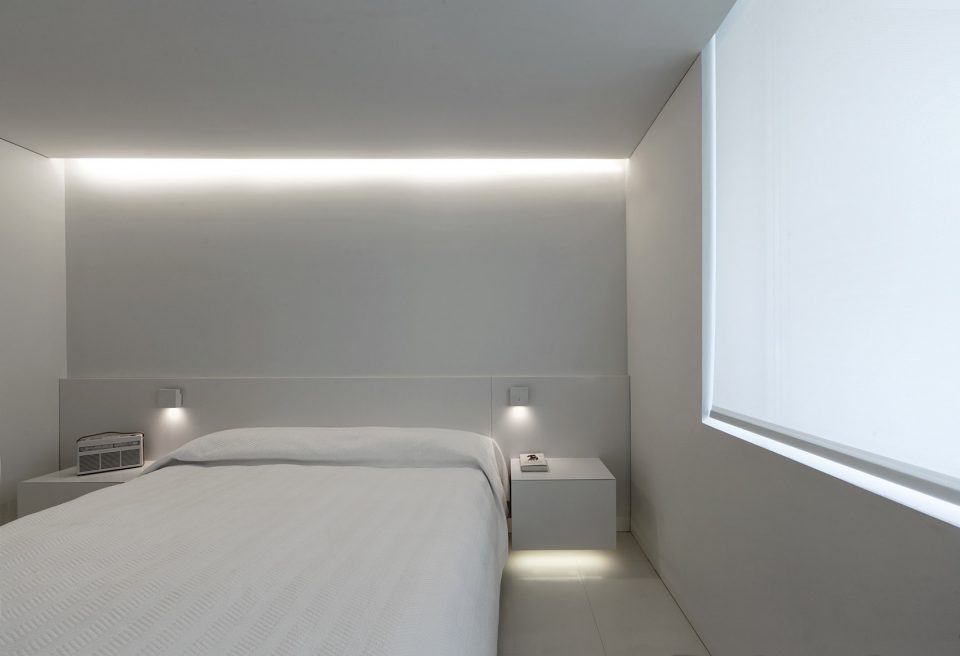
▼卧室 ,bedroom
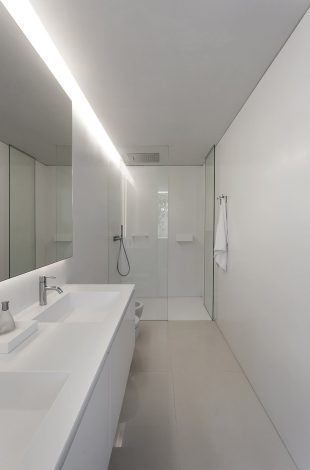
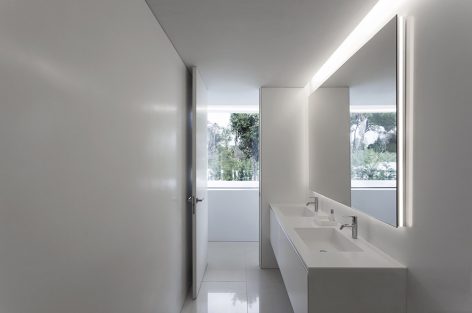
▼洗手间,bathroom
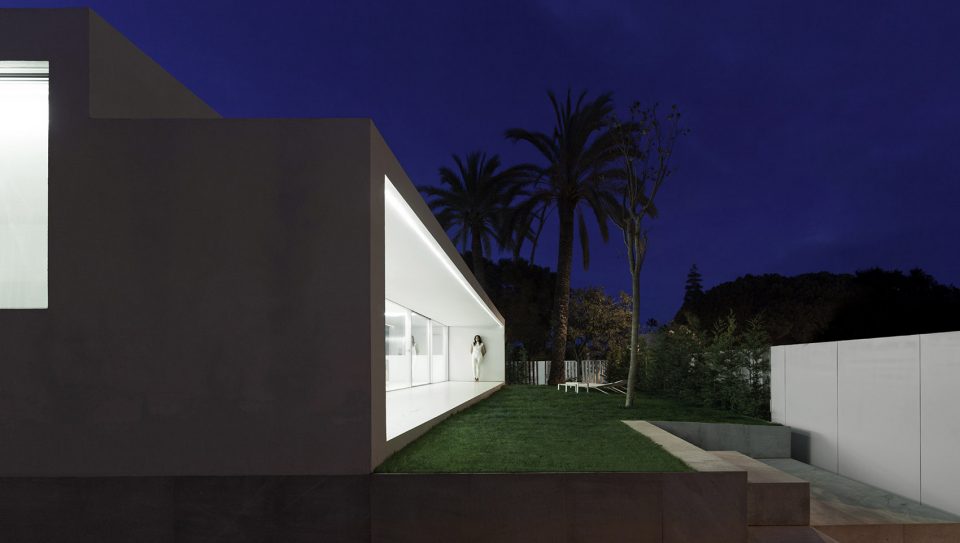
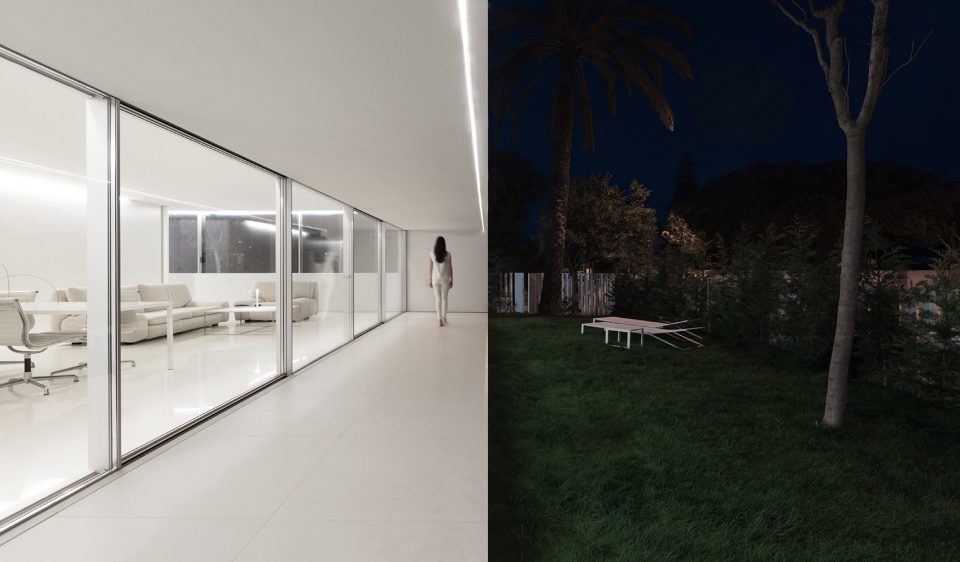
▼夜色中的建筑,house in the night
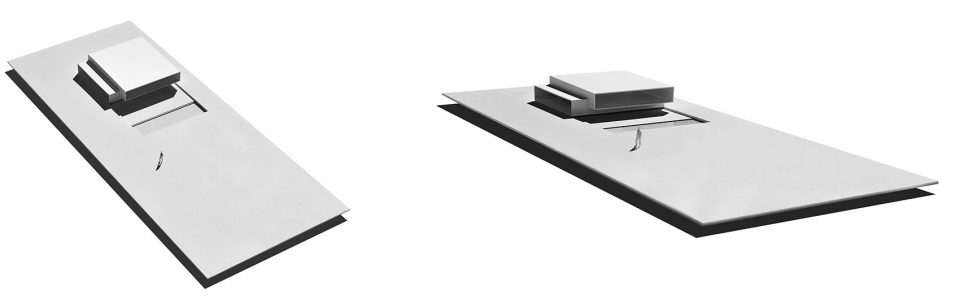
▼模型图,model
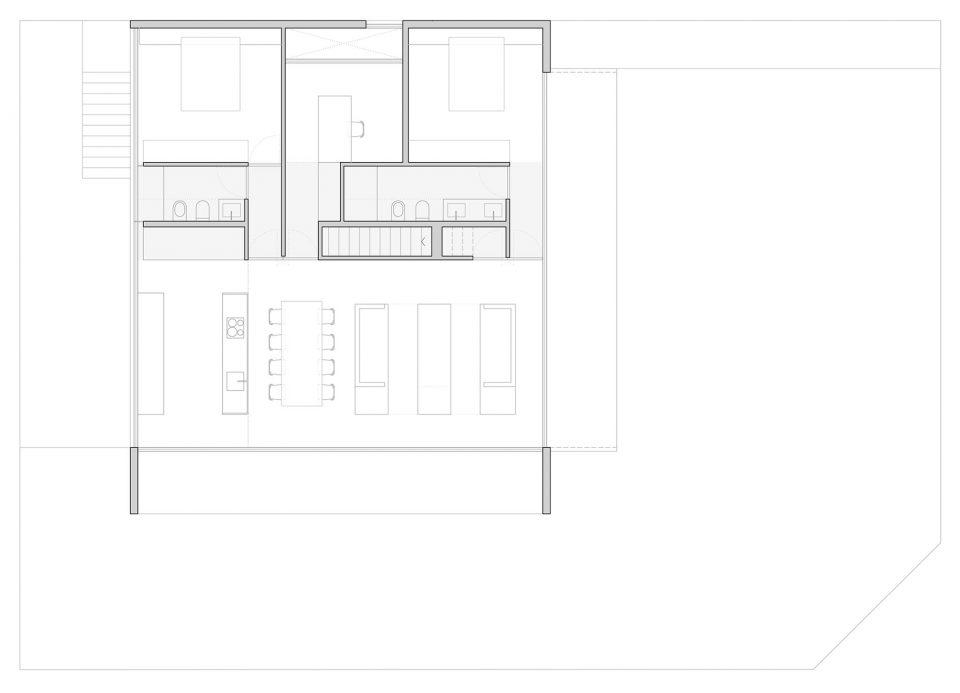
▼平面图,ground floor
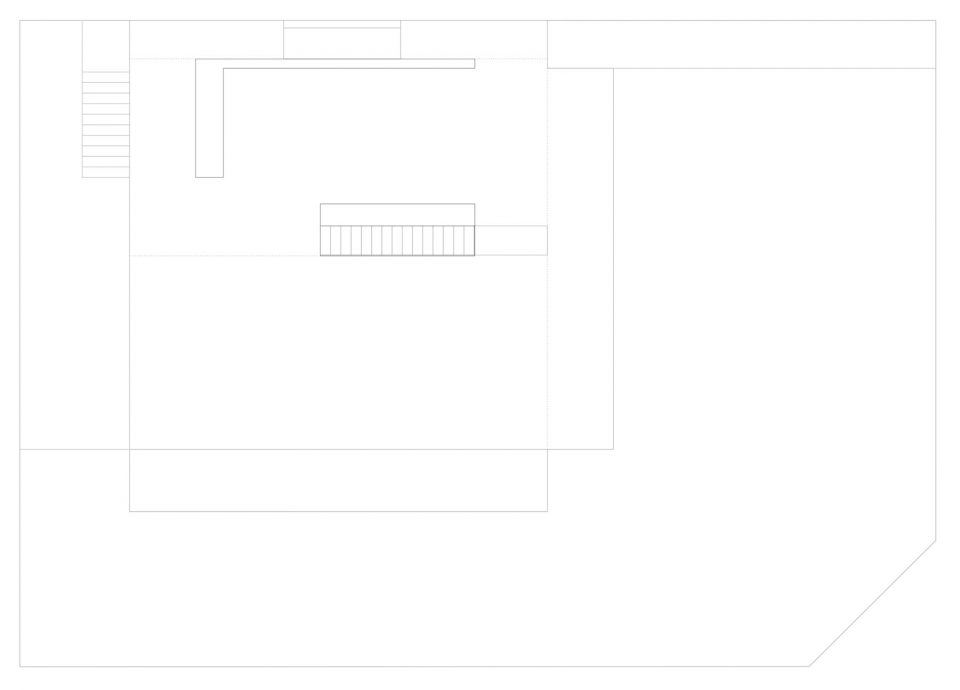
▼屋顶平面图,roof floor
▼地下层平面图,basement floor

ARCHITECTURE: FRAN SILVESTRE ARQUITECTOS
INTERIOR DESIGN : ALFARO HOFMANN
PROJECT TEAM
Fran Silvestre | Principal in charge
Ángel Fito | Principal in charge
María Masià | Collaborating architect
Fran Ayala | Collaborating architect
Estefanía Soriano | Collaborating architect
Pablo Camarasa | Collaborating architect
Sandra Insa | Collaborating architect
Santi Dueña I Collaborating architect
Ricardo Candela | Collaborating architect
David Sastre | Collaborating architect
Sevak Asatrián | Collaborating architect
Álvaro Olivares | Collaborating architect
Eduardo Sancho | Collaborating architect
Esther Sanchis | Collaborating architect
Vicente Picó | Collaborating architect
Ruben March | Collaborating architect
Jose Manuel Arnao | Collaborating architect
Rosa Juanes | Collaborating architect
Gemma Aparicio | Collaborating architect
Giuseppe Felici | Collaborating architect
Luiz Eduardo Lupatini | Collaborating architect
Silvia Bonet | Collaborating architect
Carmen Martí | Collaborating architect
STRUCTURAL ENGINEER: Josep Ramon Solé | Windmill
BUILDING ENGINEER: Carlos García
PHOTOGRAPHY: Diego Opazo
FILMMAKER: Alfonso Calza
MARKETING & COMMUNICATION: Sandra Insa | Architect
CONTRACTOR: Construcciones Hugo Pérez
LOCATION: Castellón
SITE AREA: 427,83 m2
BUILT AREA: 123,46 m2
BUILDING SERVICES
Sanitaryware: Toilet and bidet | City (Sanindusa), Wash-basins | Arquitect, Suspendido, Noken (Grupo Porcelanosa), Sanitary Fittings | Geberit, Lighting | Fluorescent linear lights (Enrique Ferrer), Light Fittings | LS 990 Series, Jung, Conditioning | Heating and cooling ceiling system
FINISHES:
Paving: Interiors | Polished porcelain. Town White (Grupo Porcelanosa), Exteriors | Chennai, L’Antic Colonial (Grupo Porcelanosa) Town White Nature (Grupo Porcelanosa) Surfaces: Interiors | Plasterwork,White coated MDF panels RAL 9016,Bathrooms | KRION, SYSTEMPOOL (Grupo Porcelanosa),Exteriors | Thermal insulation + white external render (Sate) Suspended ceiling Paint: Smooth plasterboard panels, Walls and ceiling | Matt plastic paint RAL 9016 (Manuel Pardo)
METALWORK&LOCKSMITHING
Interior: Internal and cupboard doors | White lacquered MDF RAL 9016 (Pedro Segura)
Exterior: Natural finish anodized aluminium (Open Space)
Glazing: Clear toughened double-glazed unit (8+10+8) (Dekovent)
Locksmithing: White lacquered steel RAL 9013 (Dekovent-https://dekovent.es/en/home/),Laminated tempered glass, 10+10.4 (Dekovent-https://dekovent.es/en/home/)
EQUIPMENTS
Kitchen: Model Emotions E5.90, Gamadecor (Grupo Porcelanosa), Kitchen counter | Krion, Systempool (Grupo Porcelanosa)
Interior furniture: Dining room table | MDF IT. Tense Piergiorgio Cazzaniga, Michele Cazzaniga, Dining room chairs | Aluminium Group Vitra, Lamps | Davide Groppi
Outdoor furniture: Blau Collection | Blau, Gandíablasco design. Fran Silvestre Arquitectos
More: Fran Silvestre Arquitectos,更多关于他们:Fran Silvestre Arquitectos on gooood









爱死这个调调了。
现在的设计师感觉都在追求复杂的造型,可谓是一股清流
纯粹 精致