非常感谢 dongqi栋栖设计 予gooood分享以下内容。更多关于他们:dongqi Design on gooood
Appreciation towards dongqi Design for providing the following description:

拳击猫旗舰店位于上海新天地,由栋栖建筑操刀设计,在把精酿啤酒的文化与新天地中西合璧的建筑风格融会协调的过程中,将拳击猫的品牌特性发扬到了极致。
Boxing Cat Brewery flagship store designed by dongqi Architects is located in Xintiandi. The attempt to blend the craft beer culture into Shanghai local historical building is fabulous.
▼项目概览
overview ©刘瑞特
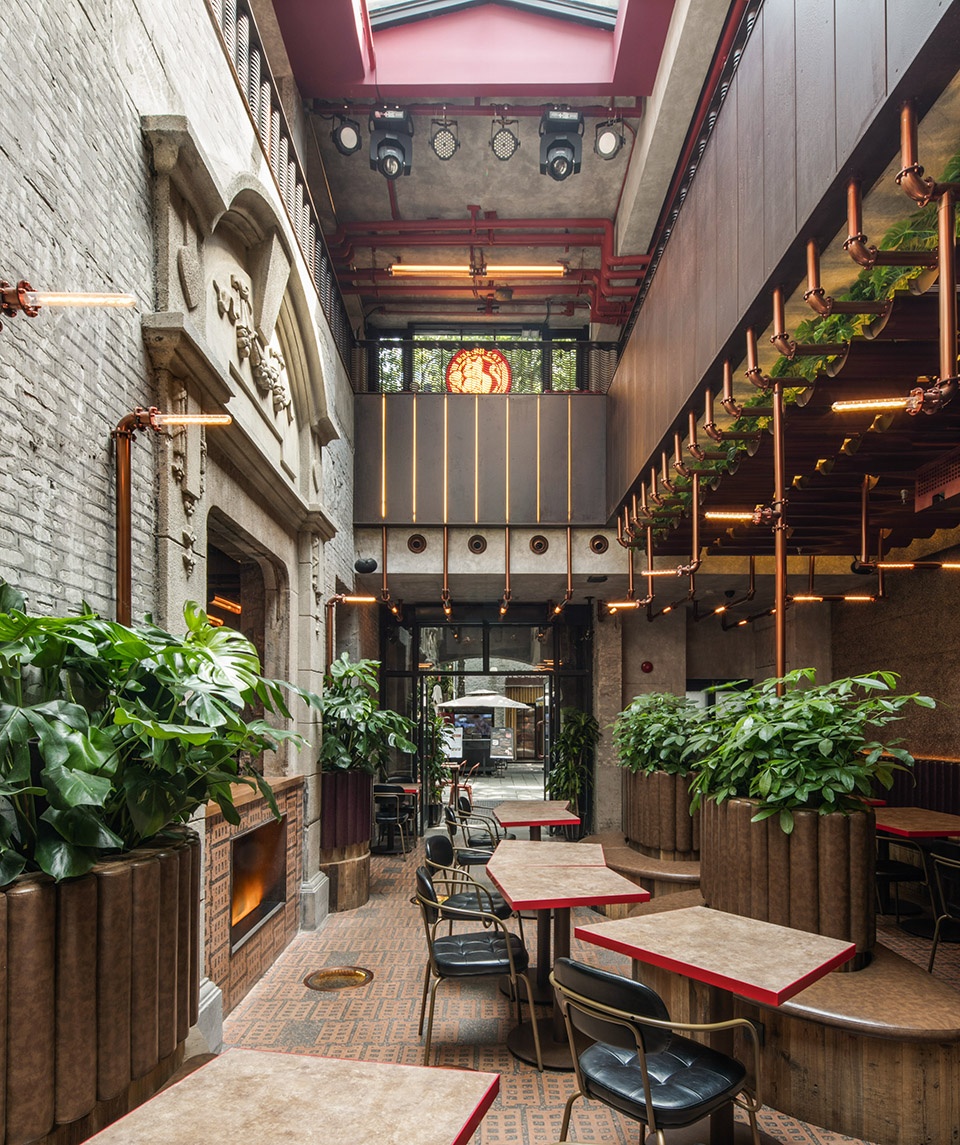
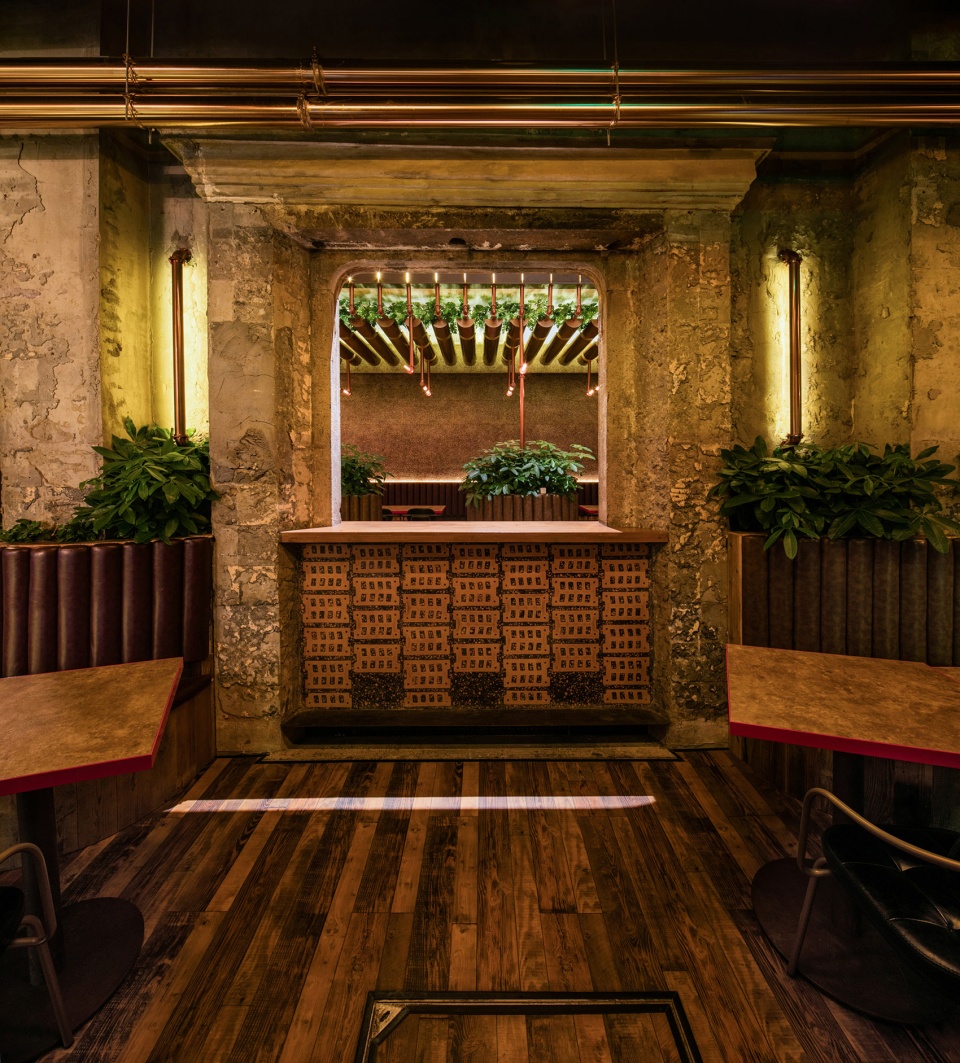
空间的主题概念是“啤酒花园”。中庭一侧的墙面保留原有石库门的外墙,由弧形围合出的成组布置的卡座或挨着石库门旧墙布置,或散落在空间里。卡座以老木头为基底,皮革为坐面, 中间种植龟背竹。三个拱形门洞其中一个填以窗间墙,作为电壁炉兼高吧台。另两个门洞联通另一侧的座位区和酒吧吧台区域。
“Beer Garden” is the concept of interior space. The original façade wall is retained on one side of the atrium. Curved bench seatings , using natural wood and leather as the materials, are set either around the old wall or inside the atrium space. Plants grow in the center of each bench. One of the arch door is filled with a bar table and an electric fireplace. The other two doors lead to the seating area and the bar counter on the other side.
▼保留原有石库门的外墙
retaining the original façade wall ©刘瑞特
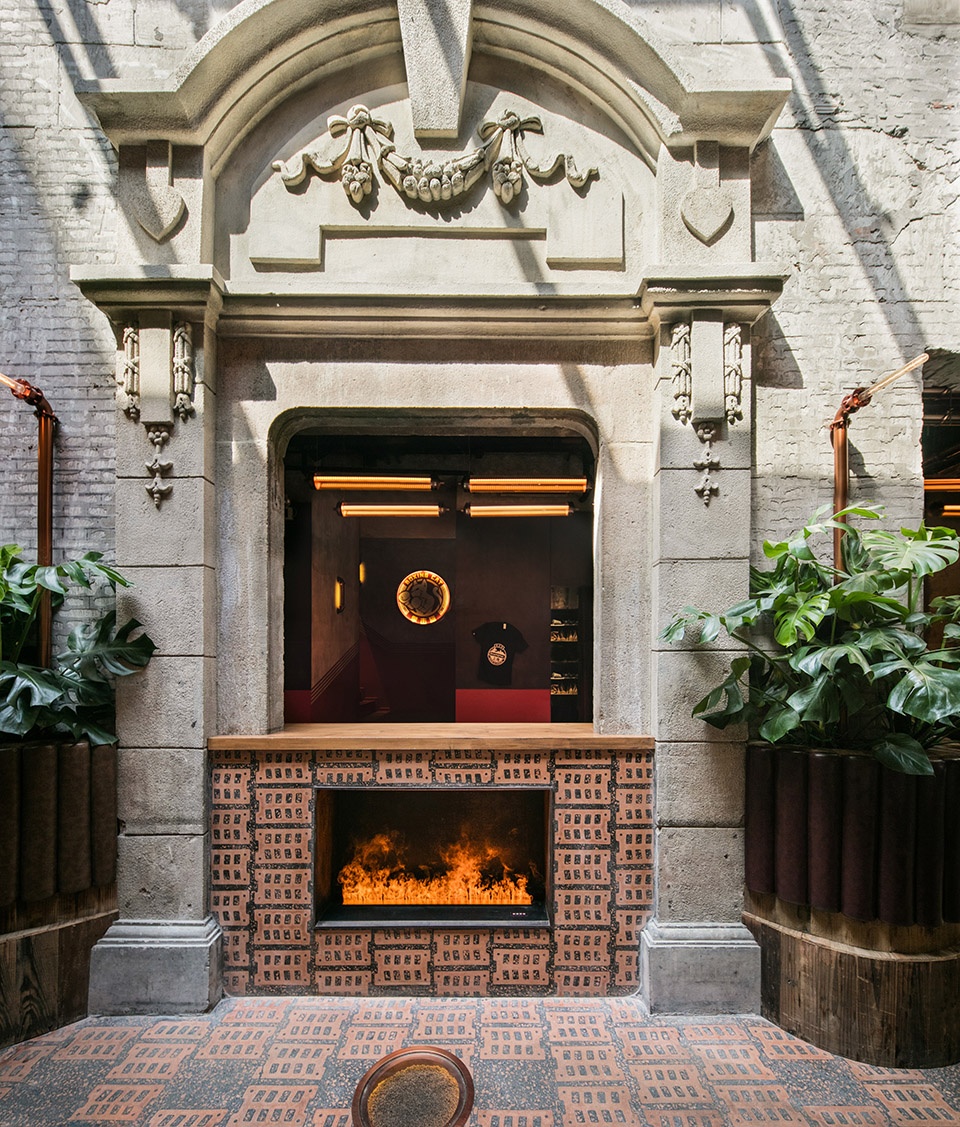
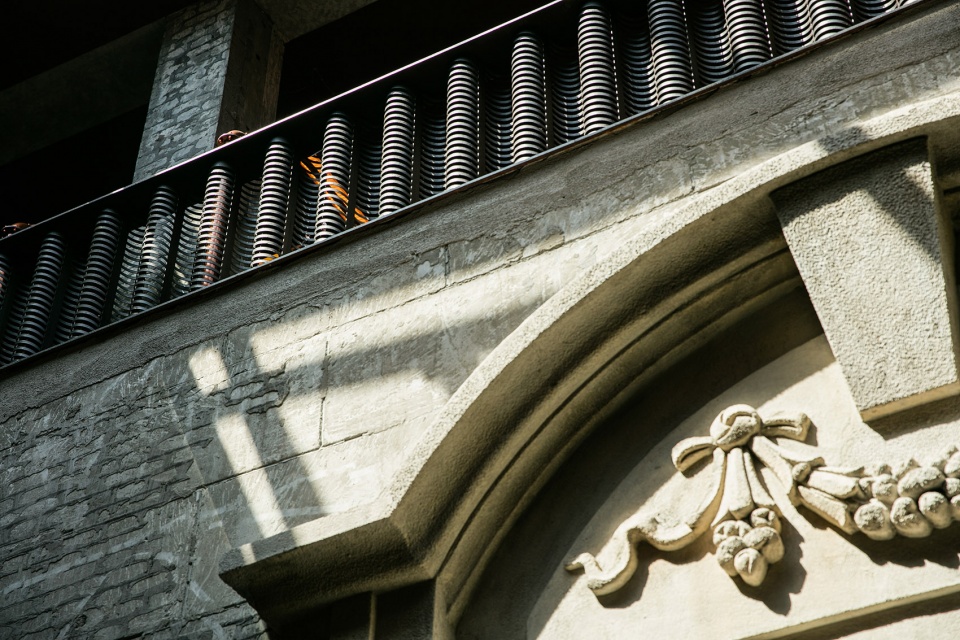
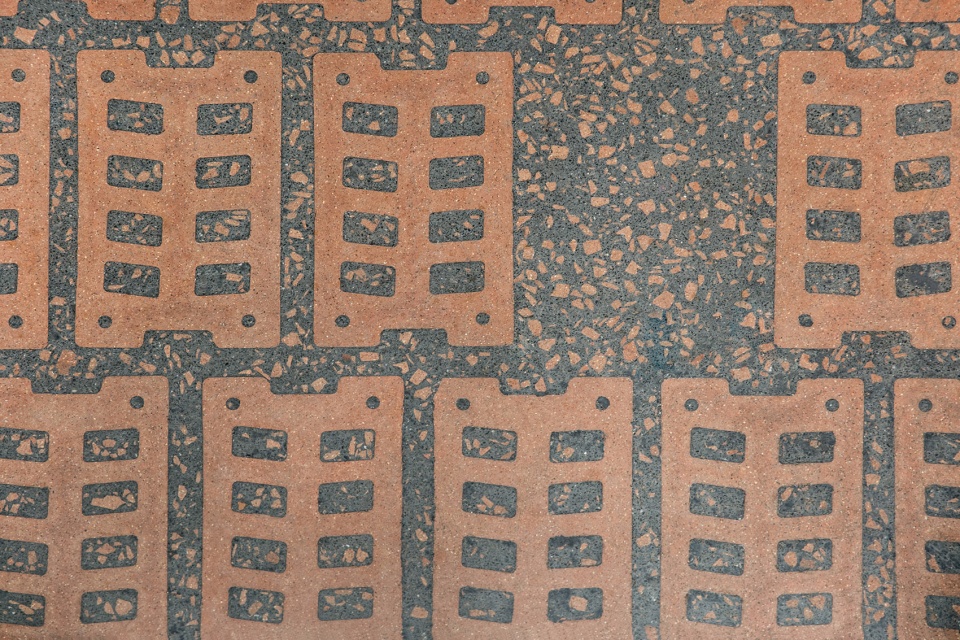
石库门旧墙面层拆除后斑驳的水泥墙质感被保留了下来。空间内其余的混凝土旧墙,也都被 一一保留展示,以回应地域历史。地面以耐火砖相拼,并在缝隙填上混以碎砖粒的黑色水泥, 最后加以抛光,而得到特殊的肌理。墙面从地面往上,是现磨水磨石过渡到水洗石的特殊工 艺,而骨料也是石子颜色由下往上的渐变。墙地面的水洗石水磨石是老上海建筑室外常用的材料,工艺也是尊重并回应着传统的工匠精神。
Designer makes the rough texture of the cement exposed when the finish layer of the old wall is removed. Some of the original concrete walls stay untreated in order to echo the local history. Bricks with broken bricks and black cement in the gaps are polished to achieve the terrazzo-like floor finish. The shiny terrazzo finish in the bottom of the wall gradually transits into the rough exposed aggregate finish on the top, the color of the gravels of which also alters from bottom up. Both the materials and the craftsmanship call back the memory of old Shanghai days.
▼立面细部
details ©刘瑞特
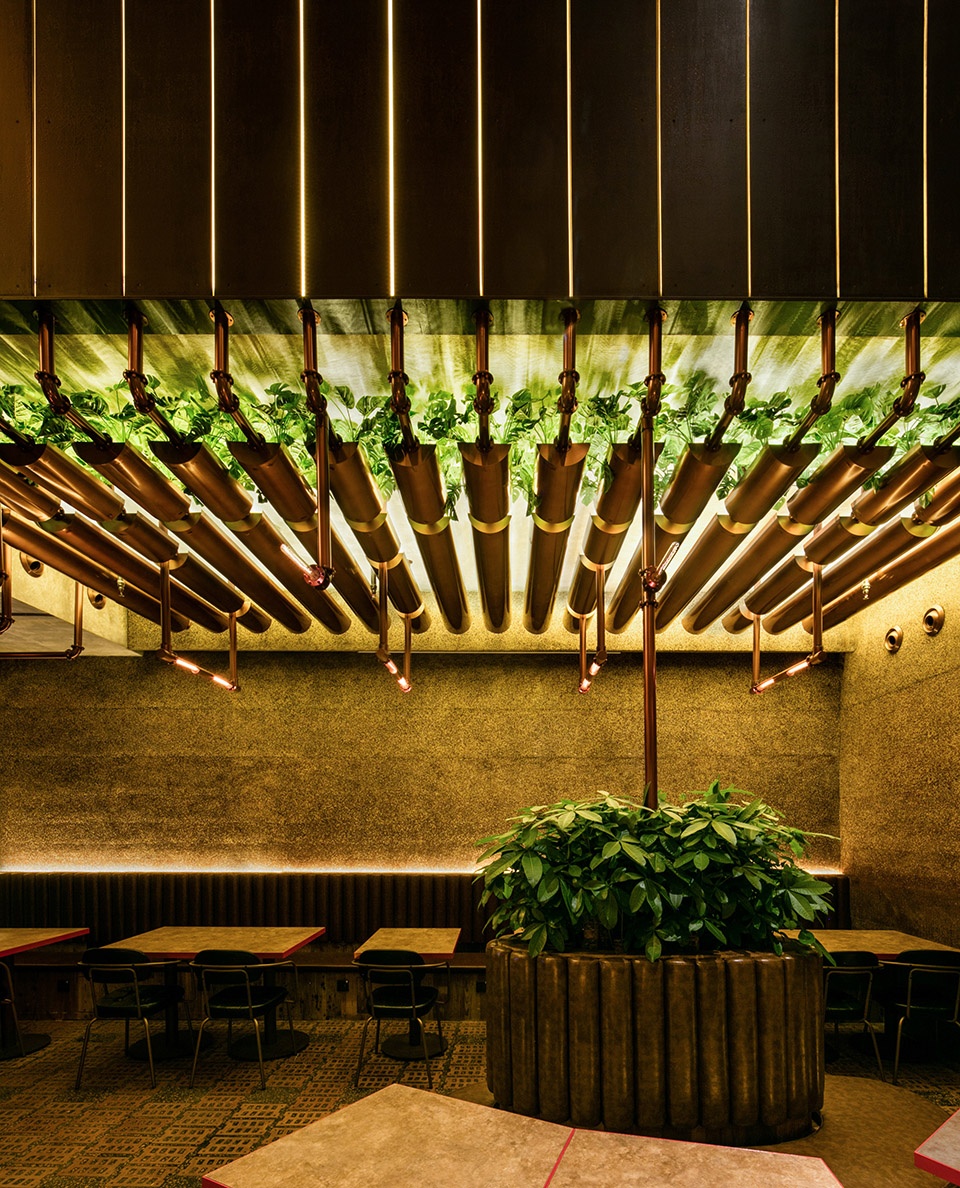
印有拳击猫 logo 的扎啤桶被对半切开,串联起来做成局部吊顶。桶内或种有绿植,或布以灯光。镀铬金属管和法兰盘相接的构造体系是另一个空间亮点。从冷库到啤酒吧台的走管、 串联扎啤桶的吊顶体系、定制的壁灯吊灯、墙面的菜单,运用的都是法兰盘金属管系统。
Plants and lights are set into BCB Kegs which are cut into halves and hung up as ceilings. The “Pipe System”, with chrome pipes and flanges connecting each together, is the idea of the details. It goes through the whole interior space, from the beer pipes to the ceiling system; from the customized lamps to the menu boards on the wall.
▼用餐区
dining area ©刘瑞特
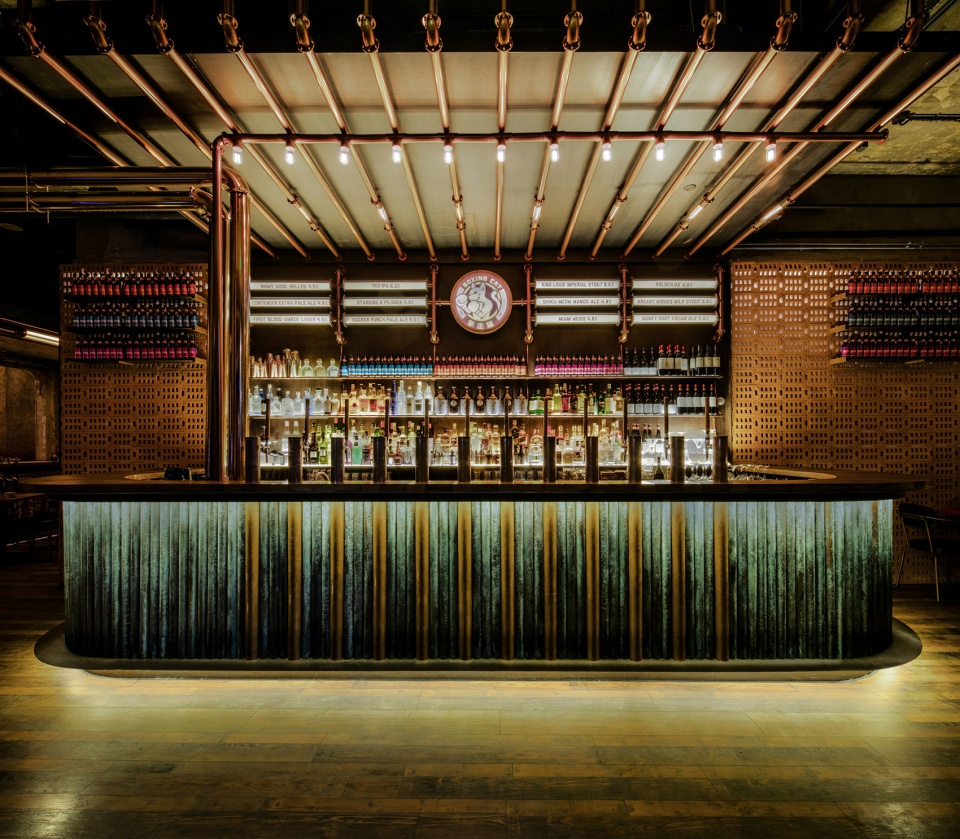
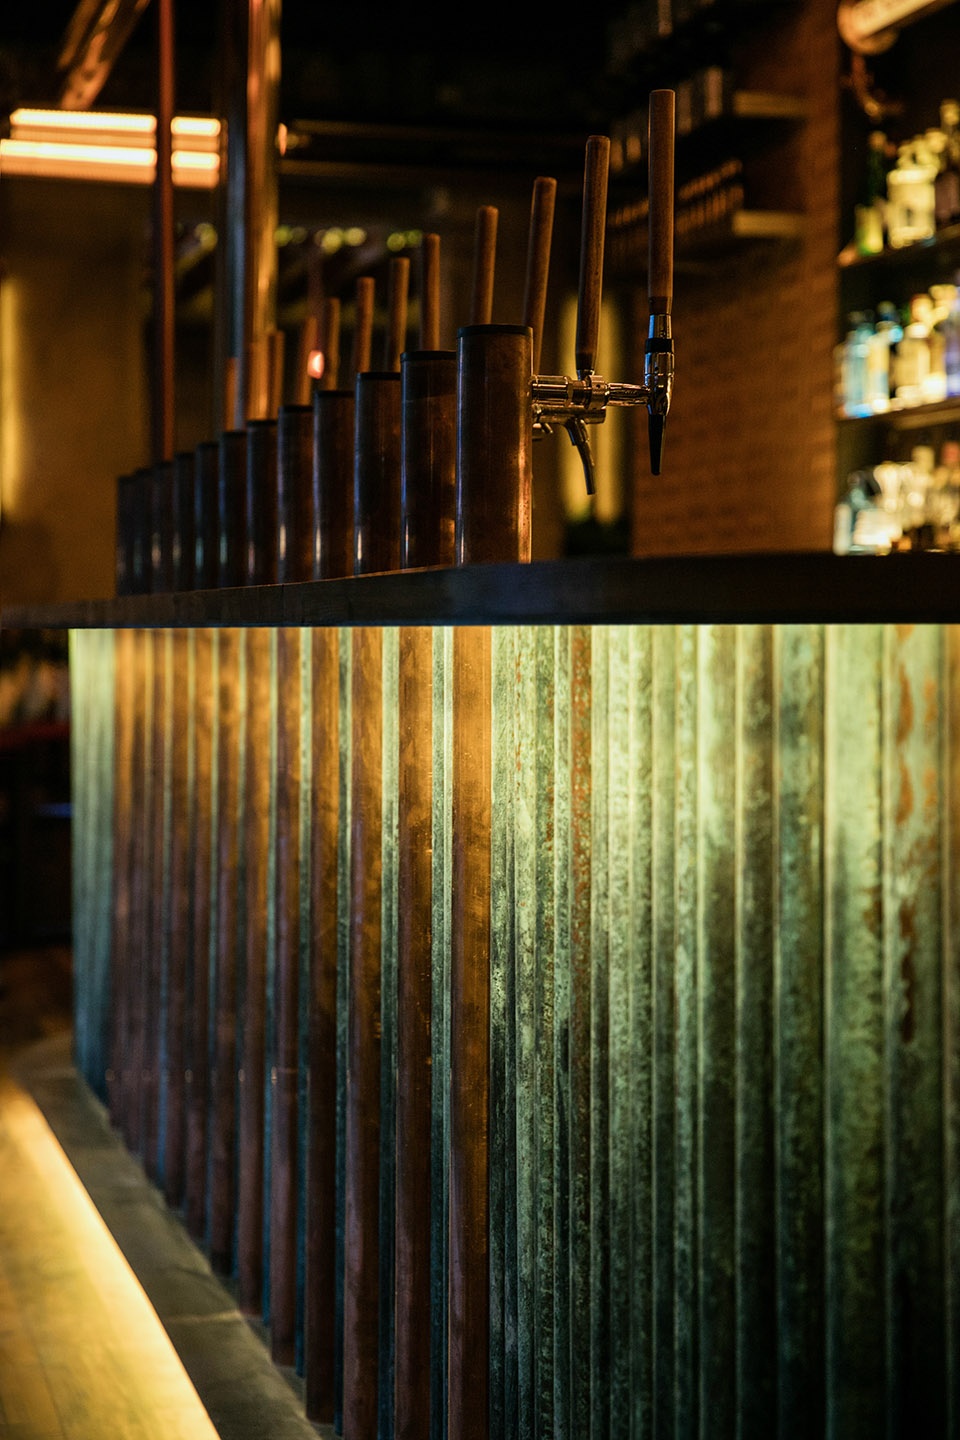
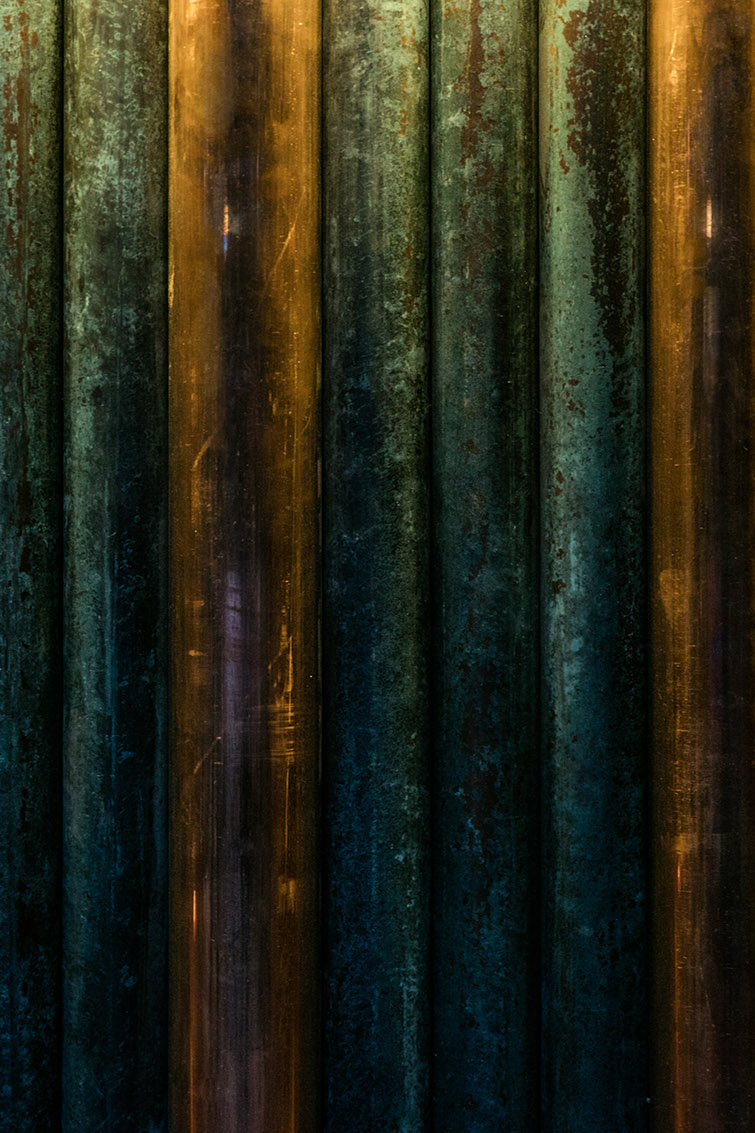
酒吧U型吧台正对一侧入口,以竖向做成铜绿表面处理的金属管作为吧台外立面,酒头一字排开在吧台上,给过往的行人以最直接的展示。连接酒头的金属管是闪亮的铜色,间隔在锈绿的管道之间。吧台台面用的是实木,除了半室外中庭以外的其余地面用的也是实木木地板,增加了室内的温暖感。吧台背侧的墙面是以同样于中庭的防火砖砌筑而成,砖墙后侧打光,由砖的孔洞中透出来。
▼吧台轴测图
axonometric of the U shaped beer bar ©栋栖设计
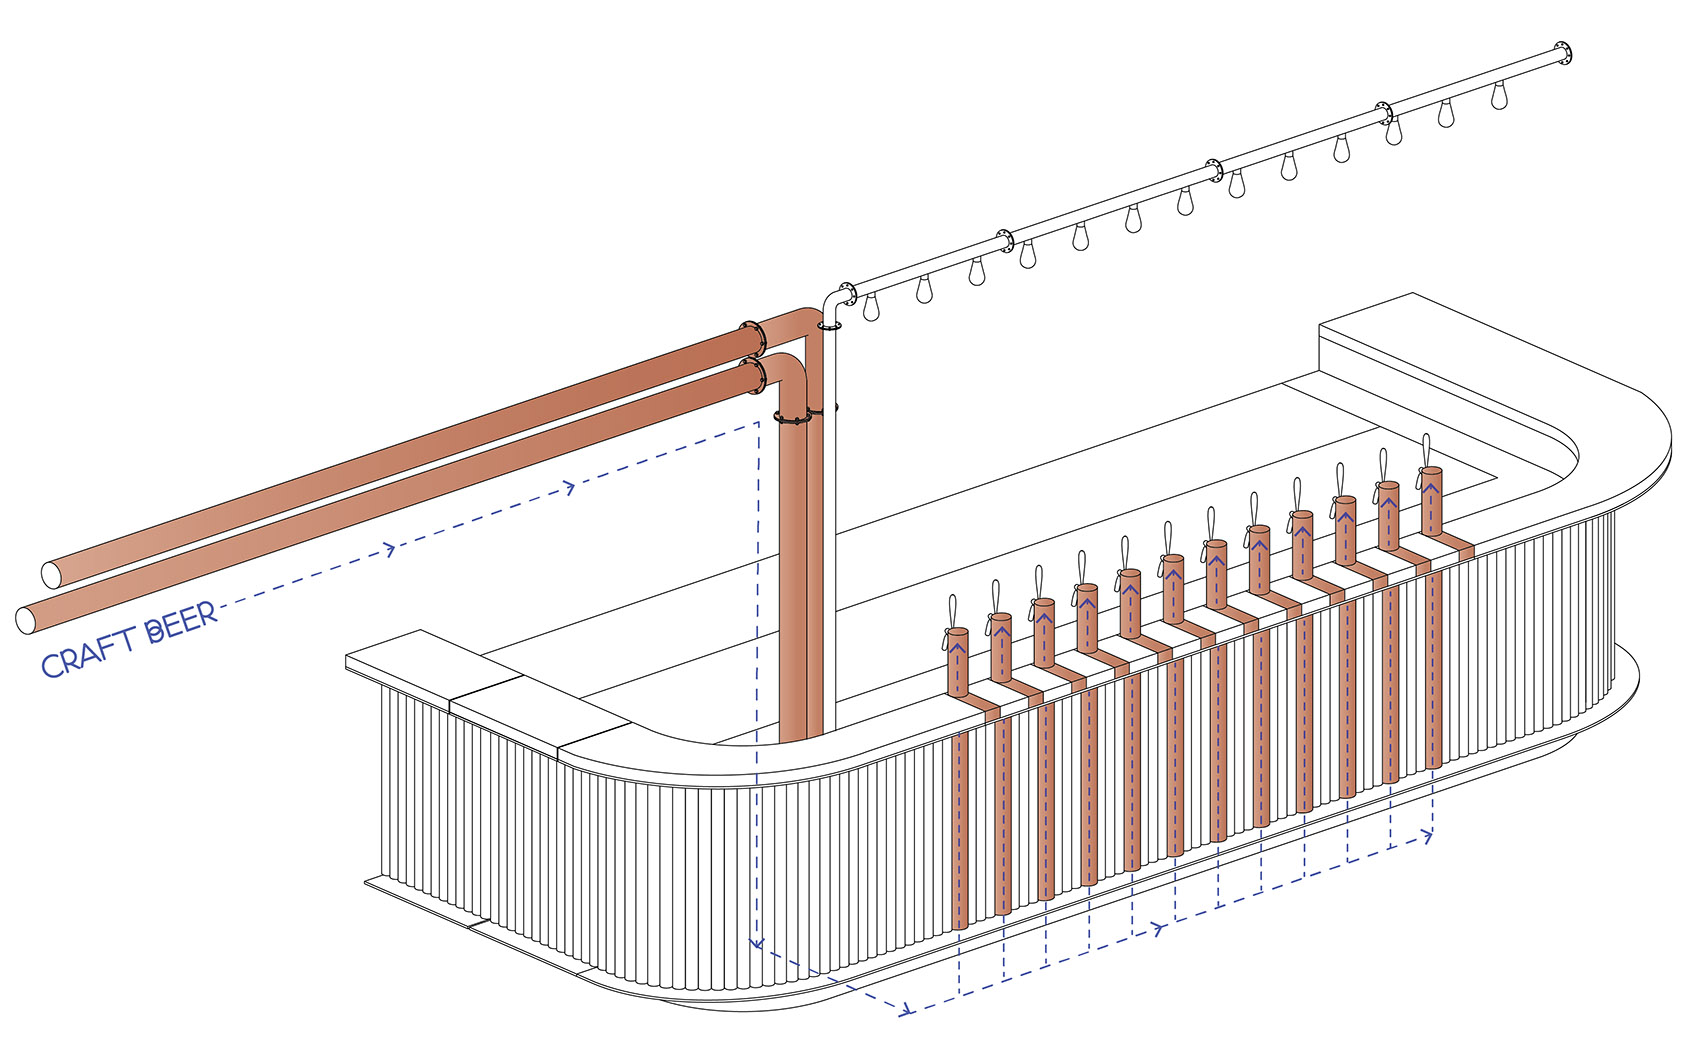
The U shaped beer bar isset in front of the main entrance to give the passersby a direct impression. Rust finish pipes are vertically arranged as the bar counter elevation, while every four of which stands out as the beer taps. Natural wood is used as the material of the bar top as well as the floors(except the atrium area) to soften the overall atmosphere. The back wall of the bar is laid with the same bricks as the atrium floor with lights leaking out from behind.
▼酒吧U型吧台
the U shaped beer bar ©刘瑞特
▼细部
details ©刘瑞特
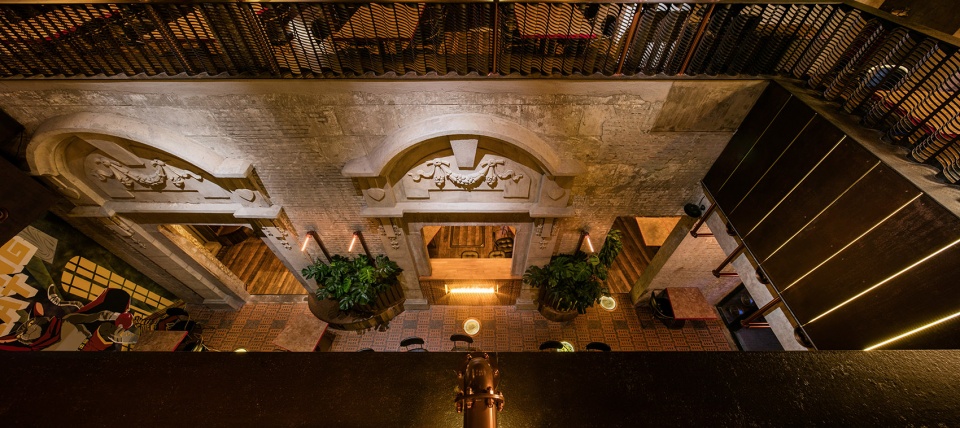
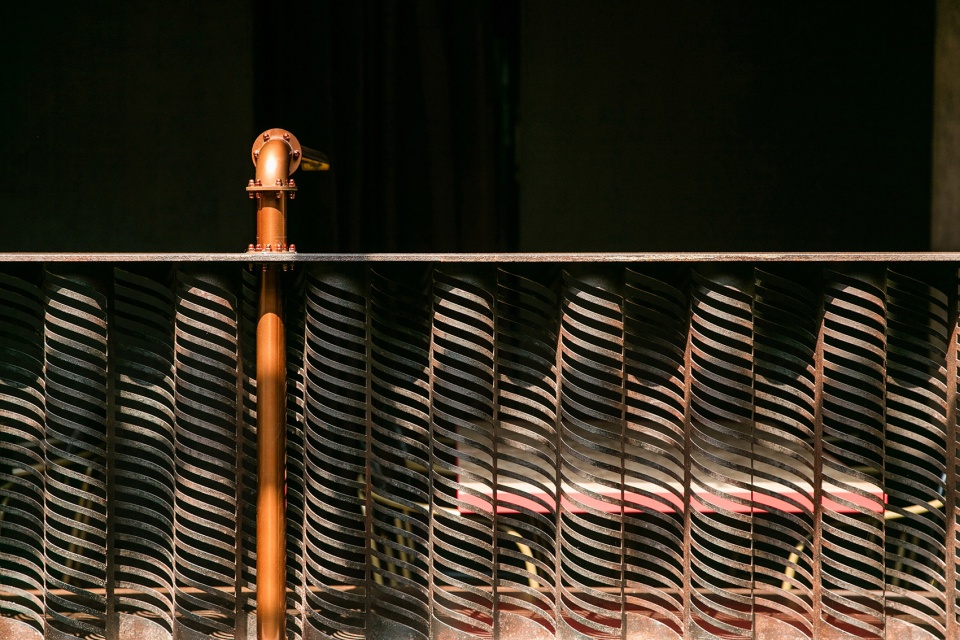
二层以卡座布置为主,外加后厨区。卡座围绕着中庭布置,既有私密性,又有通透感。激光切割的镂空半透弧形扶手,不阻挡客人观赏一层的景致。吊顶局部为红色主题漆,而在坡顶 的位置露出了原有的木质顶面。圆形空调出风口依次排列,嵌入在水洗石墙面和表面锈蚀处 理的钢板上。
The second floor serves as the seating area and the kitchen area. The bench seatings are arranged around the atrium. The laser-cutting curved rails help to add safty and privacy to the guests while to avoid them being blocked away from the vivid atrium atmosphere. The original wood structure is revealed of certain part of the ceiling while maroon red is used on the rest. Round air conditioning outlets are chosen to place on walls.
▼二层视角
view from the second floor ©刘瑞特
从啤酒吧台到中庭的地面的一路上,嵌入了一个个圆形空腔,用以展示精酿啤酒酿造原料。 中庭正对入口的墙面,在二层的高度架设了镀铬啤酒桶,这些设计无时无刻不在宣传着精酿啤酒的文化。而一系列由拳击猫品牌中提炼出的设计元素,包括锈绿的铜管吧台立面、表面锈蚀处理的钢板、红色主色调、以及墙面上代表拳击主题的平行四线条的绕行,结合墙面上的主题涂鸦、故事相框、Louie 猫的肖像和 logo等,更是让人在行走中迅速融入了拳击猫充满个性的品牌氛围中。
Beer brewing ingredients are placed within round containers which are embedded in the ground to show the customers the process of beer making. Three chrome fermentation tanks are displayed on the end wall of the atrium facing the entrance. The elements including chrome pipes, rust finish steel panels, maroon red color and the four rings painted alongside the wall together with the art walls, the story-telling picture frames, the profiles of “Louie” and the logos portray the strong personality of BCB from different angles.
▼镂空半透弧形扶手
the laser-cutting curved rails ©刘瑞特
▼细部
details ©刘瑞特
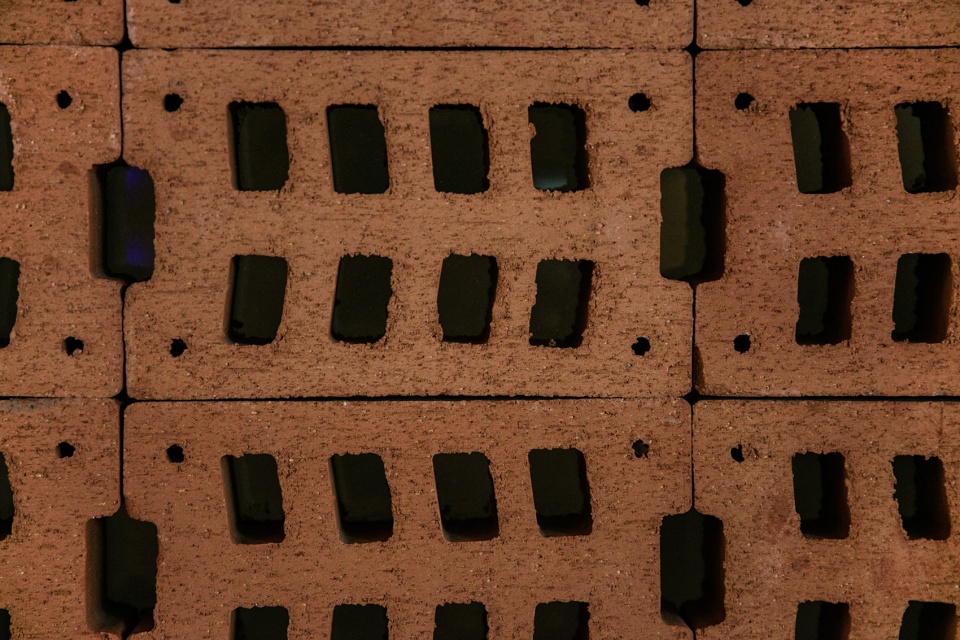
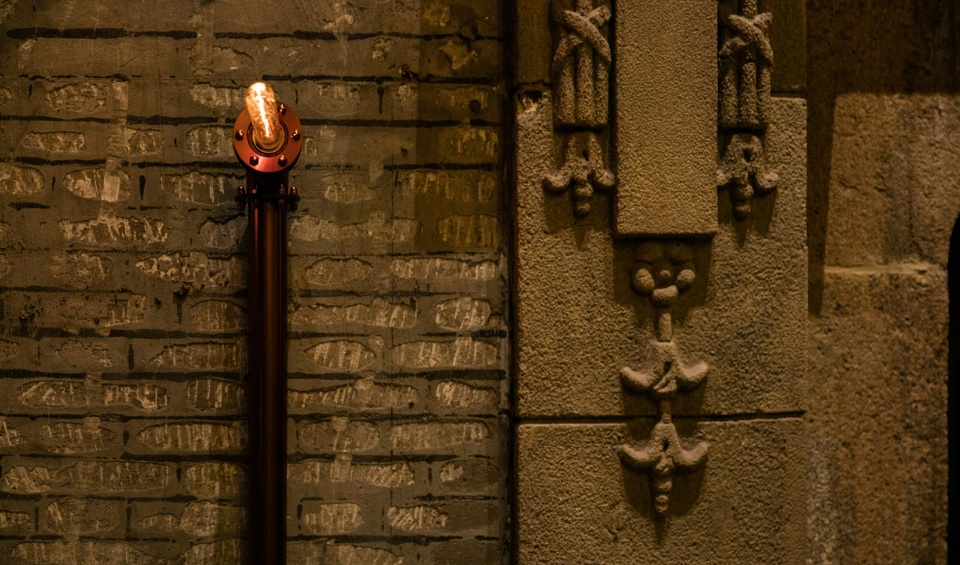
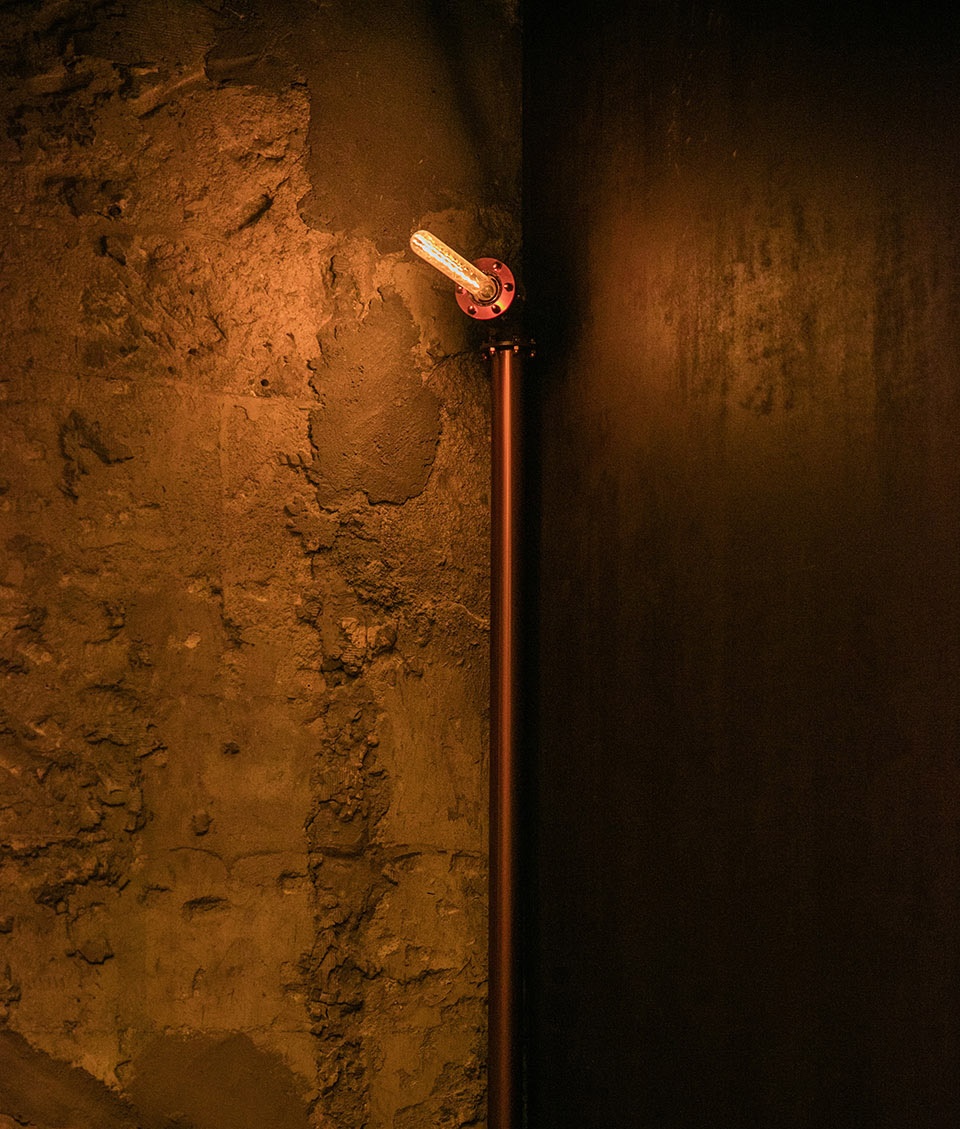
多样化的灯光设计处理,包括扎啤桶吊顶上暗藏的漫反射光源、墙面的壁灯、中庭的“街道路灯”、卡座后的暗藏灯带、吧台砖墙面的透光等等,强化了夜间不同于白天的特殊氛围。这一次复古不羁的啤酒品牌与老上海建筑的碰撞,终于产生了期待的火花。
Lightings such as indirect light from kegs on the ceiling, wall lights, atrium lamps, hidden bench lights and bar back wall lightings create special experience of night different from daytime. Finally, the design of the brewery not only compromises the traditional building style but also stays its own branding spirit.
▼灯光设计
lightings ©刘瑞特
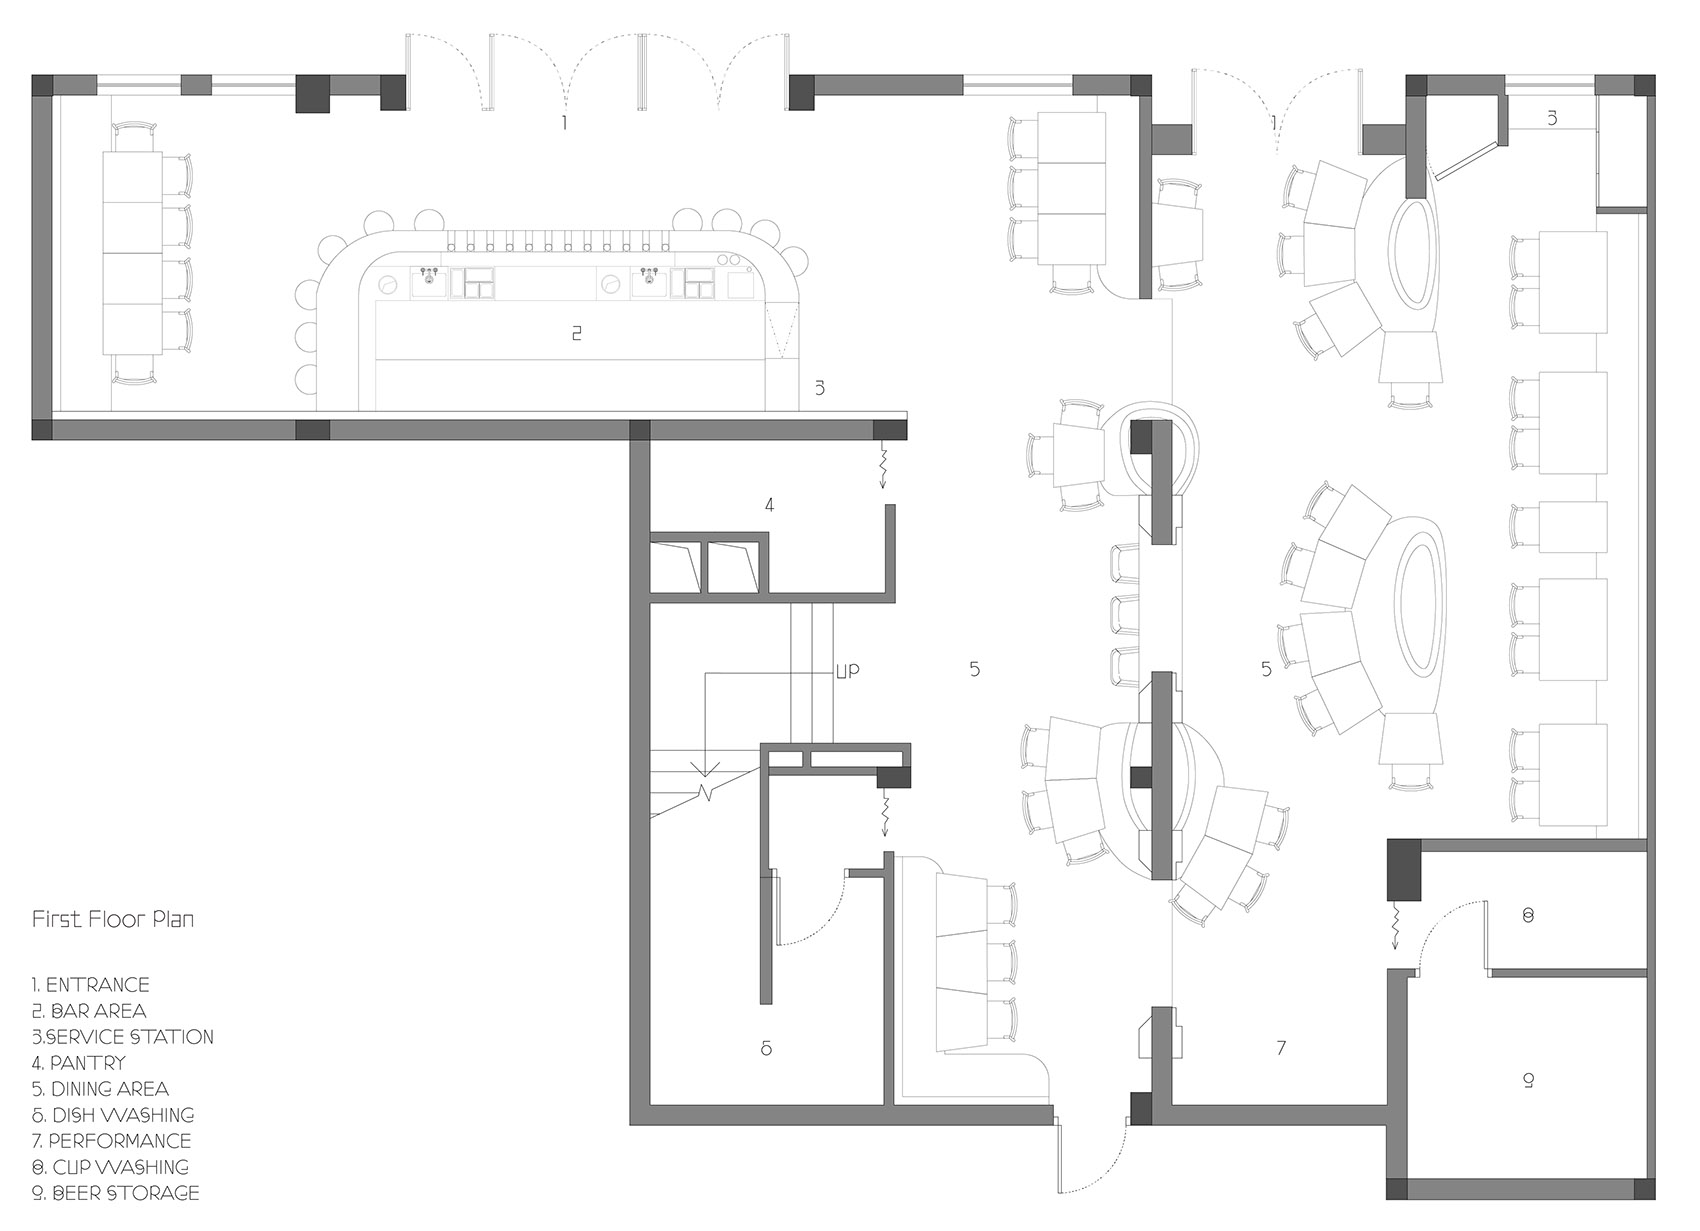
▼首层平面图
the first floor plan ©栋栖设计
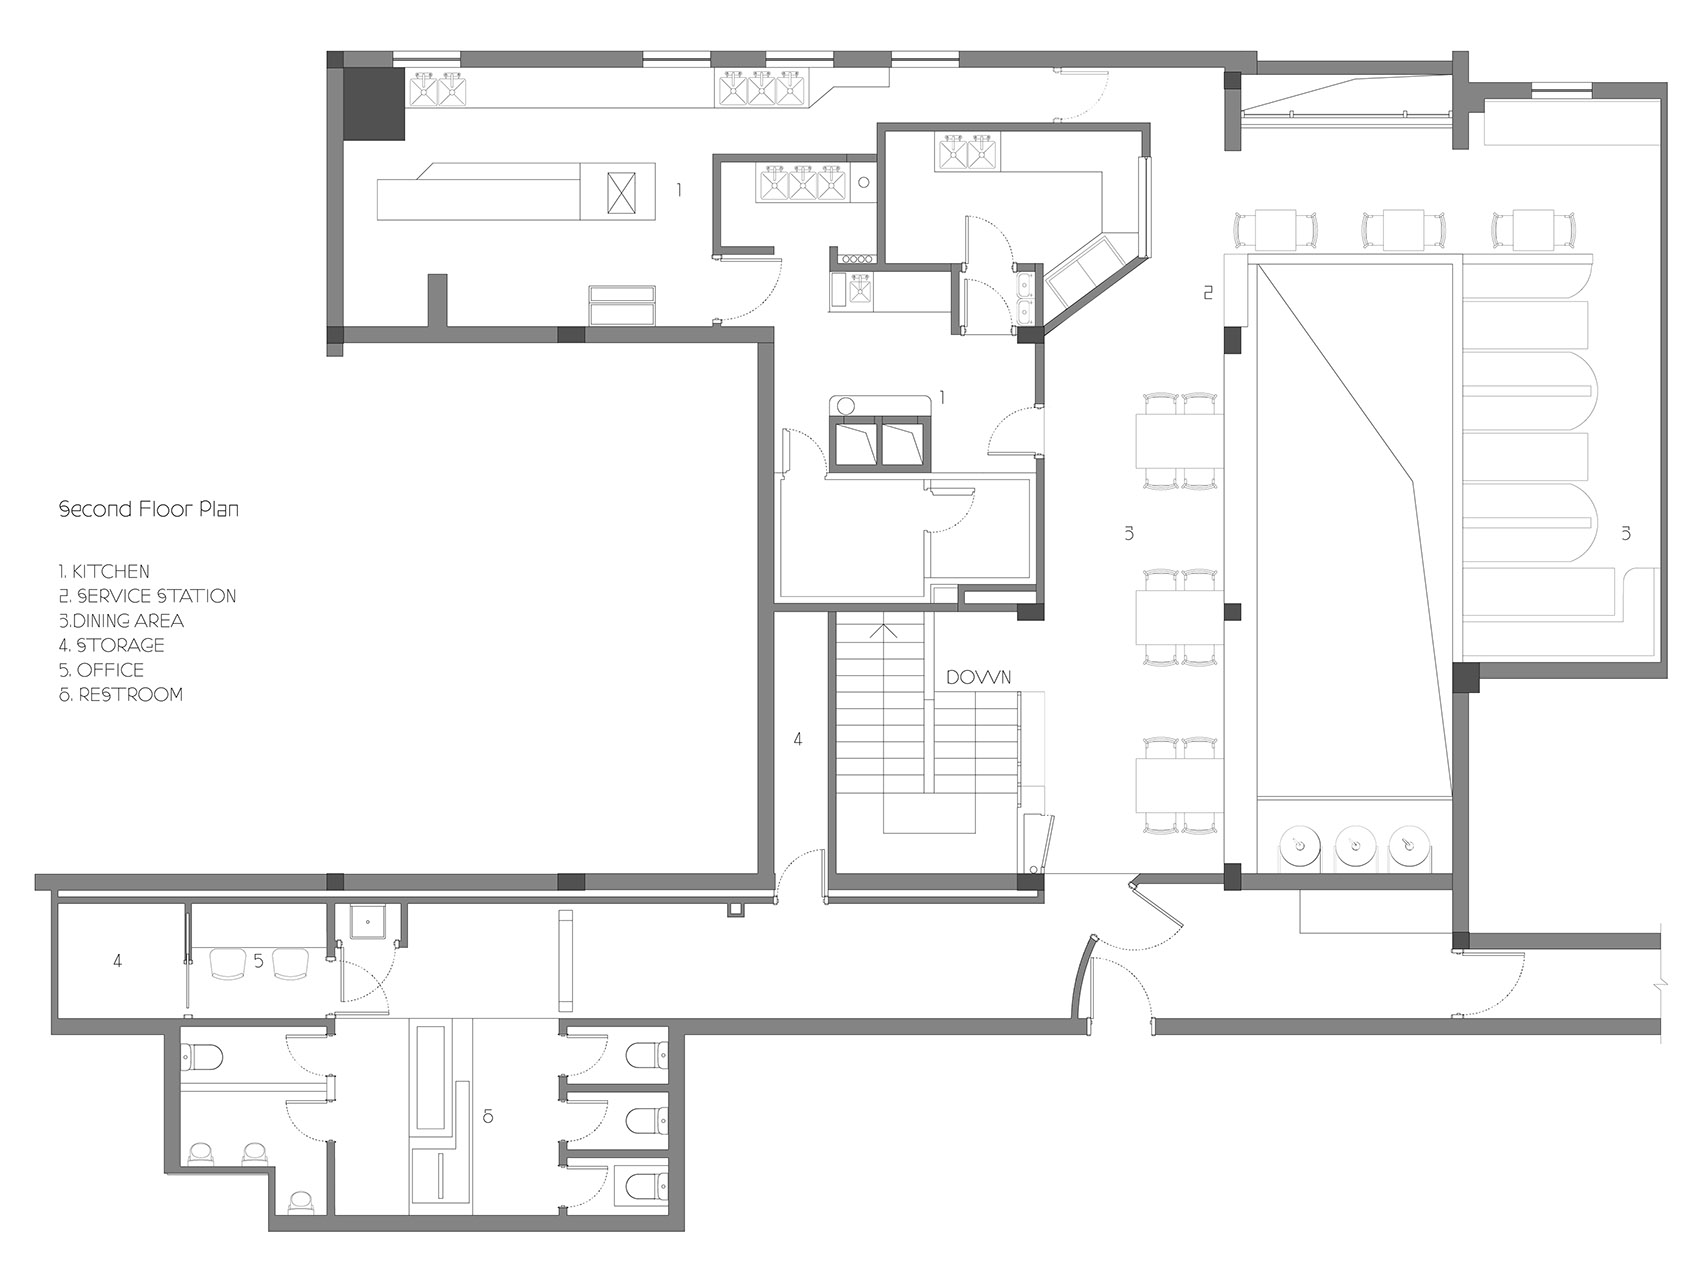
▼二层平面图
the second floor plan ©栋栖设计
项目名称:拳击猫精酿啤酒新天地旗舰店Boxing Cat Brewery Xintiandi Flagship
Project Title: Boxing Cat Brewery Xintiandi Flagship
面积:257平方米
Area: 257sqm
设计时间:2019年2月
Design: 2019 FEB
建成时间:2019年8月
Completion: 2019 AUG
建筑设计:栋栖设计
Architect: dongqi Design
主持建筑师:姜南
lead architect:JIANG Nan
项目设计师:马翌婷、高卉
project designer:Yiting Ma, Hui Gao
团队:谢金杋、翁羽洁、张爽、简仕翰、周一帆、松洁
Team: Jinfan Xie , Yujie Weng, Shuang Zhang,Shihan Jian,Zhou Yifan,Song Jie
网站:www.dong-qi.net
Website: www.dong-qi.net
照片:刘瑞特
Photography:Raitt Liu
More:dongqi栋栖设计。
更多关于他们:dongqi Design on gooood








氛围感满满,想去
很喜欢金属部件的装饰
灯光设计不错,原有石库门那里处理的很棒