感谢 Pieter Bedaux 予gooood分享以下内容。更多关于他们,请至:Pieter Bedaux on gooood
Appreciation towards Pieter Bedaux for providing the following description:
场地背景与景观融合
Context and Landscape Integration
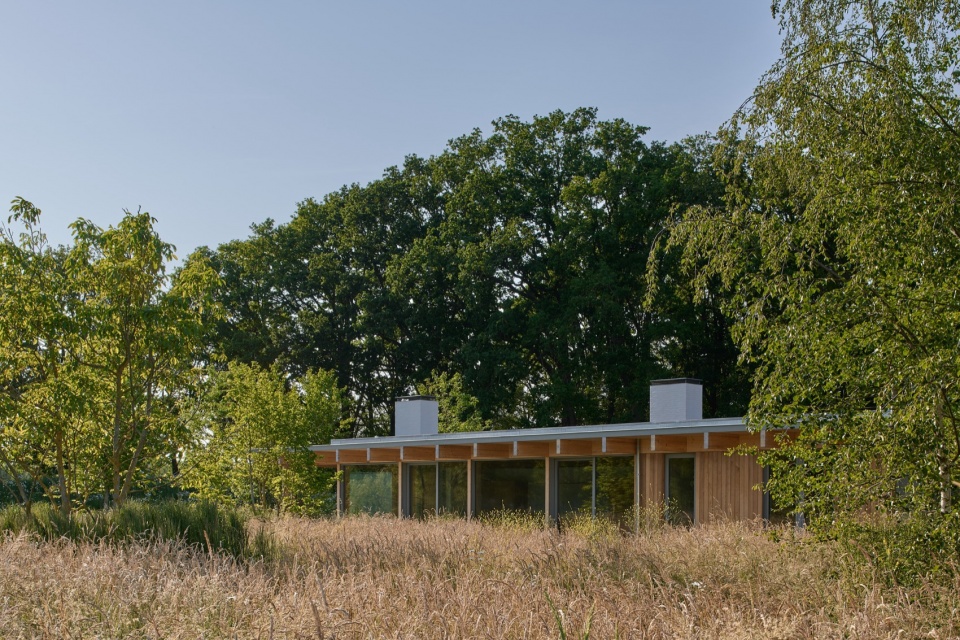
项目位于Leijvennen庄园,为乡村地区常见的郊区化开发和强调个性表达的别墅建筑提供了另一种可能。项目依据荷兰乡村庄园条例实施,将一片地力衰退的农业用地转变为生物多样性丰富、向公众开放的自然保护地。由景观设计事务所Bureau OSLO制定的整体景观方案,目前由Brabants Landschap基金会负责管理。作为获得规划许可的交换条件,项目在私人庄园内引入公共步行路径,回应乡村日益私有化和封闭化的趋势。
Situated on Landgoed Leijvennen, this project presents an architectural alternative to the suburbanization and expressive villa architecture often found in rural areas. Realized under the Dutch Country Estate Ordinance, the project transforms a plot of depleted agricultural land into a biodiverse, publicly accessible nature reserve. The overarching landscape plan, designed by landscape architecture firm Bureau OSLO, is now managed by the Brabants Landschap foundation. In exchange for the zoning permit, the project introduces public walking paths across the private estate, countering the increasing trend of rural privatization and enclosure.
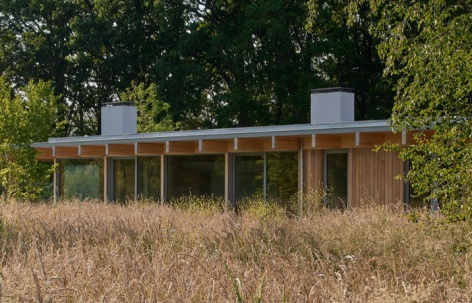
▼林地中的住宅,Homes in the woodland © Max Hart Nibbrig
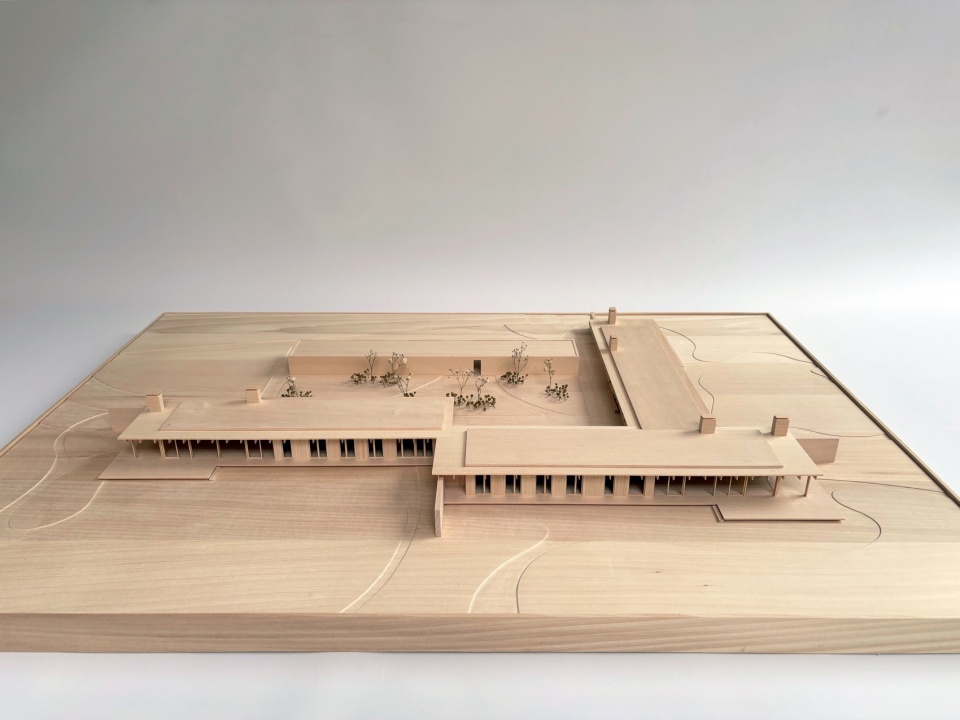
三座单层住宅的布局源于开发策略的一次转变。最初的集体住宅方案因客户相互冲突的需求不断累积而停滞,建筑师Pieter Bedaux与开发商Ronald Leenders于是反转了设计任务的形成方式。他们暂时将潜在买家排除在决策之外,以建立统一的建筑框架,并制定严格的可持续性标准。待建筑框架确定后,再选择买家;随后,买家可以在预设的结构网格内自由安排室内布局。
The layout for the three single-story homes emerged from a shift in development strategy. When an initial collective housing approach stalled due to an accumulation of conflicting client demands, architect Pieter Bedaux and developer Ronald Leenders inverted the brief. The prospective buyers were taken off the table to allow for the definition of a cohesive architectural baseline with strict sustainability criteria. Buyers were selected only after the architectural framework was finalized; they were subsequently granted the freedom to organize their interior layouts within the predefined structural grid.
▼建筑模型,Architectural model © Pieter Bedaux
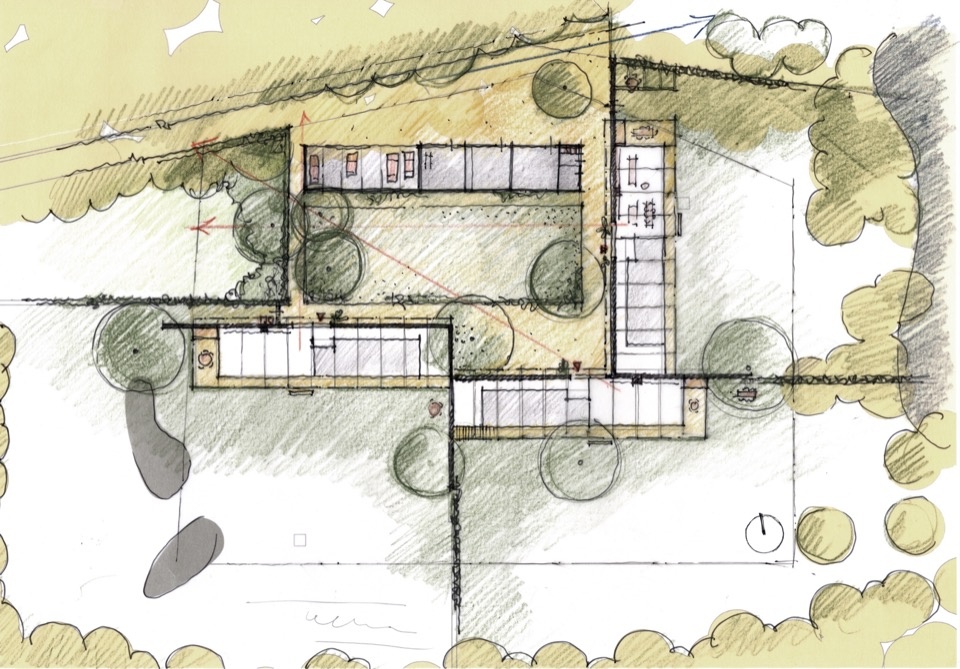
▼场地与住宅布局草图,Site and housing layout sketch © Pieter Bedaux
空间逻辑与材料
Spatial Logic and Materiality
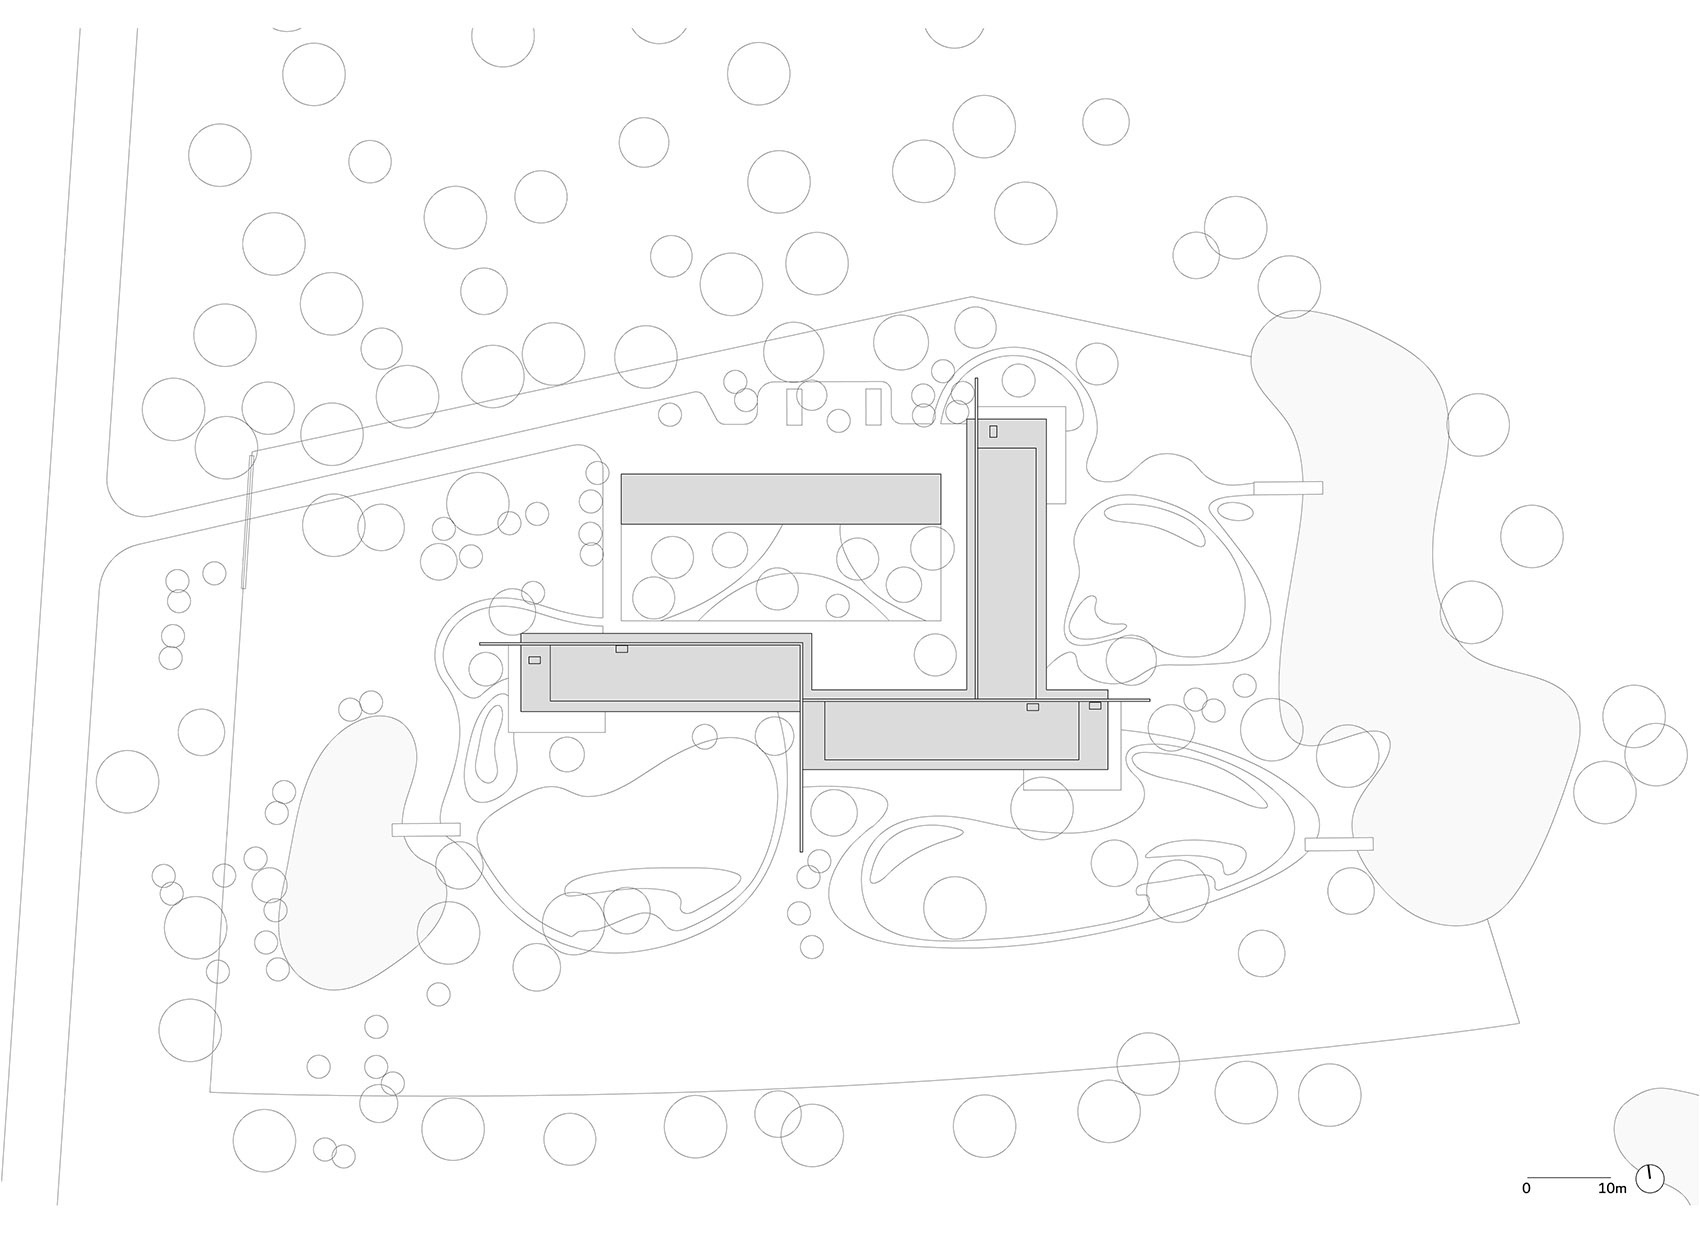
场地划分为四个明确的区域:中央公共庭院作为共享的公共空间,其余三个私密区域分别容纳三座住宅。面向庭院的建筑体量保持相对封闭的围护界面,以保障住户之间的隐私;朝向外围的立面则完全向景观敞开。项目取消围栏、围墙和生硬的地界,使石楠荒野、森林与水体的原生生态直接与建筑相接,私人居住空间由此平缓过渡到自然保护地。
▼布局构思草图,Layout concept sketch © Pieter Bedaux
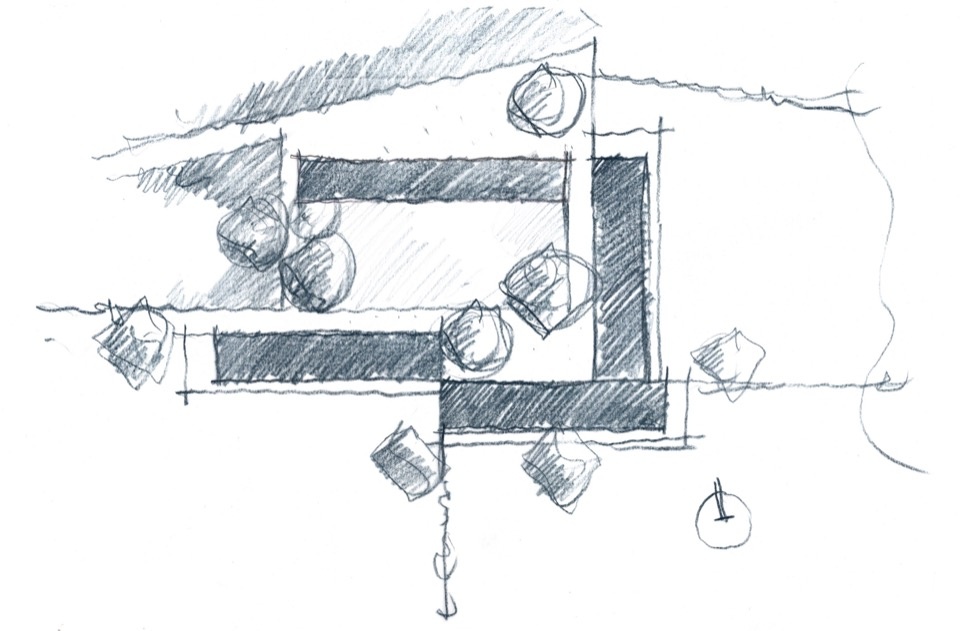
The site is divided into four distinct quadrants: a central, communal courtyard functioning as a shared public zone, and three private quadrants dedicated to the homes. Facing the courtyard, the building volumes maintain a relatively closed envelope to ensure mutual privacy. On their outer perimeters, they open completely to the landscape. By omitting fences, perimeter walls, or hard property boundaries, the raw ecology of heath, forest, and water interfaces directly with the architecture, allowing private living spaces to transition seamlessly into the nature reserve.
▼共享庭院入口,Entrance to the shared courtyard © Max Hart Nibbrig
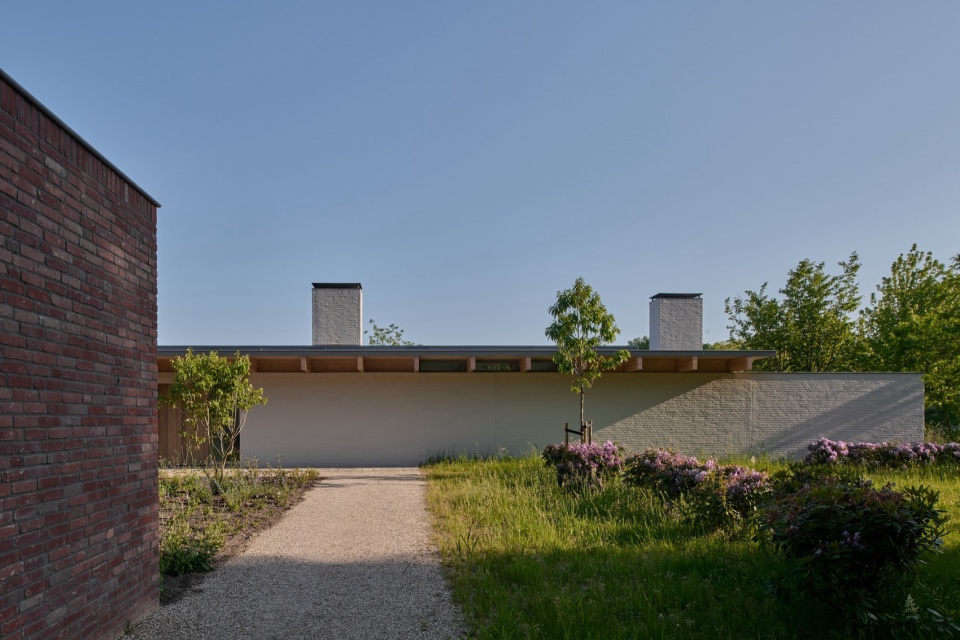
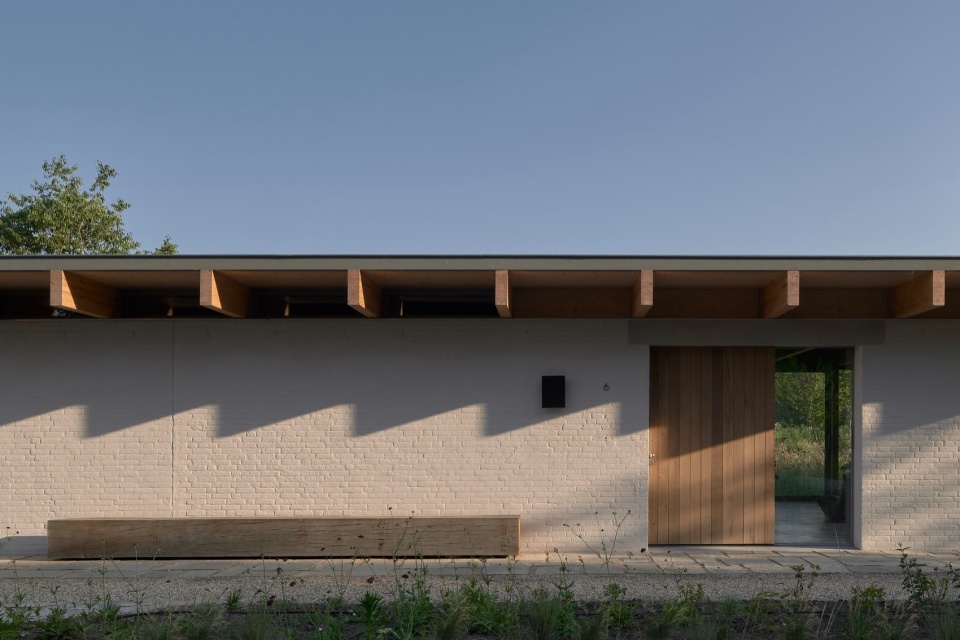
▼白色抹灰墙与木门,White-plastered wall and timber door © Max Hart Nibbrig
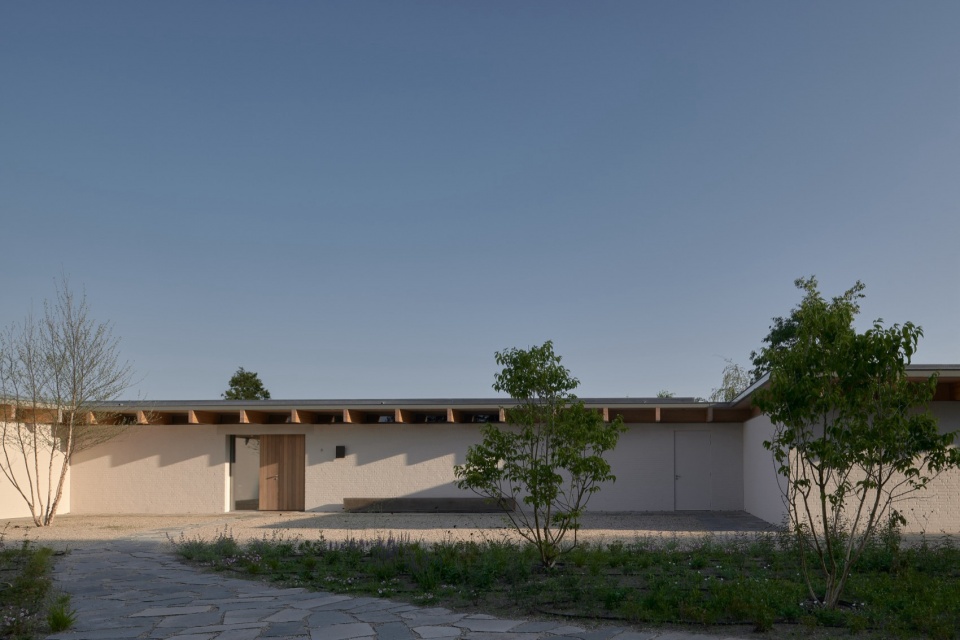
▼公共庭院,Communal courtyard © Max Hart Nibbrig
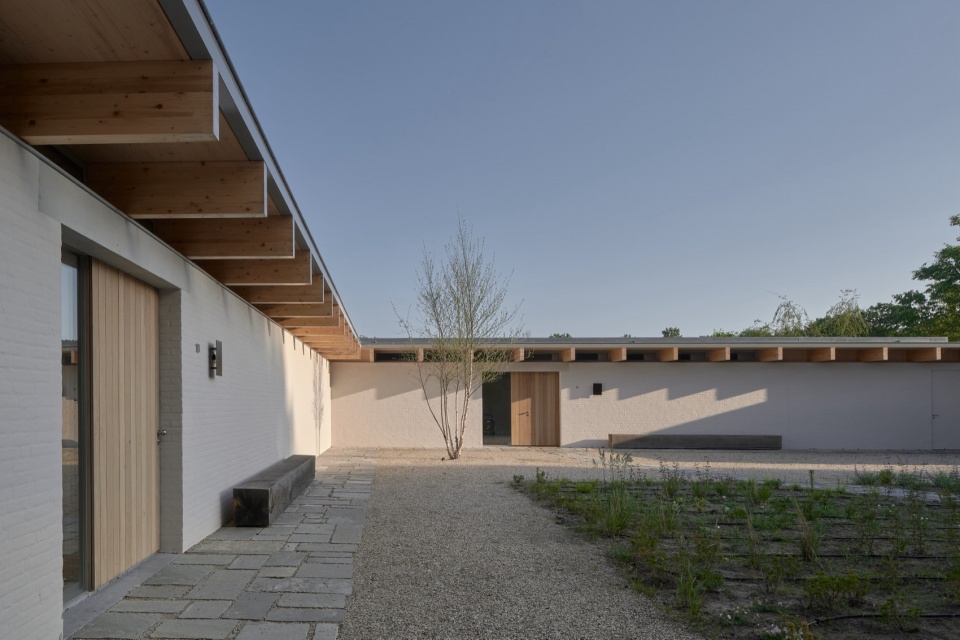
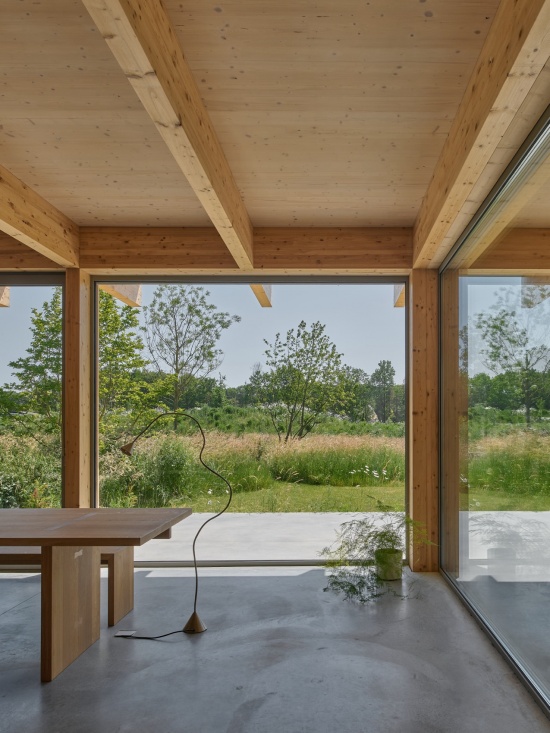
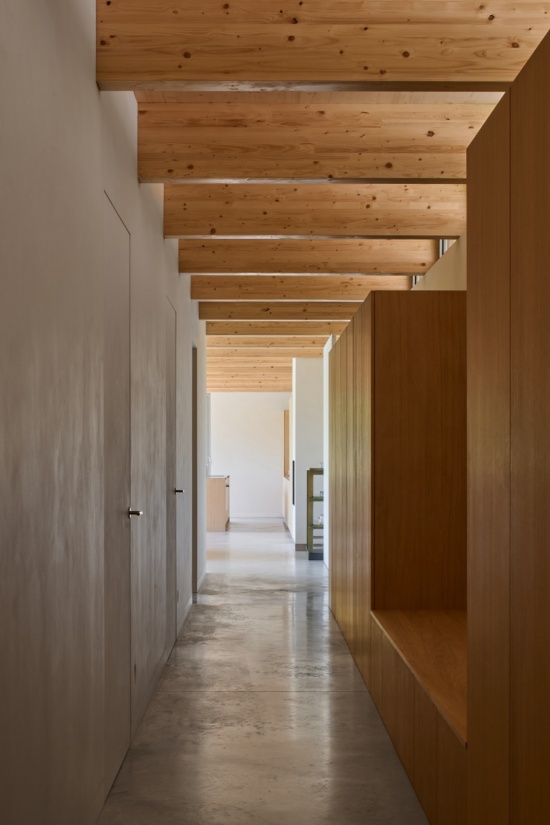
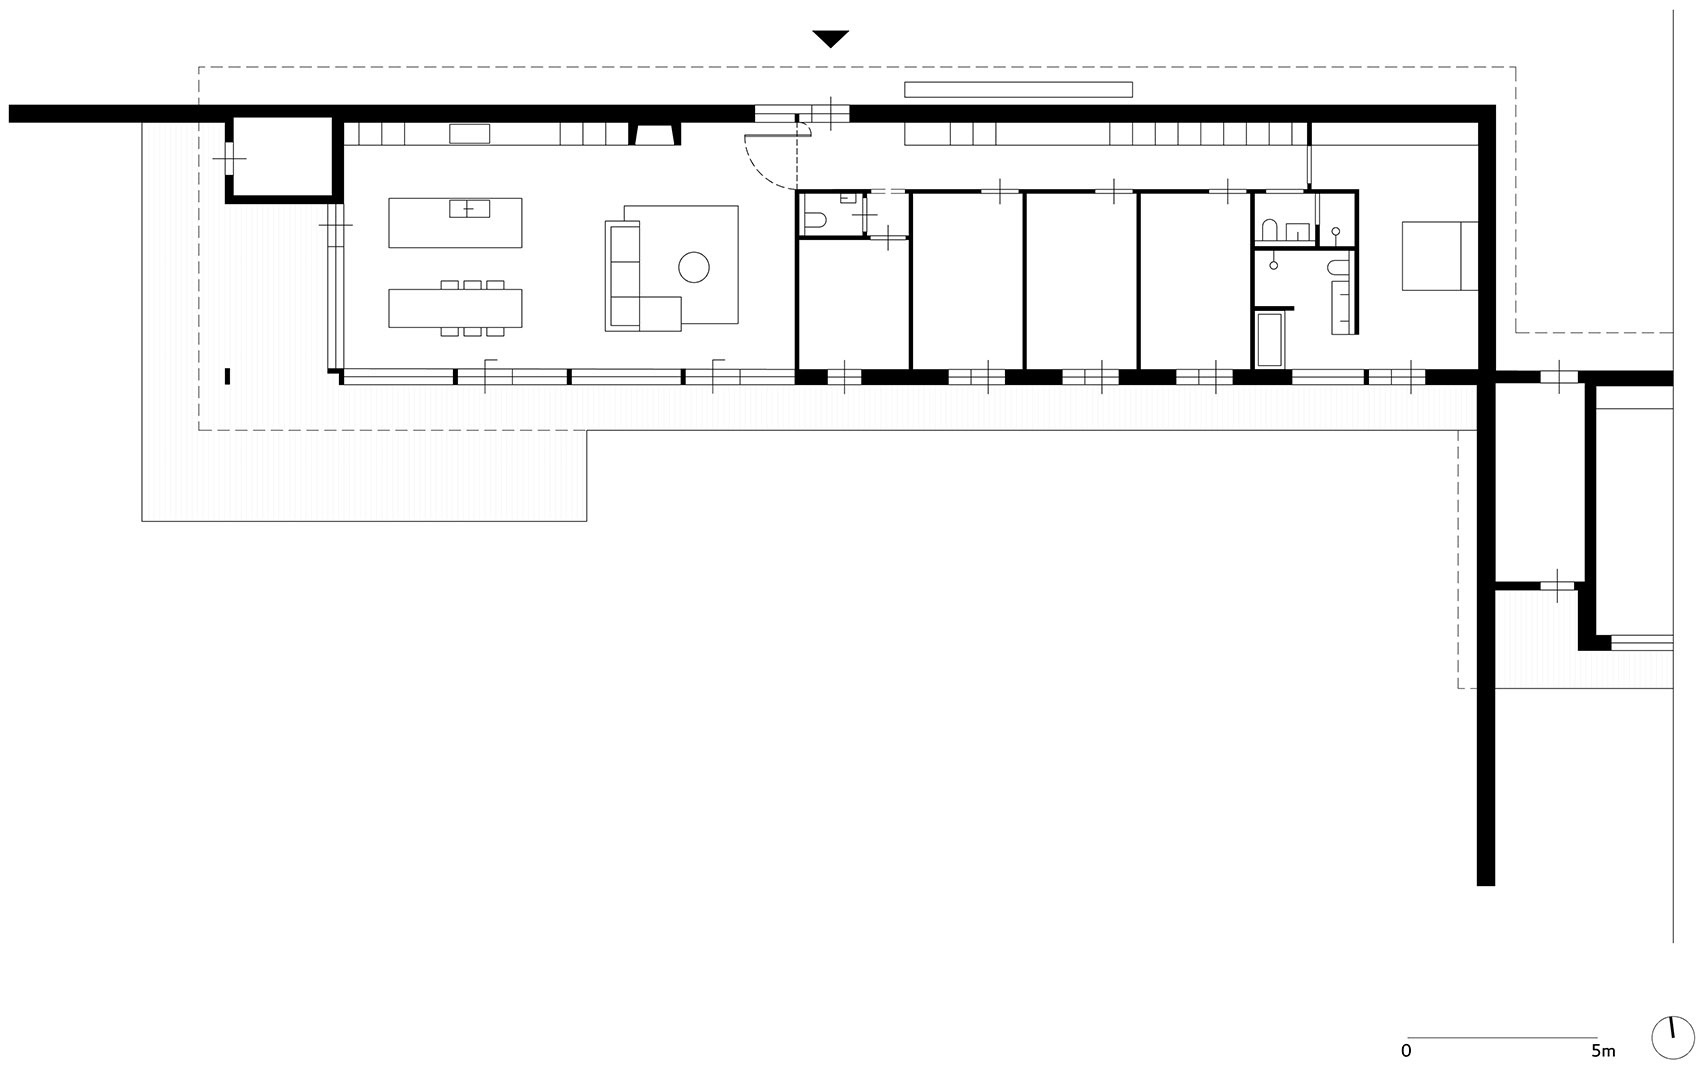
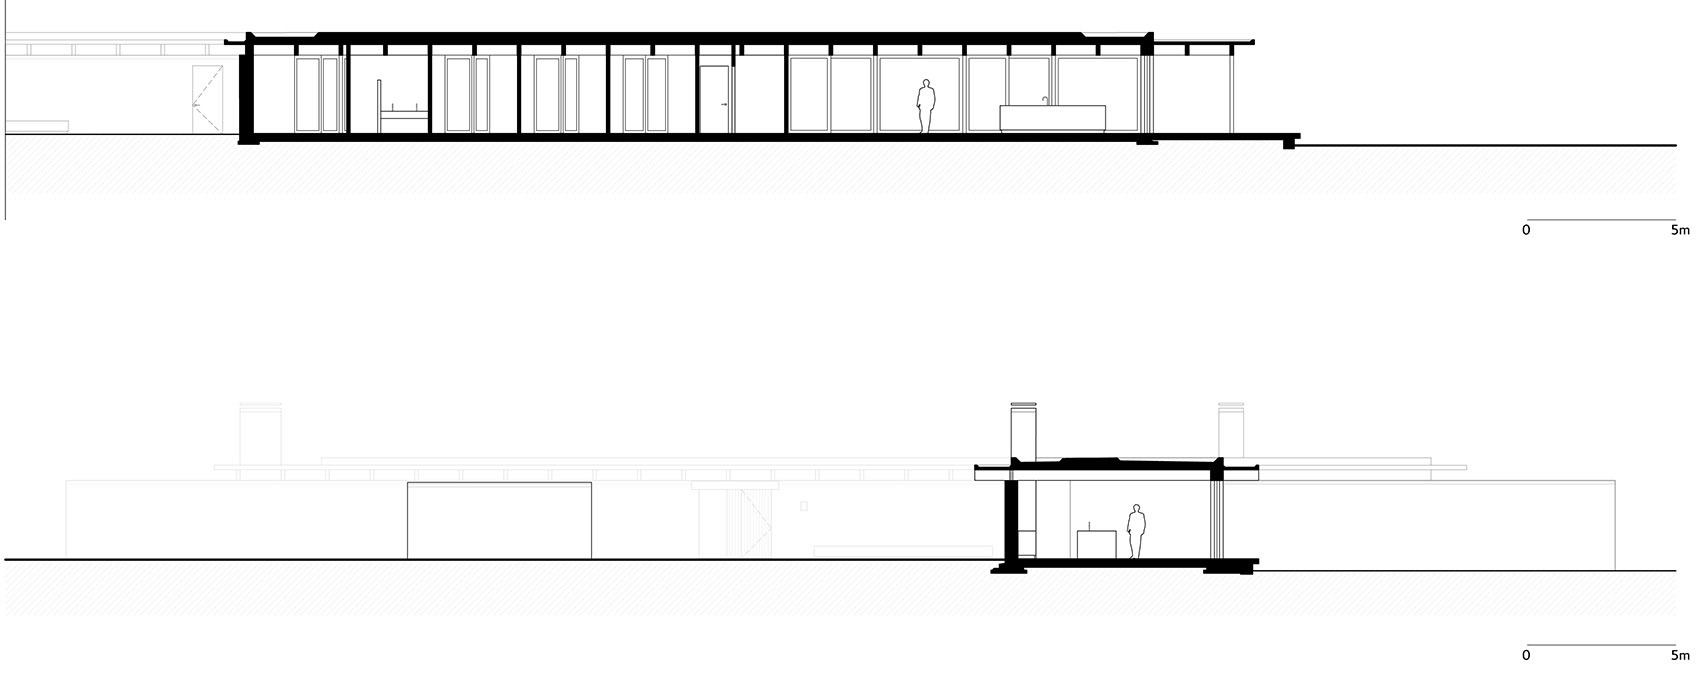
每座住宅都以严格的10米×3米结构网格组织空间,总长30米。建筑采用混合式生物基建造体系,在结构的实体感与通透性之间取得平衡。白色抹灰砖墙向外延伸,组织室外空间,并界定各住户之间的私密边界。主要承重体系由节省材料的正交胶合木(CLT)墙体和木框架构件组成,室内大部分结构保持外露。面向景观的立面则采用木饰面。
Each house is organized around a strict structural grid of 10 by 3 meters, resulting in a total length of 30 meters. The architecture balances structural mass with transparency through a hybrid, biobased construction. White-plastered brick walls extend outward to structure the outdoor space and delineate privacy between the units. The primary load-bearing system consists of material-efficient cross-laminated timber (CLT) walls and timber frame elements, which are largely left exposed on the interior. The landscape-facing facades are finished in timber cladding.
▼面向景观的居住空间,
Living space facing the landscape © Max Hart Nibbrig
▼外露木结构的室内,
Interior with exposed timber structure © Max Hart Nibbrig
被动式气候策略
Passive Climate Strategy
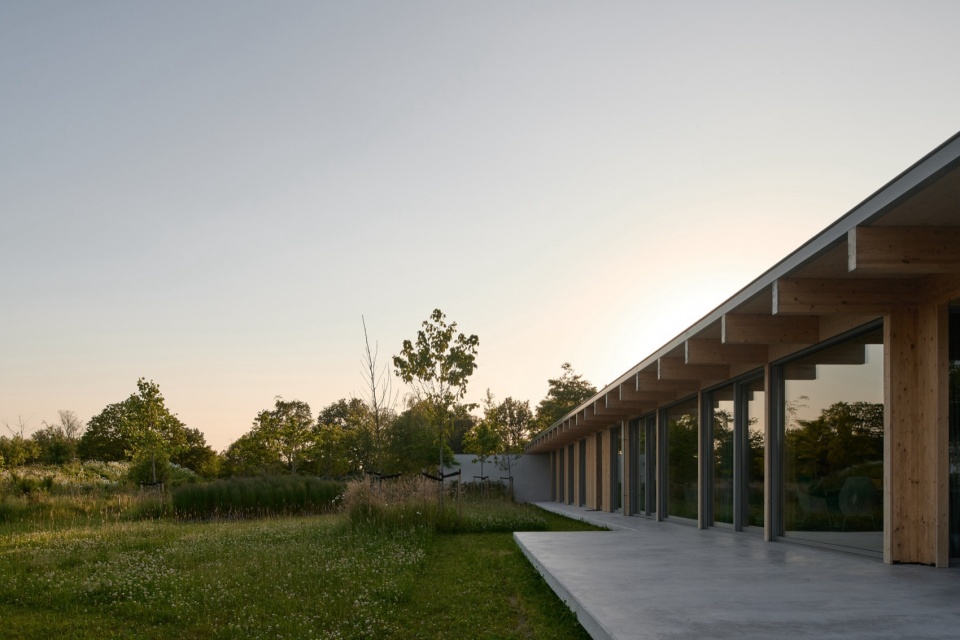
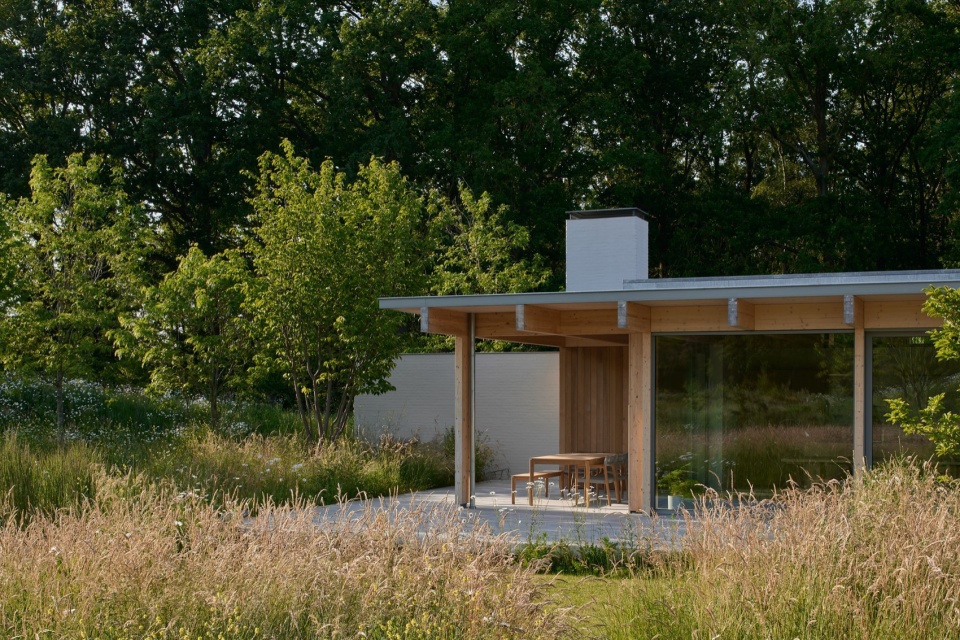
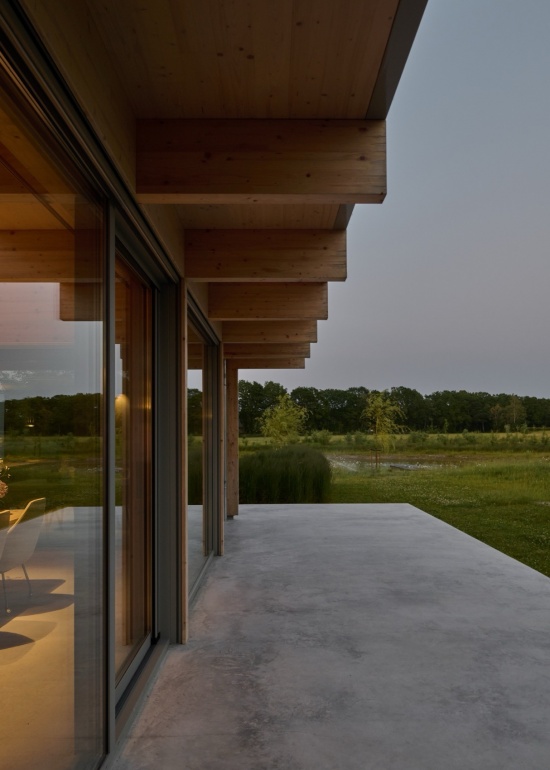
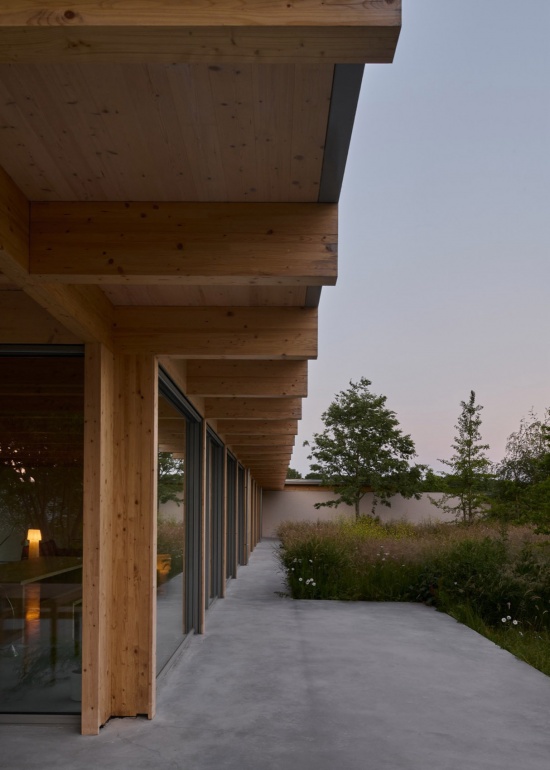
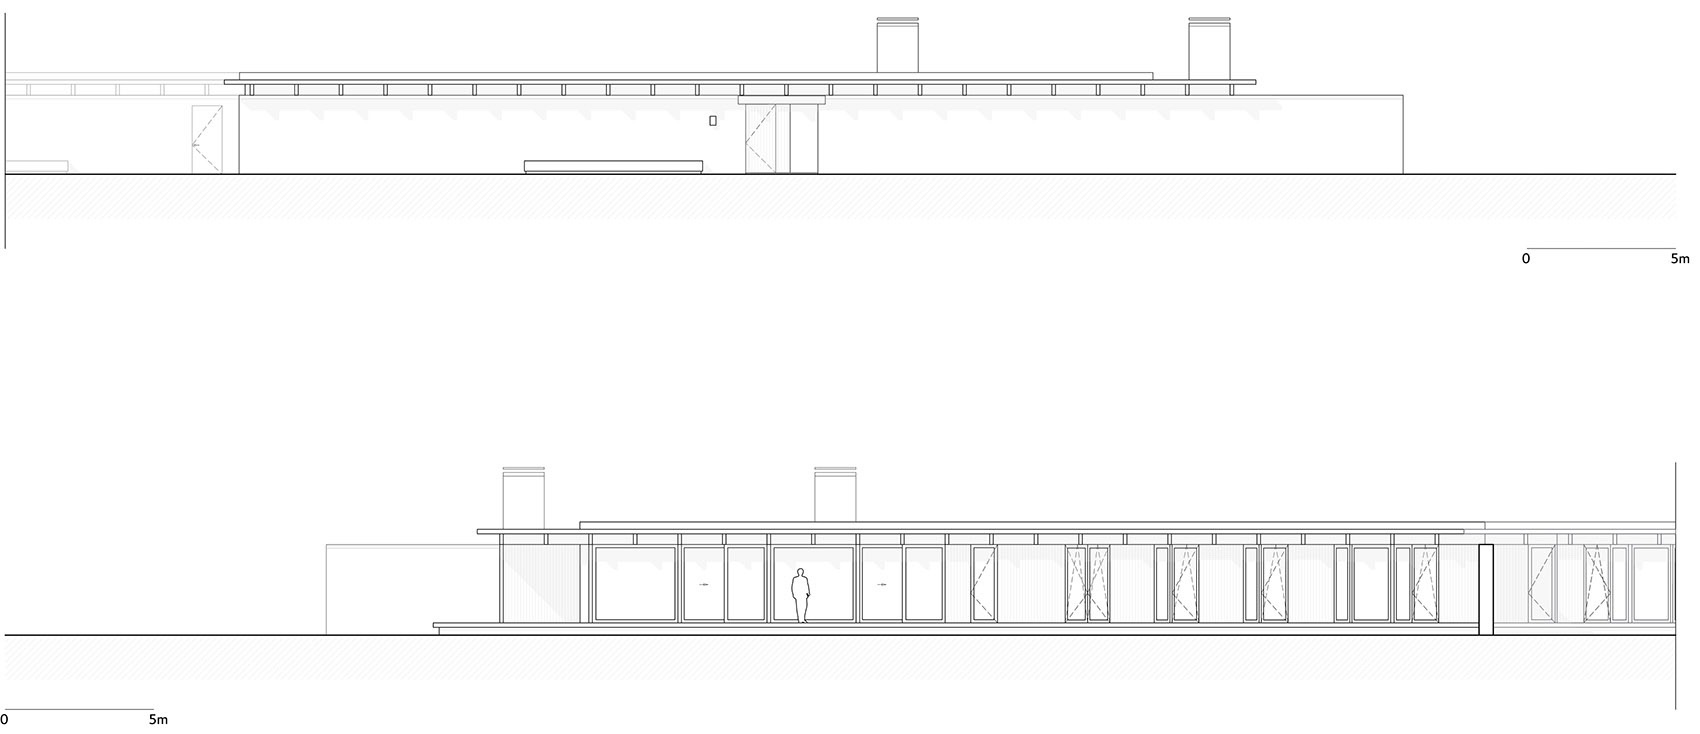
环境策略依靠低技术的建筑原则,而非机械系统。深远的屋檐既保护木立面免受风雨侵蚀,也在夏季提供被动式遮阳。整体浇筑的混凝土地面从室内连续延伸至室外露台,利用热惰性帮助稳定室内温度。平屋顶收集的雨水经部分埋地的管道,直接导入庄园内新开挖的两处生态池塘。
The environmental concept relies on low-tech architectural principles rather than mechanical systems. Deep roof overhangs protect the timber facades from weathering and act as passive solar shading during summer months. Monolithic concrete floors extend continuously from the interior to the exterior terrace, functioning as a thermal mass to stabilize indoor temperatures. Rainwater from the flat roofs is channeled via partially buried pipes directly into two newly excavated ecological ponds on the estate.
▼黄昏中的室外廊道,Outdoor gallery at dusk © Max Hart Nibbrig
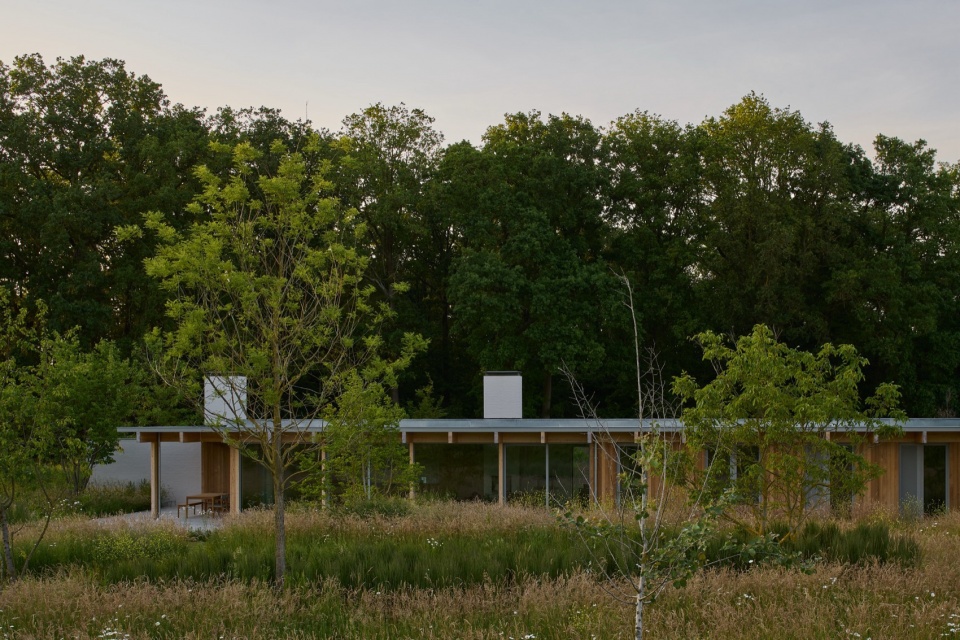
▼屋檐下的露台,Terrace beneath the overhang © Max Hart Nibbrig
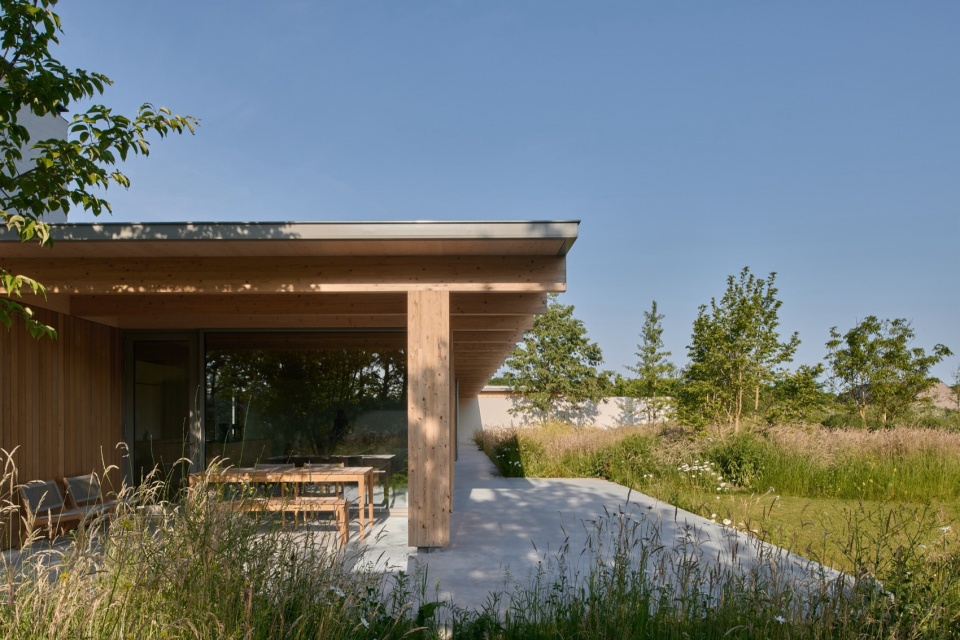
▼深远屋檐与木柱,Deep overhang and timber columns © Max Hart Nibbrig
项目并非以身份地位和封闭边界定义的传统住宅,而是一处低调的庇护之所:安静、开放,并与不断变化的环境直接对话。它展示了负责任的材料选择如何与精炼、抽象的美学语言并存。最终形成的建筑群,始终以自然环境中客人的姿态存在。
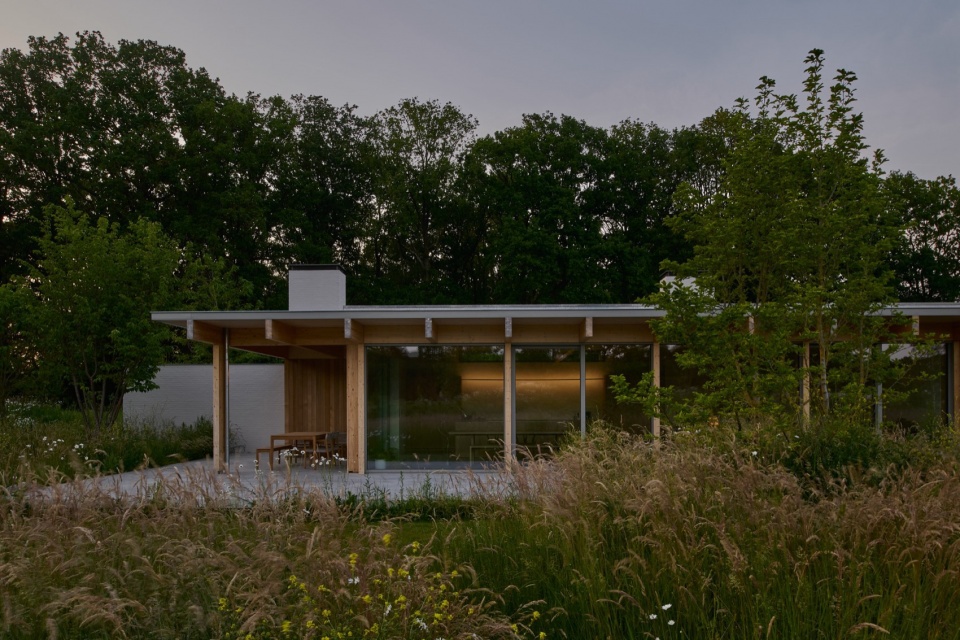
Rather than a traditional home defined by status and enclosure, the project functions as an understated sanctuary: quiet, open, and in direct dialogue with its shifting environment. It demonstrates how a responsible material agenda can coexist with a refined, abstract aesthetic language. The result is an ensemble that remains inherently a guest in its natural context.
▼暮色中的住宅,A house at dusk © Max Hart Nibbrig
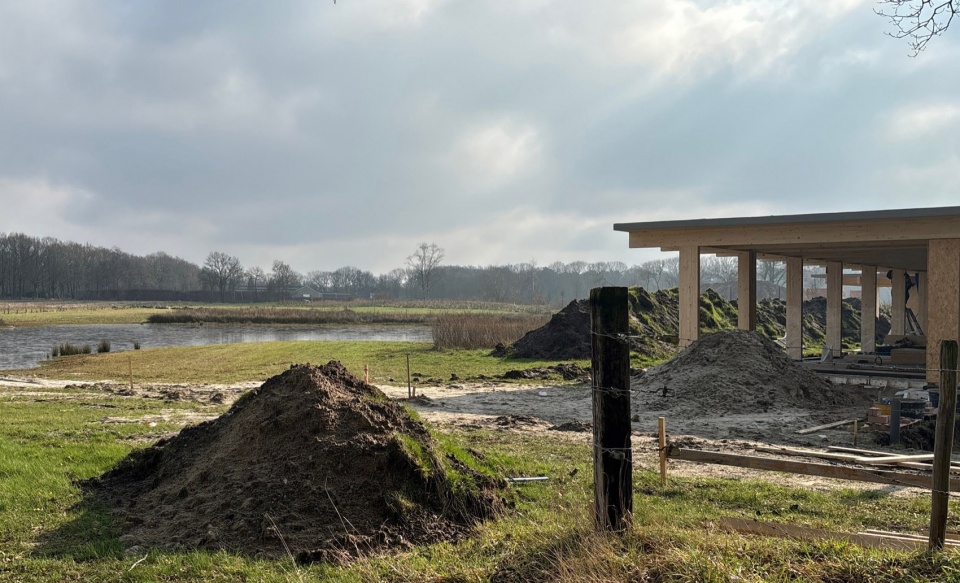
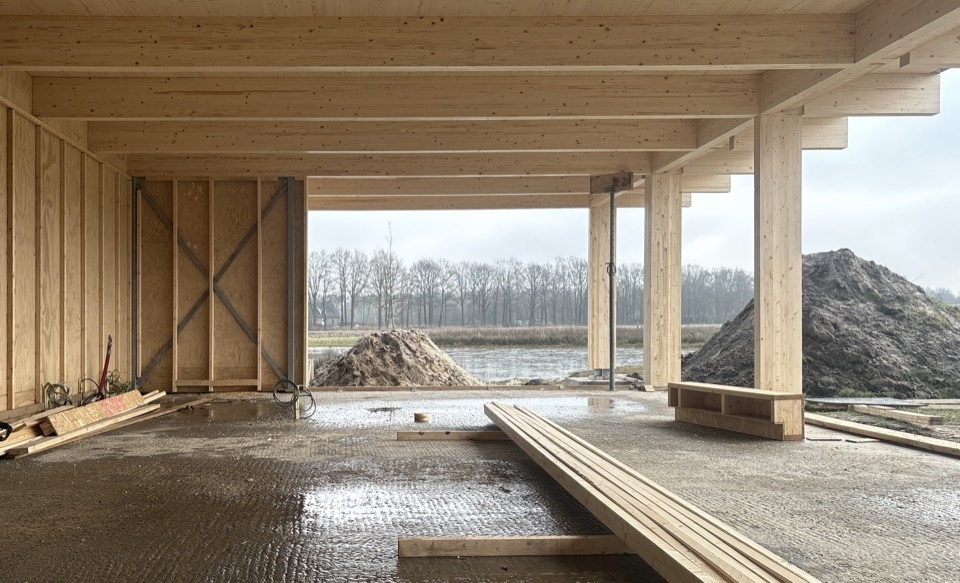
▼木结构施工过程,Timber structure under construction © Pieter Bedaux
▼总平面图,Site plan © Pieter Bedaux
▼住宅平面图,House floor plan © Pieter Bedaux
▼立面图,Elevations © Pieter Bedaux
▼剖面图,Sections © Pieter Bedaux
项目名称:Boskavel,Leijvennen庄园
地点:荷兰Goirle
建筑设计:Pieter Bedaux
业主:Green2live,Ronald Leenders
项目建筑师:Pieter Bedaux
设计团队:Pieter Bedaux、Dennis van Herel
功能:3套住宅及一座附属建筑
景观设计:Bureau Oslo
施工单位:Olympa Houtbouw
结构工程:Archimedes Bouwadvies
房地产经纪:Floor Appels
总建筑面积:933平方米
设计开始时间:2023年3月
开工时间:2024年10月
竣工时间:2026年1月
摄影:Max Hart Nibbrig
Project name: Boskavel, Landgoed Leijvennen
Location: Goirle
Architectural firm: Pieter Bedaux
Client: Green2live, Ronald Leenders
Project architect: Pieter Bedaux
Team: Pieter Bedaux, Dennis van Herel
Program: 3 residential units and an outbuilding
Landscape architect: Bureau Oslo
Contractor: Olympa Houtbouw
Structural engineer: Archimedes Bouwadvies
Real estate agent: Floor Appels
Gross floor area: 933m2
Start of design: March 2023
Start of construction: October 2024
Completion: January 2026
Photography: Max Hart Nibbrig
网站 / Website: www.pieterbedaux.eu
邮箱 / Email: pb@pieterbedaux.eu
More:Pieter Bedaux。更多关于他们,请至:Pieter Bedaux on gooood



发表评论
你需要先 才能发表评论
社交登录