非常感谢 Studio Andrew Trotter 对gooood的分享。更多关于他们:Studio Andrew Trotter on gooood
Appreciation towards Studio Andrew Trotter for providing the following description:

Borgo Gallana位于意大利普利亚的Oria乡村地区,项目由三栋传统的白色石头住宅组成,周围被橄榄树环绕。场地上已经有了两栋建筑,Studio Andrew Trotter在它们之间设计了一片庭院,两座楼梯分别立于庭院两侧。原有的房屋被扩建成三栋独立住宅。场地的另一侧建造了一片40平方米的泳池。
Borgo Gallana is a collection of three white stone traditional houses located amongst olive trees in the countryside of Oria, Puglia. With already two existing structures in the land, Studio Andrew Trotter designed a courtyard between them, and two staircases on both sides. Also, the existing properties were extended in order to obtain three self-contained houses.
▼项目概览,overall view of the project ©Salva López
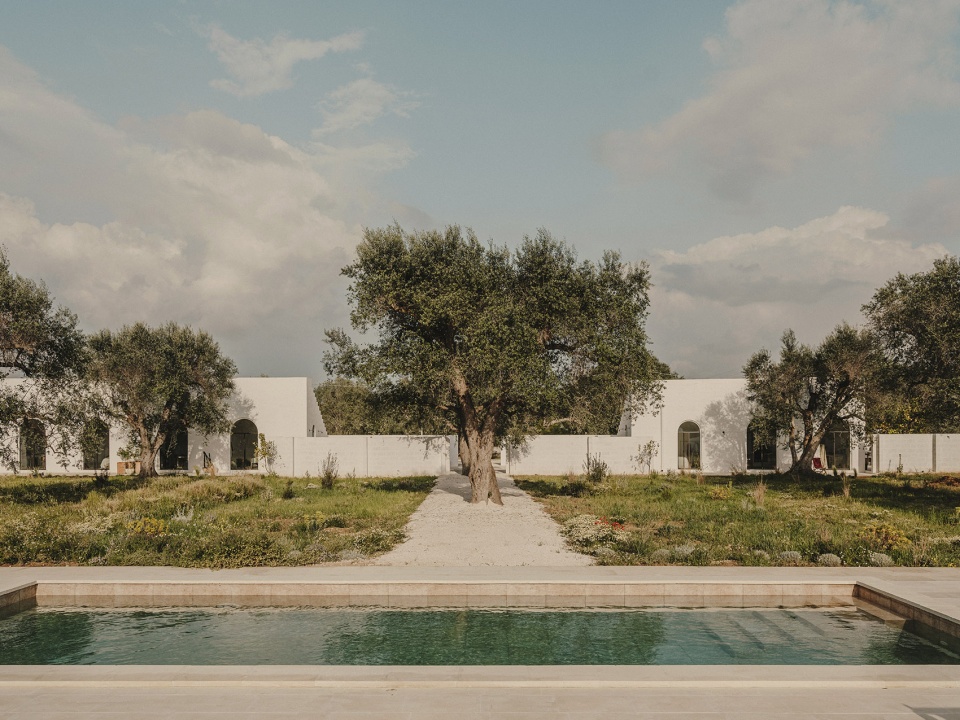
▼泳池,pool ©Salva López
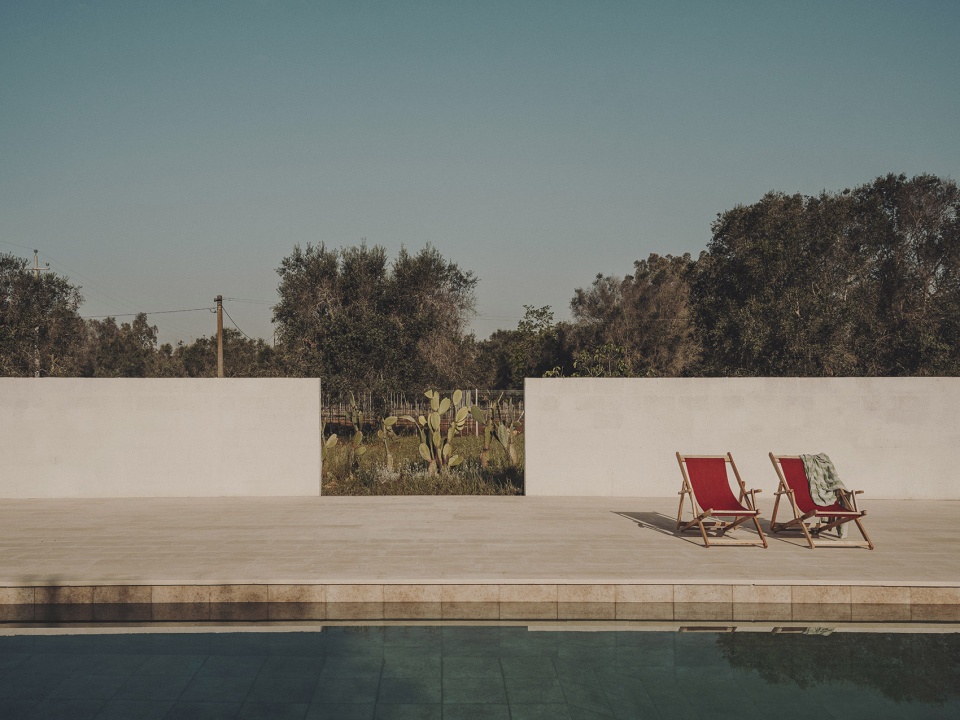
▼场地中的橄榄树
olive trees on the site ©Salva López
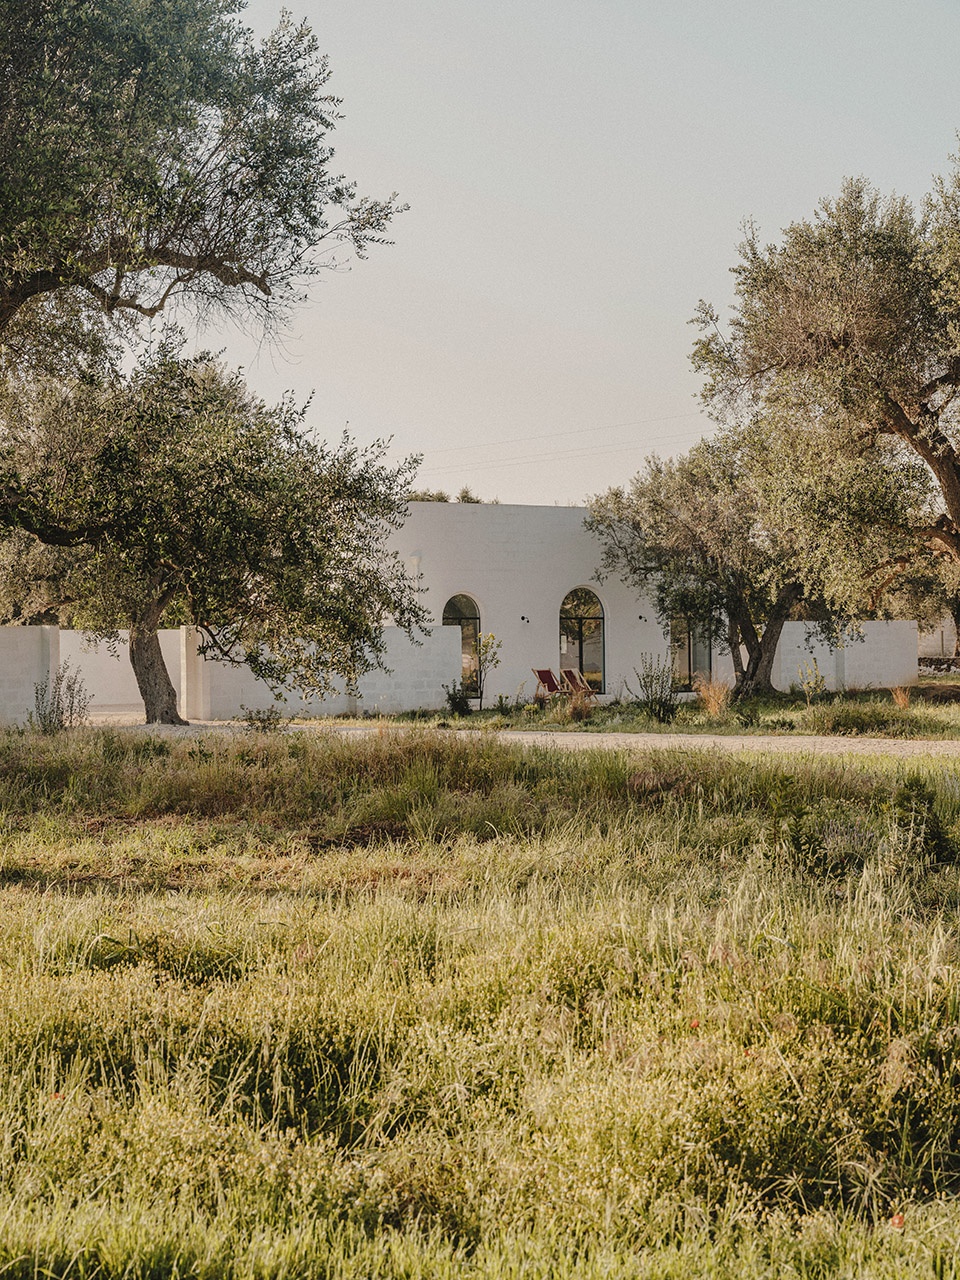
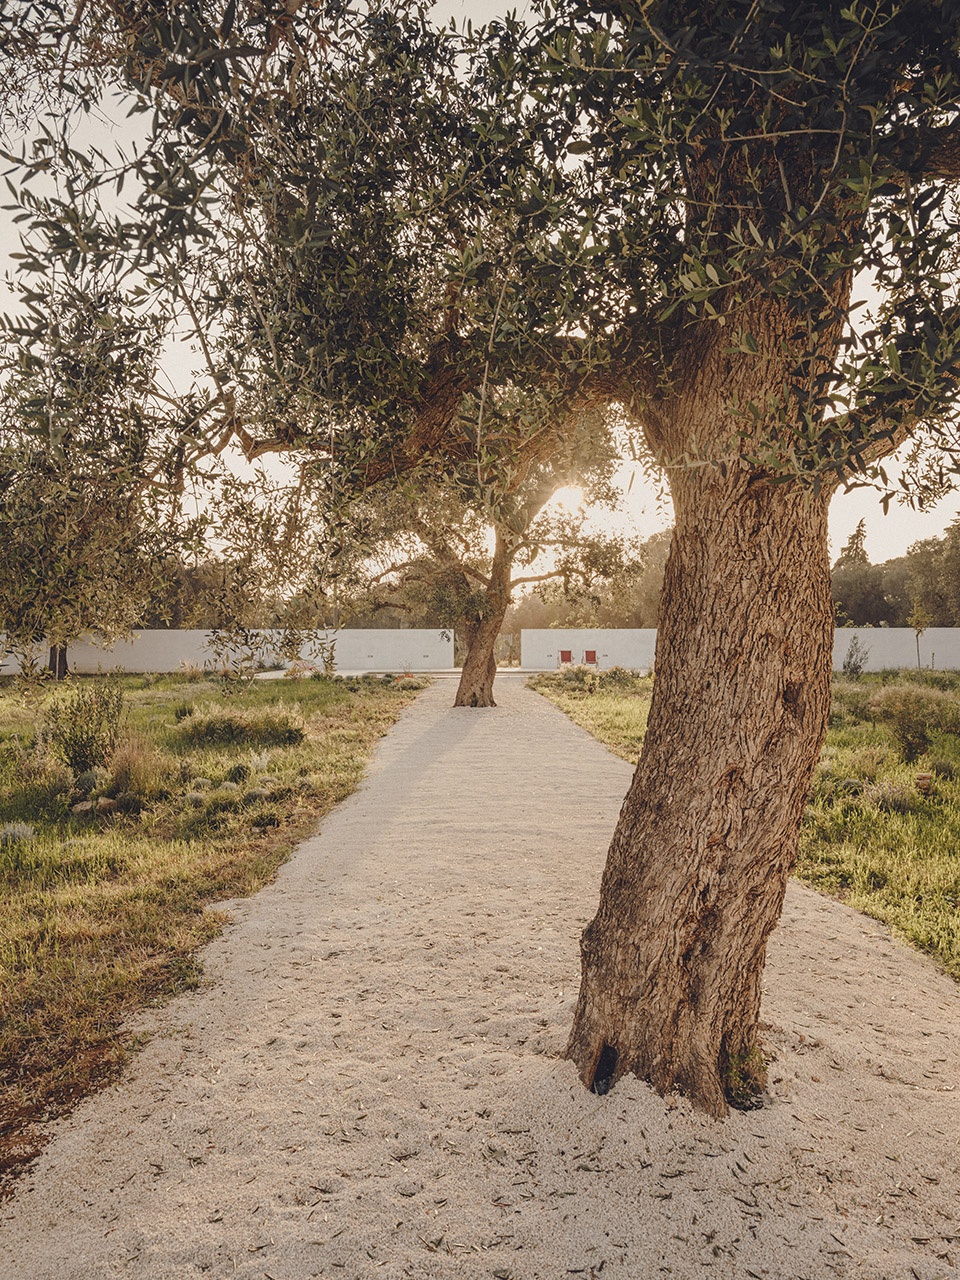
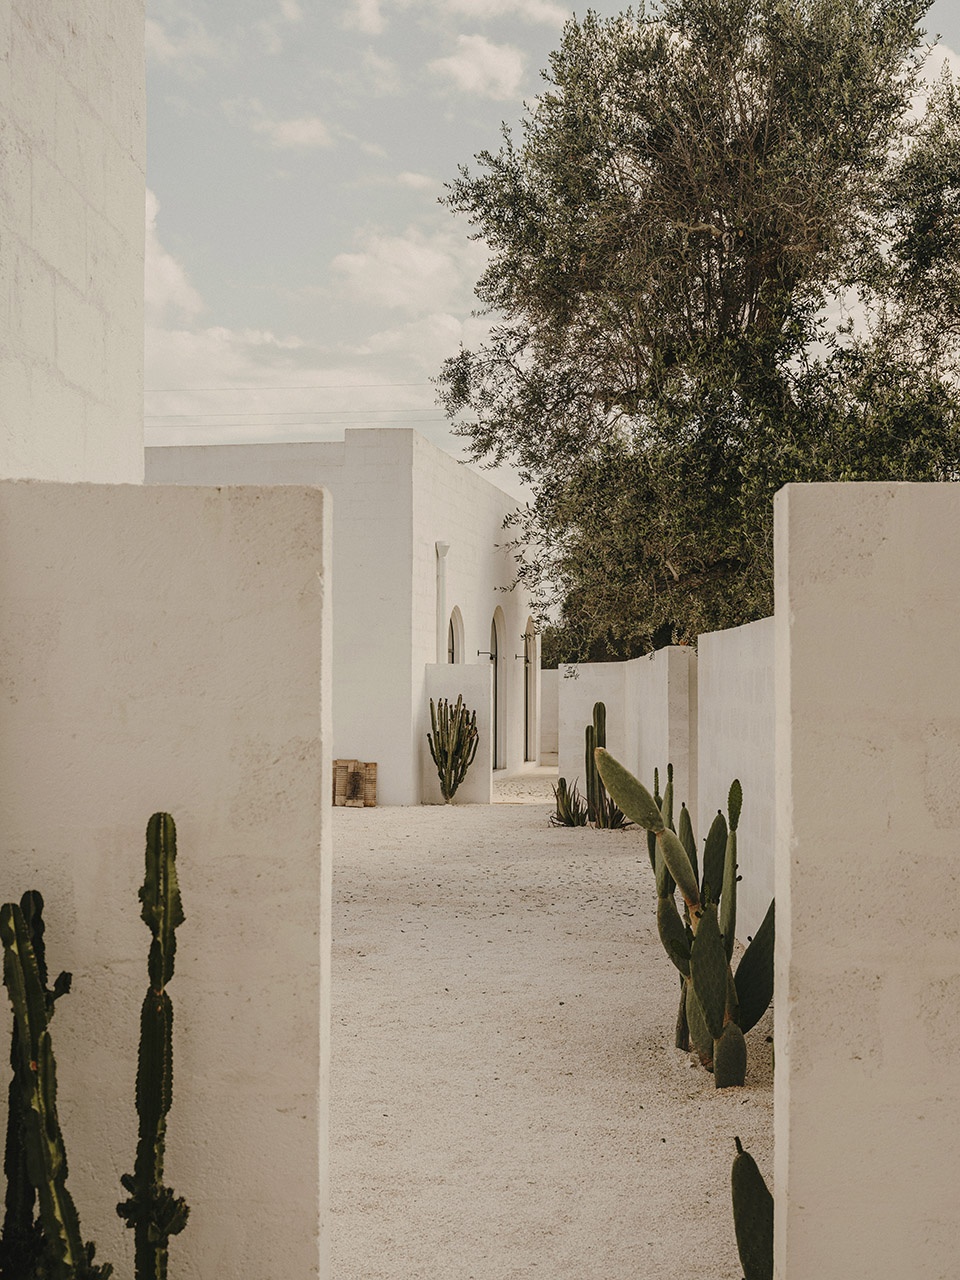
▼通往住宅庭院的道路
path towards the courtyard between the houses ©Salva López
▼住宅之间的庭院,courtyard between the houses ©Salva López
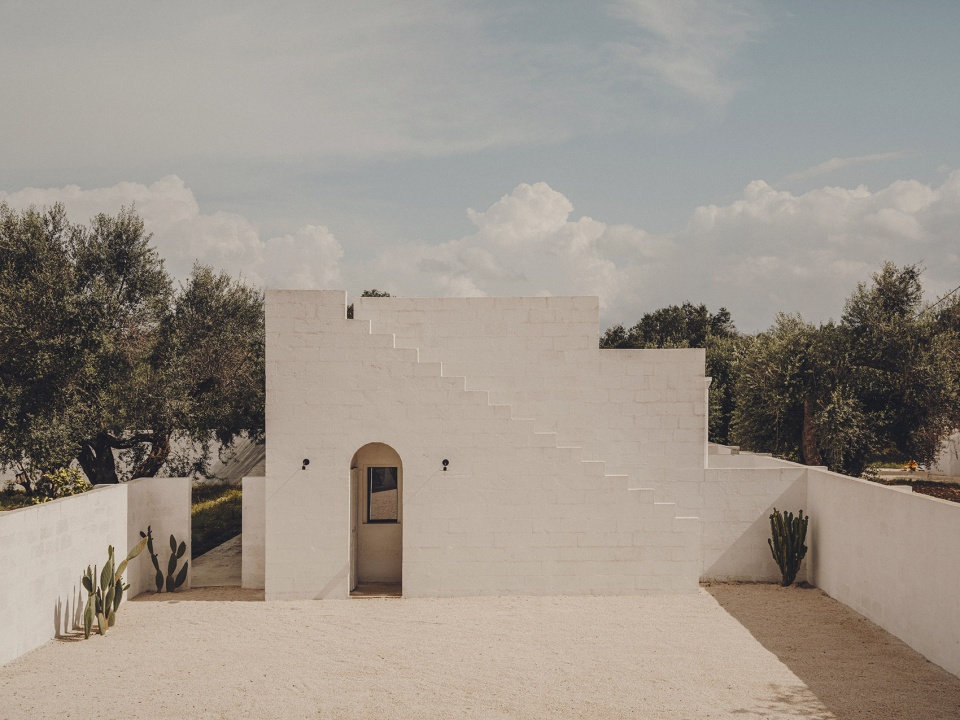
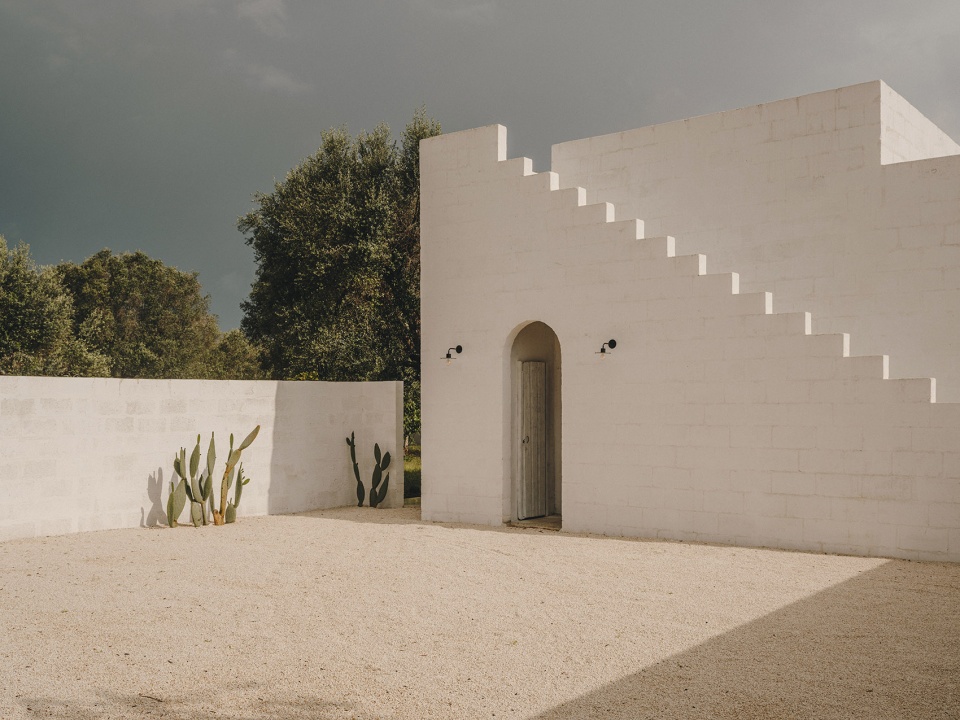
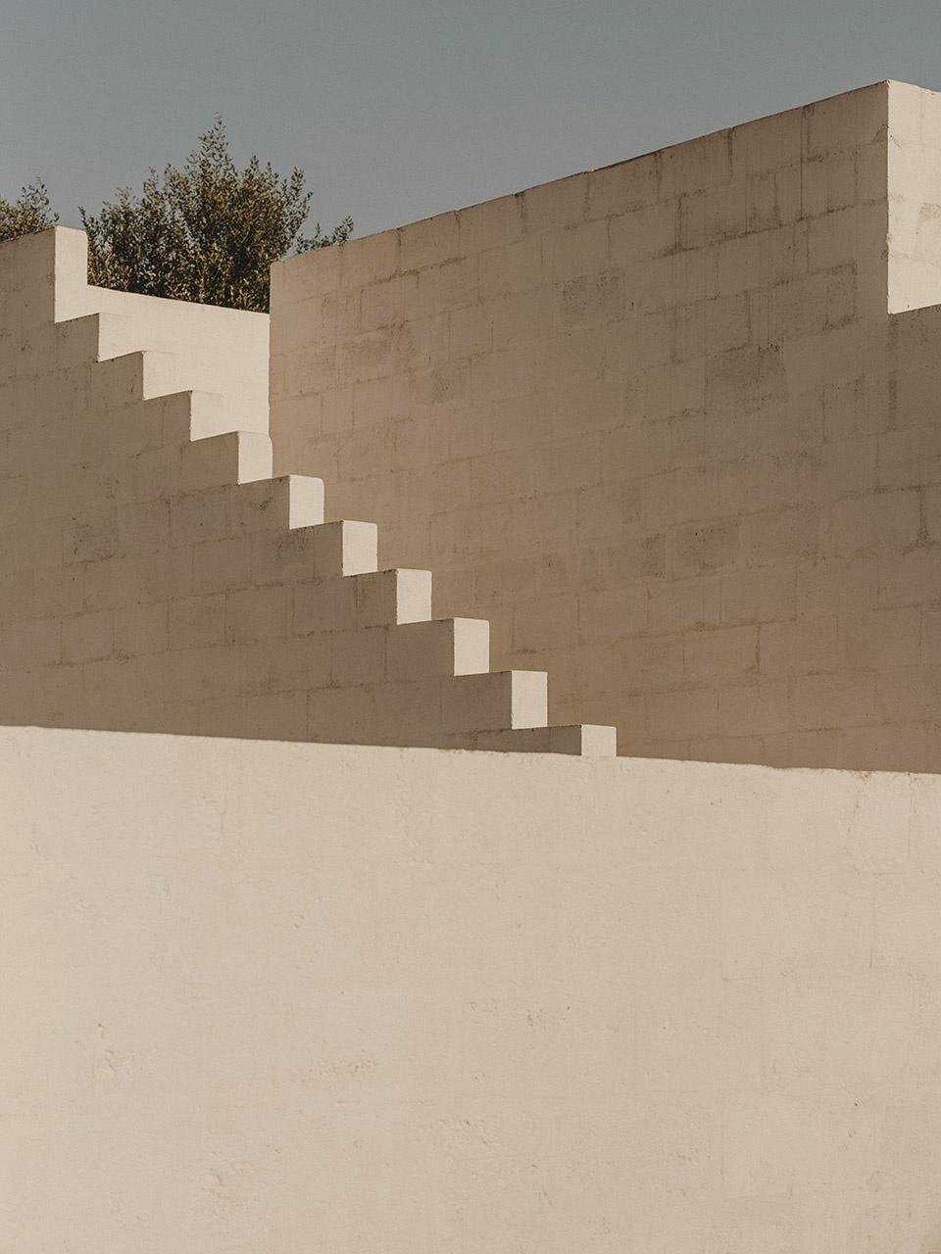
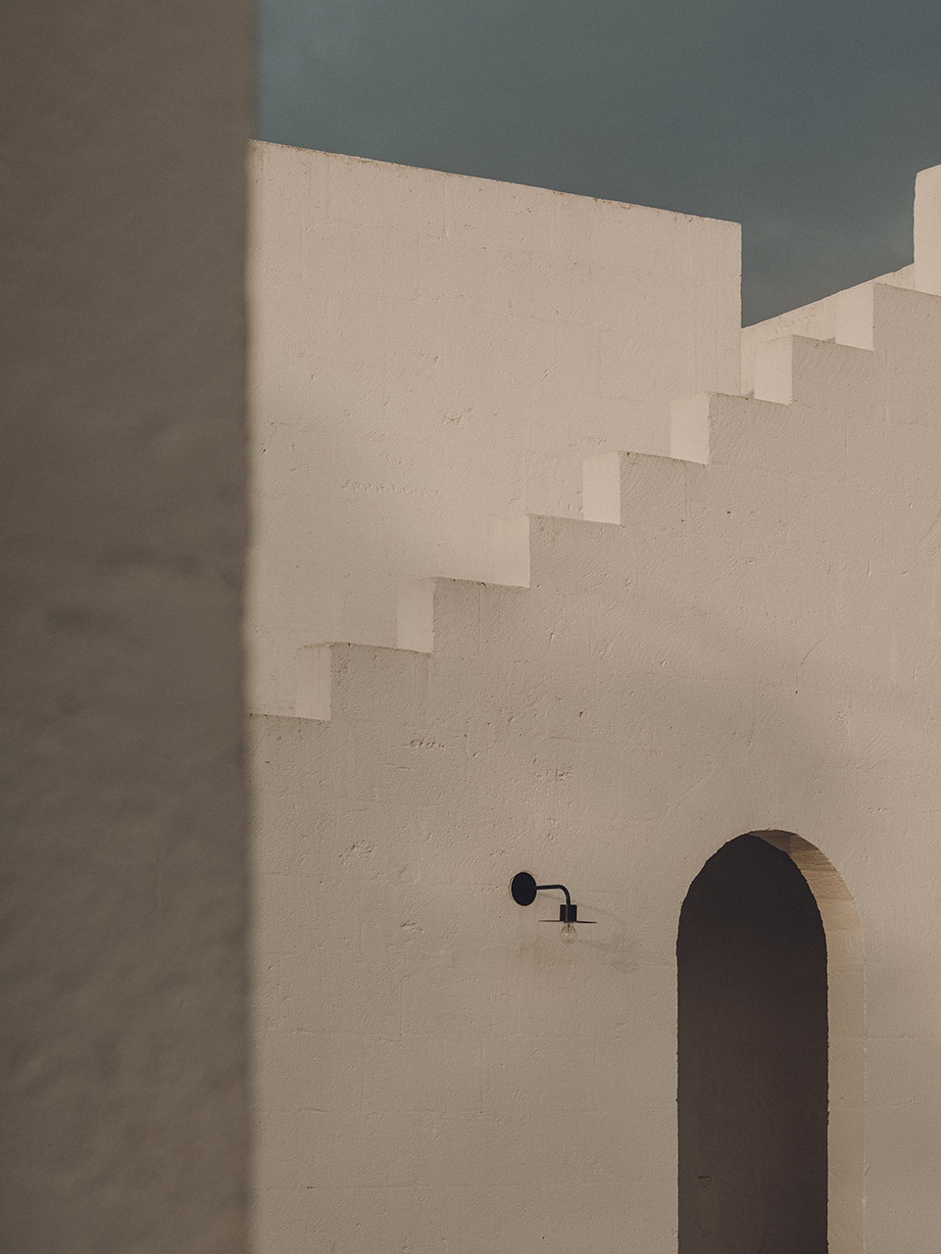
▼庭院边的楼梯
staircase on the sides of the courtyard ©Salva López
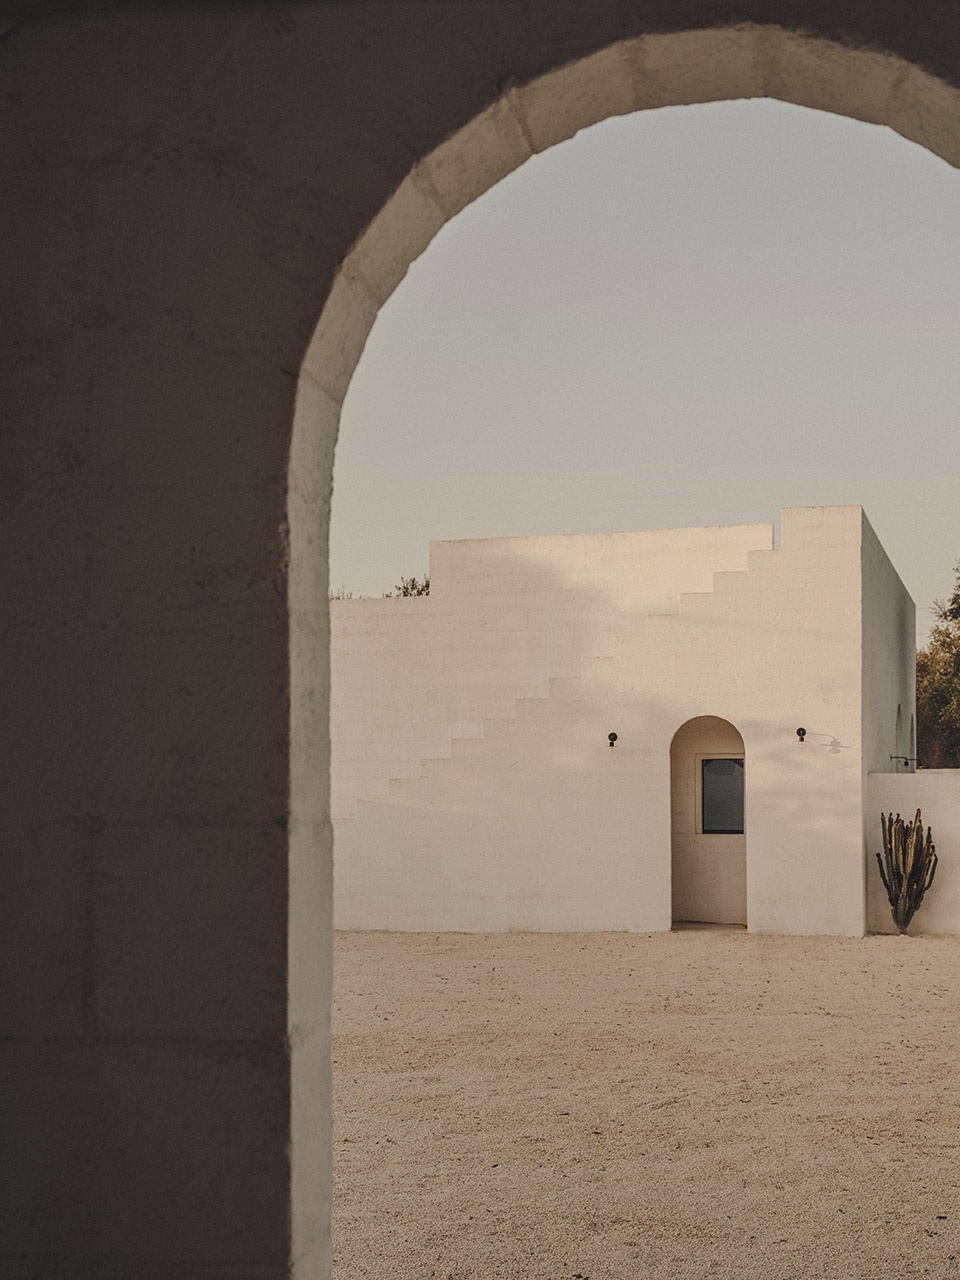
▼楼梯和立面细部
details of the staircase and the facade ©Salva López
▼连接庭院与住宅的洞口
openings connecting the courtyard and the houses ©Salva López
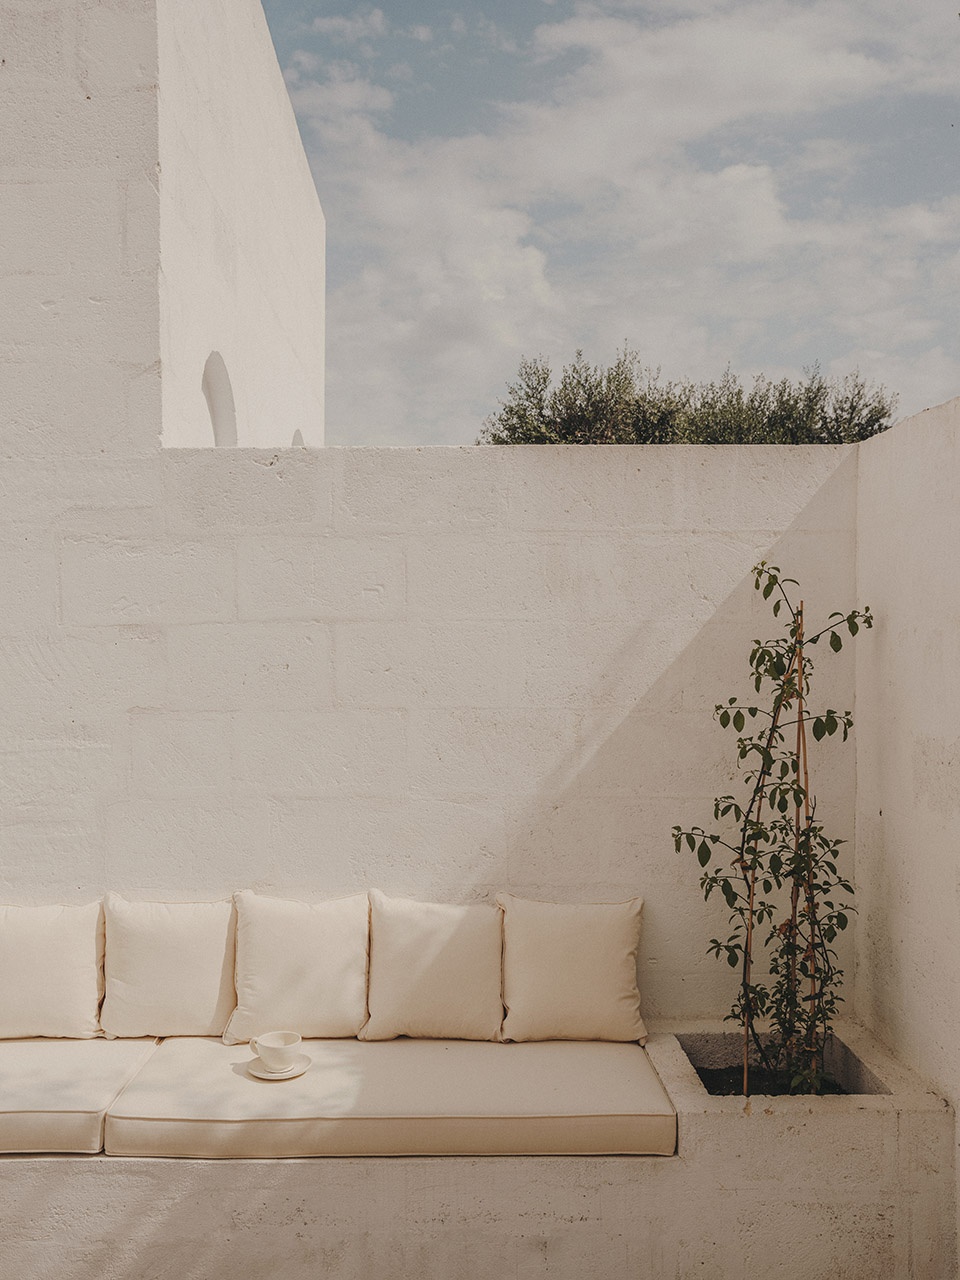
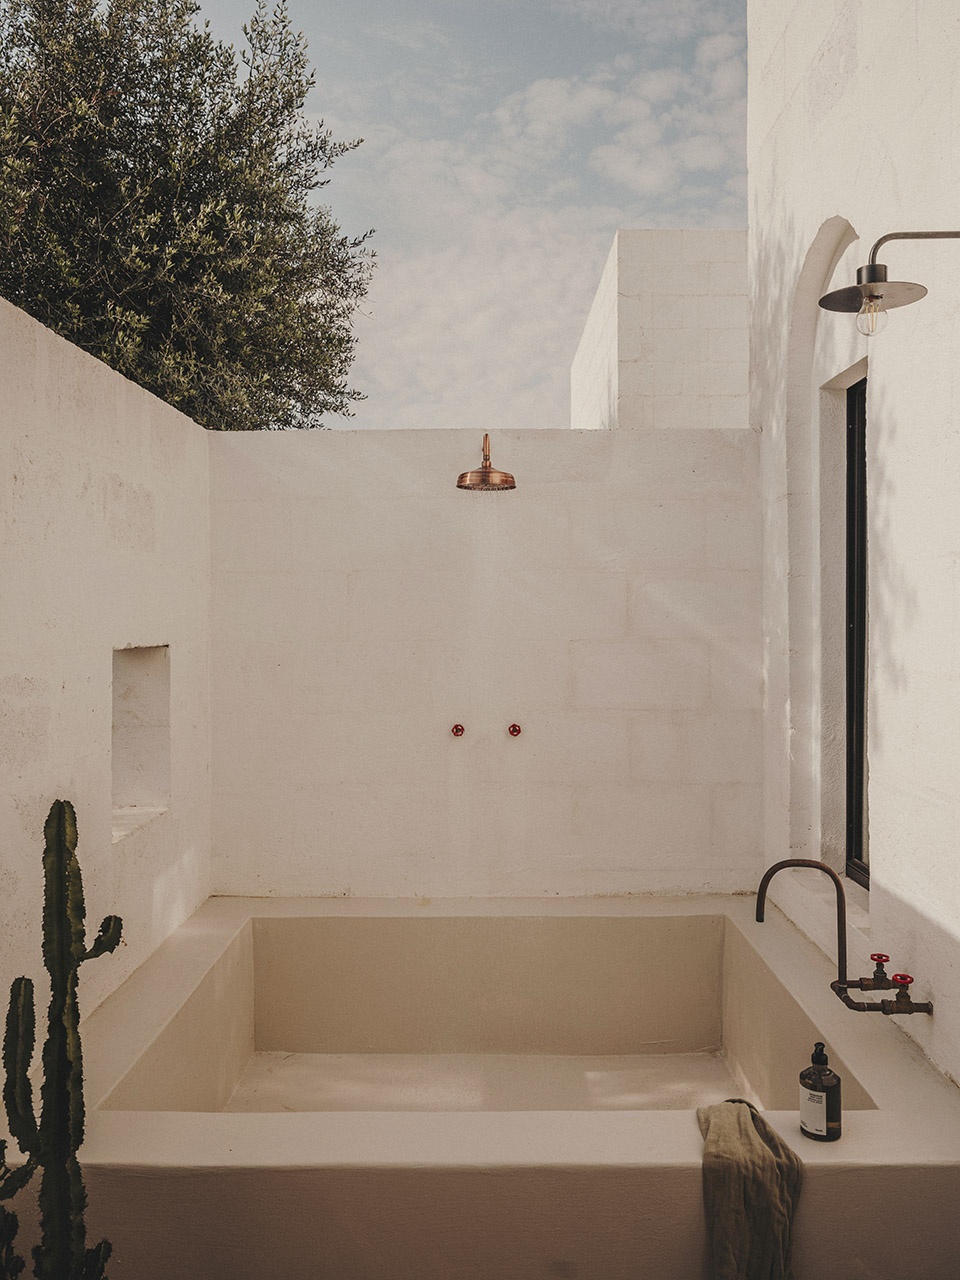
一号住宅中设有特大号床铺,带淋浴的浴室,保留美丽的原始火炉的宽敞起居室和餐厅,厨房,带露天浴室的私人庭院和配有室外厨房、餐厅、石头沙发和柠檬树花园的私人露台。二号住宅包含特大号床铺,带淋浴的浴室,宽敞的一体化客厅、餐厅和厨房,设有露天浴室的私人庭院,以及配备石头长椅和室外厨房的私人露台。三号住宅设有特大号床铺,带淋浴的浴室,餐厅和厨房,带有露天浴室的私人庭院,以及包含室外厨房和餐厅、石头沙发和柠檬树花园的私人露台。
House 1: king-sized bed, bathroom with shower, large living/dining room with a beautiful original fireplace, kitchen, private courtyard with outdoor bath/shower, and a private terrace with outdoor kitchen and dining, stone sofa and lemon tree garden. House 2: king-sized bed, bathroom with shower, large living/dining/kitchen, private courtyard with outdoor bath/shower, and private terrace with a stone bench and outdoor kitchen. House 3: king-sized bed, bathroom with shower, dining/kitchen, private courtyard with outdoor bath/shower, and private terrace with outdoor kitchen and dining, stone sofa and lemon tree garden.
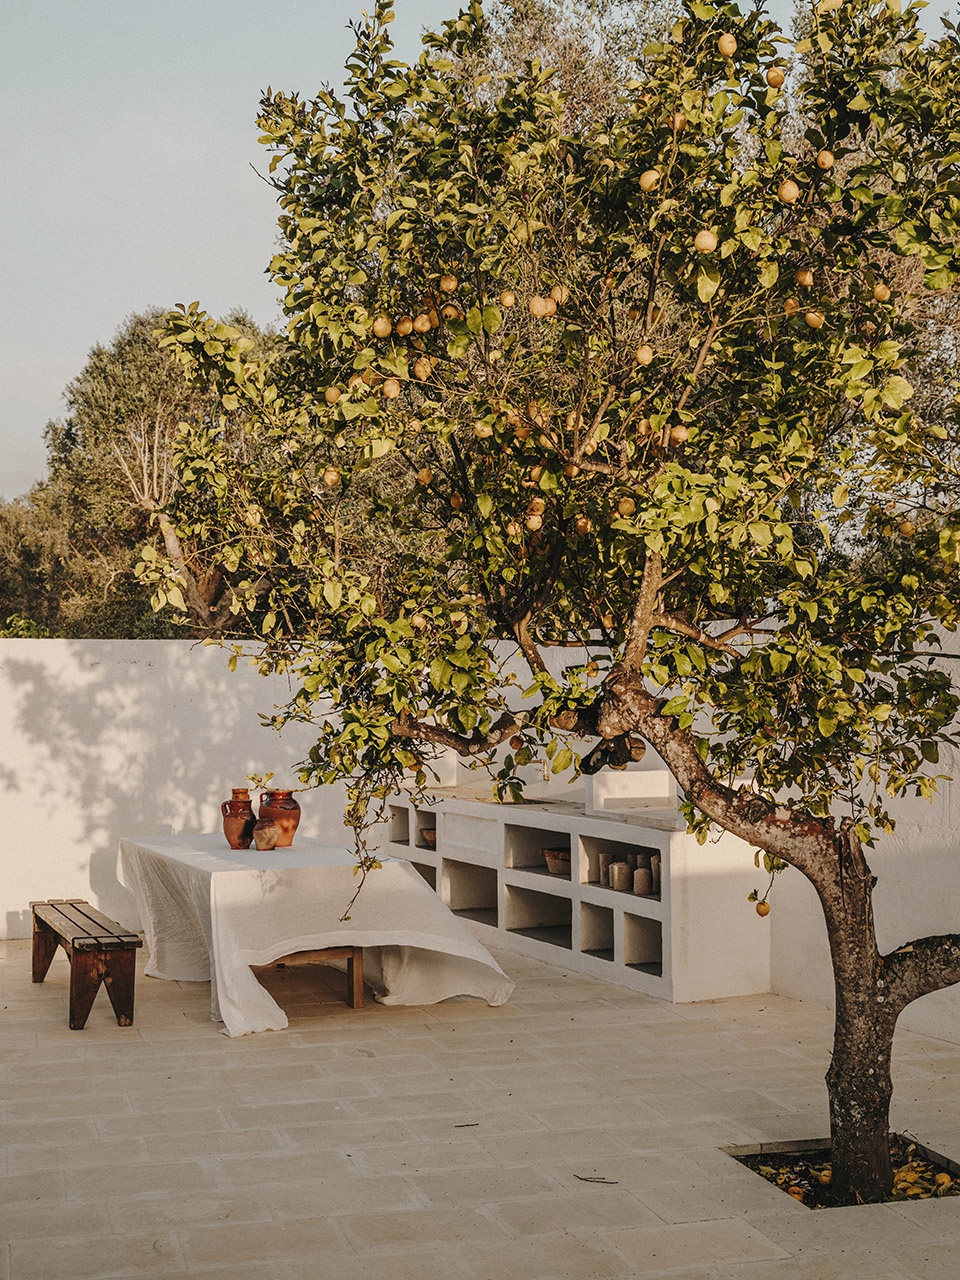
▼带有餐厅、石头沙发和柠檬树花园的露台
terrace with dining, stone sofa and lemon tree garden ©Salva López
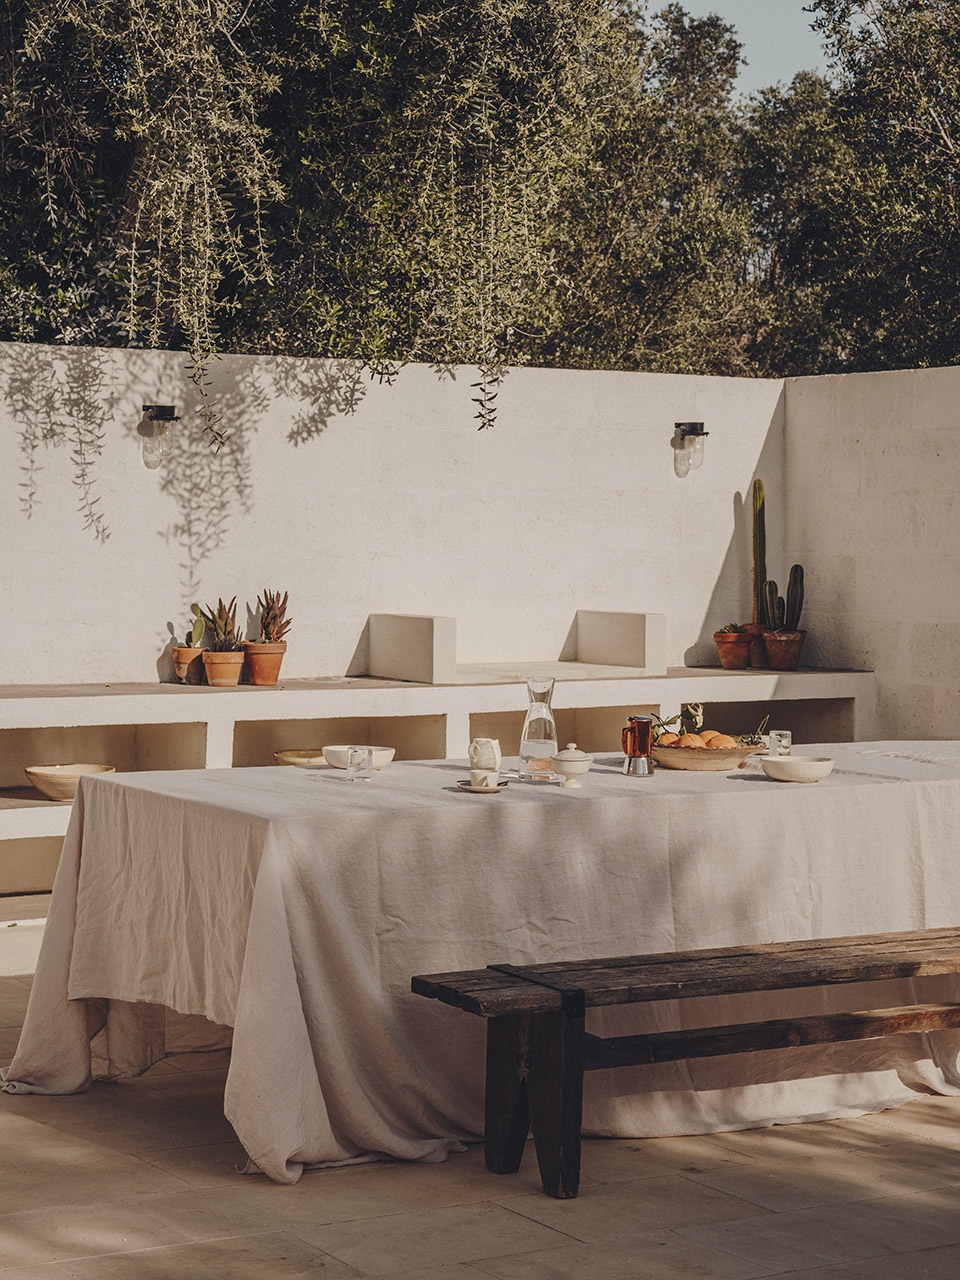
▼石头沙发,stone sofa ©Salva López
▼室外浴室,outdoor bath ©Salva López
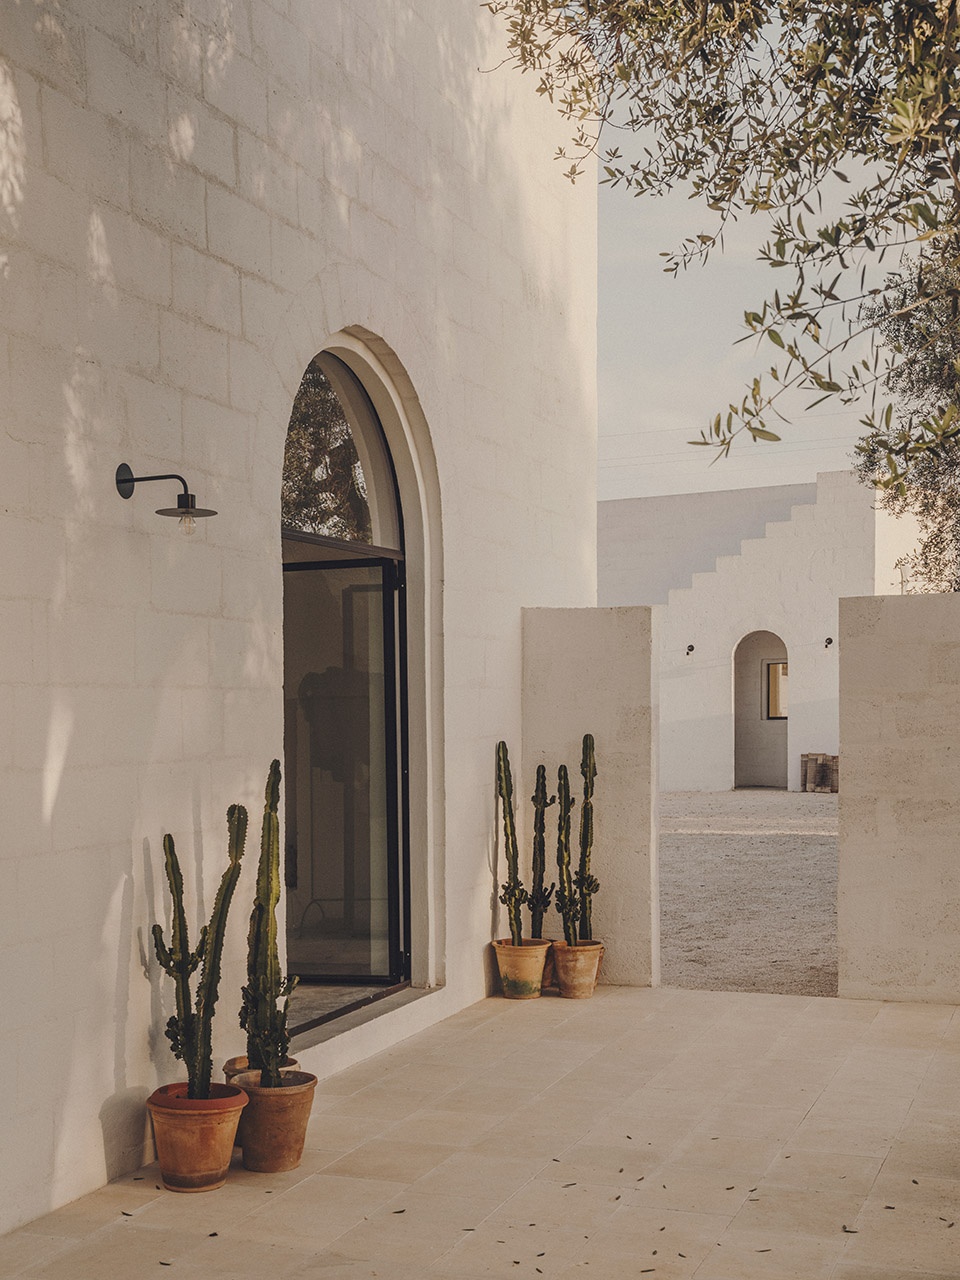
▼住宅入口处的私人庭院
private courtyard at the entrance ©Salva López
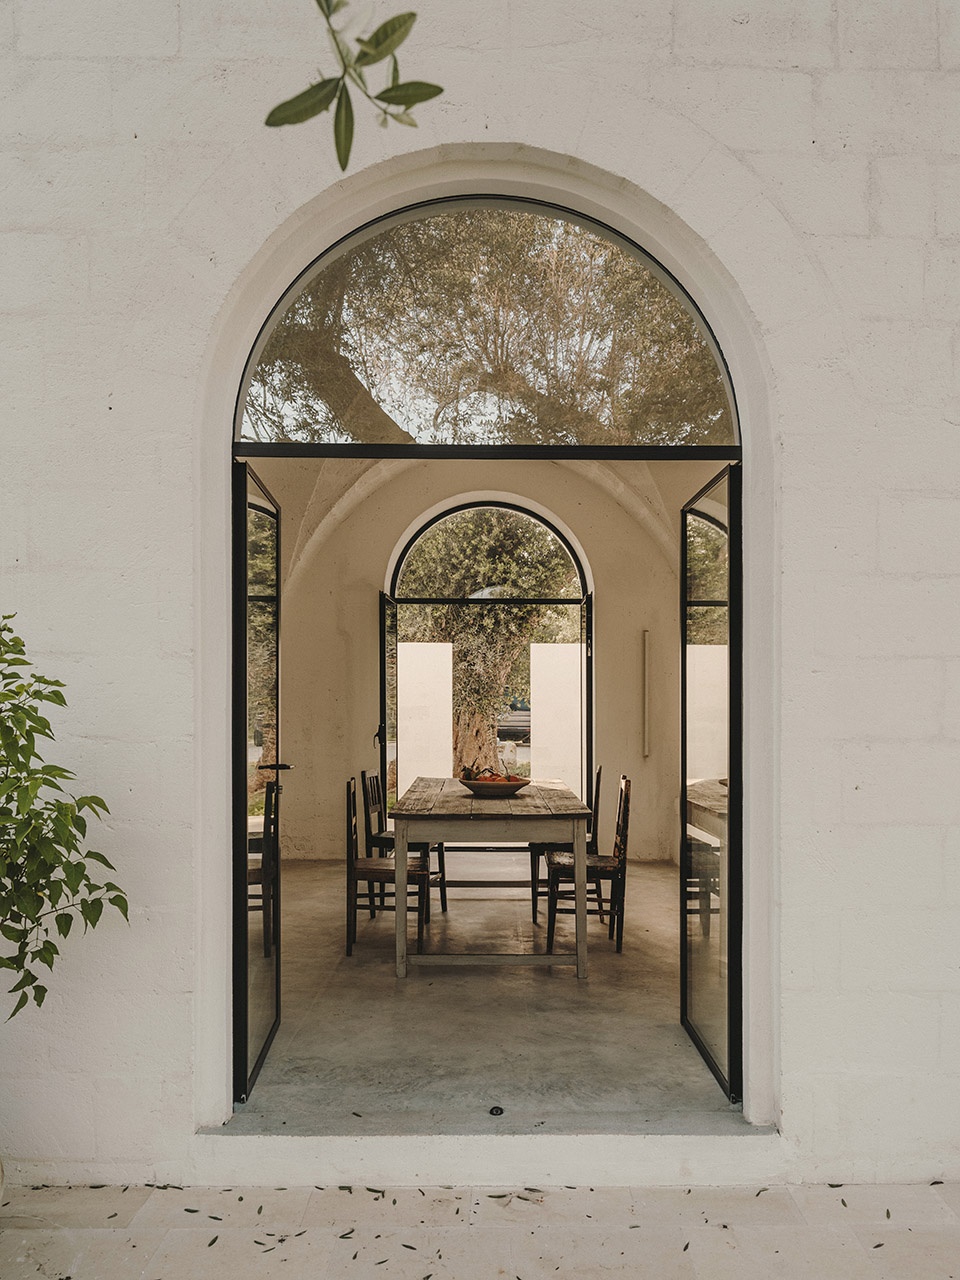
▼从私人庭院看向住宅内部
view into the house from the private courtyard ©Salva López
▼一号住宅客厅、餐厅和厨房
living, dining and kitchen in House 1 ©Salva López
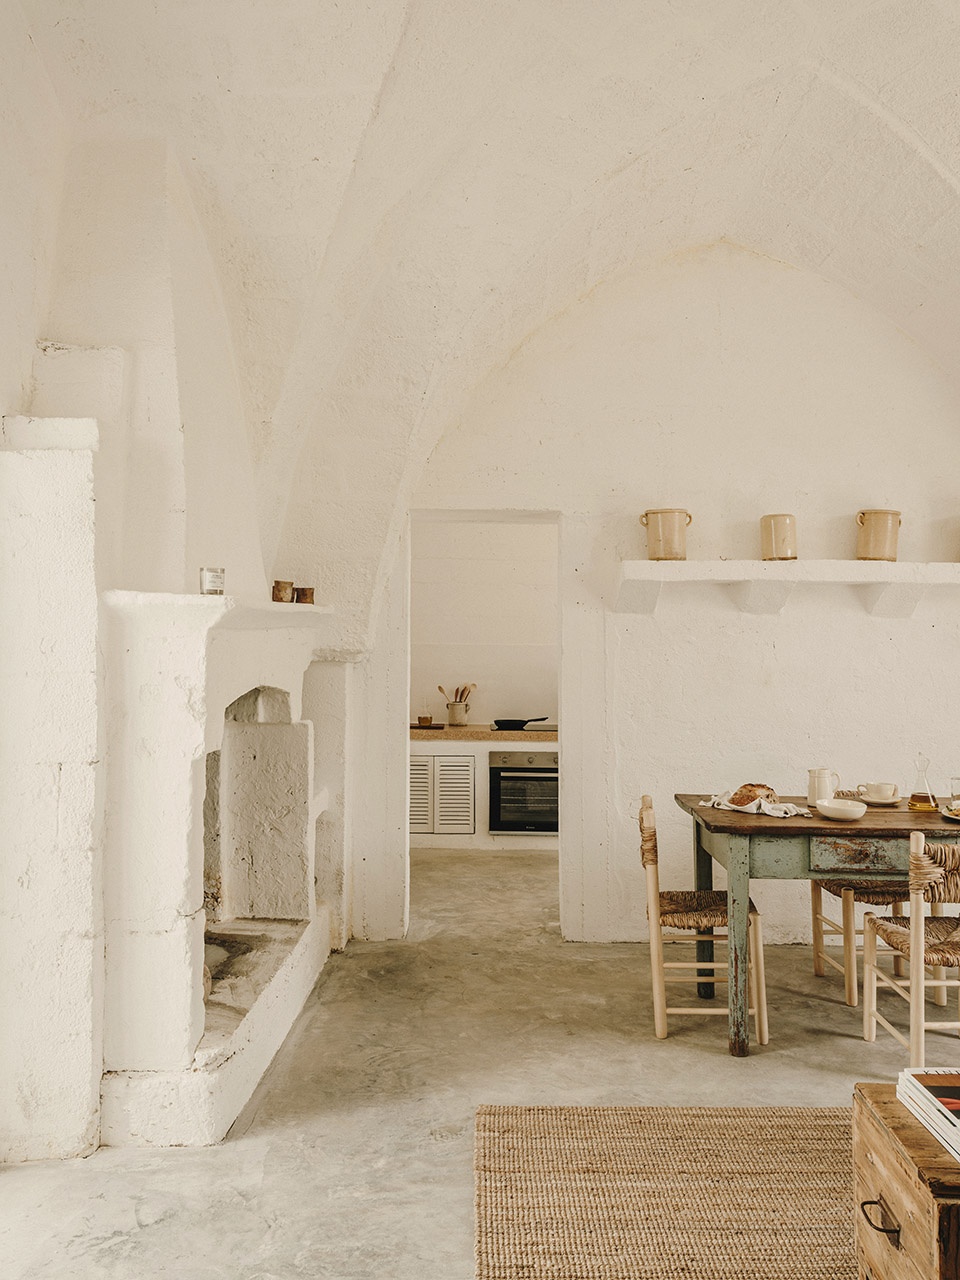
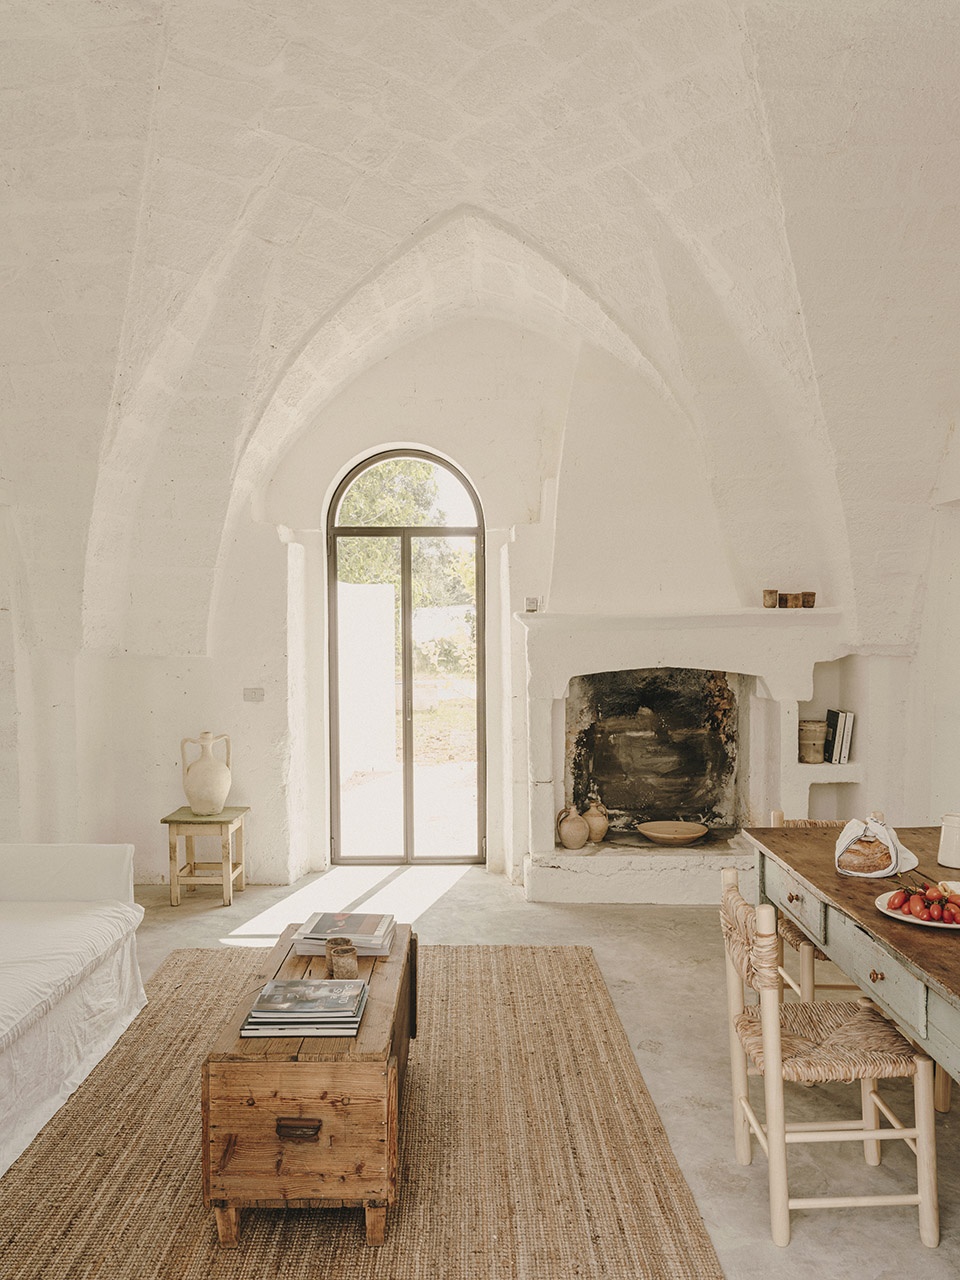
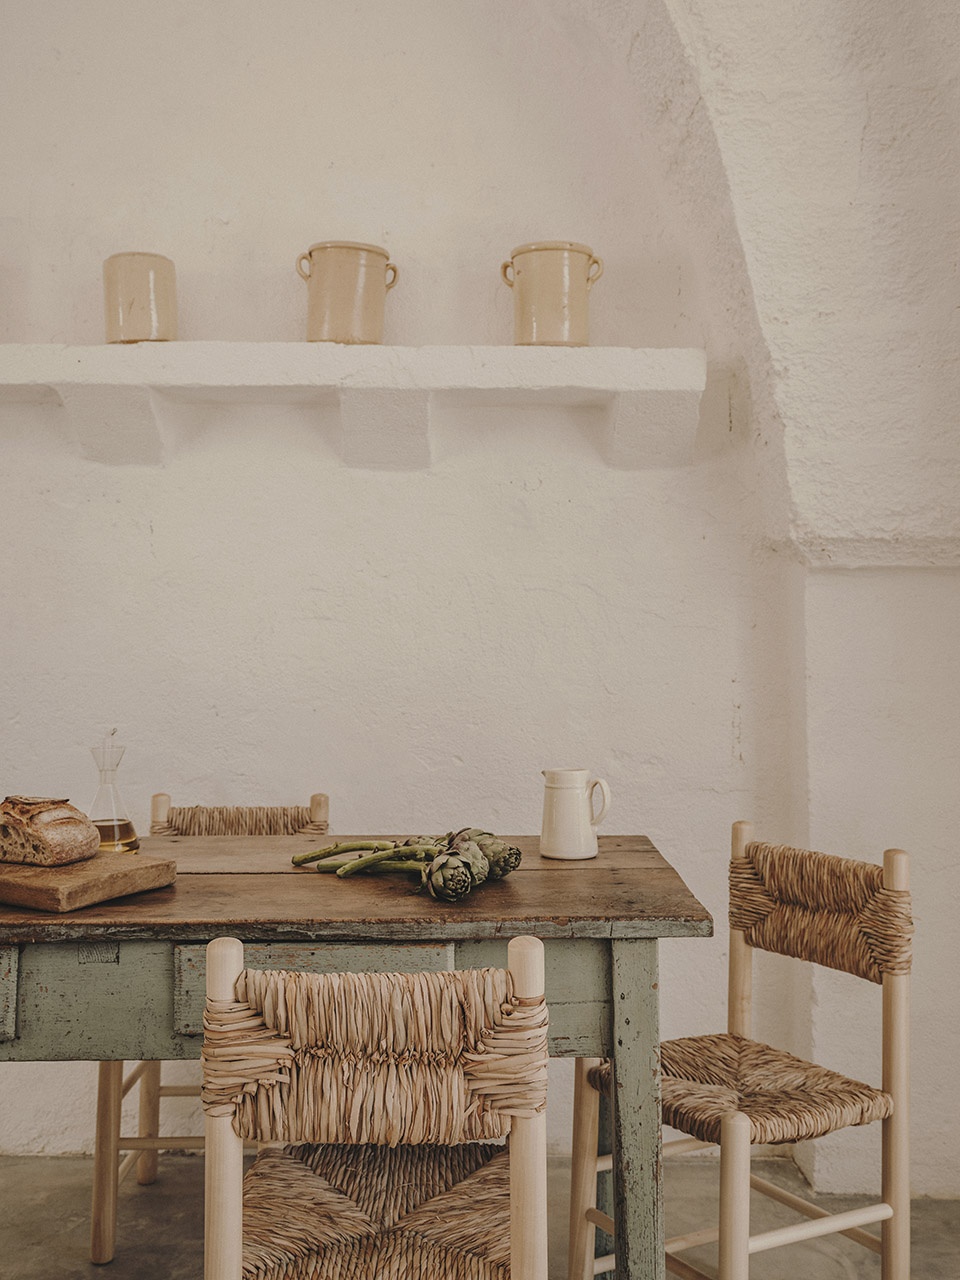
▼餐厅中设置老式桌椅
vintage table and chairs in the dining room ©Salva López
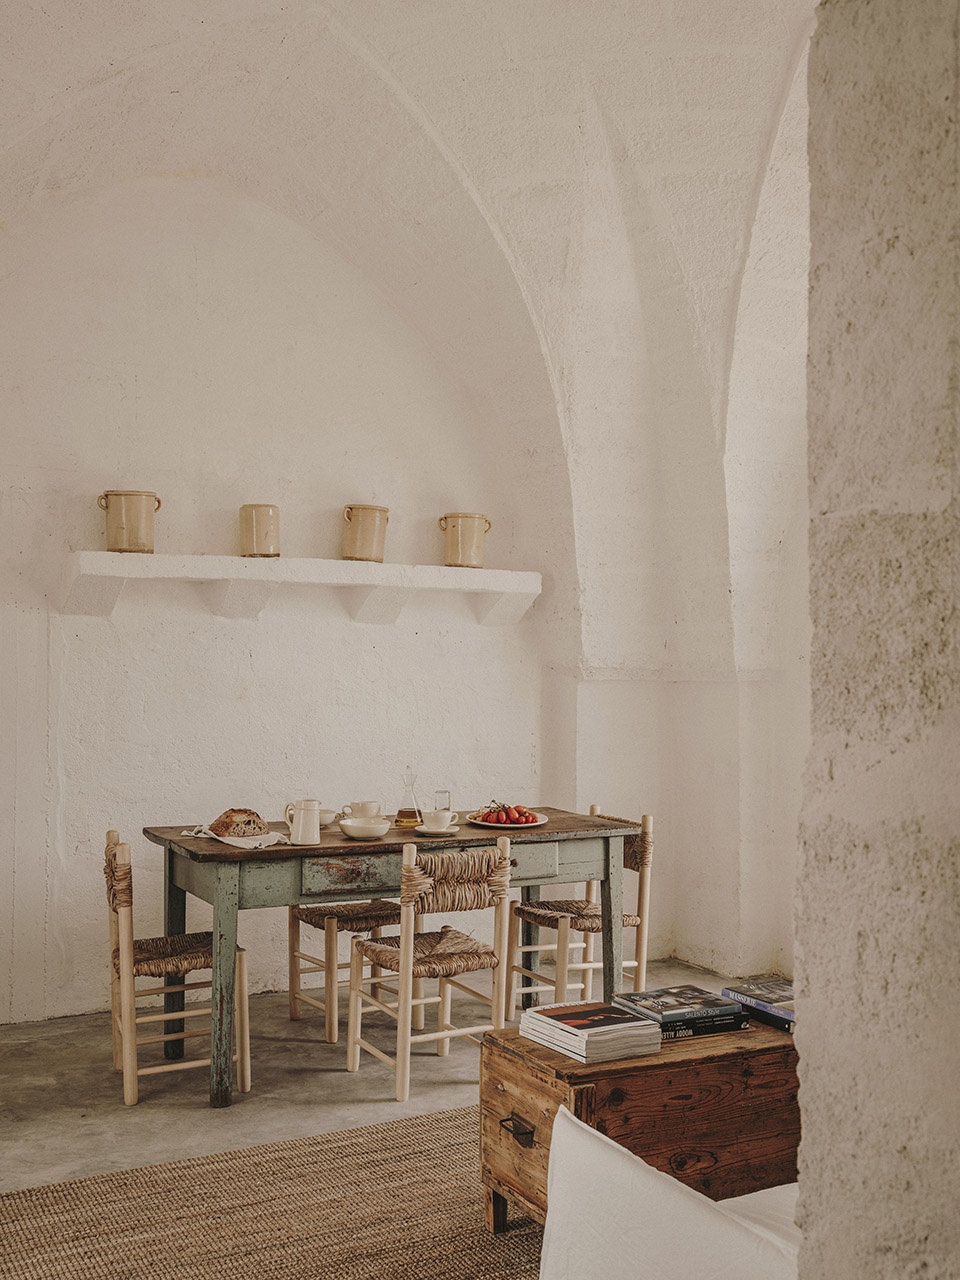
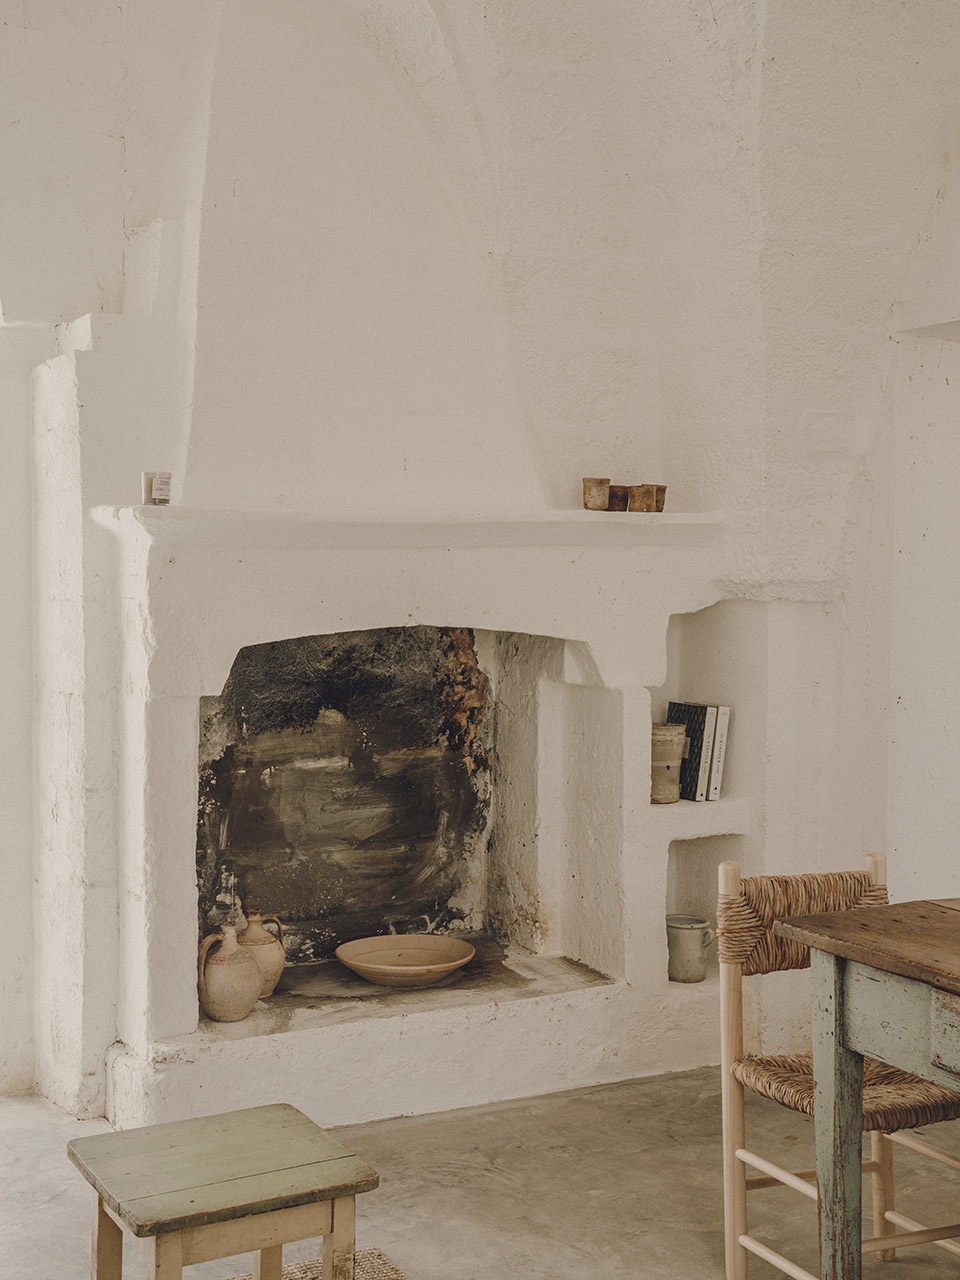
▼火炉,fireplace ©Salva López
▼一号住宅卧室
bedroom in House 1 ©Salva López
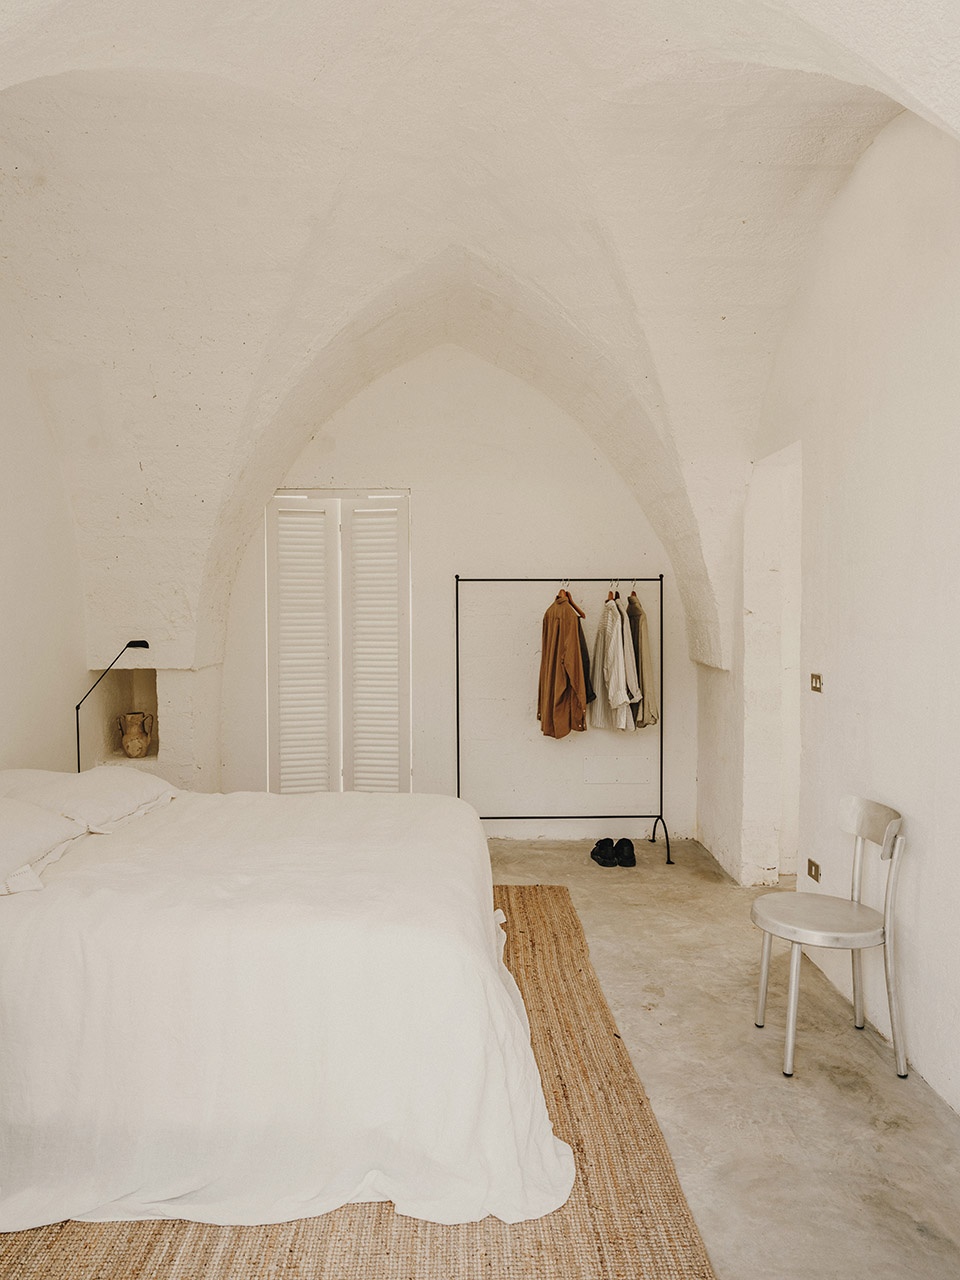
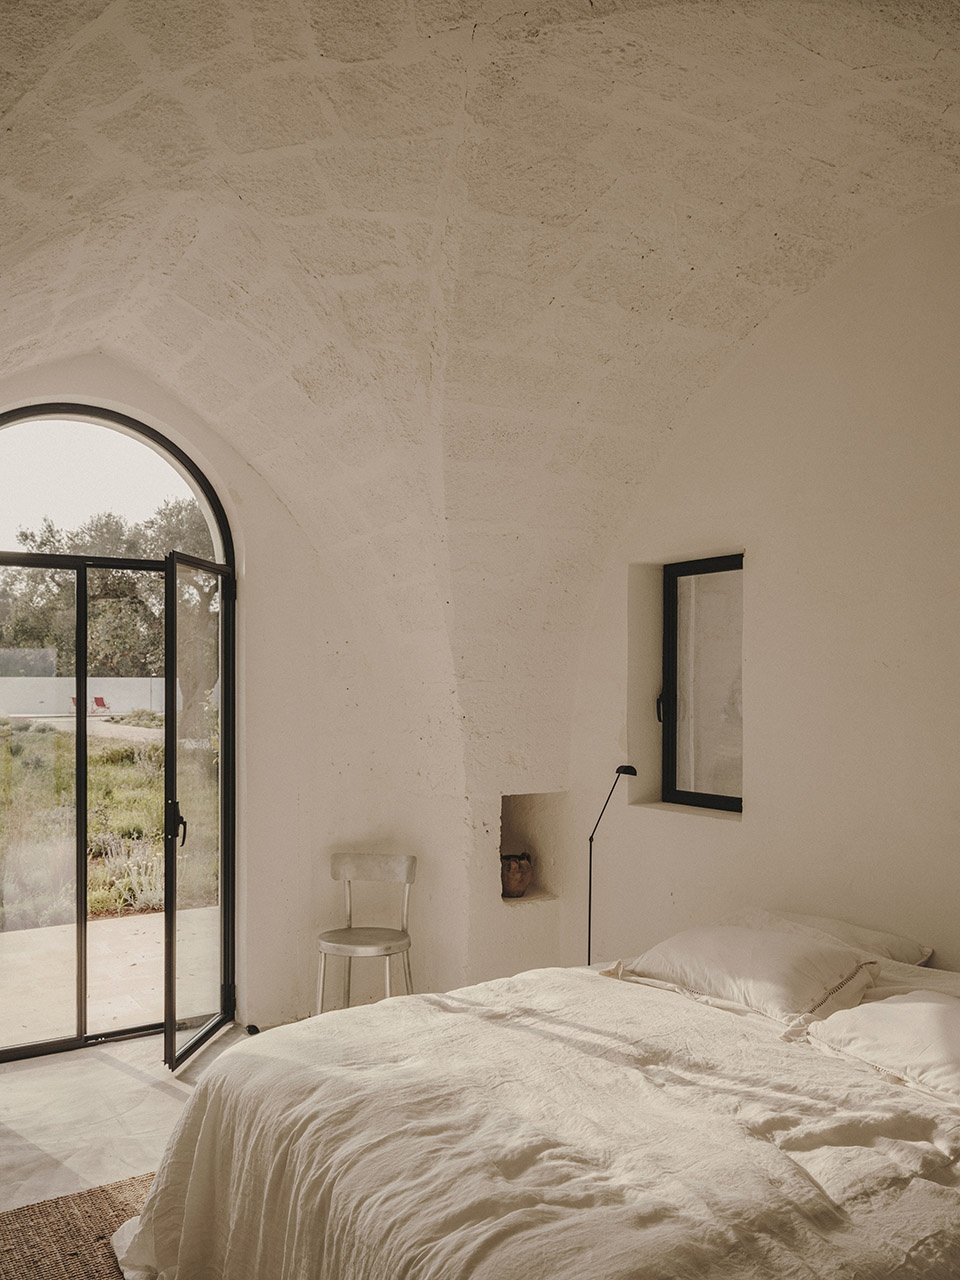
▼二号住宅中的客厅和餐厅
living and dining in House 2 ©Salva López
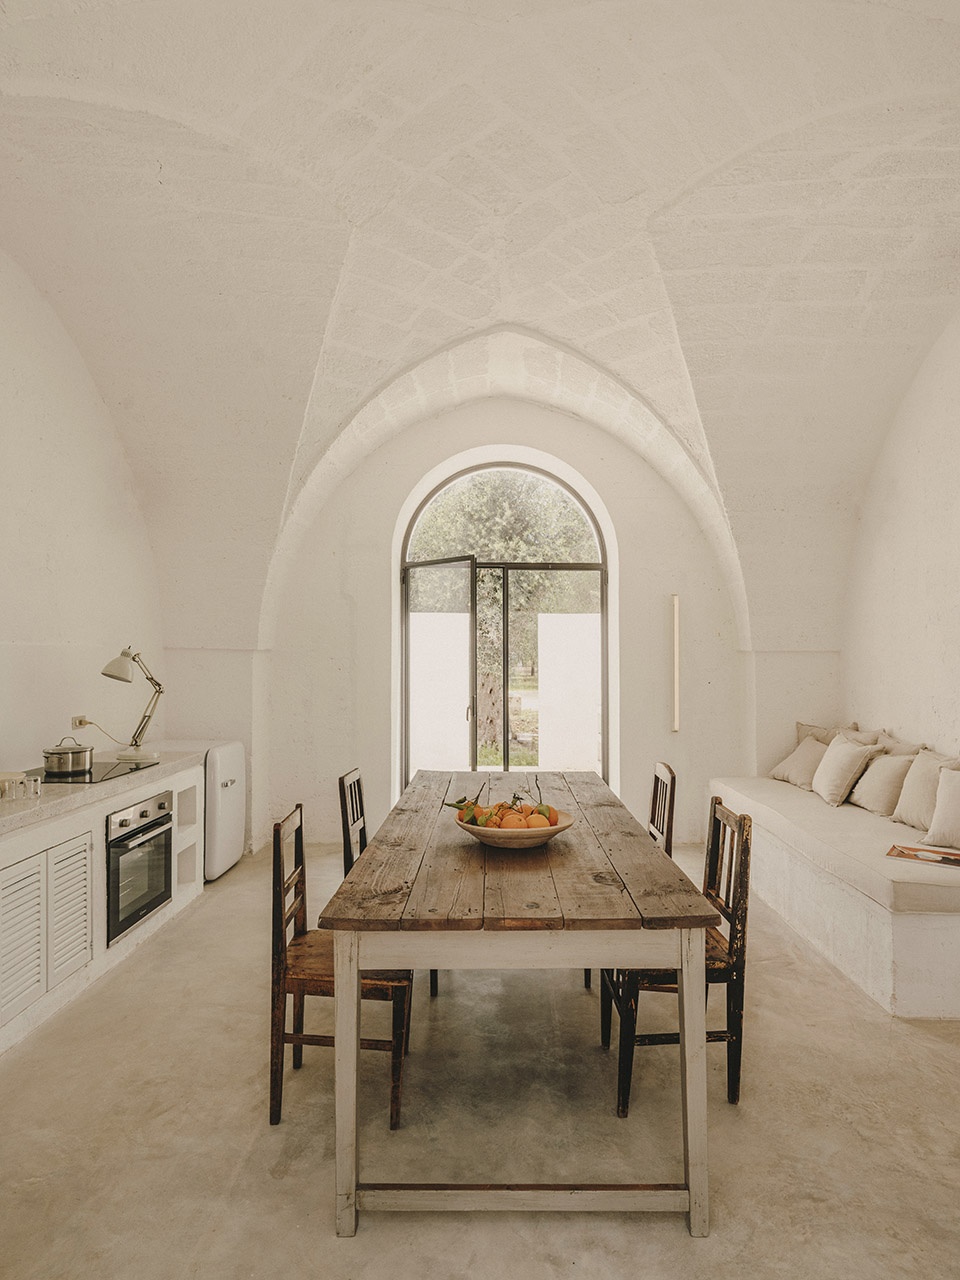
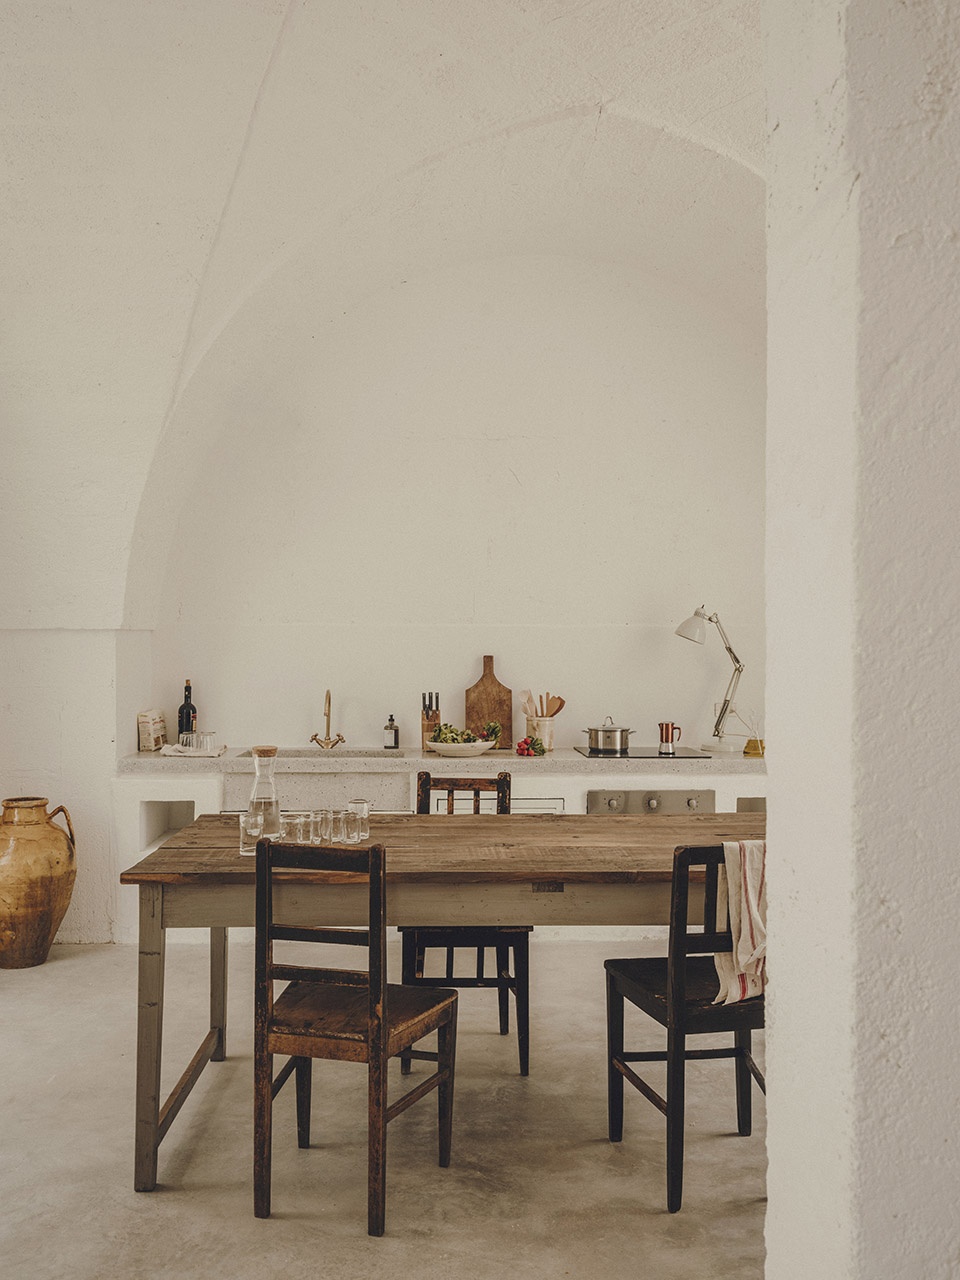
▼二号住宅卧室
bedroom in House 2 ©Salva López
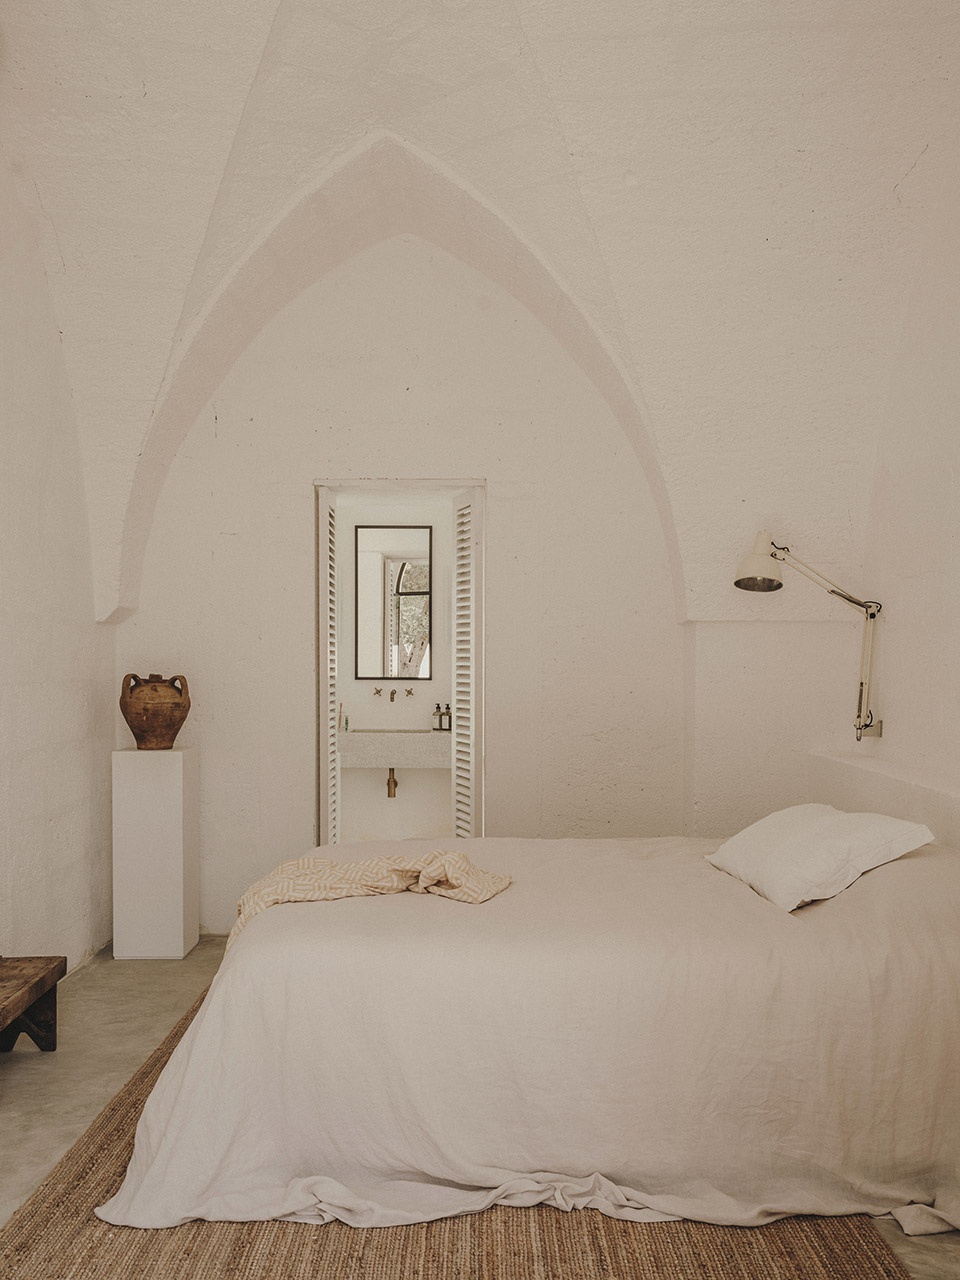
▼三号住宅餐厅和客厅
living and dining in House 3 ©Salva López
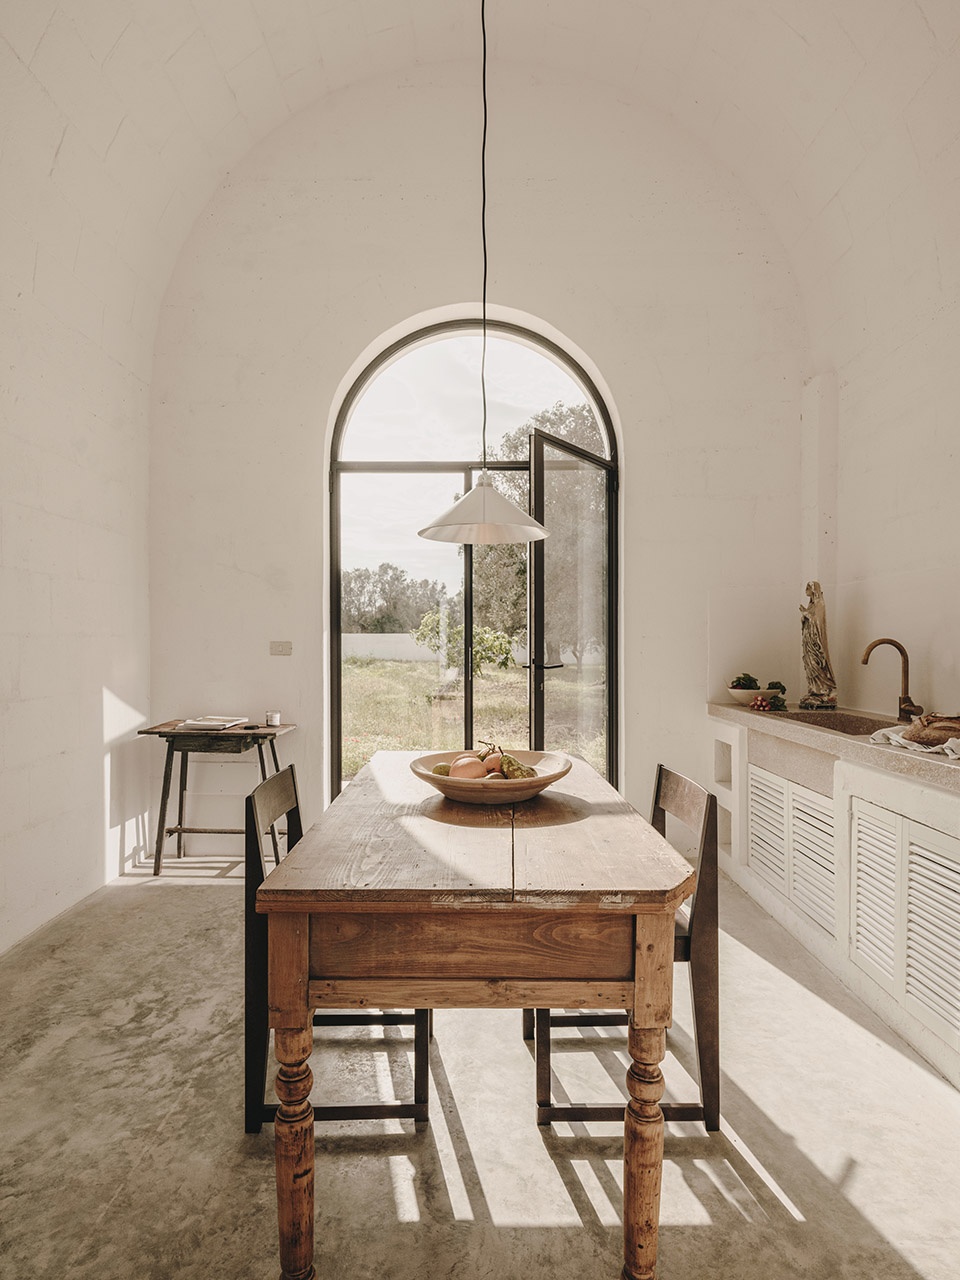
▼三号房间卧室
bedroom in House 3 ©Salva López
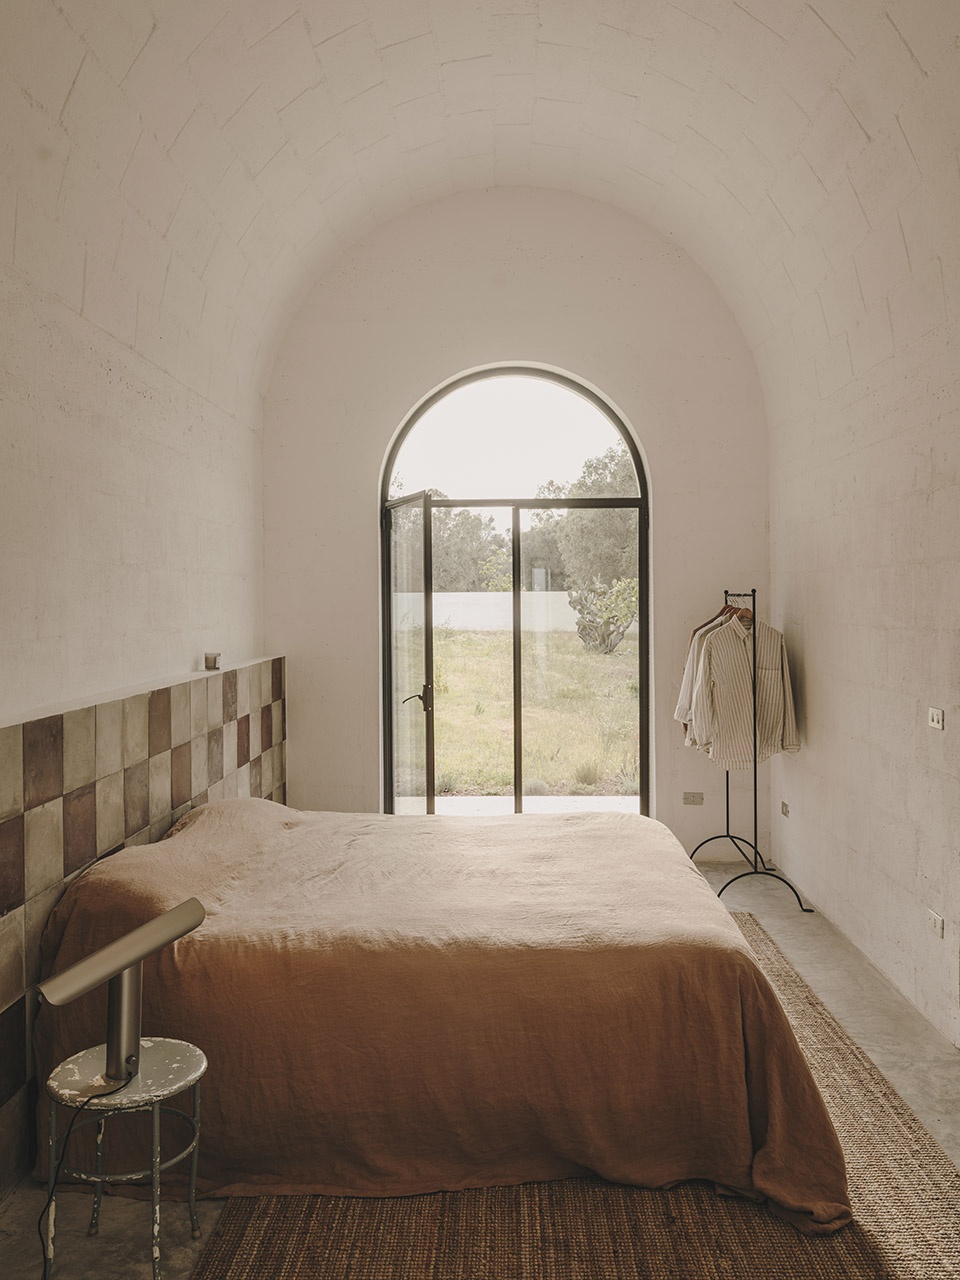
▼浴室,bathroom ©Salva López
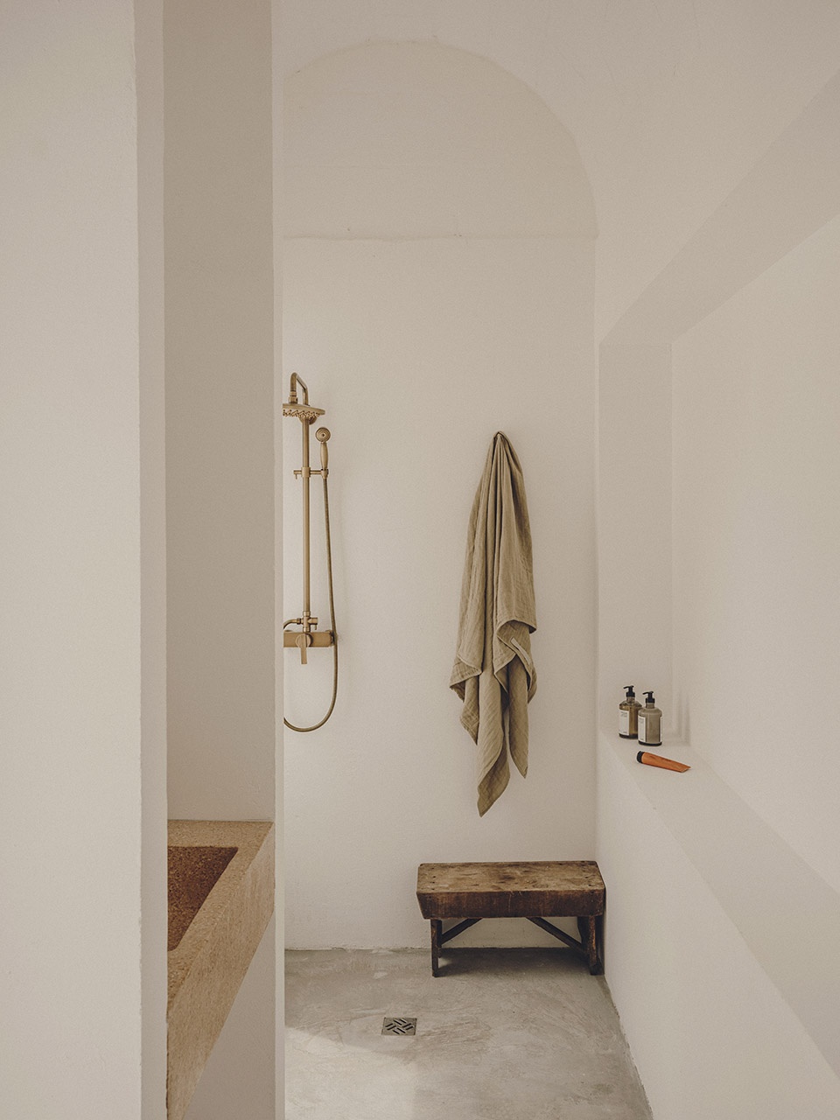
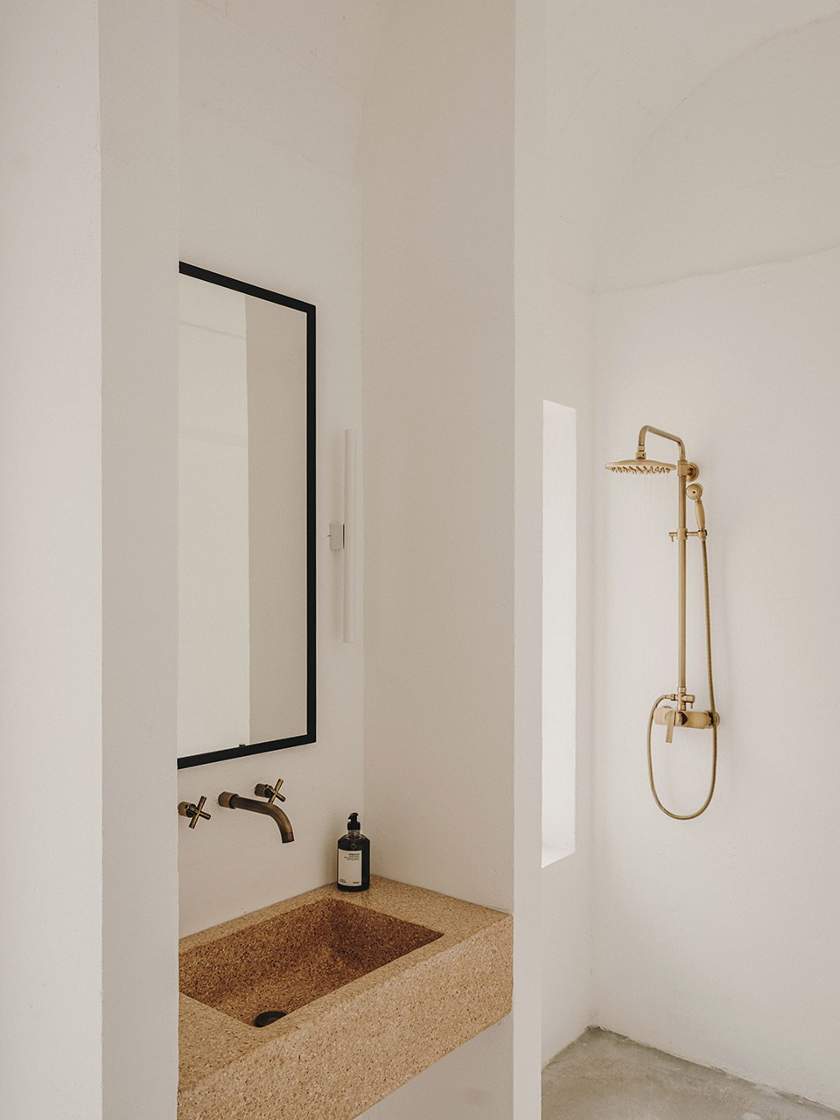

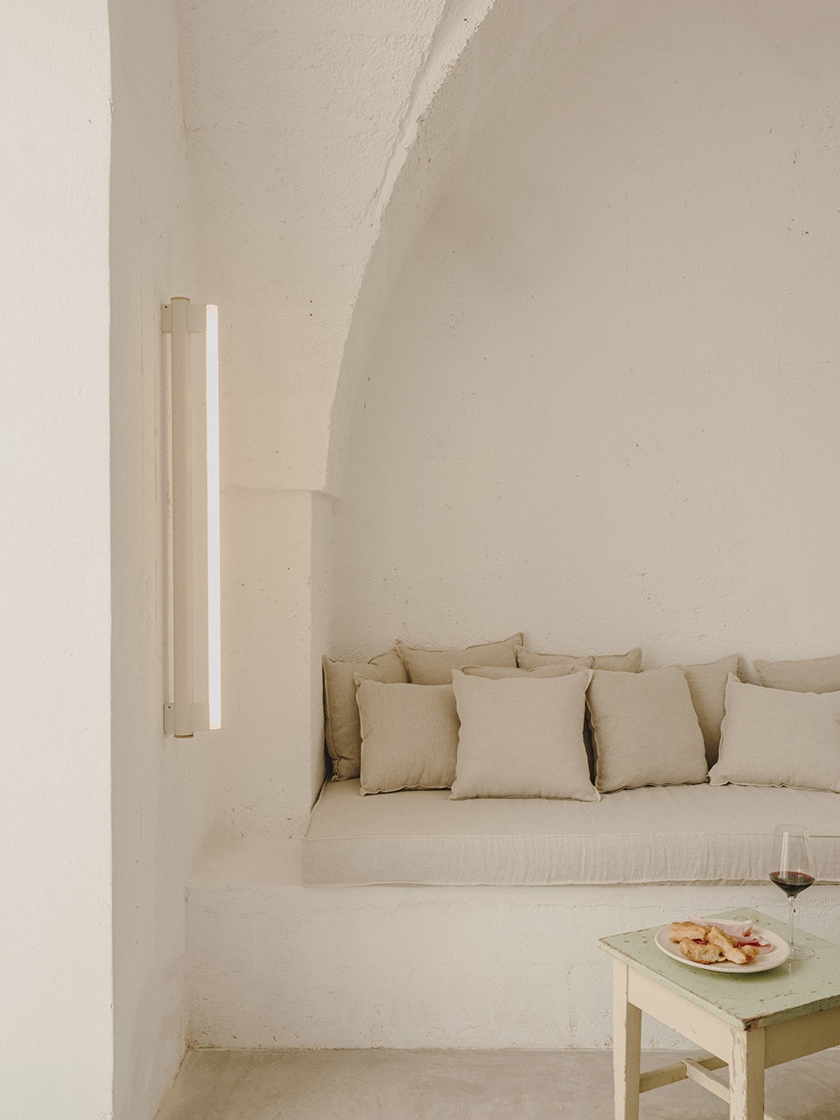
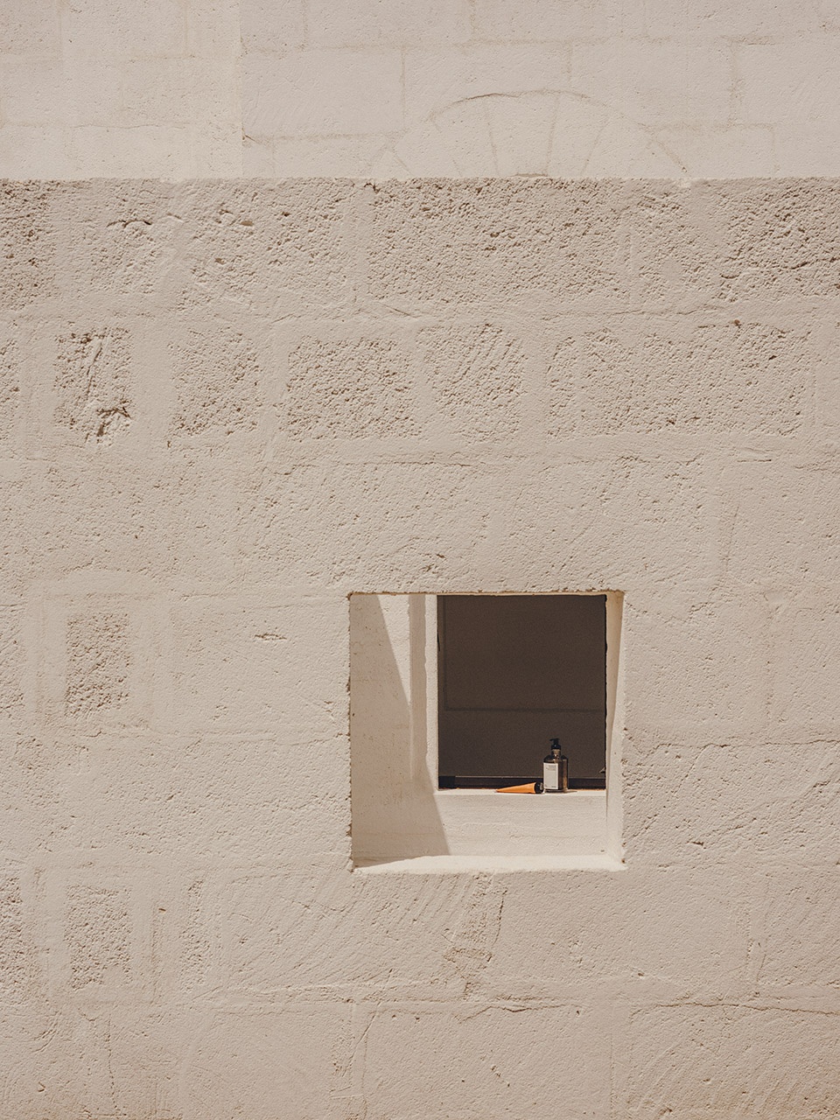
建筑上,所有房屋均使用拱形天花和水泥地面。一种名为“tufo”的当地砂石是结构建造的主要材料。定制的浴室盥洗池和厨房台面由建筑师设计,在本地制造。室内采用古典风格的桌椅、瓷砖和灯具,使用的品牌包括Frama,Lumina,Bongio,Tine K,Gervasoni和当地餐具品牌Nicola Fasano。室外区域设置了Studio Andrew Trotter开发的采用黑色粉末涂装的户外金属壁灯。
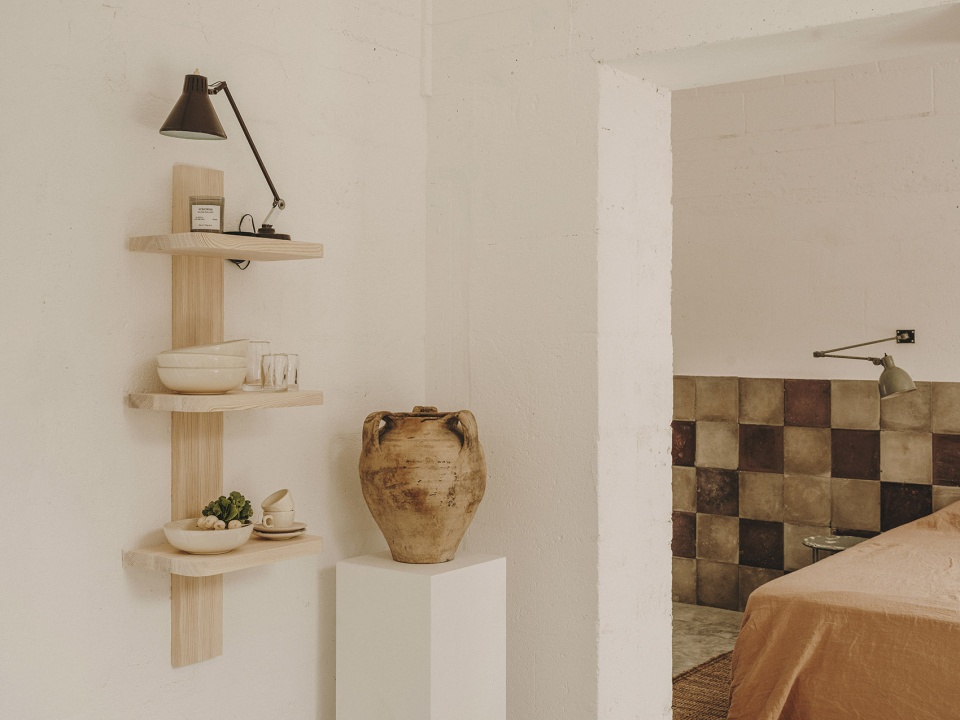
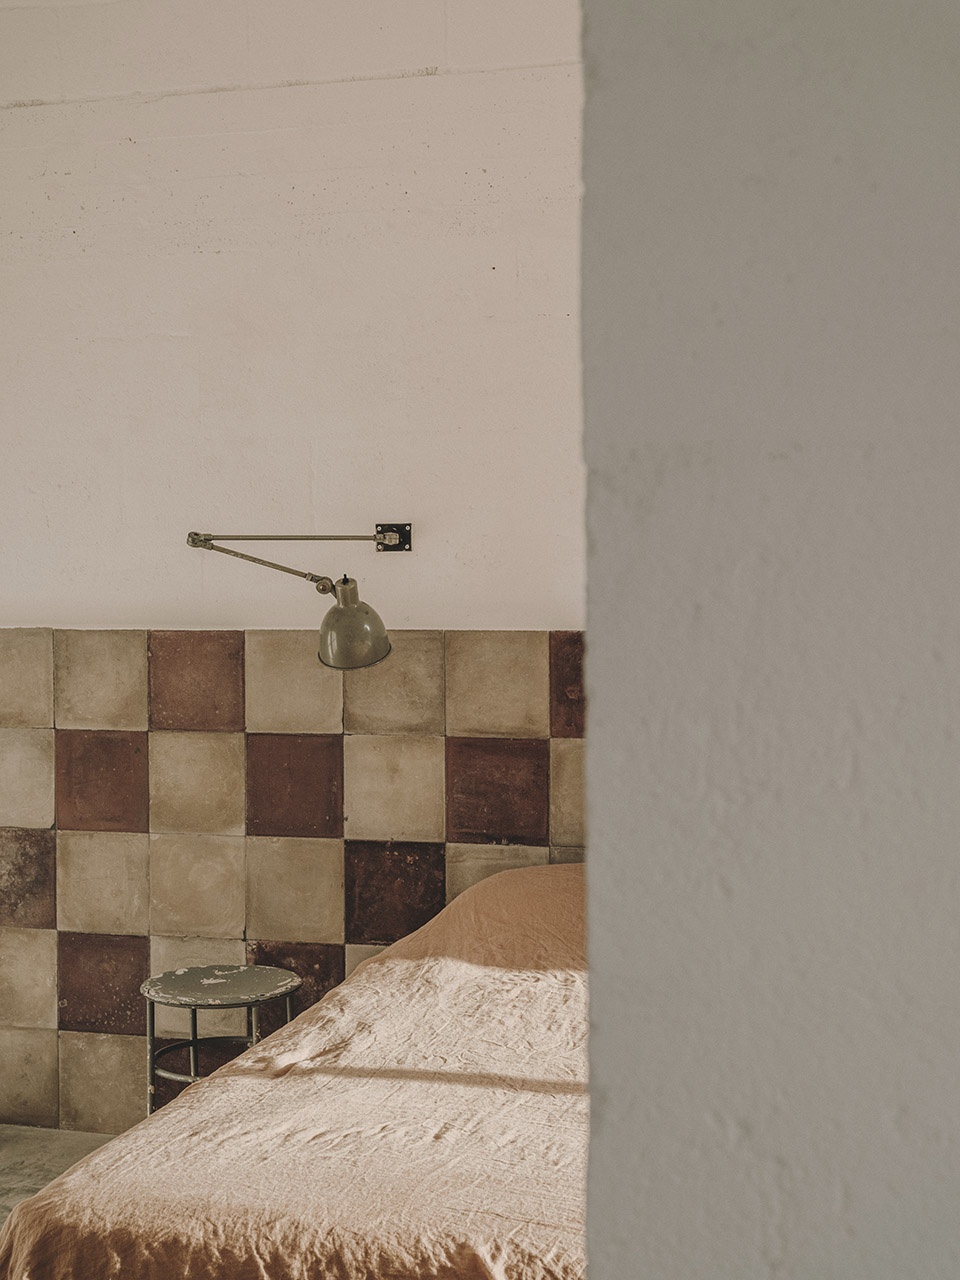
Architecturally, vaulted ceilings and cement floors were used through the whole property. Local sandstone “tufo” is the main material used for the construction of the structures. The bespoke and locally made bathroom sinks and kitchen tops were designed by the Studio. The interiors have been furnished and styled with vintage tables, chairs, ceramics and lamps; and brands like Frama, Lumina, Bongio, Tine K, Gervasoni and local tableware Nicola Fasano. In the outdoor areas were used the Studio Andrew Trotter outdoor metal wall lamp in black powder coated finish.
▼室内家具和细部,interior furnishing and details ©Salva López
▼室外壁灯与墙面细部,outdoor wall lamp and details ©Salva López
Borgo Gallana (www.borgogallana.com)
Architectural and Interior Design: Studio Andrew Trotter (www.andrew-trotter.com)
Landscape Design and Execution: Lamia Santolina
Photos: Salva López (www.salvalopez.com)
More: Studio Andrew Trotter。更多关于他们:Studio Andrew Trotter on gooood









一股PUGLIA的味道
拍摄得好复古
色调很赞
古风雄雄
楼梯不错
很惬意