感谢 Alexander &CO. 将以下内容授权gooood发行。更多关于:Alexander &CO on gooood.
Appreciation towards Alexander &CO. for providing the following description:
设计概述 | Design Statement
Bondi Junction住宅是由一栋1900年代的维多利亚半独立式住宅改造和扩建而来,共包含4间卧室、3间浴室、一间化妆室、休息室、起居空间以及下沉餐厅等。
The Bondi Junction House is an alteration and addition to an existing 1900’s Victorian semi detached terrace dwelling in the Eastern suburbs of Sydney. The four bedroom home has 3 bathrooms, powder room, lounge and living area and sunken dining room.
▼住宅外观,external elevation ©Anson Smart
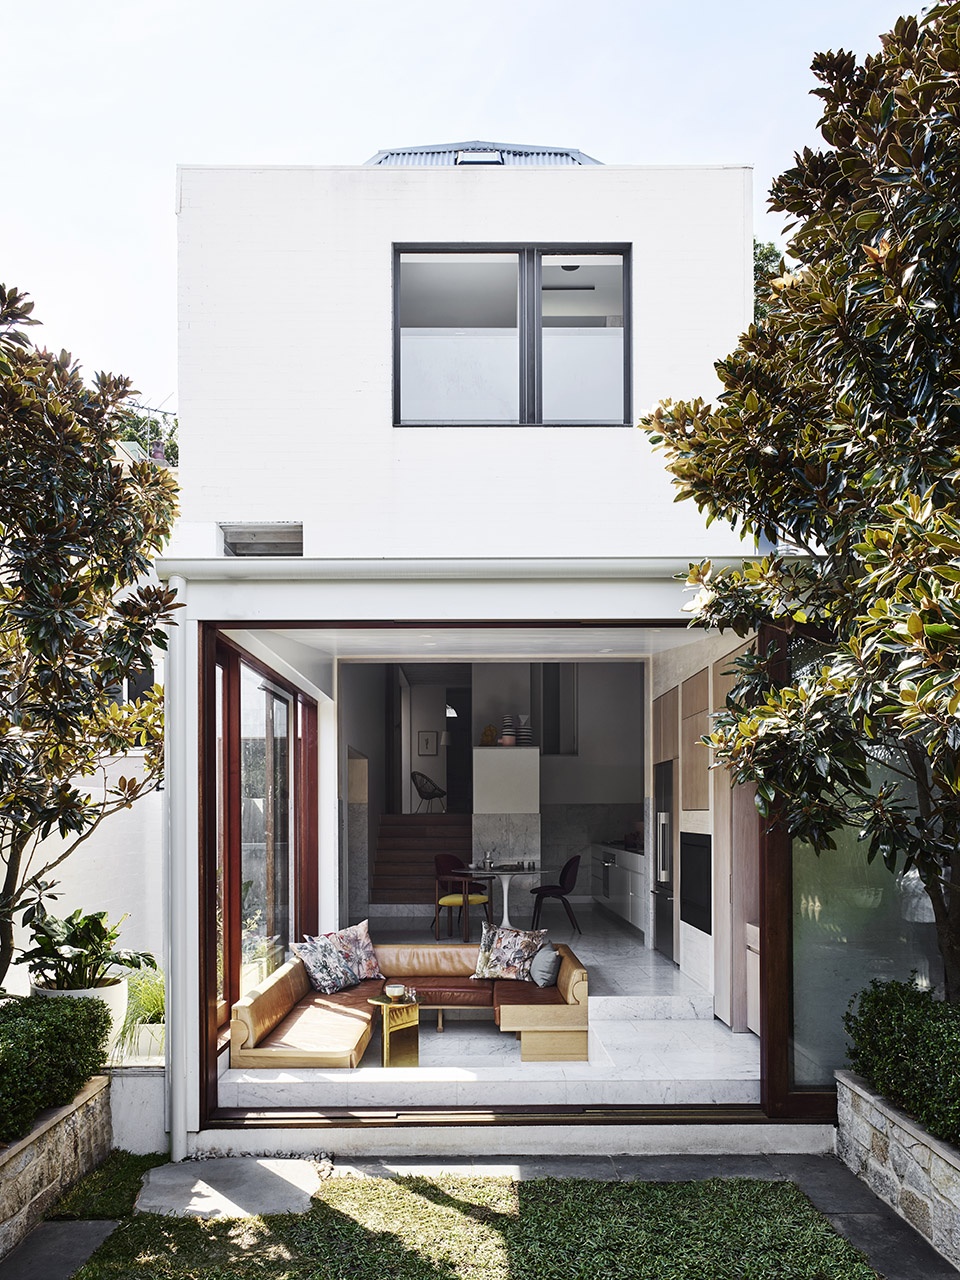
设计根植于“未完成”的理念,旨在为一个仍在成长中的家庭提供尽可能实用且低成本的住所,同时探索材料的表现力以及建筑本身所包含的教育意义。对于小孩子们来说,需要向他们解释一座房子是如何被建造起来的,以及如何通过结构的韵律和材料的相互叠加来营造朴实却又令人惊喜的空间。
设计受到阿尔瓦·阿尔托和路易·康作品的启发,呈现出一种坦率的现代主义之美。与此同时,当地生产的低成本松木结构以及卡拉拉大理石的使用则为住宅赋予了接近于斯堪的纳维亚式的格调与气质。
The home is an exploration of ‘the unfinished’, and is the result of various alterations over time. As a scaffold for a growing family, its principle aims were to maximise spatial economies as a low cost build, whilst exploring material expressiveness and the role of architecture as a form of education. For the young children, the home was to explain how it was built; to show its structural rhythms, to demonstrate how materials could be added to one another and result in spaces which are honest and often surprising.
Inspired by the works of Alvar Aalto and Louis Kahn, the home has a loosely modernist philosophy, whilst its exploration of locally available and low cost pine structure and Carrara stone gives it an almost Scandinavian sensibility.

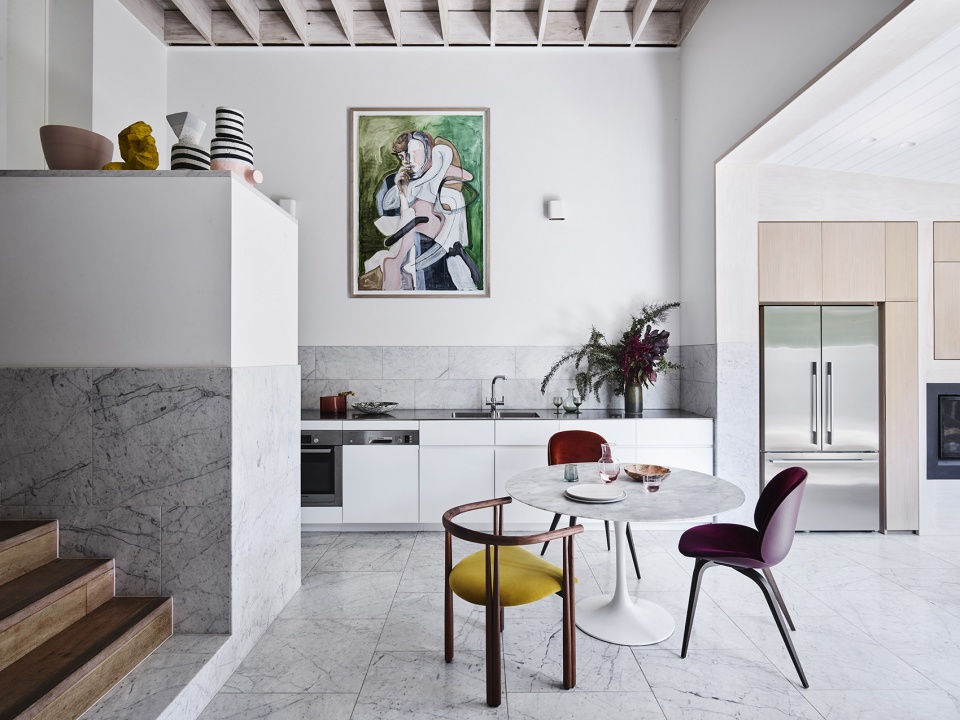
▼扩建后的厨房空间,kitchen area after renovation and extension ©Anson Smart
客户的设计要求 | Client’s Design Brief
这是一个非常私人的项目。房子的主人是Alexander & CO.事务所负责人Jeremy Bull、市场总监Tess Glasson和他们的四个儿子。既有的房屋是一座破旧的维多利亚式排屋,室内的布局也不甚理想。虽然仅仅能够满足基本的生活需要,这座房子仍然拥有它自身的亮点,例如开阔的入口立面,保证了相对充足的空间宽度。
设计的一个关键因素在于要最大化地利用现有的空间和场地面积:借助场地固有的高差,可以为内部空间赋予层级上的变化,从而改变房屋的实际容量。
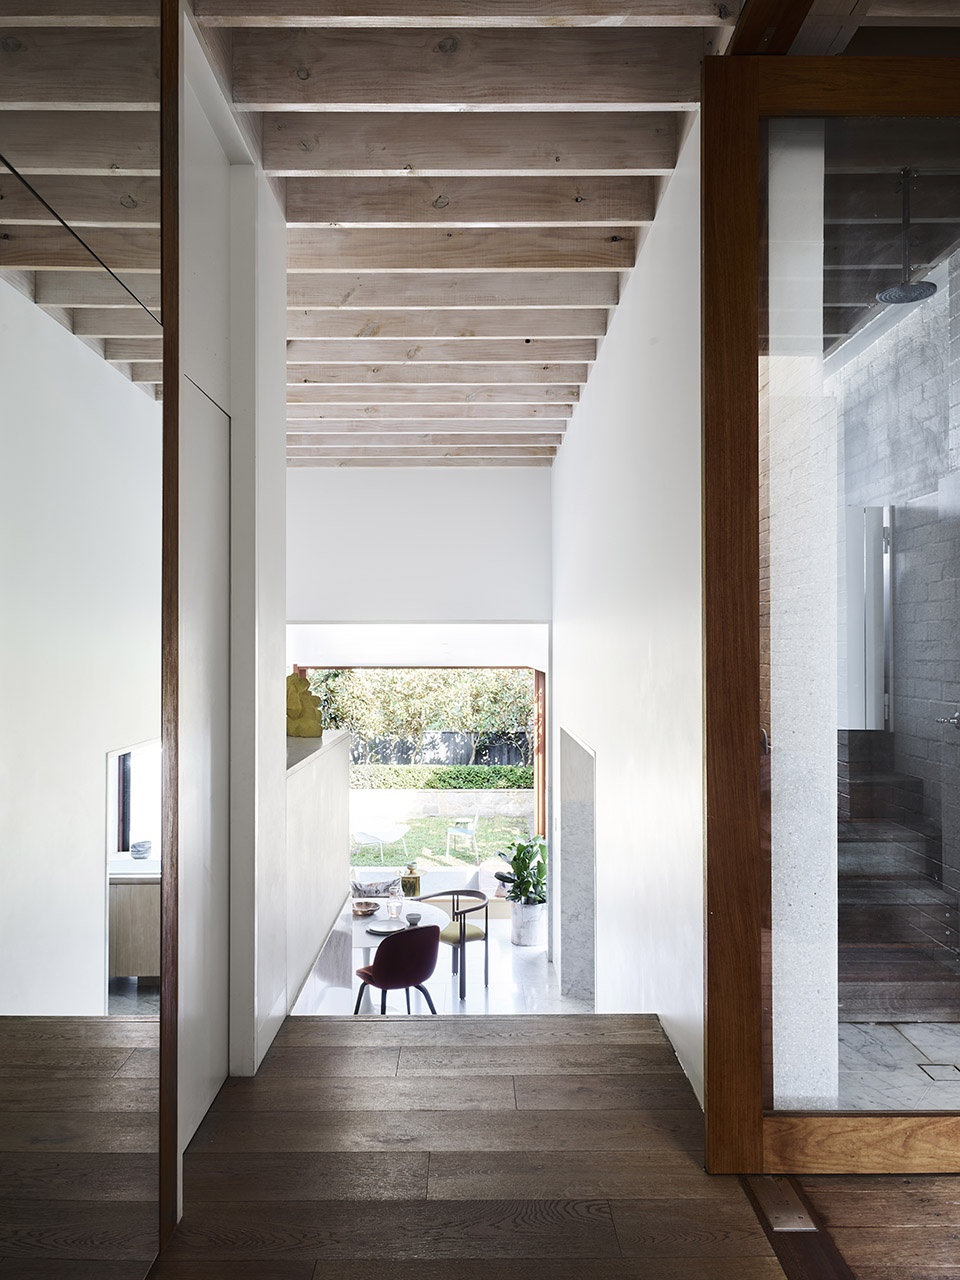
▼室内空间的层级变化,experiment with internal level changes ©Anson Smart
A very personal project as this is the home of Alexander & CO.’s Principal Jeremy Bull and partner and Marketing Director Tess Glasson and their four young sons. The home was purchased as a semi original Victorian terrace, highly dilapidated and poorly planned. It offered only a basic amenity to the family, however possessed a slightly wider frontage which promised an internal width which could belie its terrace architecture.
A defining force within the design was maximising space and exploiting the site footprint wherever possible. Equally, a gentle site cross fall offered an opportunity to experiment with internal level changes and also changing internal volumes.
▼客厅和休息室,living room & lounge ©Anson Smart
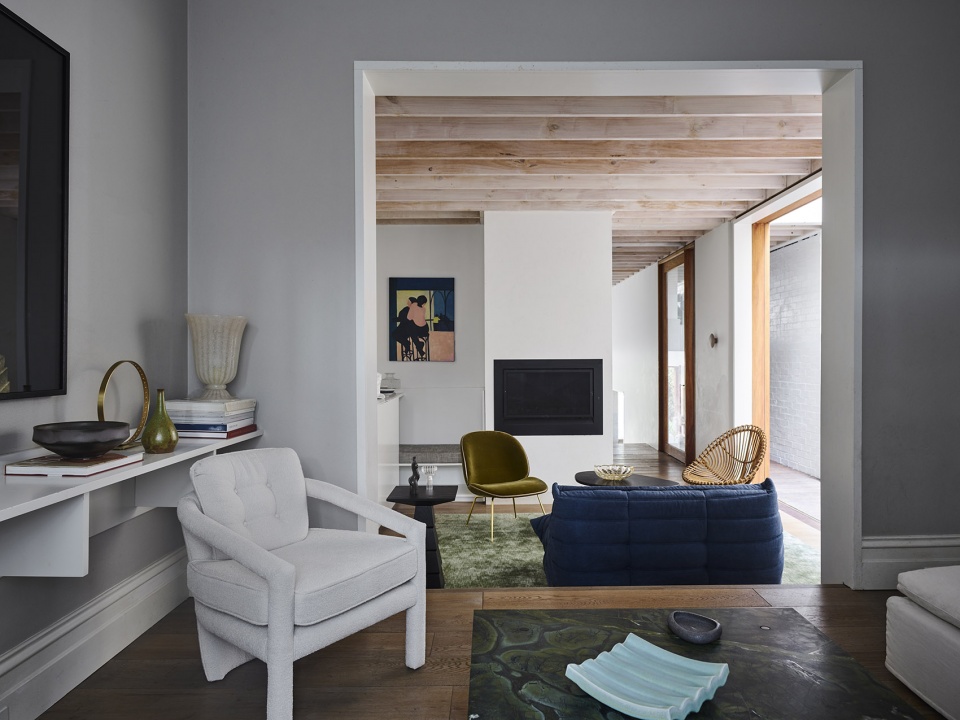
设计创意 | Our Creative
按照业主的要求,他们希望打造一座在设计上具有表现力、非极简主义且能够迎合家庭成员不同需求的住宅。其核心理念是让孩子们懂得,建筑可以有各种各样的可能,并非只是一成不变的石膏板和光滑墙面。建筑应当展示出其多元的物质性和不完美性,以及建造本身所承载的人文内涵。
室内布局紧凑而理性,始终以房间为核心。设计团队尽可能地减少了交通空间的占比,即便是走廊区域也同时包含提供了休息和欣赏花园的机会。作为一个成长中的家庭的载体,住宅在7年的时间内经历了3次改造,它证明了建筑所扮演的应当是一个不断自我修正的非静止的角色。
The brief required that the home be expressive, not minimalist and be specific to the quirks of the family. At the core of its philosophy, the home should teach the children what architecture could be, not a collection of set gyprock and flush surfaces, it should show its materiality and imperfections, the humanity of construction trades.
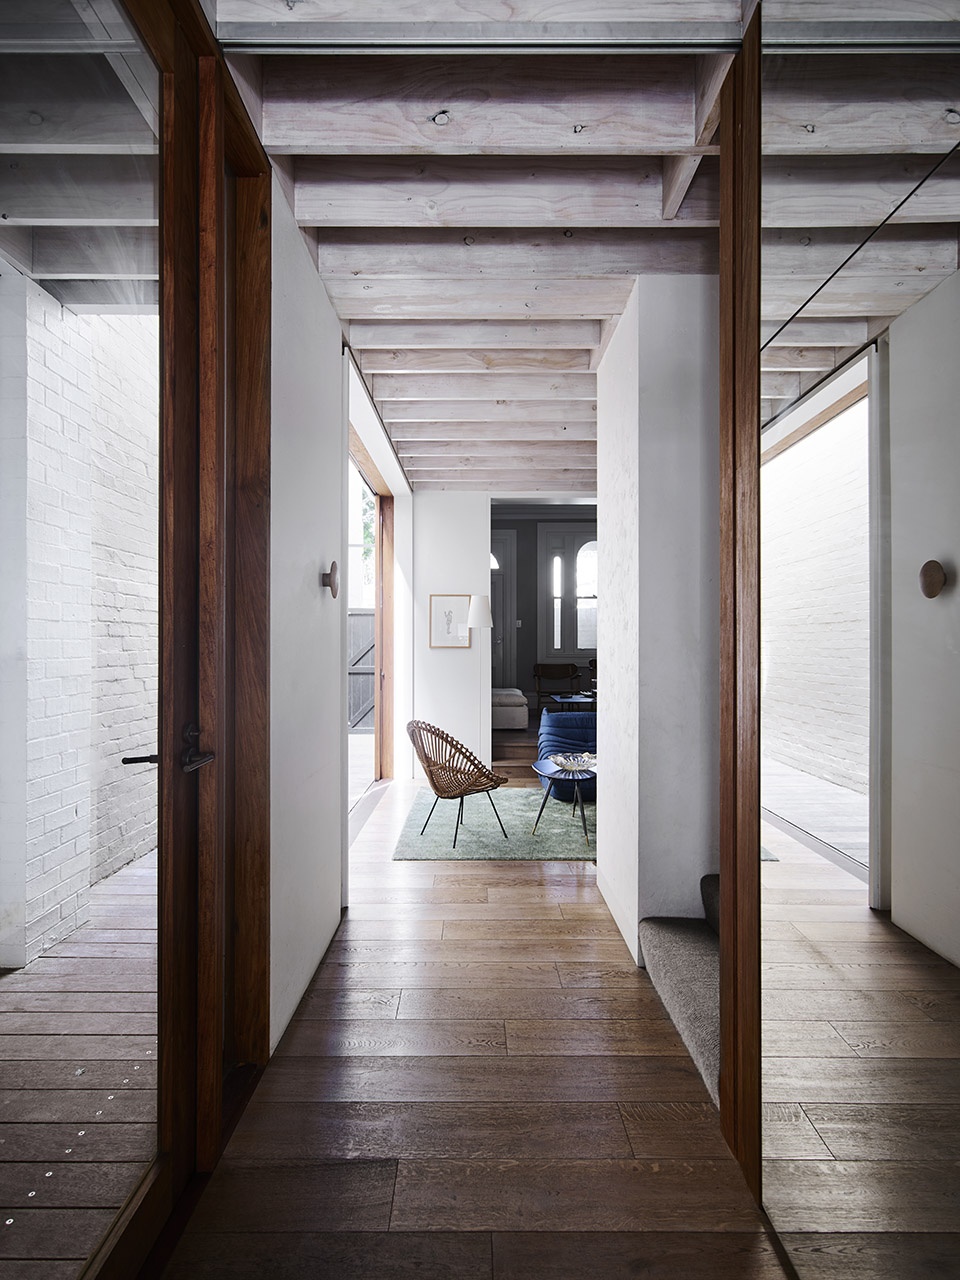
Planned to be dense and rational, the house minimises circulation space in favour of rooms, where even hallways are an opportunity for a seat, or a view to the garden trees. The home is a scaffold for growth and change. With three renovations in seven years, the project is evidence of the role of architecture to amend and to remain in a state of the non-static.
▼从入口望向客厅,entry looking to living room ©Anson Smart
▼从客厅望向休息室,view to the lounge from the living room ©Anson Smart
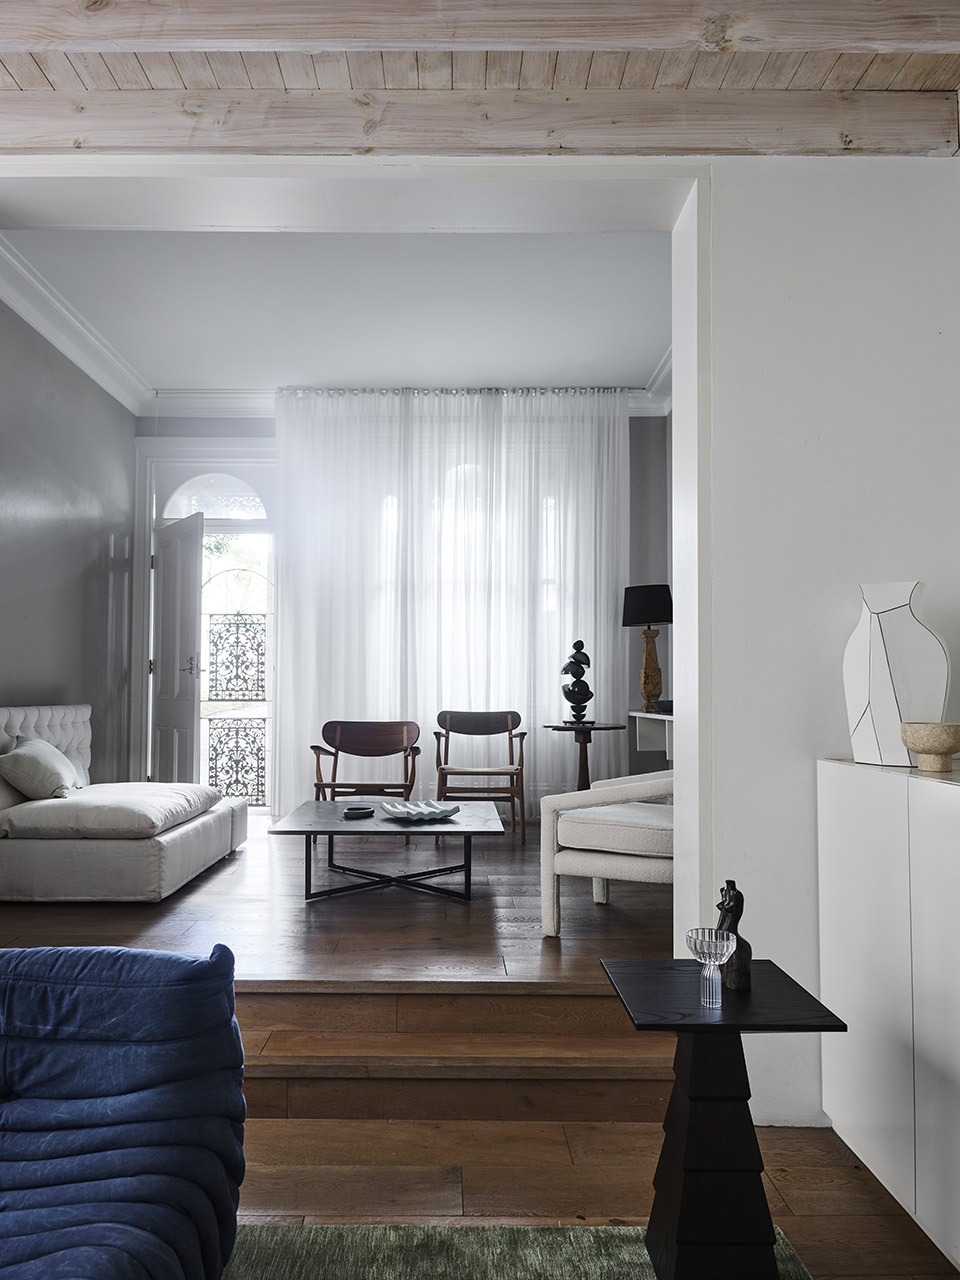
▼客厅,living room ©Anson Smart
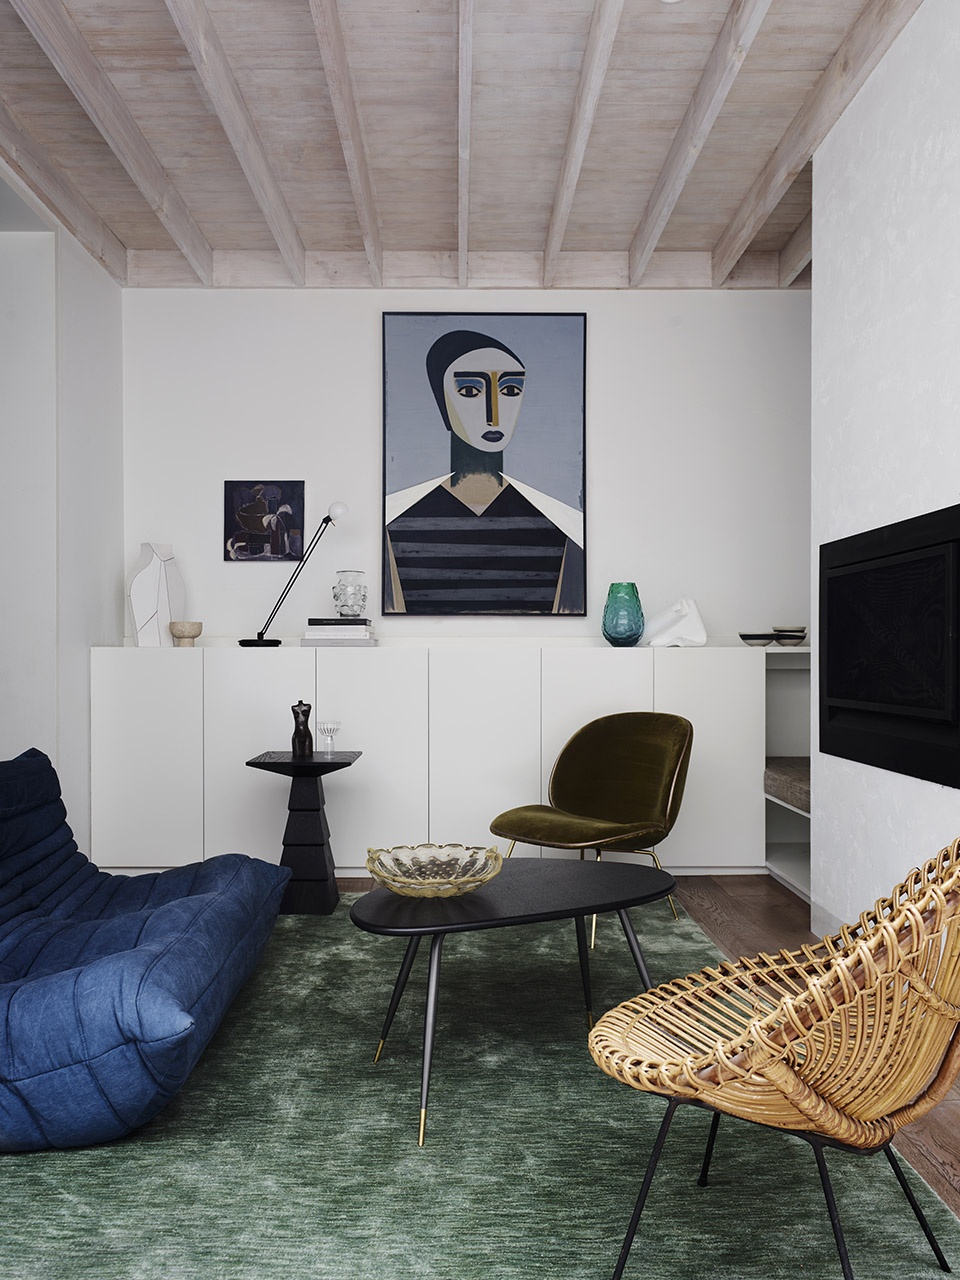
▼读书角,the reading nook ©Anson Smart
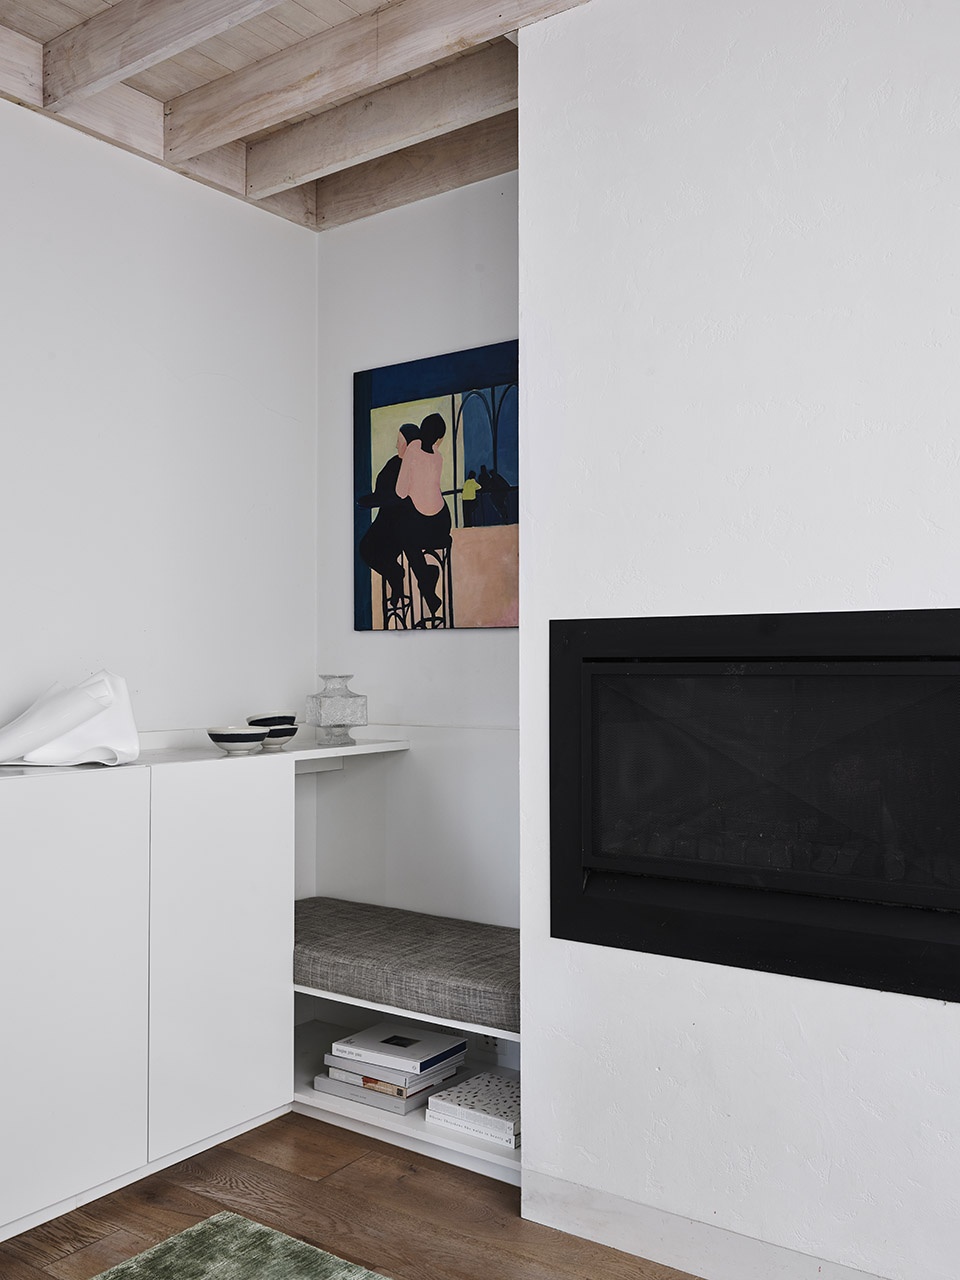
回应业主的需求 | Response to the client’s brief
在7年间的三次改造中,第一次改造主要是大规模的重建和扩建,需要重新规划房屋的布局并进行大量的内部翻新工作。最初的规划方案是围绕后方花园的古老桉树和正西方向的花园进行建造。室内空间的布局思路是让所有的公共空间都能最大程度地望见树的景象,以及通过多种类型的遮阳装置来帮助减少西晒。
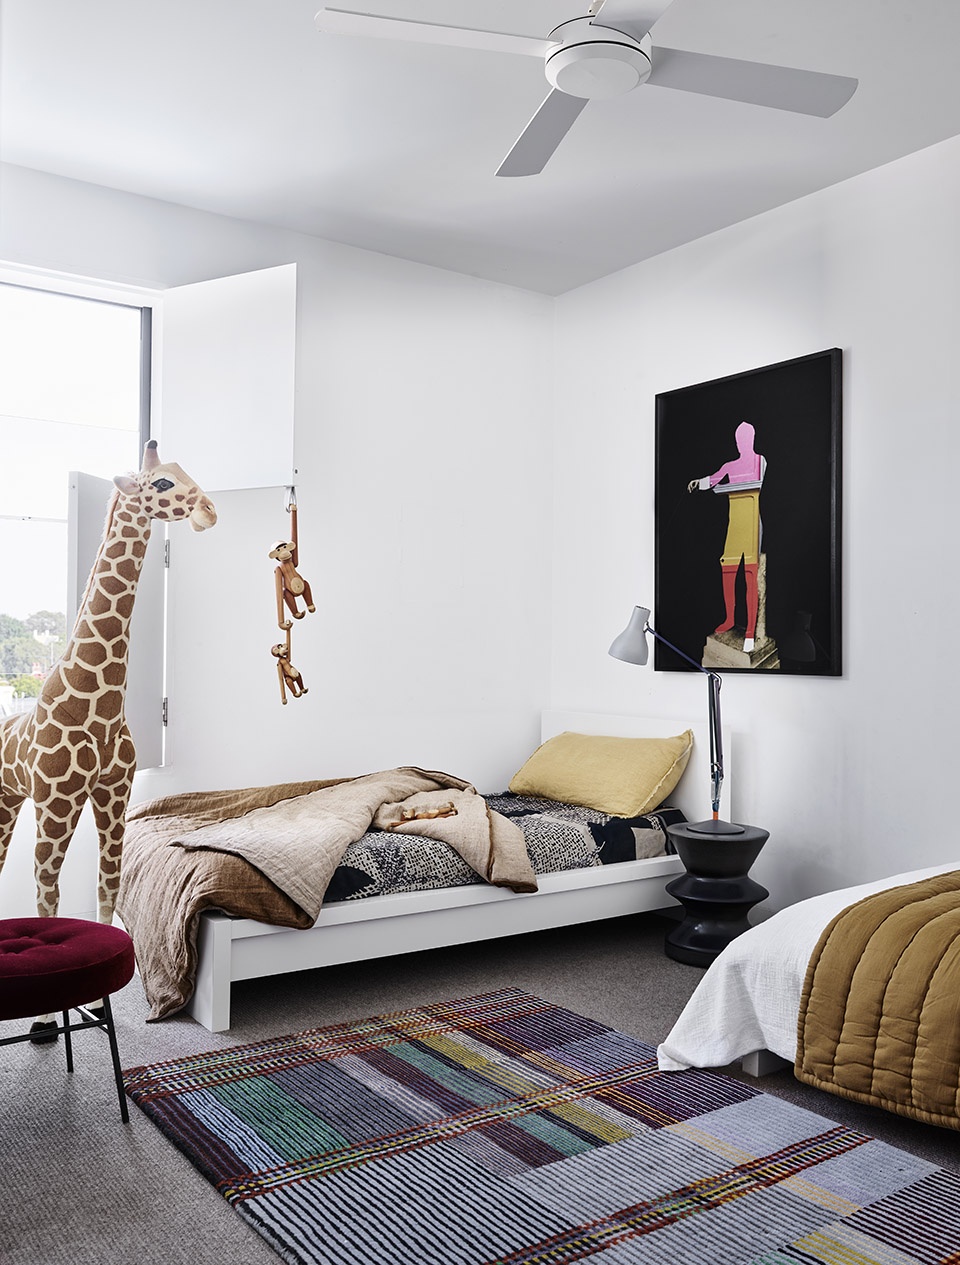
第二次改造主要是建造阁楼空间,作为第四间卧室和玩耍区,以满足双胞胎儿子和最小的第四个儿子的成长需要。阁楼层完全以胶合板建造,并设置了一个可以踢足球的安全空间,与住宅的其他区域保持了相对独立。这个空间就像是由一艘船倾覆而来,独特的斜墙给人带来隐蔽而温馨的感觉。
Over a period of 7 years, the home has had three renovations. The first a major alteration and addition which required the re-planning, substantial re-construction and new internal refurbishment. Planned initially around an old gum tree in the rear garden and a due west garden aspect, the building’s interiors have been orientated to maximise views to the tree from each public space, whilst various window shutter devices help to reduce solar impacts from the westerly aspect.
The second included the building of a loft space, which was a fourth bedroom and rumpus space required for the growing needs of twin sons and with the introduction of the fourth baby. The loft is entirely built from plywood with caged mast lights, a football safe space that could have relative privacy from the remainder of the house. Feeling much like the upturned hull of a yacht, the room’s uniquely slanting walls provide a sense of seclusion and intimacy.
▼儿童房,kids bedroom ©Anson Smart
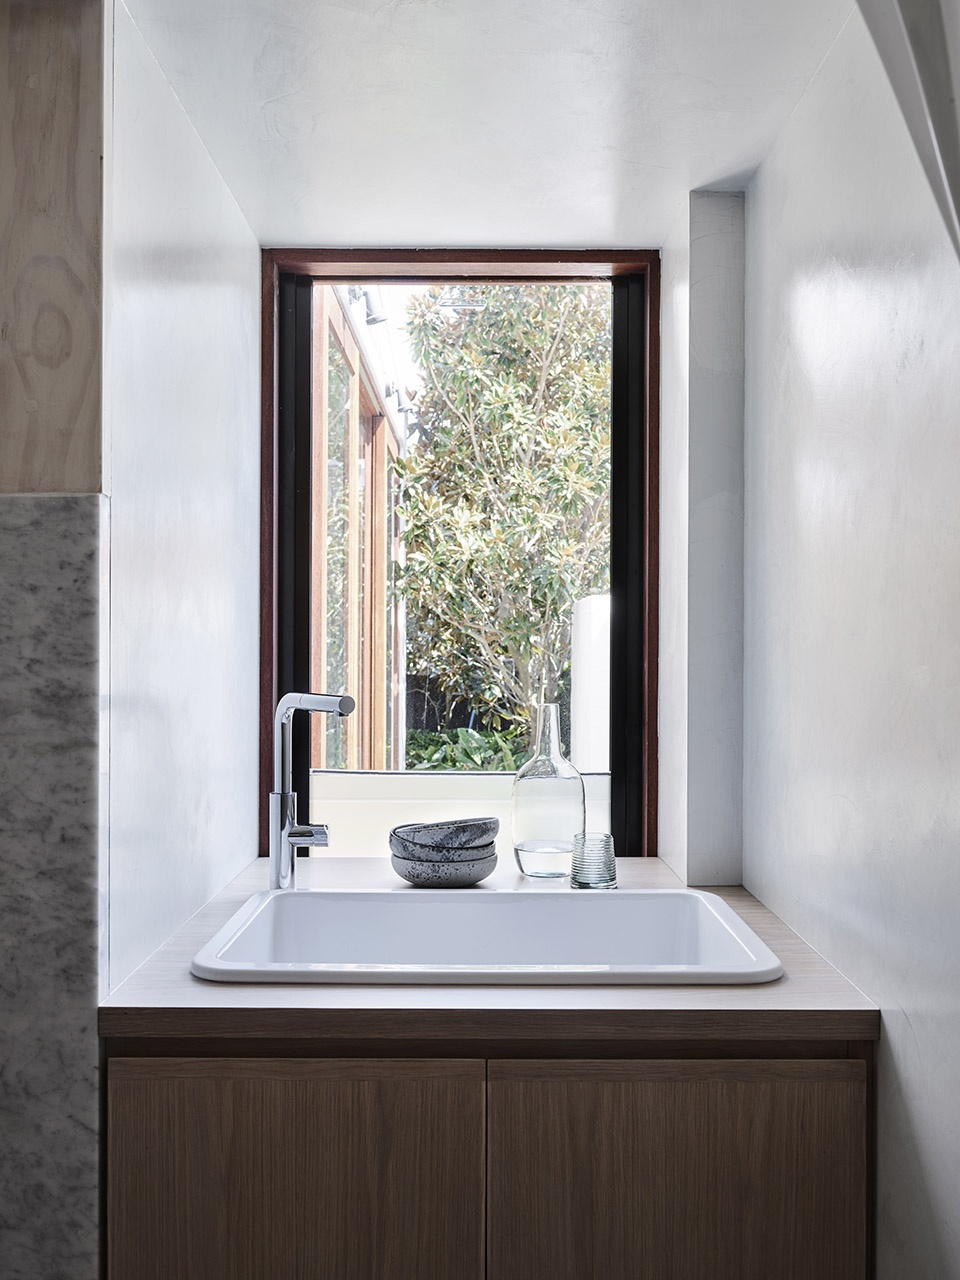
最后一次改造主要是厨房区域的扩建,增加了洗衣房、下沉休闲区和餐厅,以及一个位于外部的夹层空间,用于存放滑板、自行车等物品。第一次装修时的木地板被替换为石砌的地砖和踢脚板,并增加了新的细木工元素,使房间变得更加“成熟”,可以充分地承受孩子们的“摸爬滚打”。下沉餐厅区域增加了壁炉和皮革座椅,为家人和亲朋好友提供了舒适的交谈空间以及与花园亲密接触的机会。
以上三次改造,每一次都见证着一个孩子的出生和整个家庭的成长需要。
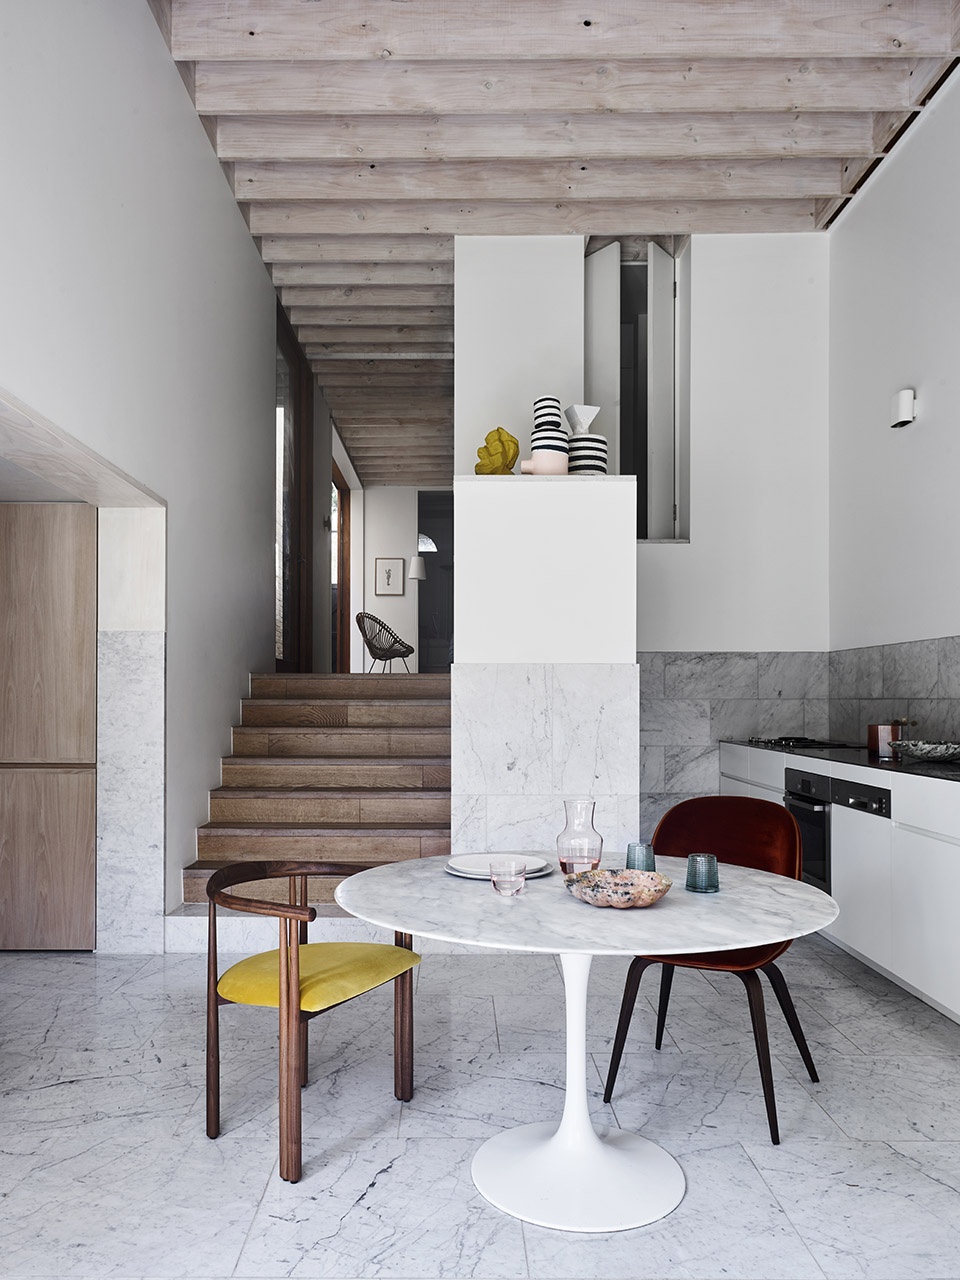
And the final was an extension of the kitchen area to include a new laundry, sunken lounge and dining area joinery, as well as a ‘garage’, the external mezzanine store room tasked with housing the many skateboards, surfboards and bicycles of the now larger family. The old timber floors from the first renovation replaced with stone tiles, stone skirting boards and stone door thresholds added along with new joinery, the room was matured to provide robust finishes which could cope with the intense wear resulting from four children. A fireplace sits adjacent a sunken dining and conversation pit; an inviting leather banquette which can facilitate family and friends and which shares a close proximity to the compact garden.
Each alteration and addition representative of the introduction of each new child and this growing family’s needs.
▼下沉休息区,sunken lounge ©Anson Smart
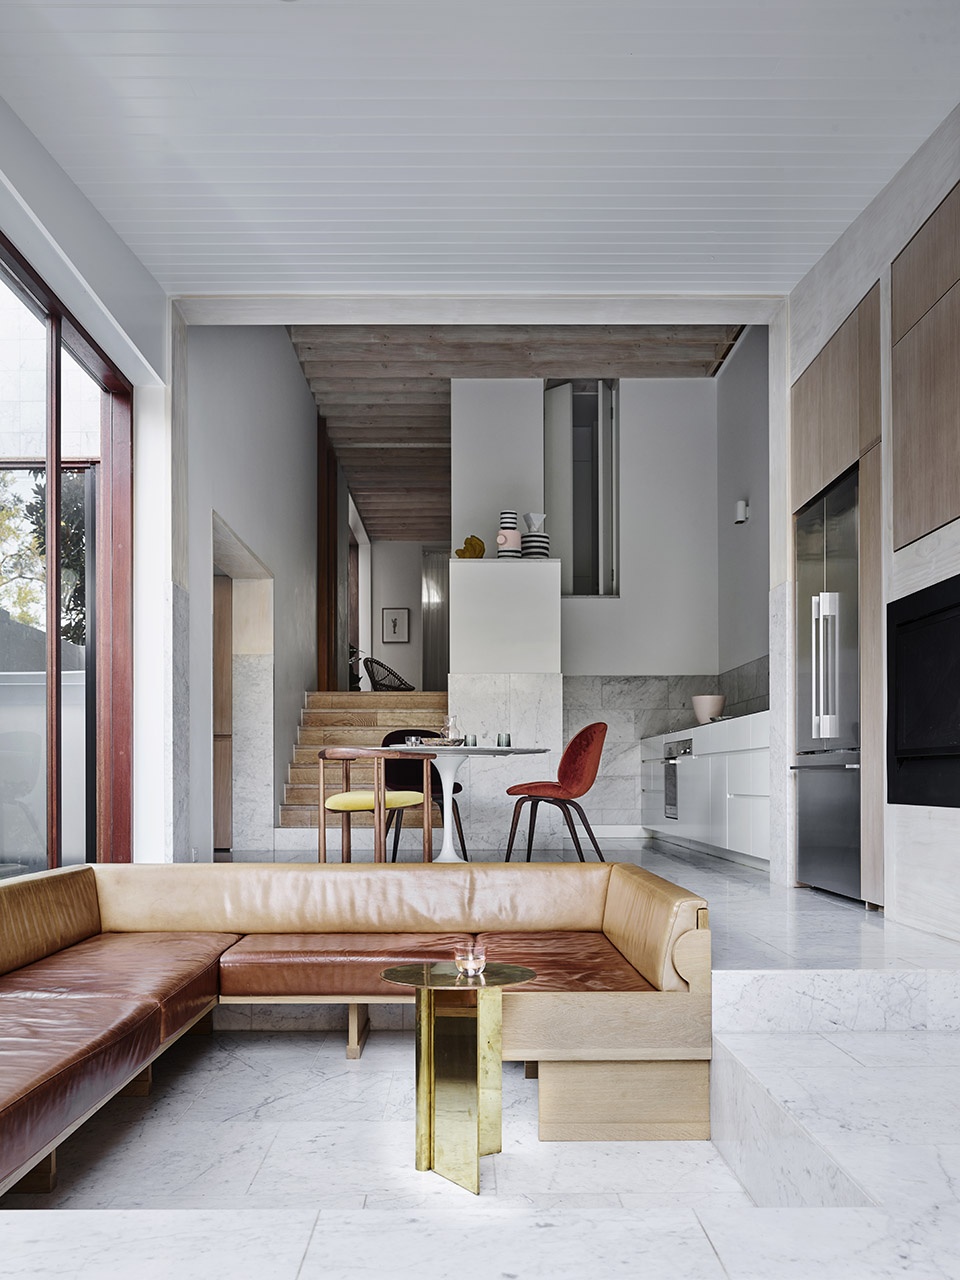
▼餐厅和楼梯,table setting/stairs ©Anson Smart
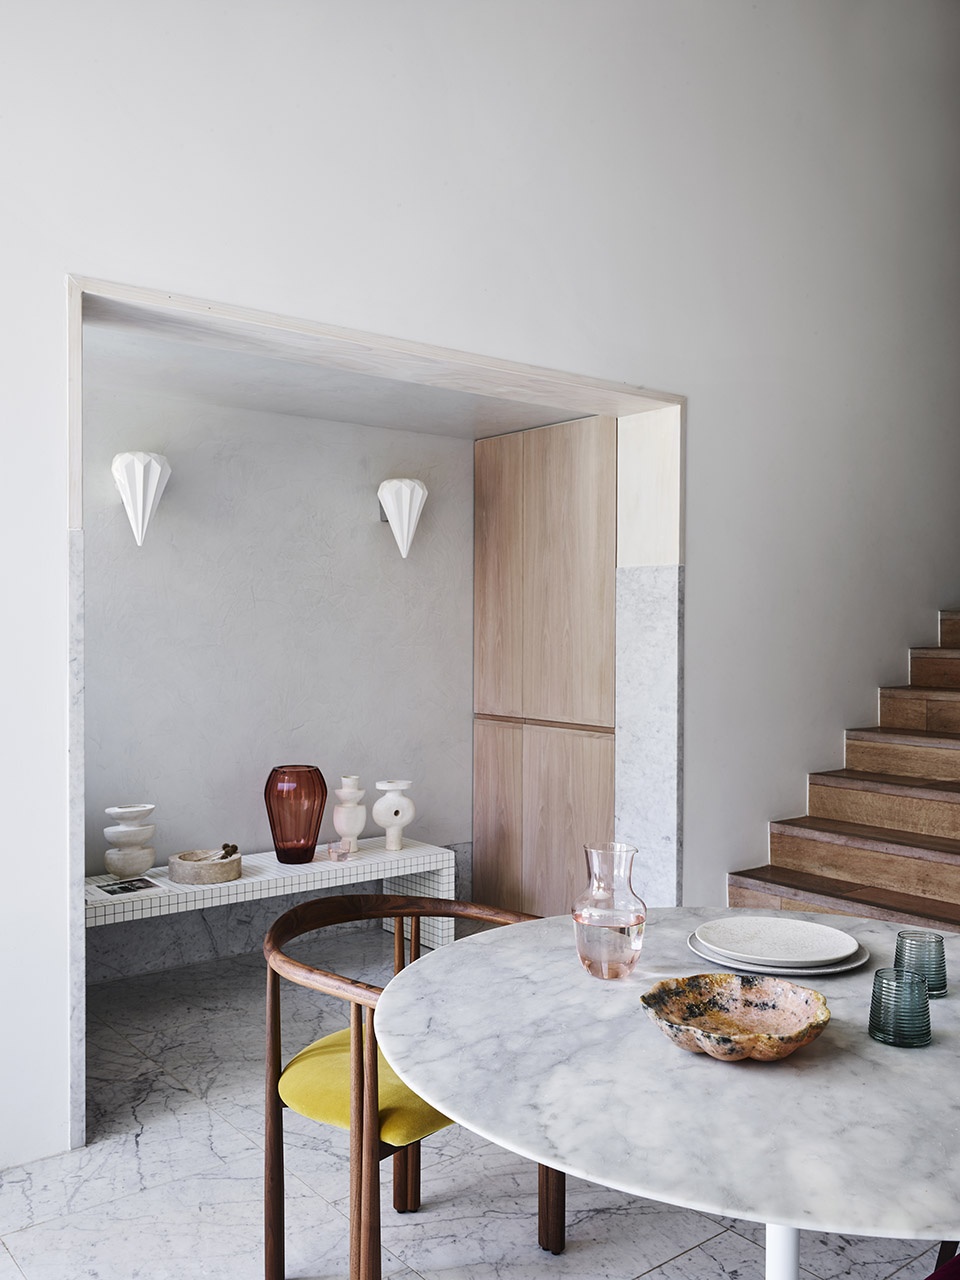
▼餐桌细节,dining table details ©Anson Smart
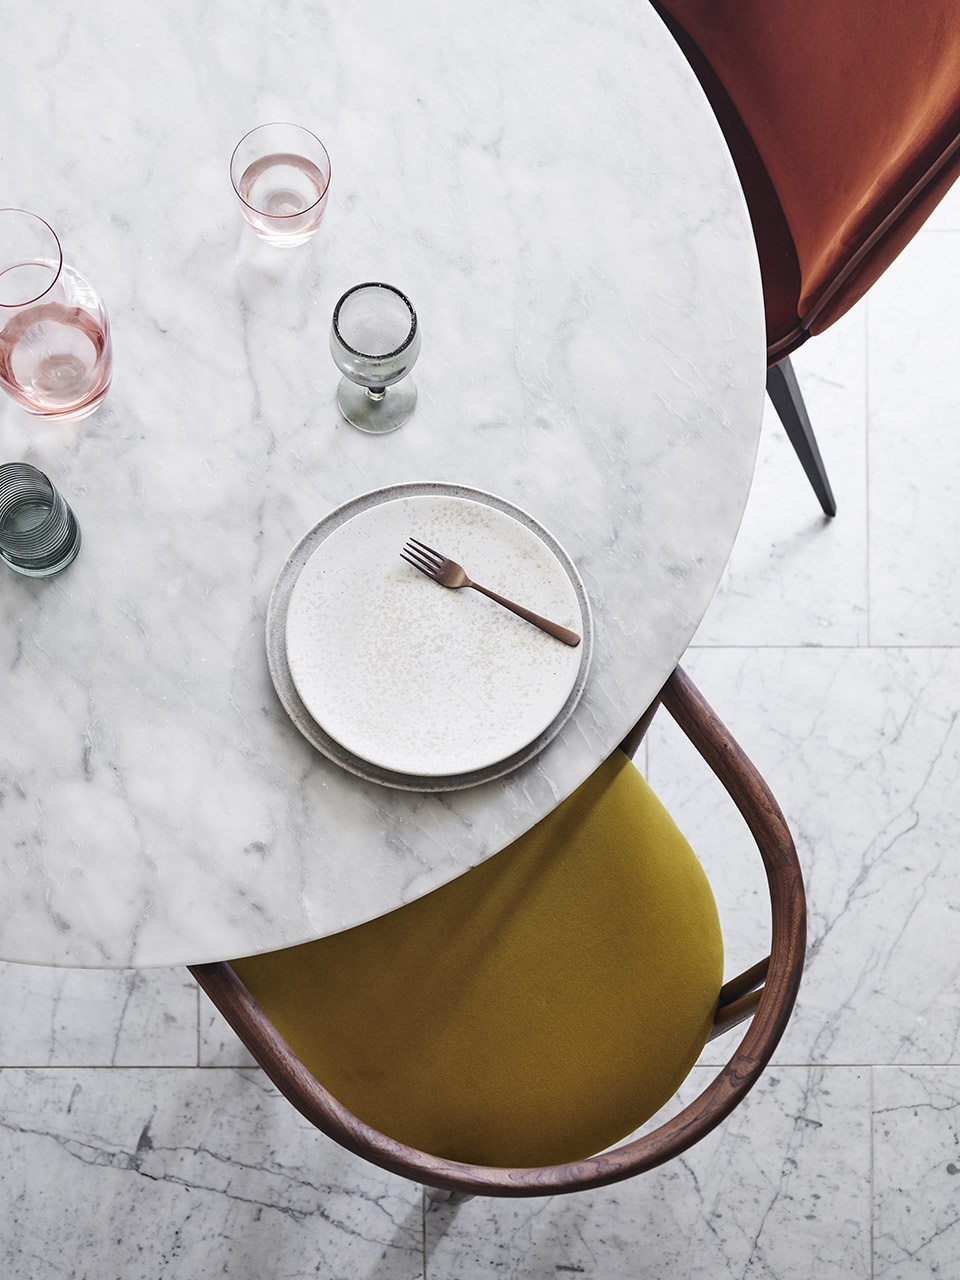
变化中的“完成”状态
The home is representative of the non-static state of ‘completion’.

实际上,项目的每一次更新都代表着另一个“未完成”的终点,这也是家庭成员所钟爱的一点:他们的品味和需求一直在发生变化,而这也将体现在室内丰富的饰面、材料和家具细节上。材料的搭配展现了具有现代感的斯堪的纳维亚风格。低成本的松木结构和裸露的复合板构成了大部分的室内表面。浴室、厨房防溅板和地面则采用了不同样式和用途的卡拉拉瓷砖。
这是一座承载着家庭成员意志和家庭演变过程的房子,它的独特性恰恰体现在其不完美的、低成本的甚至有粗糙的材料组合上。而与此同时,整个设计也对空间的尺度和质感极尽探索,具体体现在5米高的天花板、抛光石膏、灰泥、松木以及拥有4种尺寸样式的石砌地砖等等。
▼厨房和下沉休息区细节,kitchen and sunken lounge details ©Anson Smart
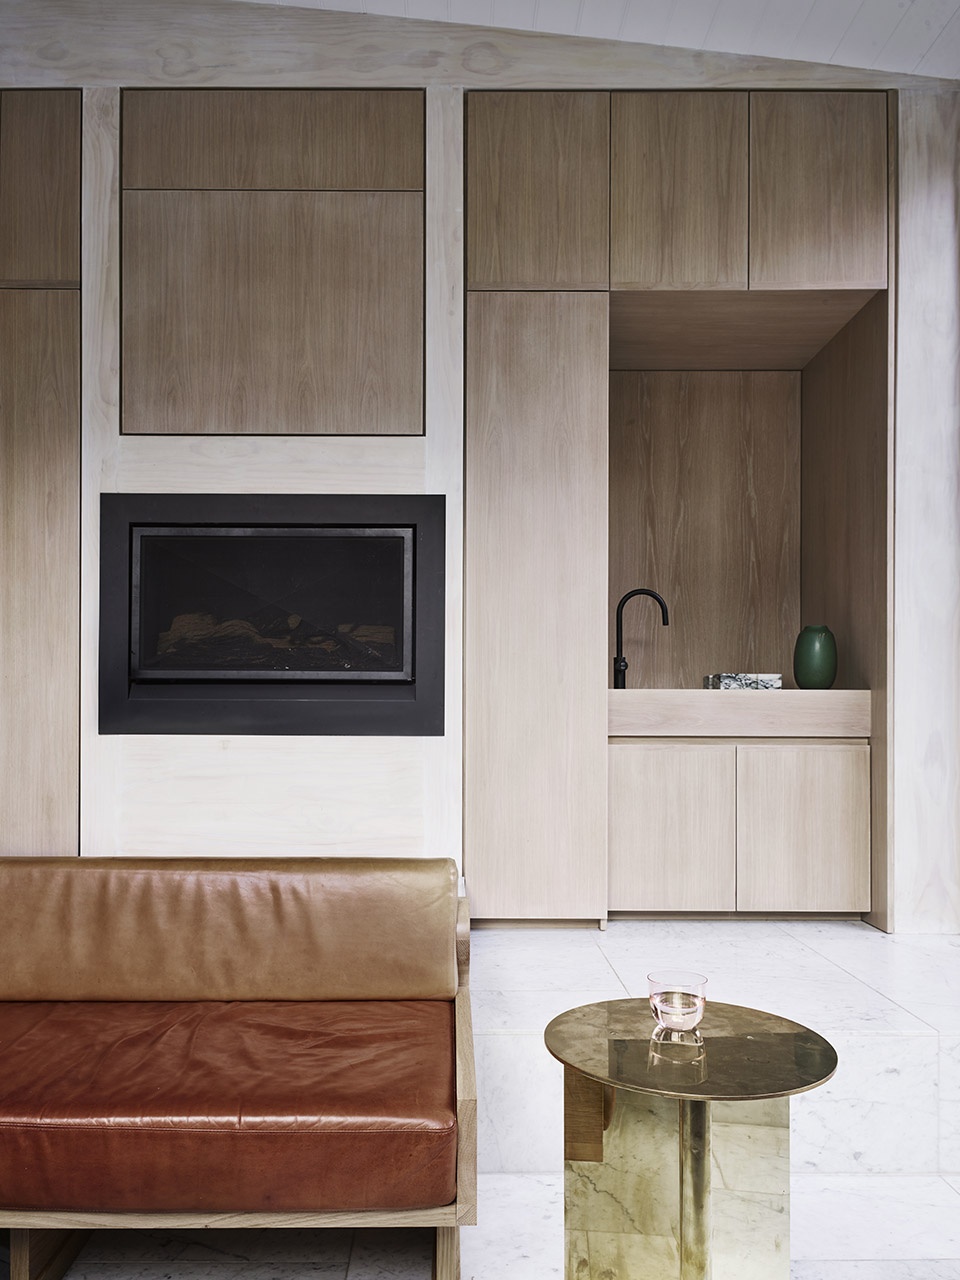
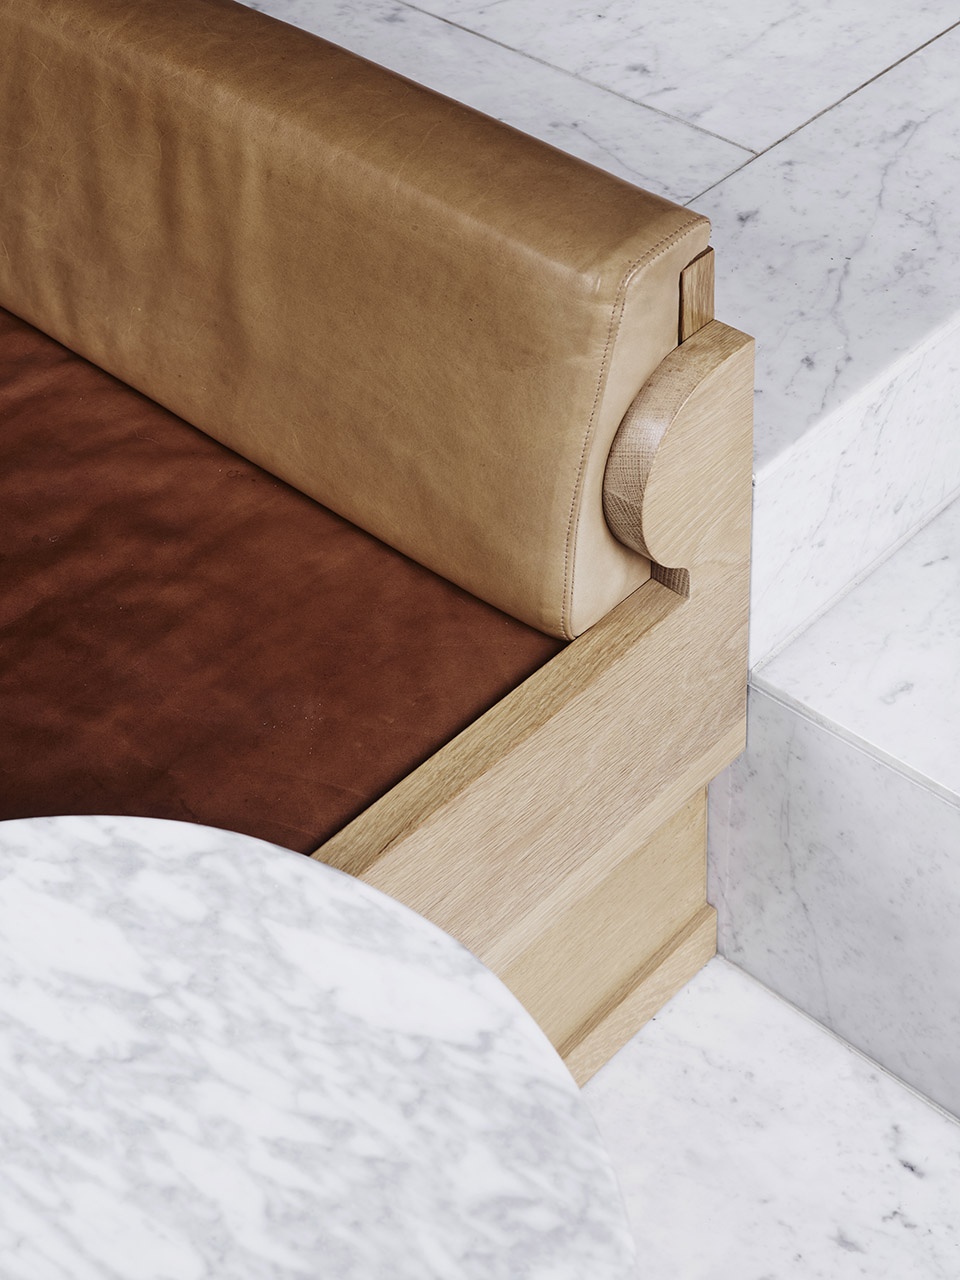
In effect, each gyration of the project represents another ‘incomplete’ end point, the home is a scaffold for ongoing change and the family has relished this fact. The interiors reflect this also, with various finishes, materials and furniture continuing to evolve, as do the tastes and needs of its occupants. The palette is a contemporary interpretation of a Scandinavian style. Low cost pine structures and exposed pine ply sheeting makes up the majority of internal finishes, with various uses and formats of Carrara tile to bathrooms, kitchen splash backs and floor surfaces.
The home is quirky, infused with the unique spirit of the family and its progressive domestic evolutions. Not surprisingly, it is the integrity of imperfect, inert and low cost materials which gives the home so much of its spirit. It is also an exploration into scale and texture, from the large public to the compact intimate; the house explores almost every scale available within the compact block, from roaring 5 metre ceilings, polished plaster, stucco, pine timber, one stone is 4 different size formats.
▼主浴室和洗衣房,main bathroom and laundry view ©Anson Smart
Project Name: Bondi Junction House
Principal Architect: Jeremy Bull
Interior Design Team: Jeremy Bull
Date Of latest alternation and Addition:February 2019
Project Size (sq m): 230sqm
More: Alexander &CO. 。更多关于:Alexander &CO on gooood









长颈鹿不错
混搭的同时富有玩味