非常感谢 万境设计 将以下内容授权gooood发行。更多关于他们:Wanjing Design on gooood
Appreciation towards Wanjing Design for providing the following description:
泊空间坐落于杭州西溪湿地一片由老厂房改造而来的文化创意聚集地——和创园,旧与新的交织散发着古朴与年轻错落跳跃的新奇感。
BO Space is located in HE Park where used to be an old industry factory and now a culture & innovation gathering place in Xixi Wetland in Hangzhou. The balance and connection between the new and the old brings a totally different vibe.
▼入口视角,Entrance view
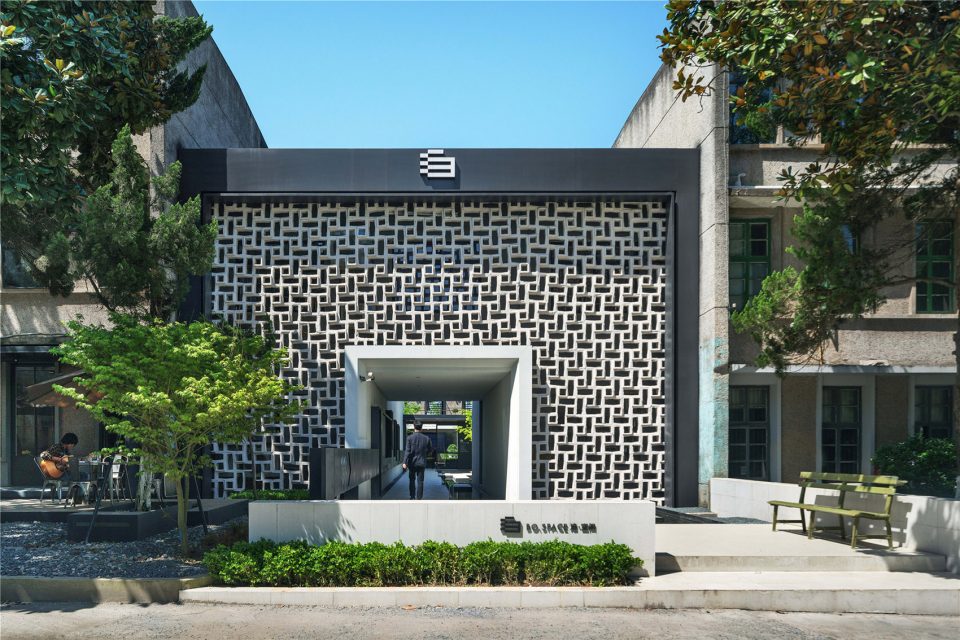
沿着老厂房的印记,穿过长长的走廊,你会发现另一个空间,原本下沉的空间被保留起来并改造成了户外休闲的小院子。
Along with the imprint of the old factory building, you will find a new space behind the long corridor. The original sunken area is reserved and transformed into a small outdoor yard.
▼入口长廊,Entrance corridor
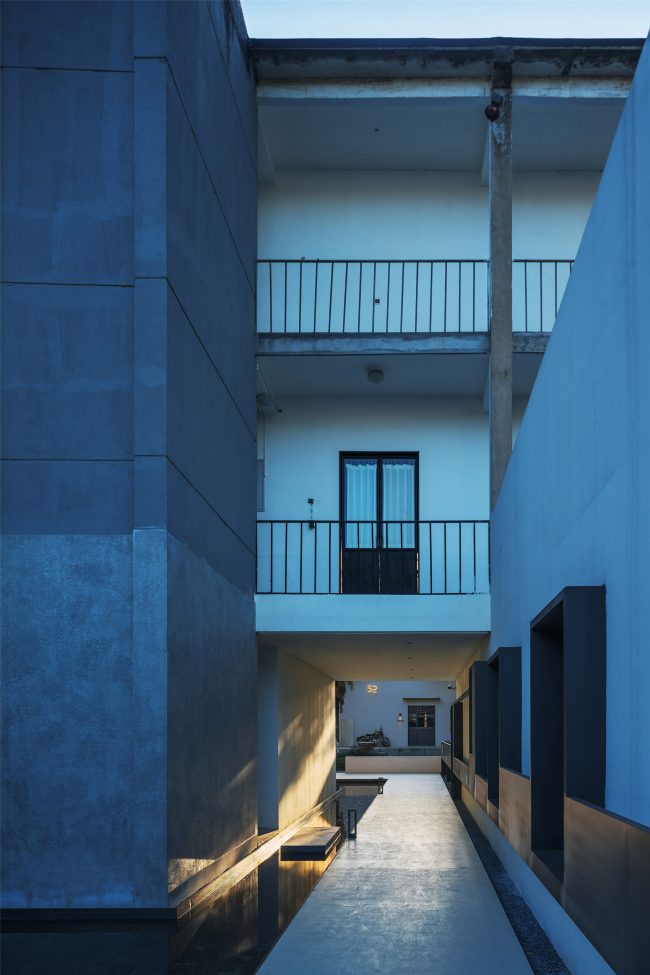
▼入口庭院,Entrance courtyard
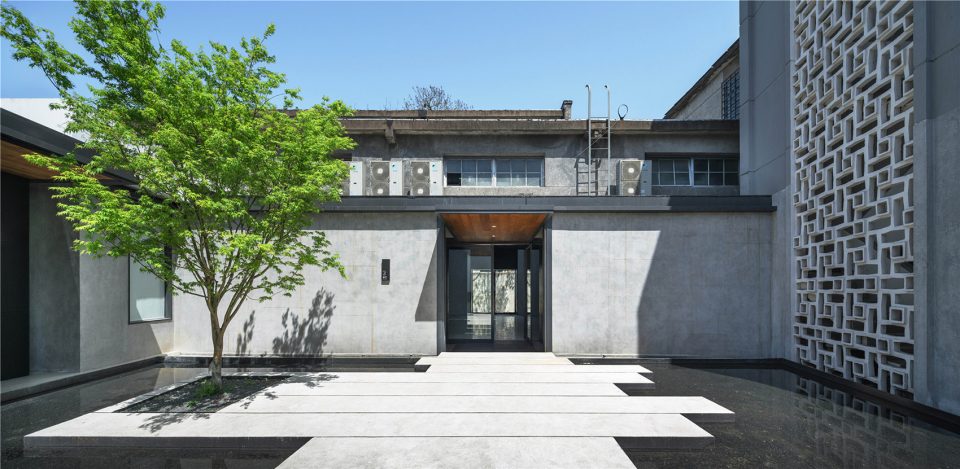
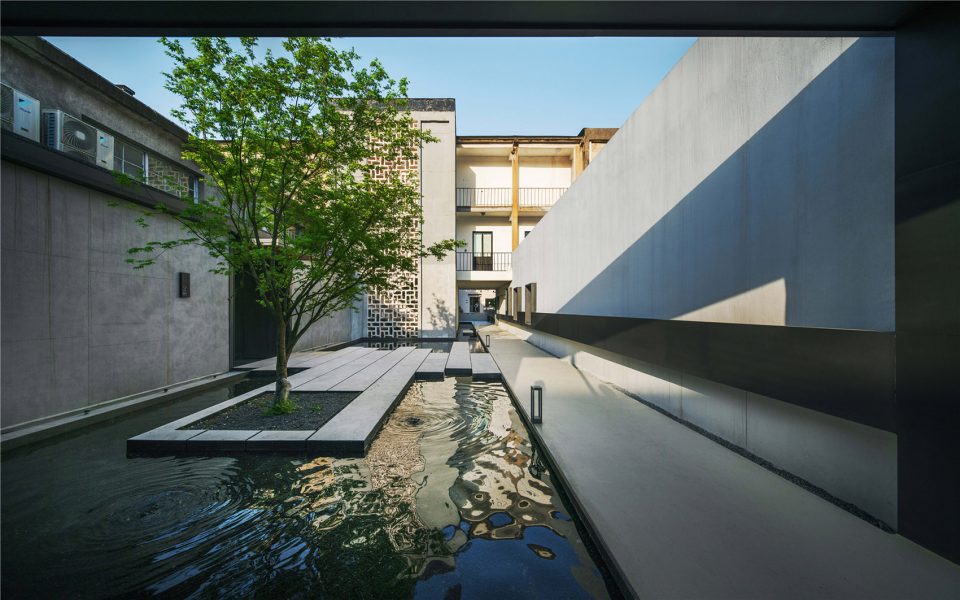
▼入口庭院细部,Entrance courtyard details
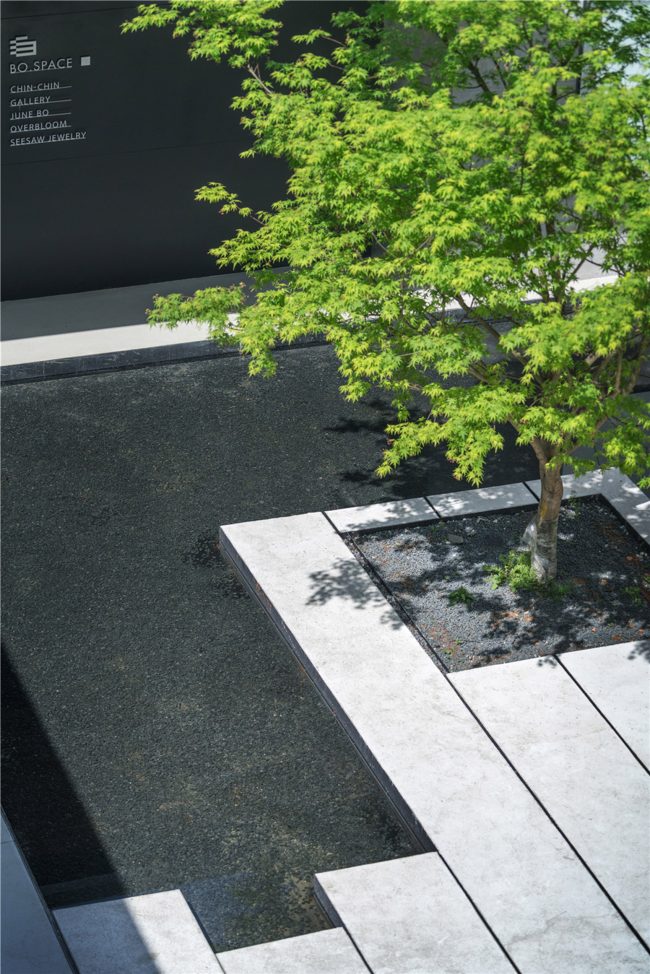
室内空间布局上我们拆除了面向小院子的部分墙体,将整个空间向外渗透,设计了较开阔的中庭,将户外空间和室内空间完全连在一起。
Regarding the indoor design, we removed the walls facing the sunken yard so the views are wider. We also use an atrium to make a connection between indoor & outdoor space.
▼下沉庭院概览,Public yard over view
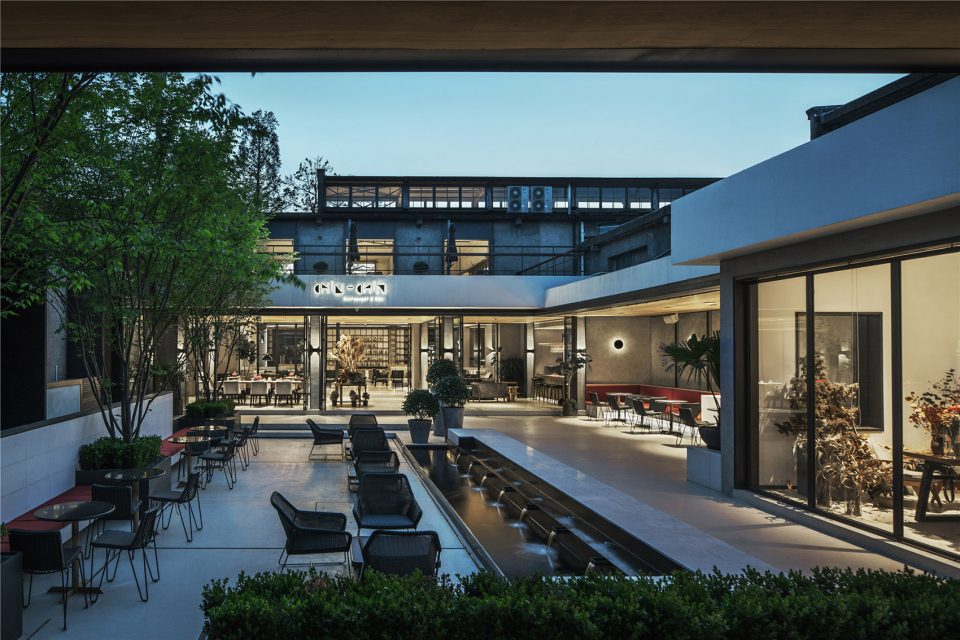
▼下沉庭院休闲区,Public yard recreation area
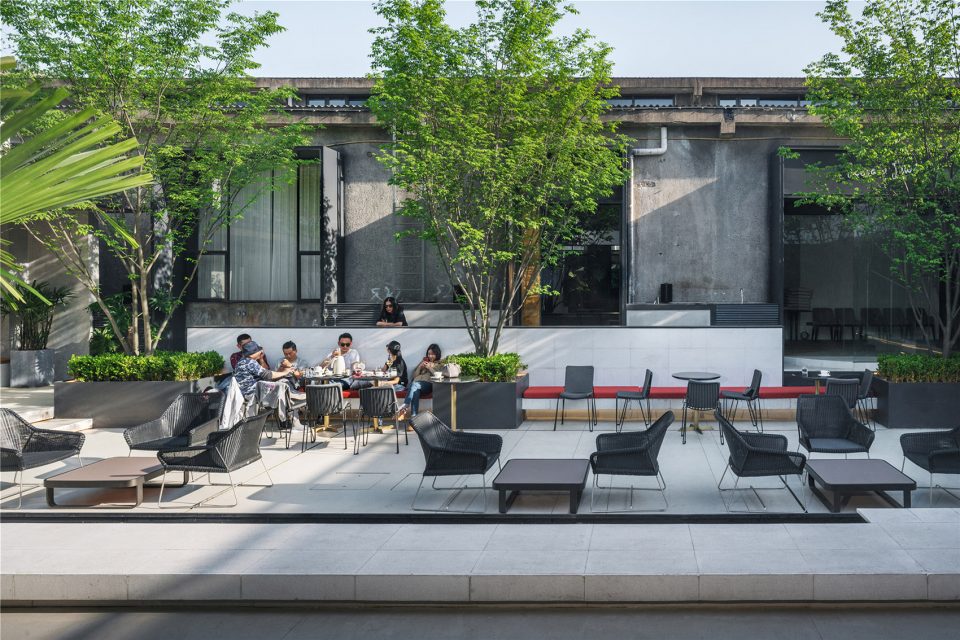
▼餐厅酒吧入口,Restaurant&Bar entrance
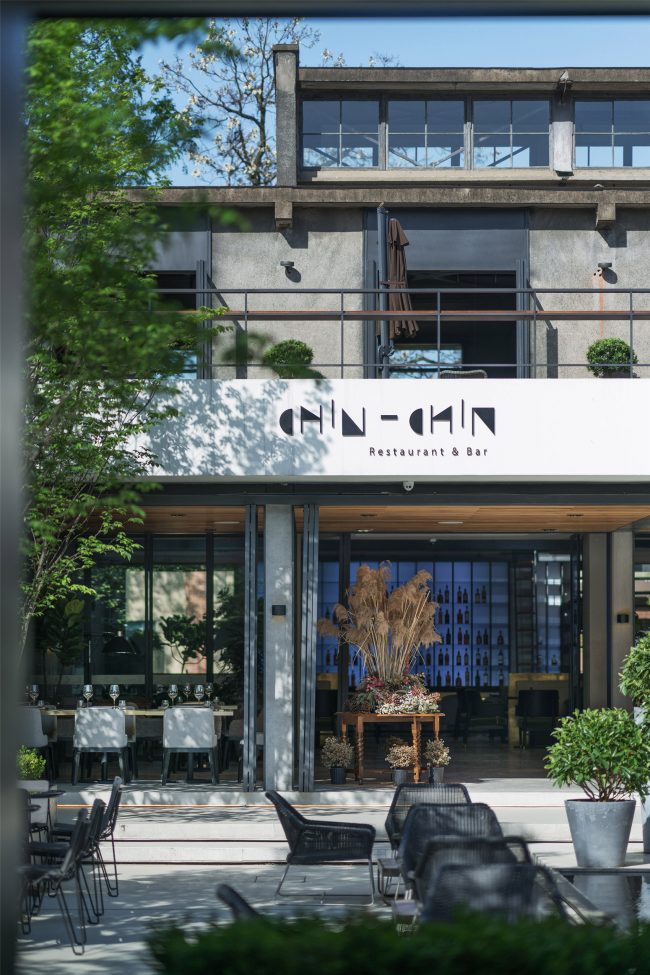
▼从餐厅酒吧回望庭院,Looking back at the courtyard from Restaurant&Bar

▼一楼餐厅及酒吧,Restaurant&Bar
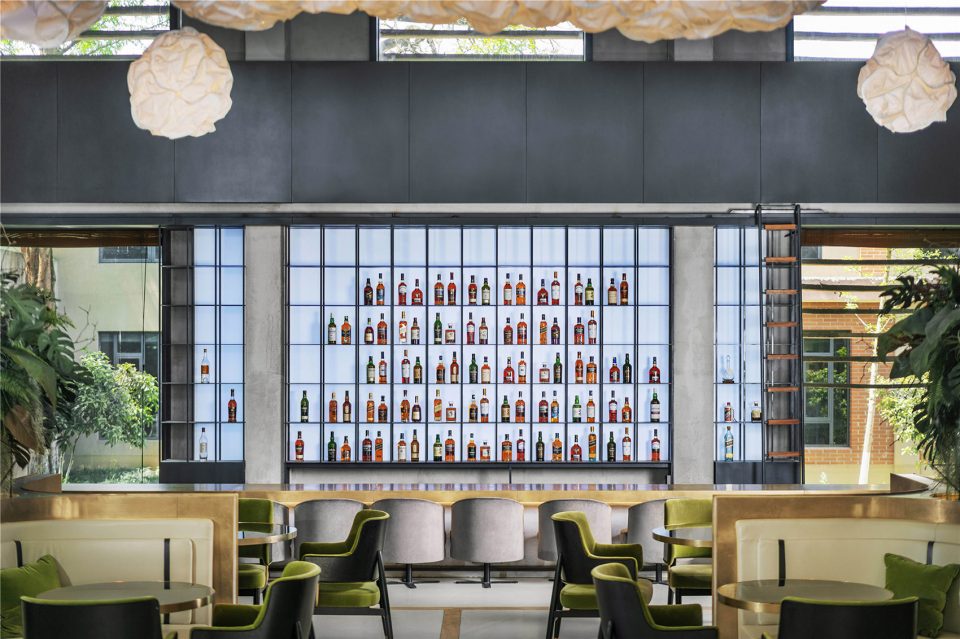
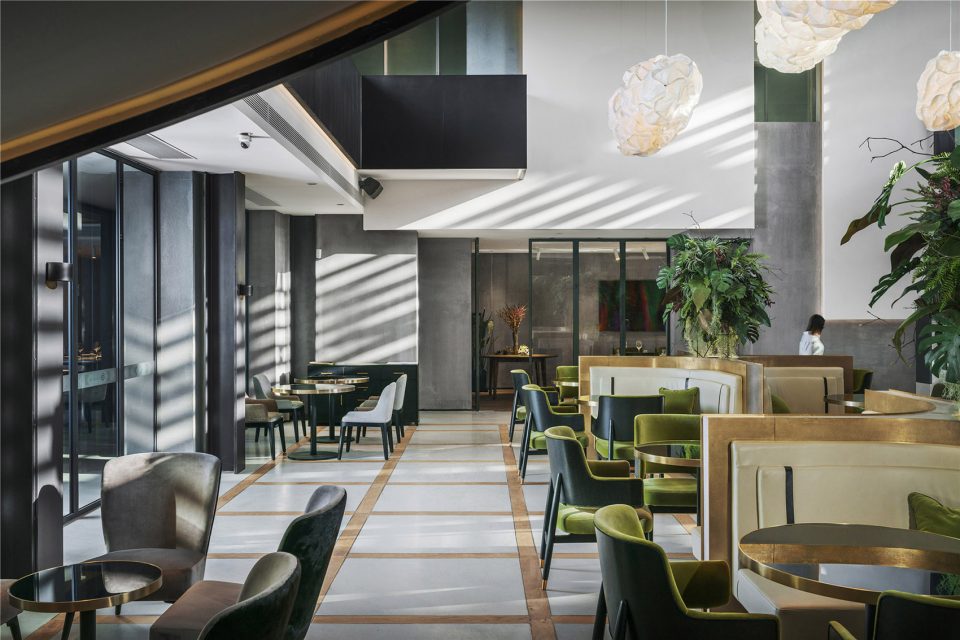
▼细部,Details
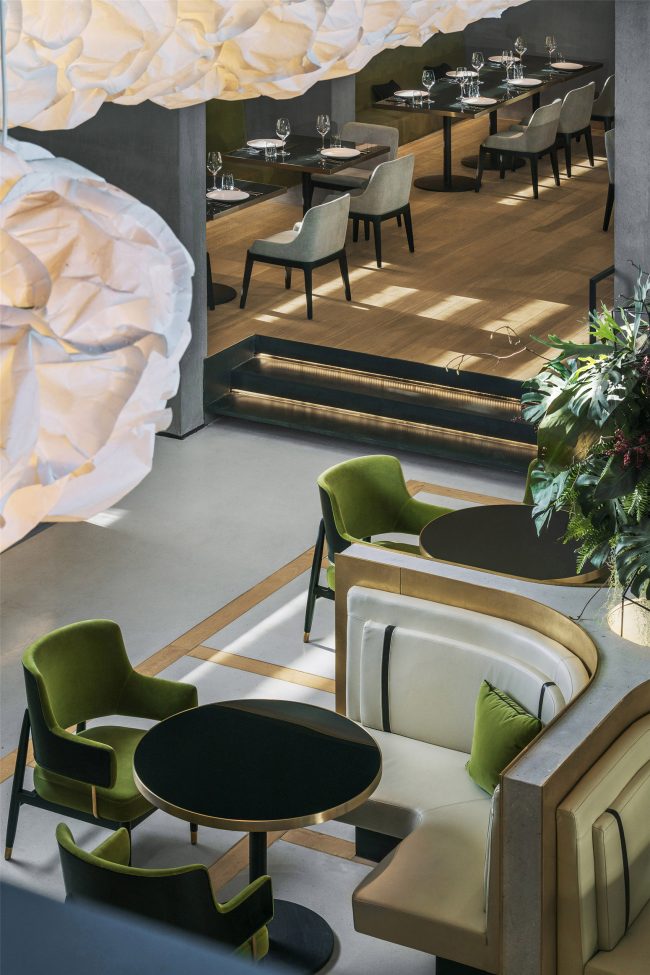
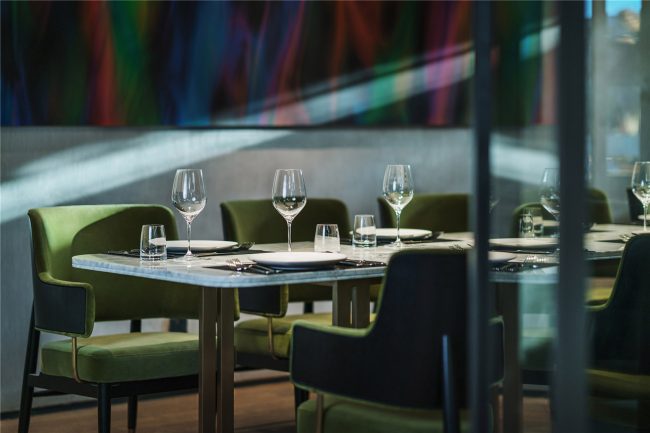
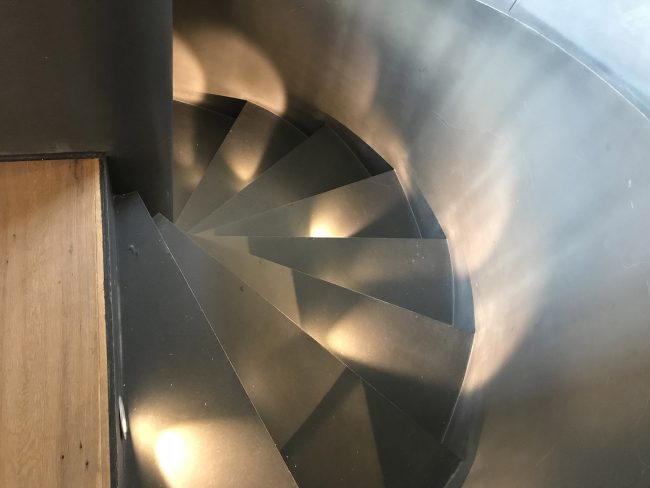
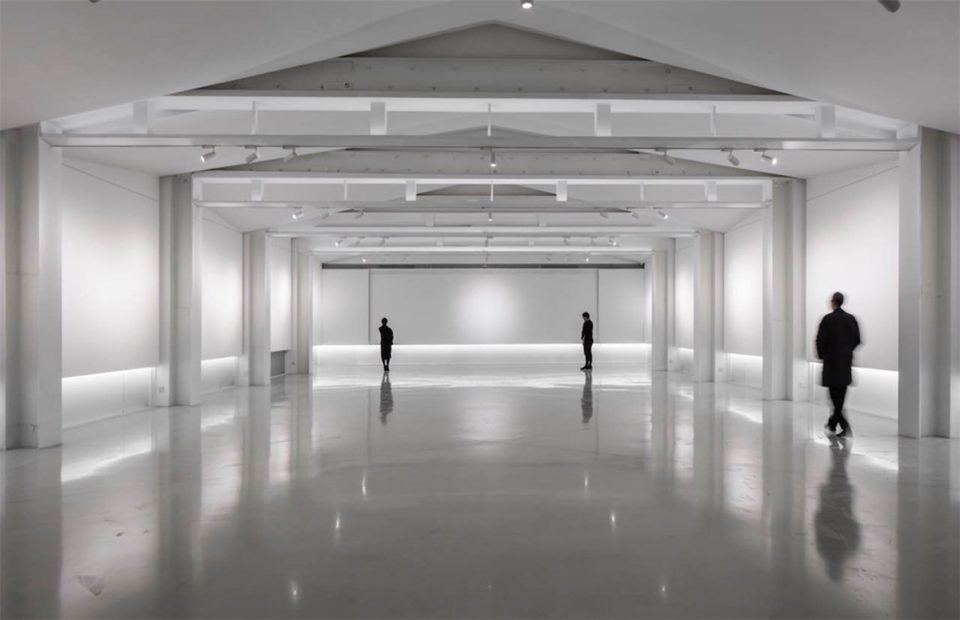
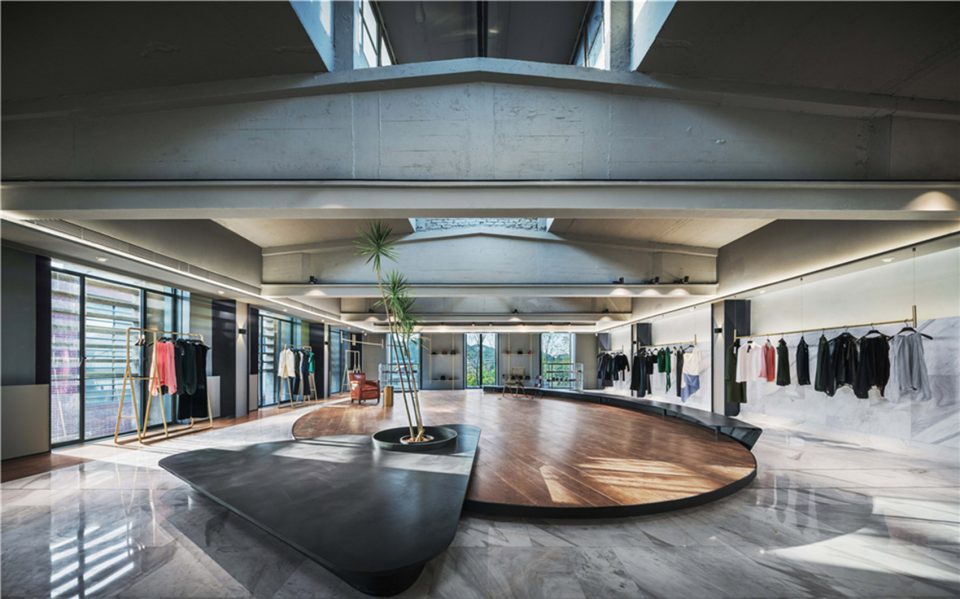
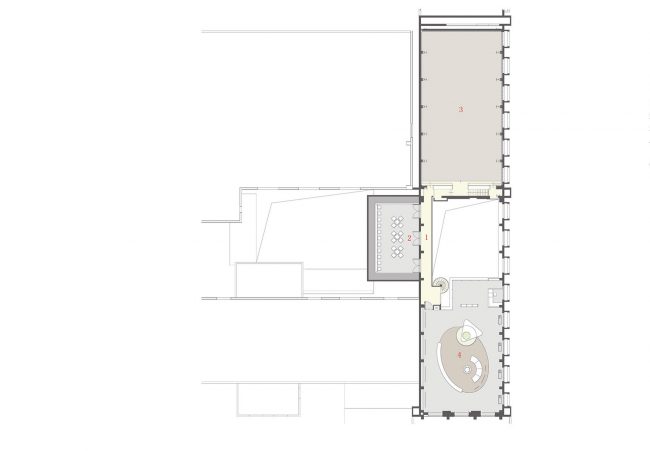
穿过宽敞的餐厅、酒吧,沿着黑色的旋转楼梯而上,二楼设置了设计师品牌店和一个完整的大空间,这里会被用作展厅,比如艺术展览,而走廊向外延伸至户外的露台,炎夏之日成为人们最悠闲的所在。
Pass through the spacious restaurant and bar, along the black spiral staircase to the second floor, where we will see some fashion designers’ shops and a big empty space which can be used for art or fashion exhibition in the future. The terrace extend from the corridor will become a great leisure area in summer.
▼黑色的旋转楼梯,The black spiral staircase
▼二楼完整大空间,A big empty space which can be used for art or fashion exhibition
▼展厅同时也适用于大型品牌发布会,Exhibition space
从商业功能来讲,泊空间是复合业态,从设计角度来讲,我们希望它成为文化保留的地方。城市扩张的速度越来越快,我们的城市正在失去记忆。如果一个城市没有记忆,就没有了文化。很多东西虽然老去,但只要记忆在那里,我们就可以通过设计改造,让它延续生命力。
From the point of view of commercial function, BO Space is a composite format but from the design point of view, we hope it will become a place for cultural preservation. In the designer’s view, the city is expanding way to fast that we are losing the old imprint of our city while we are losing our culture as well. Buildings are getting old, but we can keep it alive through a design transformation.
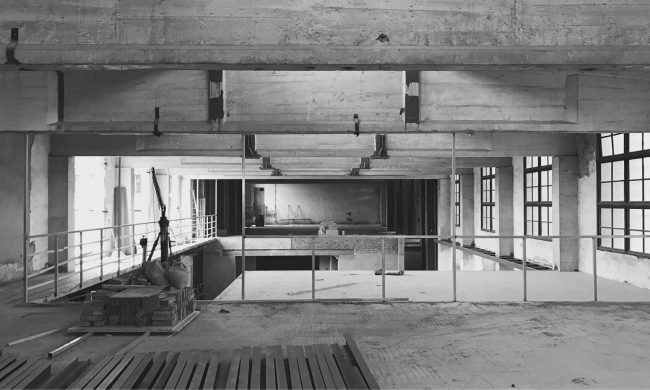
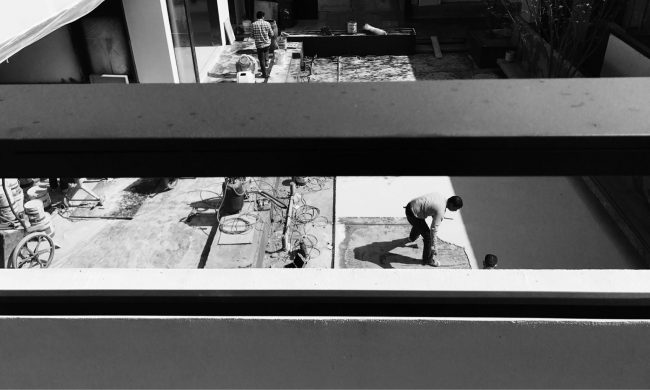
▼施工现场,construction site
复合空间给流动在城市里的人们提供一个又一个的停留点,它们将整个空间连成不断生长、发育的生态,打破了单一的以目的为导向的格局。人们可以在此“探寻到真正喜欢的点,哪怕只是享受一缕阳光、一个画展、一顿美餐,放慢时间的脚步,回归生活。”
This complex space does not only provide people a place to stay but also presents a way of living. People can find out what they really like here, even if they just enjoy a ray of sunshine, a picture show, a good meal, a slow pace, or a way back to life.
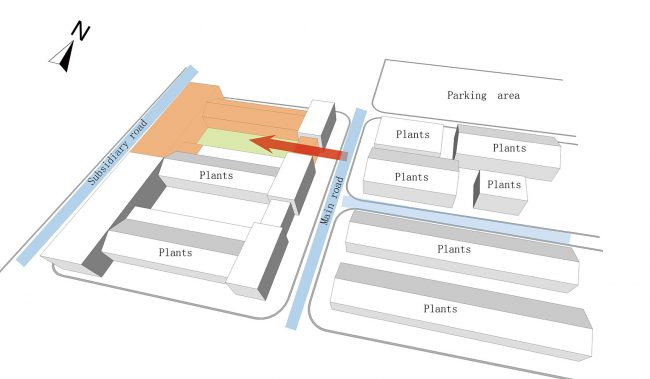
▼流线分析图,Streamline analysis
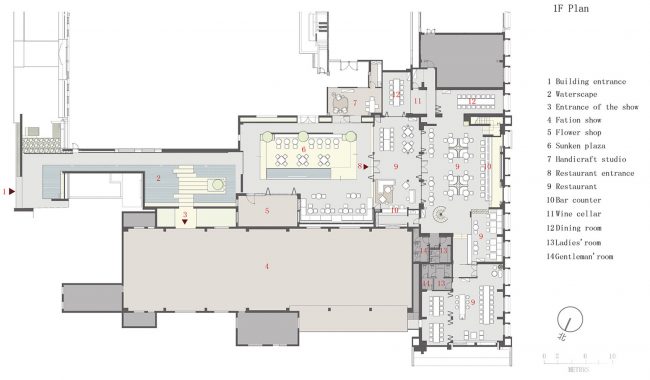
▼一层平面图,1F plan
▼二层平面图,2F plan
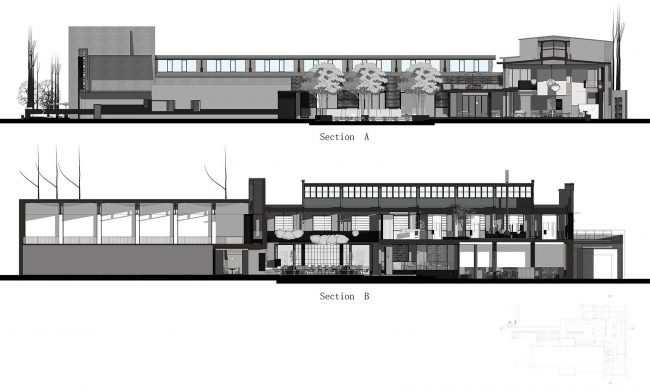
▼剖面图,sections
项目名称:泊空间
项目地点:浙江杭州
竣工时间:2018年3月
项目类型:厂房改造
项目面积:3000 ㎡
业主单位:杭州众念文化创意有限公司
设计单位:万境设计
施工单位:伍匠
软装单位:WISEart惟思艺术顾问
项目摄影:薛钰滔
Project Name:BO Space
Location:Hangzhou Zhejiang
Completed:Mar 2018
Type:Space renovation
Area:3000 ㎡
Client: Hangzhou zhongnian cultural and creative co. LTD
Design:WJ Design
Construction: UHJOH
Decoration:WISEart
Photo credits:Juetao Xue
More:Wanjing Design。更多关于他们:Wanjing Design on gooood








发表评论
你需要先 才能发表评论
社交登录