感谢 玮奕国际设计 对gooood的分享。更多关于他们:Wei Yi International Design Associates on gooood。
Appreciation towards Wei Yi International Design Associates for providing the following description:
海。起心动念于一个微小的概念,如同落于海面的滴水,逐步延蔓、聚积,渐渐形成了一片辽阔之海。蓝眼,因海而生,海洋孕育着万物,而这个微小的概念蔓延出了这个空间。
An inspiration, a small idea, like a drop on the ocean, spreads and accumulates and finally forms a perfect picture. The concept of Blue Eye originates from the ocean, where all things are nurtured; and this small concept leads to such a space.
▼室内公共空间全景,the view of interior public space
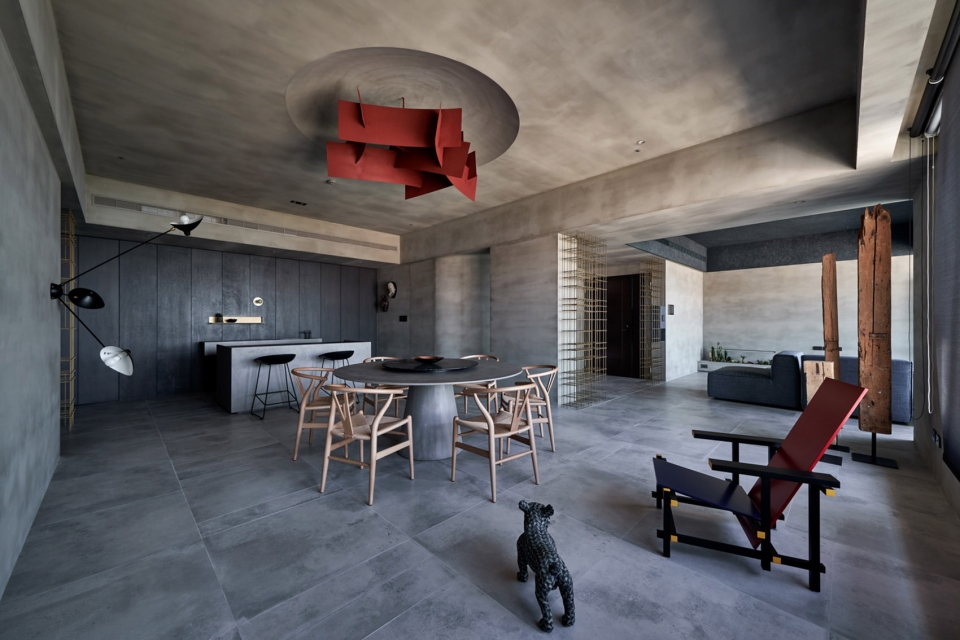
项目位于台湾台北竹围,为一住宅项目之售楼样板房设计,面积为270平方米。项目面淡水河出海口,背倚大屯山。而周遭红树林更是珍贵的湿地保育区,一旁的关渡大桥更是显明的地标。地理及人文上的优势,使得设计者以艺术的角度切入,做为项目的设计核心价值。探讨性的艺术创作及结构艺术性的呈现,都使得空间设计规划上,在光影的变化下,影响着其空间的生命感。
This is a project in Zhuwei, Tam.sui (Taiwan) with a floor area of 270 m2. The condo faces the estuary of Tamsui River and sits against Mt. Datun. The neighboring mangrove forest is a precious wetlands reserve, while the Guandu Bridge forms a conspicuous landmark. With geographic and cultural advantages, the designer is able to adopt an artistic perspective as the core value of the project. The explorative artistic creation and structural artistry allow the spatial design to influence the vitality of the space through the changes of light and shadow.
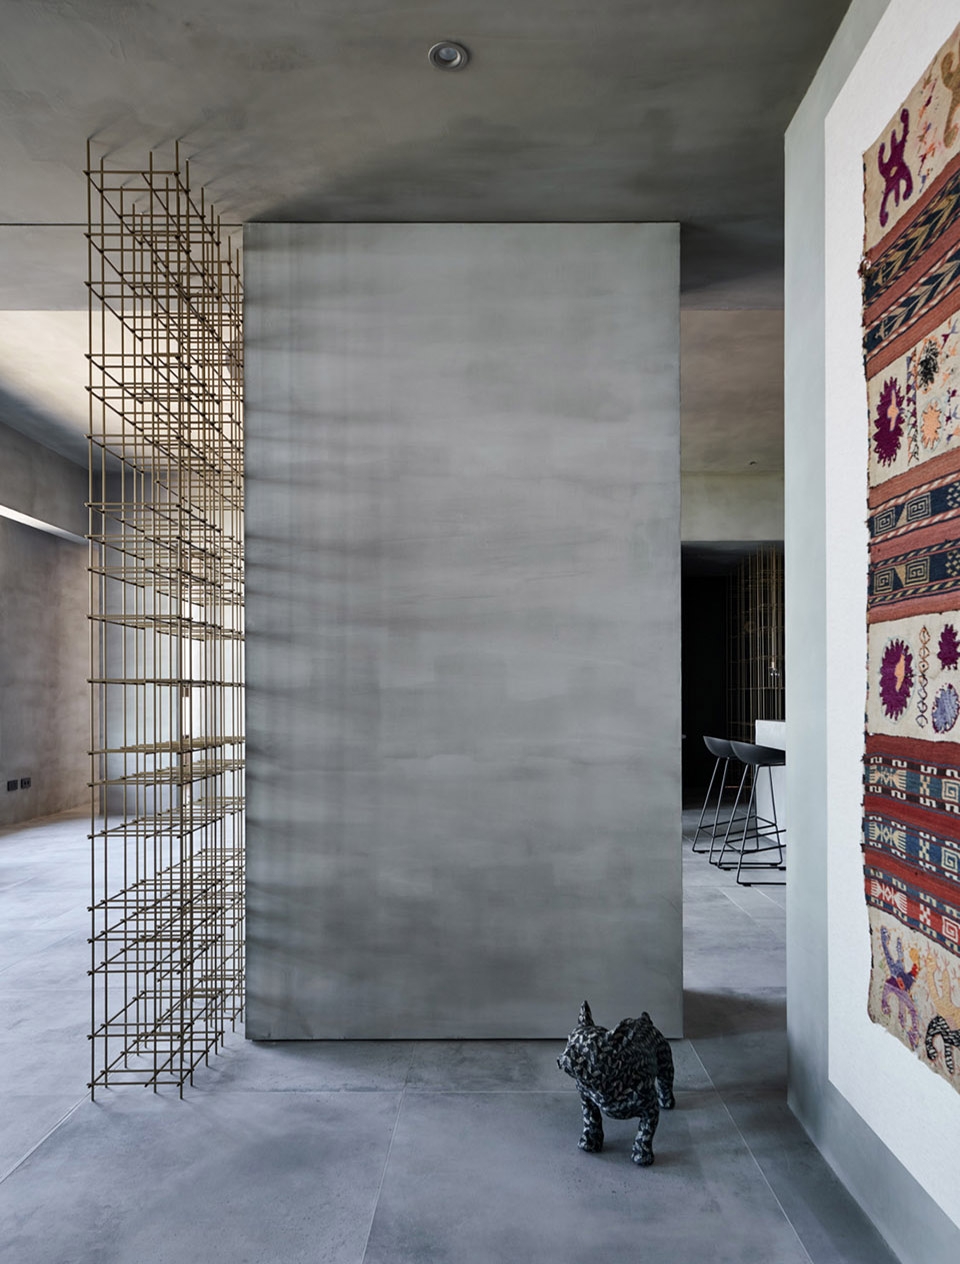
▼入口,通过混凝土墙体和格栅划分空间,一侧为起居室,一侧为吧台,the entrance, dividing living space by concrete wall and linear and network-like structures with the living room on the one side while the dining room on the other side
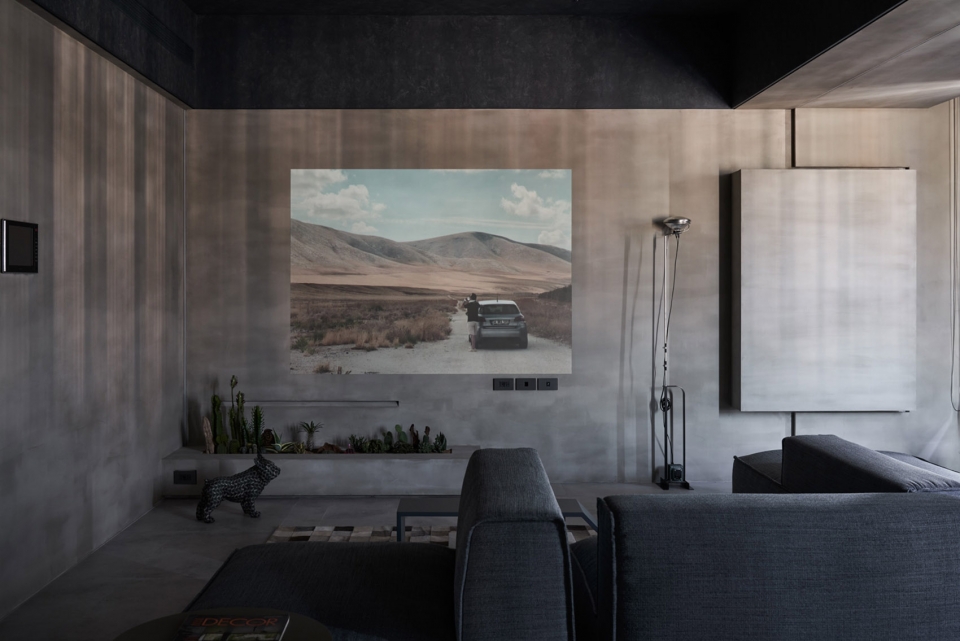
▼起居室,living room
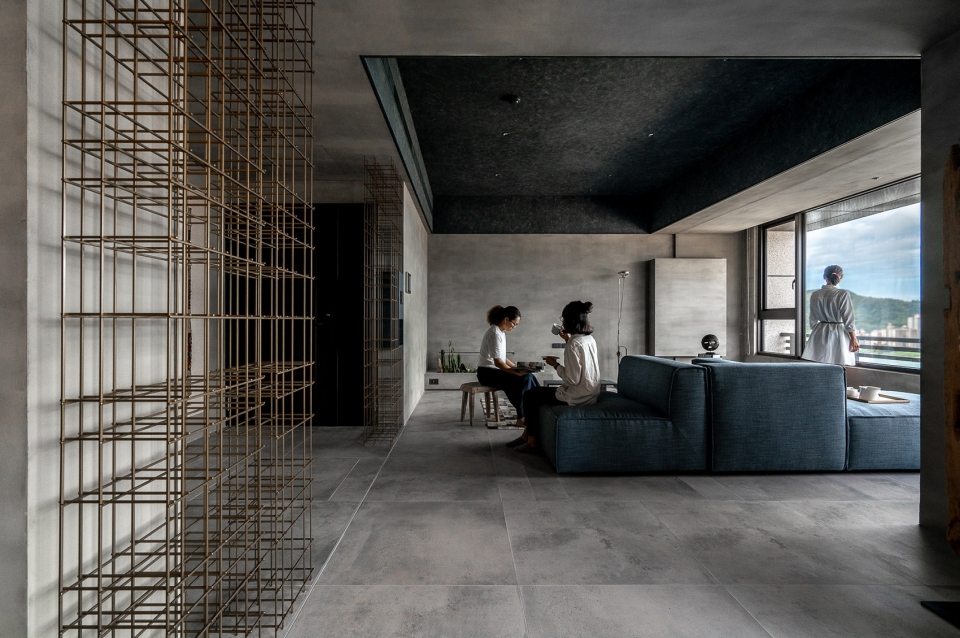
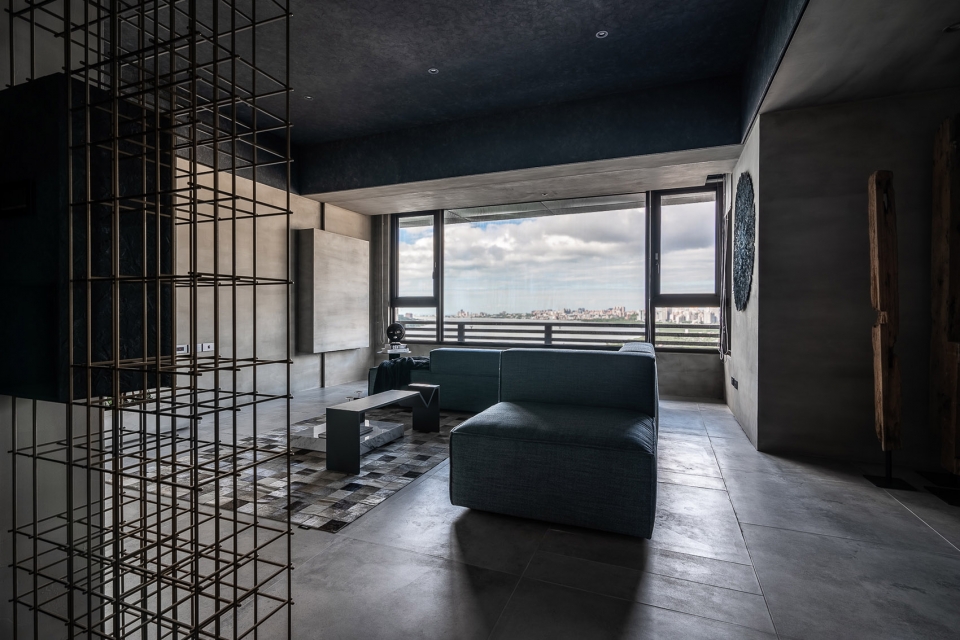
▼客厅具有极好的景观视野,living room has an amazing view
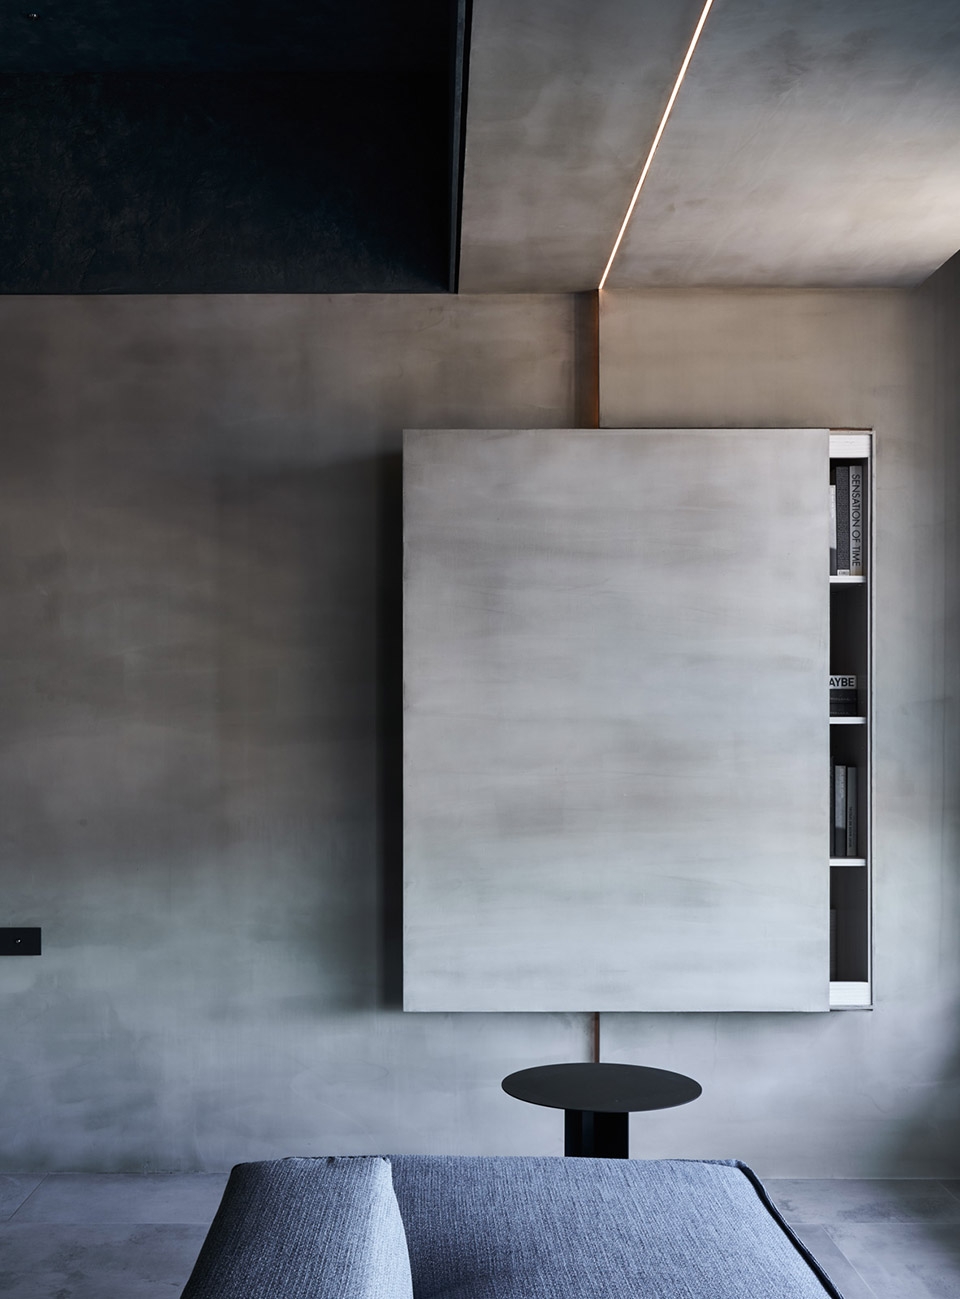
▼隐藏在客厅墙面后的书柜,the bookshelf behind the wall of living room
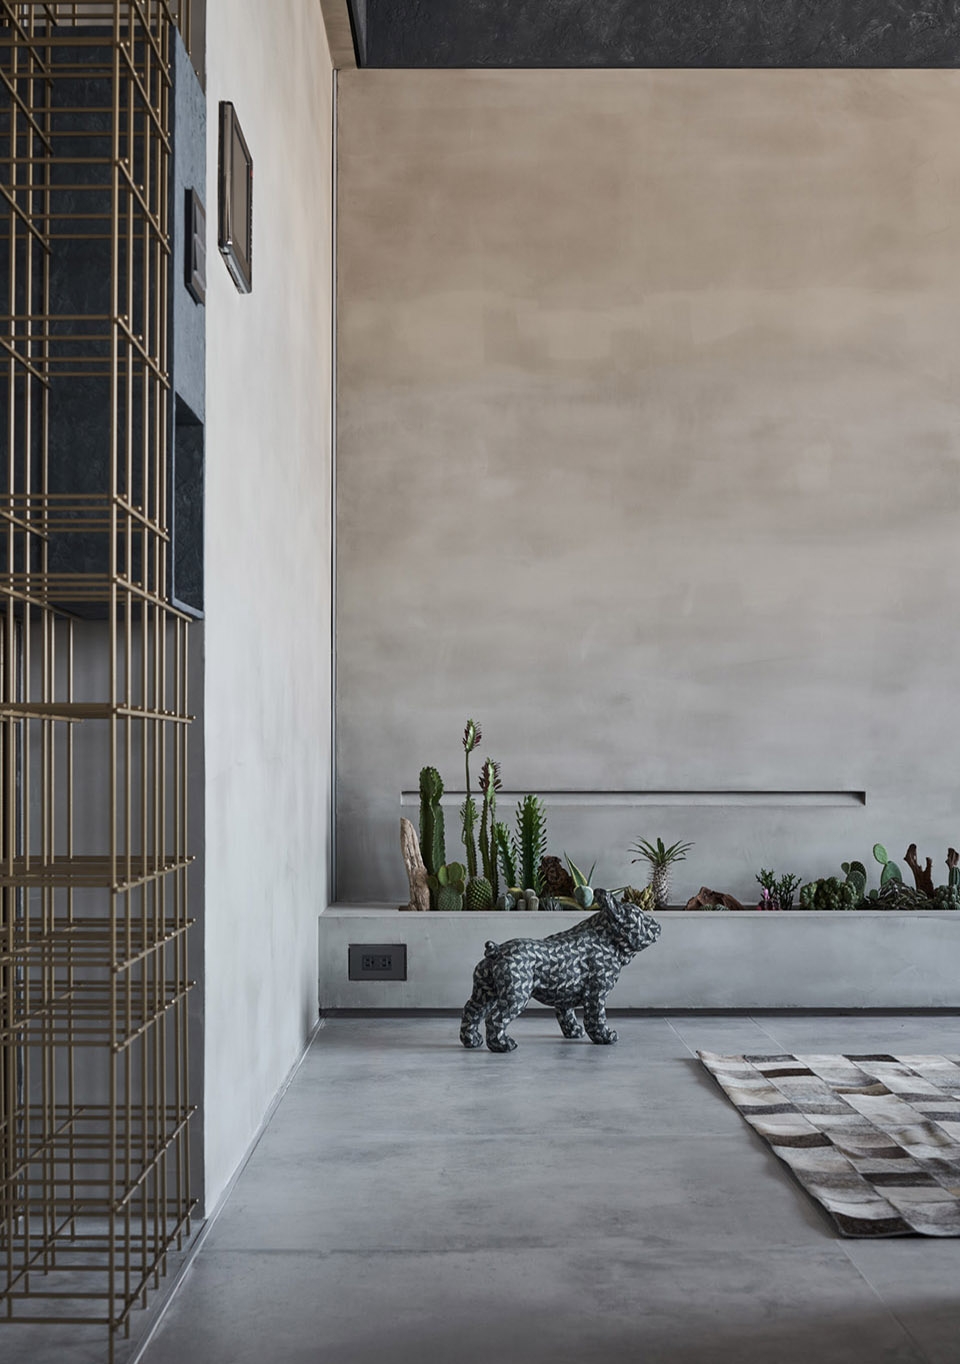
▼客厅角落,corners of the living room
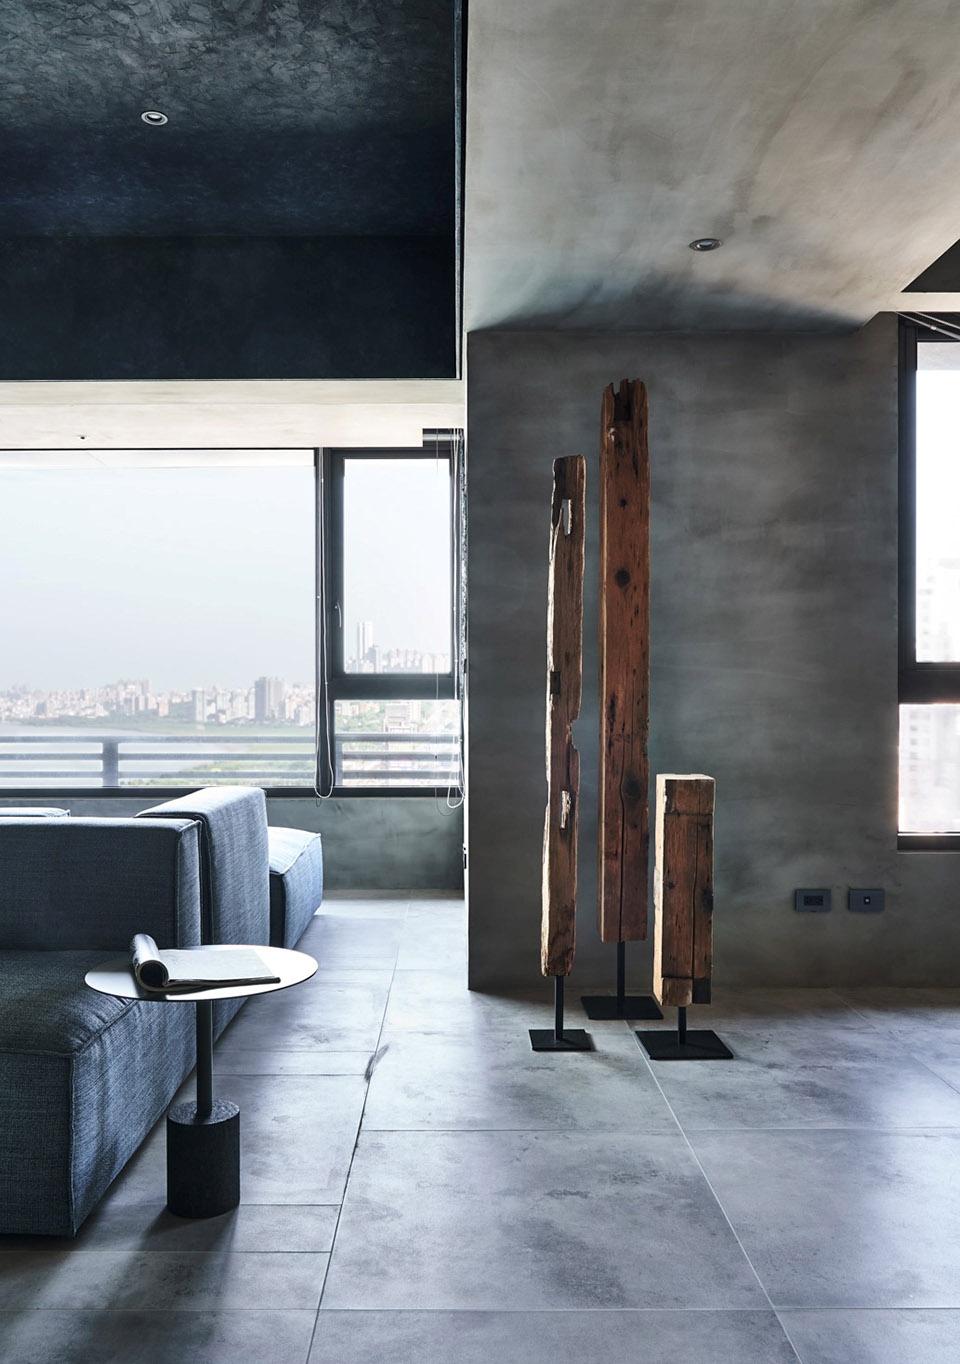
空间的结构中,分别有两面墙,以剪纸裂缝曲折的手法,使得光影因时间的流动,洒落于地、壁之间,使空间呈现多样貌的变化及生命的张力。
Within the spatial structures, there are two walls designed with the techniques of fissures and twists used in paper cutting. While the sunlight pours onto the floor and walls as time flows, the space exhibits diverse changes and tension of life.
▼从餐厅看起居室,living room view from the dining room
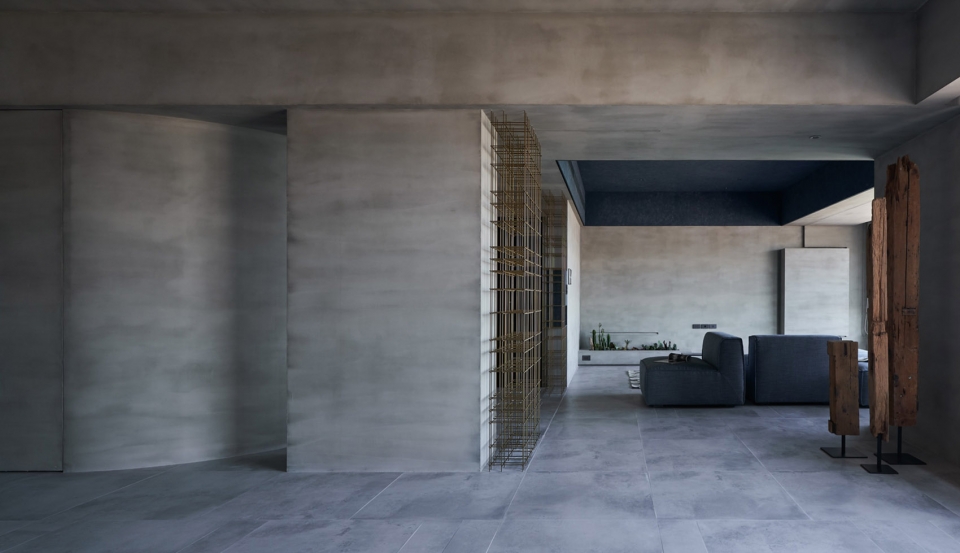
▼从入口进入餐厅处的弧形墙使用剪纸裂缝曲折的设计手法,the curve wall at the way from the entrance to the dining room uses the techniques of fissures and twists used in paper cutting
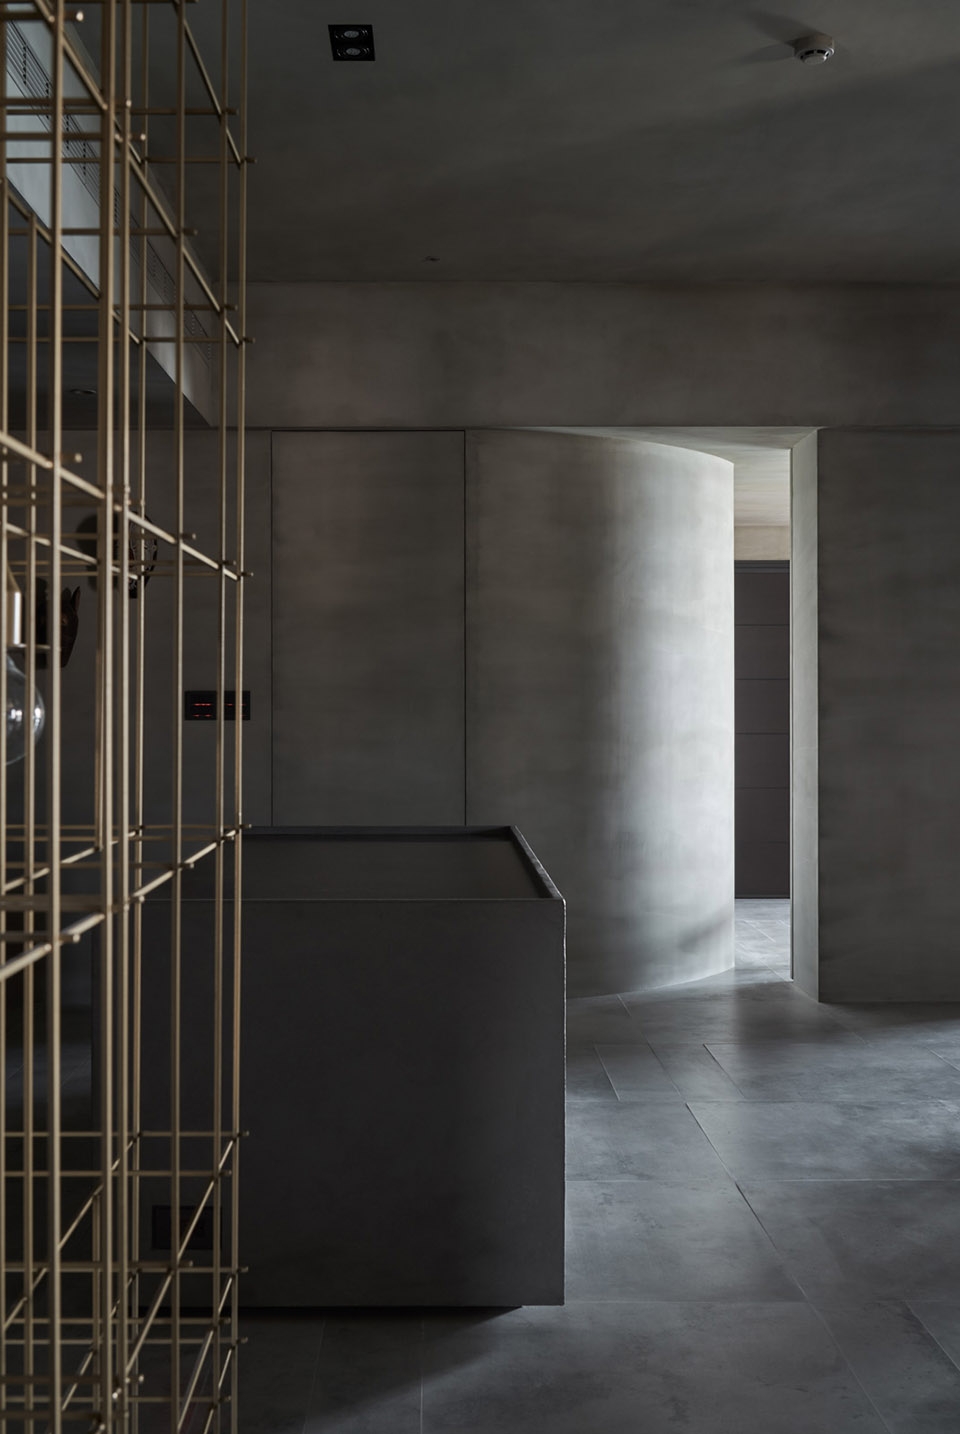
在具备生命张力的空间里,设计者以探讨性的艺术创作,为生活的容器注入了更多人文的气息。蓝眼孕育而生,以湿地保育为发想,透过这样的创作,使得人们重视且珍惜大自然的可贵。创作中运用塑土形塑高低起伏肌理的线条,如同湿地树林下的地貌。创作者运用多种复合的材料,想象营造者对于看不见的地貌层次及触感。而蓝色寓意着海洋,也寓意着大地的眼泪。传递着自然的珍贵,如不积极保护,或许下一代,只能透过数据,了解何谓湿地。
In this space with such tension of life, the designer uses explorative artistic creation to instill more cultural elements into life. Blue Eye is inspired by the wetlands conservation; the work attempts to make people value and appreciate the preciousness of nature. Molding clay is used to create the undulating shapes resembling the geological features of wetland forests. The creator uses multiple composition materials to picture the geological features and texture the builder could not see. “Blue” means ocean, and also implies the tears of the Earth. The work signifies the preciousness of nature; if we fail to protect it proactively, perhaps the next generation will only be able to learn about wetlands through data.
▼餐厅吧台区,bar area at the dining room
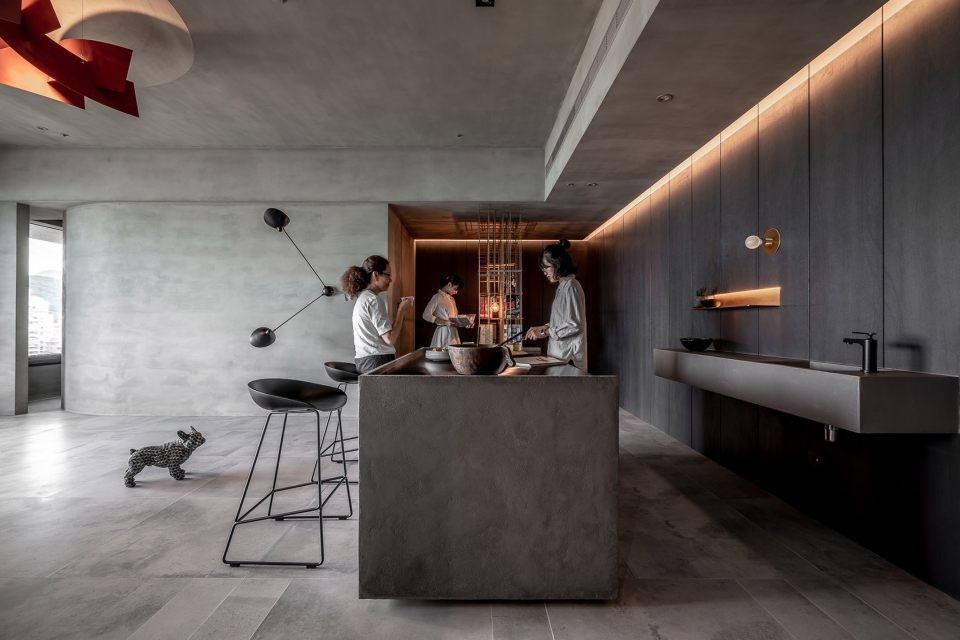
▼吧台细部,details of the bar area
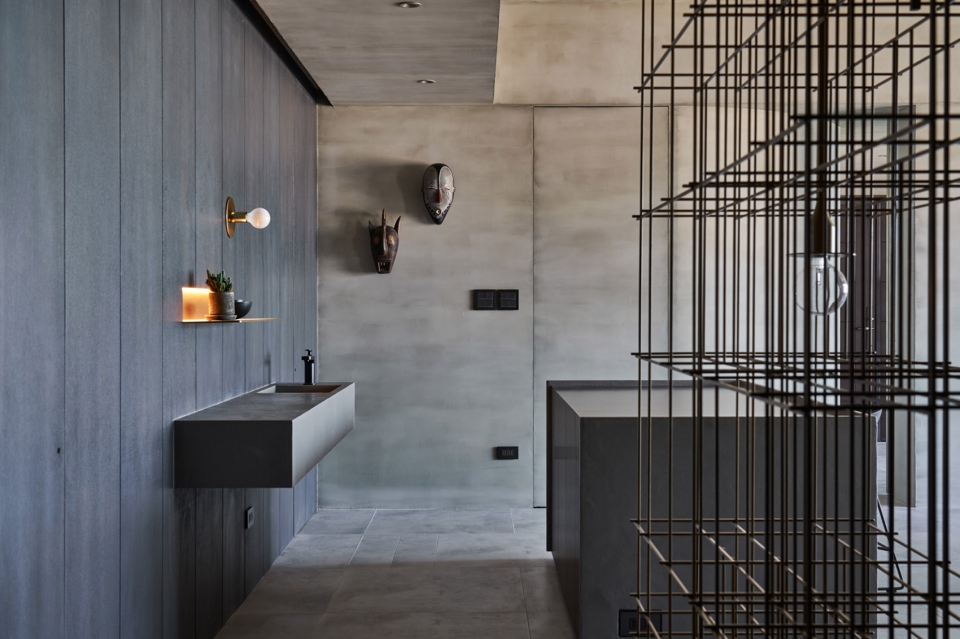
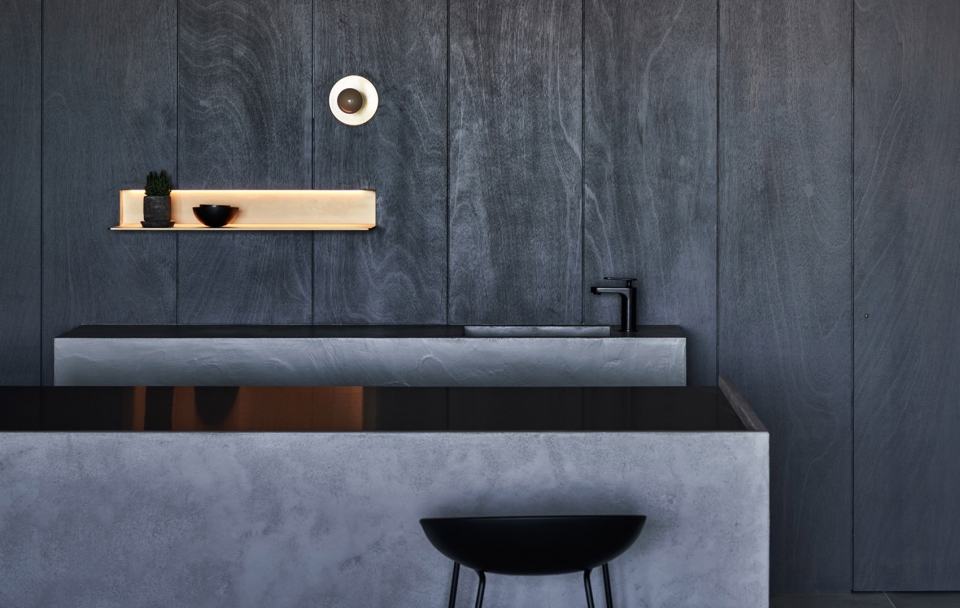
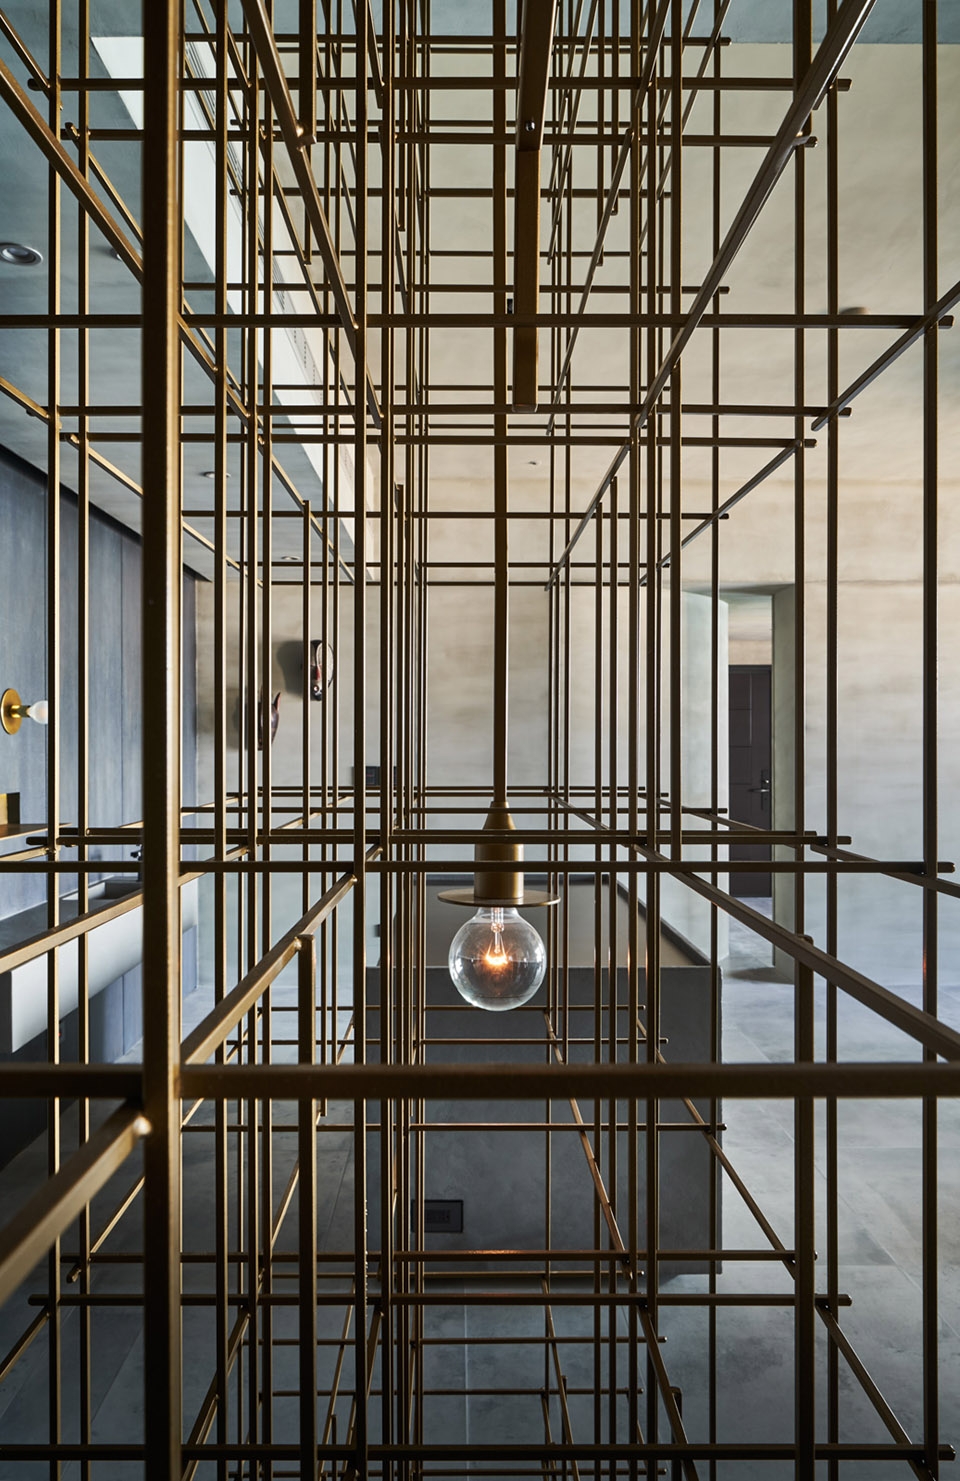
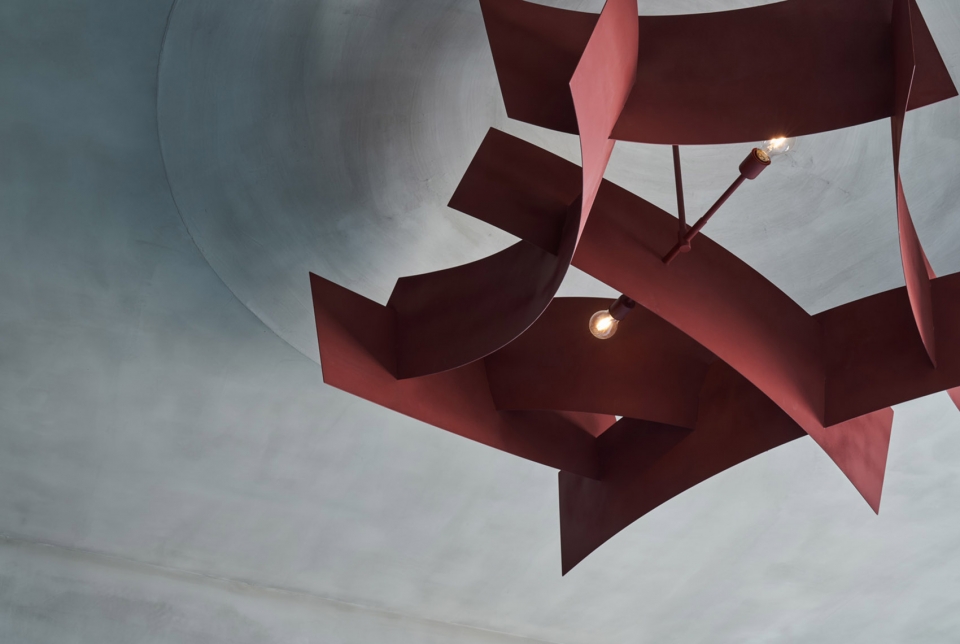
结构艺术化,亦是该空间设计规划的重点,线性网状结构,规律与不规律交错运用。线网所建构的量体,具备了隔而不绝且陈列置物的功能。而交错所产生的视觉变化,给予用户于移动之间,对空间产生一种幻境的感受。而整体灰色空间中,最为醒目但极其和谐融入于空间中的那盏枣红色吊灯。以当地地标关渡大桥为创作的概念。钢板呈现的优雅曲线,使得人们对于钢板的认知不再是冷硬的素材。防锈漆枣红的色泽,忠实地呈现钢材的质地。是型塑的艺术品,亦或是实用的照明机能,在于观看者的心境。
Structural artistry is also a focus of the spatial design. The linear and network-like structures are regularly and irregularly intertwined. The mass constructed by mesh networks allows display and storing of objects without complete isolation. The visual changes created by the intertwining of structures give the user a magical feeling when he/she moves within the space. In the meantime, the entire grey area features an obvious yet congruous burgundy pendant light inspired by the local landmark, Guandu Bridge. The elegant lines of the steel panel undermine people’s knowledge about steel as a cold material. The stainless burgundy color faithfully presents the texture of the steel material. Whether it is a carefully crafted artwork or a functional lighting fixture all depends on the viewer’s state of mind.
▼线网所建构的量体,线条交错产生视觉变化,the linear and network-like structures are regularly and irregularly intertwined, creating visual changes
▼和谐融入灰色空间的枣红色吊灯,the entire grey area features an obvious yet congruous burgundy pendant light
空间的呈现,大都反映出居住者的需求及意境。蓝眼该案中,以水泥质朴特性作为整体氛围呈现的主要素材,反应出居住者对居所那份纯静的追求。入口处那幅收藏品,来自中亚乌兹别克斯坦共和国百年编织的地毯,其麻织品流露出经过淬炼的岁月痕迹,和以艺术品方式呈现,曾经为台湾建筑贡献的原生桧木,相互辉映。而铜、铁等相关材质,亦低调性的出现在空间中,使得这份宁静多了些许丰富的变化。木质及石材的运用,亦使得空间多了些温润及细致的表达。主浴矿物水泥及防水性马来漆的呈现,不可言喻的再次表达出使用者追求生活空间中的那份纯静感。
The presentation of space mostly reflects the needs and mindset of the resident. In the Blue Eye project, the rustic characteristic of cement is used as the main feature for shaping the overall atmosphere, reflecting the resident’s pursuit of serenity. The art collection at the entrance is a hundred-year-old carpet from Uzbekistan. This hemp carpet, displaying the long traces of time, adds glory to the Taiwan cypress that once contributed greatly to Taiwan’s architecture. Meanwhile, materials such as copper and iron appear subtly in the space, giving rich diversity to the serenity. The use of wood and stone also adds more smoothness and exquisiteness to the space. The use of cement and water-resistant moiré coating in the master bathroom again silently shows the resident’s pursuit of pure tranquility in the living space.
▼主卧入口处的弧形墙面也使用剪纸裂缝曲折的设计手法,the wall at the entrance of the master bedroom uses the techniques of fissures and twists used in paper cutting
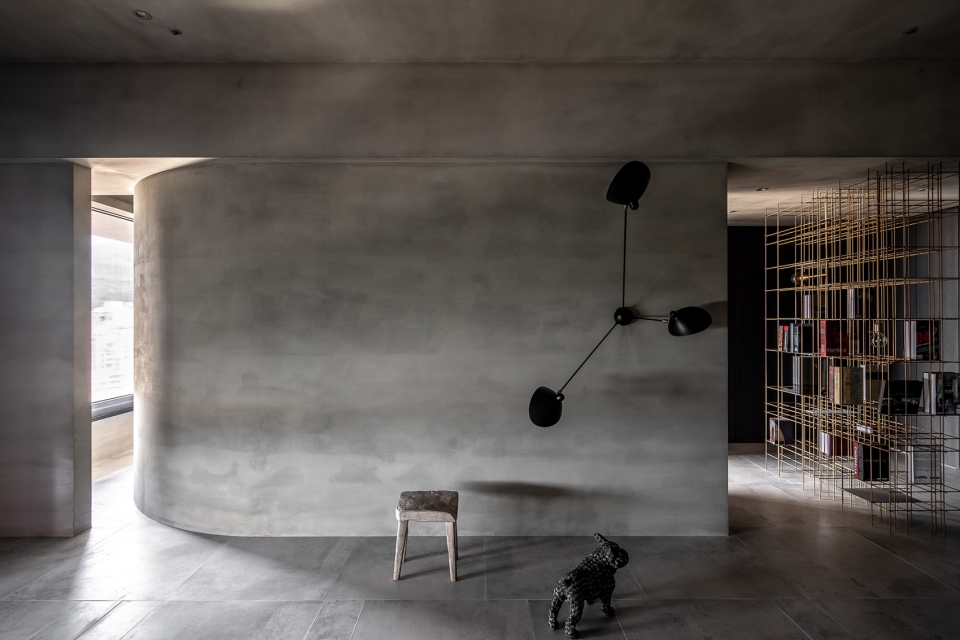
▼主卧一角,空间以灰色色调为主,呈现出水泥的质朴特性,石材的运用使得空间多了些温润及细致的表达,a corner of the master bedroom, the space features grey palette, expressing the the rustic characteristic of cement, and the use of stone also adds more smoothness and exquisiteness to the space
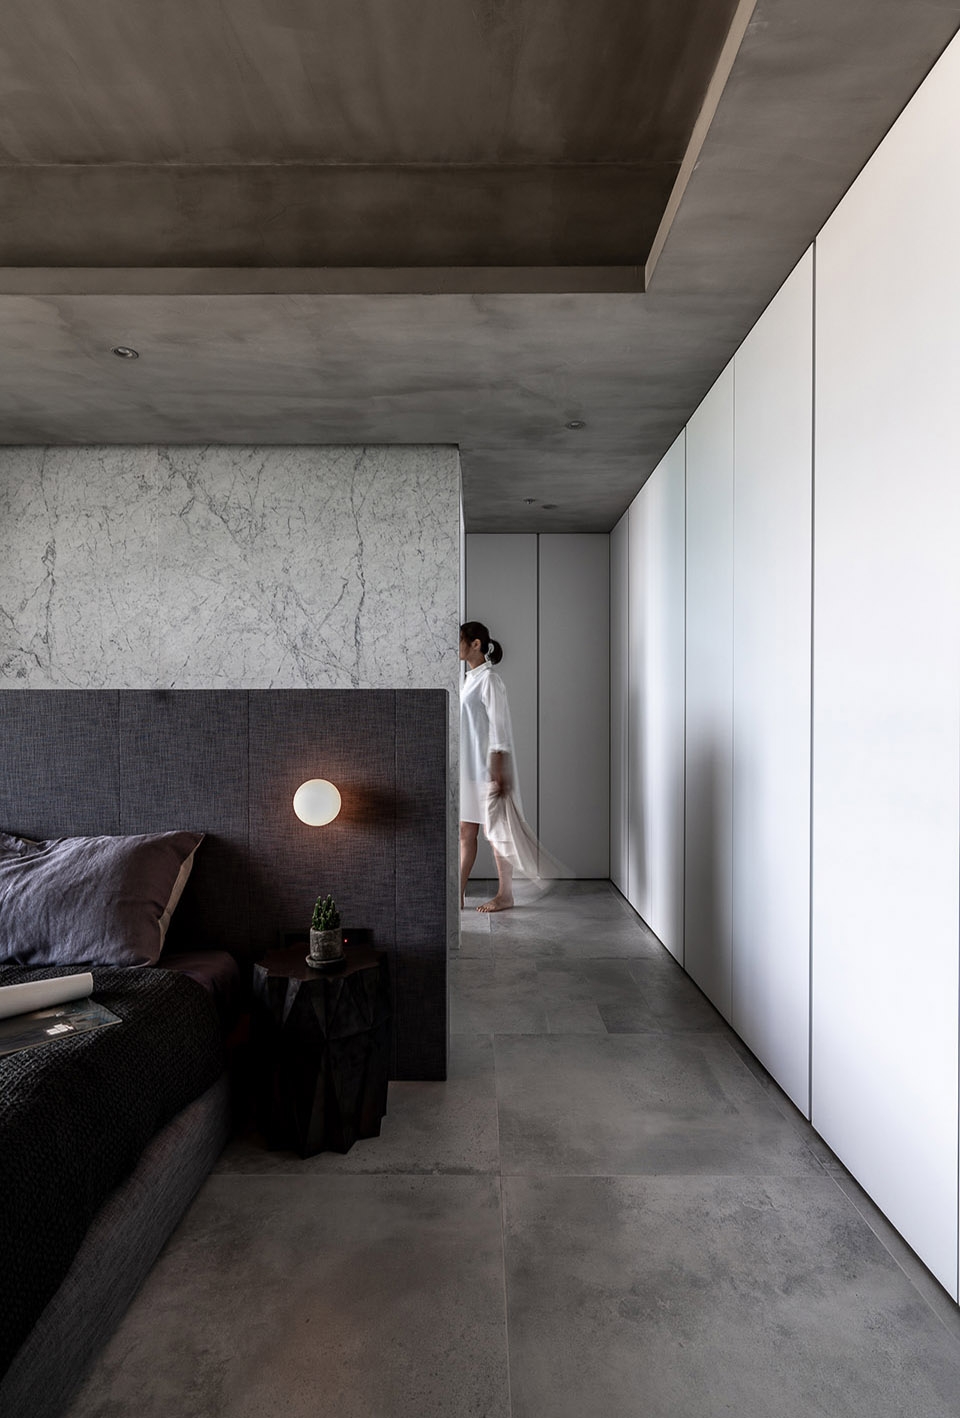
▼主浴矿物水泥及防水性马来漆的呈现,表达出生活空间中的纯静感,the use of cement and water-resistant moiré coating in the master bathroom shows the pure tranquility in the living space
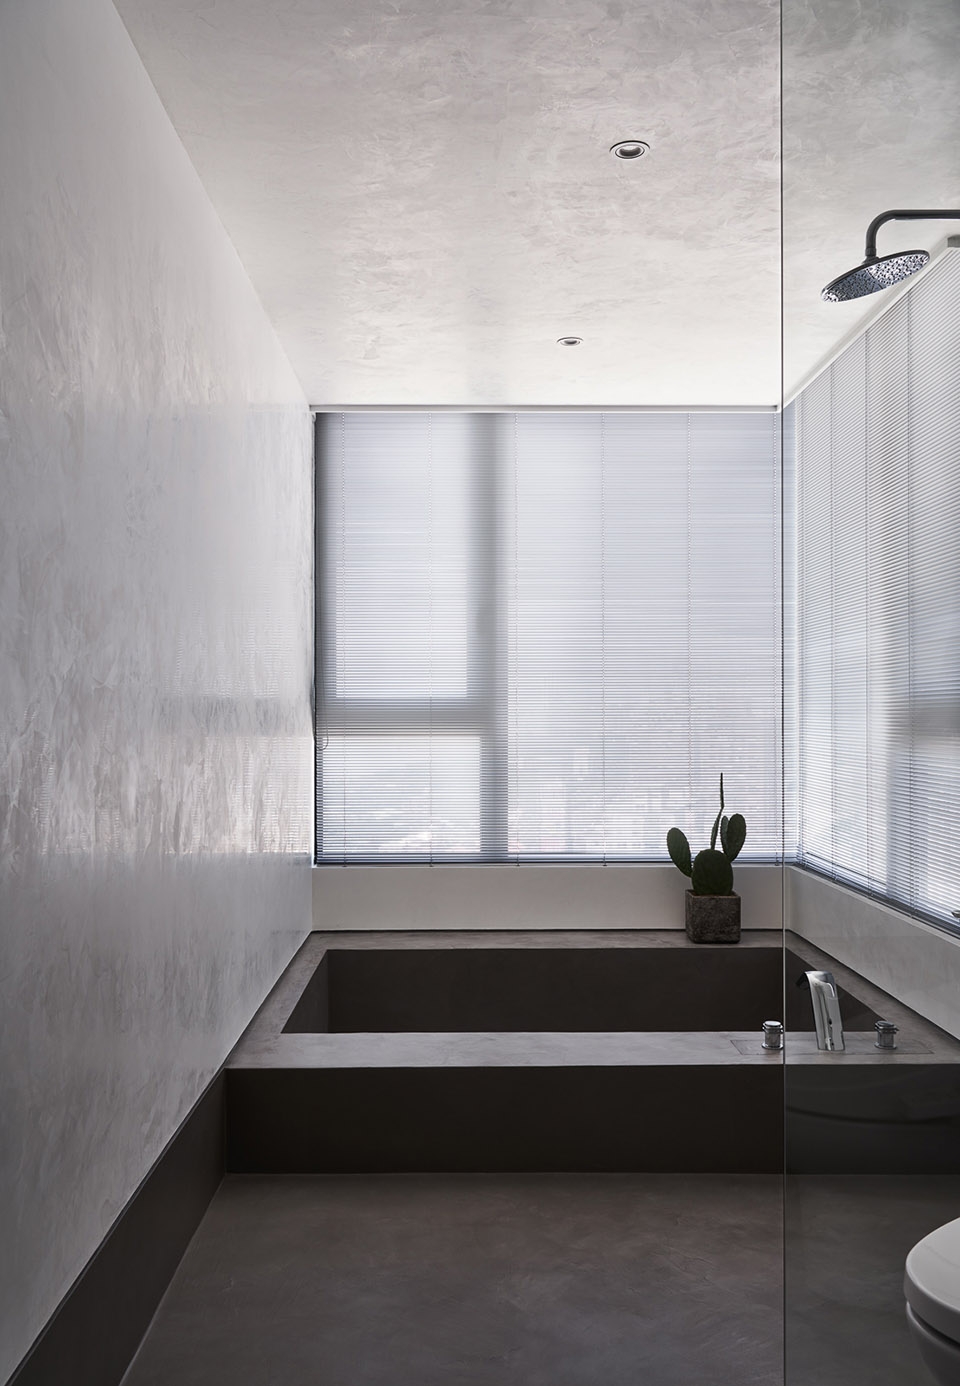
居者之心为居之境,那份谧静的追求及对于未来环境的探讨和期许,或许可做为蓝眼居者的最佳心境诠释。
The resident’s mindset determines where he/she lives. The pursuit of tranquility as well as exploration and expectations of the future environment may serve as the best interpretation of a Blue Eye resident’s state of mind.
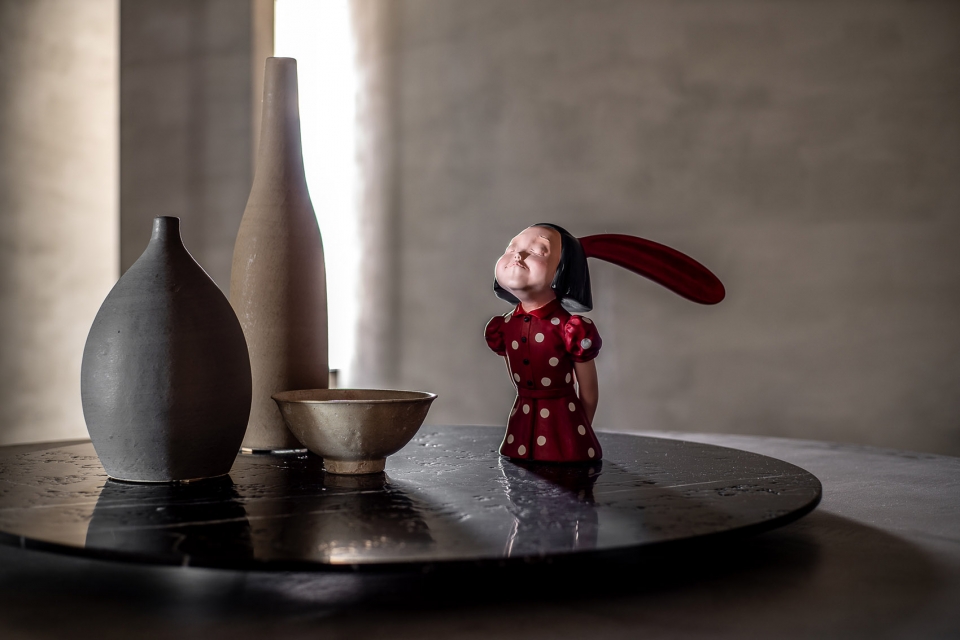
▼室内艺术品,artworks in the apartment
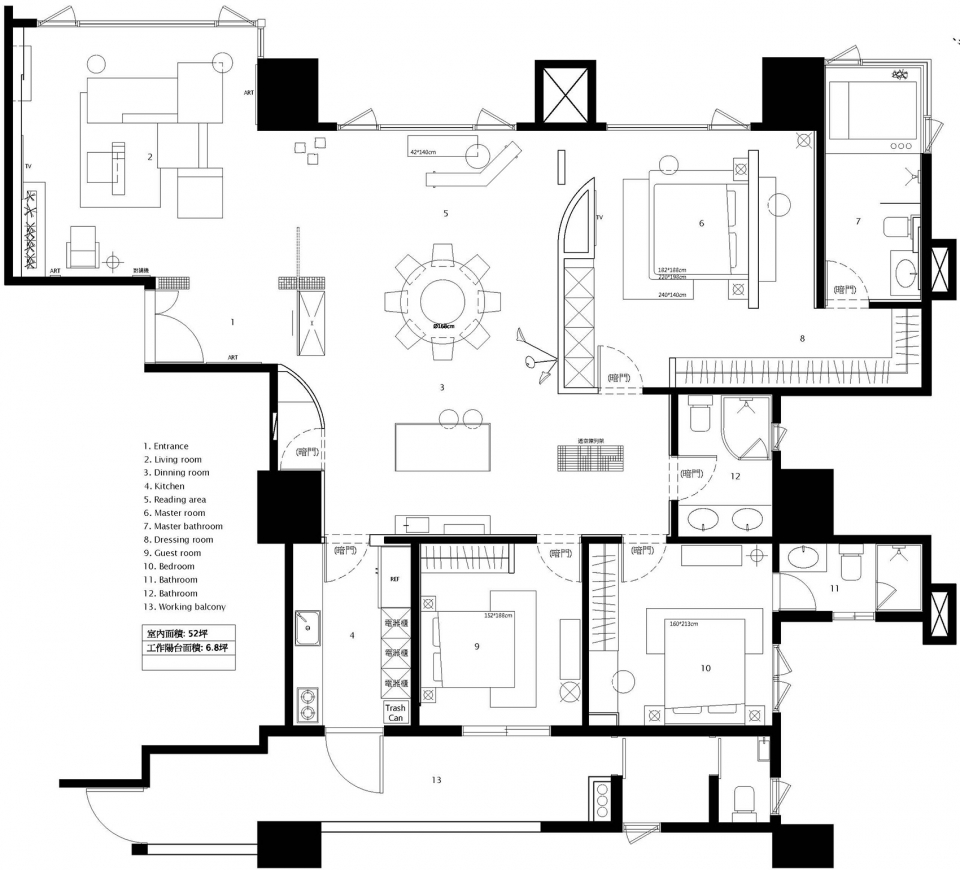
▼平面布置图,interior layout
项目名称:蓝眼
项目类型:售楼处样板房 / 平层
完工日期:2018年10月
项目地点:台北台湾,中国
项目面积:270 平米
主要材料:特殊水泥、马来漆、特殊手作漆深蓝色、原木格栅、深蓝壁纸、特殊色壁纸、灰色矿物水泥、卡拉拉白亚光大理石、海岛型木地板、金属板、铁件铜色漆、人造石
设计单位:Wei Yi International Design Associates
主设计师:方信原
照片版权: Yi International Design Associates
Project Name: Blue Eye, eye, of the ocean
Project Type: Private residential apartment
Completed: October, 2018
Location: Taipei,Taiwan
Area: 270 sqm
Main Material: Cement、stucco、special art painting、wooden fence structure in original finishing、dark blue wall paper、wallpaper in special finishing、mold clay metal in grey finishing、Carrara marble in matt finishing、wooden floor、metal panel、iron in brass finishing、quartz
Design: Wei Yi International Design Associates
Designer: Shin-Yuan Fang
Photo credit: Wei Yi International Design Associates
More:玮奕国际设计。更多关于他们:Wei Yi International Design Associates on gooood.









和住在桥洞下有啥区别
化繁为简是好的 问题是 这个是不是有点突破了界限 讲道理素水泥色调用的好的日本那些大师 也只用在庄肃类的建筑 基本上定格这个色调 感觉用在住宅上突破了使用界限 咋说呢 就是你本身开心娱乐 安心凝神的空间 增加了 庄重严肃的氛围 感觉很怪异
在这里生活,我失去了欲望
灰色调太多了,住久了会变得很压抑
空间感蛮好的 感觉软装可以再进入一些
挺好的