非常感谢零壹城市事务所将项目介绍和项目图片授权gooood发行。更多请至:LYCS Architecture on gooood
Appreciation towards LYCS Architecture for providing the following description:
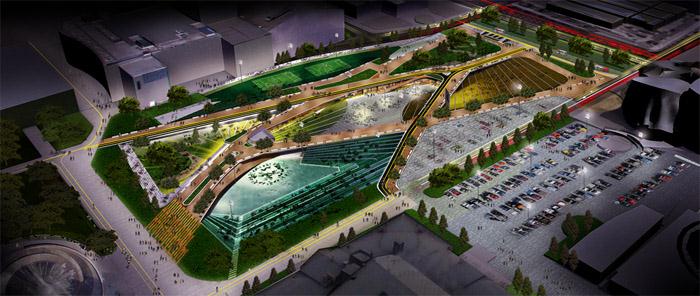
▼MONEYSHOT AERIAL NIGHT
▼SITEPLAN
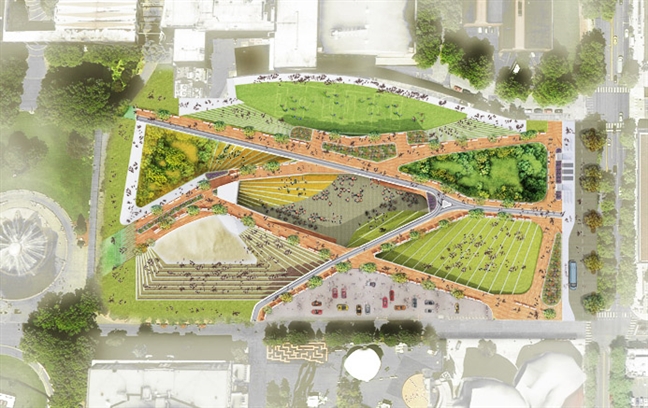
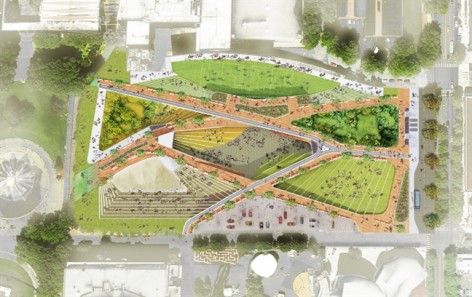
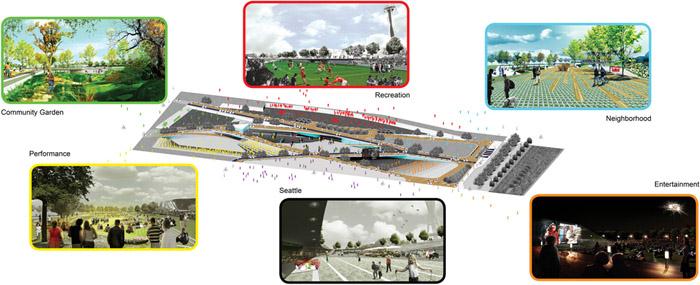
西雅图中心是一个被引入巨型文化符号的特大城市街区。我们设想的设计能提供一种以交通为主导的对现存城市路径的连接,和提供新的强调出周边文化符号的景观化的功能。在严格的设计条件和渐进式的城市策略下,通过激活现有的城市基础设施,鼓励行人的步行和文化的增长。由此,设计释放了西雅图中心,纪念园,和城市未来绿地的发展。设计中七个不同的功能区域通过中心庭院和渐变的地形组织起来,带来了流动和多样化的纪念园。这七个区域为西雅图中心街区和周边相邻街区提供了设施。通过每个功能联系着现存的西雅图文化,设计不仅承载新的意义上的市民互动,而且挑战者在西雅图的未来的设计:如何与城市一同发展,协同城市中重要的现存部分,并展望新的积极变化的公共基础设施。
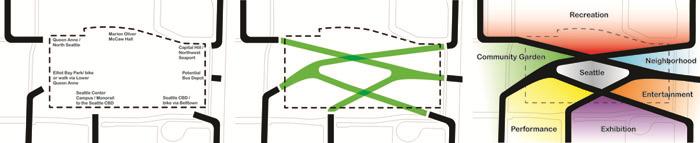
▼CONCEPT DIAGRAM
▼DESIGN STATEMENT
The future of memorial field
The Seattle Center is an area where a collection of great cultural icons are brought together in an oversized city block. We believe that the Memorial Field exists as a functioning part of the composition, but it lacks every necessary dynamic urban condition required for the BLOSSOMING of SEATTLE CENTER for the NEXT 50 years. Therefore, we have imagined a design that provides transit-oriented connections for the existing urban pathways, and new landscaped programs that highlight the surrounding cultural icons without overloading the public space. This combination encourages pedestrian movement and cultural growth by activating the current urban infrastructure under rigorous design constraints and progressive urban strategies. As a consequence, our project liberates the Memorial Field site, the Seattle Center, and the future of urban green landscape development in the City of Seattle.
The seven distinct programmatic zones are mediate by the central courtyard and the graduated landforms, bringing a sense of fluidity and diversity to the developed Memorial Field site.
The seven zones reflect upon facilities within the Seattle Center block, and beyond to the neighborhoods that surround. As each program relates to an existing part of Seattle’s culture, not only does the project take on new meanings of civic interaction, but also challenges future designers in Seattle: to grow with the city, incorporating the significant parts of the city that already exist, and envision new public infrastructure that will inspire and promote positive change.
The goals for the project are to promote economic vitality, support healthy living, create an authentic place, demonstrate environmental stewardship, and provide a healthy and productive public infrastructure. Our design combines a landform bridge with a sweeping green “carpet” that circulates underneath the landform.
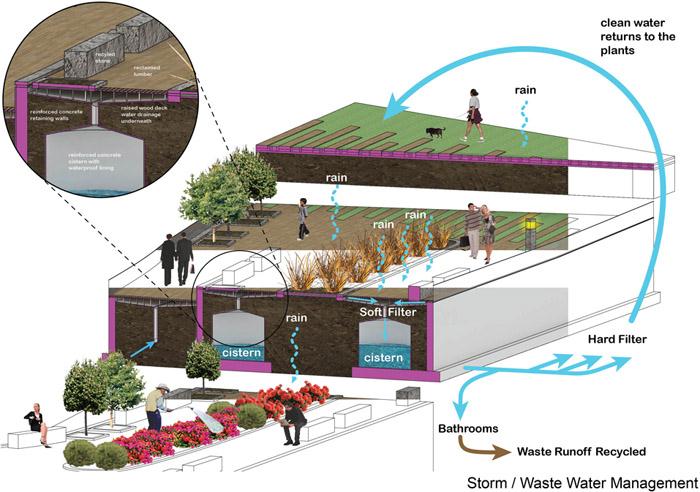
We look forward to achieving a successful project in coordination with the Green Infrastructure and Building Standards, sanctioned by the U.S. Green Building Council. The Green Standards that the project incorporates are: Infrastructure for the management and recycling of both storm-water and waste-water; Salvage, recycle, and ecologically re-engineer the concrete and steel from the memorial field; Heat Island reduction by incorporating roughly 65% green space and 35% high albedo hard surfaces into the remaining plan.
A 20-minute neighborhood is one that provides all necessary goods and amenities for residents, within a 20-minute or less travel time (walk/bus/bicycle promoted). 20-minute neighborhoods provide direct and indirect benefits, ranging from less automobile use and pollution, to an increase in real estate values and the reduction of commuting costs.
Seattle is no stranger to 20-minute rule for neighborhoods, boasting that the entire city incorporates 20-minute criteria into every Seattle neighborhood. For this reason, we find that the Seattle Center region of the city could use further investigation. The neighborhoods that immediately surround the Seattle Center, Lower Queen Anne, Queen Anne, Cascade, and Belltown (West, North, East, South respectively) would all benefit from this new development. Additionally, the site connects even more neighborhoods within range by biking. We hope to encourage the area surrounding Seattle Center to incorporate into a 20-minute neighborhood by creating new connections to the existing circulation pathways, and to plan for an increase of the pathways that could provide connections from the Memorial Field site to the nearby neighborhoods.
As the memorial field is removed to make way for this exciting new ecological infrastructure, all will not be lost. The stadium itself is largely composed of concrete and metal, two materials that are commonly recycled to create new structures. The process is relatively cost-efficient and contributes to big ecological savings as the site transitions to new uses. It is our hope that the concrete will be crushed and used as fill for the new site, and that the metal would be recycled.
The current placement of trees on and nearby the Memorial Field site create a sympathetic noise and visual buffer, but significantly reduce the quality of the urban space within the context of the entire Seattle Center block. Consequently we have chosen to surgically remove each tree and relocate them to new places strewn across the new landscape. In the future planning of the site, we anticipate creating a more detailed schedule for the uprooting of each tree. As the new construction commences, each tree will be placed with proper root management so that they are living in exemplary conditions at their new home.
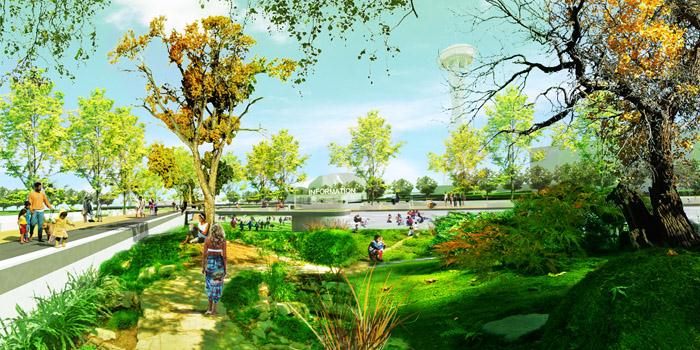
For the ‘Community Garden’ activity zone, we look forward to creating the newest P-Patch garden allotment adding to the significantly large collection that already exists across Seattle’s neighborhoods. The P-Patch program provides a community base for regulating and maintaining an urban farm in the city of Seattle. We believe that this collaboration would enrich the Seattle Center neighborhood by categorically redefining the programmatic nature of complex urban landscapes.
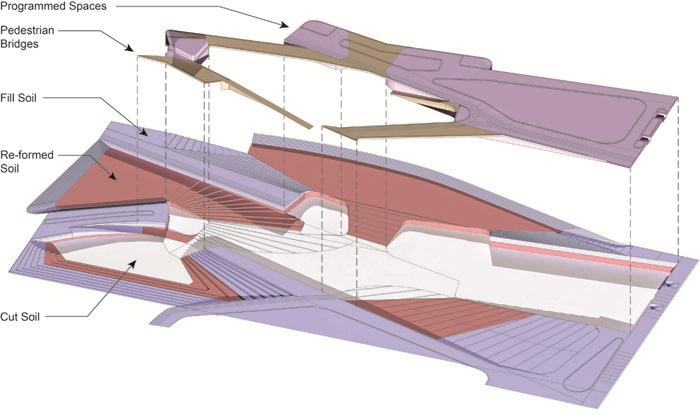
▼CUT FILL DIAGRAM
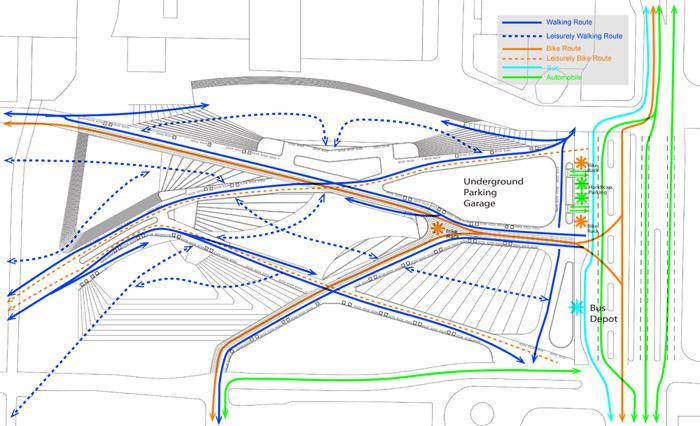
▼CIRCULATIONS
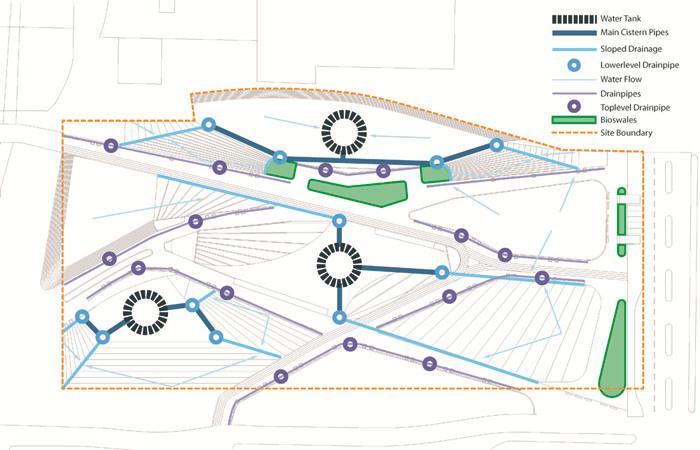
▼DRAINAGE
▼DETAIL MANAGEMENT
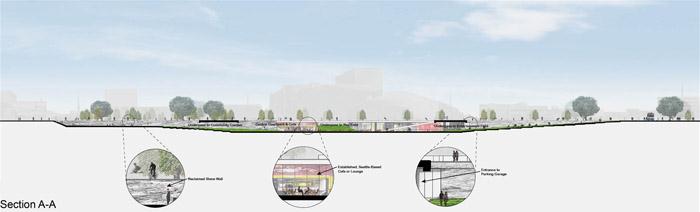
▼SECTION
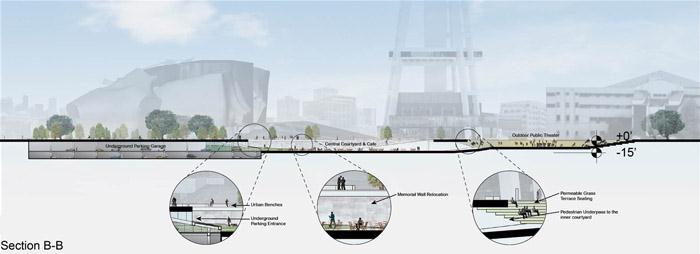
▼SECTION
▼GARDEN
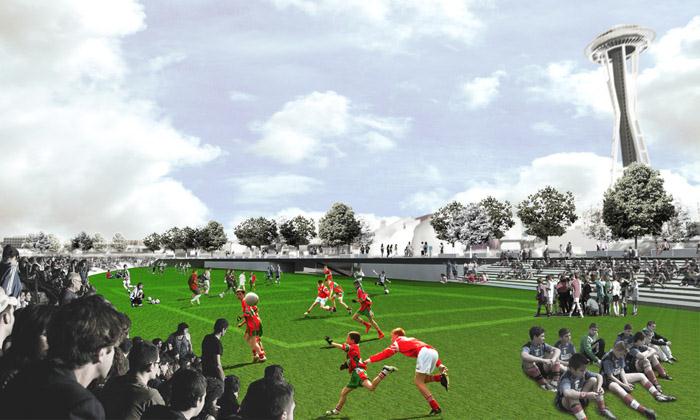
▼RECFIELD
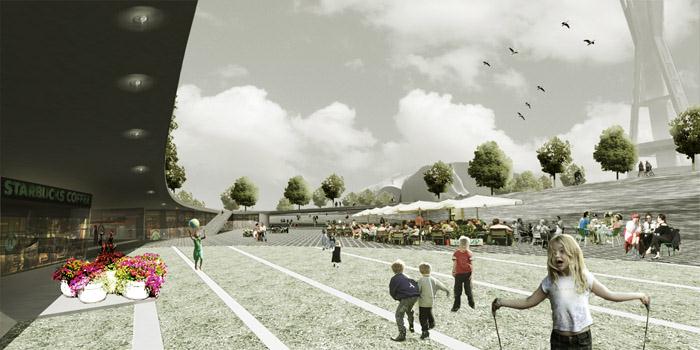
▼CAFÉ
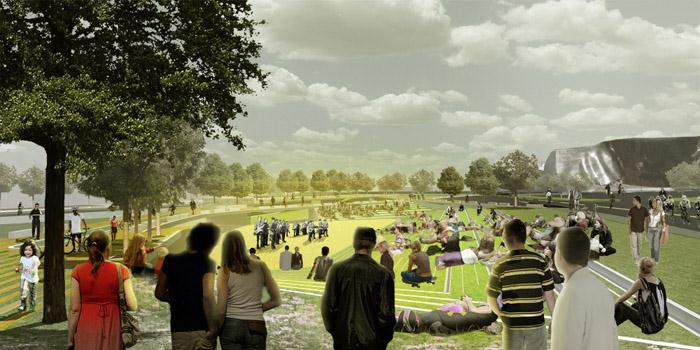
▼THEATER
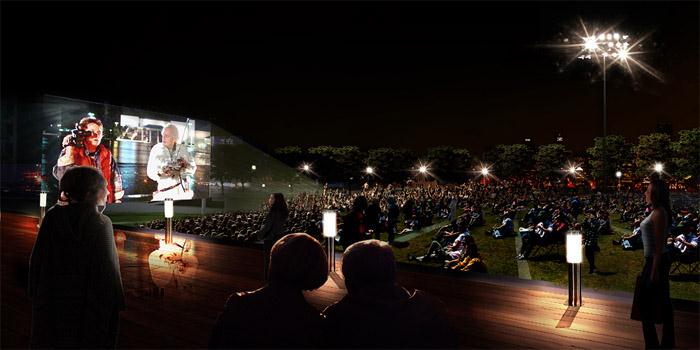
▼MOVIE NIGHT
项目设计: 零壹城市事务所
项目团队:阮昊, Devin Jernigan, Finith Jernigan (美国建筑师协会院士), 陈文彬, Vedrana Puhalo, 董正蒙
项目时间:2012, 面积: 30500平方米
Project Design: LYCS Architecture
Project Team: Hao Ruan, Devin Jernigan, Finith Jernigan (FAIA),
Wenbin Chen, Vedrana Puhalo, Zhengmeng Dong
Project Date: 2012 Total Area: 30500 m2
MORE: 零壹城市事务所 LYCS Architecture 阮昊 Hao Ruan,更多请至:LYCS Architecture on gooood








发表评论
你需要先 才能发表评论
社交登录