非常感谢大舍建筑予gooood分享以下内容。更多关于他们: Atelier Deshaus on gooood。
Appreciation towards Atelier Deshaus for providing the following description:
花草亭是与艺术家展望共创的一件空间装置作品。是上海城市空间艺术季1+1(艺术家+建筑师)空间艺术计划的作品之一。
Blossom Pavilion is a cooperative spatial device with artist Zhan Wang, which is also one of the spatial art pieces project of Shanghai Urban Space Art Season 2015 1+1 (artist + architect).
▽ 外观
展望的代表作品是他的由不锈钢制作的假山雕塑,而最近开始采用的拓片不锈钢给我留下了深刻印象。艺术家将平整的非常薄的抛光不锈钢铺着在自然的地面或者别的介质上,用软包的榔头将介质的肌理小心地拓至不锈钢上,一个原本工业化的材料于是带上了自然的信息以及人工化的痕迹,这同时也充分展现了材料的自身特性。
Zhan Wang’s representive project is his rockery sculpture made by stainless steel. The most recent investigate, casted stainless steel, leave a deeply impression on me. Artist leaves a flat, thin and polished stainless steel piece on natural ground or other texture. Then carefully cast the texture on stainless steel by soft packaged hammer. In this way, an industrial material is left with nature information and artificial trace, which is also represented by the specific material behavior.
▽(左)山石肌理的不锈钢表皮 (右)鸟瞰
▽ 花草亭中心
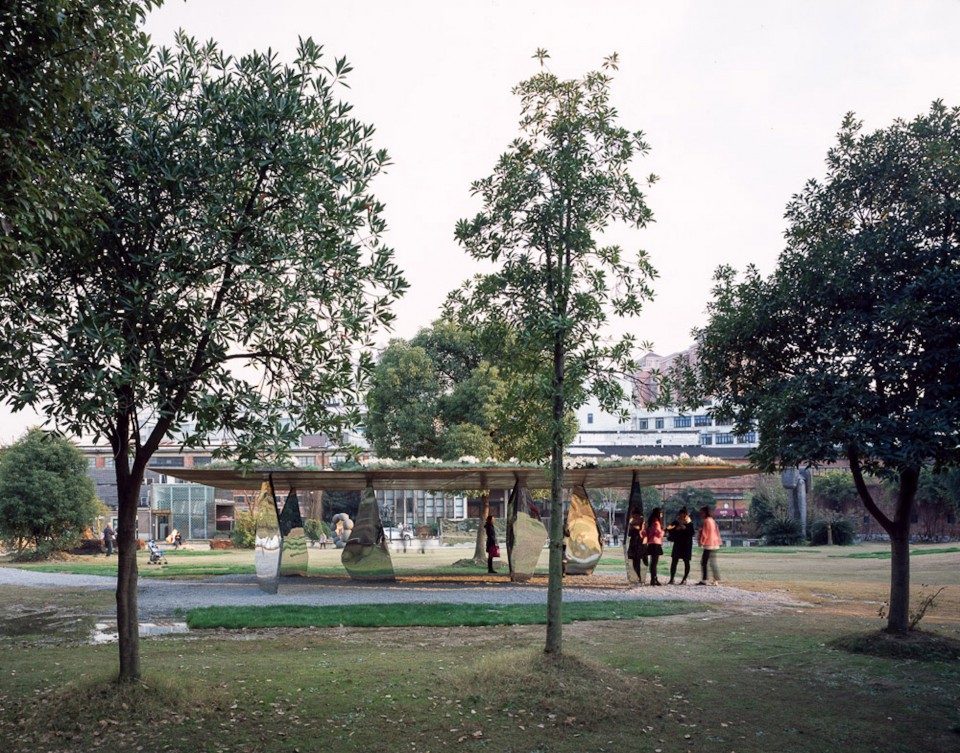
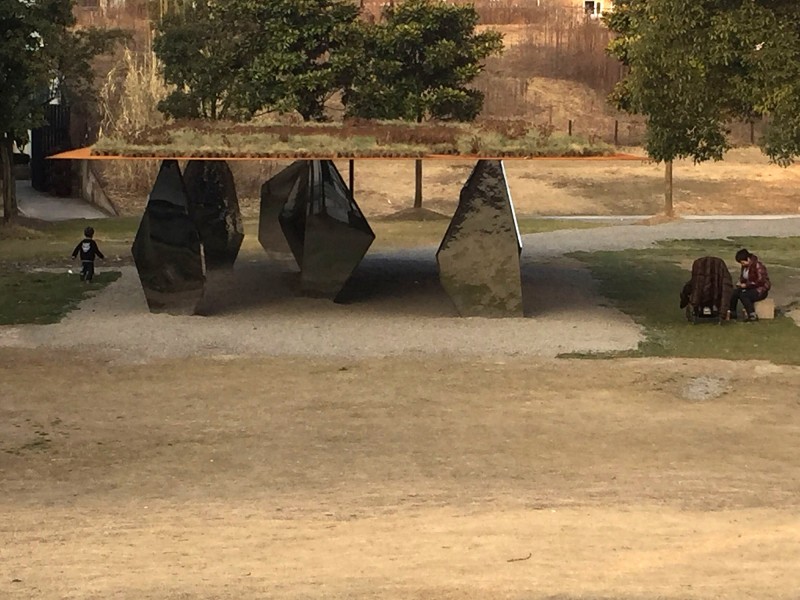
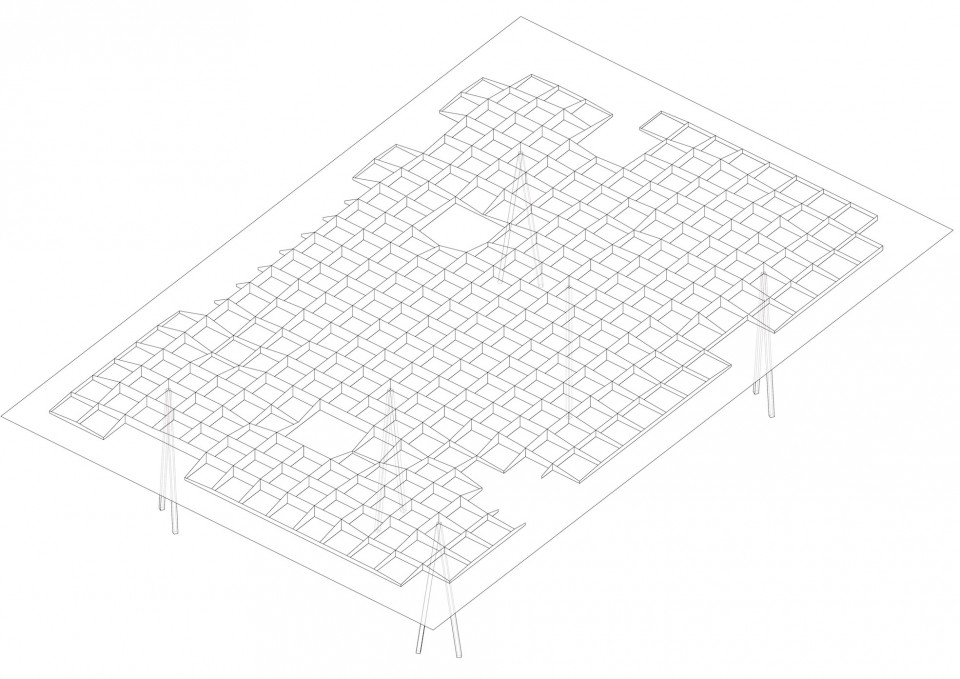
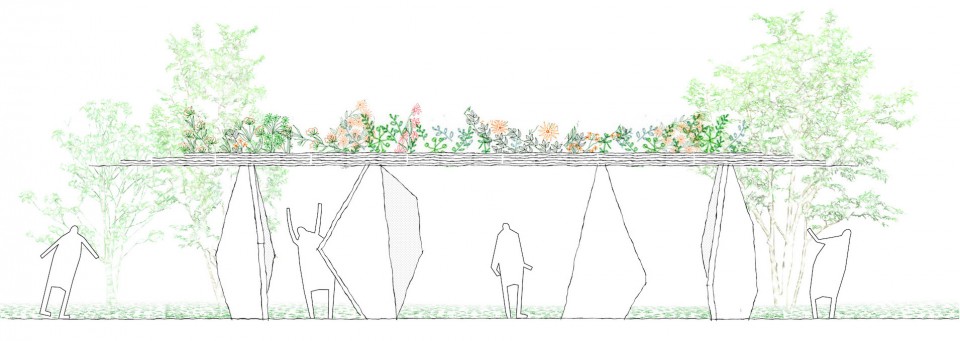
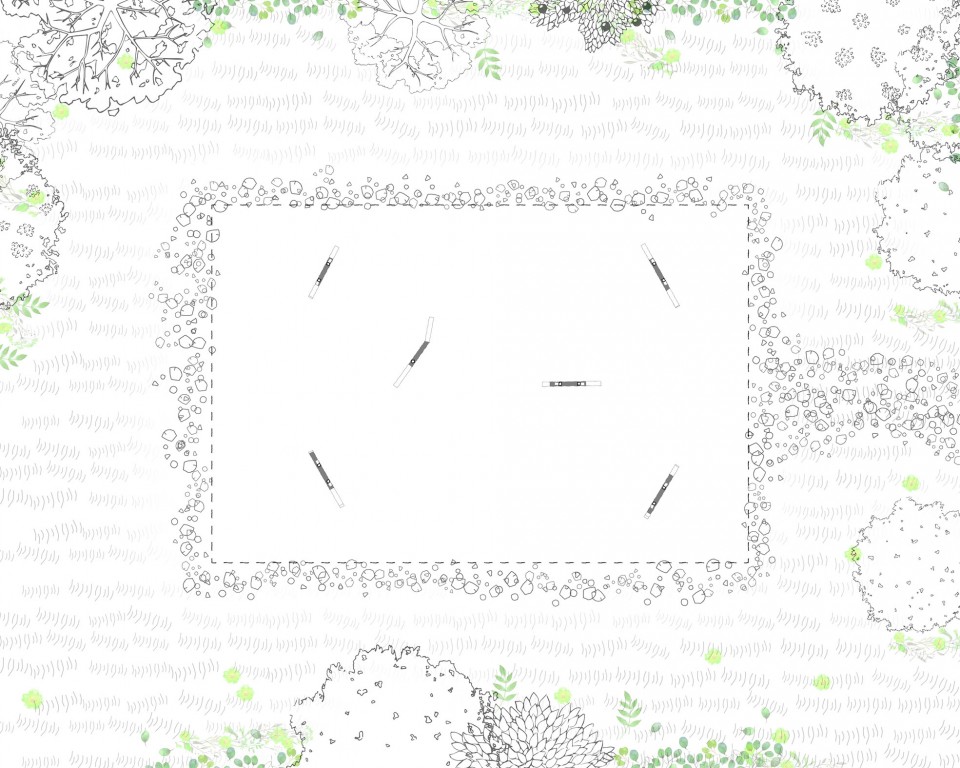
支撑与覆盖是人类最原始的空间建造模式,用以庇护自身免受日晒雨淋。在人类建造的演进中,人们倾向于合理和科学的准则,工程学逐渐成为建造的技术核心。花草亭也经过严谨的结构计算,12米x8米大小的覆盖,由8mm和14mm两种厚度不等的钢板在800x800mm的网格内根据受力分布组合而成,钢板上部根据受力设置了50-200mm高度不等的厚度为14mm的云状肋板,(这些肋板间的空间就作为了屋面种植的花池,结构受力的状态形成了一个天然的地形坡度),钢板下部则根据空间需要布置了6处60mm见方的单根或A形实心方钢支撑,于是一个密斯式的极简工程建造物已然完成。
Supporting and coverage is human being’s most primitive spatial construction form, which could shelter oneself from suffering weather conditions. In the evolution of mankind construction, the principle is tending to be rational and scientific. Engineering gradually become the core of construction technique. The structure of Blossom Pavilion has been scrupulously calculated. The overall overage area is 12metres plus 8 metres, which consist of two types of thickness (8mm and 14mm) steel plates in the 800x800mm grid according to the allowable stress. The height of 14mm thickness cloud-shape ribs above the steel plate stay a range of 50-200mm, which shaped as a natural topographic slope. The chambers among the ribs were used as the pots for flowers on the roof of Blossom Pavilion. The steel plate is supported by 6 places’ single or A-shape solid steel columns, witch size at 60X60mm. A Mies style minimalism construction has been formed like this.
▽ 花草亭结构轴侧
▽ 花草亭立面
▽ 花草亭平面
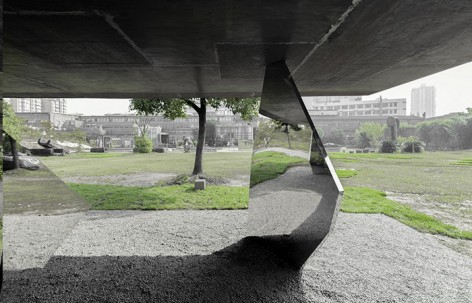
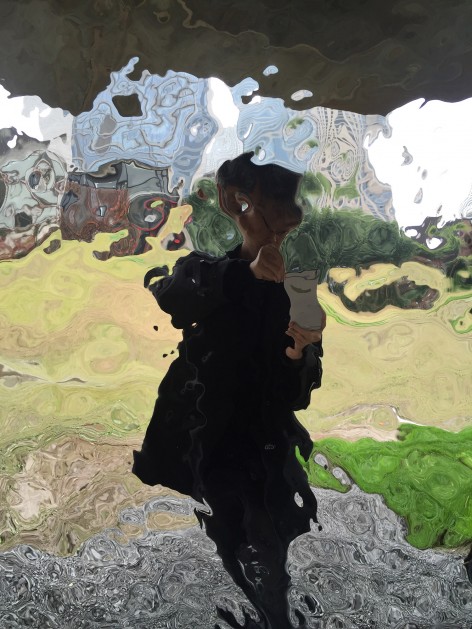
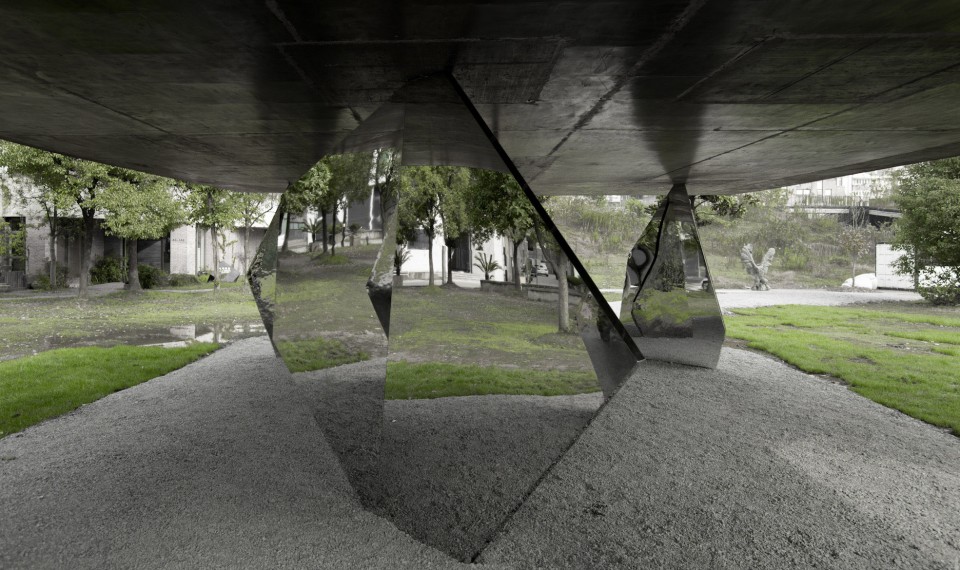
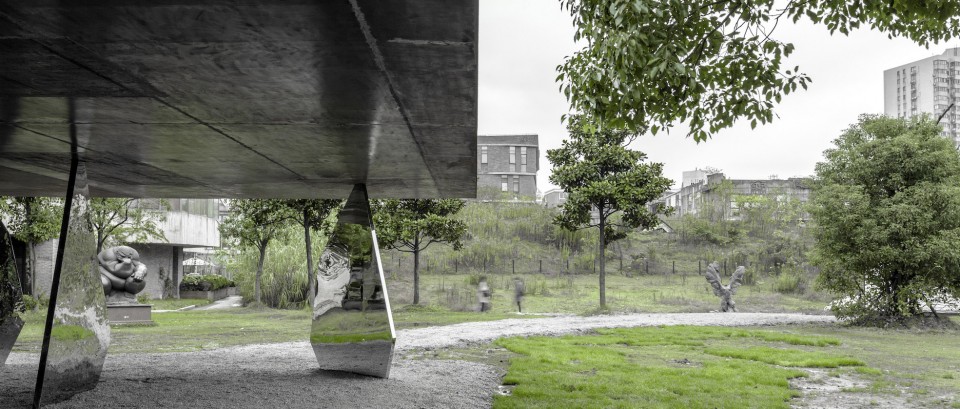
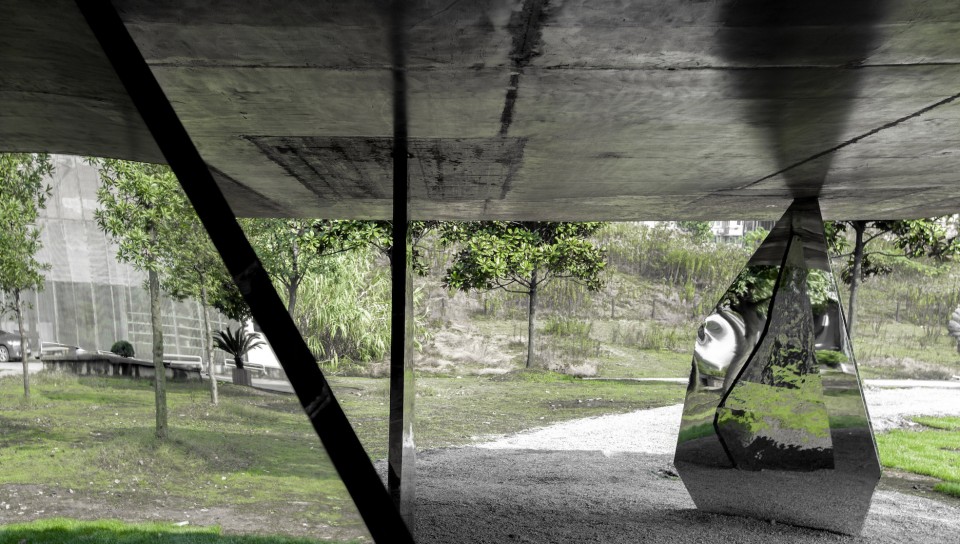
然而建筑师在确定支撑位置时并非依据的结构最合理原则,此时在建筑师脑中的是一个由假山的“切片”来支撑及限定的空间,就像艺术家对待薄片不锈钢的材料手法一样,工程学的支撑结构被带入了假山的空间意味,建筑师将艺术家的不锈钢假山雕塑,分解及转换为一个抽象的假山般的空间。艺术家特意选择了山石拓片肌理的不锈钢作为切片一侧的表面,周边的树木花草被模糊化地带入了这个花草亭中。
The most rational structure mechanics is not the principle when architect decide where to put the supporting point. A space divided by ‘sliced rockery’ is the main picture in mind. As the concept of artist treat stainless steel slice, the rockery spatial concept has been brought in into engineering supporting structures. Architect divided and translated artist’s stainless-steel-rockery sculpture into a space with rockery concept. Artist chose the hill stone cast texture steel as the façade of sliced side. The surrounding plants and trees has been engaged into the Blossom Pavilion with this method.
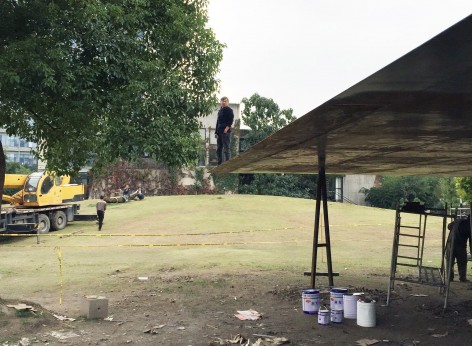
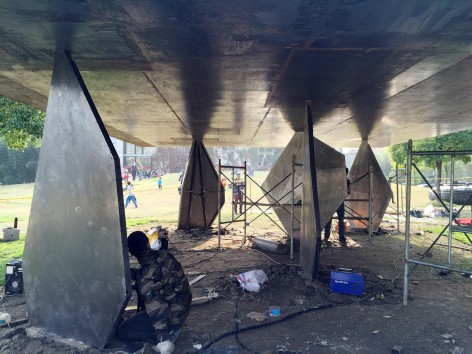
▽ 施工中的花草亭
▽ 花草亭与周围环境
因由艺术家的介入,建筑师得以这样一种当代的方式进入有关原始空间的修辞学中。
Because of the involved artist, architect engaged with primitive spatial rhetoric by a contemporary method.
▽ 花草亭入口
▽ 花草亭中部
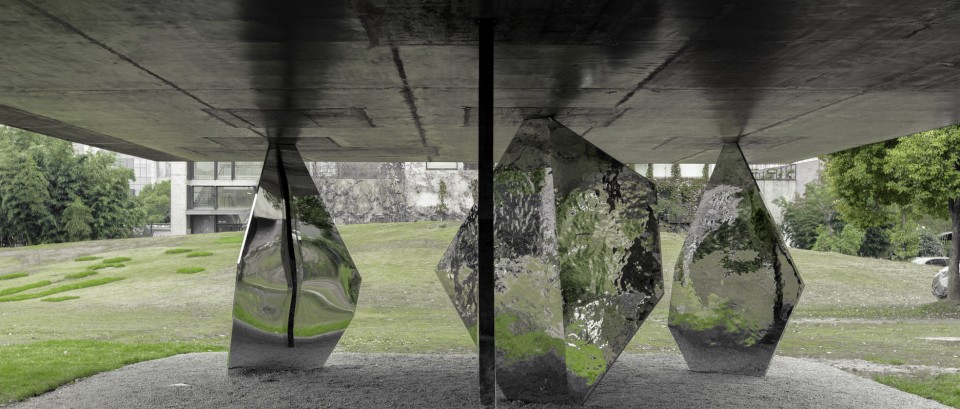
▽ 花草亭单独支撑
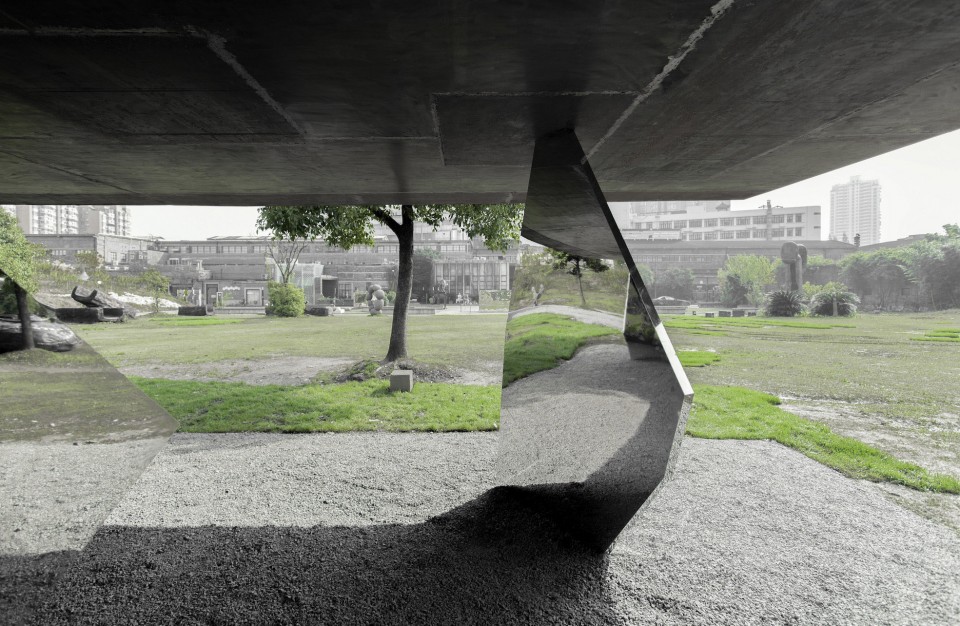
▽ 花草亭内
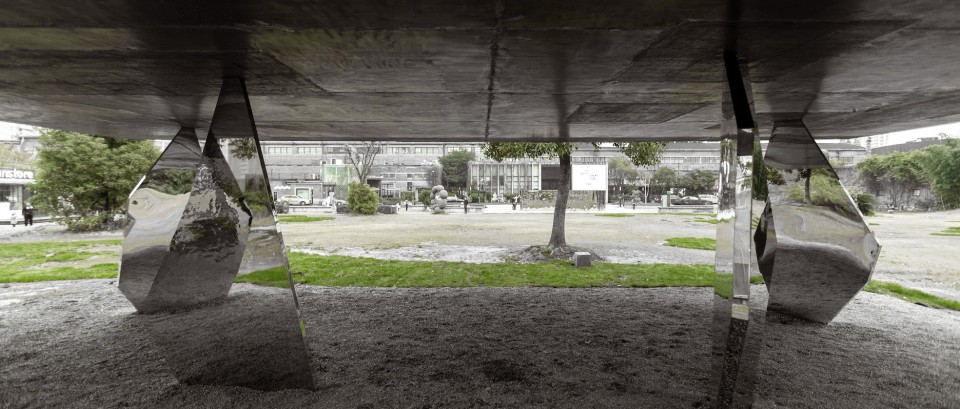
建筑师:大舍建筑设计事务所
合作艺术家:展望
项目组成员 :柳亦春、王龙海、丁洁如
结构设计:张准
摄影:陈颢、周鼎奇
建造地点:上海淮海西路570号
建筑面积:96㎡
竣工时间:2015.11
Architect: Atelier Deshaus
Cooperation Artist: Zhan Wang
Design Group: Liu Yichun, Wang Longhai, Ding Jieru
Structure Design: Zhang Zhun
Photographer: Chen Hao, Zhou Dingqi
Site: No.570 West Huaihai Road, Shanghai
Building area: 96㎡
Completion: 2015.11
MORE: 大舍建筑 Atelier Deshaus,更多关于他们:Atelier Deshaus on gooood。









首先这是个艺术建筑,得挖掘其哲学含义。
“在华丽的表面下,被抽空的山石所隐现的假想,即是我对今天真实生活的定义。”
质朴的山石在这里抽象了,变得扁平,无漏洞,精致,华丽,没有肌理,没有错误。这个抽象隐喻着自然在人们的生活褪去,然后人们再用光鲜亮丽的新事物去表现“自然”——他们自以为的自然。
所以我认为这个作品是展望借柳亦春之手对时代进行的批判。
对真实结构的隐藏确实营造了戏剧感和原始感
不小心露出了一点点结构才有戏剧感
cool!
确实如上所说有点Mies的作品Krefeld高尔夫俱乐部的意思,Mies十字钢柱比较建构,且表面反光颇有消隐之意。大舍这个作品个人看来确实是对Mies的一种转译吧,顶板结构处理也是结构化了的Mies的新国家美术馆(Mies将顶部结构做到均匀,大舍却似乎按照力学进行顶板厚度控制)。
而是否像石上纯也或妹岛,还需斟酌,感性反映是类似,但是他们追求的氛围感和空间是不同的。
好玩儿
感觉是看了妹岛和世。。
石上纯也
呵呵呵呵 一直漏水
卧槽~~~现在才发现就是石上纯也的大餐桌嘛!!!尼玛好像尺寸都是一样的。。。。。。桌面的餐具换成了覆土。。。
感觉想学妹岛的轻盈感,但是。。。
原来在红坊
设计这种东西本来就是公说公有理,婆说婆有理的,所以大家不必觉得这个方案很差,虽然我也不怎么喜欢,哈哈。他只要来上一句“密斯式的极简工程建造物”瞬间就丰满了。不过我也倒是查了查,认识了“密斯”,这个犀利的人。
额,密斯都不认识就风言风语说了一堆
局部性展示的太过突出 整体环境搭配不够协调,银像反光材质若在阳光充足下会造成 散光不均 光污染等现象,力学结构把握的合理。归根结底一句话据不太突出 与之周围环境形成了强烈反差而不是互补。
然后图面表现学石上纯也,国内事务所担当也太。。
本来以为利用发射环境让支撑消隐在环境里,营造一种悬浮的感觉。现在感觉支撑更明显了,看上去很笨重。还不如用细钢柱撑起来效果好。
这是在学Mies的Krefeld的高尔夫俱乐部啊
从不远不近的地方看还是有效果。离远了看感觉下面的支撑很笨重,离近了看但是感觉屋顶处理的毛糙,柱子也没有sanna在马赛海边的亭子处理的干净。