非常感谢 春山在望 (联系邮箱:nonezonedesign@163.com)予gooood分享以下内容。更多关于他们:CHOOSEN SIGHT on gooood
Appreciation towards CHOOSEN SIGHT (contact:nonezonedesign@163.com) for providing the following description:
到广阔的天地中去,聆听大自然的教诲。——布莱恩特
Go out into the open world and listen to instructions of nature.—Bryant
▼项目概览,preview ©形在空间摄影
如果说对自然山野的向往是人之常性,那么播种一片森林则是将人的理想世界根植于现实。在人流熙攘的恒隆广场中,春山在望团队倾力打造了一方自然意向的空间,让久在樊笼的人们不必远游即可畅享自在的身心。“小隐隐于野,大隐隐于市”,一味追求远离都市、隔绝尘嚣只是盲目淡化了人的社会属性,将人从正常的工作与社交生活中解构出来。而真正的设计智慧,是在尊重原有生活的同时,找到能够改变现状的途径。设计团队巧用原木与石材,糅合光影与气流,打造出一个有拥有四时晨昏的「会呼吸的空间」。

▼平面图,plan ©春山在望
If the desire for natural mountains is natural and normal for humans, then planting a forest is to root our ideal world in reality. In bustling Plaza 66, the design team from CHOOSEN SIGHTN did their utmost to create a nature-oriented space, which enable those who have been confined in the urban life don’t have to travel far to enjoy their relaxed mind and body. “The ‘lesser hermit’ lives in seclusion in the country, while the ‘greater hermit’ does so in the city.” Keeping seeking to stay away from the city and be isolated from the world only blindly fade the social attributes of people, and hence people will be separated from their normal work and social lives. The true wisdom in the design, however, is to find ways to change the status quo while respecting the original life. The design team uses wood logs and stones skillfully, and mixes light and airflow, to create a “breathing space” reflecting the changes of four seasons and twilights.


▼前厅,reception area ©形在空间摄影

▼前厅细部,details ©形在空间摄影
曲径通幽,光影交叠
在封闭空间实现晨昏变幻
Winding paths with alternating light and shadow
Changes of twilights are achieved in the enclosed space
由于项目选址在商业广场中,缺乏自然光线与气流的导入,所以团队将设计重点放在光照与阴影、空间与隔断的谋篇布局上。项目大范围使用二次反射光,依照各空间的不同功能调节色温与亮度,打造出森林间光影错落的视觉体验。让消费者或沐浴晨曦冥想,或身披晚照律动,或斜倚林荫小憩,眼前虽无草木,却像置身于自然之中。
▼休息区模型,rest area model ©春山在望

The project is located in a commercial plaza, the lack of natural light and airflow facilitates the team to focus on the layout of light and shadow, space and partitions. The project uses secondary reflected light on a large scale, adjusting the color temperature and brightness according to the different functions of each space, creating a visual experience of scattered light and shadow among the forests. Consumers will meditate in the morning light, or wear in the rhythm of the afterglow, or reclining in the shade to have a rest, although there is no vegetation in front of them, they seem being immersed in nature.
▼休息区一瞥,a glance to rest area ©形在空间摄影

▼休息区,rest area ©形在空间摄影

▼森林间光影错落的视觉体验 ©形在空间摄影
a visual experience of scattered light and shadow among the forests




▼舒适的家具配置,comfortable furniture ©形在空间摄影

▼家具细部,details ©形在空间摄影
木石为盟,返璞归真
以设计展现空间流动
Combination of Wood and Stones, returns to their original nature
To show the airflow by design

普拉提的核心理念是“把身体放在正确的位置上”,意为通过运动提升身体核心力量与柔韧度,使肌群和骨骼恢复到最健康的状态。顺应这一观点,设计团队也深入思考如何让装饰元素恰如其分地铺陈,通过设计语言将舒适自然的精神内核传递给每一位访客。

▼私教区模型,private parish model ©春山在望
The core concept of Pilates is to “Put your body in the right position”, which means to build your core strength and flexibility of the body through exercise, and restore the muscles and bones to their optimum health. In line with this point of view, the design team also thought deeply about how to make the decorative elements properly laid out, and passed the comfortable and natural spiritual core to every visitor through the design language.
▼私教区入口,entrance to private parish ©形在空间摄影

▼私教区,private parish ©形在空间摄影

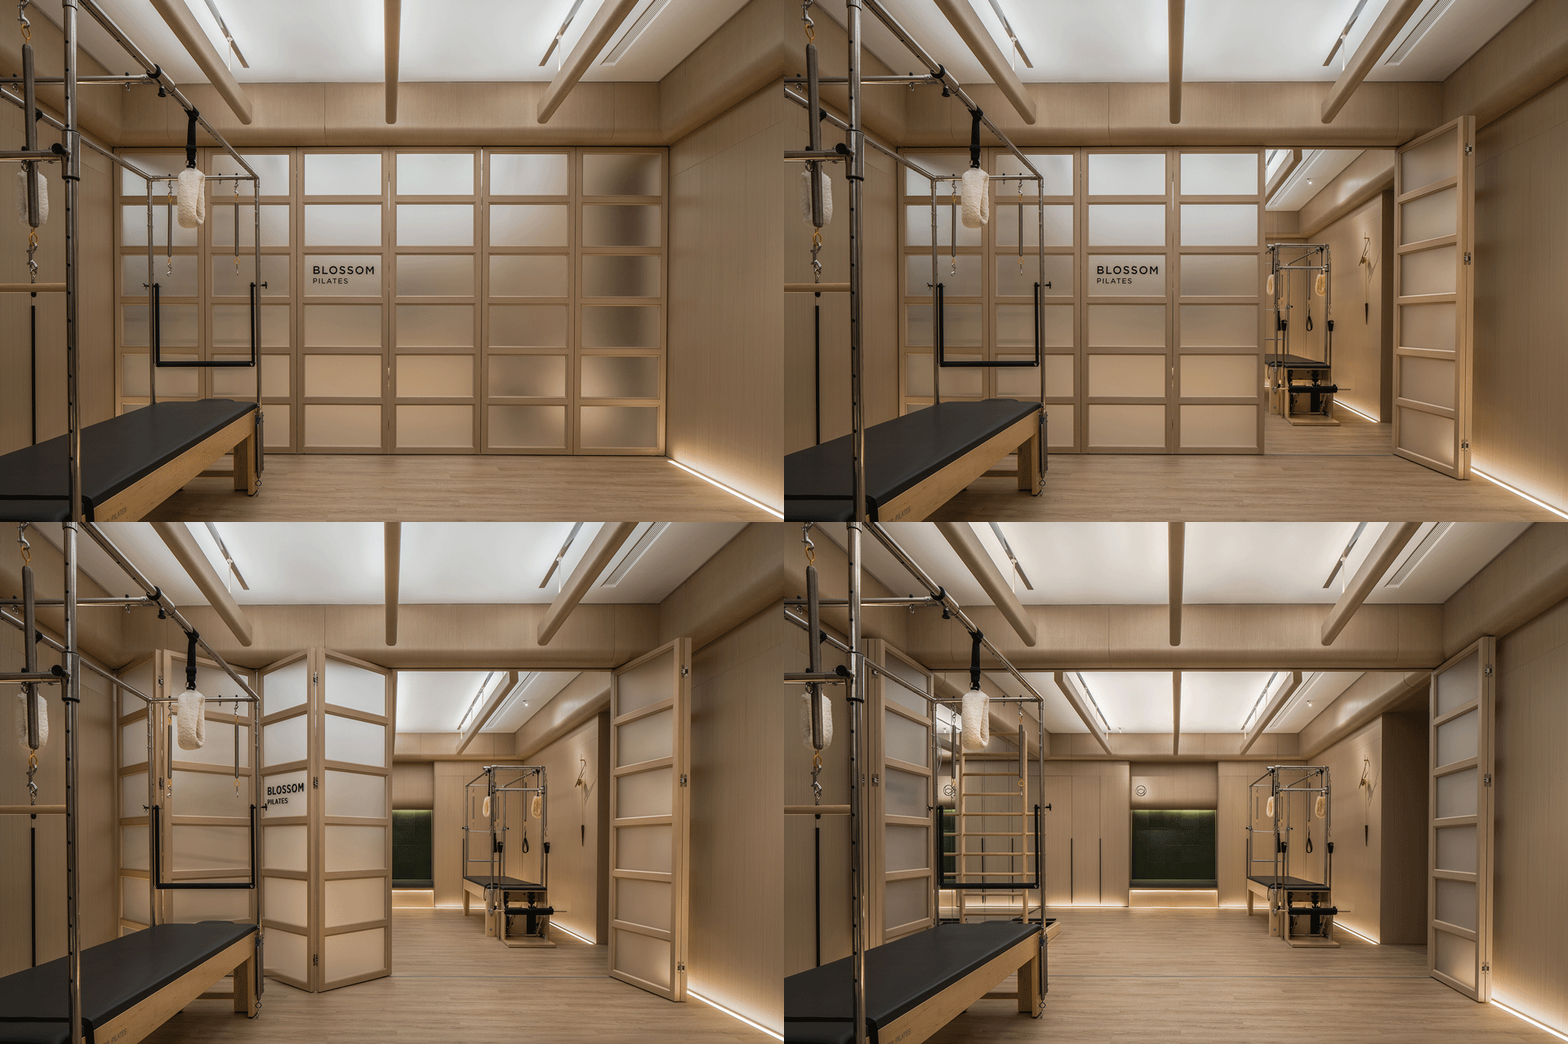
▼可移动隔断,movable partition ©形在空间摄影

▼温暖的木质空间,warm wooden space ©形在空间摄影
▼柔和的顶部灯光,soft ceiling light ©形在空间摄影



▼专业的器材设备,professional fitness equipment ©形在空间摄影



▼饰面细部,details ©形在空间摄影
刚柔并济,张弛有度
深度诠释“婵柔”内涵
To couple toughness with softness, loose and tight management
Deep interpretation of the connotation “Chan Rou (Gracefully soft)”




“婵柔”是一种独特的脊柱螺旋运动方法,广泛运用于运动及医疗领域,能帮助人们建立身体的内在空间感,使身体局限得到极大改善。Blossom Pilates设置了婵柔教室,购置进口婵柔器械,也对设计团队提出了更高的要求:传递婵柔内蕴,通过设计手法引领消费者参悟婵柔真谛。肇于这个要求,设计团队将质感灰选为主色,搭配利落的几何吊灯,融入器械自身带来的力量感。而高色温的光照以及圆弧形的隔断屏风则是点缀在其间的柔性元素,与来此锻炼的消费者相呼应,凸显出人的肌体之柔,将“婵柔”的精神内涵回归到「人」本身,成为项目整体的点睛之笔。
▼婵柔教室模型,Chan Rou classroom model ©春山在望

“Chan Rou (Gracefully soft)” is a distinct method of exercise with a spiral movement of spine, widely used in sports and medical fields, which can help people to develop a sense of inner space in their bodies, and to greatly improve the physical limitation. With arrangements of the classroom and purchase of imported equipments for “Chan Rou”, Blossom Pilates also puts forward higher requirements for the design team: They should transfer the implication of “Chan Rou”, and assist customers to understand the true essence of “Chan Rou” by means of the design method. Due to this requirement, the design team selected the high quality grey as the main color, with a neat and tidy geometric hanging lamp, and incorporated a sense of power from the device itself. And the daylight with a high color temperature and the circular partition screen are the flexible elements integrated into the design, and it echoes with the consumers who come here to exercise, highlighting the softness of the human body. It therefore returns the spiritual content of “Chan Rou” to “human” itself, which becomes the finishing touch of the whole project.
▼婵柔教室入口,entrance to Chan Rou classroom ©形在空间摄影

▼婵柔教室,Chan Rou classroom ©形在空间摄影

▼灰色背景搭配几何吊灯 ©形在空间摄影
grey background and geometric hanging lamp
▼光影细部,details ©形在空间摄影

打破了都市与自然的边界,在商业区域中种下一片隐居静修的森林,定义了一种全新的使用方式。如今,许多顾客7点多就会来到店内“晨练”,沐浴着晨光与微风打坐冥想,伴随轻快的音乐净化身心,在都市中静享“日出而作,日入而息”的自在生活。
▼团课区模型,public classroom model ©春山在望

It defines a whole new usage: to break the boundary between city and nature, and plant a forest of secluded retreat in the commercial area. Now, many customers come to the store after 7 o’clock, to do their “morning exercise”. They sit in meditation bathed in the morning light and breeze, accompanied by light music to purify the mind and body, quietly enjoying the free life of “work with the sun and sleep with the day”.
▼团课区入口,entrance to public classroom ©形在空间摄影

▼从入口望向团课区,public classroom from entrance ©形在空间摄影


▼具有进深感的授课空间,longitudinal classroom ©形在空间摄影
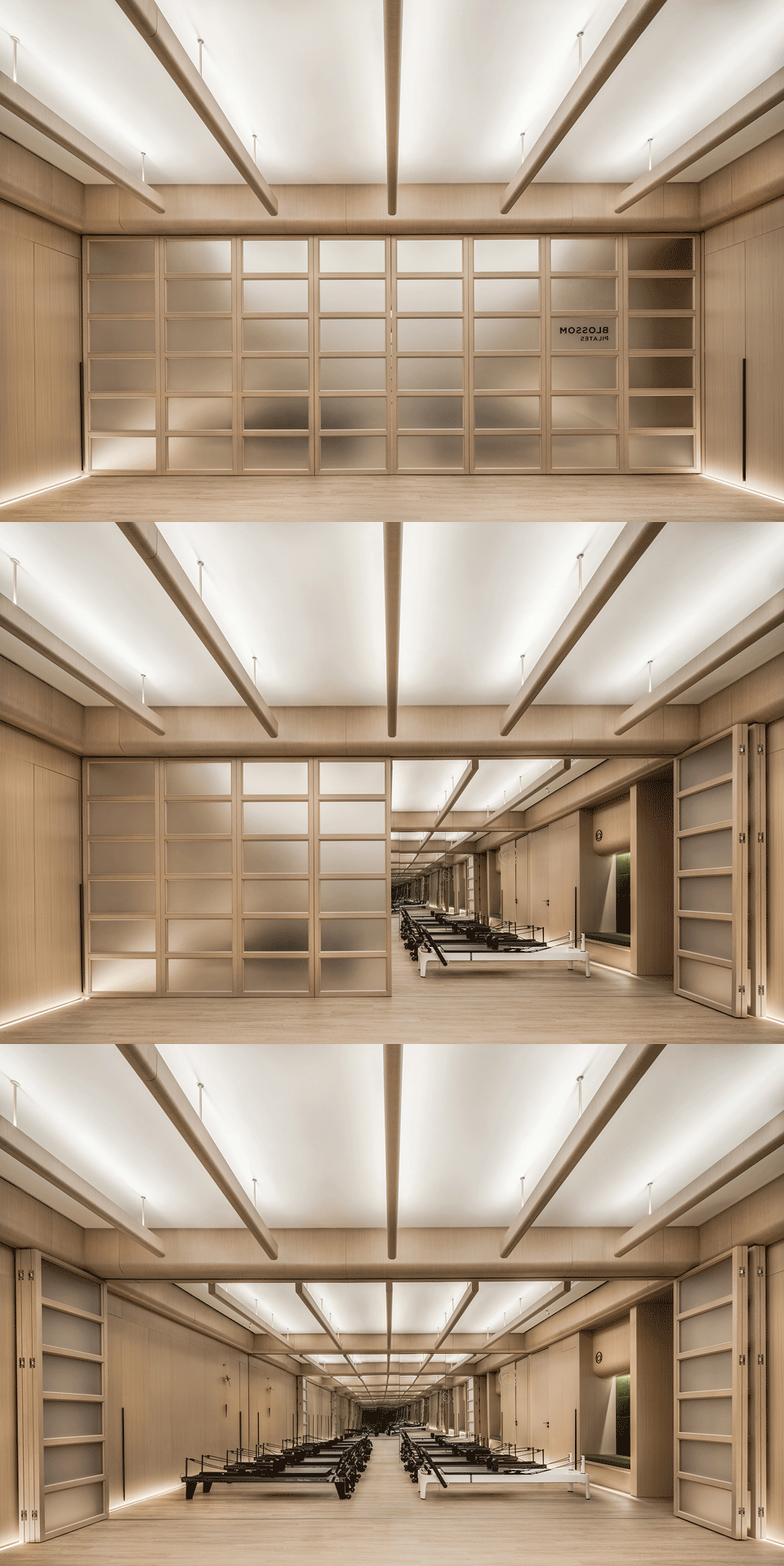
▼教室立面,interior facade ©形在空间摄影


▼立面细部,details ©形在空间摄影


▼更衣 & 淋浴,locker room & shower room ©形在空间摄影
项目名称:BLOOSOM LILATES 普拉提
设计方:春山在望
联系邮箱:nonezonedesign@163.com
项目设计 & 完成年份:2020年5月 & 2021年5月
设计总监:苏阳
主创设计:王海
设计监管:康诗林
软装设计:程征、徐玮雯
项目地址:无锡恒隆广场
建筑面积:450㎡
摄影版权:形在空间摄影
客户:BLOOSOM PILATES 普拉提
品牌:什度软装、嘉乐丽布艺、欧未照明
Project name: BLOOSOM LILATES
Design: CHOOSEN SIGHT
Contact e-mail: nonezonedesign@163.com
Design year & Completion Year: May 2020 & May 2021
Design Director: Su Yang
Creative design: Wang Hai
Design supervision: Kang Shilin
Soft decoration design: Chengzhen Xu Weiwen
Project location: Center 66
Gross Built Area: 450㎡
Photo credits: Herespace
Clients: BLOOSOM LILATES
Brands: Shidu soft suit,Jialeli cloth art、Owen lighting
More: 春山在望 (联系邮箱:nonezonedesign@163.com)。更多关于他们:CHOOSEN SIGHT on gooood








瑜伽 柔和细腻
瑜伽 柔和细腻
设备看着就贵
普拉提对呼吸要求很高,建在地下室不是好选择
oh 普拉提的健身设备 怎么一股 情趣酒店
在这种没有窗的场地中用灯光和材质把概念贯彻的很精准 学习了
为造型而造型如同酒店般,为了品质而造成了整体有些生硬,整体感虽然看起来还好,但本质里有点闷,不透气,本来就没有窗体,这样的设计更显得密不透风,不灵动,现在蛮多的设计就是稳中求稳,没有灵动的气息,还有比例是不是整体显得粗笨了?个人愚见,请见谅
又木色又柔和灯,没什么健身的感觉
普拉提本来就不属于健身这一类型,普拉提馆不可能设计的像健身房一样色彩明快。
学到了
更像是:运动康复、产后恢复、产前运动类的工作室