非常感谢 Sans-Arc Studio 予gooood分享以下内容。更多请至:Sans-Arc Studio on gooood
Appreciation towards Sans-Arc Studio for providing the following description:
Bloom是位于澳大利亚阿德莱德郊区的一家多功能咖啡厅,店铺藏在古老的西区酒厂后。这里空间层次分明,光线充足,与周边自然环境相互交融。
Bloom is a cafe and function space by the Karrawirra Parri / River Torrens in the Adelaide suburb of Thebarton. Tucked in behind the old West End Brewery, the space is layered, full of light and embraces its natural surrounds.
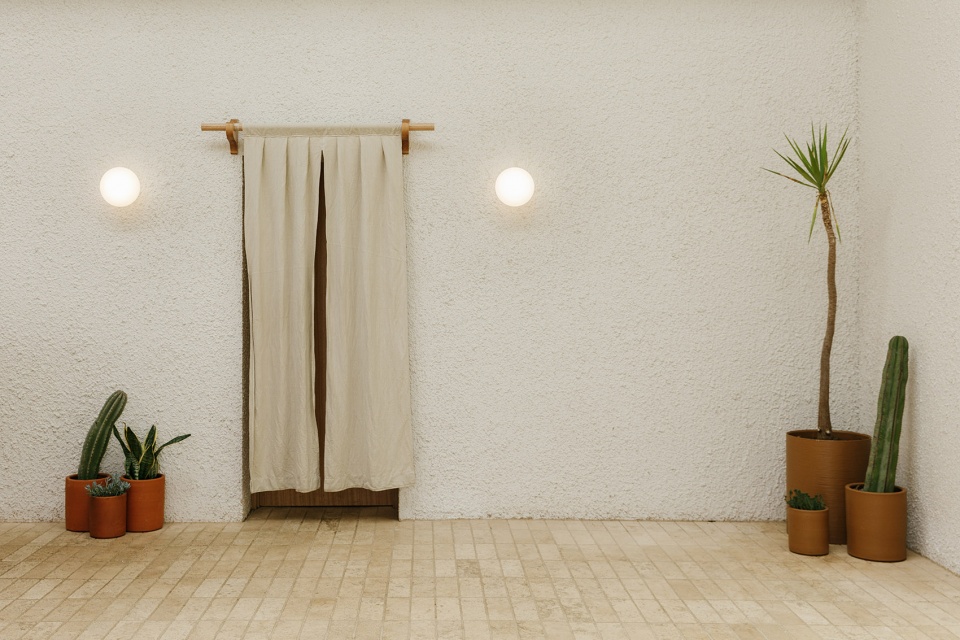
▼店铺外观,exterior view ©Jonathan VDK
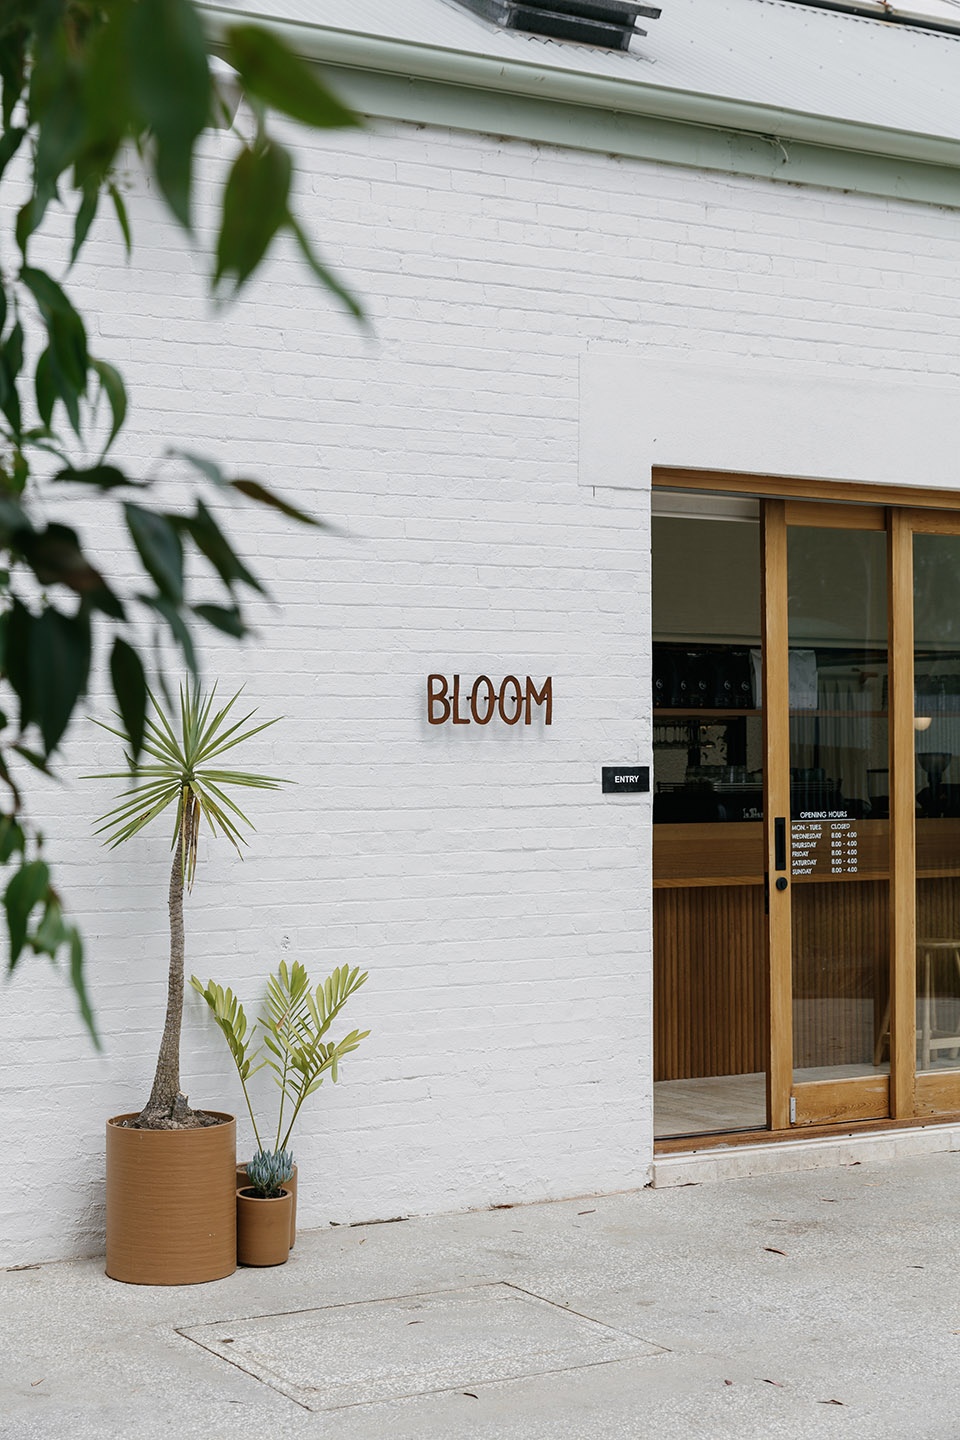
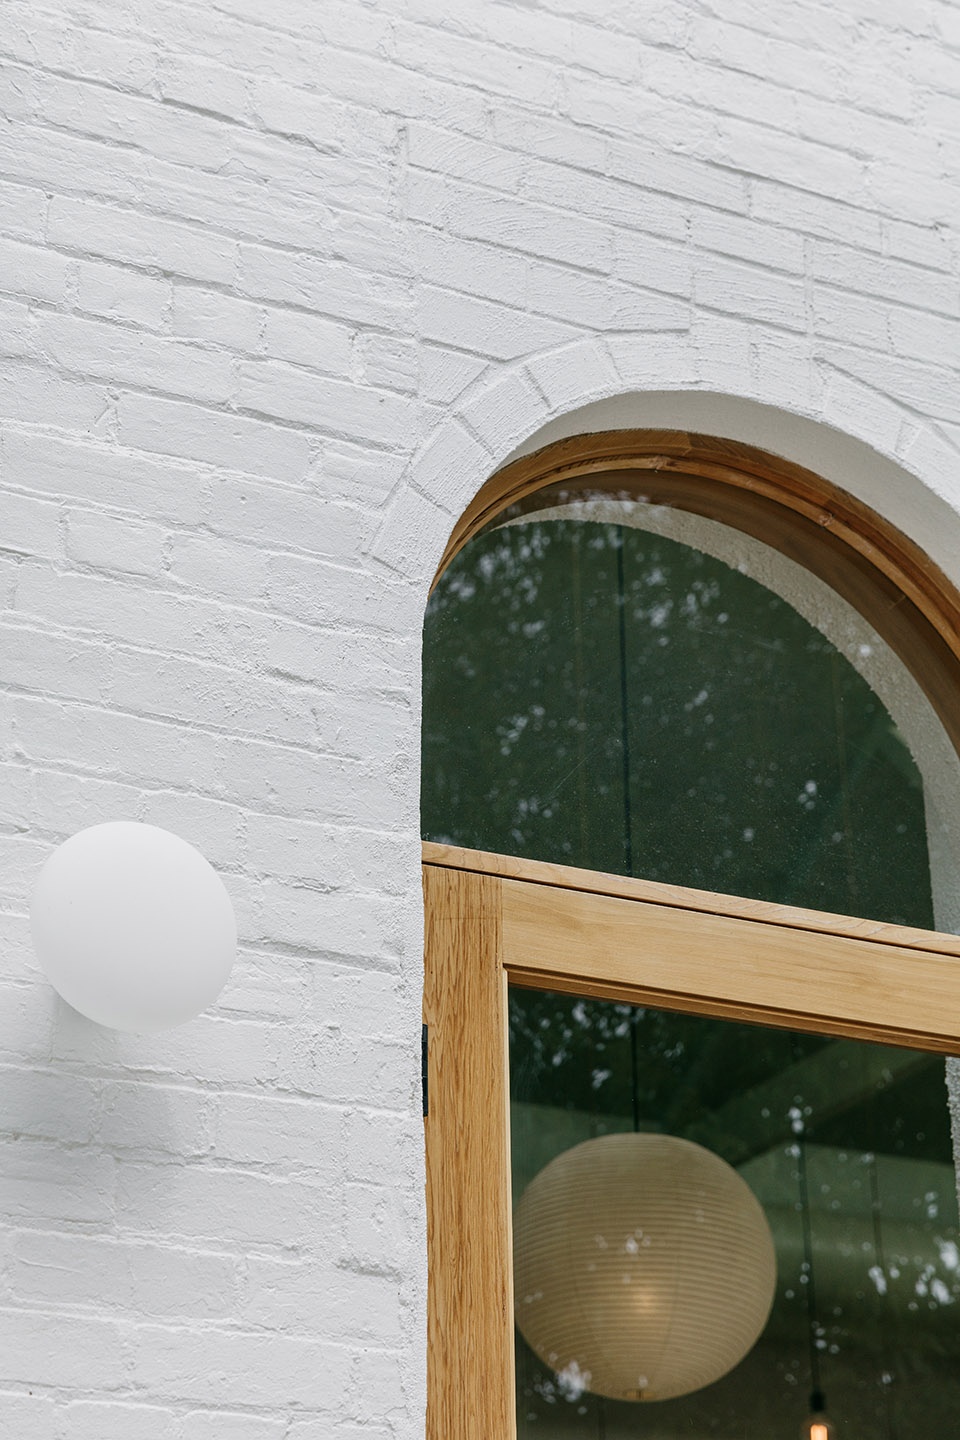
▼立面墙体,the facade wall ©Jonathan VDK
创新策略 | Innovative Aspects
虽然Bloom咖啡厅将要在这里租用10年之久,但设计师已经将未来的使用纳入考虑。他们保留了建筑外部的围护结构,强调了空间的质量与特色。店铺的身份和质感完全由新加入的装饰元素体现,保留下来的美丽“外壳”也会让未来的租户感到满意。在这个经常面临拆除与重装的场地,设计师构想了一个美丽的“信封”空间,通过内部的简单布置便可以完美满足客户所需。
Though the client took on a 10-year lease, we wanted to leave the envelope of the building in good shape for future occupants and emphasise the quality and character of the building. We created the identity and feeling of the space through the fit-out elements but creating a beautiful shell that can be embraced by future tenants. In a world of venues being demolished and re-fit regularly, we dream of coming into spaces where our process is simplified by the existing building, a beautiful envelope, where a few simple moves inside create a space perfect for the offering.
▼看向内部空间,view of the interior space ©Jonathan VDK
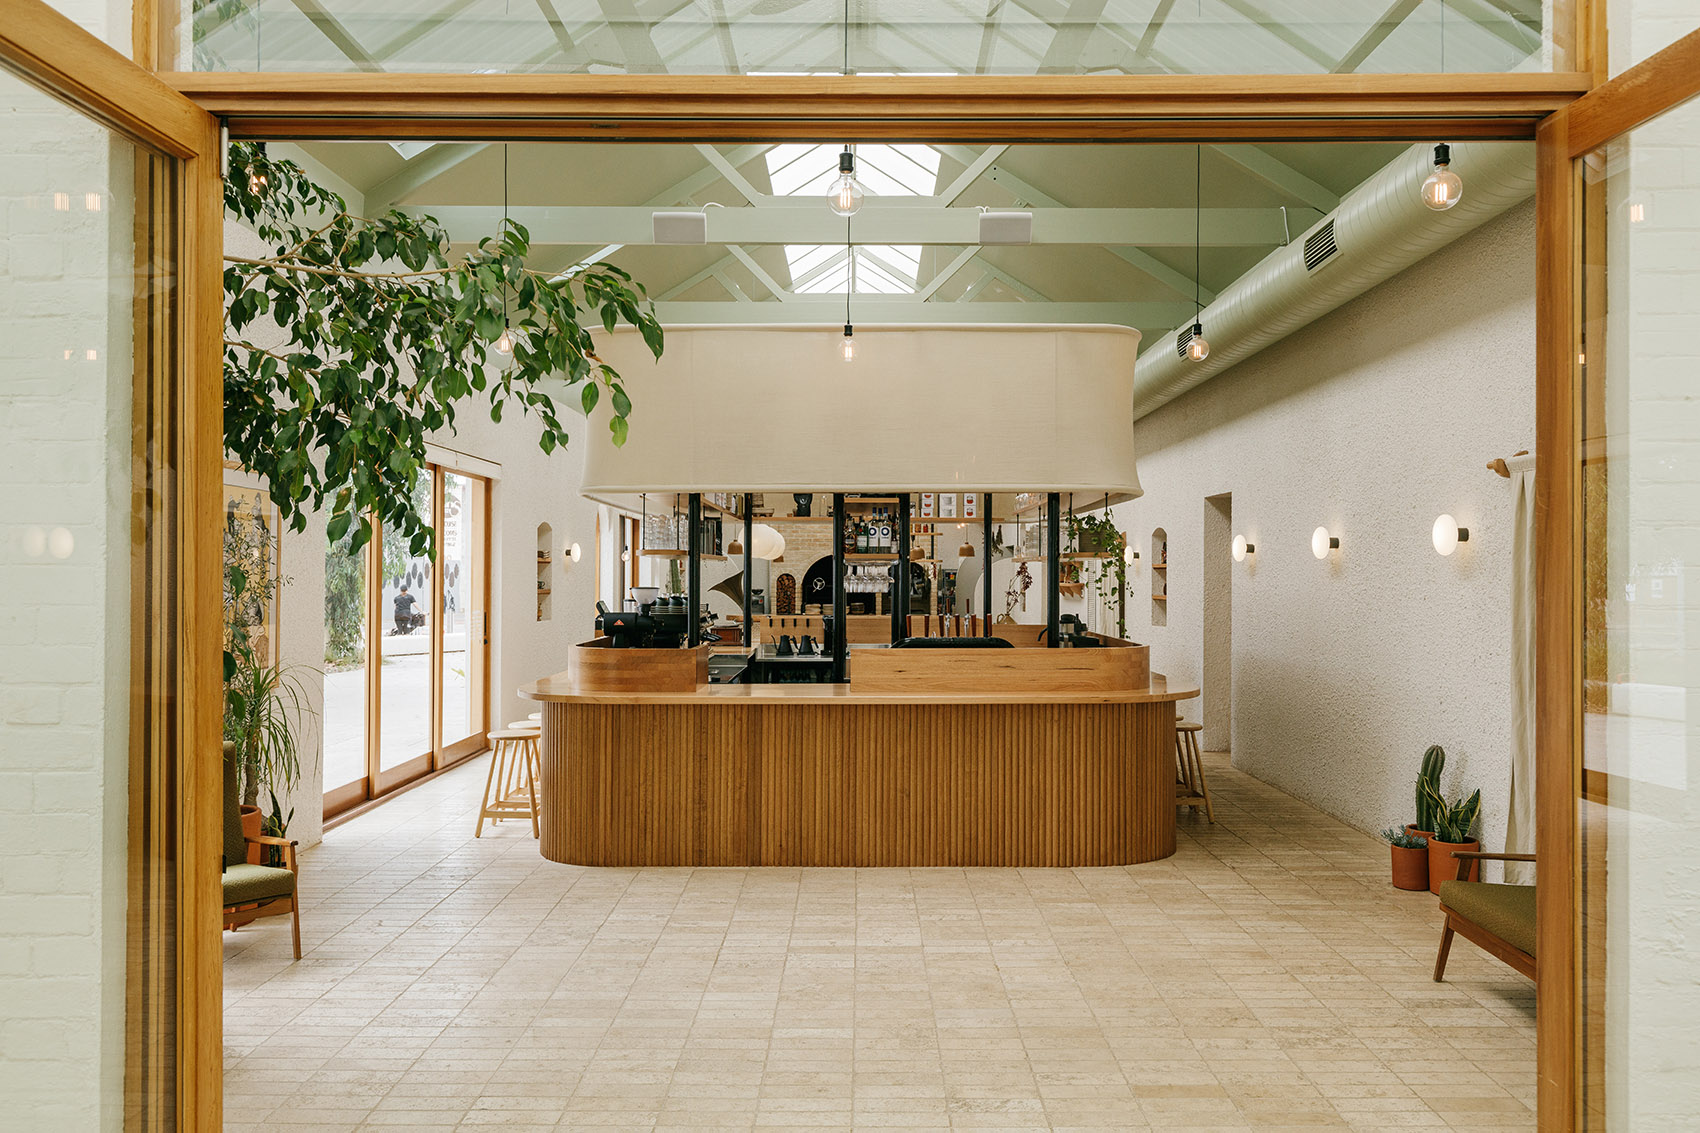
▼吧台区,the bar area ©Jonathan VDK
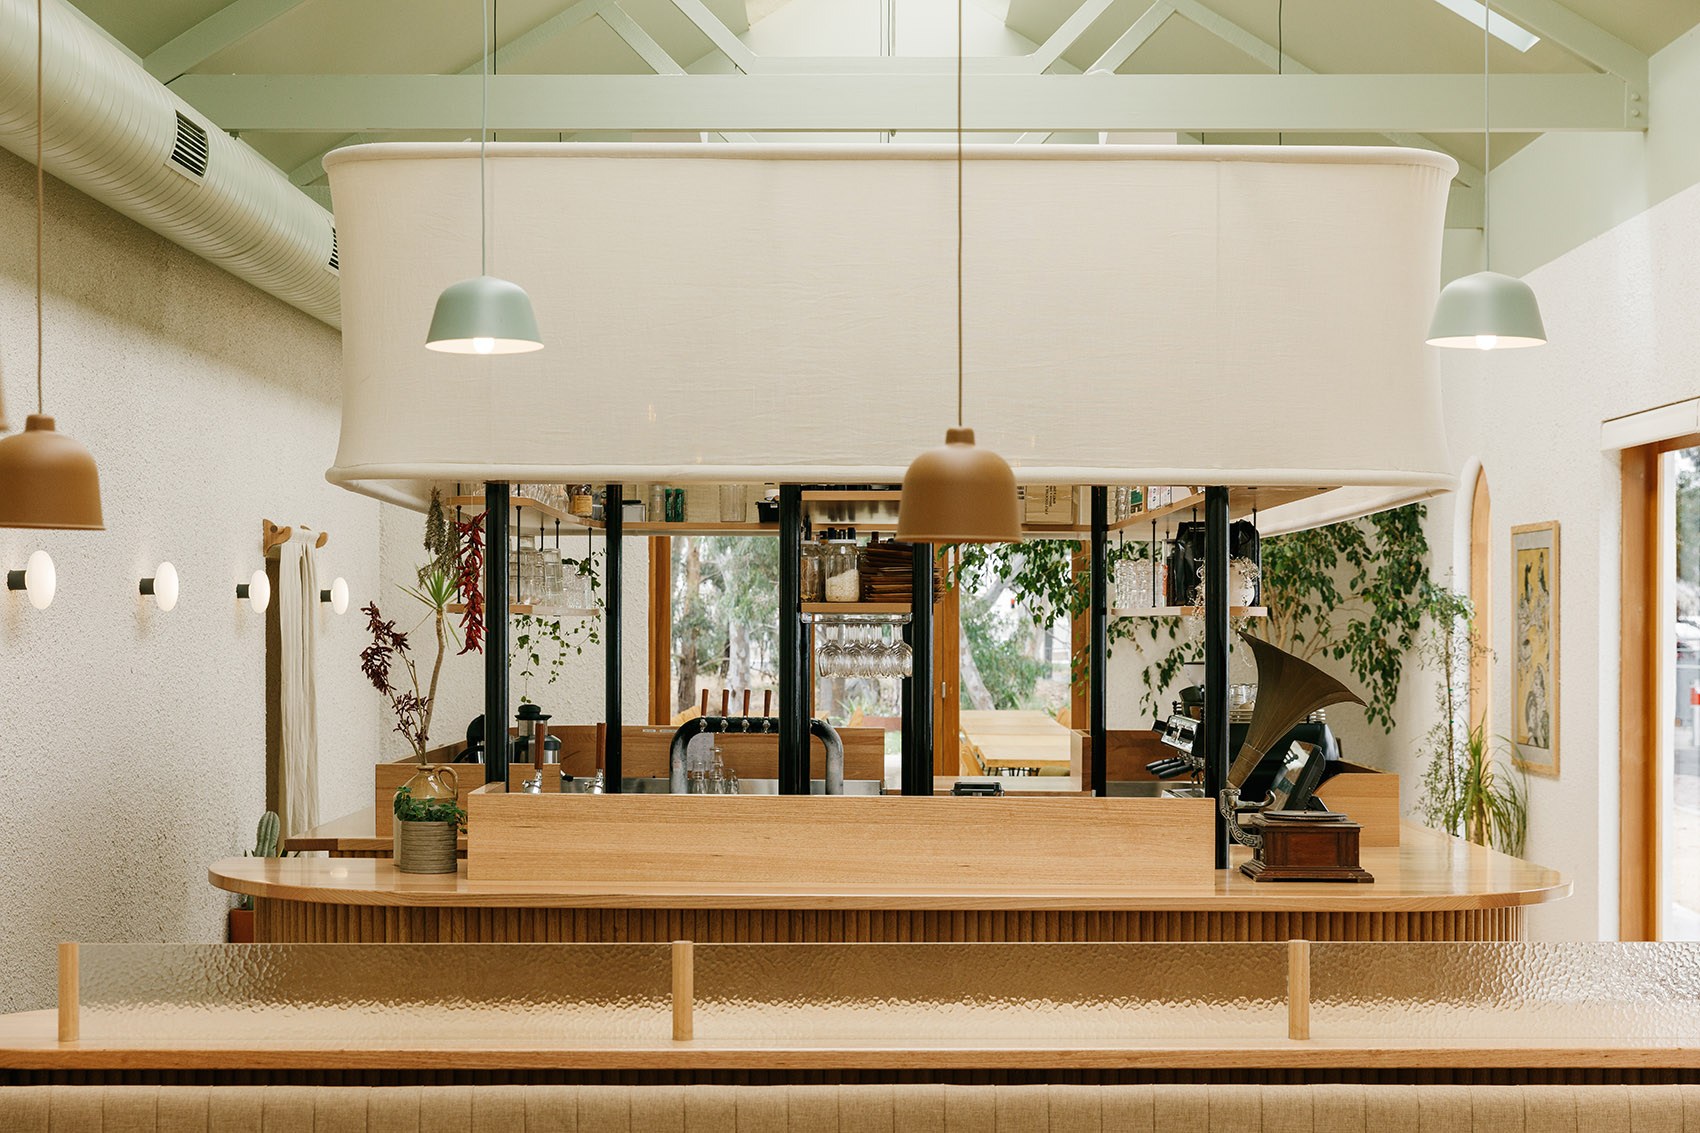
▼细部,details ©Jonathan VDK
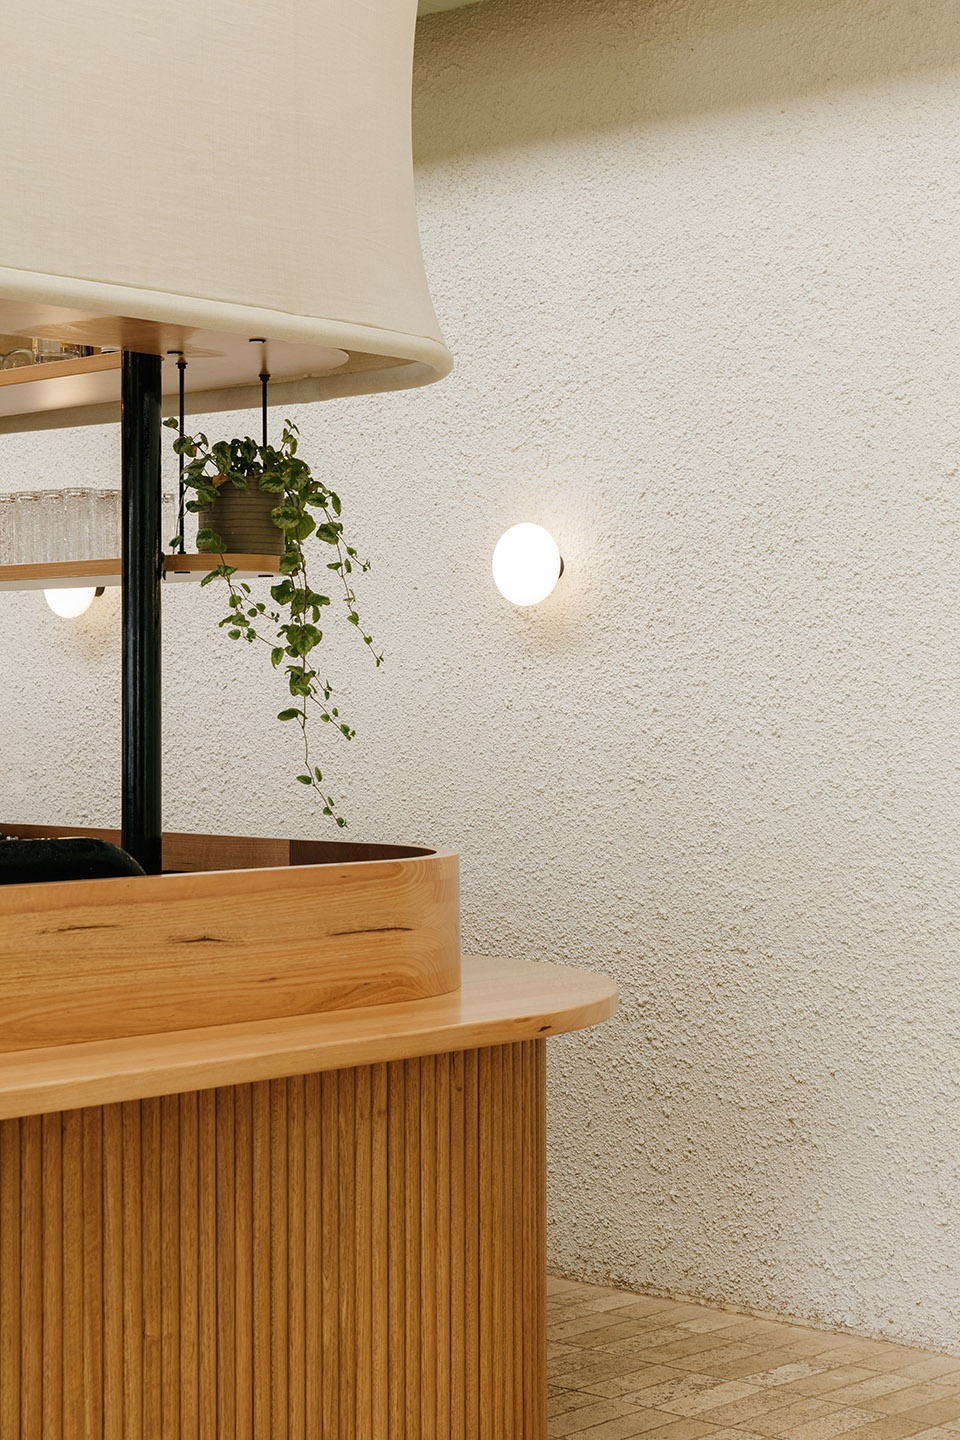
室内设计 | Interior Design
客户曾经完全自己设计和建造了一个“集装箱咖啡馆”,本案是他们开设的第二家店,相比之前更大也更有抱负。他们向设计师提出了三个需求,希望保留原场地中富有手工质感的空间美学,并创造出以开放烹饪区为核心的多功能空间。
Having previously opened a ‘shipping-container café’, where they were hands-on in design and build, this was the client’s second venue – bigger and more aspirational. The brief had three main requirements; 1. A space that maintained the rustic, handmade aesthetic from their first venue, 2. A multifunctional space with distinct zones, 3. The open wood fire cooking as the heart of the space.

▼拱形开放烹饪区,arched open wood grill ©Jonathan VDK
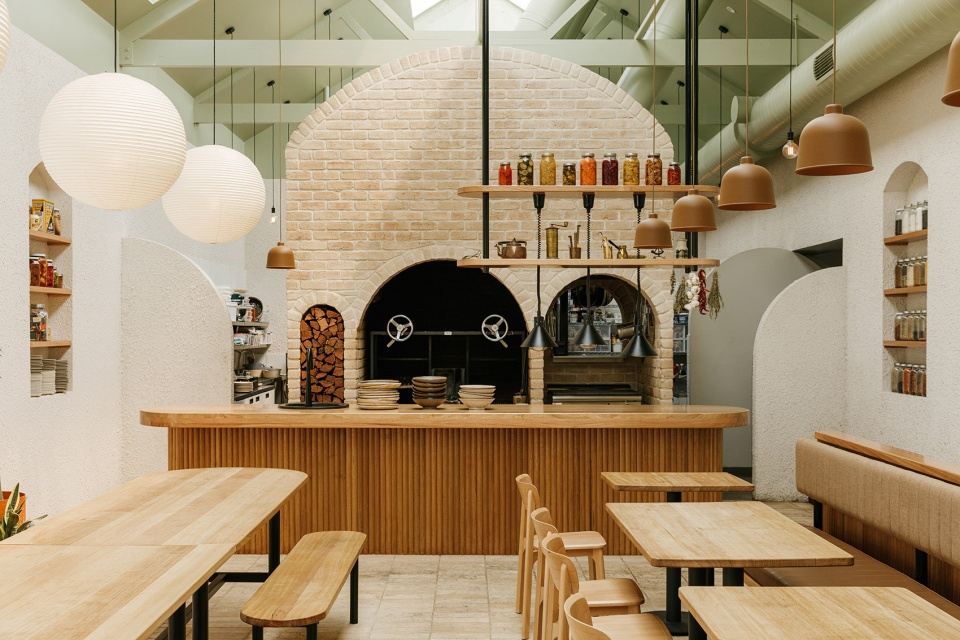
▼细部,details ©Jonathan VDK
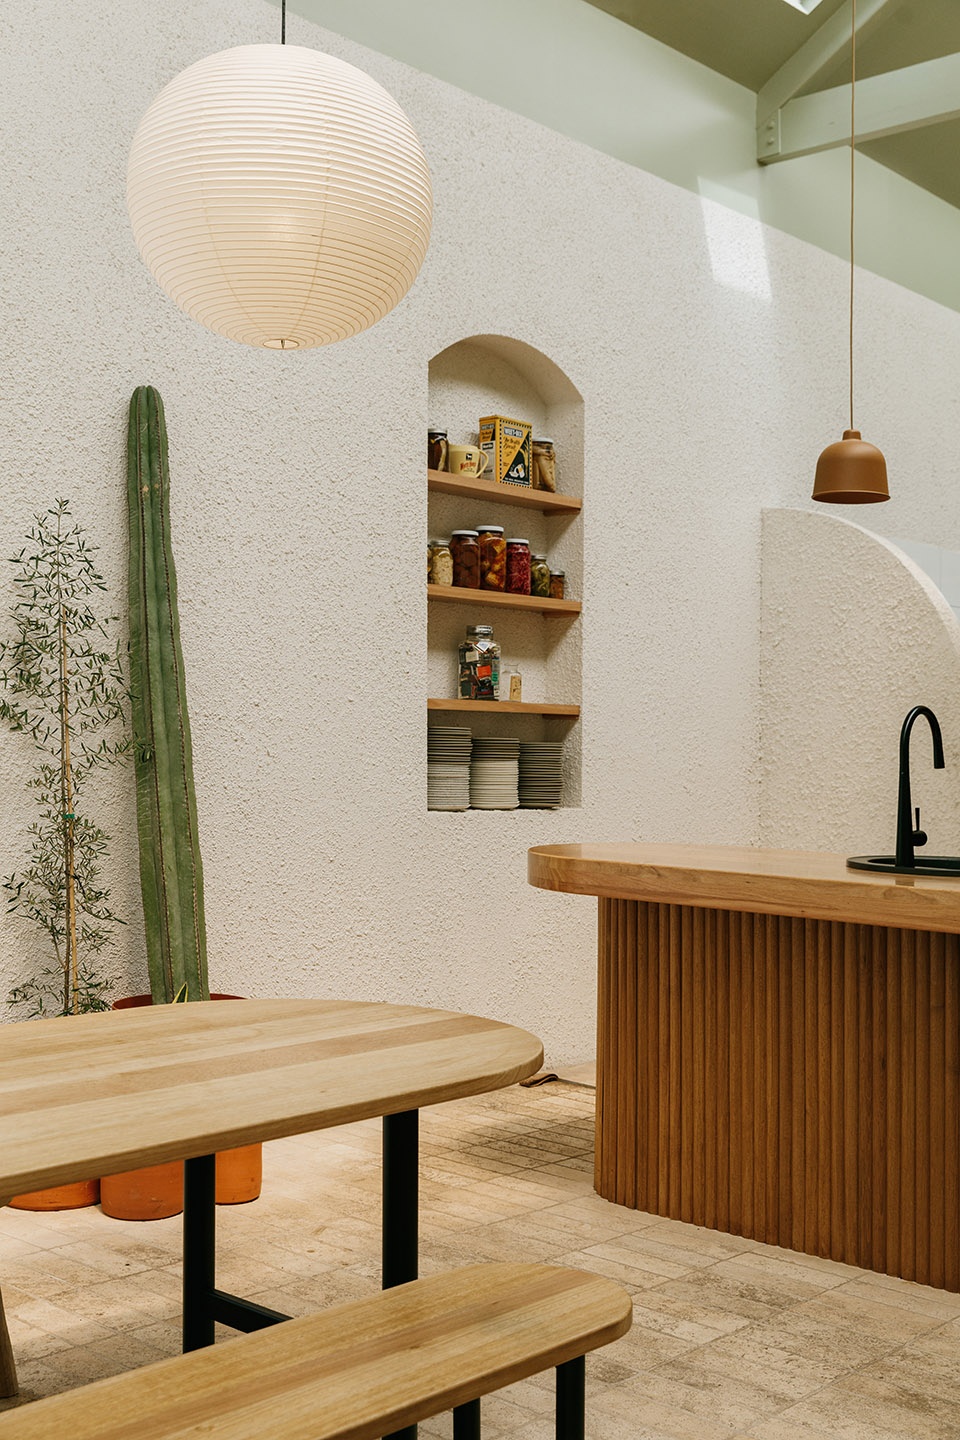
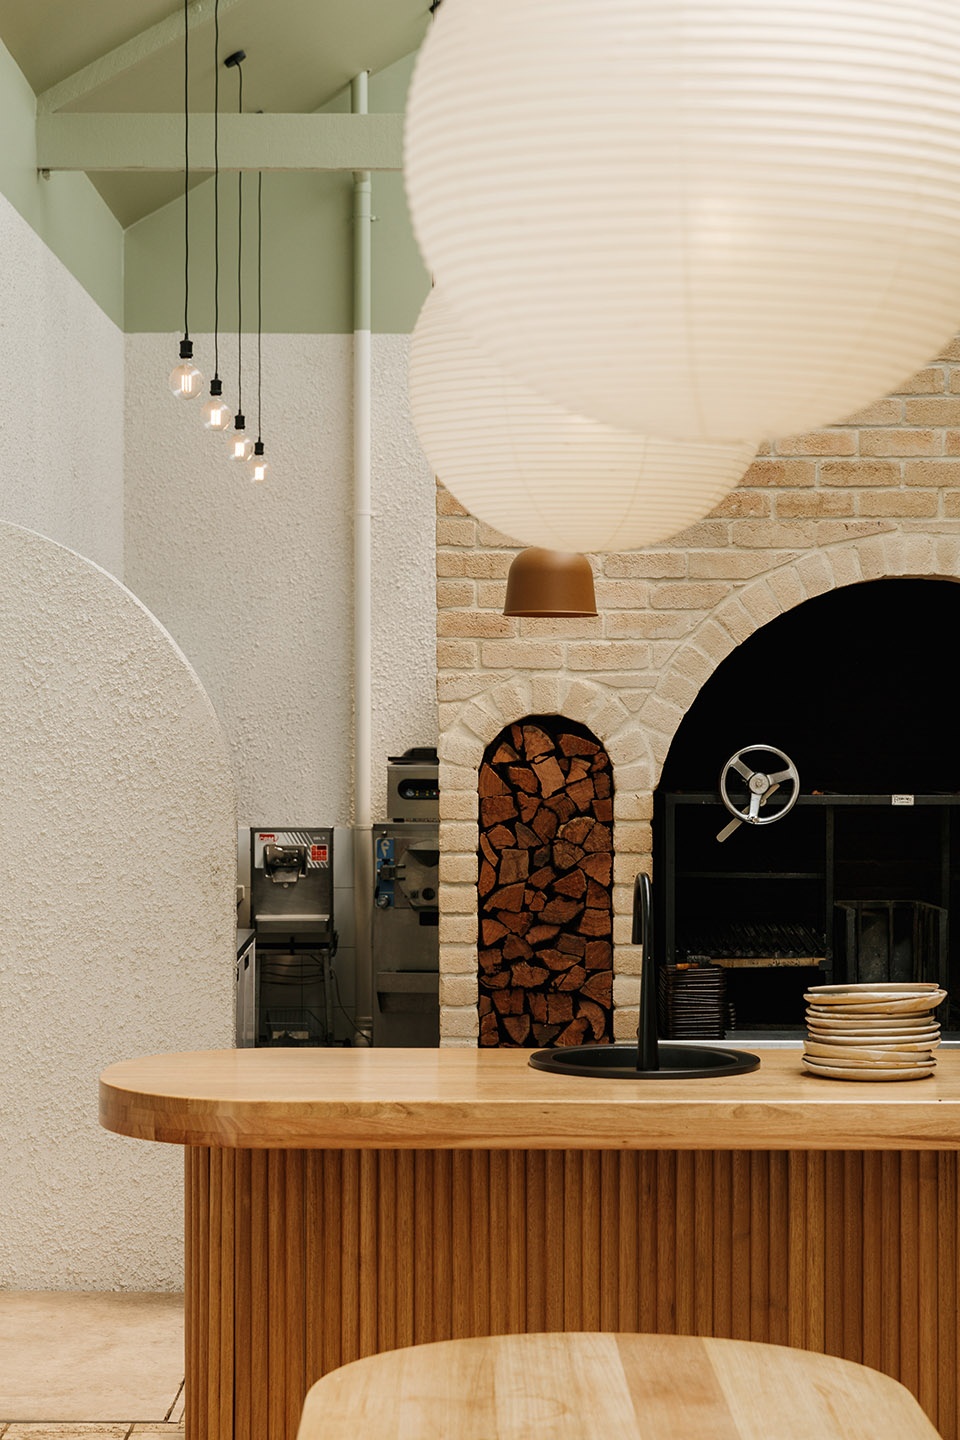
项目概念从原有建筑出发,这里曾是一座旧的车辆厂,设计师将原结构作为改造中最基本的元素,并引入了两个新的独立支撑结构。用餐区尺度亲切、层次分明,两端由木质悬浮吧台和拱形开放烹饪区定义了空间。玻璃窗面向东侧的河流打开,引入了河畔的橡树景观,增强了建筑的自然感与轻盈感。
Our concept was to embrace the existing volume of space – an old carriage works building, then simplifying the building fabric to its most basic elements and introducing two free standing elements that underpin the program. A floating bar and arched open wood grill. These two elements bookend a layered, slighting sunken dining space. Adjacent the river, additional glazing opens views to the east, embracing large gum trees along Karrawirra Parri and emphasising the natural, light feeling of the building.
▼用餐空间概览,overview of the dining area ©Jonathan VDK
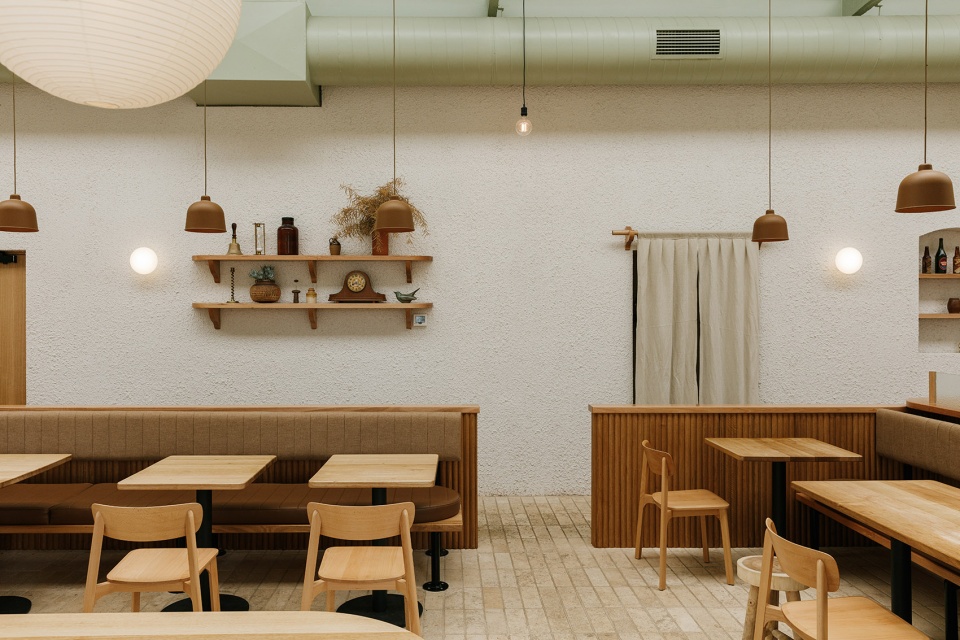
▼窗边用餐区,dining area by the window ©Jonathan VDK
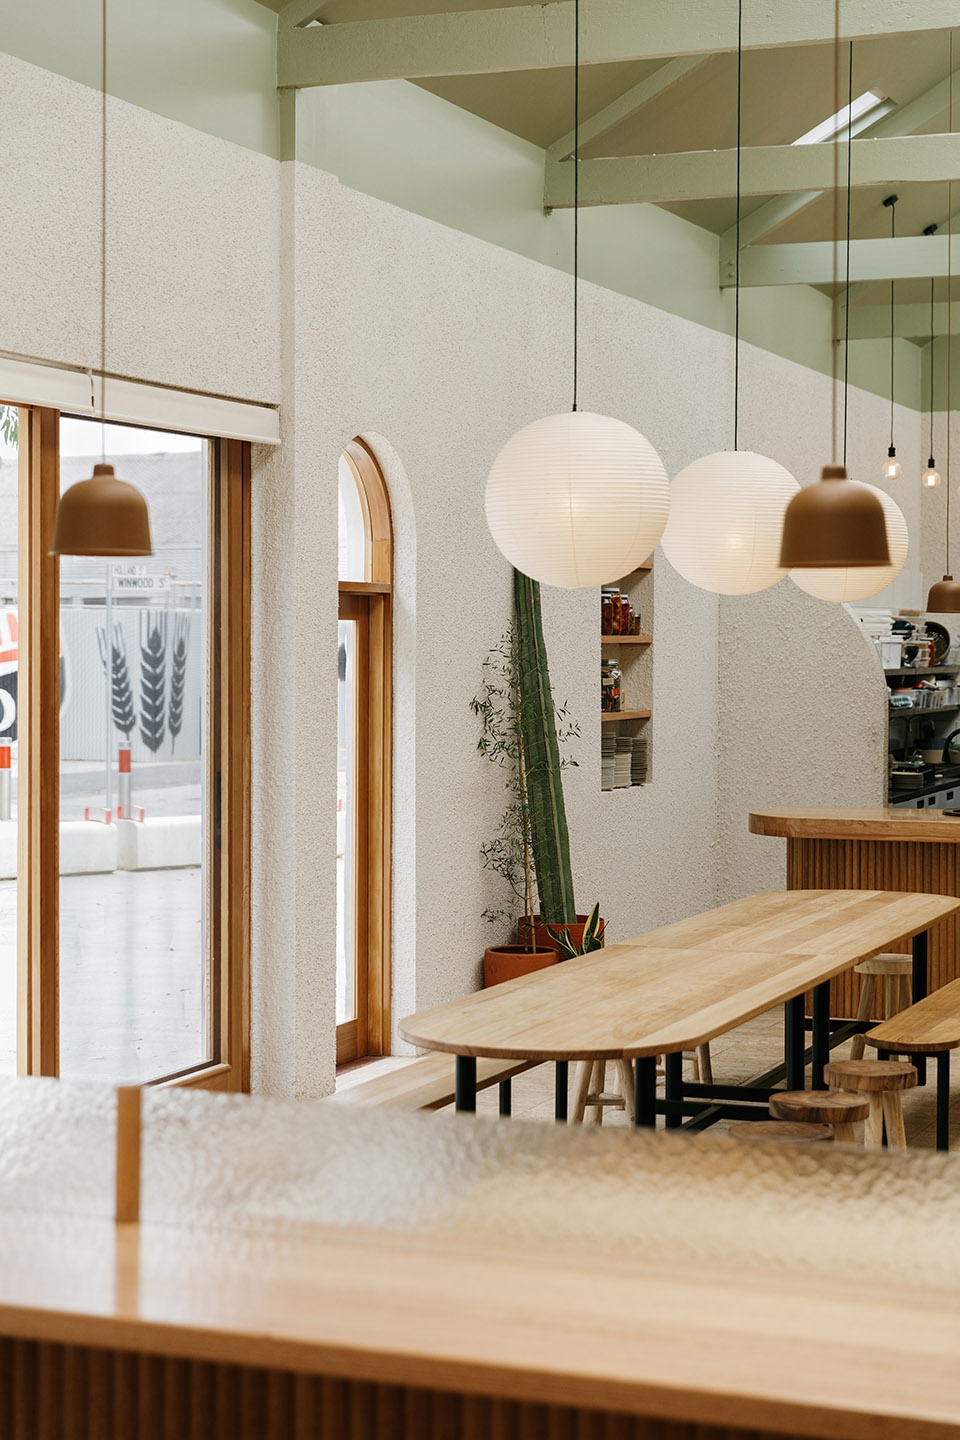
材料的选择简单而丰富,显示出微妙的对比和细腻的纹理,既井井有条又美观高效。粉刷成白色的墙体干净且富有质感,耐磨的石制地板随着使用焕发光泽,温暖的维多利亚岑木和砖石衬托出浅绿色坡屋顶的明亮与轻盈。
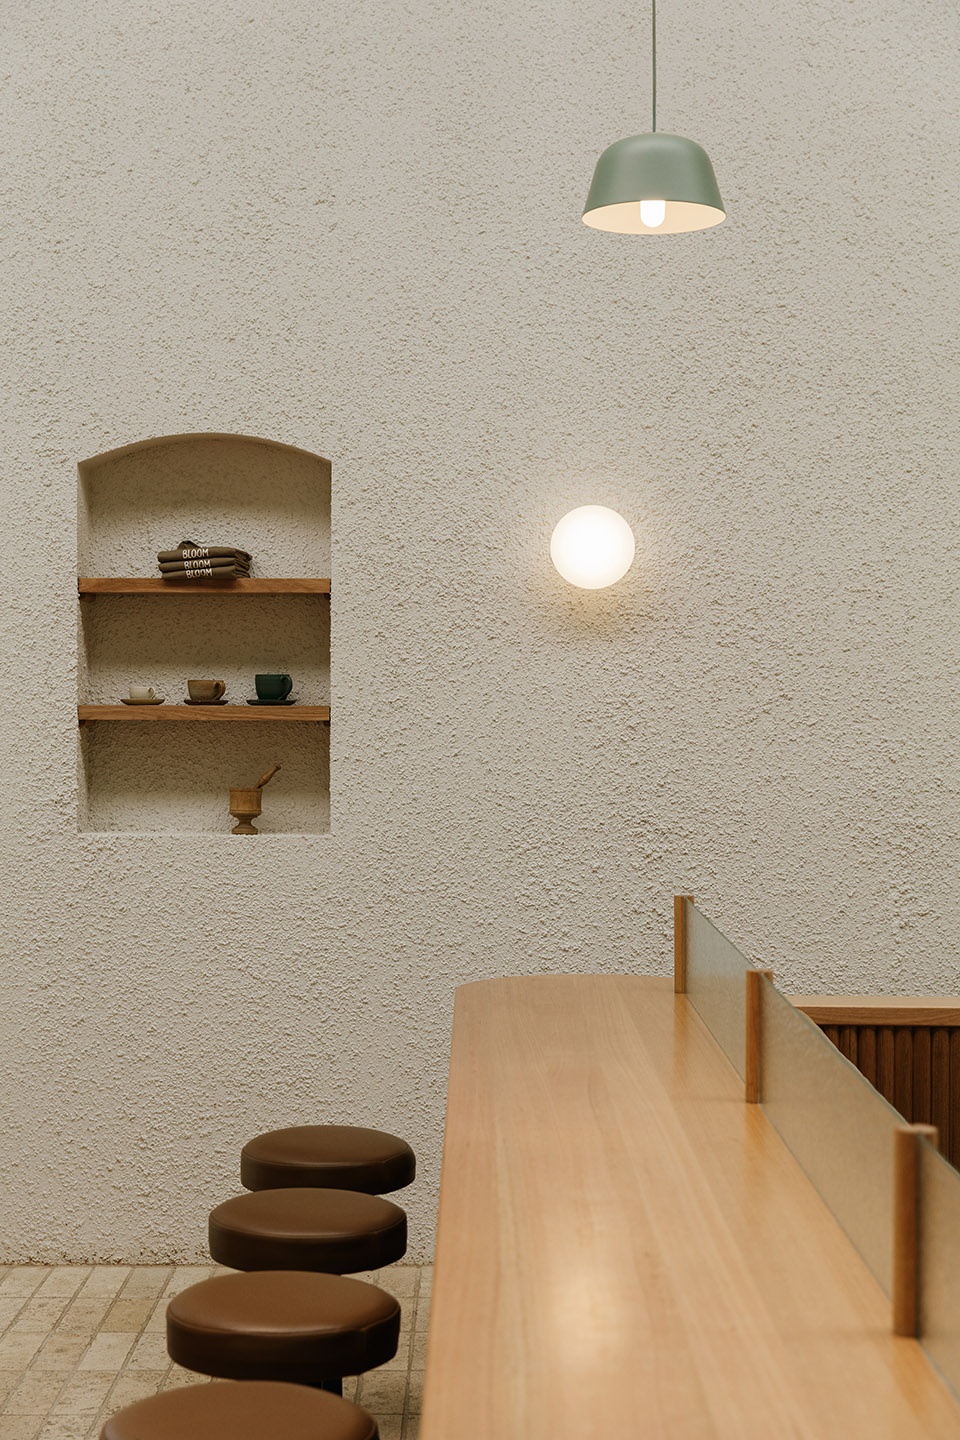
The material selection embraces subtle contrasts and fine grain textures. The intention is to do more with less; logical but effective and beautiful. Clean, textural white render for the walls, a hardwearing stone floor that will patina with wear, warm Victorian Ash and masonry elements all under a bright and light green raked ceiling.
▼用餐区划分不同层次,layers of the dining area ©Jonathan VDK
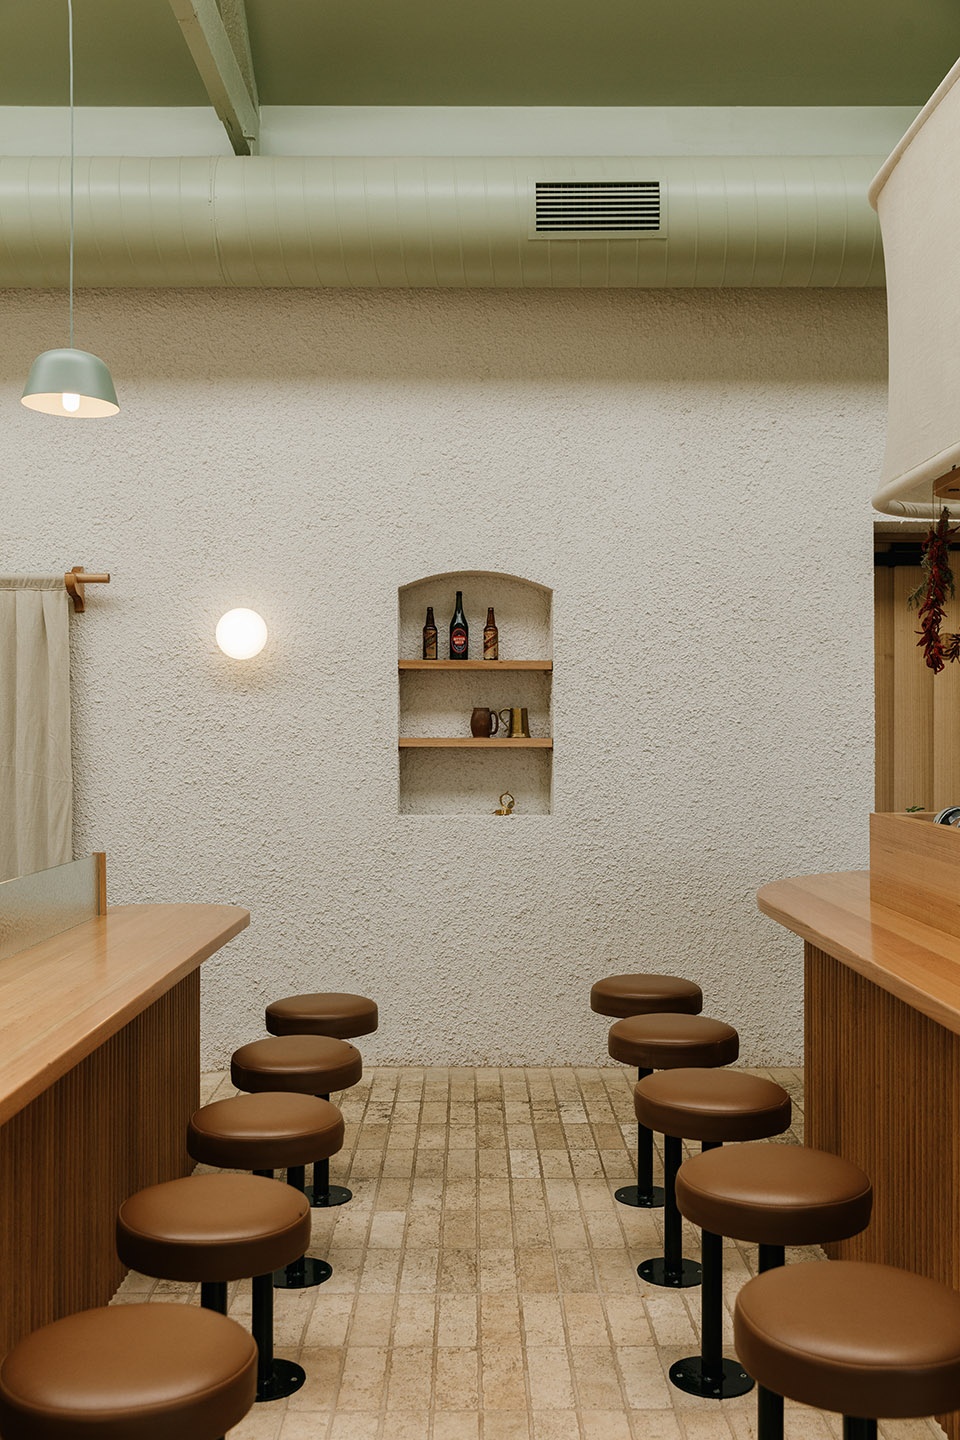
▼看向后勤房间,view of the toilet ©Jonathan VDK
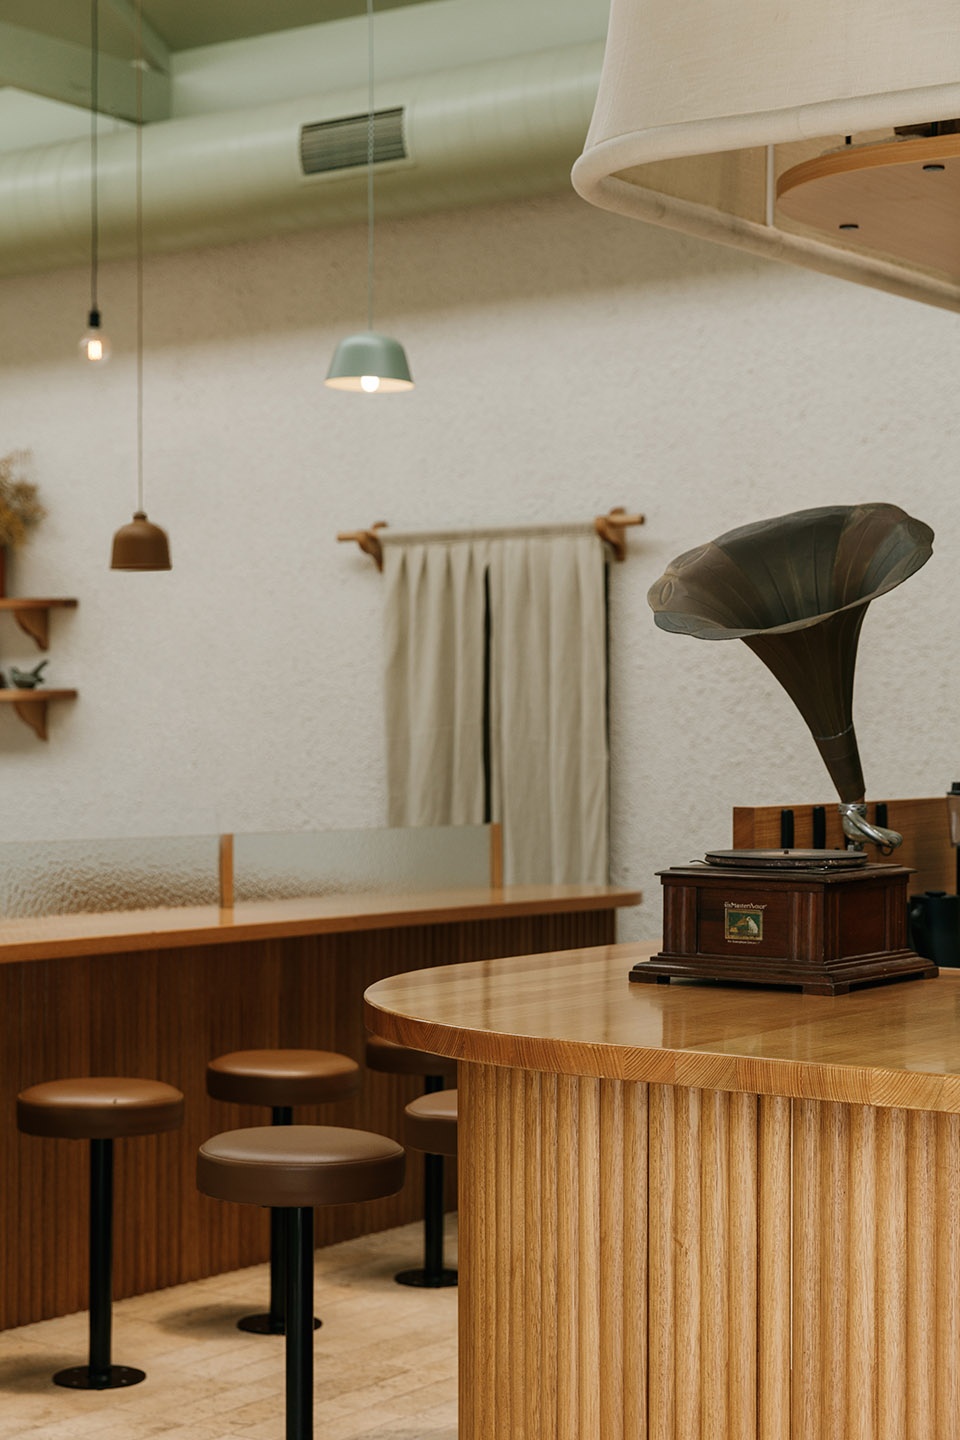
▼干净的白色墙体,clean, textural white wall ©Jonathan VDK
设计亮点 | An example of excellent interior design
旧建筑内的改造需要精心权衡各种因素,高效利用宽敞的场地。Bloom咖啡店的方案中,设计师用有限的预算达成了目标。他们将简单坚固的材料应用于改造,集中预算,重点塑造了空间的层次感,并加入了大量细木工元素。沿东西墙体设置的交通流线使外围结构能够独立出来,并强调了墙体的横向伸展。细木工元素为空间增添了动感与舒适的层次感,微妙的曲线和舒展的直线交织对比,营造出亲密欢乐的用餐氛围。室内材料坚固耐用,随着时间的推移,锈蚀的痕迹将赋予空间更多个性。
Working inside old buildings requires considered design, a relatively large venue, Bloom required clever use of the limited budget to create design impact. Our idea was to apply simple, and robust materials the to existing building, and focus our budget and energy on the joinery elements and layers within the space. Circulation paths along the east and west boundary walls allow the envelope to breathe, emphasising the long, gabled volume of space. The joinery elements within the space create layering that is dynamic yet comfortable, subtle curves contrast strong lines creating tucked away, intimate and convivial seating arrangements. The excellence in this design resides in its balance of a pragmatism and sculpture. A hyper-functional layout the uses subtle texture and contrasting forms to create a unique and convivial space. The materials are robust and will patina in a way that improves and adds character to the space over time.
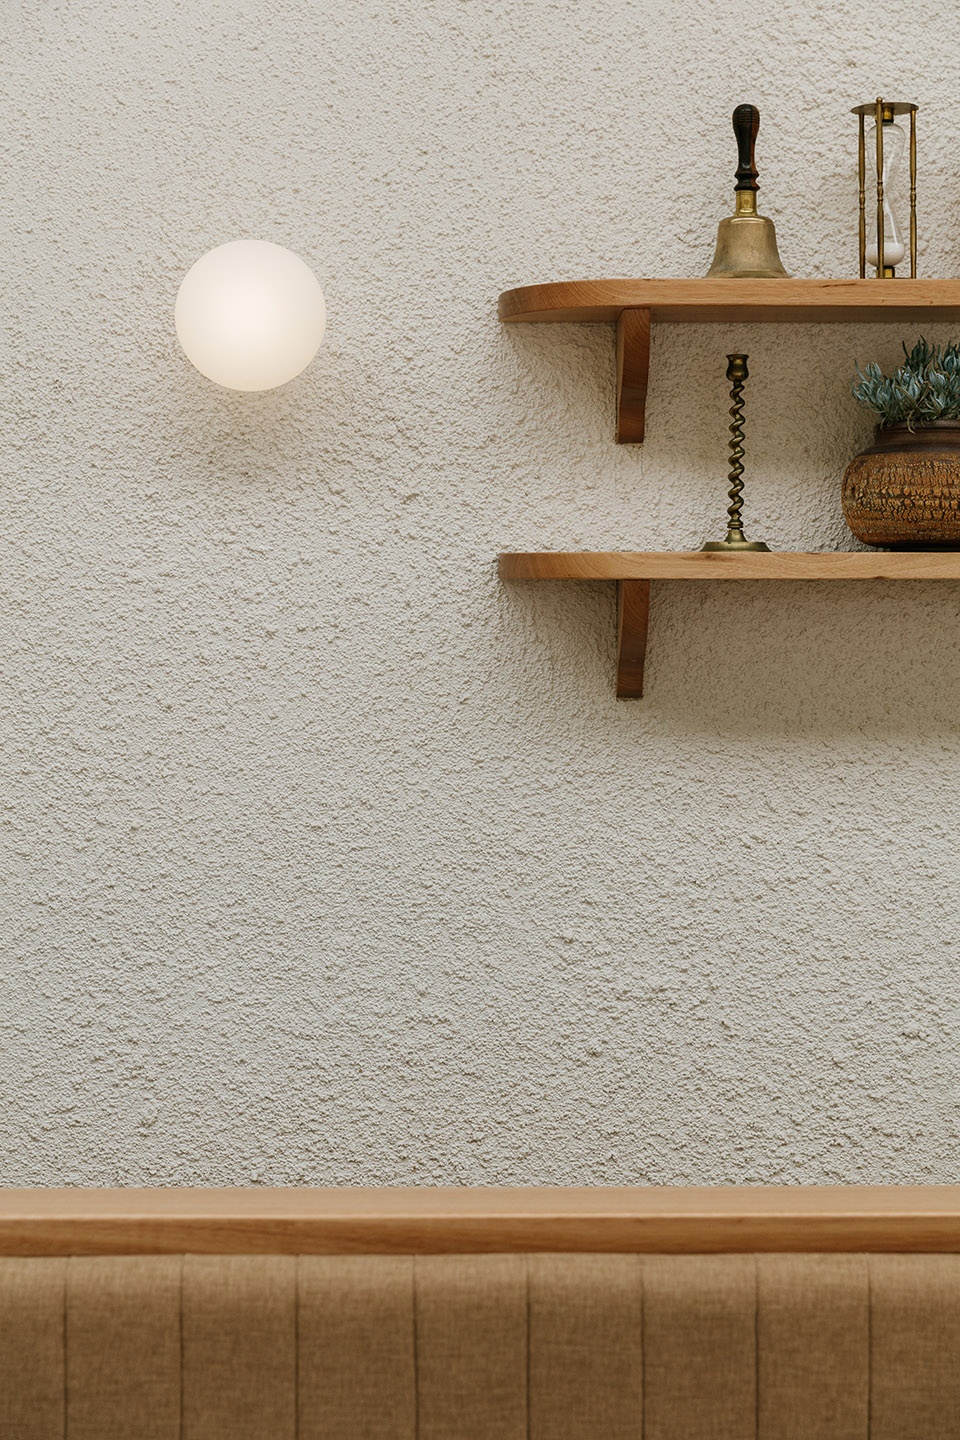
▼细部,details ©Jonathan VDK
Project size: 220㎡
Site size: 325㎡
Completion date: 2020
Building levels: 1
Project team: Sans-Arc Studio
More: Sans-Arc Studio,更多请至:Sans-Arc Studio on gooood








如果有平面图参考下就好了
白色和木色搭配基本不会错
细腻舒适
小清新!