感谢 DEMOGO 对gooood分享以下内容。更多关于:DEMOGO on gooood
Appreciation towards DEMOGO for providing the following description:

项目坐落在充满野性且攀登难度极大的Marmarole山脉,小屋所在的山脊海拔2667米,周围是岩石、光线、风、雪和距离组成的环境,放眼望去是无边无际的雪山景观,在如此高海拔的位置建造建筑,呈现出一种极端的意义,一切似乎都在延伸空间的感知中扩张。在这样的环境中,情感上对立的情况就出现了,比如:在广阔的天地中探索发现的欲望,与对于安全感与避难所的渴望,以及在壮阔的自然之间感受人体尺度的需求。
The Marmarole are a wild and inaccessible mountain range, the saddle where the project is located is a boundless space at 2667 meters above sea level, a context made of rock, light, wind, snow and distances. High- altitude architecture takes on an extreme meaning, everything seems to expand in the perception of the extended space. Emotionally opposing instances emerge such as the desire to explore and move in this expanded space and the need to protect oneself and take refuge, the need to rediscover a human dimension.
▼项目概览,overall of the project © Iwan Baan
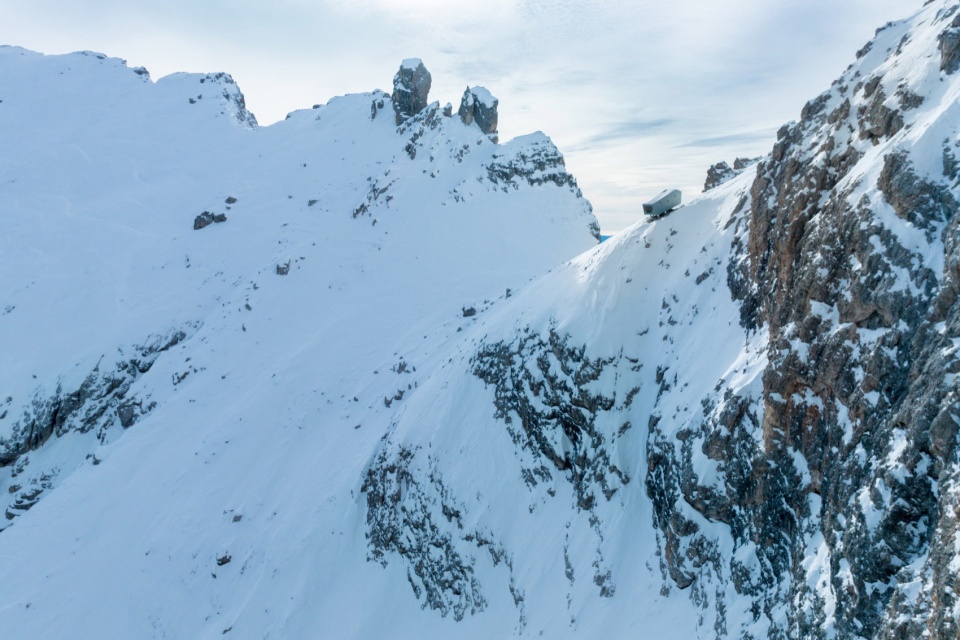
▼小屋坐落在峭壁上,the project is perched on a cliff © Iwan Baan
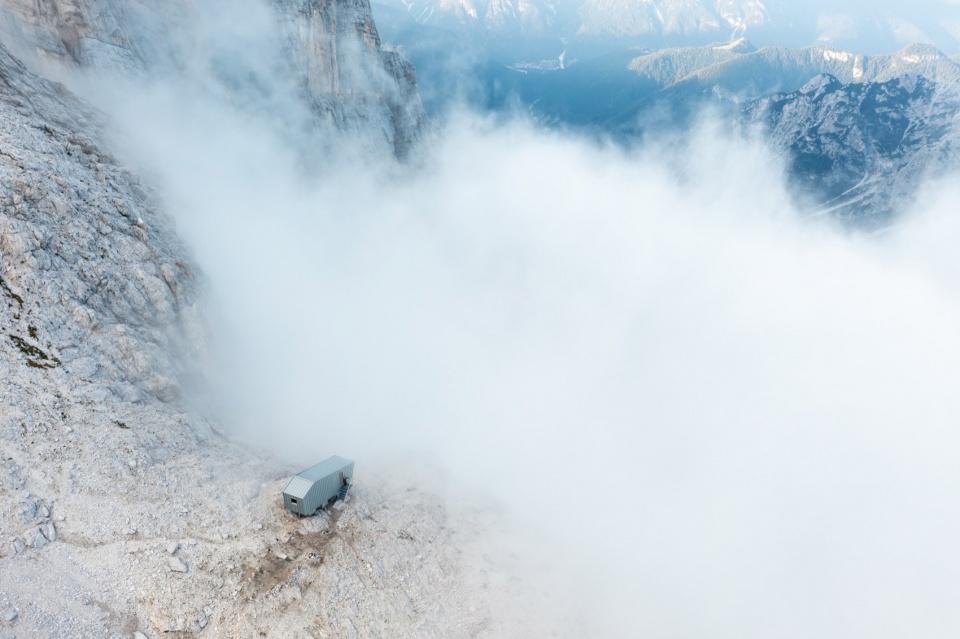
▼无垠的自然与雪山景观,boundless nature and snowy mountain landscape © Iwan Baan
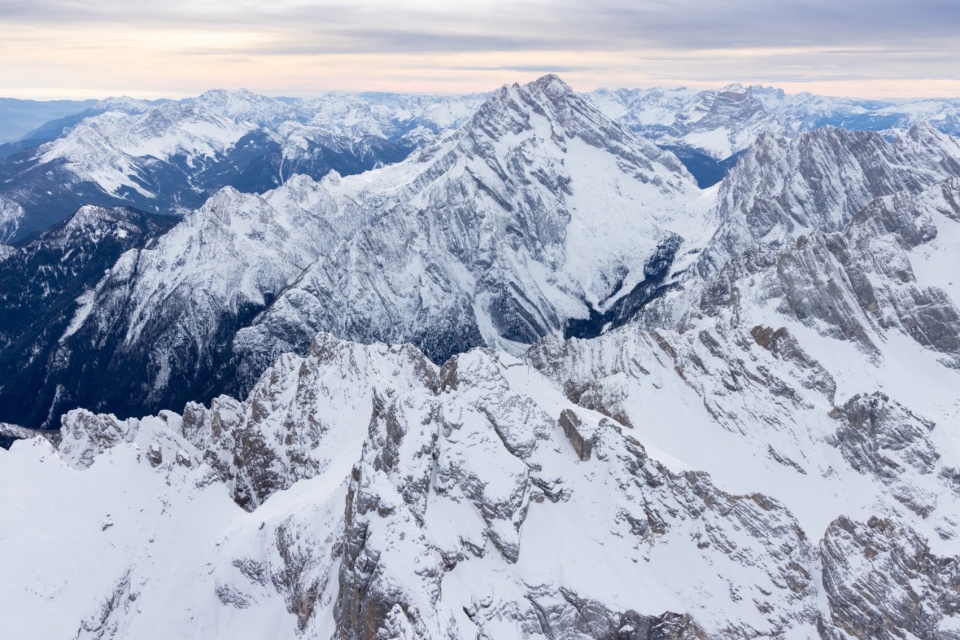
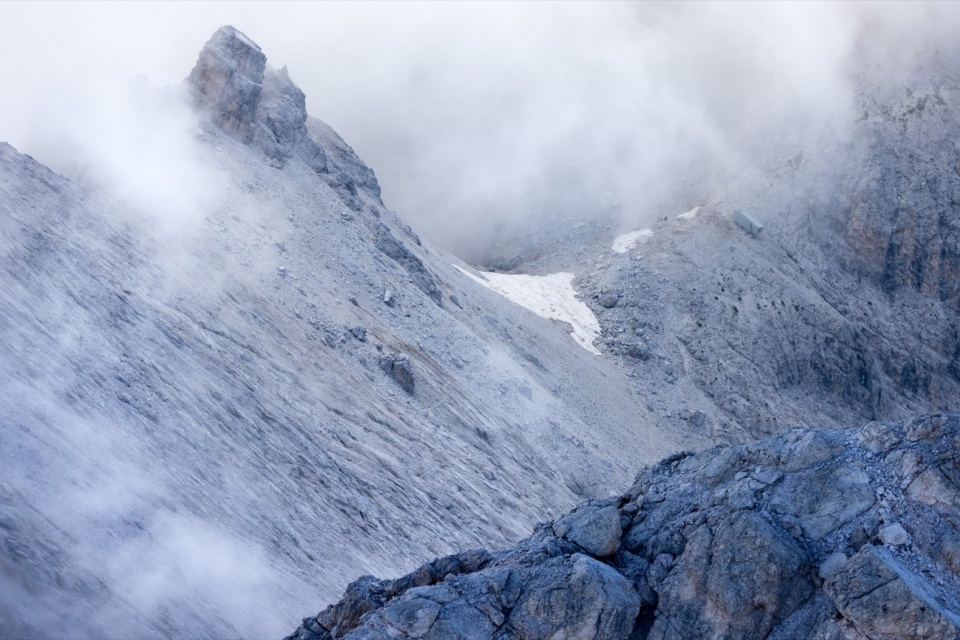
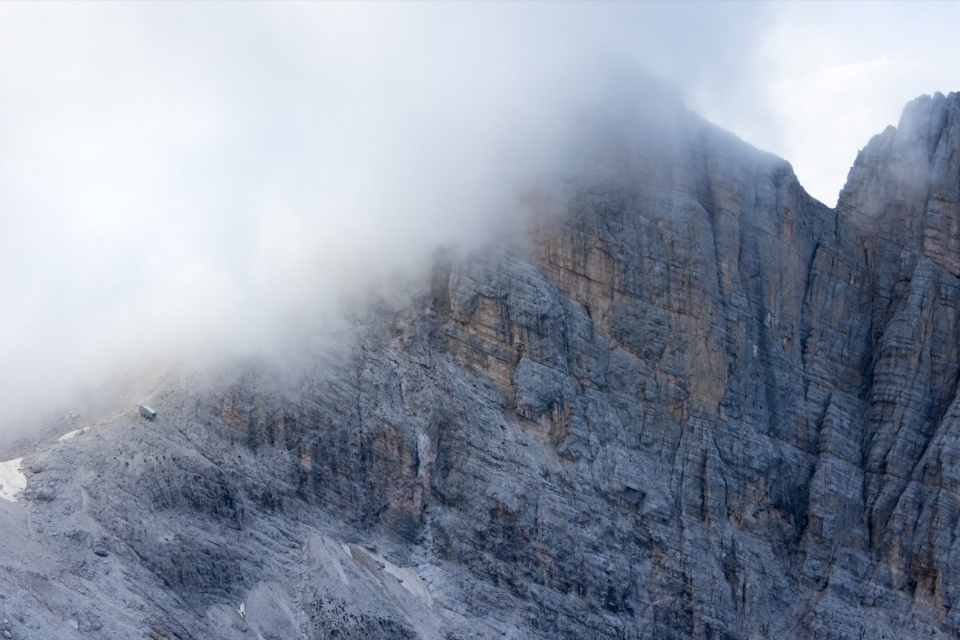
BIVOUAC FANTON露营小屋的设计堪称是在绝对和测量之间的权衡,这是一个微小的建筑作品,旨在让人们在感知放大的可能性中寻找到自己的维度;生活在其中意味着将自己置身于望远镜的镜头之间,这种对空间的框景与限定,使其成为人与环境之间的联系。小屋为人们在无垠的景观中提供了一处临时的停留空间,如同望远镜一般将岩石、光线、风雪层层引入人们的眼中。
▼草图,sketch © DEMOGO
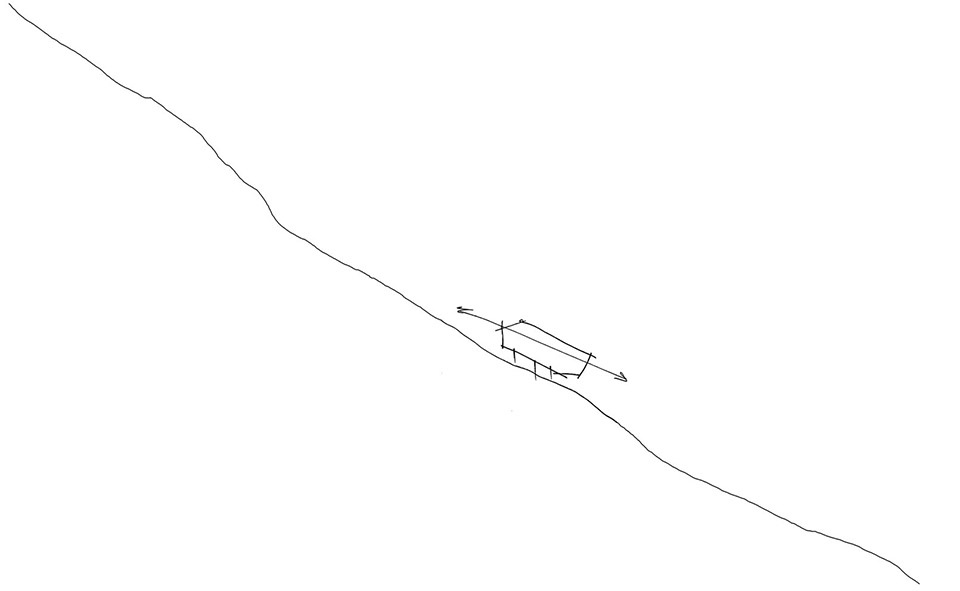
The Bivouac Fanton is a project of proportions between absolute and measure, a minute work that finds its dimension in the possibility of perceptive amplification; living inside of it means placing oneself between the lenses of a telescope, it is the attempt to frame the space, to circumscribe it, making it a work of connection between man and the environment, to define a caesura capable of finding a temporary border to the landscape, a form of progressive compression of rocks, light, wind and snow.
▼远景,viewing the project at distance © Iwan Baan
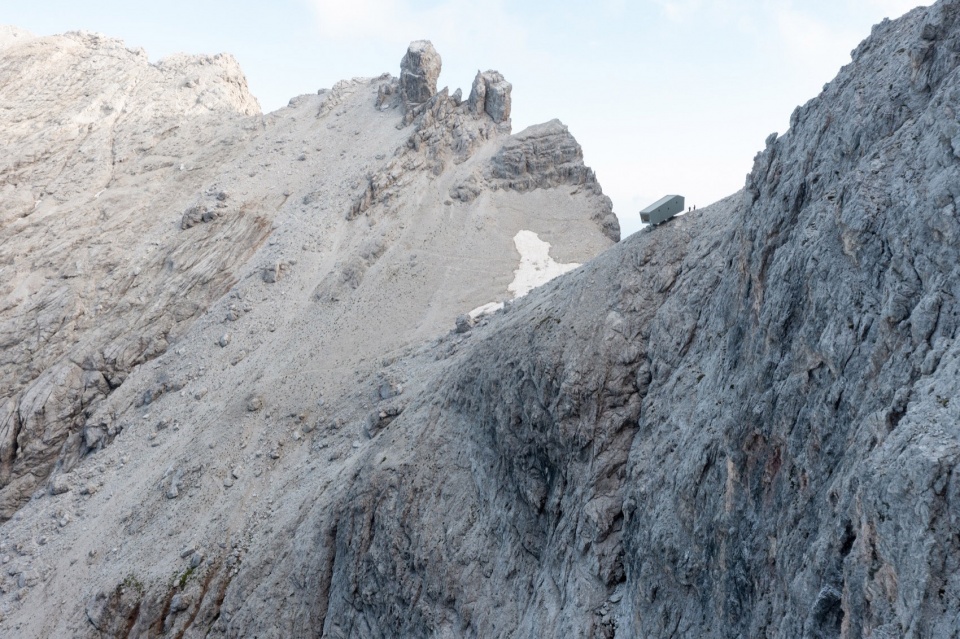
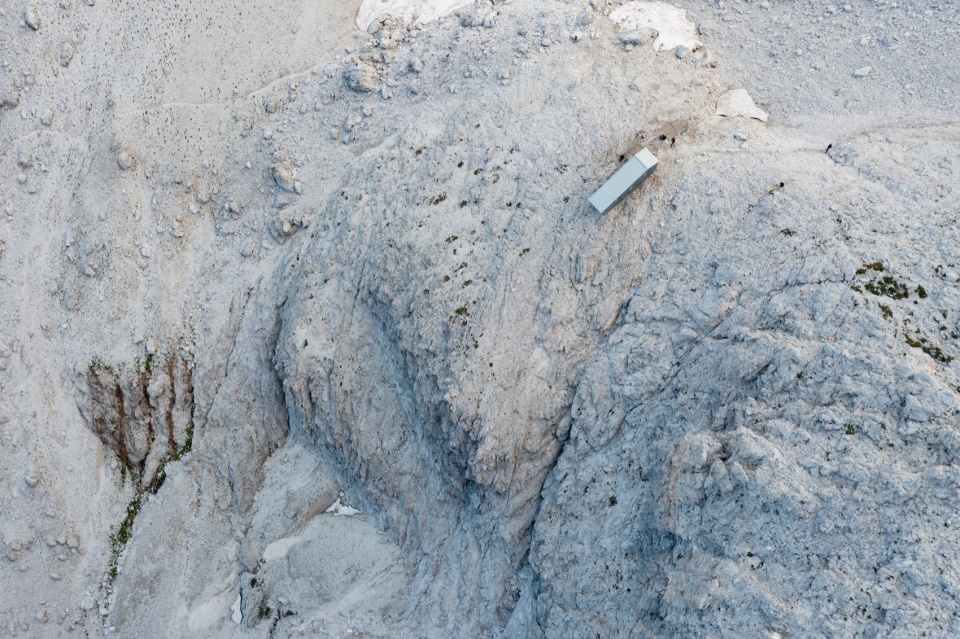
▼顶视图,top view © Iwan Baan
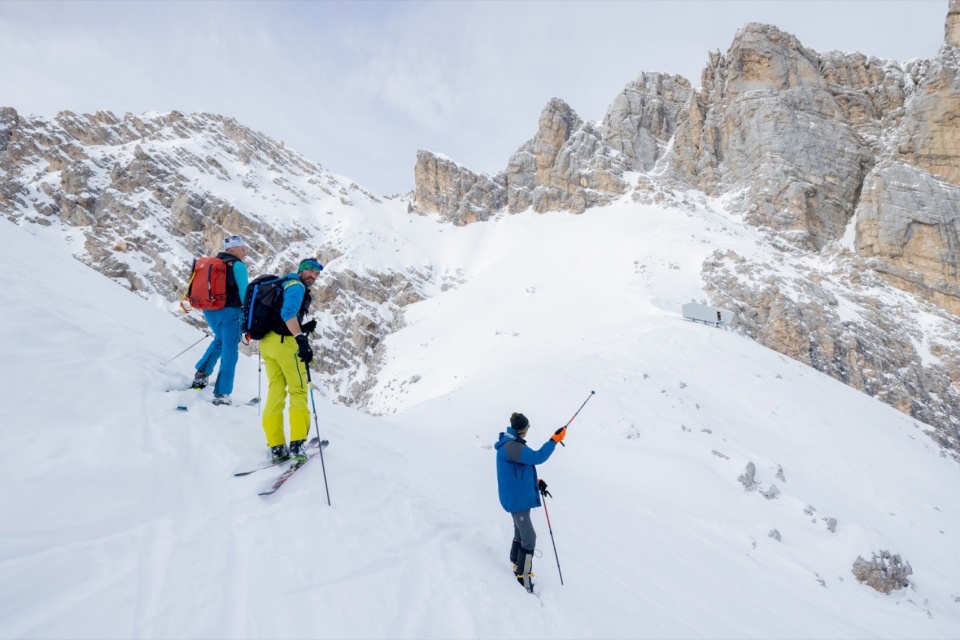
▼滑雪者与小屋,skiers and the cabin © Iwan Baan
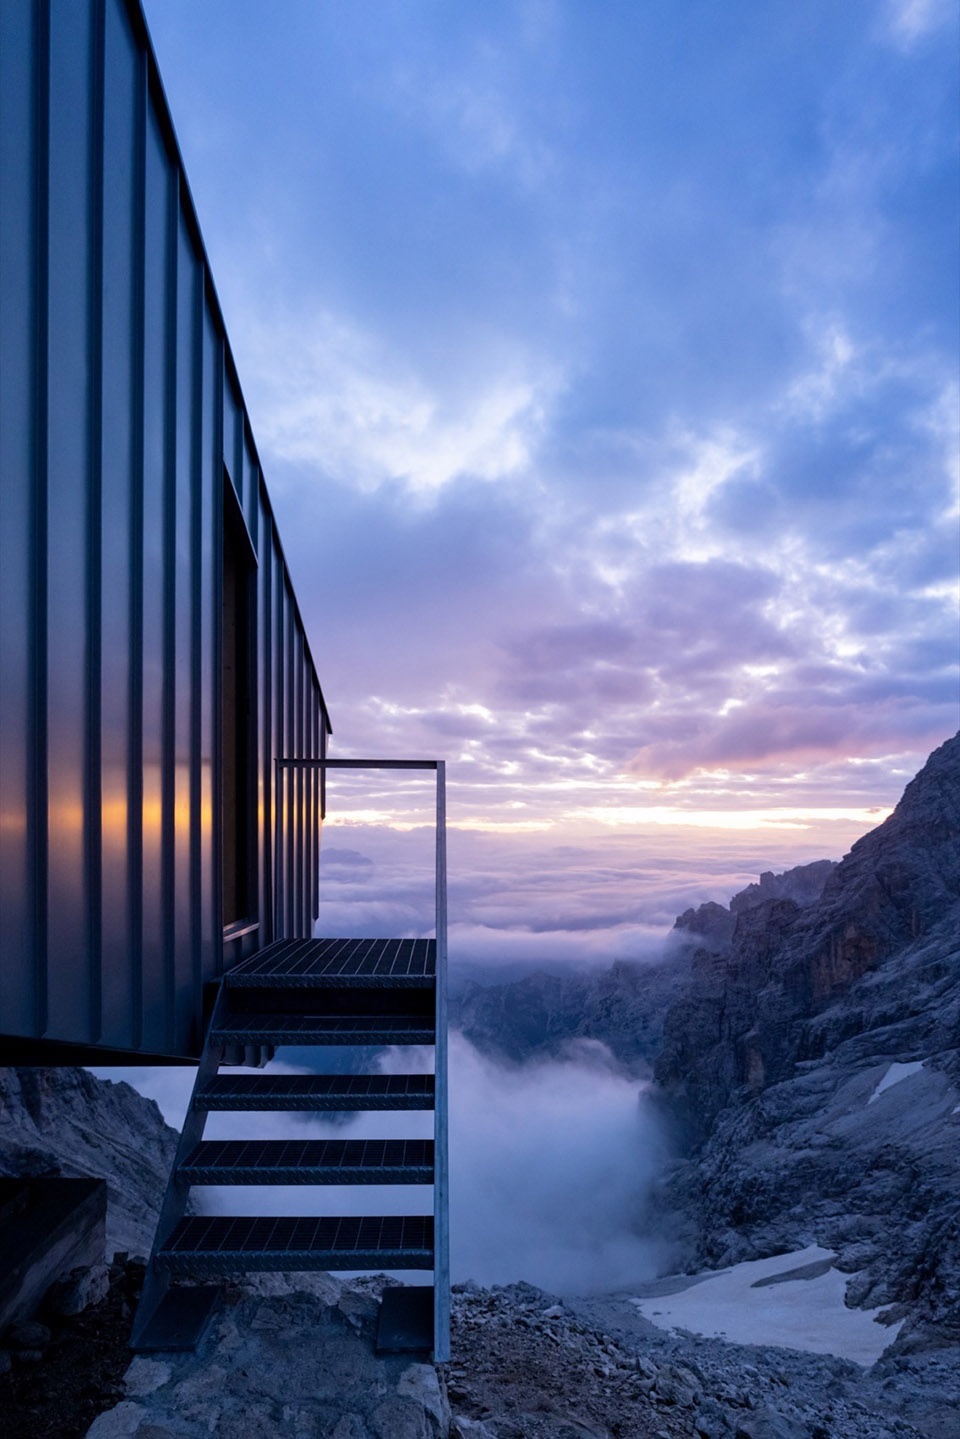
小屋的设计彰显出一种不稳定的平衡,这一点尤其体现在室内空间中:温暖的木制内部空间,柔化了野生自然的影响,然后玻璃纤维一层一层地变厚,就像第二层皮肤一样,变成了外壳和结构。从外部看,小屋粗犷简单的体量悬挂在荆棘丛生的悬崖上,悬空的体量伸展到虚空中,意图在其自身内部几何之外打开一个新的空间维度。
It is an unstable equilibrium, which is substantiated in the internal space of the project: a wooden belly that softens the impact of wild nature, then the glass fibre which thickens layer by layer, like a second skin that becomes shell and structure together. Externally, its formal appearance takes on the features of a rough-hewn volume suspended on a bristling cliff, a waiting body stretched out into the void, intent on opening a spatial dimension beyond its own internal geometry.
▼小屋入口,entrance © Iwan Baan
▼建筑形成景观的画框,architecture becomes the frame of landscape © Iwan Baan
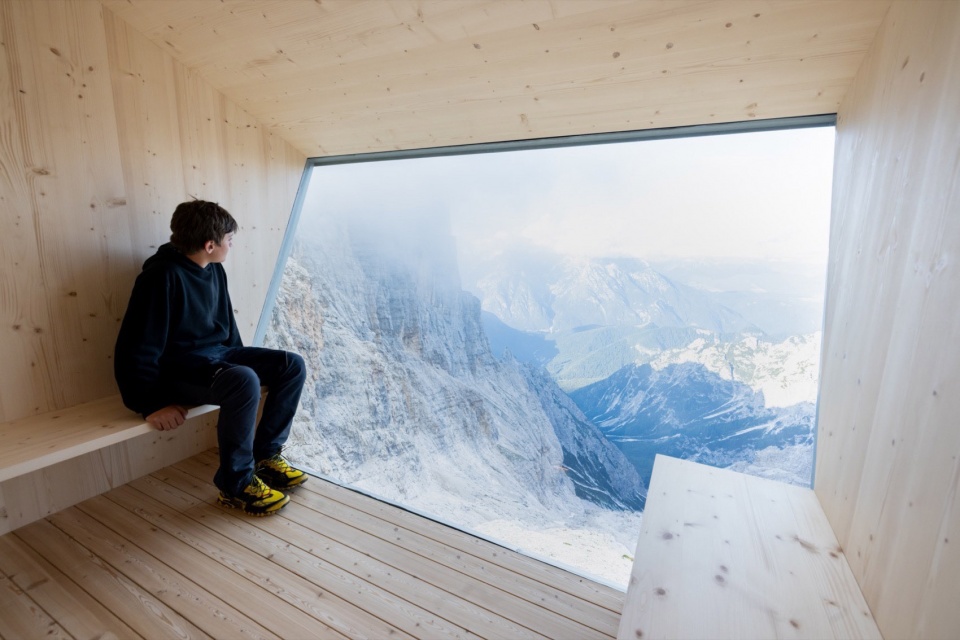
建筑的体量由自然定义,以适应Marmarole山脉起伏的轮廓为特征。内部空间作为建筑形态的生成元素,沿着纵轴向上组织,形成一条连接场地和Auronzo山谷的轴线。
A volume defined by nature, an architecture characterized by a strongly inclined profile that adapts itself to the orography of the Marmarole. A section that maintains its strong value in the internal space, becoming its generating element, organizing the internal space upwards following it along the longitudinal axis, generating an axis that connects the site and the Auronzo valley.
▼木制内部空间,wooden interior © Iwan Baan
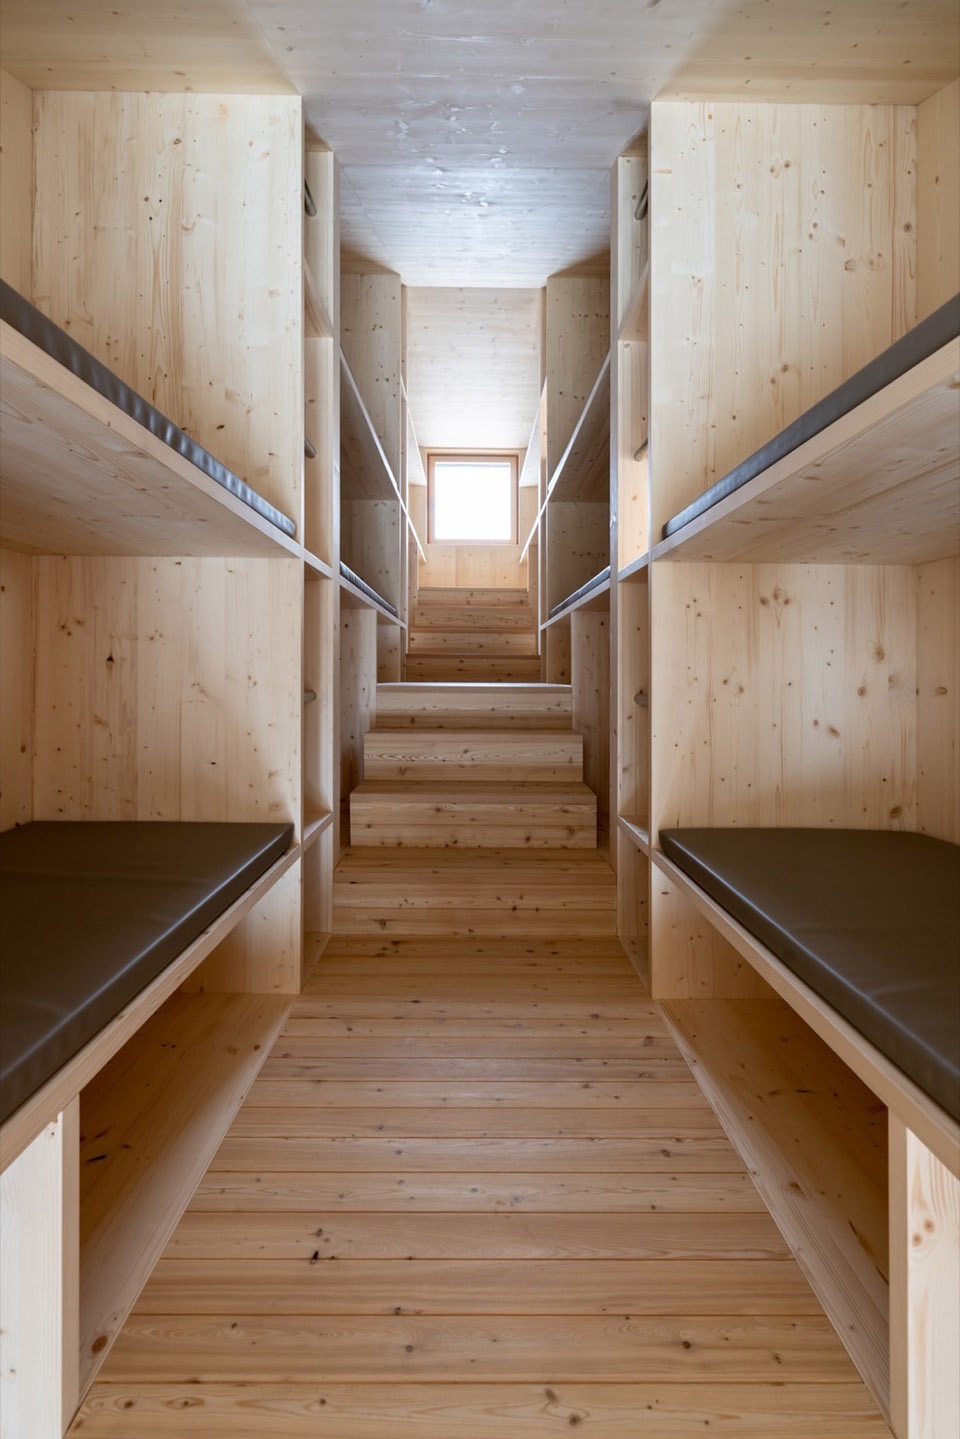
▼室内细部,interior view © Iwan Baan
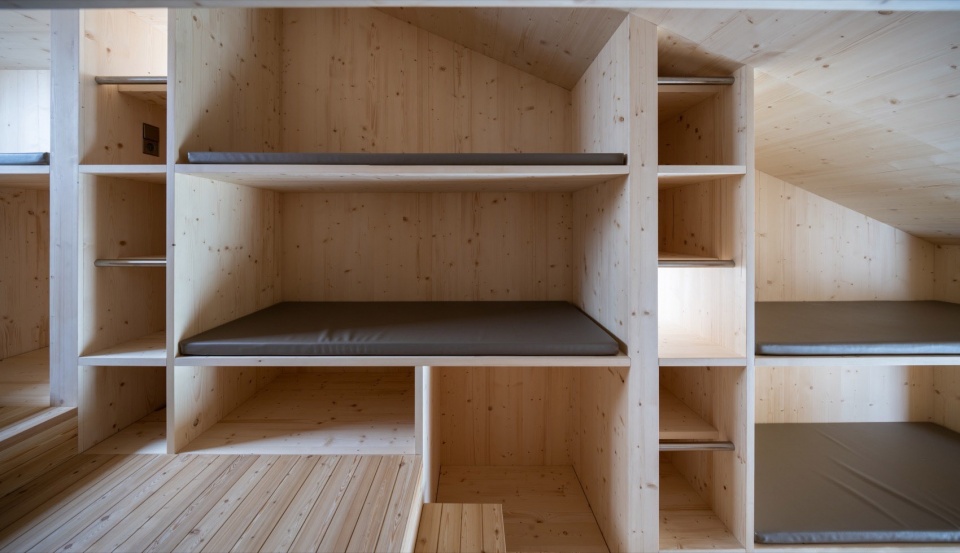
测量自己、测量空间,然后迷失于自身、迷失于空间维度,最终在天地间寻找到自己的一席之地。抵抗,弯曲,锚定,改变感知,向外延伸,倾斜,反应,积累膨胀和收缩,允许自己被运输,消失在雪中,被风扫过,以自身适应海拔高度,成为建筑,超越建筑,为伟大的景观而折服。
Measuring oneself, measuring space, losing oneself, losing spatial dimension, finding one’s own habitat, resisting, flexing, anchoring, varying perception, extending outside, tilting, reacting, accumulating dilations and contractions, allowing oneself to be transported, disappearing in the snow, being swept by the wind, adapting as a body subjected to high altitude, becoming architecture and ceasing to be it, crushed by the greatness of an absolute landscape.
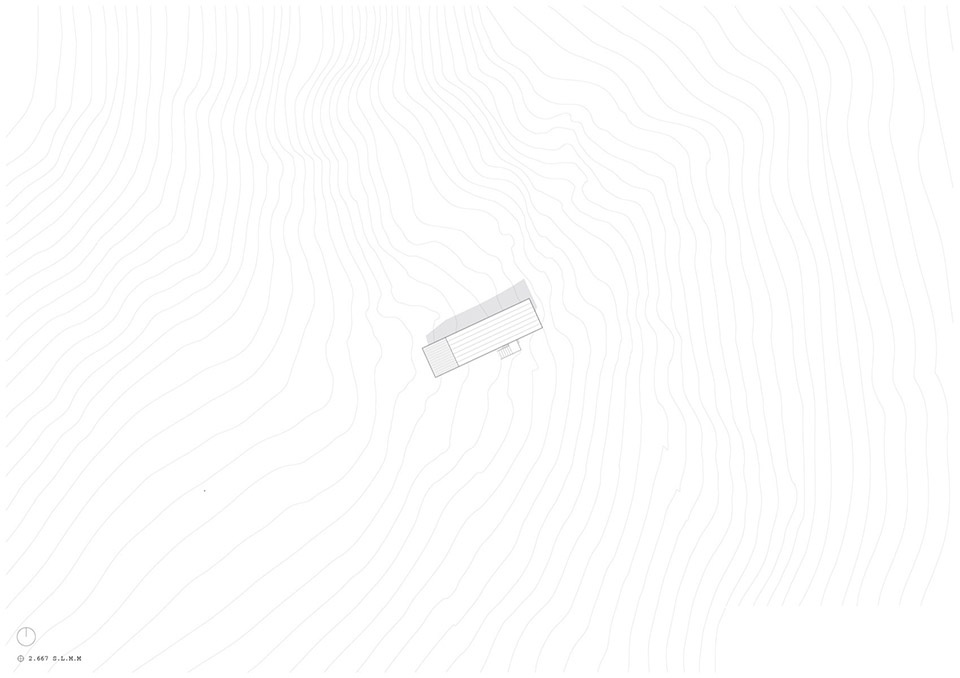
▼总平面图,master plan © DEMOGO
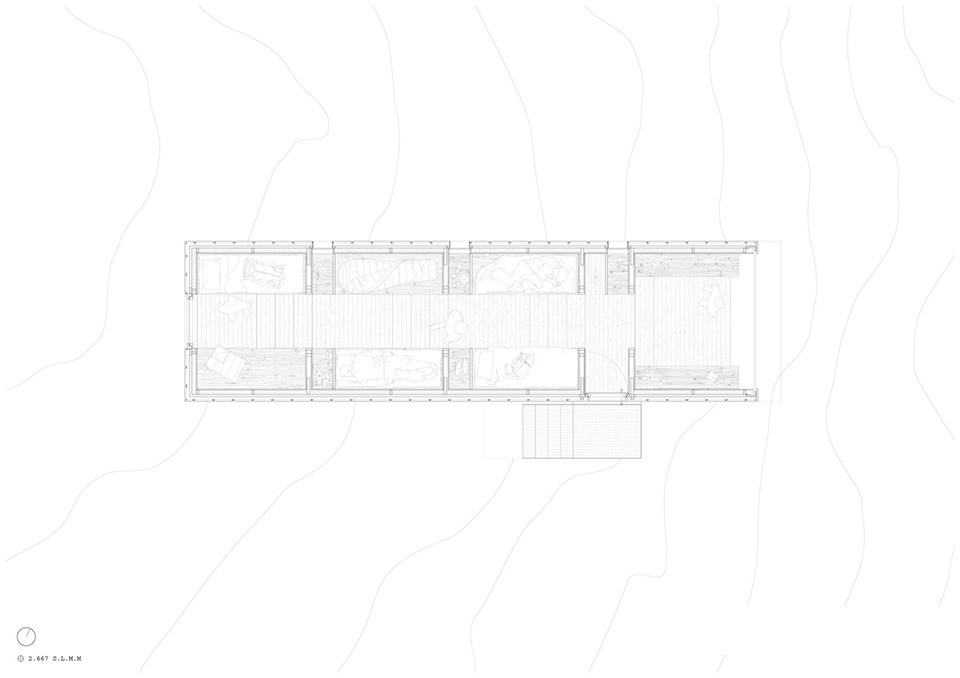
▼平面图,plan © DEMOGO
▼立面图,elevation © DEMOGO
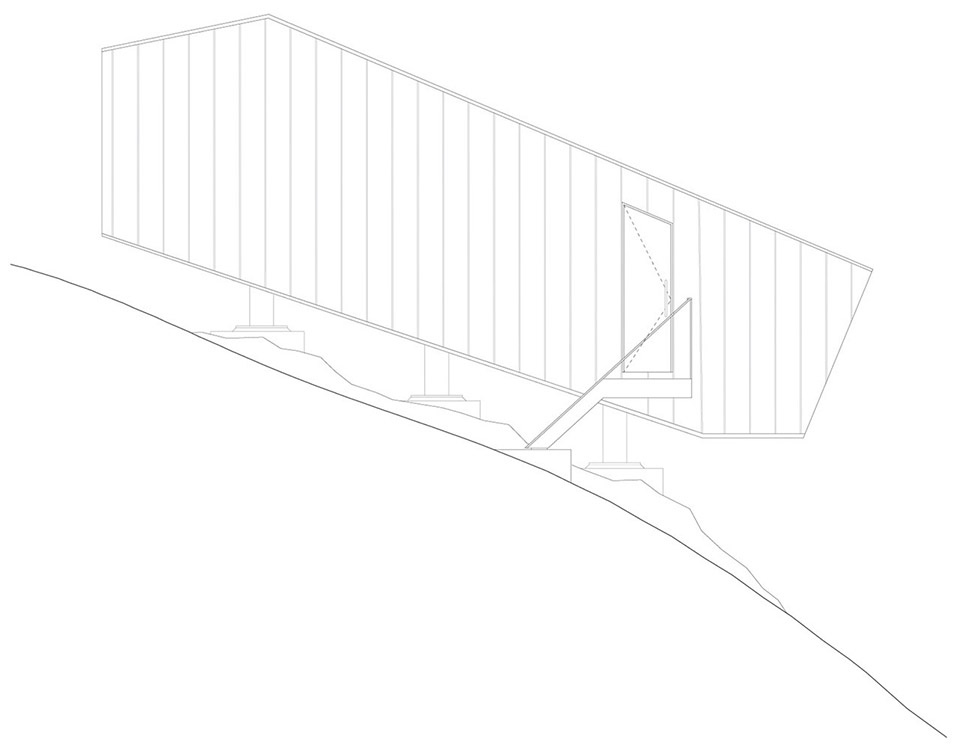
▼剖面图,section © DEMOGO
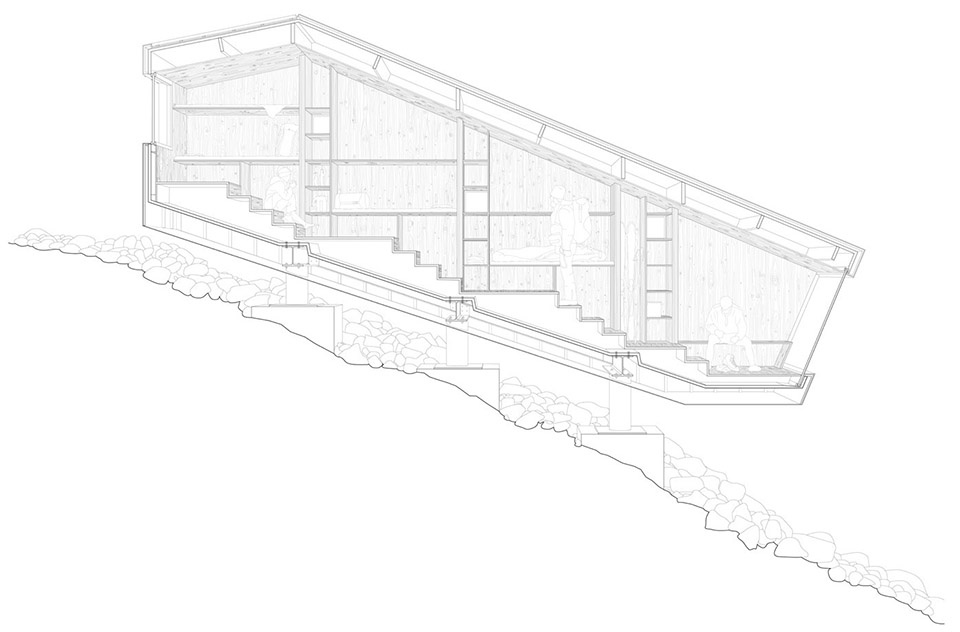
BIVOUAC FANTON
Project description: New Bivouac Fanton
Location: Forcella Marmarole, 2667 m m.s.l. Dolomites(Belluno), Italia.
Client: CAI – Sezione Cadorina di Auronzo
Project author: DEMOGO
Photo: Iwan Baan
General structures designi: Franzoso ingegneria
Shell structures design: Advanced Mechanical Solutions
Shell construction: Maila’s
Interiors: Dolomwood
External cladding: Alpewa – Piller Cottrer
Doors and windows: Aldena
Insulation: Soprema Group
Foundation works: Consorzio Disgaggi Padolese
Chronology: 2015 competition 1st Prize, 2016 project, 2018-21 construction Surface: 30 m
More:DEMOGO。更多关于:DEMOGO on gooood









这个位置有点屌
DK
谁把材料搬上去的
零时点
那个斜着的景观窗很赞。但是很担心有人靠在上面的时候,正好玻璃掉了或者碎了怎么办,有没有什么保护措施?
观景不错
carton 餐椅
发过了