非常感谢 Studio North 予gooood分享以下内容。更多请至:Studio North on gooood
Appreciation towards Studio North for providing the following description:

鸟屋藏匿于树林深处,是一栋挂在树梢上的木屋子。高挂于树梢上,这座小木屋居住着两位成年人,12只不同种类的鸟,和时不时来光顾的小生物们。与以往的小木屋不同,该木屋看似古怪的立面上,安置着12个鸟屋。每一间鸟屋都居住着哥伦比亚山谷里的独有鸟类。
The birdhut is a treetop perch that sits on wooden stilts along a forested hillside. Immersed in the tree canopy, the hut accommodates two people, twelve varieties of birds, and whatever inquisitive critters come by to visit. In addition to being an inviting place for people to nest, the whimsical façade has twelve birdhouses, each designed for various local birds that live in the mountains of the Columbia Valley, British Columbia.
▼树冠上的鸟屋,the birdhut
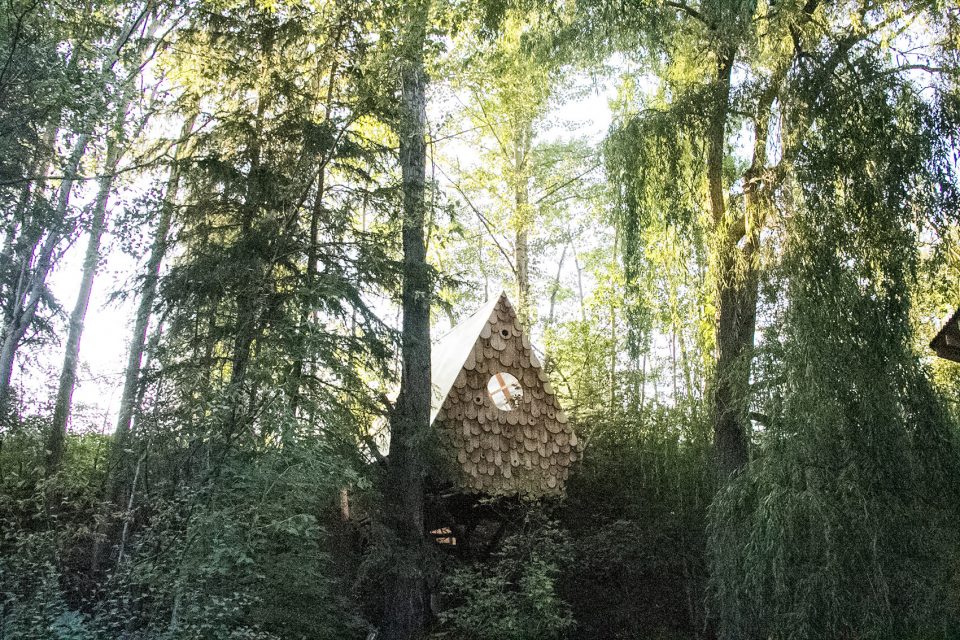
▼鸟屋隐匿于山林中,the birdhut locates in the forest
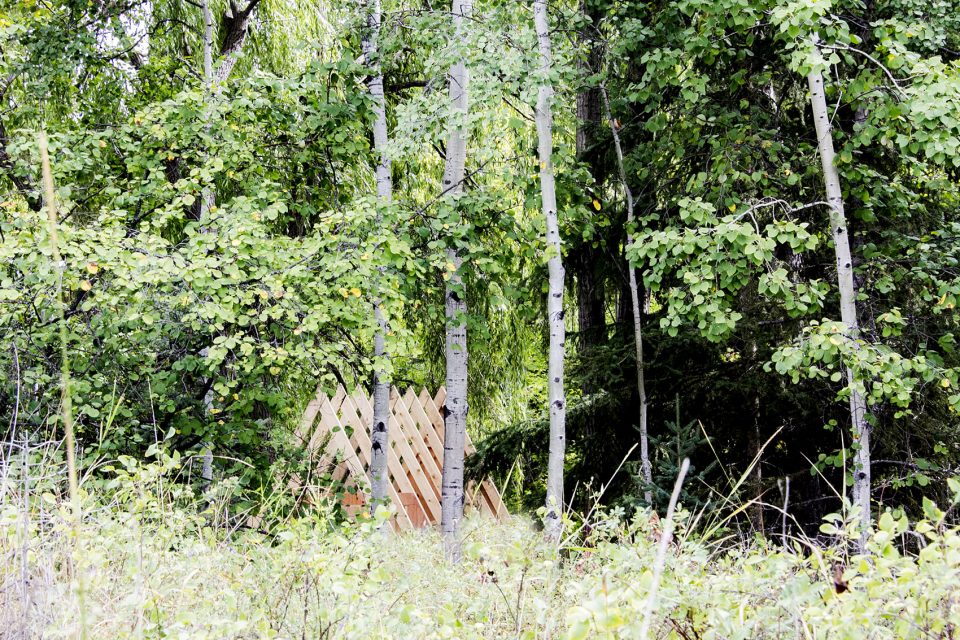
木屋的材料,形态和建筑方向的设计,充分考虑并适应更多的鸟类生存。例如冠红啄木鸟,作为一种大型鸟类,它们的栖所大多居于地上15到25英尺高,4英寸入口,8 x 8 x 24英寸体积的鸟洞里。相比之下,柳莺作为一种小型鸟类,则选择栖息于9英尺高,8到11英寸洞口,4 x 4 x 6英寸体积的鸟洞里。考虑到林中各种大型鸟类和小型鸟类,该树屋最终建成在9英尺高的树冠上,屋顶最高处距地面20英尺,周身分布各种尺寸的鸟洞。模仿鸟类筑巢的过程,该鸟屋的建造材料均来自于周围森林。
The materials, form, and orientation of the birdhut were designed to offer nesting opportunities for as wide a variety of local birds as possible. The pileated woodpecker for instance, is a larger bird that seeks out a nesting space 15 to 25 feet above ground, with a 4” entry hole and an 8”x8”x24” cavity. The warbler, on the other hand, is a smaller bird that typically nests 9 feet above ground with a 1 1/8” hole and a 4”x4”x6” cavity. Considering both the largest and smallest varieties of local birds, the hut sits 9 feet off the ground, with its peak at 20 feet above the ground and birdhouses scattered in between. Mimicking the process of a bird building a nest, the materials of the birdhut were scavenged from the immediate surroundings.
▼鸟屋设计概念,concept drawing
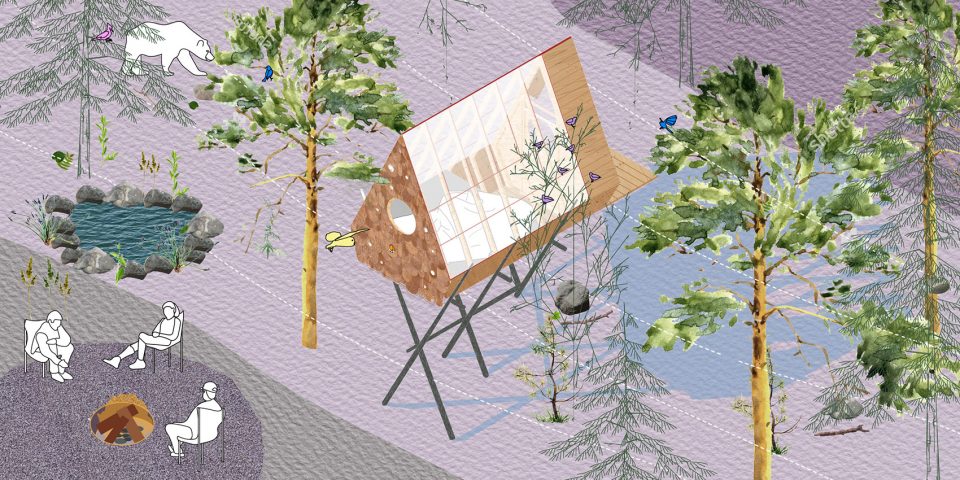
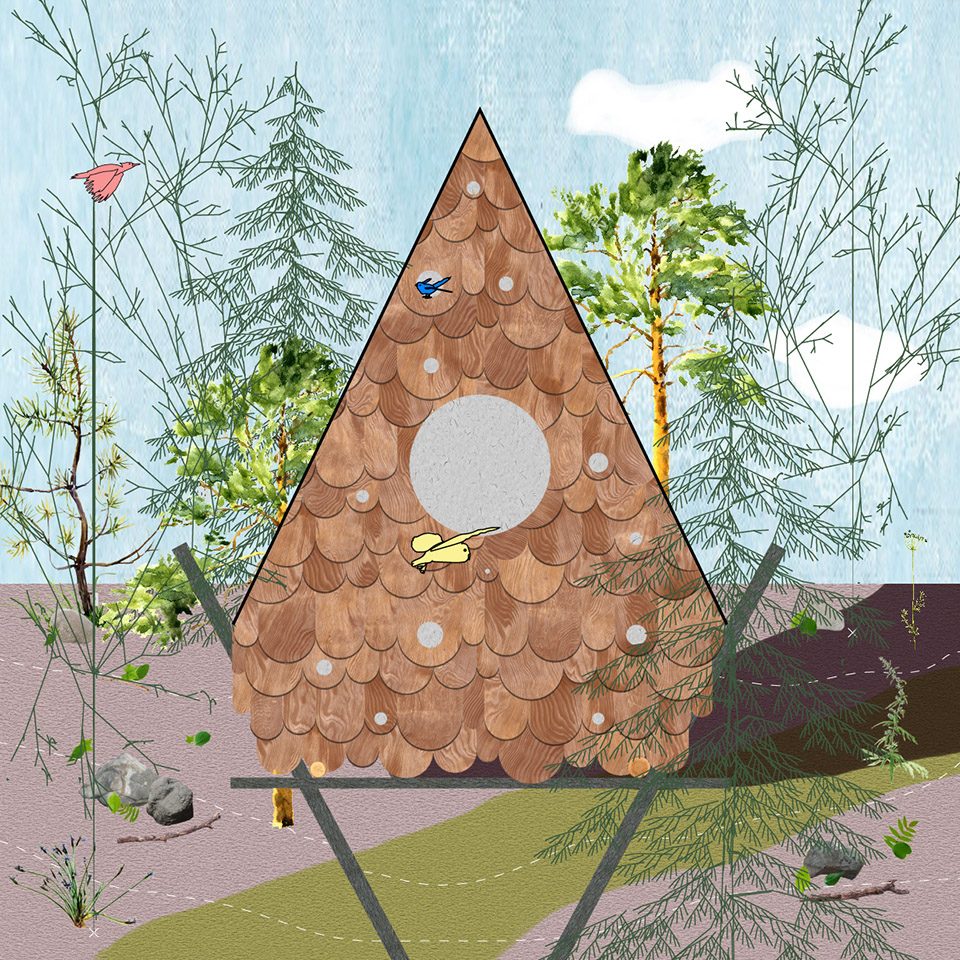
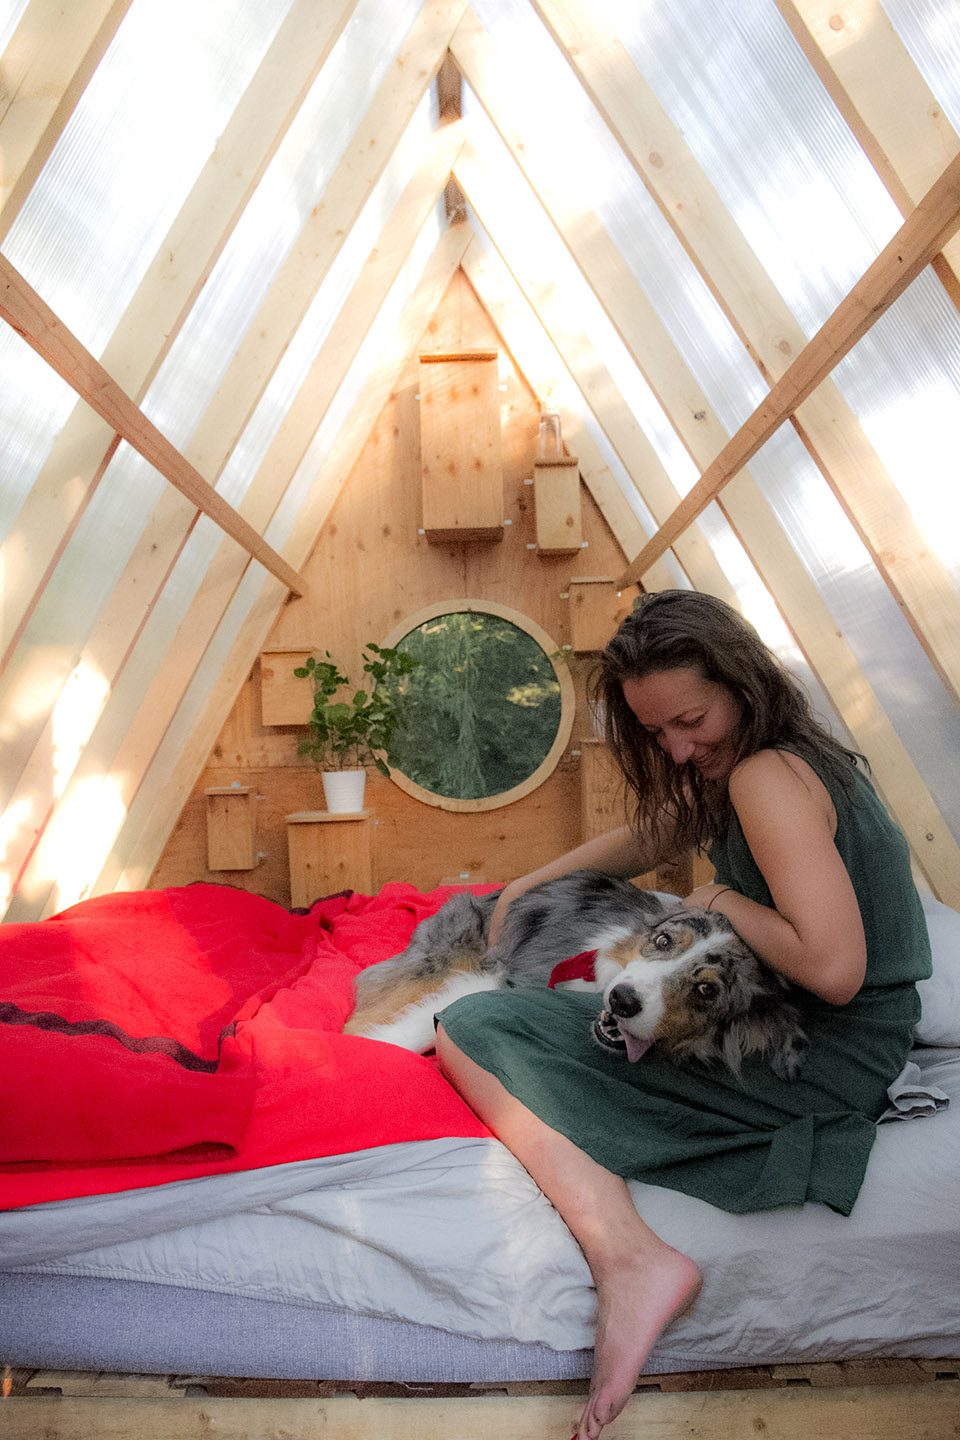
鸟屋坐落于十字木结构上,该木结构回收于由大火焚毁的黑松木。鸟屋的地板和外立面也均来自于一栋废弃木屋的回收材料。正立面由红雪松木板切割而成的圆形切面作为铺装,切片大小由不同鸟类对鸟洞的需求而设计。为了让身处其中的人感受到强烈的鸟屋氛围,该木屋屋顶采用8毫米半透明pc板。阳光透过屋顶令室内如同温室,而立面的两个圆形洞口更增加了室内的通风效果。一座小桥将该鸟屋引向山坡,一条石径小路带着人们步入泉水与篝火。
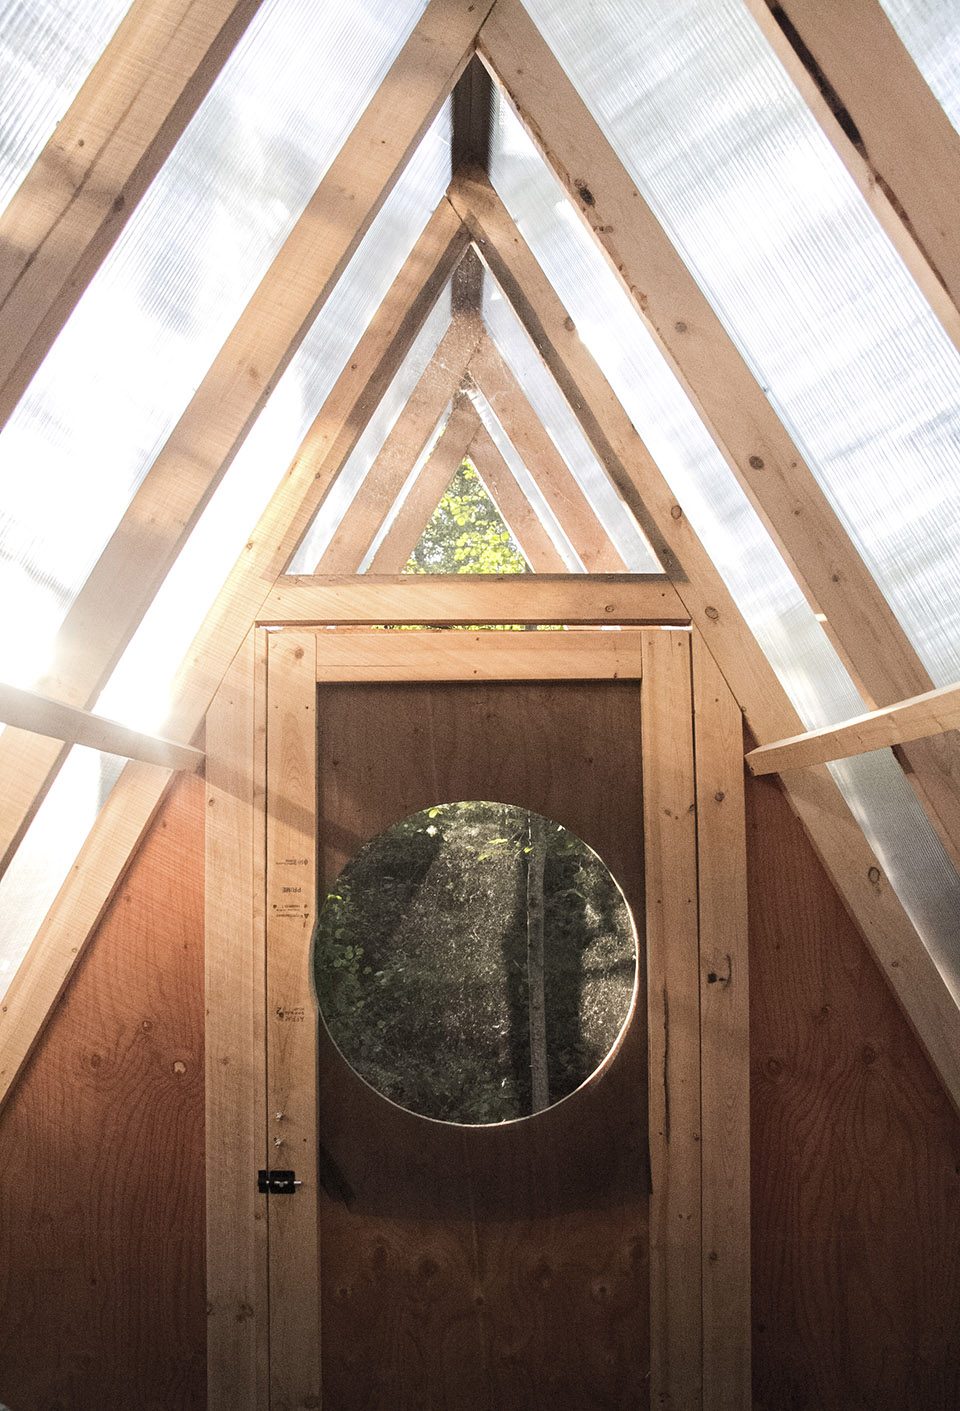
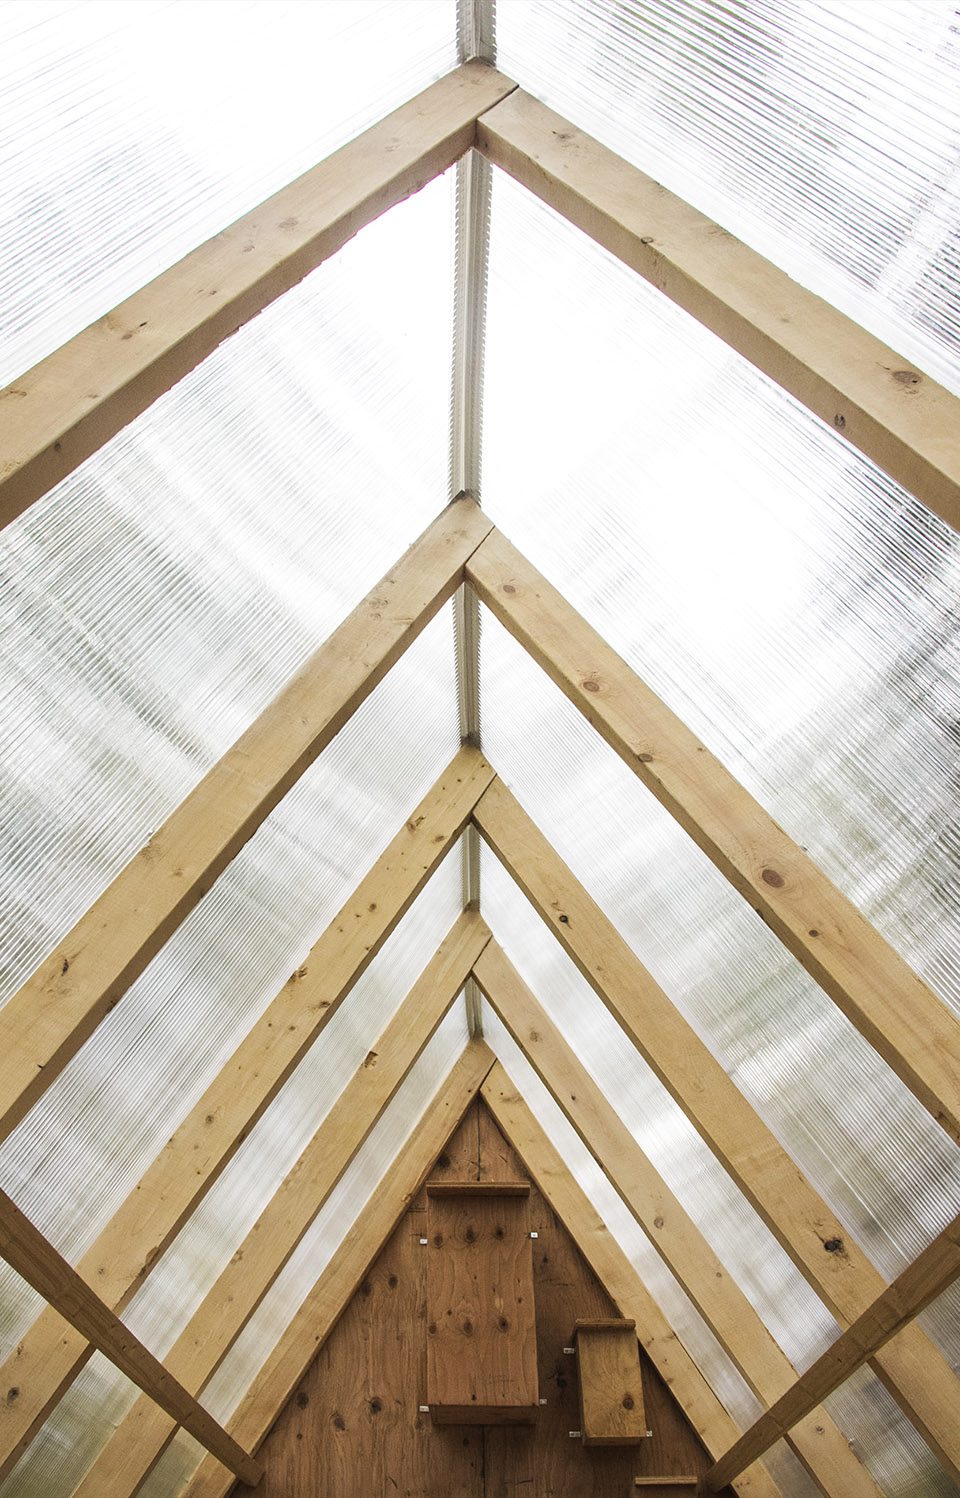
The hut is nestled in a cross braced structure built of sturdy lodgepole pines foraged from a nearby forest recently ravaged by fire. The platform and cladding for the hut is made of planks reclaimed from an old cabin deck. The front facade is clad with western red cedar shingles cut with a custom rounded profile, the radius which were determined by the size of the birdhouse opening and the width of each shingle. To give a sense of being in the canopy of the trees, the roof of the birdhut disappears with clear 8mm polycarbonate panels. As a result, the space is passively heated by the sun, acting as a kind of greenhouse that is passively ventilated by two circle windows that punctuate the facade and the entry. A bridge connects the birdhut to the hillside and a stone path leads down to a natural spring and campfire.
▼正立面的圆形切面为针对不同鸟类而设计的鸟洞,the radius of front cladding were determined by the size of the birdhouse opening and the width of each shingle
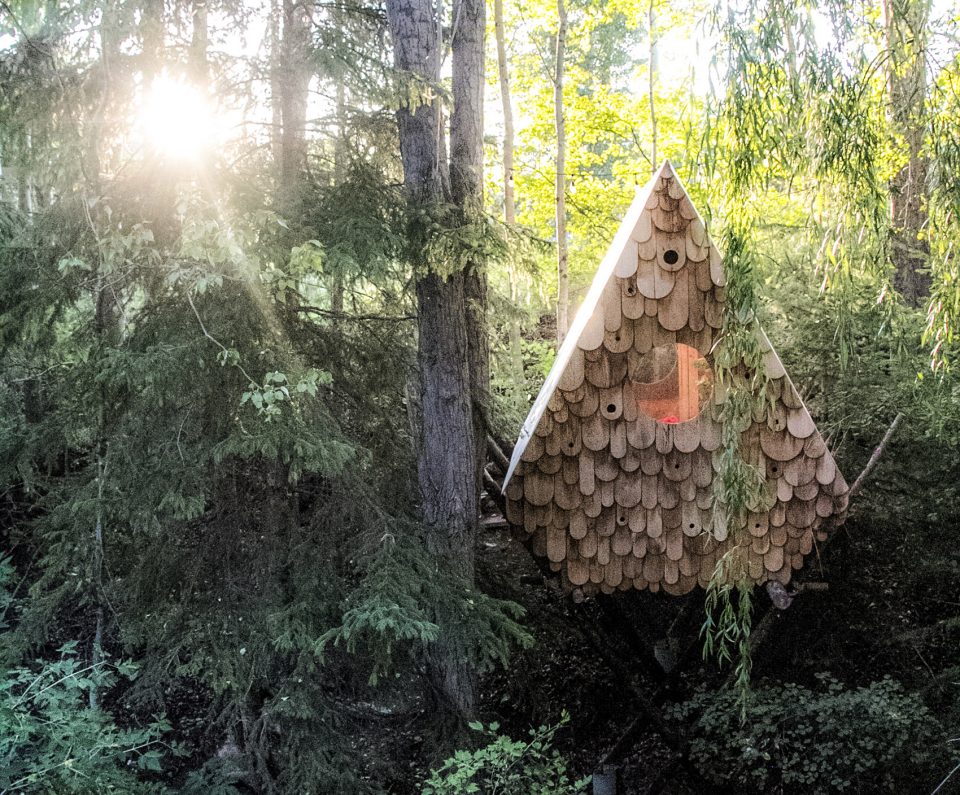
▼立面的洞口帮助室内空气流通,holes on the facade helps with the circulation
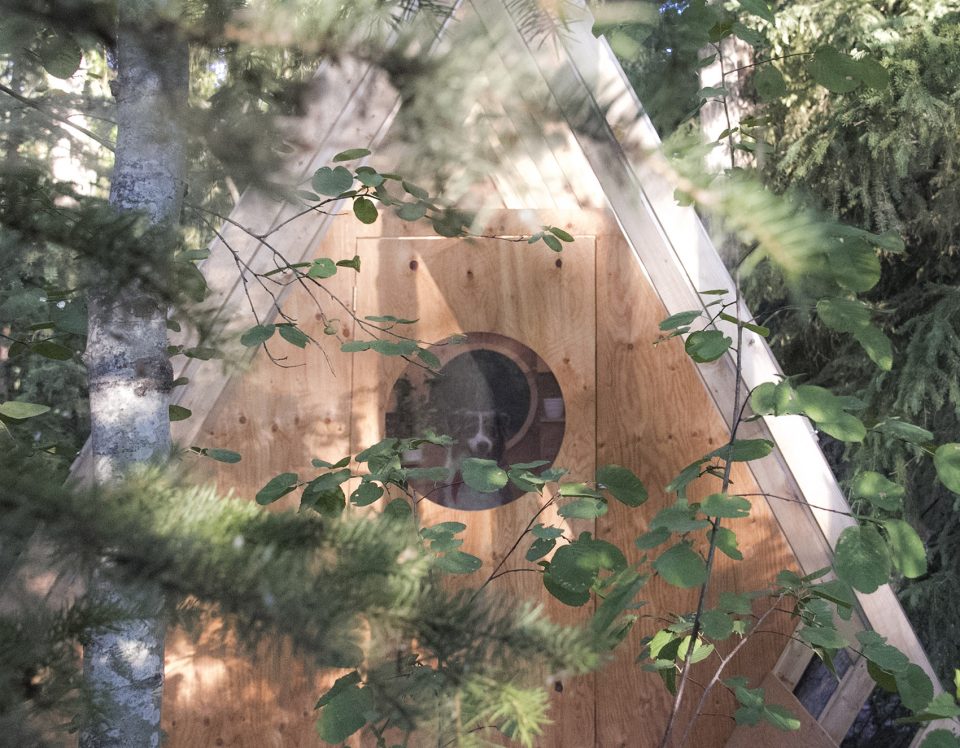
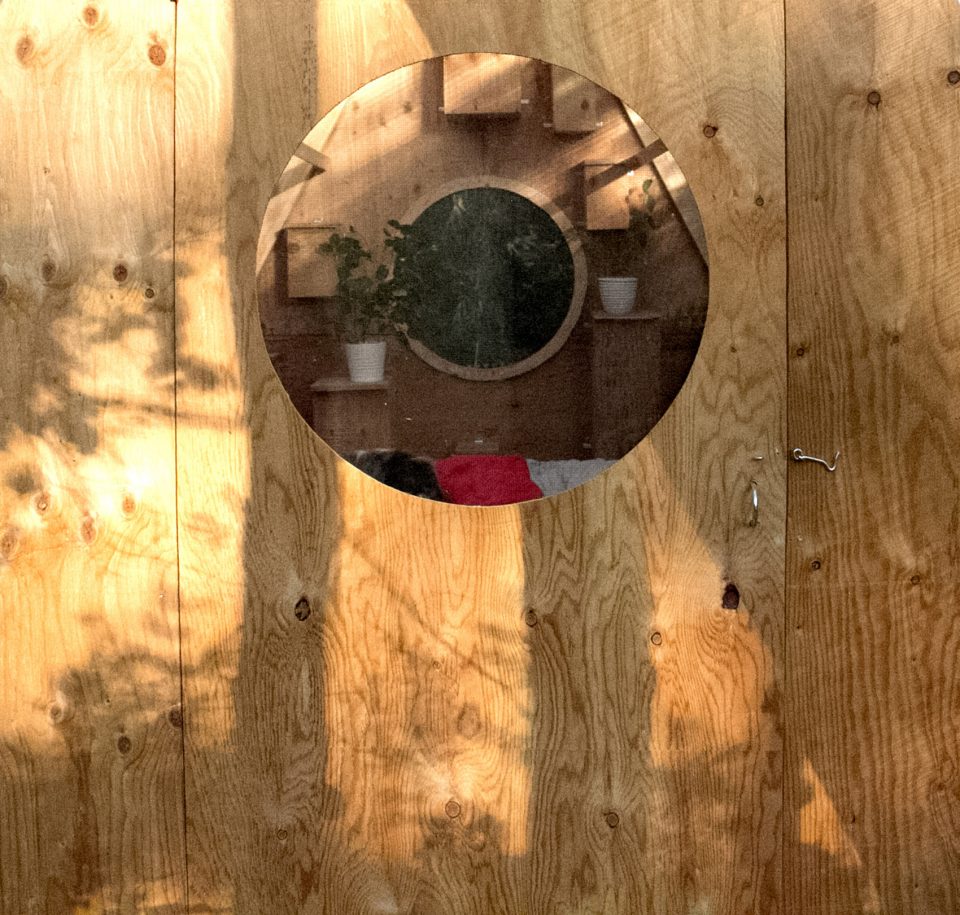
▼屋顶采用透明pc板以加强鸟屋氛围,using polycarbonate panels as roof to give a sense of being in the canopy of the trees
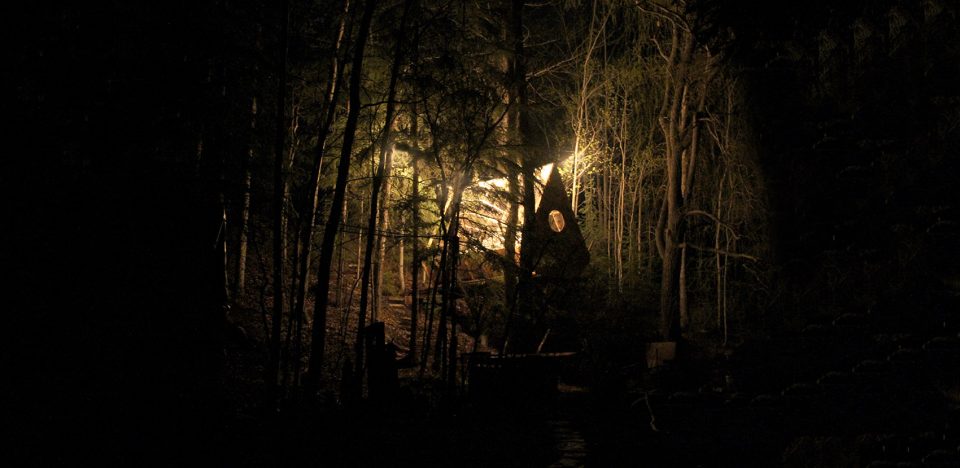
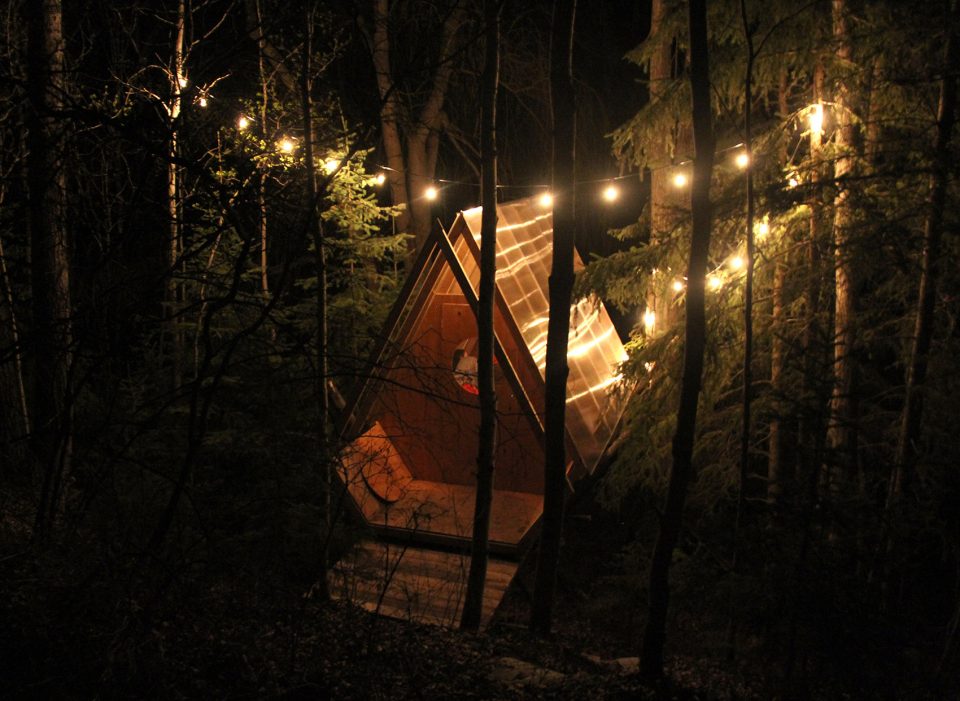
▼夜色中的鸟屋,hut in the night
Project size: 100 ft2
Completion date: 2017
Building levels: 1
Project team:Studio North, Designer and Builder
Chinese text: gooood
English text: Studio North
More: Studio North,更多请至:Studio North on gooood









人住在里面,还有灯光 ,真的不会对鸟儿产生影响吗?
虽然我也很想和小鸟住在一起, 但是恐怕真的是人类的一厢情愿罢了
狗的表情太逗了
好喜欢这个东西啊,很多大树,在里面住几晚会很好玩