非常感谢Nobbs Radford Architects将以下内容授权gooood发行。更多请至:Nobbs Radford Architects on gooood
Appreciation towards Nobbs Radford Architects for providing the following description:
一个海景宅,地面层保护隐私的封闭大院落与宽敞的起居空间联系,上层的卧室则饱览海阔天空。
A house with seaview; the private courtyard connects with the open living room and the upper bedrooms enjoy a panoramic view of the sea and sky.
该住宅位于悉尼郊区,靠近海港,原建筑是一个简单的避风木屋。该设计理念是以简洁的方式改造并完善木屋;另外由于建筑用地与邻近建筑的间隔很小,因此另一目标是最大程度提高在这片狭窄用地上的户外体验。
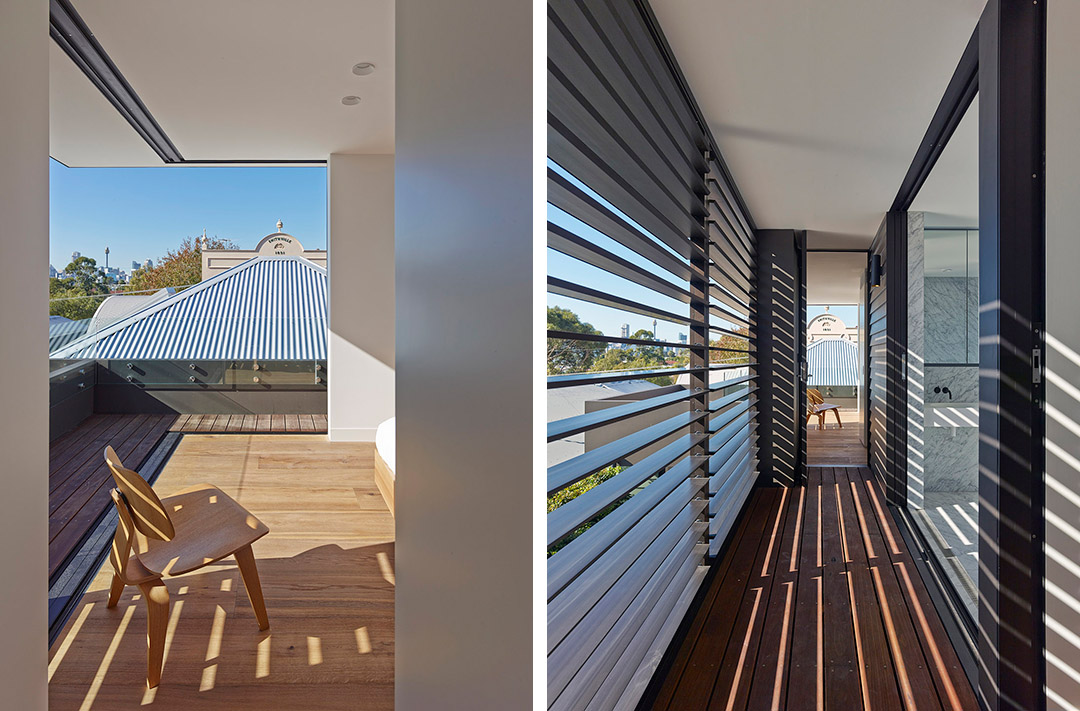
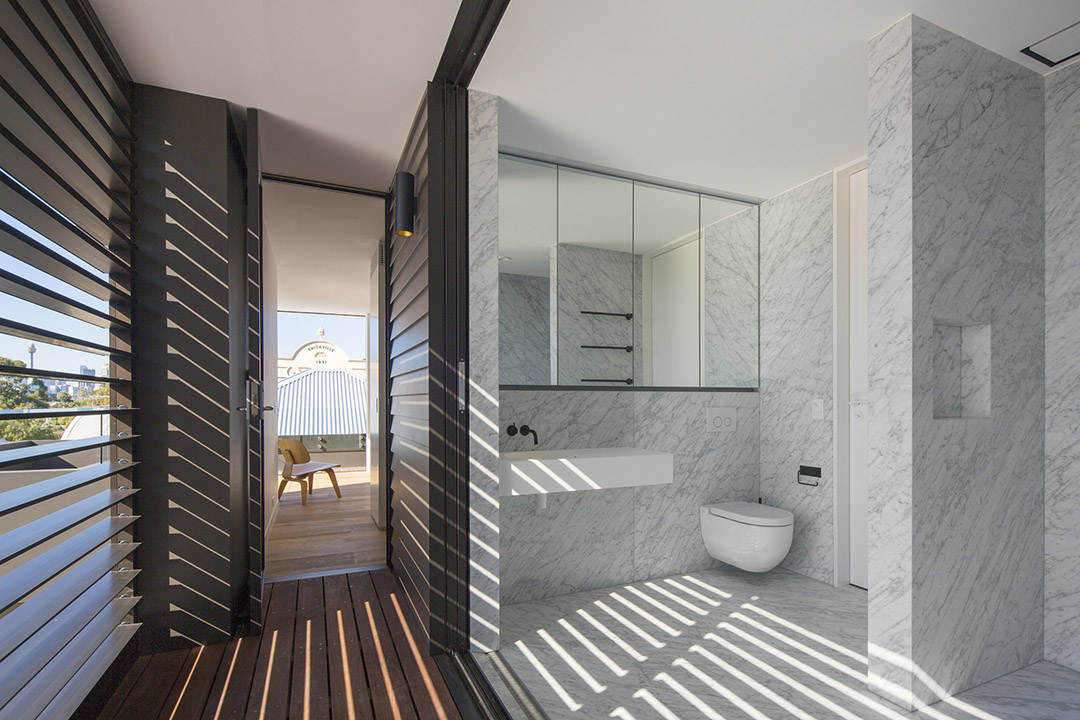
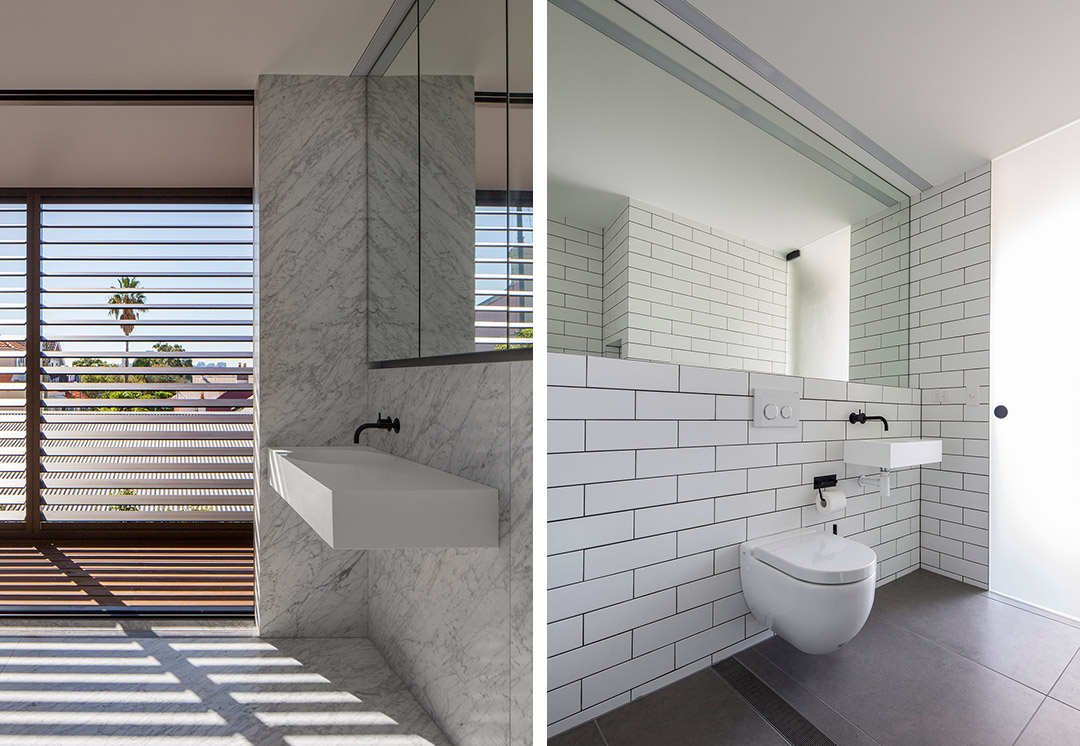
设计师采用的解决方案是将面向庭院的上层外墙替换成可灵活开闭的立面。关闭的立面可以阻挡风雨,如同原木屋阻隔风雨的挡板。主浴室位于上层阳台上,浴室门可以完全隐藏在墙身空腔内,以此打造一个私人的户外浴室。
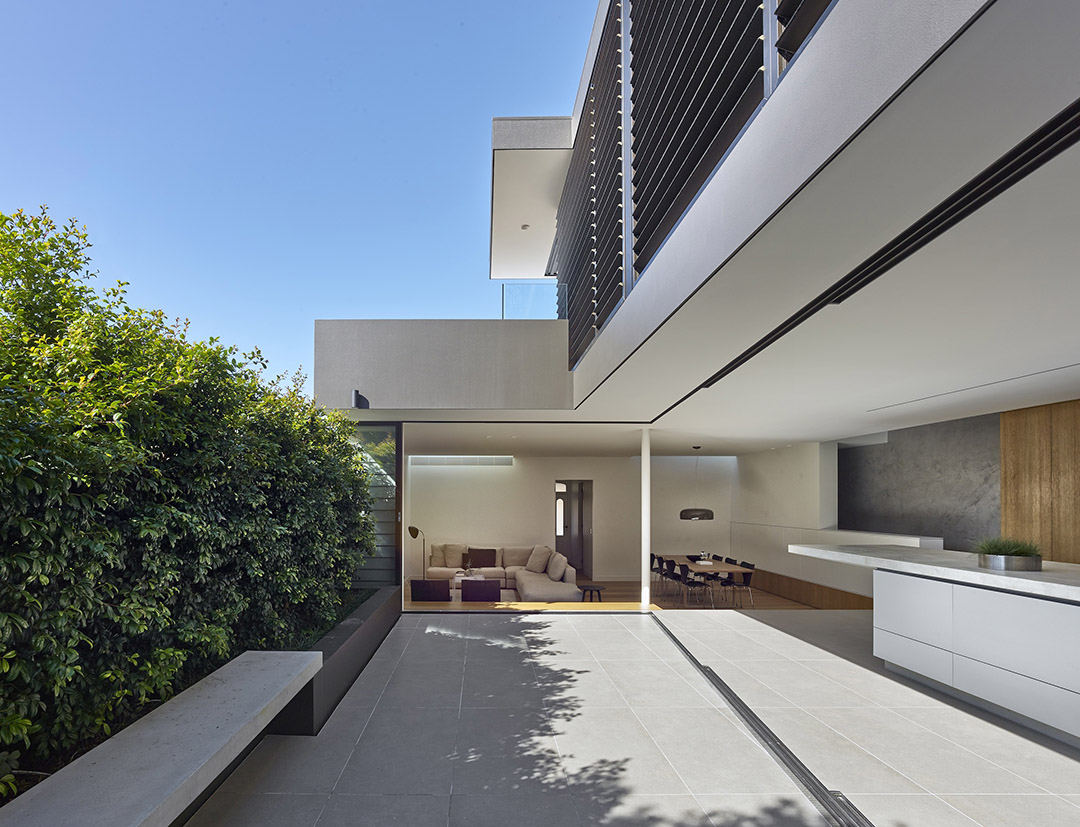
The house is located in the inner Sydney suburb of Birchgrove in close proximity to the harbour.
The original section of the house is a simple timber weatherboard cottage. The rationale was to improve the house by simplification and maximise the outdoor experience on a tight site with neighbours in very close proximity.
One solution was to replace all upper level external walls to the courtyard with a fully operable facade, when closed this emulates the weather boards of the original cottage. The main bathroom spills out onto the upper balcony, the doors completely retreating within the wall cavity, creating a private outdoor bathroom experience.
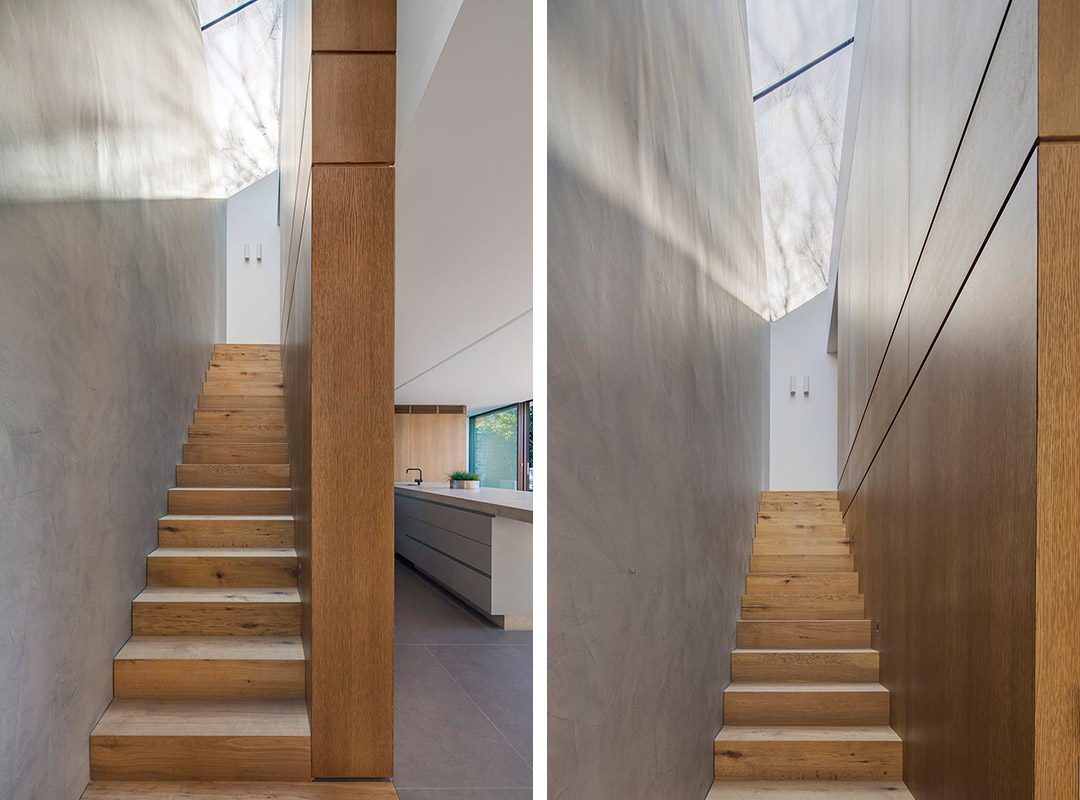
住宅南部边缘纵贯三层的脊梁式新长梯取代了旧楼梯。包裹楼梯的细木工家具制品带来了更多的实用储存空间。楼梯一侧是光滑的混凝土粉刷墙,光和影透过玻璃屋顶在墙壁上投下斑驳的动态图景。
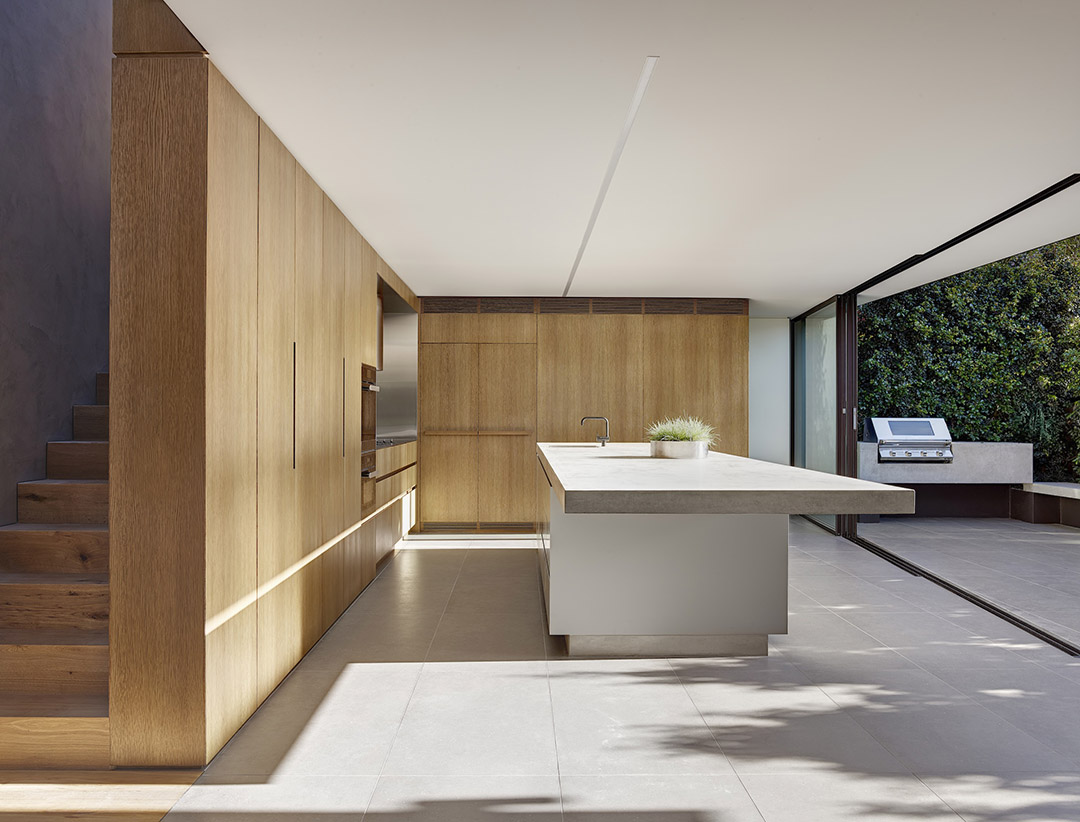
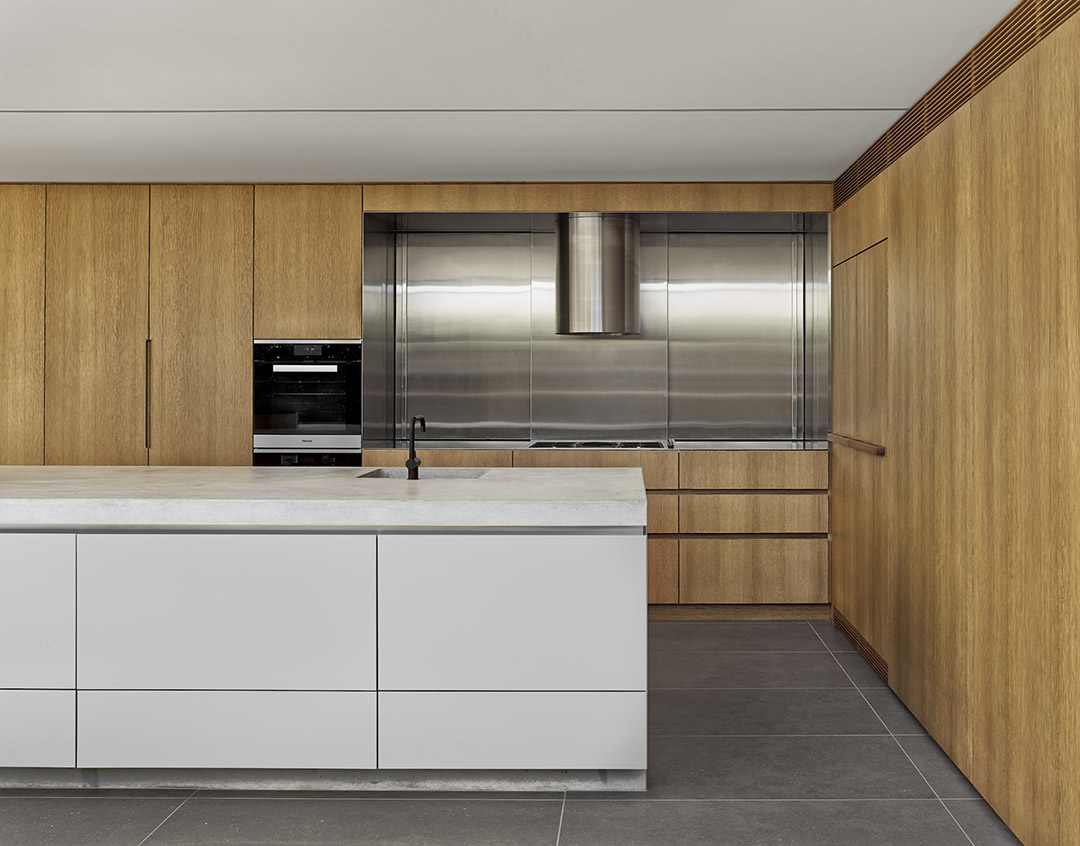
材料的使用旨在打造一面反射建筑用地和原建筑特色的调色板。混凝土呼应坚固的砂岩基脚和边缘的挡土墙。庭院内的长条座椅和烧烤台与5.1m长的混凝土悬臂式长凳相呼应。而与混凝土形成强烈反差的木材元素则取自于避风木屋的原始结构材料和覆盖材料,强化了原建筑材料语言的精华。
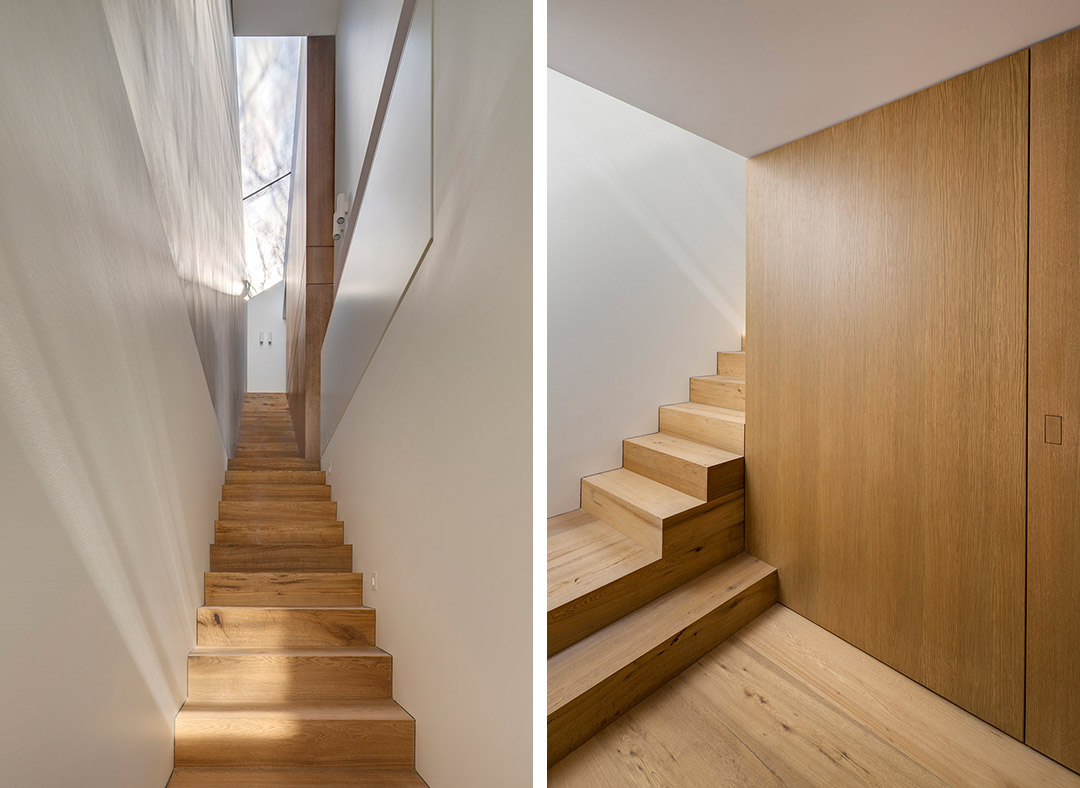
The stairs were replaced with a new elongated stair spine along the southern boundary connecting the three levels. Joinery wraps under and over the stair filling the cavities with much needed storage space. The stairs are bounded by a smooth concrete stucco wall which disperses shadows and light from the glazed roof overhead.
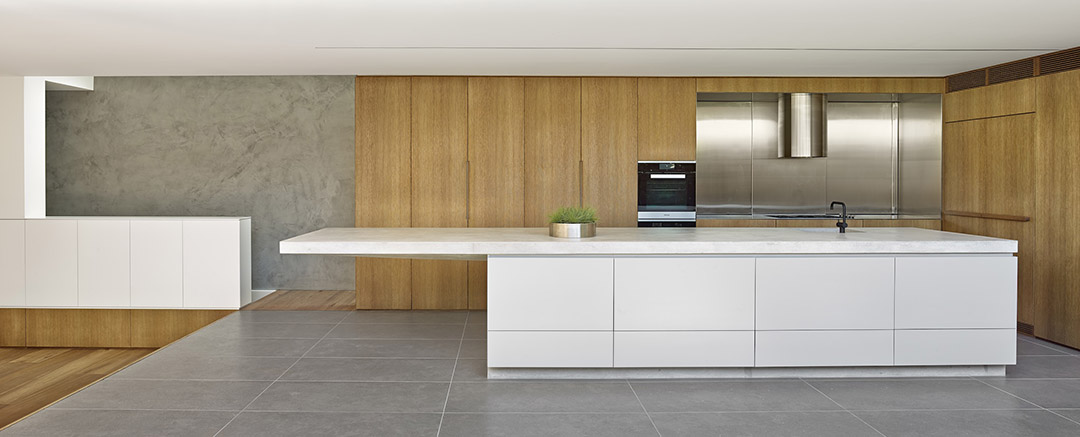
The approach to materials has been to develop a palette that is reflective of the site and origins. Concrete references the solidity of the sandstone footings and boundary retaining walls. A 5.1 metre long concrete bench terminates in an end cantilever. This is repeated in the courtyard as a bench seat and bbq plinth. The contrasting use of timber reinforces the primary structural and cladding material of the cottage, reinforcing the essence of the cottages’ materiality.
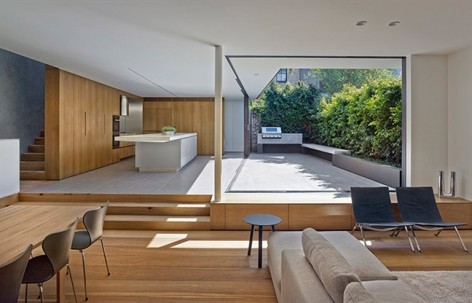
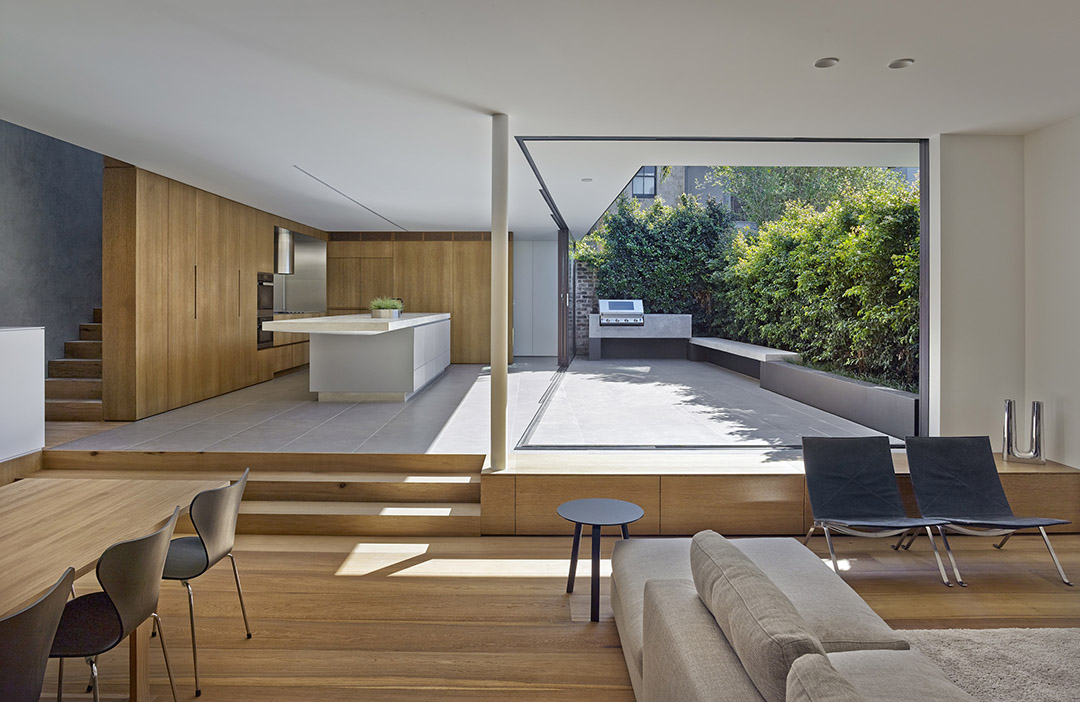
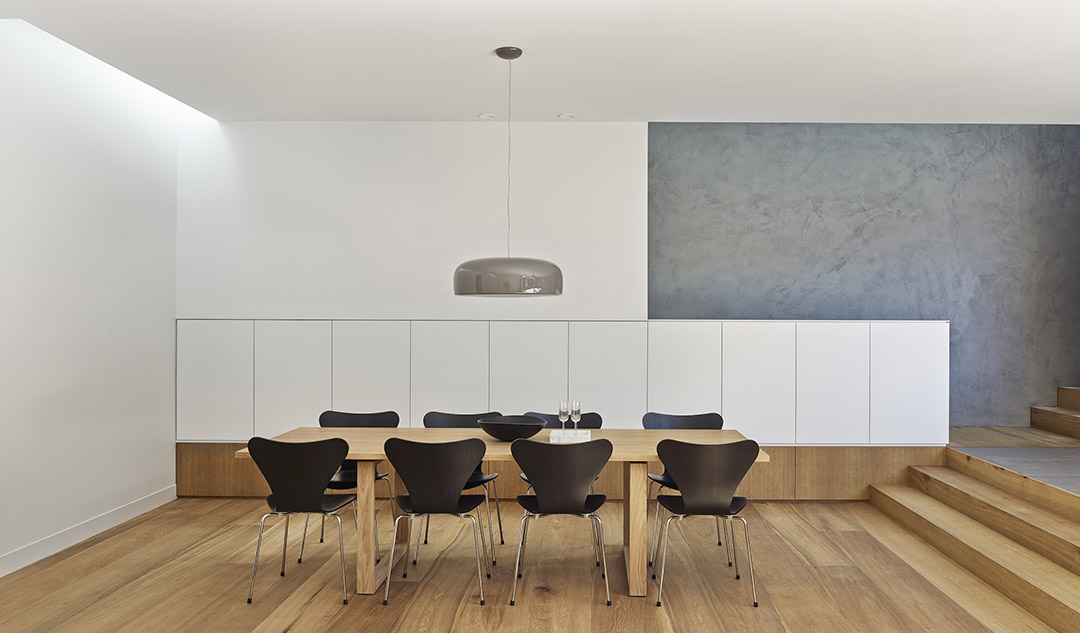
三层步梯将厨房与主居室和餐厅区分开来。起居室和庭院的界限十分模糊,作为过渡屏障的细木工品同时可以当做庭院的长椅。起居室的木工家具进一步强化了木材元素,同时黑色座椅打断了木质材料的整体性,成为空间的水平分割点。
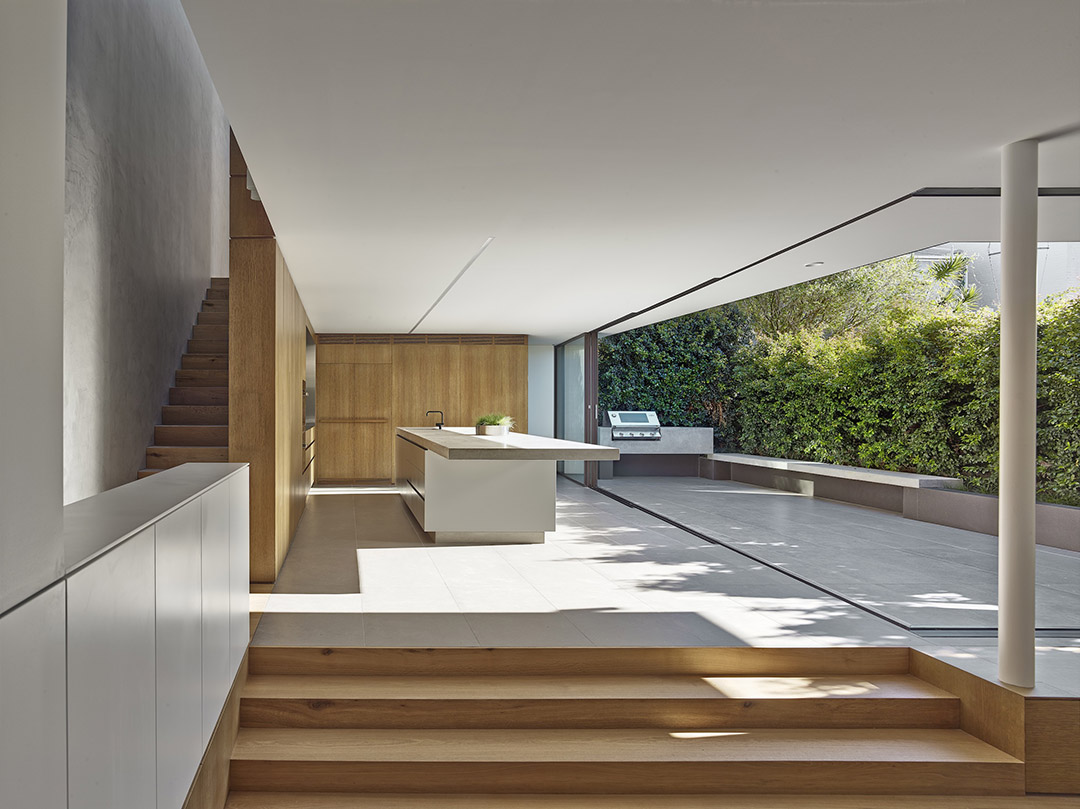
A small level shift of three stairs demarcates the kitchen from the main living and dining rooms. The relationship from the living room to the courtyard is slightly sunken. A joinery unit edges this transition, doubling as a bench seat on grade with the courtyard. The dining room joinery reinforces this datum through a change in material creating a horizontal split.
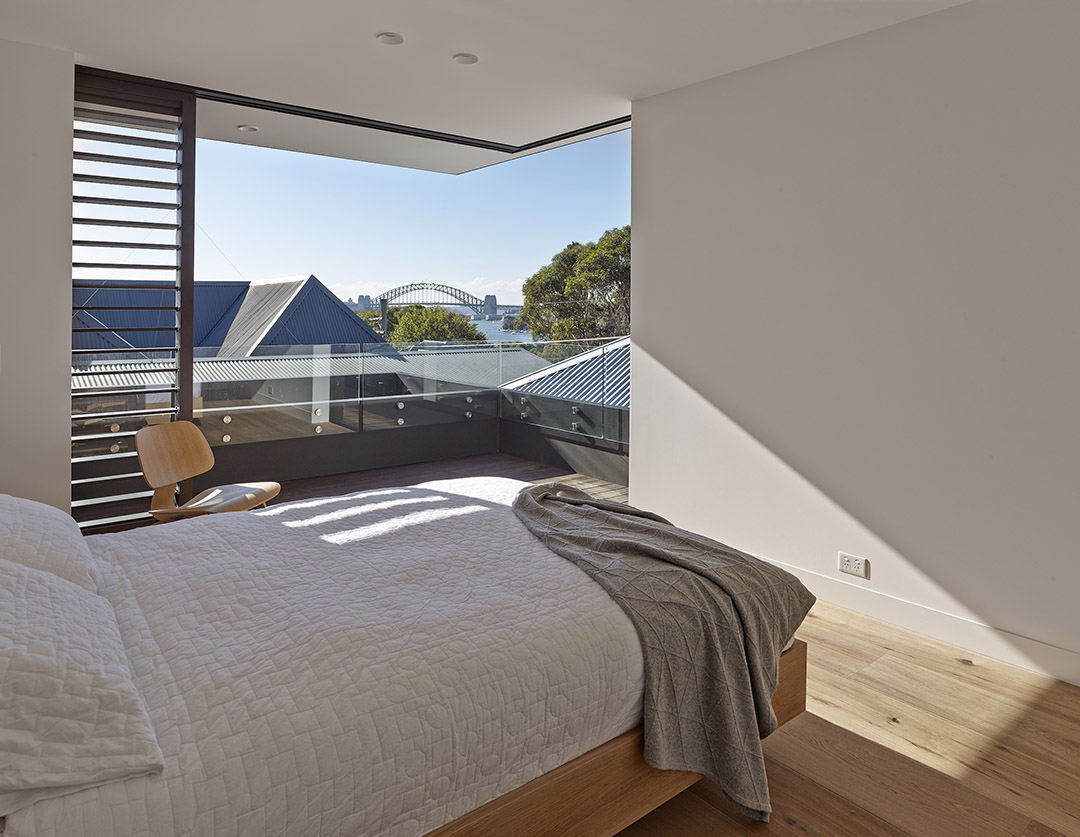
设计师保留了原来朝向前方的两件卧室,并对其余部分进行了改造以重点突出庭院,并提高住宅的空间体验。上层扩大的窗户提供了更好的户外视
野,视线可以越过海湾眺望轮廓分明的悉尼海港大桥。地面层的墙壁被移除之后换成了玻璃滑动门。
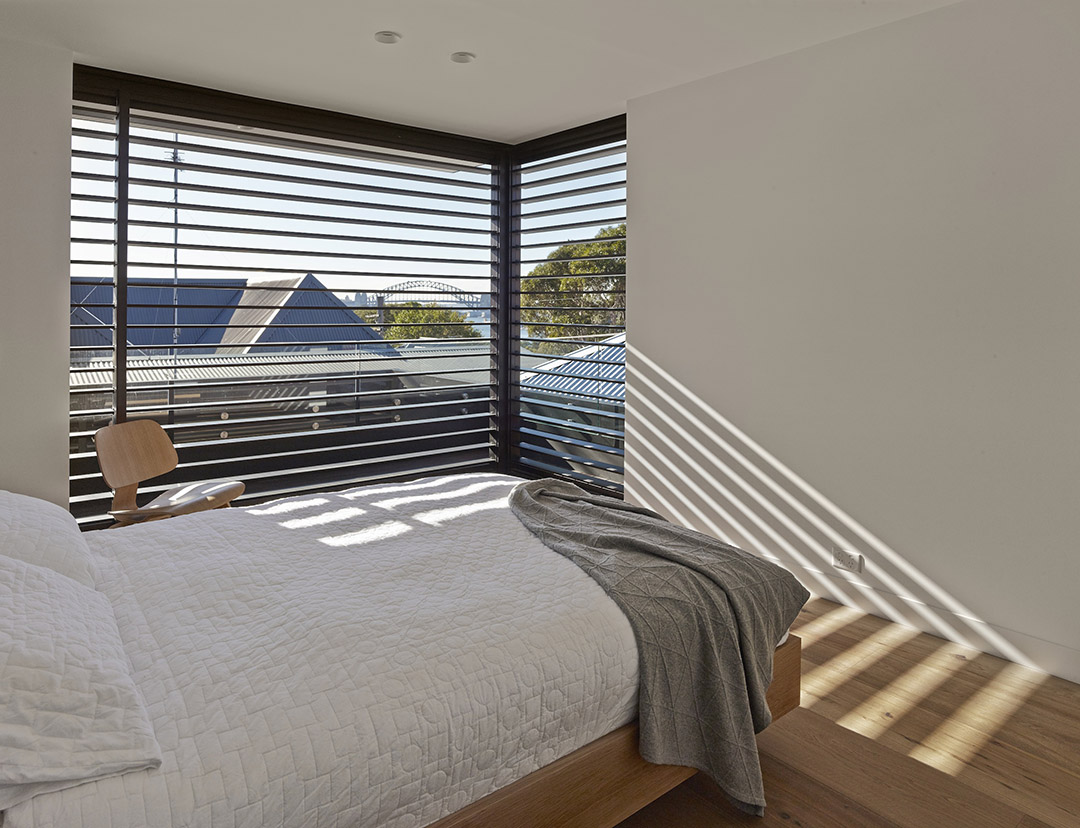
The original front two bedroom remain intact, while the reminder of the house has been reorganised to address the courtyard and increase the
perception of space. On the upper level windows have been expanded to appreciate the the outlook across the harbour to the iconic Sydney Harbour
Bridge. The walls on the ground floor were removed and replaced with a sliding glazed panel system.
该改造项目充分利用独特的地理位置,创造了开阔的空间新体验。
The reinvention creates a generous new spatial experience of the house and takes advantage of it’s unique location.
MORE: Nobbs Radford Architects,更多请至:Nobbs Radford Architects on gooood









这个结构做得牛~~!
简约、精致,这个我喜欢
简约,舒适,我喜欢。
线条美用到了极致,喜欢!