感谢 AZAB予gooood分享以下内容。更多关于:AZAB on gooood.
Appreciation towards AZAB for providing the following description:
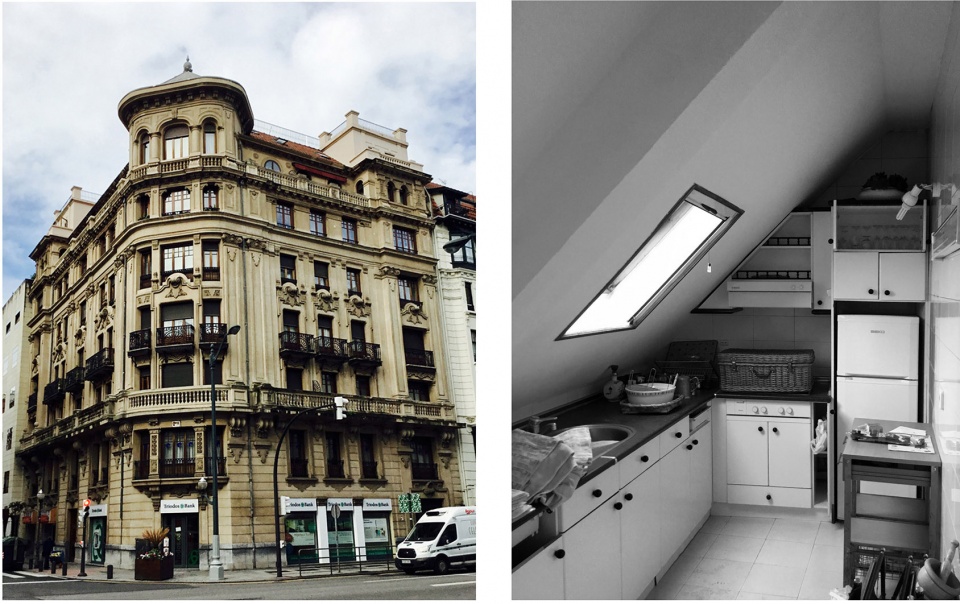
该项目原址由Ricardo de Bastida于1920年设计,起初并未用作住宅空间。因公寓建筑本身是受保护建筑,这间包含阁楼的房屋被设计地平平无奇。此次改造中,设计团队充分调查了建筑原有条件,着重考虑了例如斜屋顶下空间受限,室内缺少能够欣赏城市街道的视野,以及室内墙壁分层等问题。
▼项目概览,overview © Luis Díaz Díaz
We intervene in an apartment that occupies a space not designed as a home in the original project by Ricardo de Bastida on the year 1920. Previous reforms of the protected building converted the attic floor into characterless houses with a conventional program. This intervention studies the conditions of the domestic issue within the strong conditions of the container (compression of the space under the sloped roof, absence of visual contact with the street, useful surface at two levels).
▼公寓楼外观及改造前,outlook of the building and the original view of the apartment © Luis Díaz Díaz
该项目的改造策略是将公寓楼中大多数地板高度提升40厘米,使其与穹顶主空间的地板齐平。地板提升有利于房间内设施的自由组织,在尽量维持原有摆设位置的基础上,适当地增添新的设备。木质地板升高而形成的储物空间避免了添置橱柜或衣橱来破坏上层空间。公寓业主,特别是孩子们因此而找到了适合他们的小尺度空间,可以根据他们的活动要求自主安排。
▼轴测图,axonometric drawing © AZAB
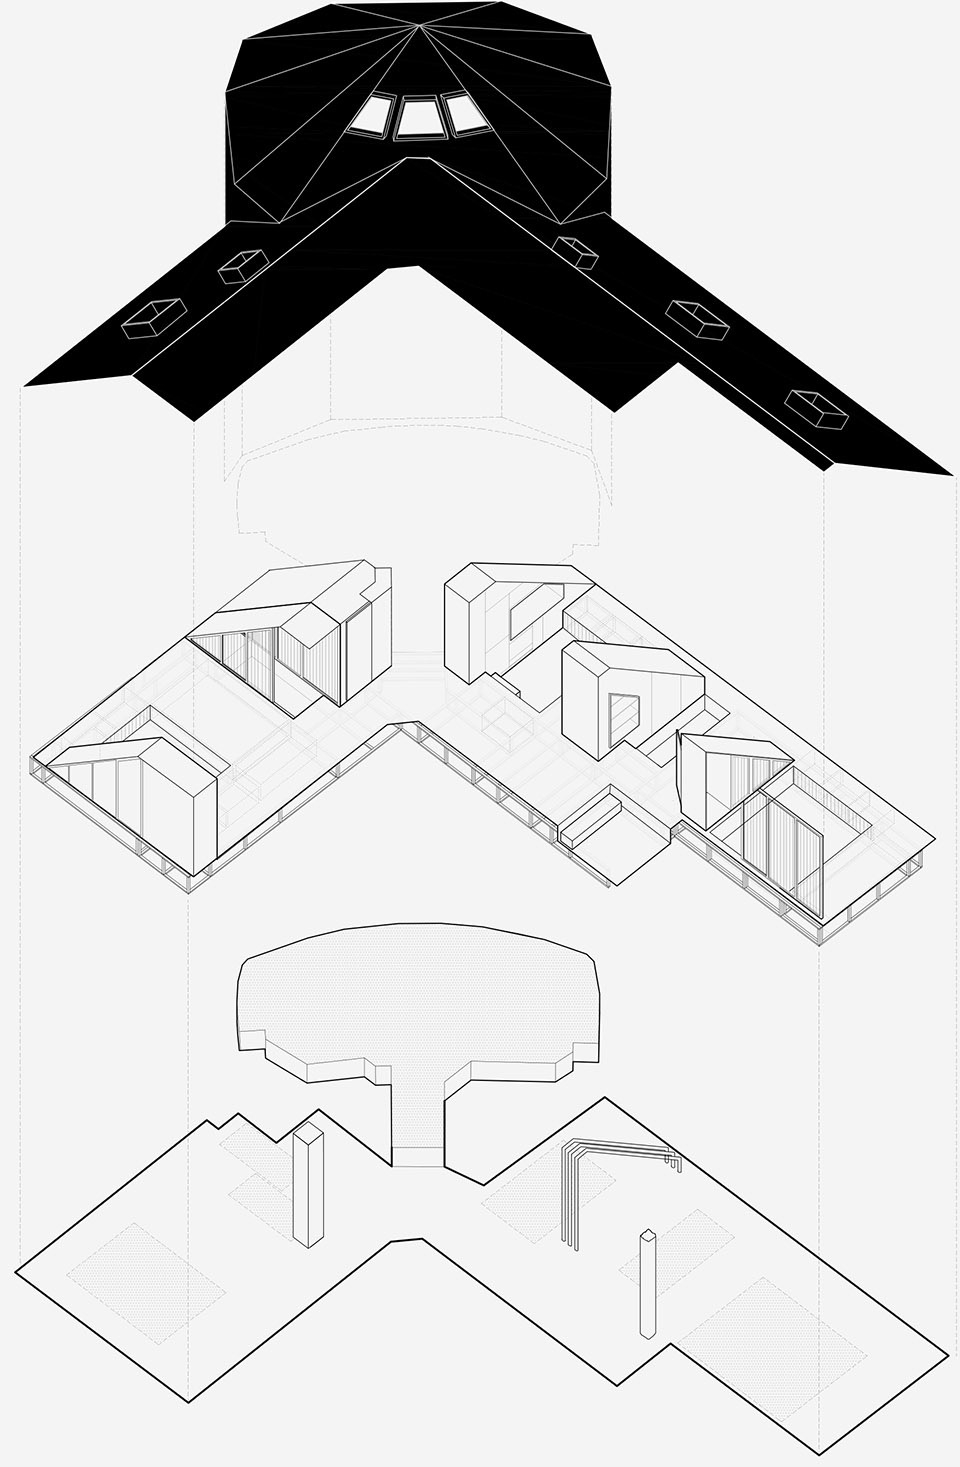
The project strategy consists on raising the floor level by 40 cm in most of the apartment aligning it with the floor in the existing main dome-like room. The raised floor allows a free distribution of the facilities, allowing displacements respect to their original location and the addition of new elements. It also allocates storage systems. Rather than compromising space with cupboards or wardrobes, the storage underneath the apartment’s timber floor liberates the surface for a free use. The family who inhabit the apartment and specially the children have found an environment at their scale where they can have autonomy and move freely according to their own activities no matter of the small size of the space.
▼公寓地板抬高形成储物空间, raised floor to forming storage space © Luis Díaz Díaz
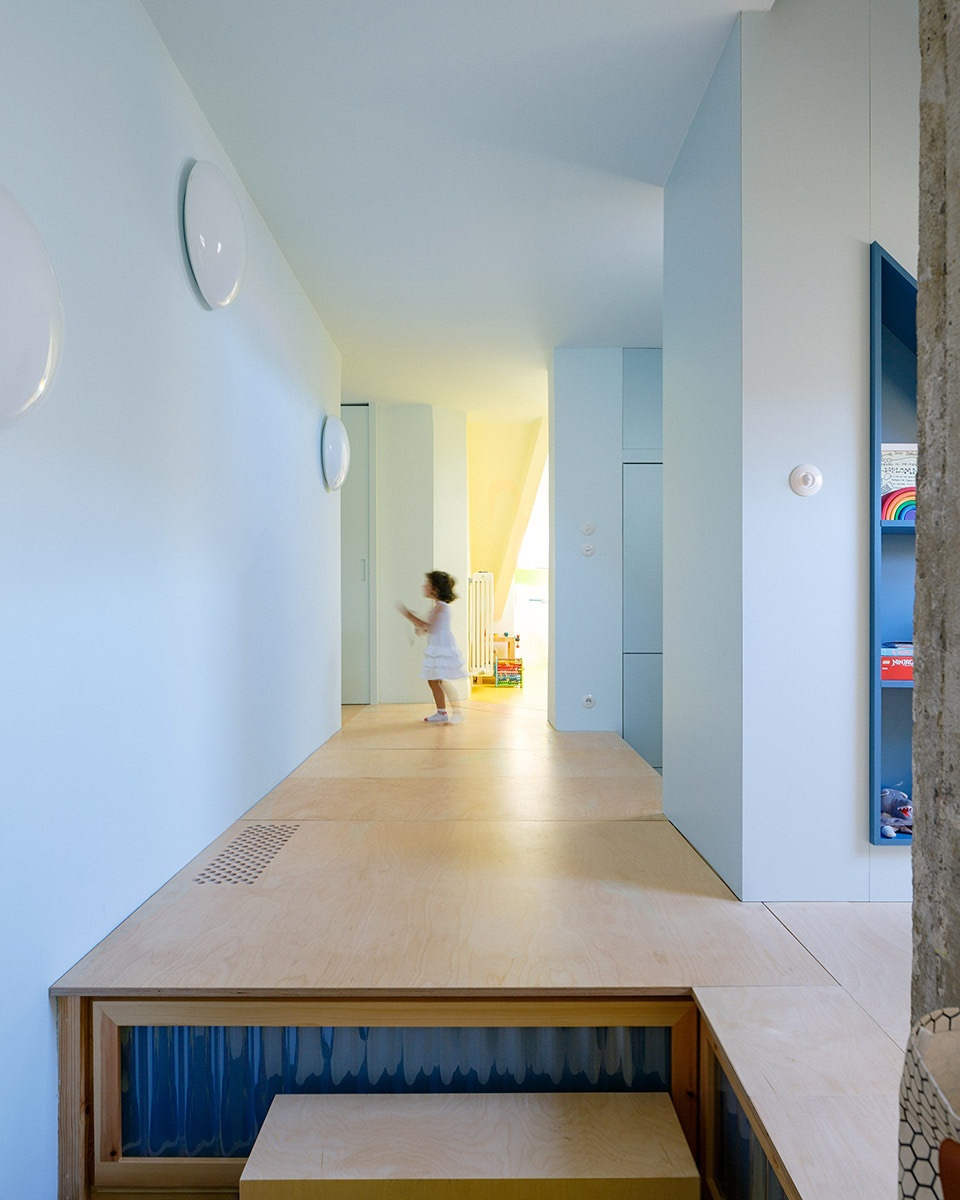

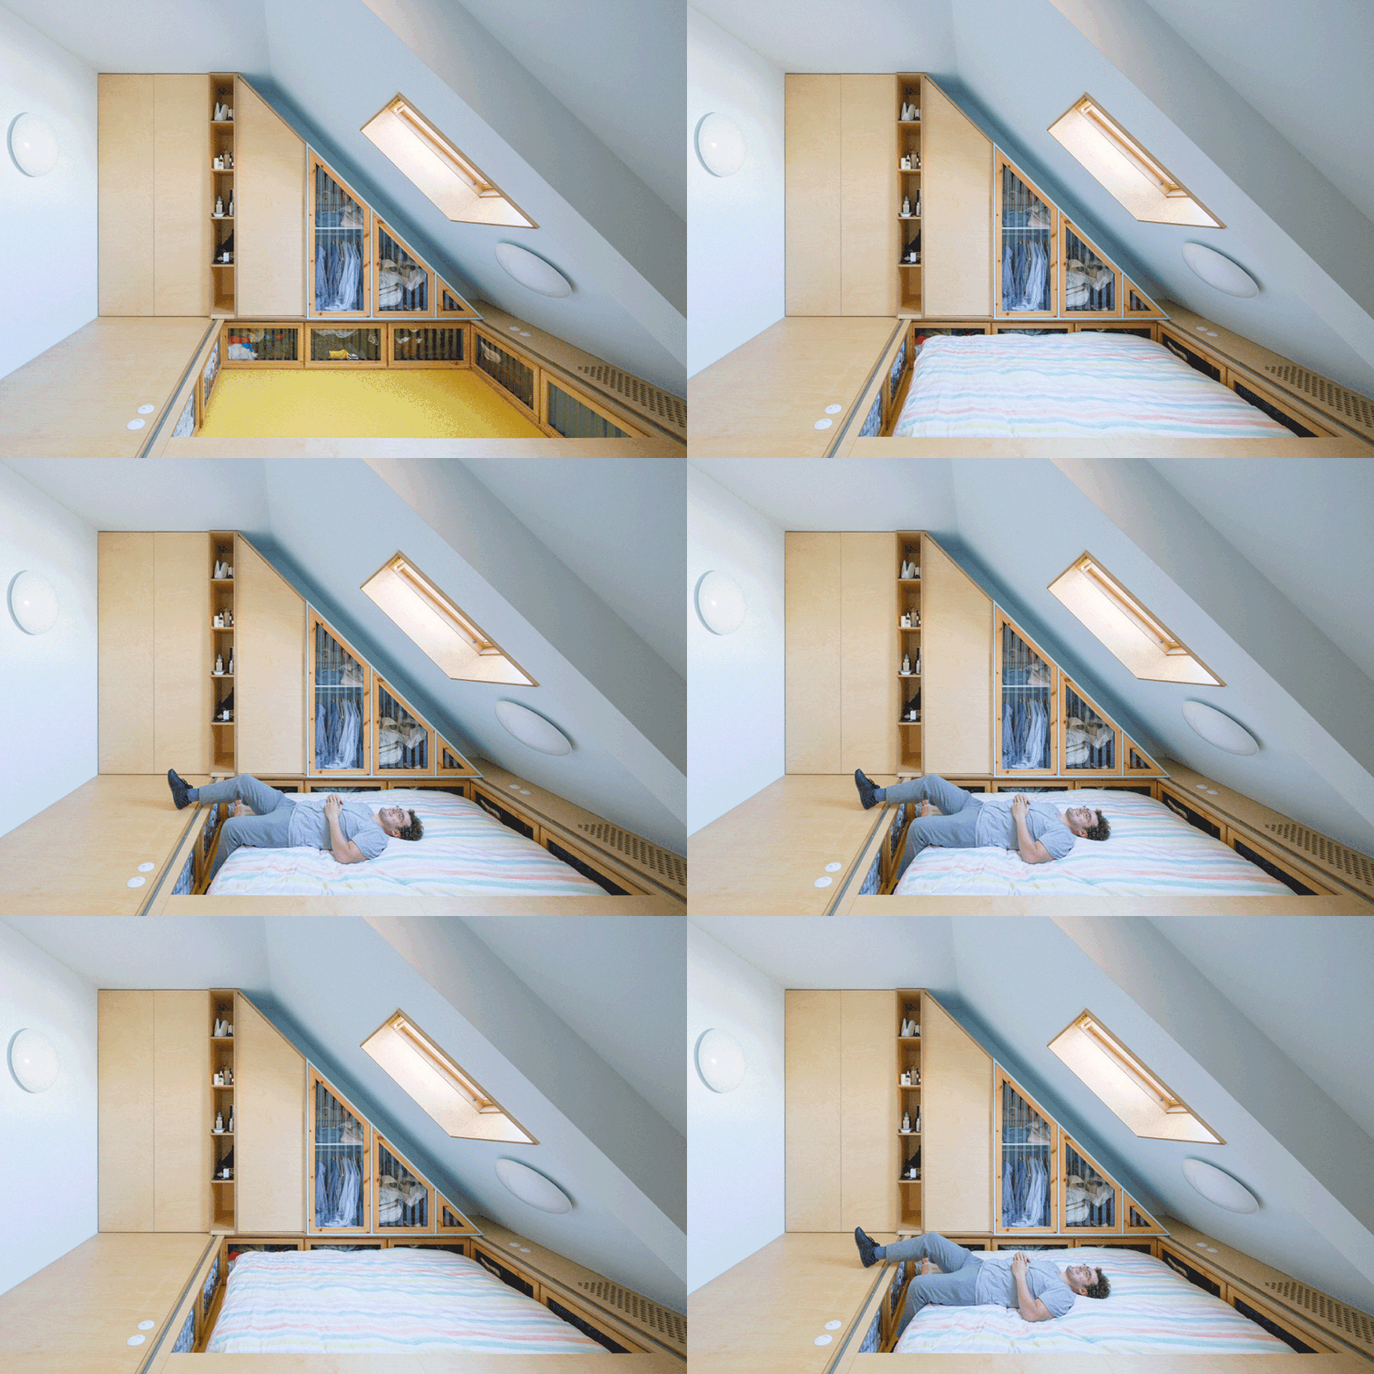
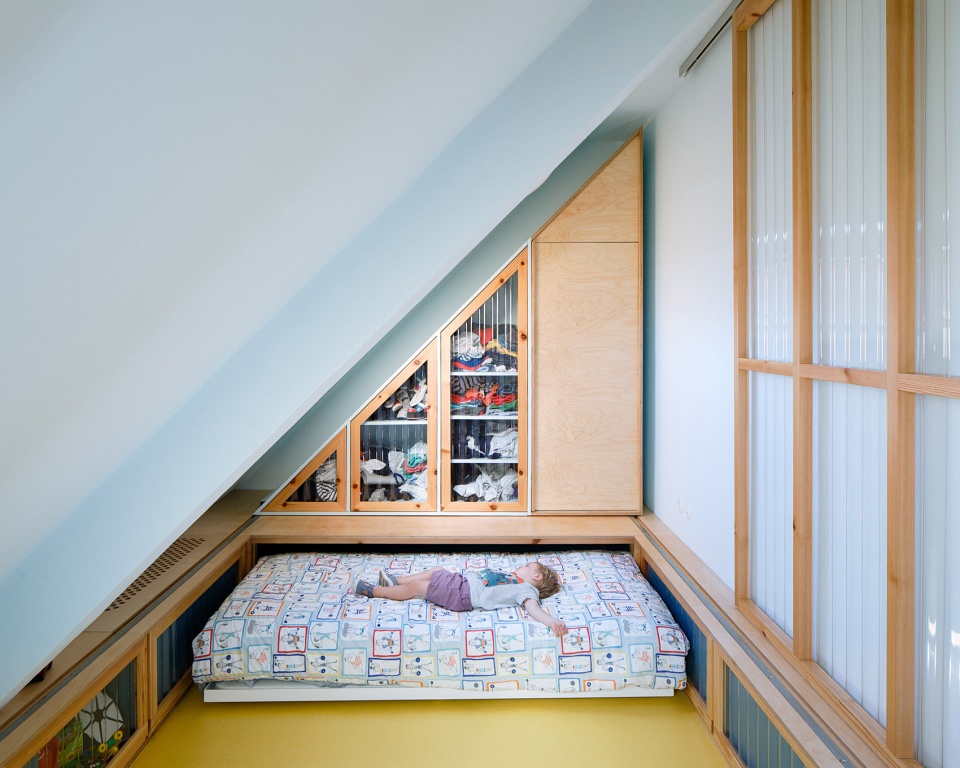
抬高的地板形成了下沉空间。每个下沉空间都有自己的功能,可以容纳浴缸,或在需要的时候放置可滑动的床垫,或是成为厨房内的座位区。同时,抬高的地板使业主可以从屋顶的天窗看到街道及周边景色。
On the elevated floor, bathtubs are formed. Each bathtub corresponds to a space of use, including bathtubs in the literal sense, or space of beds with sliding mattresses when required, seat area around the kitchen…The raised floor allows the view of the street and the surroundings through the roof skylights.
▼利用屋顶下的空间设置三角形衣橱,use the space under the roof to set up triangular wardrobes © Luis Díaz Díaz
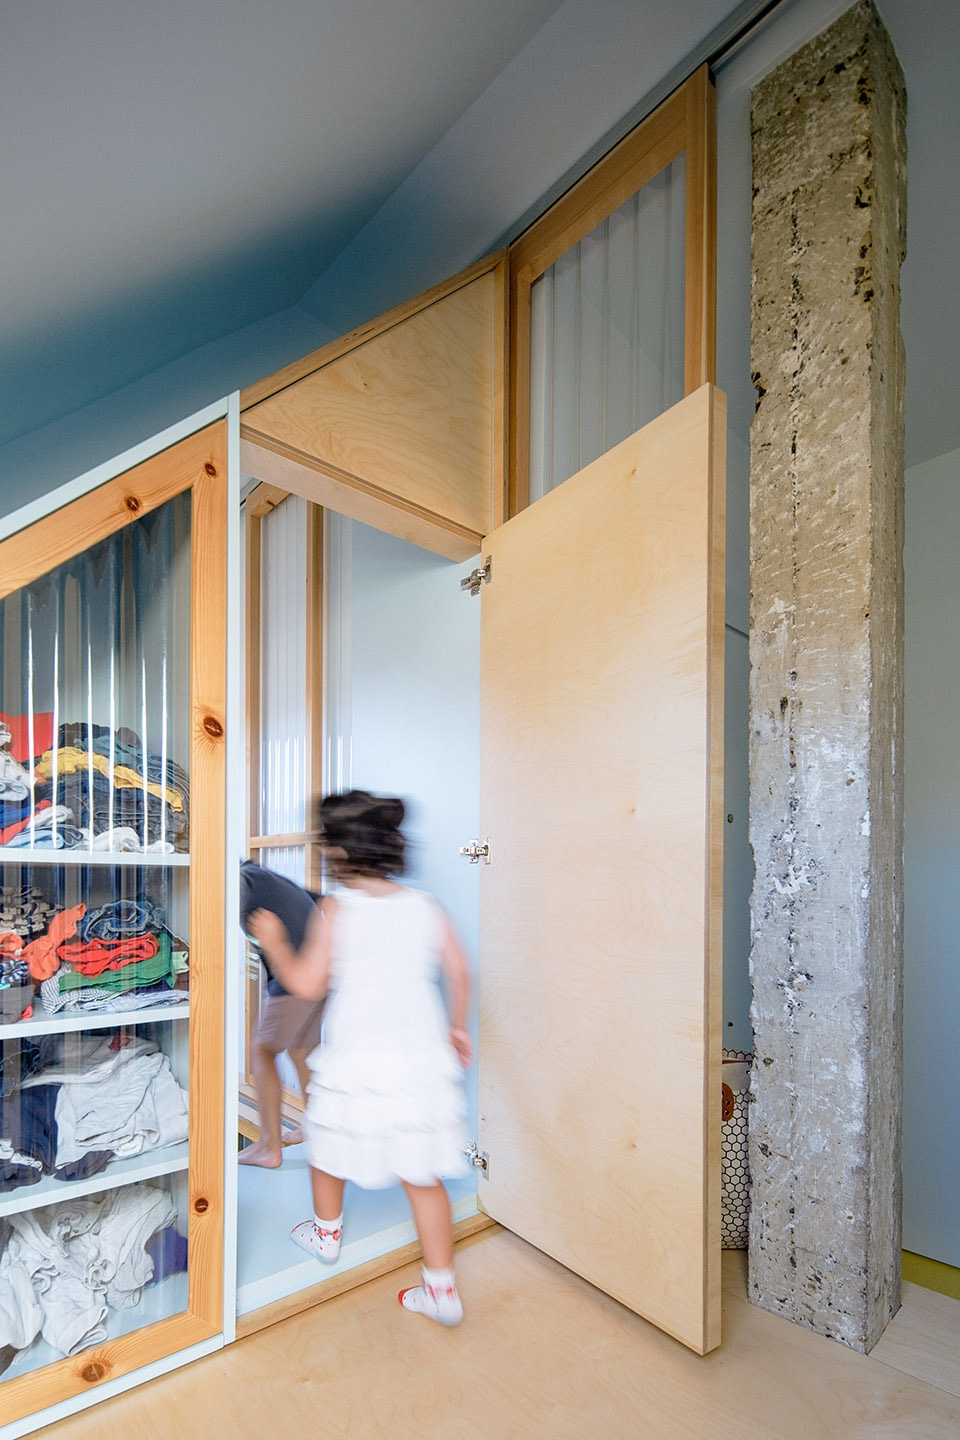
公寓仅利用拐角墙壁处的两个三角体块设置了“应急”装置。这些房间内“高处”的衣橱是可以移动的,这样既能提升空间使用的灵活性又给住宅增添了趣味性。
As ’emergent’ elements only two triangular volumes on the corner fixed walls are included. These ‘high’ wardrobes of the rooms are mobile, in a solution halfway between the flexibility of use of the space and the playful component of the house.
▼衣橱具有灵活性,mobile wardrobes © Luis Díaz Díaz
在此项目中,颜色被视为建筑设计中的重要工具。一方面,色彩的搭配反映了业主对公寓的主观情绪,另一方面,颜色也能在客观上帮助业主感知空间。这个72平方米的斜顶公寓仅有55平方米的空间层高高于1.5米。对于住在其中的四口之家来说,公寓中很难看到室外空间。该项目的宗旨是创造出灵活且舒适的住宅空间,以满足传统公寓的全部功能需求。设计团队相信,色彩对营造舒适的生活氛围至关重要。
Colour is been used as an essential tool in the architectural design process in this project. Both as a subjective creator of emotional reactions thinking about the inhabitants of the apartment and also as an objective aid in the spatial perception. Living in a 72 sqm apartment with sloped ceiling raising from floor level (with only 55 sqm above 1,50m high) with very scarce visual contact with outdoor space can be challenging for a family unit of four members. The aim is to define a spatial solution with the entire functionality demanded to a conventional apartment in terms of facilities, spatial flexibility and comfort. And we believe in colour as an important contributor to the perception of a designed atmosphere for the positive experience of comfort.
▼项目模型,project model ©AZAB
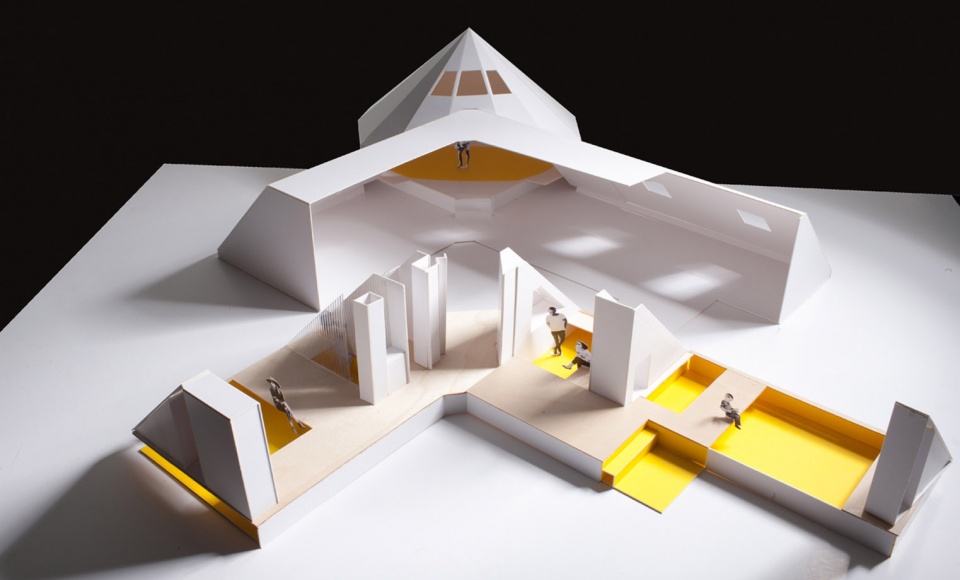
在此基础上,设计团队从两个角度进行了色彩的搭配,为业主的日常生活提供明亮且积极的氛围,有助于平缓局促空间内业主的情绪。公寓中采用了阳光般的亮黄色与淡蓝色形成对比。
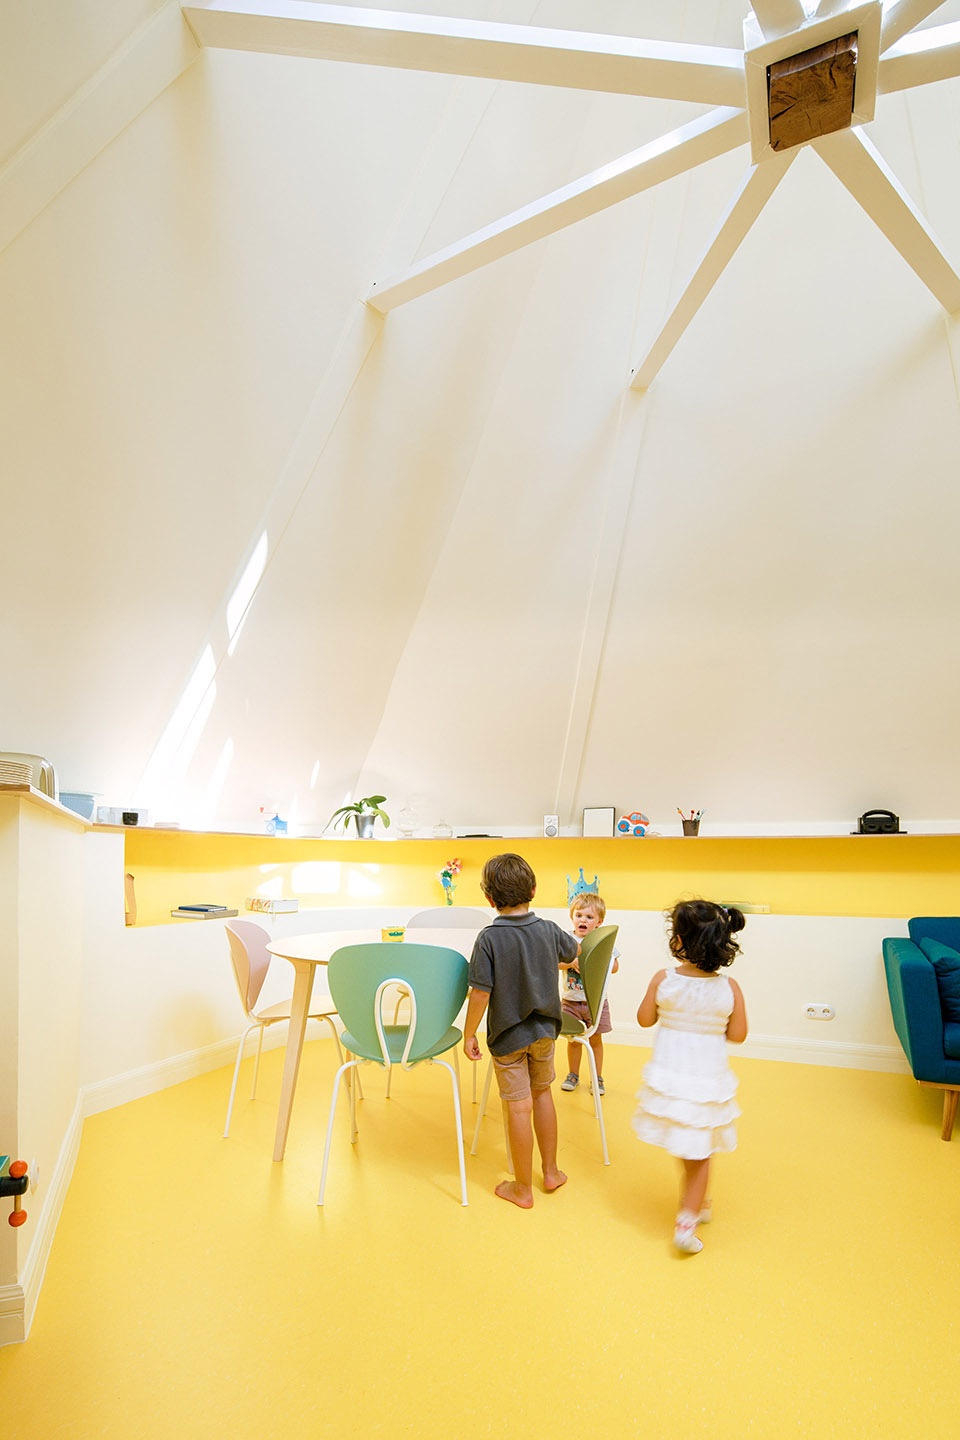
开放式用餐区地板,原有穹顶空间内的起居间地板及未抬高的地面上采用了亮黄色(CS S1060-Y),以此来界定功能分区。散射的吊灯安装在围绕着地板的奶油黄(NCS S0507-Y)圆顶天花板上,以强调公寓中唯一宽敞的空间。除了公寓内有限的黄色地板,其他空间内采用了加宽的桦木地板。
黄色让人联想起阳光,不仅使空间结构更清晰,还提升了圆顶起居室的美感。 这个黄色的空间在灯光的烘托下, 氛围更加温暖。鲜艳的地板更容易被人感知,从而降低了使用者从抬高地板上跌倒的风险。
▼明亮的穹顶起居室, bright living space under the dome © Luis Díaz Díaz
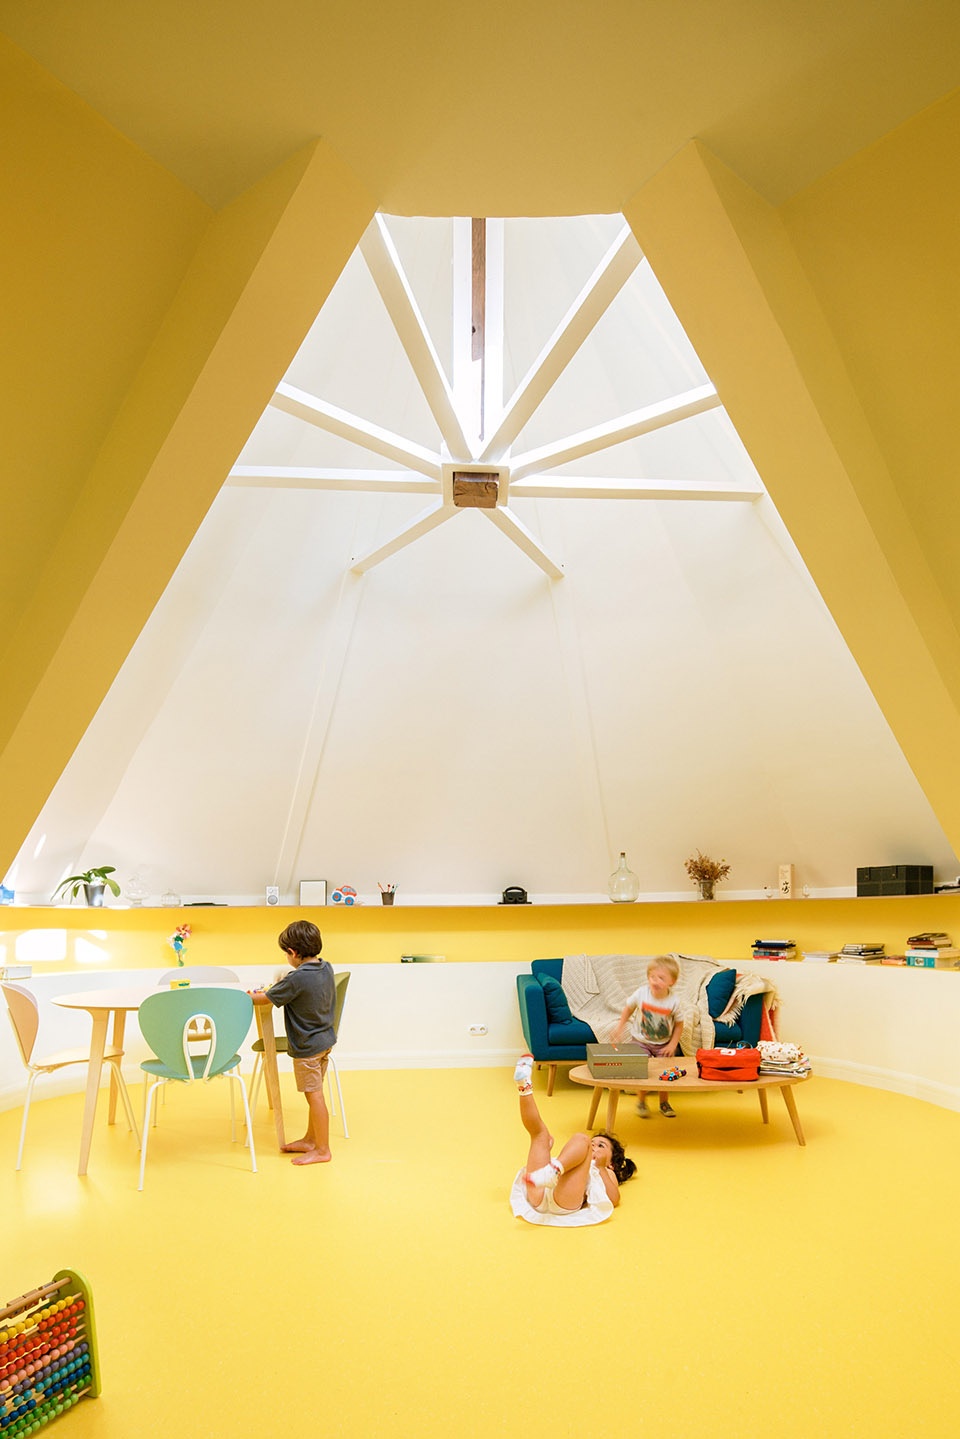
With this basis, the colour palette works in a double sense. Introducing the optimism and brightness in the every day home life. And contributing to certain calm mood to blur the limits of the compressed space. In general terms, sunshine-yellow contrasts with general pale blue.
Bright yellow (NCS S1060-Y) is employed in flooring surfaces. In the space of the existing dome dedicated to the open-plan dining and living space and also in the un-raised surfaces that accurately define each useful unit. Surrounding this well defined yellow areas, yellow cream (NCS S0507-Y) dome ceiling collects and scatters the zenith light with the purpose of enlarging the perception of the only wide high room of the apartment. The birch timber floor also broadens around in the rest of the apartment complementing the condition of the limited yellow floors.
Yellow. It tints light, contributes to clear images evocating sunlight specially in the dome living room and is aesthetically pleasing. This yellow atmosphere is accompanied by warm artificial light. The down level floors with its brilliant colour are easily perceived reducing the risk of falling from the upraised timber floor.
▼用亮黄色界定出空间感,define the sense of space with bright yellow © Luis Díaz Díaz
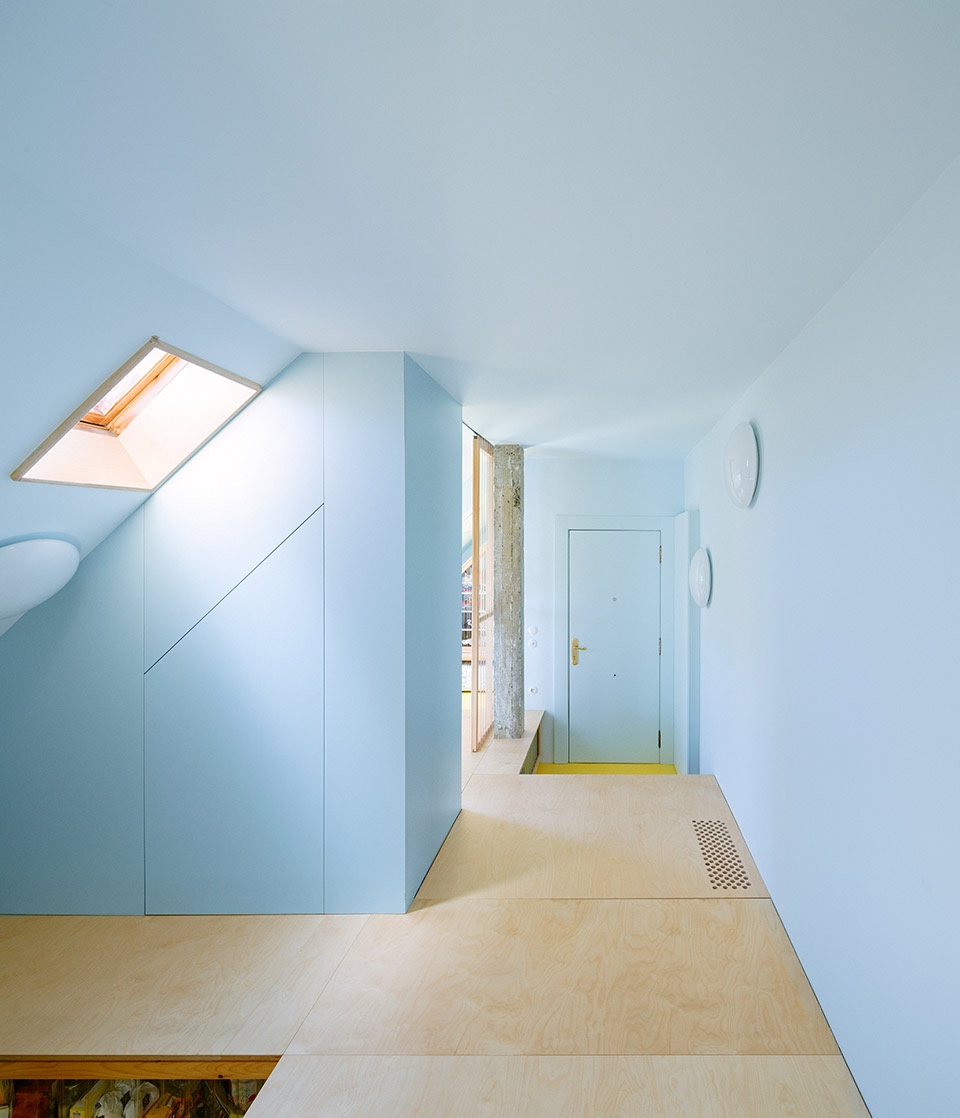
公寓内倾斜的天花板采用了淡蓝色(NCS S510-R90B)。木地板下方空间及衣柜内部采用了深蓝色(NCS S4040-R90B),以加强空间的纵深感。
与鲜明的黄色不同,淡蓝色的墙面降低了倾斜天花板的亮度。天窗中洒入的自然光线照亮了下方空间,柔和了低矮的空间界限,缓解了空间的局限性。淡蓝色通过模糊侵略性倾斜屋顶的边界,在视觉上扩大空间。深蓝色用于桦木地板储存空间的内边面,通过对比避免空间内的蓝色层次单一。
▼斜屋顶及墙面采用淡蓝色,pale blue sloping roof and walls © Luis Díaz Díaz
▼阳光透过天窗洒满房间,sunlight fill in the room through the skylight © Luis Díaz Díaz
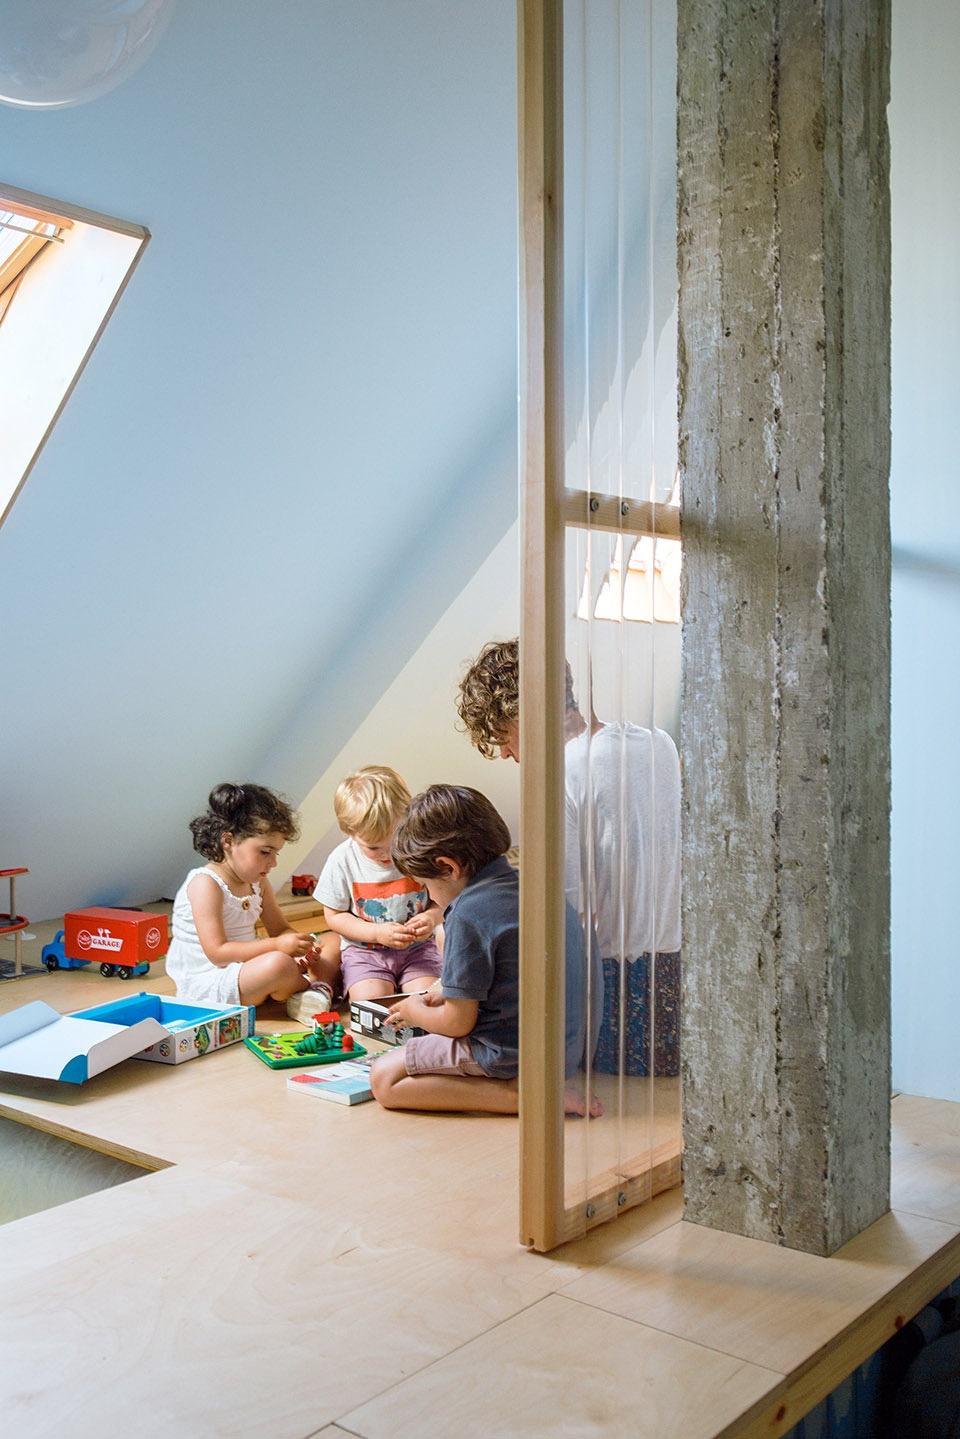
Pale blue (NCS S510-R90B) tints the sloped ceilings of the home. Deep blue (NCS S4040-R90B) is used in the interiors underneath timber floor and inside the wardrobes emphasizing deepness of the cavities.
Pale blue, compliments the radiance of yellow surfaces offering a low brightness contrast in all sloped ceilings. Softly illuminated by the natural light entering through skylights, the down coming limits blur alleviating the low heights towards the façade limits. It facilitates the illusion of expansion of the roof by causing the invasive inclined roof become faint with fuzzy limits. Deep blue solves the blue monotony by contrast of few single elements. It is used on inside surfaces of cupboards and wardrobes under the birch timber floor.
▼从浴室看到地板下方深蓝色空间,view of deep blue space under the floor from the bathroom © Luis Díaz Díaz
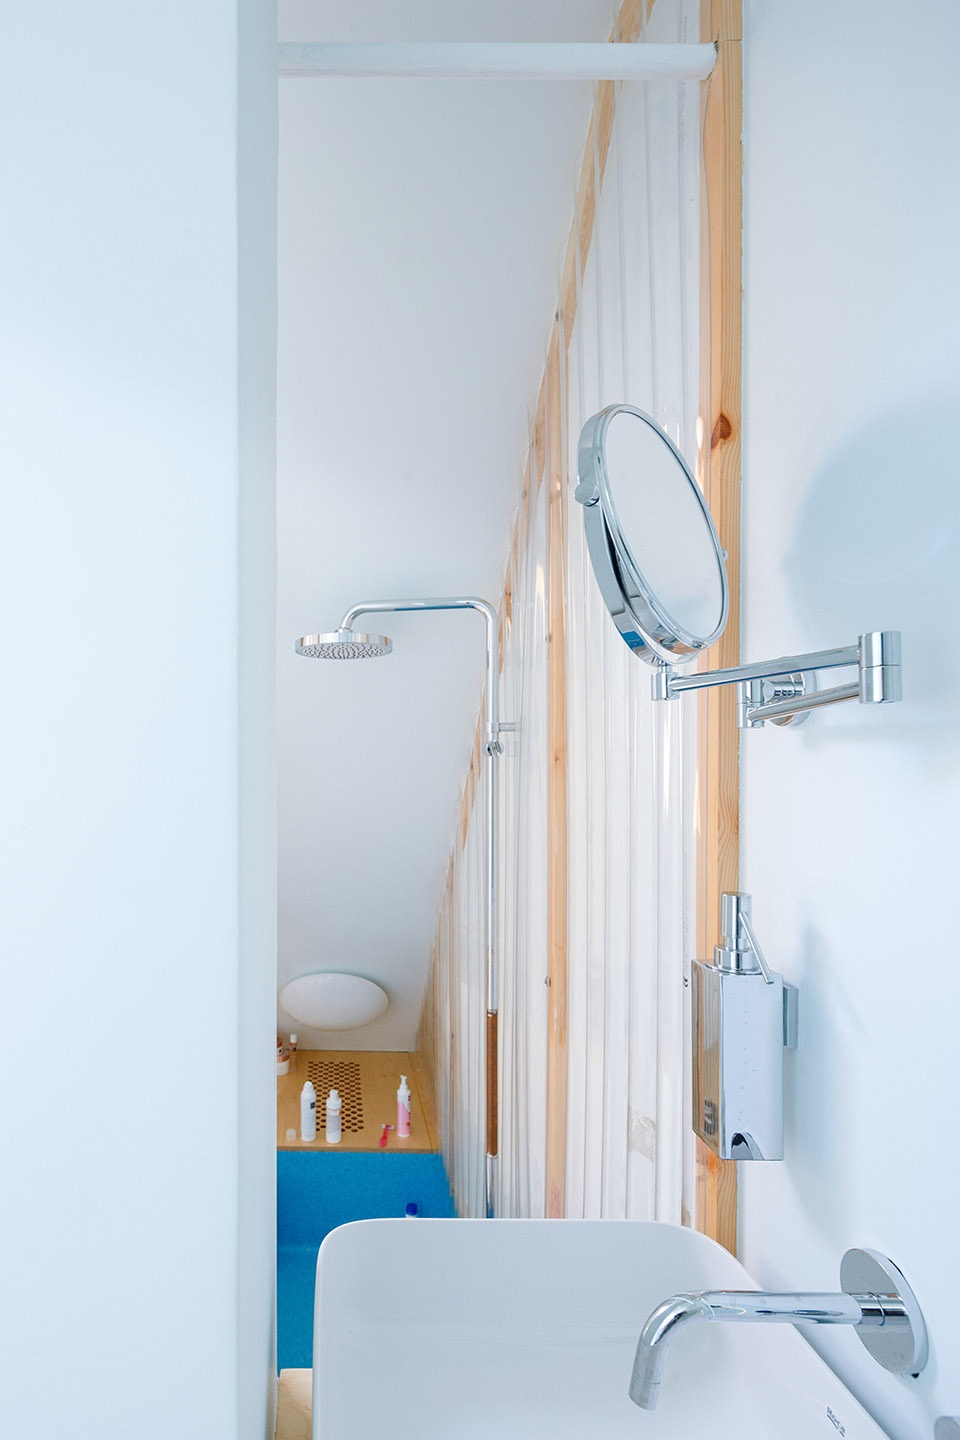
虽然公寓向外的视野受到局限,适当的空间设计与色彩搭配,仍使得公寓明亮且充满活力。此外,住宅的翻新很好的平衡了空间中兴奋区与宁静区的氛围,在带给业主安全感的同时也能放松业主心情。
Along with the form design of the space the use of colour brings a cheerful, radiant vital inspiration overrun by light even though there is very little visual contact with the outdoor surroundings. And at the same time it suggests the evolving secure and calm sensation of the homely definition. An equilibrium between the exciting optimistic ambience and a restful aura for this revamped home.
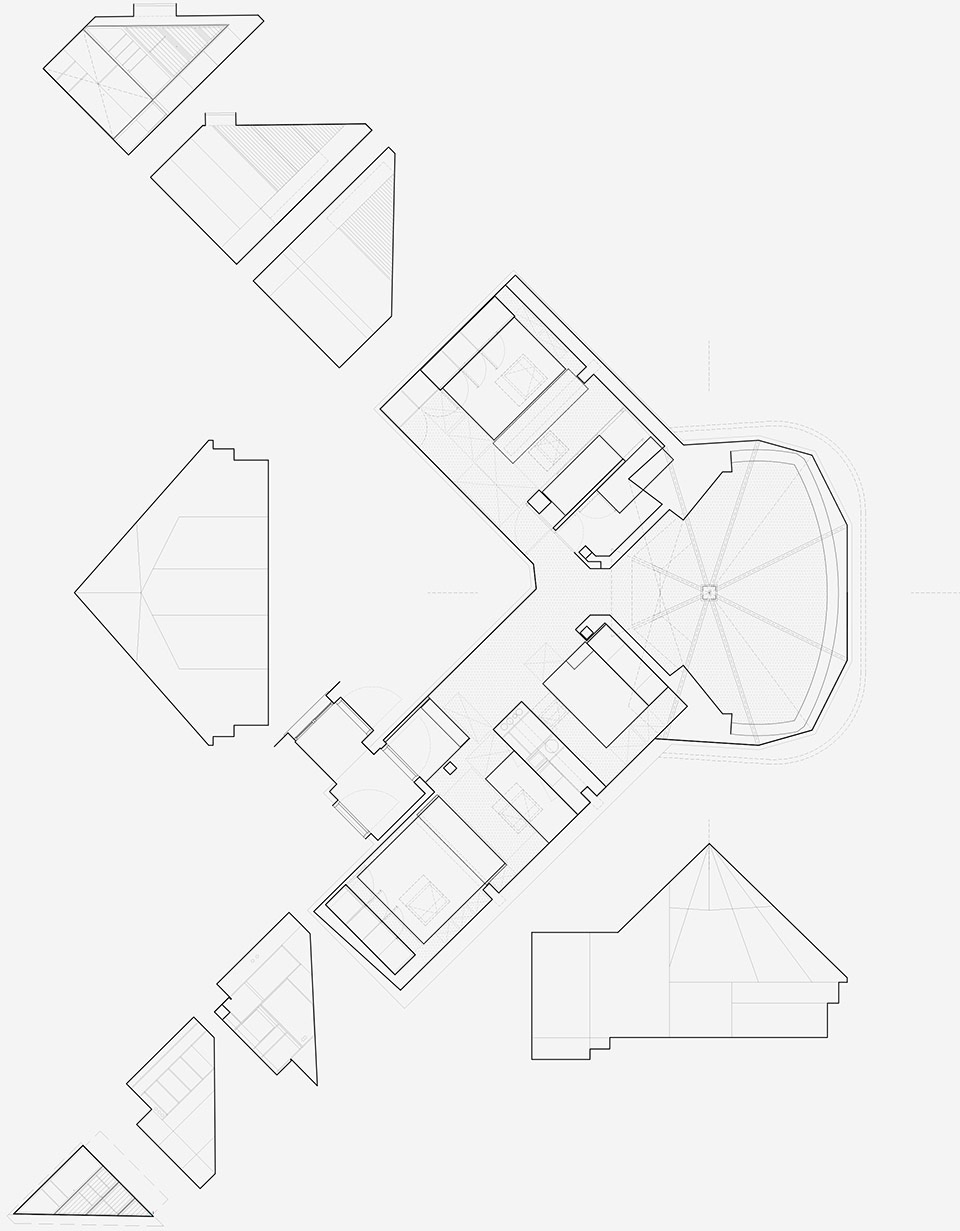
▼平面及墙体分解,plan with exploded walls © AZAB
Location: Bilbao, Bizkaia
Client: Private
Date: 2017
Architect: AZAB www.azab.es
Principal Architect: Cristina Acha, Miguel Zaballa
Contractors: Carpentry Lausaga S.Coop., plumbing Pombo S.L., electricity Instalaciones eléctricas Sergio S.L., painting Pinturas Gómez Acebal
Photographs: Luis Díaz Díaz
More: AZAB 更多关于:AZAB on gooood









睡在坑里起床不方便
为了储物空间牺牲层高 有点不明智
很酷的空间利用,很好的设计
空间好精致啊,储物空间还很多,厨房真的是眼前一亮
有介绍厨房么???