非常感谢 BIG 予gooood分享以下内容。更多关于他们: BIG on gooood.
Appreciation towards BIG for providing the following description:


BIG (DK) + Pirmin Jung Engineers for Wood Constructions (CH) + AOA Anttinen Oiva Architects Ltd
(FI) + Vahanen Engineers (FI) + Stora Enso (FI) is the winning team to design a prototype wooden construction system for a pilot project in Kouvola, Finland that will serve as a showcase for the sustainable use of timber construction worldwide.
To meet the increasingly stringent environmental requirements of Finnish industrialized construction, the E2 Ecology & Economy tim¬ber development competition aims to find a conceptual design solution for large-scale production of wooden multi-story buildings. A 15.000 m2 prefabricated wooden development in Kouvola, Finland will serve as a showcase for replicable and locally adaptable cost- and energy efficient housing. BIG’s proposal PUU-BO is today announced as one of two winning entries of the two-staged invited competition totaling 26 international proposals, which included wood construction specialists Hermann Kaufmann from Austria and wood producer Finnforest among many others.
“PUU-BO was the only proposal to truly acknowledge the aspiration of the E2 Competition: to look at the surroundings of the build¬ings and the spaces in between as potential opportunities for green development”, Jury, E2 (Ecology + Economy).

Wood as construction material brings a double benefit: remarkably reduced emissions in its production and fabrication and im¬proved energy efficiency of the buildings where it is used. Currently, only a fragment of multi-story buildings utilize timber construc¬tion in Finland, a country known for its timber production. BIG’s PUU-BO is a comprehensive prefab solution designed to be both extremely flexible and materially efficient. PUU-BO’s conception as a system based on best practices and not predefined standard elements, gives it an embodied intelligence and ensures its viability for the future. The system’s easy adaptability to a variety of building typologies and uses, opens up new possibilities for prefabricated wood systems beyond the residential market – the very same elements in the residential pilot project could be used in an office building or even a wood skyscraper with no loss in material efficiency.
“BIG’s point of direction was to design an innovative system that can fit any built environment for any type of use. Rather than devel¬oping a system based on current market demands, we wanted to make a system so flexible it can embrace as many building typolo¬gies and functionalities as possible. Instead of making the most carbon neutral system at present; we develop a system that evolves into the future. This way the system respects the ever increasing key drivers for sustainability while being competitive with other building systems”, Thomas Christoffersen, Partner-in-Charge, BIG.

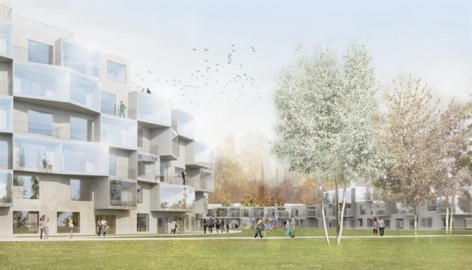
A site with generous views towards public green areas and the city’s river has been specifically selected for this pilot project by the city of Kouvola. The location allows the volume of the proposed building to push from one side to the other side to integrate the park and parking along the development. BIG’s proposal follows the contours of the landscape creating semi-private pockets directly con¬nected to the park while the height of the building is manipulated to peak towards the open areas. The pockets are surrounded by lower housing creating an intimate space where all units are connected to the ground. The areas with the best views have the most floors and the most apartments while all roofs are partially accessed by the penthouse apartments and all units at ground floor have access to private gardens to both sides.
“Le Corbusier’s DOMI-NO system was developed to industrialize construction with the new technologies of concrete structures, and improve living conditions for the many. Decades later concrete housing has become synonymous with boxy and boring. By crossbreed¬ing state of the art building technology and wood construction PUU-BO provides endless variability with infinite renewability” Bjarke Ingels, Founder and Partner, BIG.
BIG’s E2 proposal combines a variety of housing typologies – from 8-story apartment buildings tolow townhouses with a shared courtyard space. Along both sides of the building a pedestrian path connects the private gardens to parking and park. The path blends with the existing network, integrating the building with the park, river and city. Playgrounds, sports fields, and a community sauna in the river are strategically placed in order to activate the site. All activities are available to both the PUU-BO inhabitants as well as the citizens of Kouvola.

About E2
The city of Kouvola in cooperation with the Finnish Forest Industries association, the Finnish Forest Foundation, the Finnish Funding Agency for Technology and Innovation SITRA, KSS-Energia Oy and the Regional Council of Kymenlaakso aims at fostering new solu¬tions for industrial production of wooden multi-story buildings through the launch of E2 Timber Development Competition and a future Centre of Competence in Timber Construction, “Wood-Inno”. The concept competition is expected to offer energy efficient solutions which reduce the carbon foot print, and could help Finland to take leadership in the field of timber construction worldwide.
About BIG
BIG, founded in 2005 by Bjarke Ingels, is an architectural office currently involved in a largenumber of projects throughout Europe, Asia and North America. Based in Copenhagen, Denmark and with a newly opened office in New York, USA the office is led by six Design Partners, including Bjarke Ingels, Andreas Klok Pedersen, Finn Norkjaer, Thomas Christoffersen, Jakob Lange, David Zahle and two Management Associate Partners, Sheela Maini Sogaard and Kai-Uwe Bergmann. BIG’s architecture emerges out of a careful analysis of how contemporary life constantly evolves and changes, not least due to the influence of multicultural exchange, global economic flows and communication technologies that together require new ways of architectural and urban organization.
About Pirmin Jung
PIRMIN JUNG Ingenieure für Holzbau AG is a leading engineering specialist for multiple-storey timber constructions. For the past 15 years, Pirmin has worked closely with designers and architects, creating efficient sustainable and long-lasting wooden solutions worldwide.
E2 INFORMATION
Name: E2 Ecology and Economy
Program: Housing
Type: Prequalified Competition
Size: 15,000m2, 8 storey prefabricated wood construction
Client: City of Kouvola, Finland
Collaborators: AOA, Pirmin Jung Holzbauingenieur, Vahanen, Stora EnsoLocation: Kouvola, Finland
Partner in Charge: Bjarke Ingels, Thomas ChristoffersenProject Leader: Brian YangTeam: Krista Meskanen, Jelena Vucic, Alina Tamosiunaite, Alessandro Ronfini, Cecilia Ho, Elisha Nathoo, Sunming Lee, Long Zhuo, Mads Bjorn Christiansen

这是一个多个公司合作组成的竞赛团队,获胜的原木建筑将修建在芬兰科沃拉,将是木材建筑的可持续利用的全球性展示。
E2力求希望找到一个大型的木质多层建筑的方案,满足日益严格的芬兰工业化建设的环保要求。建筑工1万5千平米,用途是公寓,是当地的经济型和节能型住宅项目。BIG从26个国际团队中脱颖而出。
“PUU-BO竞赛作品是真正符合E2竞赛精神的,在构建和环境保护之间取得了平衡,并拥有极大的环保潜力”JURY ,E2竞赛评委。
木材很适合作为建筑材料。在芬兰,木材经营管理非常合理,因此木材完全是一种低碳的材料。而BIG的PUU-BO方案全面解决个性问题,非常灵活及具有效率。不单单是预置单元的组合系统概念,还是一个对未来具有反映的系统,可适应不同的建筑类型和功能,创造出了住宅预制的木材新市场。同时这个设计无论是用于办公建筑还是高层,都具有很高的材料利用率。
“这个创新的系统不仅适应当前,还具有极强的适应力,这个灵活的系统可以创造丰富的形式和多样的功能,并达到碳中性。正是这中对系统的可持续力的思考,让我们区别于其它的竞争者。” Thomas Christoffersen,BIG事务所合伙人。
项目场地在科沃拉一个面对河流的区域。停车场能被处理在建筑的附近。BIG将建筑与公共绿地很好的项链,并使建筑高度起起伏伏,形成山一般的景观。建筑围合的口袋空间区域楼层都降低,所有的单元可以直接到达地面。高层的楼层拥有很好的视野,顶楼还设有阁楼,因此上层公寓是复式的。
“在工业化混凝土结构新技术下,柯布西耶开发的DOMI-NO系统,很大程度上改善生活条件。但后来,这种四方的混凝土盒子就是乏味的代名词。而我们立足此系统,结合最先进的木材建筑技术研究出来的PUU-BO,提供了无限的可能性” Bjarke Ingels,BIG创始人。
BIG的E2项目类型学与BIG早先的8公寓项目异曲同工。道路联系私人花园,停车场,公共花园,整合场地,与公园,河流,城市紧密联系,并在其间部署游乐场和运动场,以增加更多活力。活动场地对公寓住户及城市居民共同开放。


MORE: BIG 更多关于他们: BIG on gooood.









所以PUU-BO体系到底是什么意思?