非常感谢 BIG 予gooood分享以下内容。更多关于他们: BIG on gooood.
Appreciation towards BIG for providing the following description:
恭喜BIG。


BIG, Martha Schwartz Landscape, Buro Happold , Speirs & Major, Lutzenberger & Lutzenberger, and Global Cultural Asset Management are today announced as the winning team of the international design competition for a new 27.000 m2 cultural complex in Albania, consisting of a Mosque, an Islamic Centre, and a Museum of Religious Harmony.The capital Tirana is undergoing an urban transformation which includes the restoration and refurbishment of existing buildings, the construction of a series of new public and private urban structures, and the complete reconceptualization of Scanderbeg Square. This important square is the site of the new cultural complex that will consist of a Mosque, an Islamic Centre, and a Museum of Religious Harmony.Albania is the crossroads of three major religions: Orthodox Christianity; Catholicism; and Islam. With the recent completion of two new churches, all three religions will now have new places of worship in the heart of Tirana. The complex will not only serve the Muslim community of the city and surrounding areas, but will educate the public about Islamic values and serve as a beacon for religious tolerance.
BIG’s winning entry was selected out of five finalists, including Spanish Architect Andreas Perea Ortega, Architecture Studio from France, Dutch SeARCH and London-based Zaha Hadid.
”The winning proposal was chosen for its ability to create an inviting public space flexible enough to accommodate daily users and large religious events, while harmonically connecting with the Scanderbeg square, the city of Tirana and its citizens across different religions. Additionally the project shines through its beautiful garden surrounding the new Mosque and Center of Islamic Culture which symbolically features the rich vegetation described in Islamic literature. Finally the team’s awareness of the economic aspects of this important development will contribute to a successful realization of this project.” Mayor of Tirana, Edi Rama.

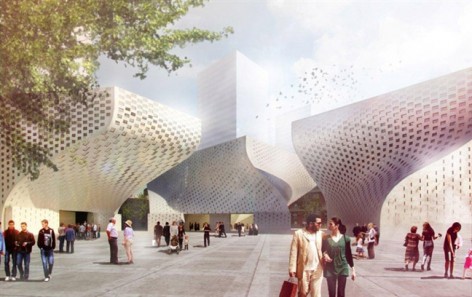
The buildings’ forms emerge from two intersecting axes and formal requirements: the city grid of Tirana which calls for the proper framing of the square and a coherent urban identity, and orientation of the Mosque’s main wall towards Mecca. BIG’s proposal incorporates Tirana’s grid by maintaining the street wall and eaves line, yet rotates the ground floor so both the Mosque and the plaza face the holy city of Islam. This transformation also opens up a series of plazas— two minor ones on the sides of the Mosque and a major plaza with a minaret in front—which are semi-covered and serve as an urban extension of the place of worship. By turning the mosque inside out and bringing the program and qualities of the Mosque to a public arena, the religion becomes inclusive and inviting, and the cool shaded urban space can be shared by all.
“This project is very significant for us for two reasons: Firstly it is a privilege to contribute to the ambitious rejuvenation of Tirana City – especially since it is happening not by the random accumulation of singular monuments – but rather in accordance with a careful and considerate holistic master plan. Secondly and perhaps most importantly –religious tolerance is one of our greatest challenges today– politically, culturally and even urbanistically. With the construction of the New Mosque of Tirana, The Islamic Center and The Museum of Religious Harmony – Tirana will reestablish the equilibrium by adding a mosque to the newly completed Orthodox and Catholic Cathedrals – making Tirana an example for the rest of the world as a global capital of religious harmony”, Bjarke Ingels, Founding Partner of BIG.

The mosque can accommodate up to 1,000 people performing their daily prayers. Through the unique layout of courtyards and public space, the mosque can also expand to accommodate larger groups of 5,000 on Fridays and up to 10,000 on special holy days. The facade with the multitude of rational, rectangular windows finds its inspiration in Islamic mashrabiya screens, which provide shading and privacy while still allowing views out. The light qualities of the mosque will change dramatically throughout the day as the light washes across the curved facades.
“The alignment towards Mecca solves the dilemma inherent in the master plan – in its triangular layout the mosque was somehow tugged in the corner – now it sits at the end of the plaza – framed by its two neighbors. The resultant architecture evokes the curved domes and arches of traditional Islamic architecture – for both the mosque itself and the semi-domed spaces around it”, Thomas Christoffersen, Partner-in-Charge, BIG.
The design also includes The Quran Gardens containing all of the plants mentioned in the Quran in the same amount as the number of times they appear in the holy scripture.


近日,由BIG, Martha Schwartz Landscape, Buro Happold , Speirs & Major, Lutzenberger & Lutzenberger,和Global Cultural Asset Management组成的国际竞赛团队赢得了阿尔巴利亚2万7千平米的项目,兼顾复杂的文化,项目包含一所清真寺,一个伊斯兰中心,一个宗教和谐博物馆。
首都地拉那正在进行旧城改造,除了修复和翻新现有建筑之外,还有这个新的,公共和私人系列建筑项目,以及一个广场。这个广场包含体现了文化的多元,有一个清真寺,一个伊斯兰中心,以及一个宗教和谐博物馆。
阿尔巴利亚是三大宗教的交汇处,东正基督教,天主教,伊斯兰教在这里并存。随着还有两个新的教堂建成,这里将成为三个宗教的礼拜场所,不仅仅服务于城市和周边地区,还将成为伊斯兰公共教育价值观以及宗教宽容的标杆。
BIG击败了其它几位建筑师,有西班牙的dreas Perea Ortega,法国的建筑工作室,荷兰的SeARCH,还有伦敦的Zaha Hadid。
“这个优胜方案创造了一个舒适,具有灵活性的公共空间,适应日常行为和大型宗教活动,同时和谐的将城市以及各种信仰的人们联系。此外清真寺和伊斯兰文化中心周边围绕着美丽的花园,里面的丰富植被就像伊斯兰文献中描述的那样耀眼。最后团队对经济发展的理解也促进了这个项目的成功实现。”地拉那市长 Edi Rama.
建筑的形体基于两个相交轴和形式要求:正确制定一个与地拉那城市相联系的贯彻国航,清真寺的主墙朝着麦加方向。BIG将建筑屋面朝向地拉那方向,建筑的地面层朝向圣城麦加方向,因此建筑被旋纽了一下,并借此开辟了一个广场,一侧有清真寺,前面有尖塔,形成一个朝拜的主要城市广场。由内而外转动的清真寺形成的公共领域和凉爽的城市阴影,所有人都可共享,体现出宗教的包容性。

“这个项目队我们来说有两点非常重要:首先,它属于一个宏伟复兴计划的极重要部分。这个计划不是随机怪异,而是经过全面细心的考虑。其实,宗教的宽容性是我们最大的挑战,随着清真寺,伊斯兰中心,还有和谐宗教博物馆的落成,将于东正基督教堂还有天主教堂得到一种平衡,让这里成为世界上宗教和谐的一个例子,并成为全球范围内的楷模”
BIG合伙人 Bjarke Ingels


清真寺一般情况下可容纳1000人的进行日常祈祷,通过独特的庭院和公共空间布局,在圣日,周五等特殊日子可以容纳5000到一万人进行祈祷。同时建筑上面的矩形窗可以提供遮阴和隐私,同时给人带来灵感。在整个一天之中,建筑的光影变化非常大。
“通向麦加的轴线解决了总体规划中的难点,清真寺位于三角地段的角落,但现在它被两侧建筑拥簇,位于广场终点。周围建筑的形体组合召唤出传统伊斯兰弧形圆顶以及拱门的意象。”BIG合伙人Thomas Christoffersen.
设计还包括了与《古兰经》中所提到古兰经花园里所有种类和一样数量的植物。


INFORMATION
PROJECT “A Mosque for All” New Mosque, Islamic Cultural Center, and Museum of Religious Harmony
TYPE Invited Competition
CLIENT Municipality of Tirana, Albanian Muslim Community
COLLABORATORS Martha Schwartz Landscape, Buro Happold , Speirs & Major, Lutzenberger & Lutzenberger, and Global Cultural Asset Management
SIZE 27000 m2
LOCATION Tirana, Albania
STATUS 1st Prize
DATE May 2nd 2011
Partner-in-Charge: Bjarke Ingels, Thomas Christoffersen
Project Leader: Leon Rost
Project Team: Marcella Martinez, Se Yoon Park, Alessandro Ronfini, Daniel Kidd, Julian Nin Liang, Erick Kristanto, Ho Kyung Lee
MORE: BIG 更多关于他们: BIG on gooood.









信息太少,感觉是个概念设计
很想知道平面是怎么布置的?
玩儿人家穆斯林呢