非常感谢设计方Jun Mitsui&Associates Architects将英文介绍和项目图片授权gooood发行。更多请至:Jun Mitsui&Associates Architects on gooood
Appreciation towards Jun Mitsui&Associates Architects for providing the following description:


The Yellow Diamond – Hongdae B Conceptual Statement
Seogyo, Seoul
June 30, 2008
The Yellow Diamond building’s triangular site is located in one of the most dynamic, creative districts in Seoul. Surrounded by several universities, the area has an energy and sense that anything is possible. I felt that uninhibited artistic expression was appropriate for the site. I also wanted to celebrate and inspire the tenants that may occupy this building in the future.
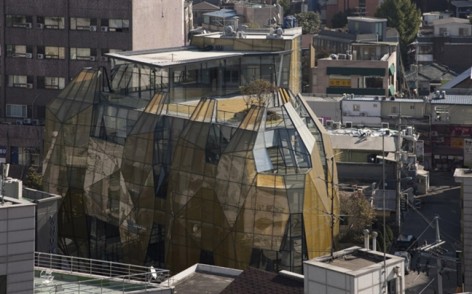
It is envisioned as a center where emerging artists can promote their work. A combination of bright color and rhythm will give the building the impact to support its proposed use. The exterior is angled planes of gold-yellow frit-pattern glass representing a unique gem. As the visitors approach from either direction, they encounter changing sparkle and enjoy glimpses into the retail spaces. The public passage through the building draws pedestrians inside, heightening the intrigue to explore the creative spaces within.
Ms. Myung Hee Chang together with Sangji Corporation (the building owners) are the true visionaries for this project. I am impressed with their desire to develop a challenging, high-design image while responding positively to the existing roughness of the site.
Jun Mitsui, AIA, JIA


黄钻楼位于韩国汉城最具活力和创造性的地区,周边是几所大学,在这里充满无限的潜能。建筑师认为这里需要豪放的艺术表现,期望激发和鼓舞未来的使用者。
这里是一个新兴的艺术家中心,建筑明亮的色彩和节奏会促进他们的工作。建筑的外观如同黄宝石,人们从任何一个方向过来都能感受到其多面魅力,公共通道吸引人们享受底层的零售空间。
业主Sangji Corporation 和Myung Hee Chang 女士是这个项目的真正幻想家,建筑师非常欣赏他们的期望建立一个设计型,具挑战性建筑形象以积极应对场地的想法。


Design Architects
Jun Mitsui & Associates Architects + Unsangdong Architects
Project Team
JMA: Jun Mitsui, Nicolai Kruger, Ray Wu, Minsu Kim, Yoshie Shinbo
Unsangdong: Jang Yoon Gyoo, Shin Chang Hoon, Lee Joon Phyo, Moon Sang Ho, Kim Se Jin, Kim
Bong Gyun, Kang Soon Hyung
Building Use
Shop, Office, Hall
Location
357-4-5, Seogyo-dong Mapo-gu, Seoul, South Korea
Structure
RC structure
Floors
4 basements, 5 stories ground
Mechanical Engineer
Yo Woon Dong Mechanical Engineers
Structural Engineer
Harmony Structure Engineering
Contractor
Sangji Construction
Project Area
Total floor area: 4,316.9 sqm
Site area: 971.6 sqm
Project Year
August 2007 – June 2010
Open
2010
Photographs by
E-Jae-seong, Shinkenchiku
MORE:Jun Mitsui&Associates Architects,更多请至:Jun Mitsui&Associates Architects on gooood









这座建筑 在我家门口[调皮]。。