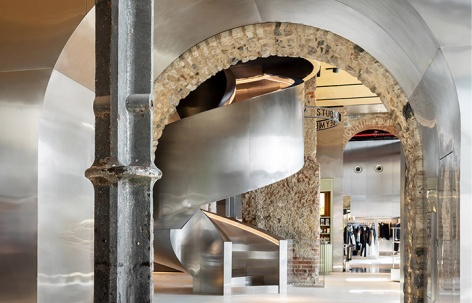
感谢 OMA 将以下内容授权gooood发行。更多关于:OMA on gooood。
Appreciation towards OMA for providing the following description:
在经历数十年的废弃之后,伊斯坦布尔昔日的奥斯曼帝国海军造船厂——Tersane-i Âmire,作为帝国四个多世纪以来海军制造业的核心,如今正被改造为一处集酒店、文化设施、商业零售与公共空间于一体的滨水综合片区。
Following decades of abandonment, Tersane-i Âmire, Istanbul’s former Ottoman Imperial Arsenal and the center of the Empire’s naval production for over four centuries, is being redeveloped into a mixed-use waterfront district comprising hotels, cultural facilities, retail, and public spaces.
▼滨水综合片区远眺,distant view of the waterfront district © Marco Cappelletti Studios
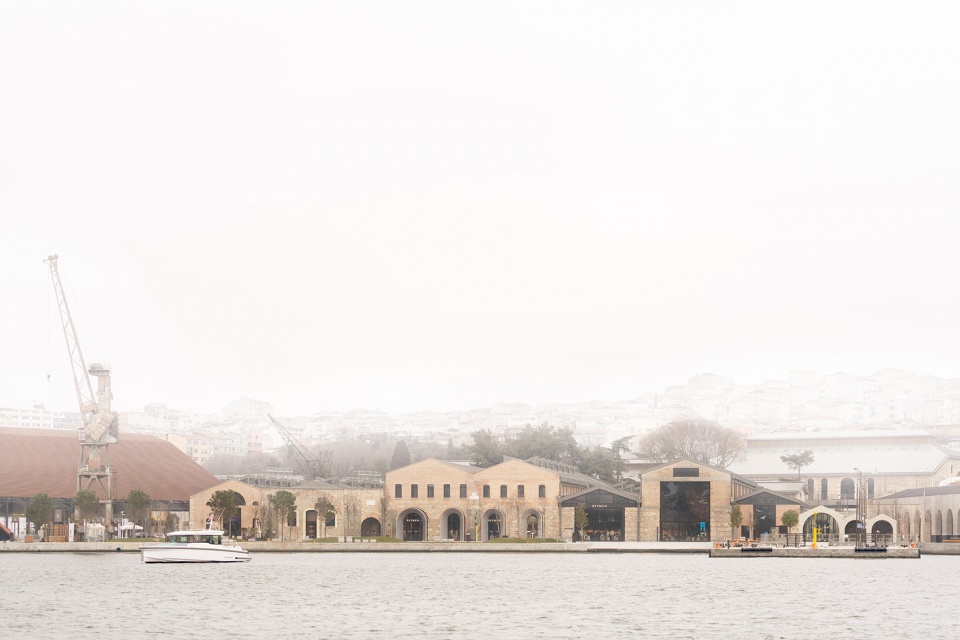
▼滨水综合片区,the waterfront district © Marco Cappelletti Studios
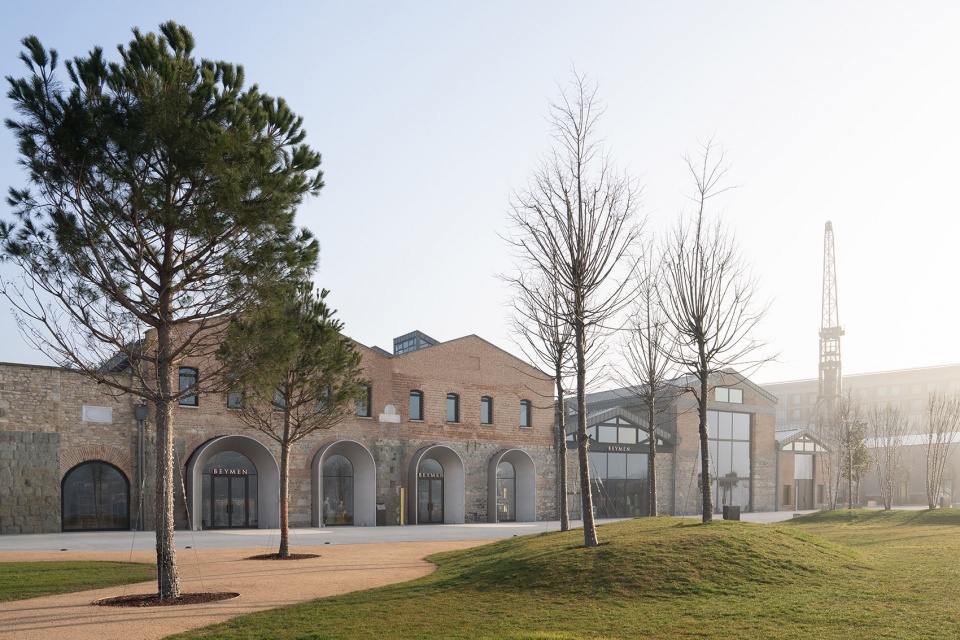
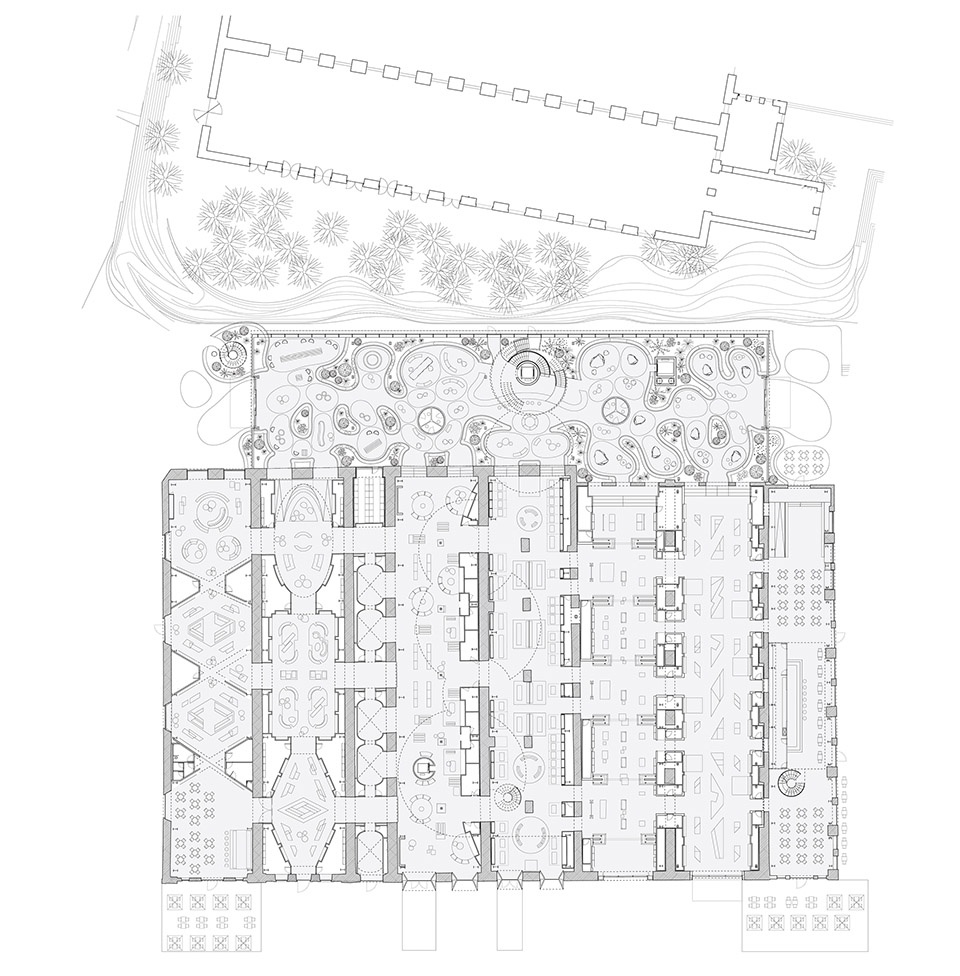
作为该场地整体更新规划的一部分,OMA为土耳其高端零售集团Beymen Group设计了百货商店项目——Beymen Tersane。项目在现存船坞厂房内部植入了一系列独立设置的空间体量,并以此组织出由多个展厅构成的连续空间序列。每个展厅拥有各自独特的几何形态与材料特征。这些展厅共同构成了历史船厂中的全新空间层次,不仅用于展示商品,也容纳当代艺术装置,同时使原有工业结构得以清晰可见。
▼轴测图,axonometric © OMA
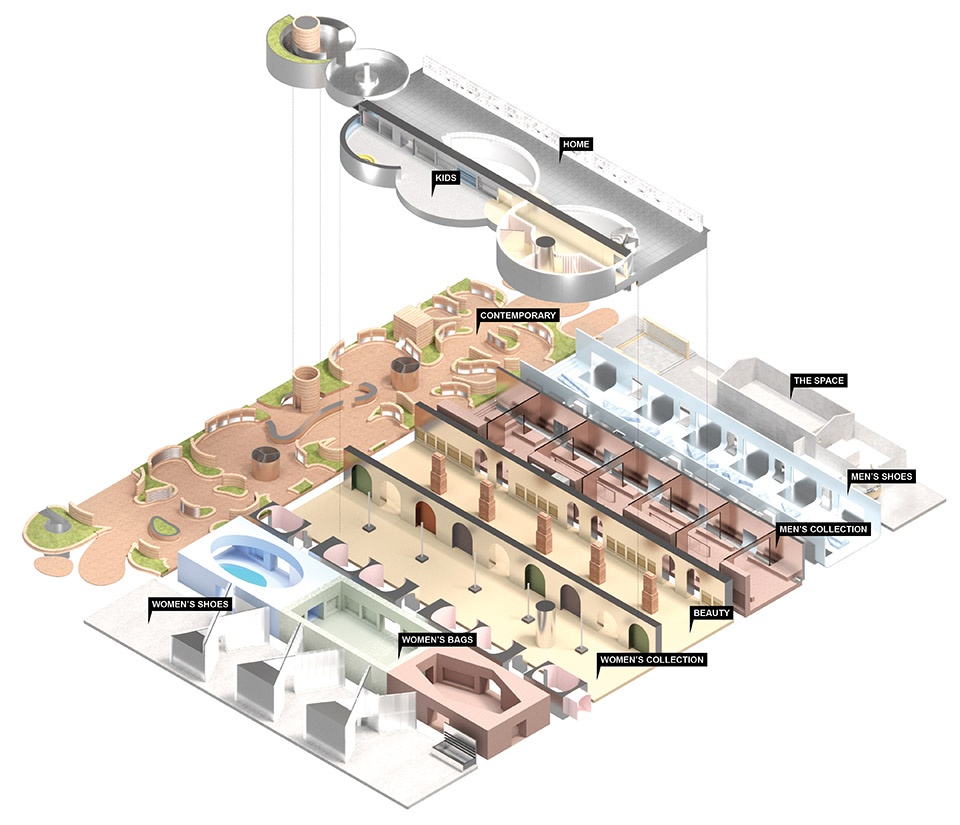
As part of the masterplan for the site’s transformation, OMA designed Beymen Tersane, a department store for Turkish luxury retailer the Beymen Group. The project introduces a series of freestanding structures within the existing shipyard halls, organizing the store as a sequence of galleries with distinct geometries and materialities. Together, the galleries form a new layer within the former shipyard, displaying not only products but also contemporary art installations while allowing the original structure to remain visible.
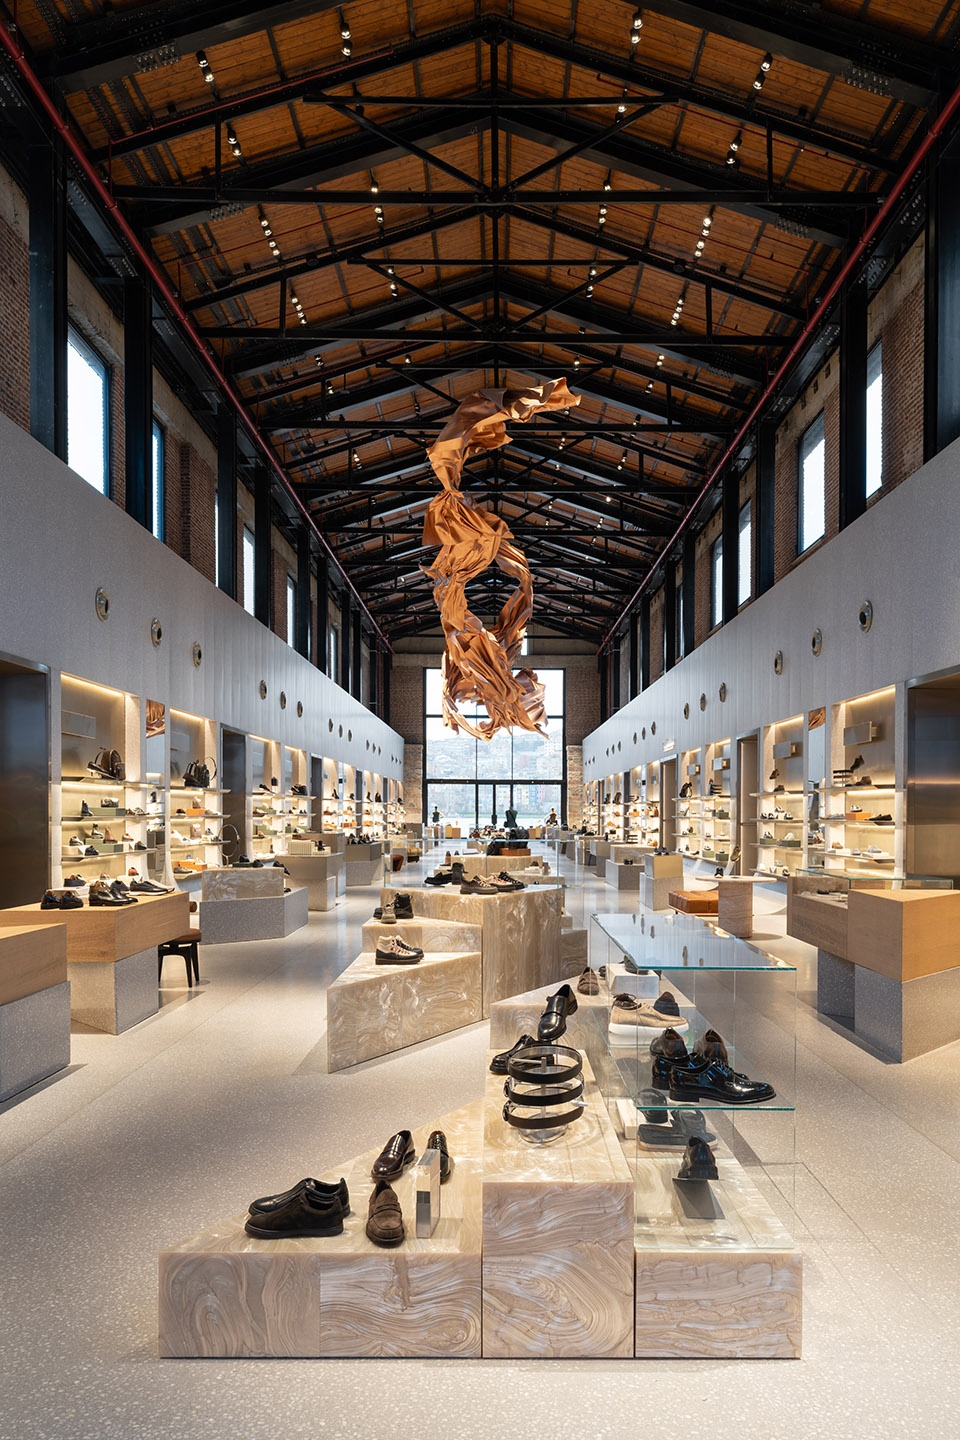
▼多个展厅构成的连续空间序列,organizing the store as a sequence of galleries © Marco Cappelletti Studios
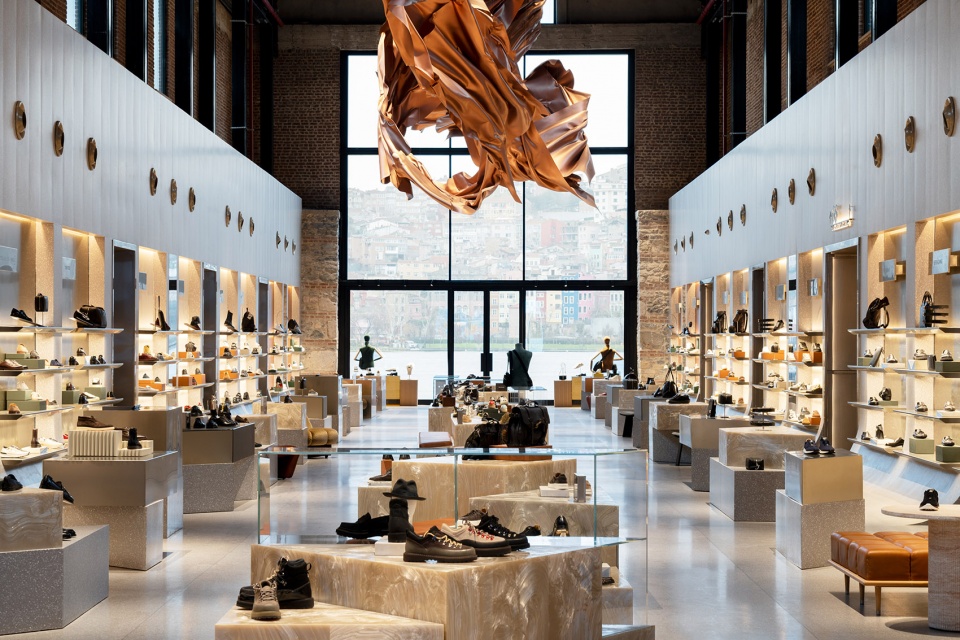
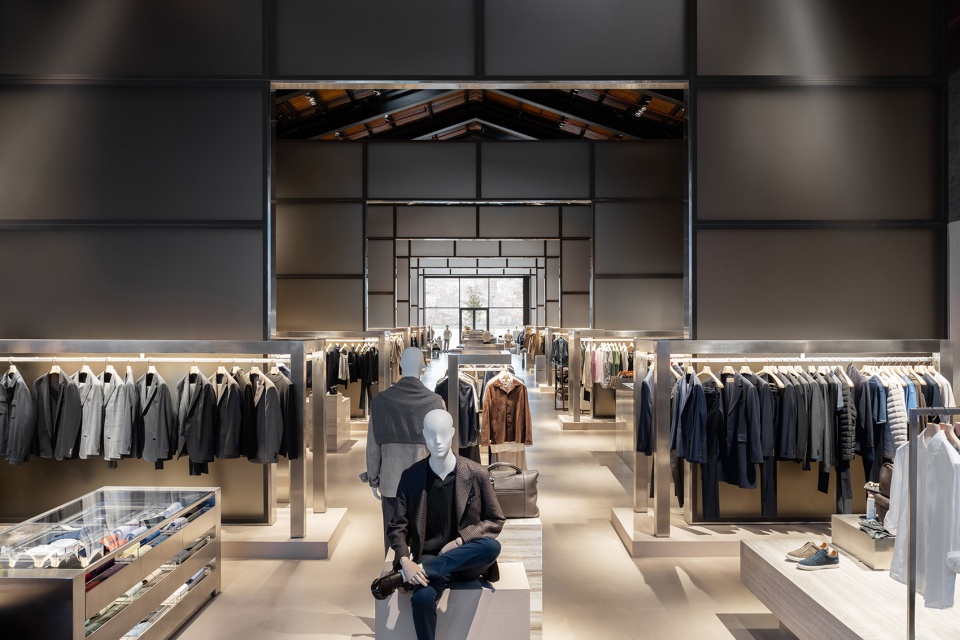
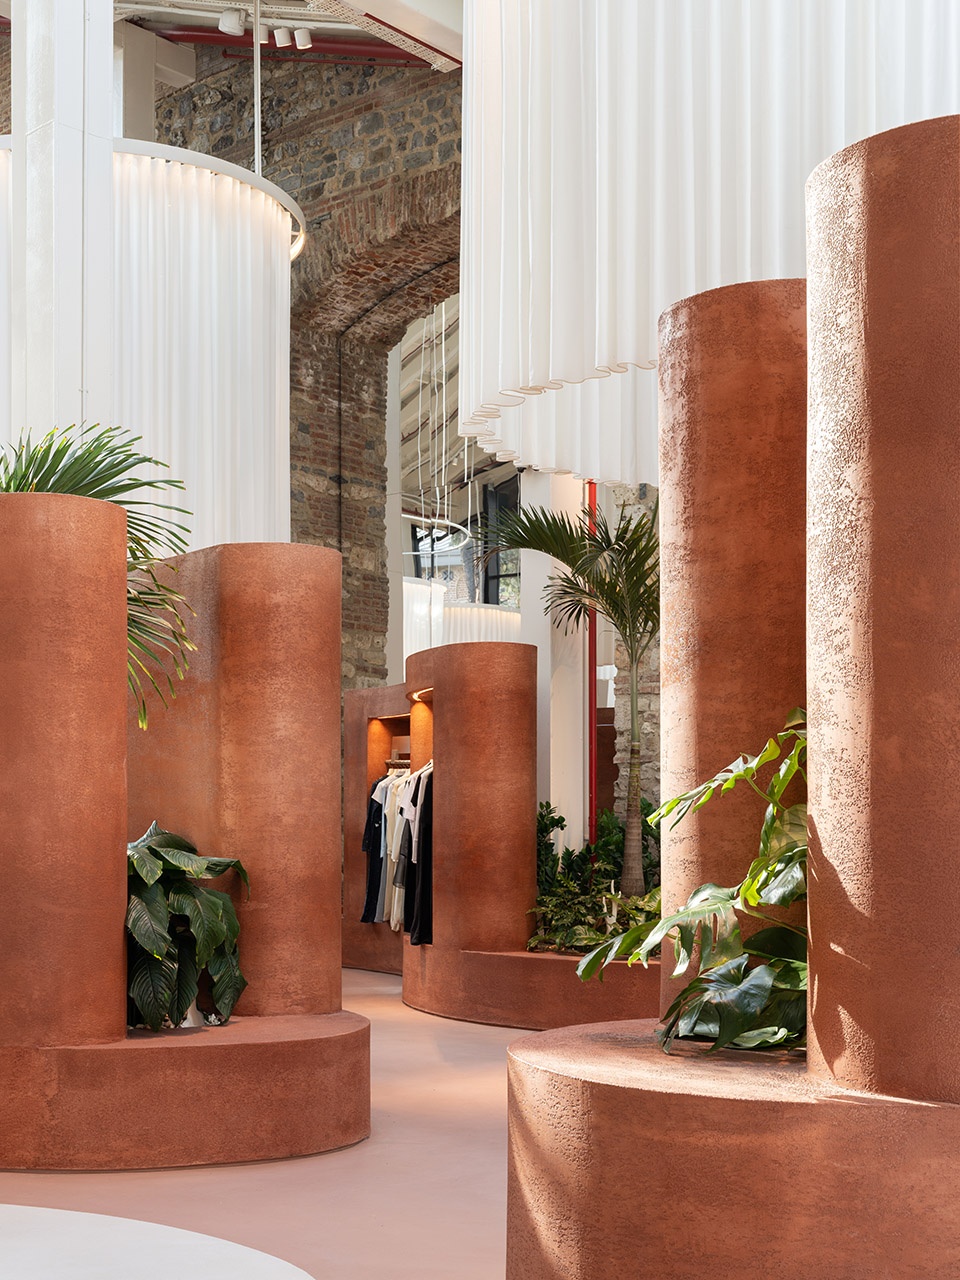
▼每个展厅拥有各自独特的几何形态与材料特征,galleries with distinct geometries and materialities © Marco Cappelletti Studios
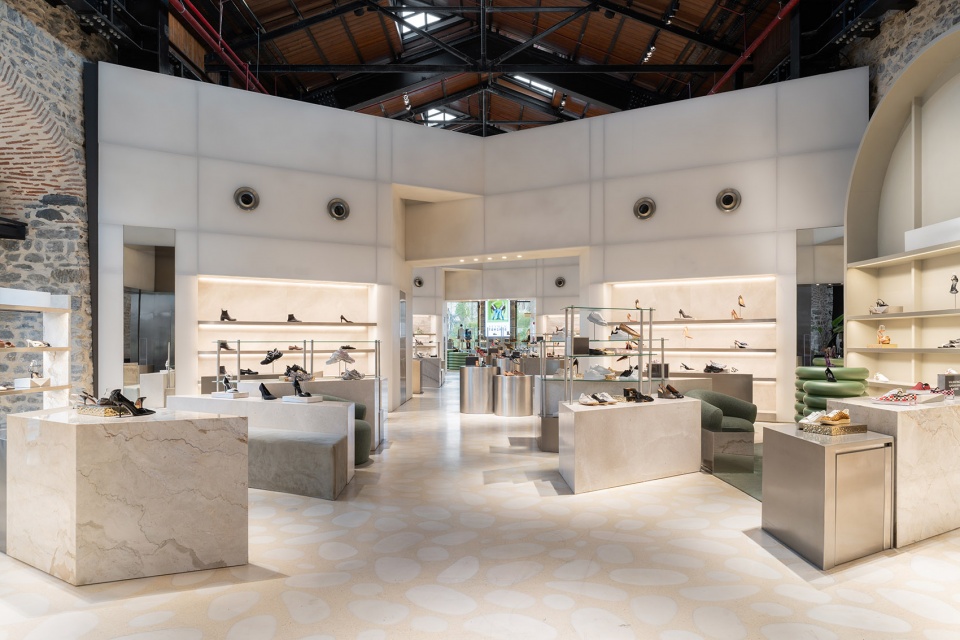
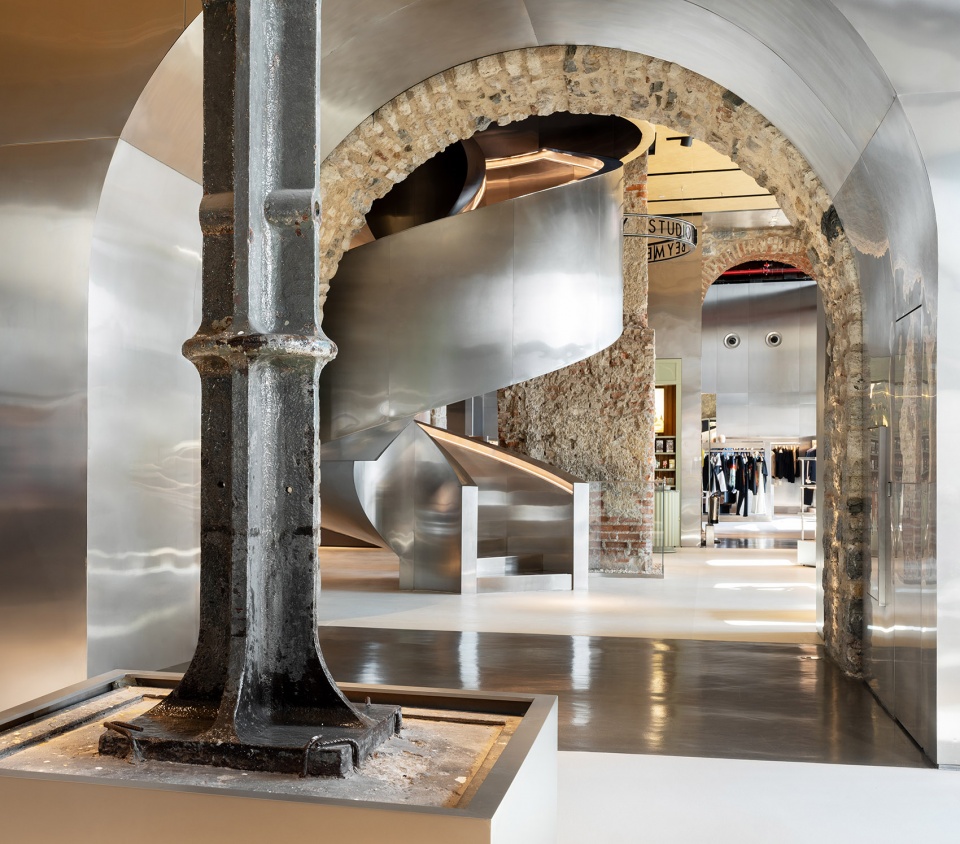
▼展厅既可沿纵向穿行,也可横向贯通,traversed both along and across © Marco Cappelletti Studios
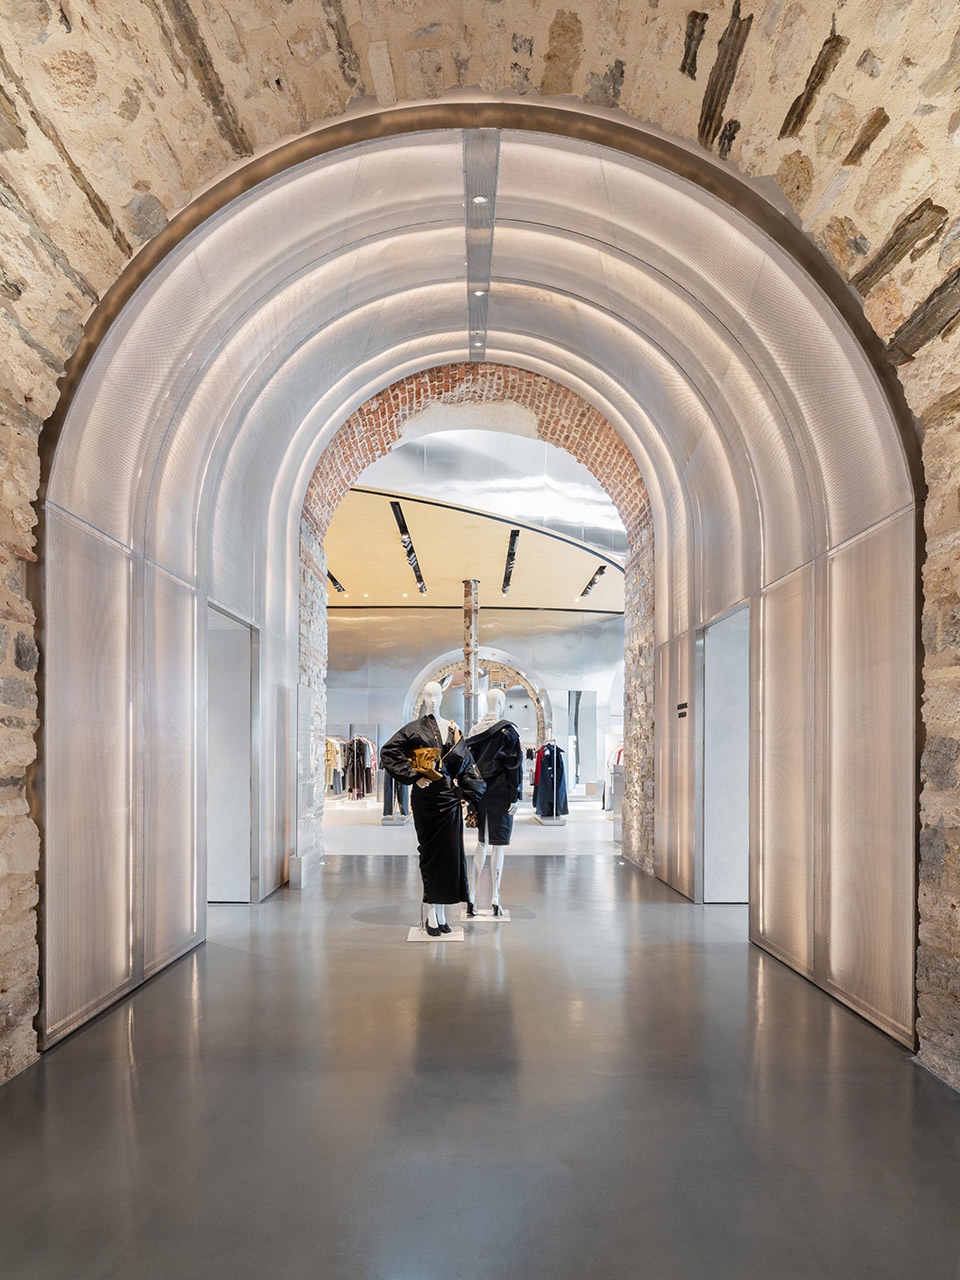
▼横向贯通的拱门,horizontally spanning arch © Marco Cappelletti Studios
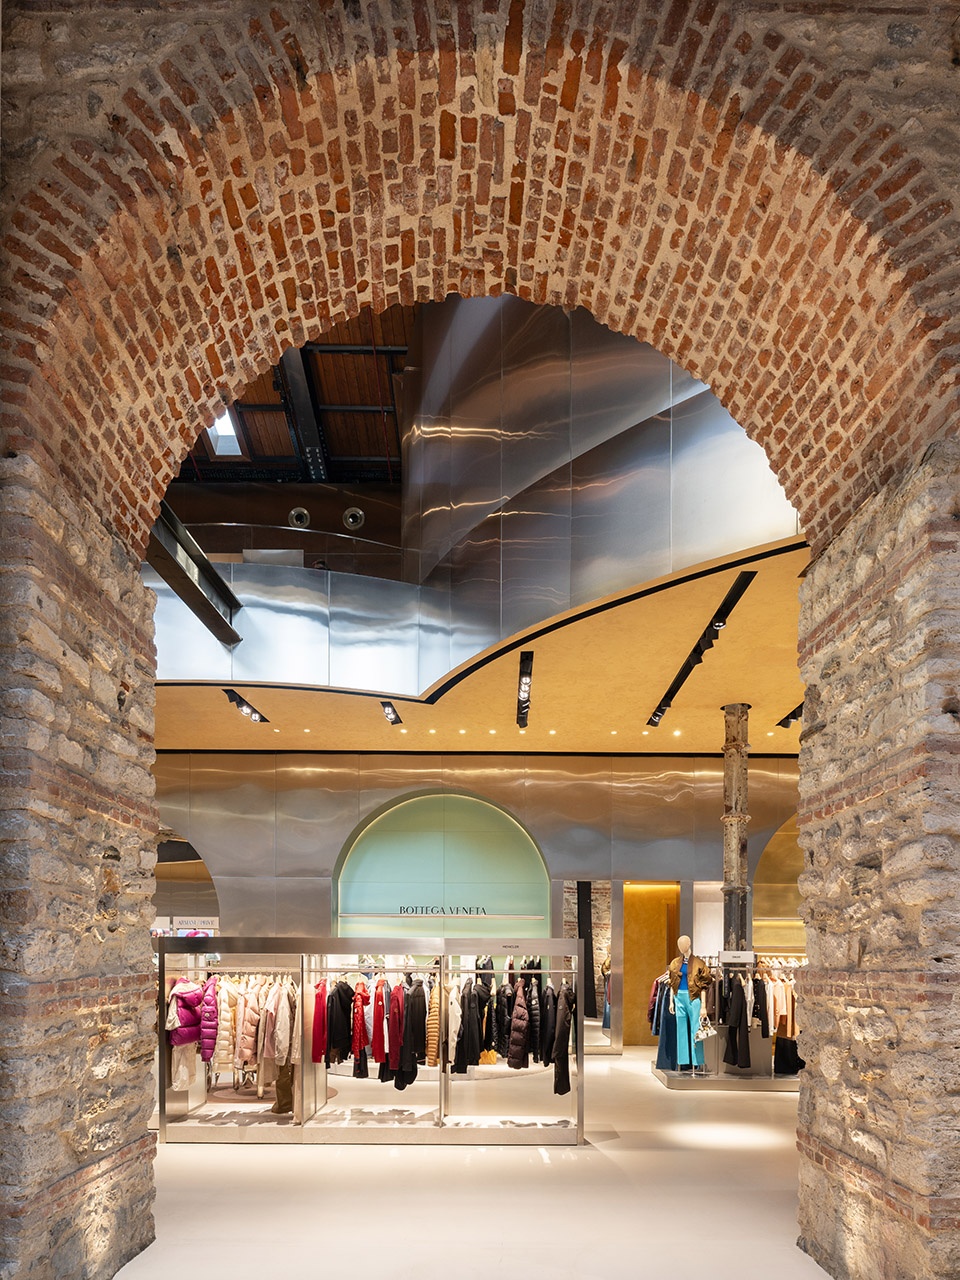
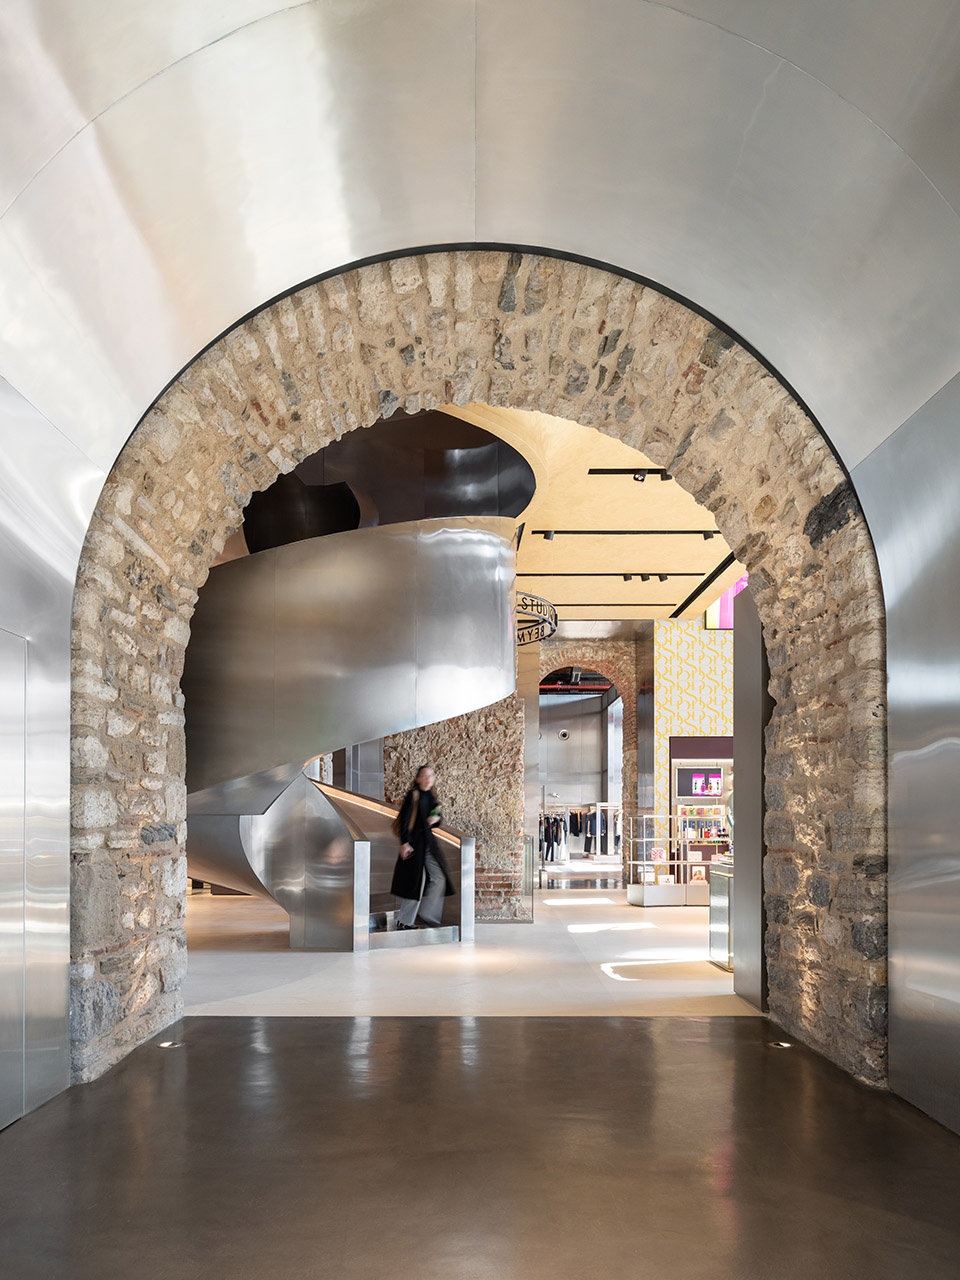
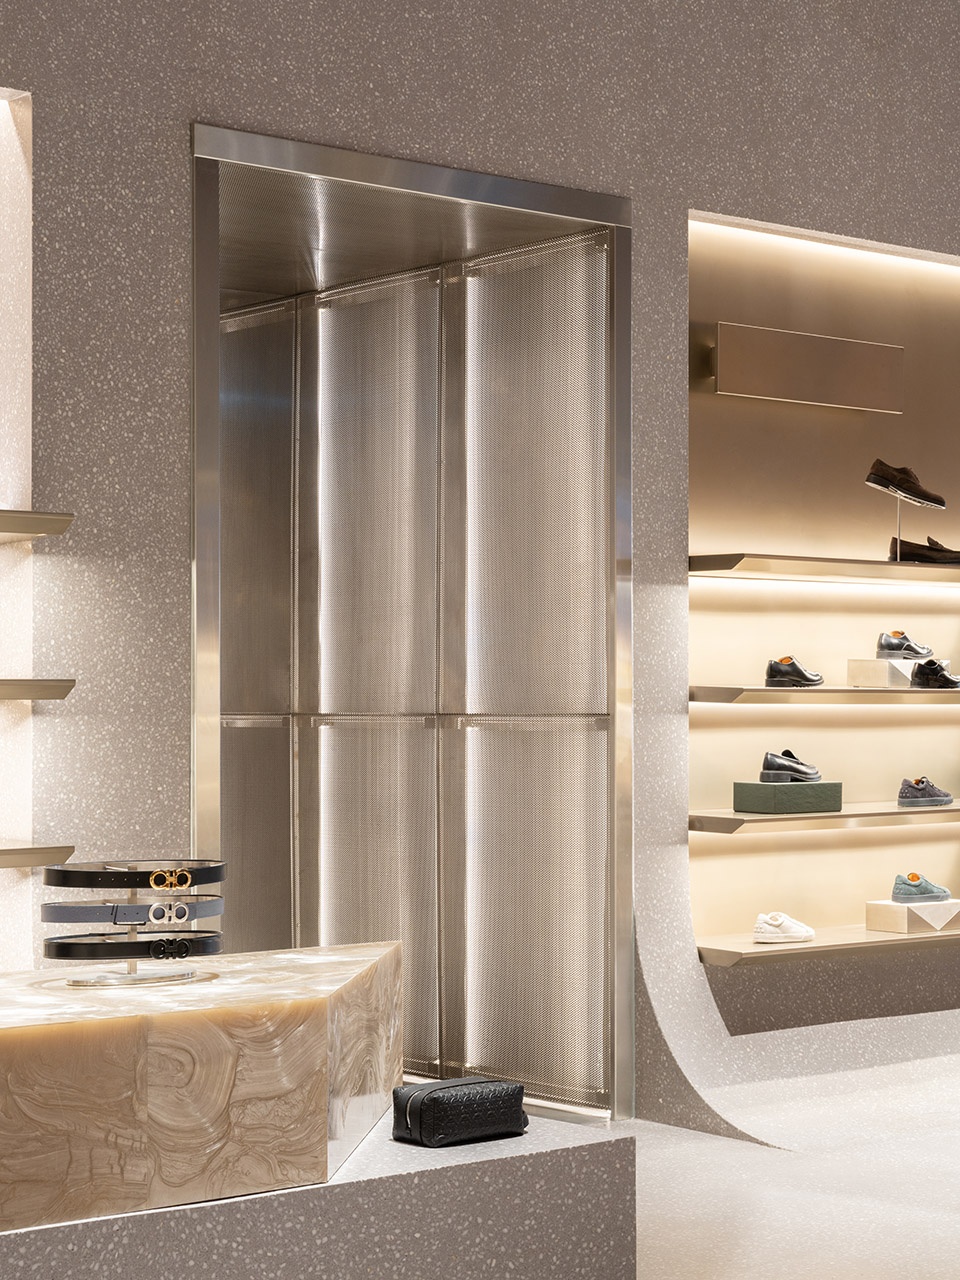
▼零售空间,retail space © Marco Cappelletti Studios
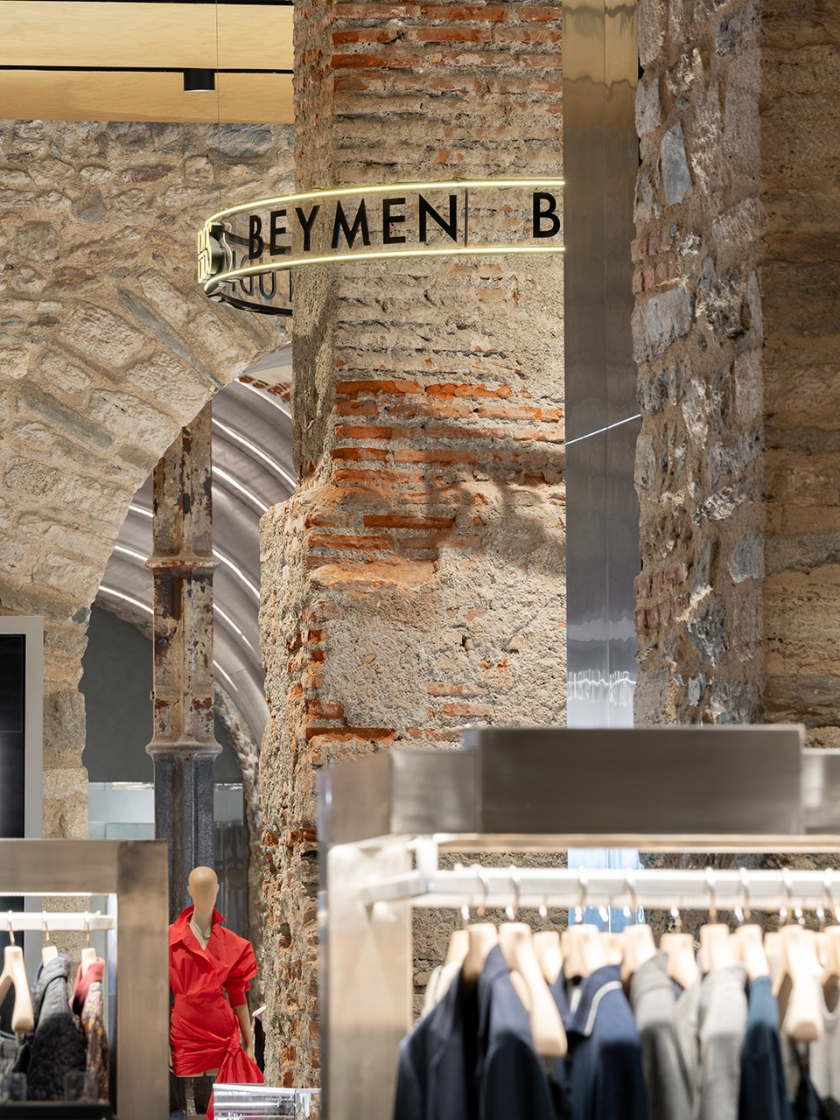
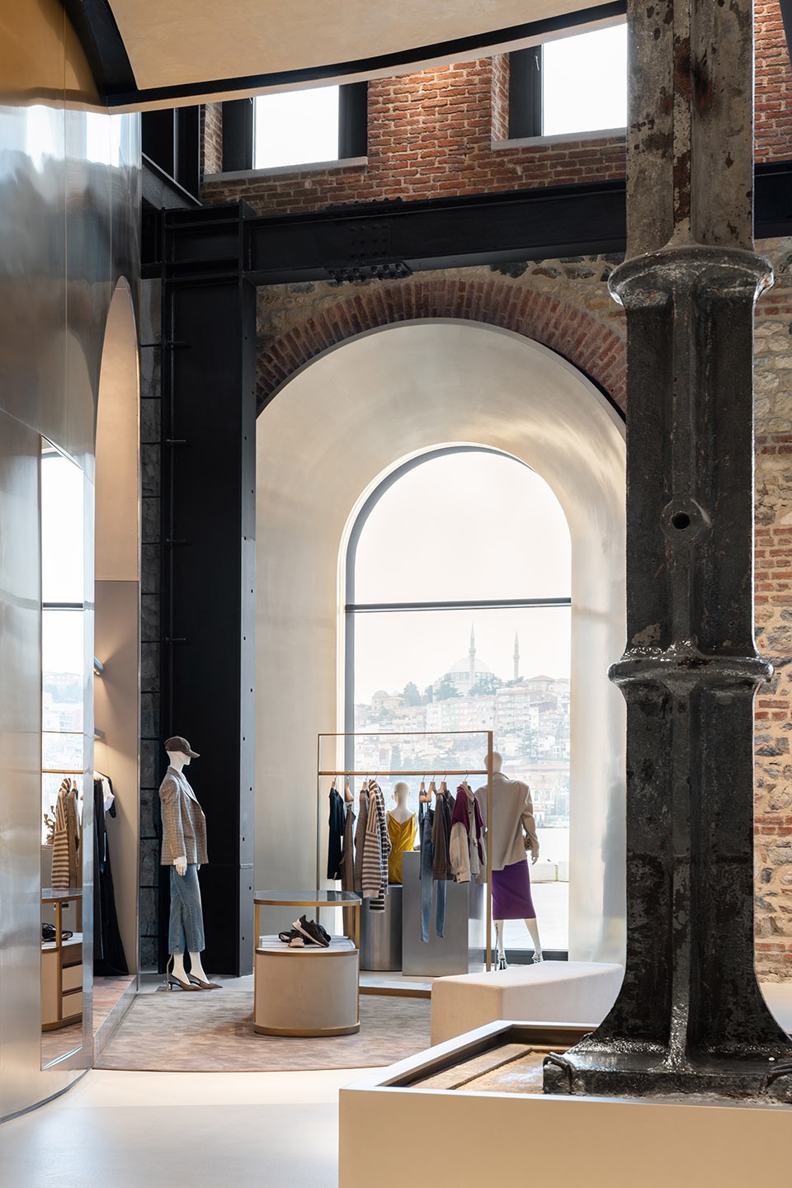
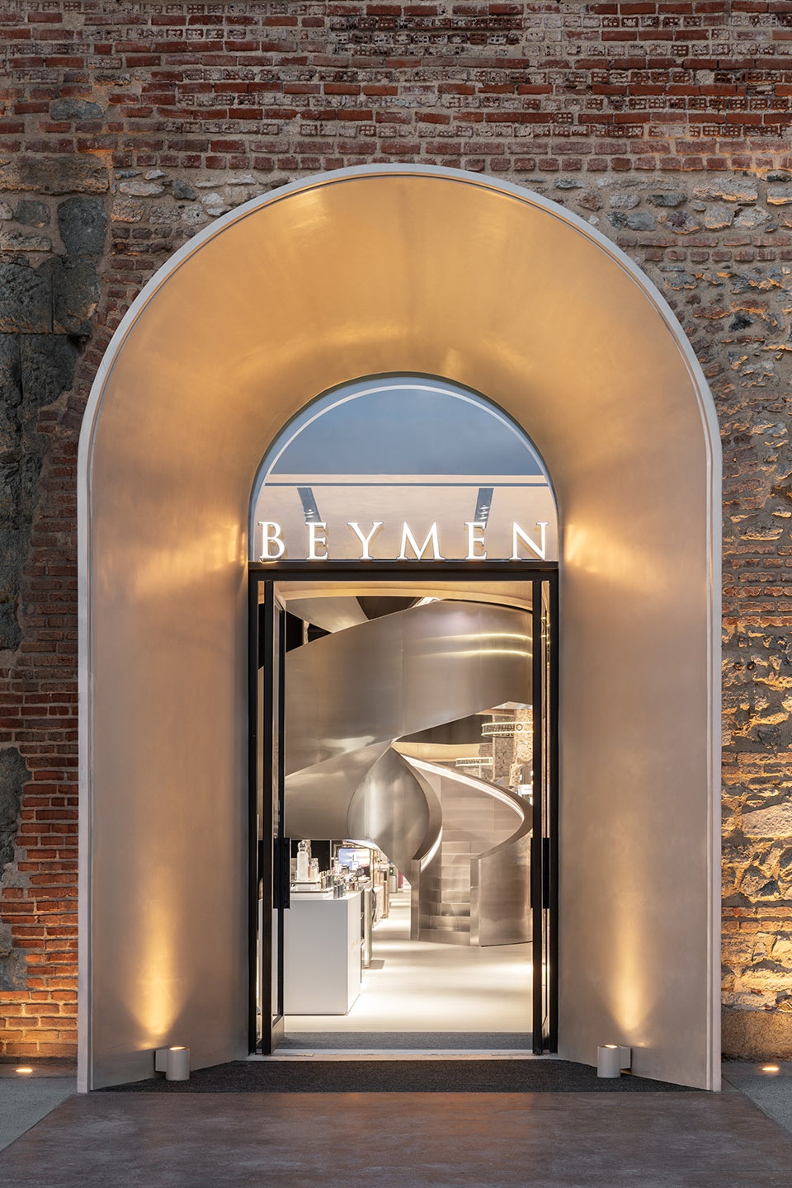
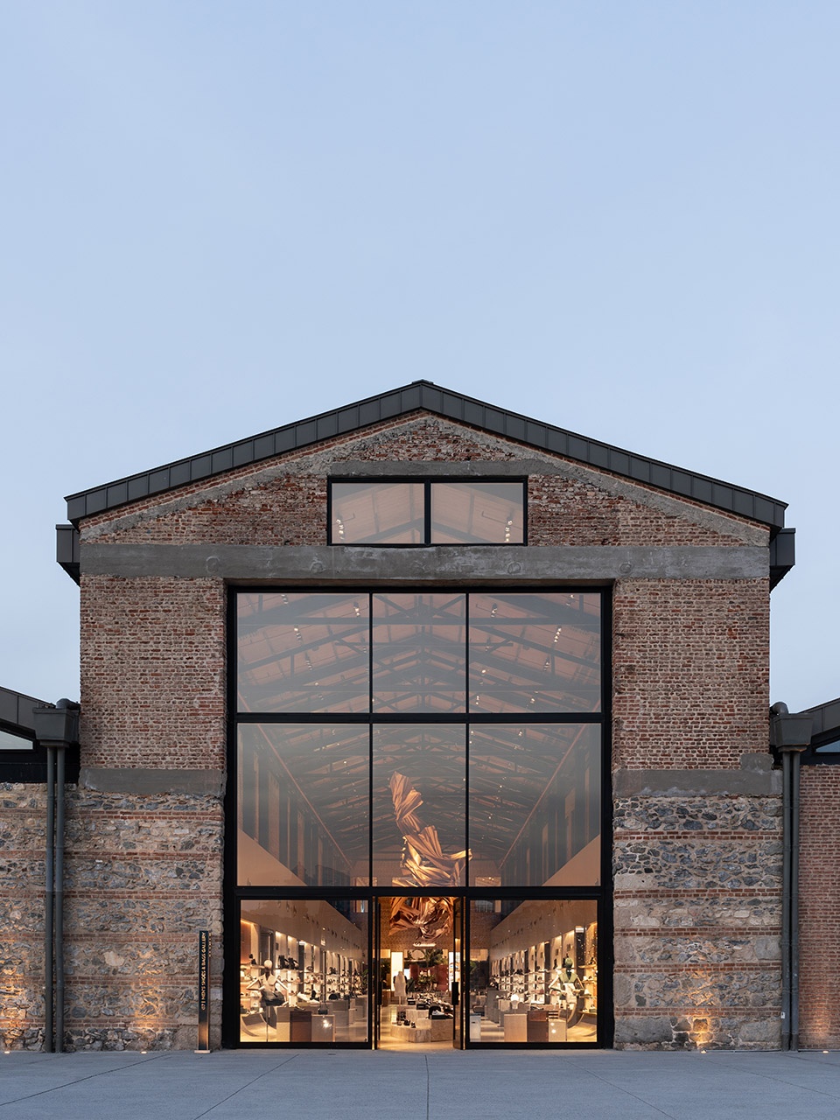
▼入口,entrance © Marco Cappelletti Studios
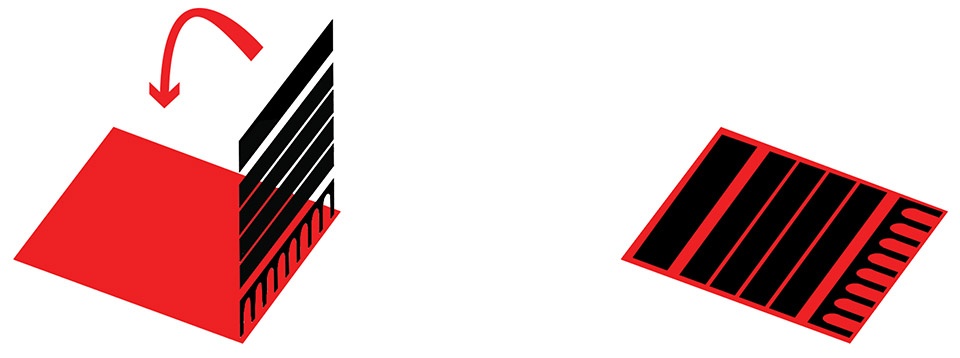
展厅既可沿纵向穿行,也可横向贯通,形成一个连续的水平式零售空间,从而消除了传统百货通过多层楼面划分不同业态所形成的空间等级关系。
▼概念及业态示意图,concept and program diagram © OMA
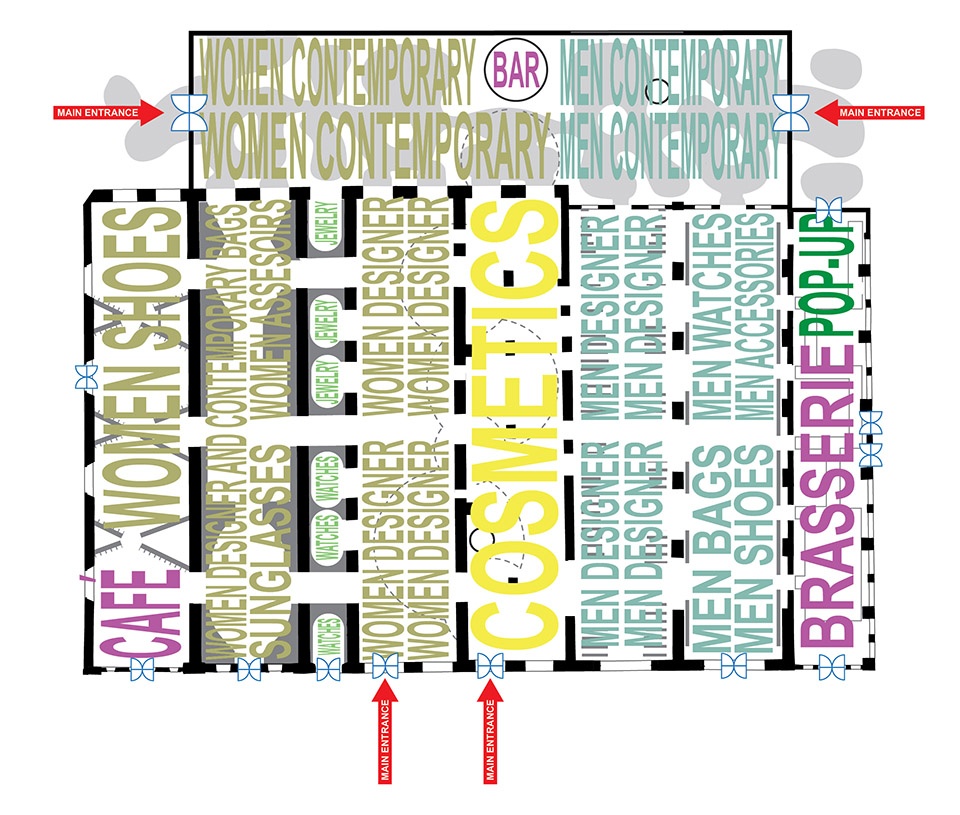
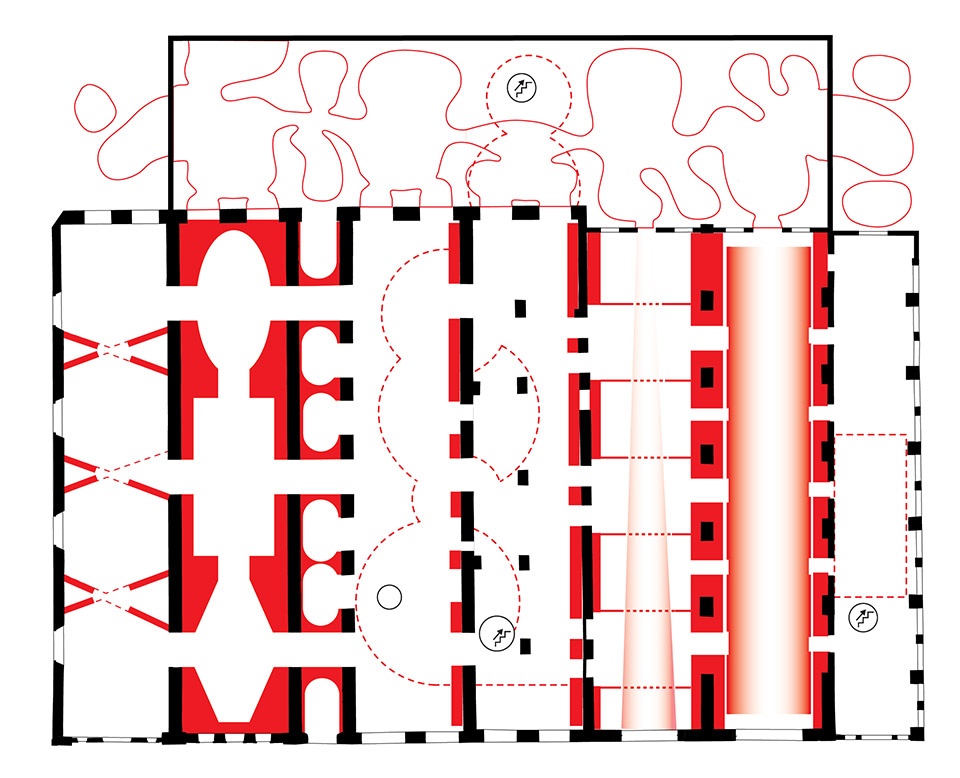
Traversed both along and across, the galleries form a continuous horizontal retail space that eliminates the hierarchy typically created by distributing departments across multiple floors.
▼连续的水平式零售空间,a continuous horizontal retail space © Marco Cappelletti Studios
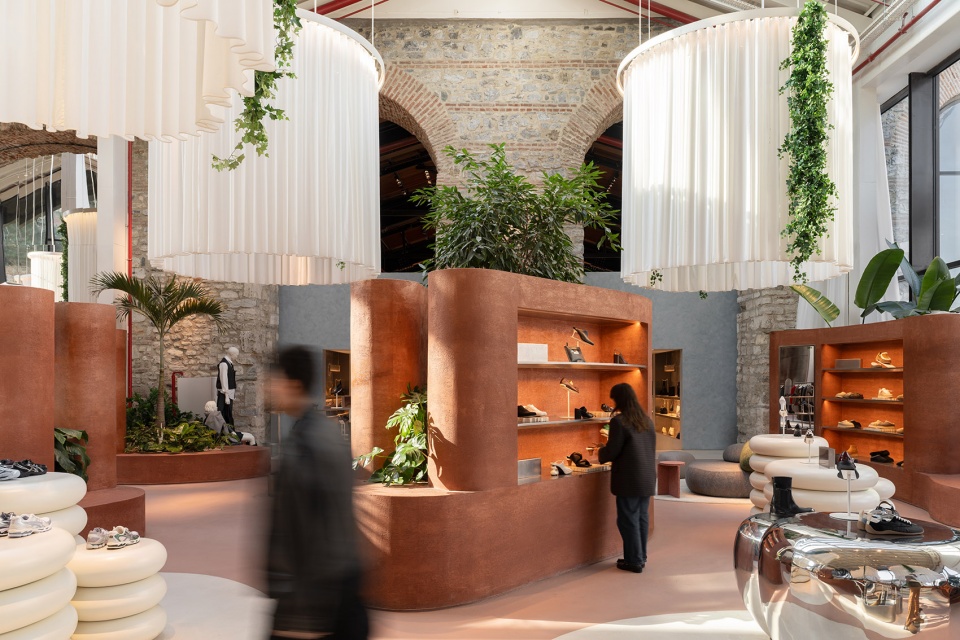
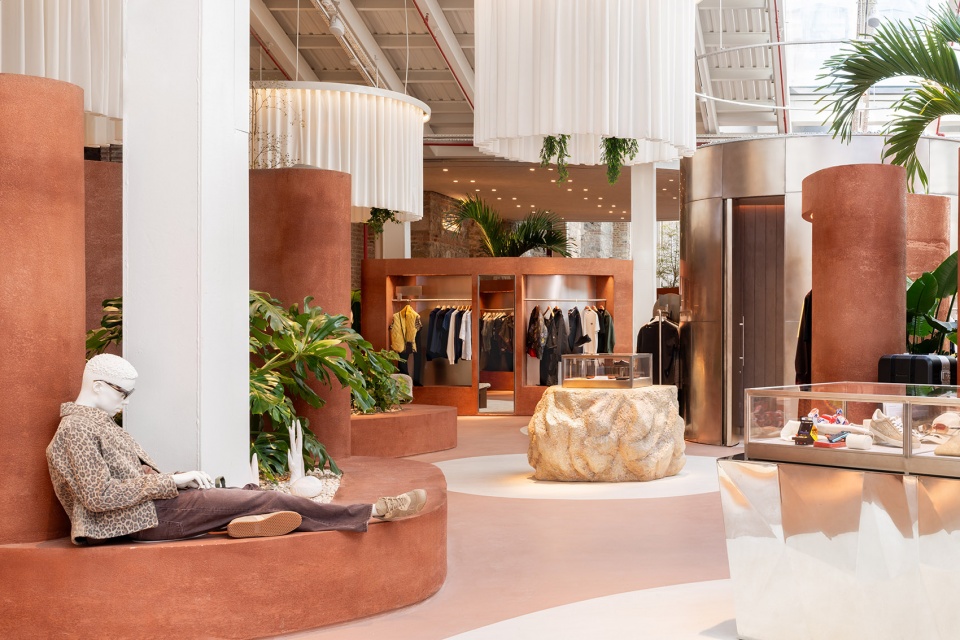
▼连续的水平式零售空间,a continuous horizontal retail space © Marco Cappelletti Studios
项目同时结合沿金角湾新建的公共滨水步道,在大量滨水岸线长期难以抵达的城市背景下,重新建立起城市与水岸之间的联系。
Together with a new public promenade along the Golden Horn, the project establishes a new connection between the city and the water in a context where much of the waterfront remains inaccessible.
▼重新建立起城市与水岸之间的联系,establishes a new connection between the city and the water © Marco Cappelletti Studios
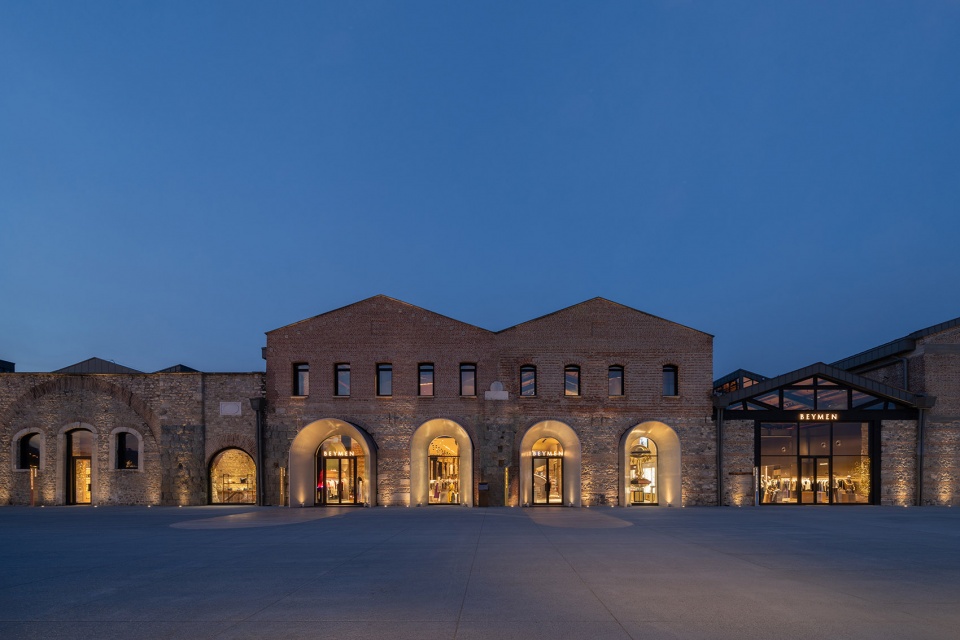
▼建筑外立面,building facade © Marco Cappelletti Studios
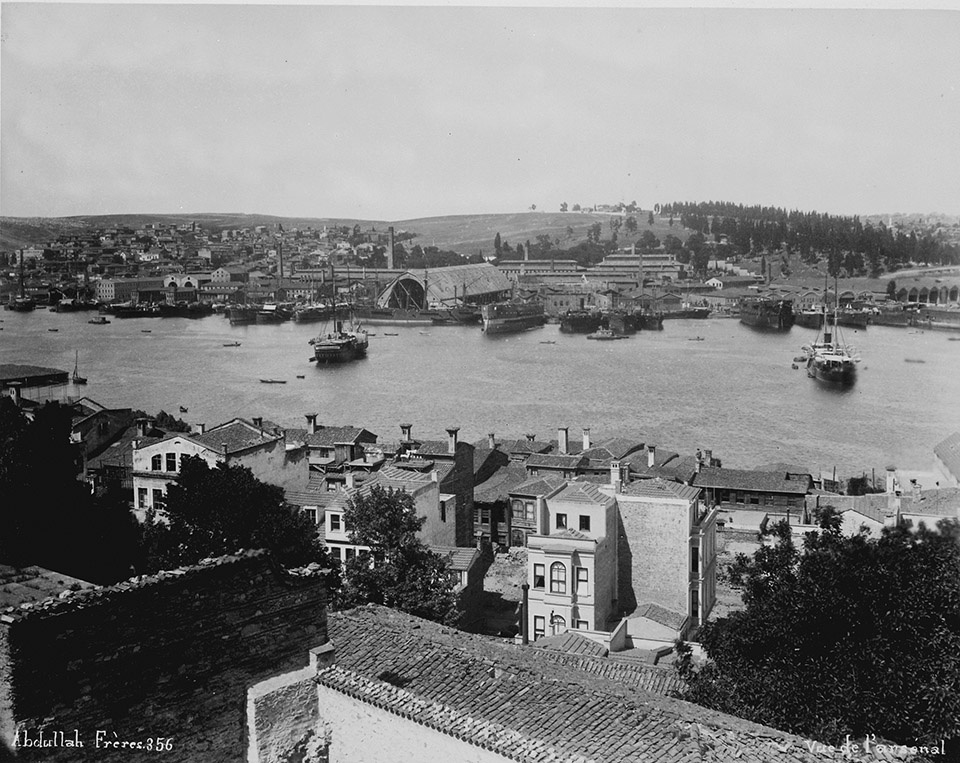
▼历史照片,historical photo © OMA
▼概念示意图,concept diagram © OMA
▼平面图,plan © OMA
▼剖面图,section © OMA

Location: Istanbul, Turkey
Client: The Beymen Group
Status: Completed
Year: 2026
Program: Retail
Area: 12,000 sqm
Partners: Ellen van Loon, Iyad Alsaka
Team: Project Architect: Anita Ernődi. MacAulay Brown, Dagna Dembiecka, Catalina Dumitru,
Aleksandar Joksimovic, Edyta Milczarek, Saskia Simon, Koen Stockbroekx, Michele Zambetti
Collaborators
Local Architect: Bağımsız İşler Studio
Lighting Design: Har Hollands, ONOFF
Photography: Marco Cappelletti Studios
More:OMA. 更多关于:OMA on gooood。









明明是一个很大的厂房项目,可是封面放的那张图看着像一间小店
作为商业展陈空间来说很好用
DK
下一篇:水论坛,卢森堡 / 2001 TBSI 流域生态中的植物净化实验:个人觉得是杯水车薪的感觉!
改造的不错,旋转楼梯再拱门的掩映下很棒