非常感谢 Pedevilla Architects 予gooood分享以下内容。更多关于他们:Pedevilla Architects on gooood
Appreciations towards Pedevilla Architects for providing the following description:
在2002年的扩建过程中,Beton-Eisack公司位于克劳森的总部增建了一座引人注目的办公楼,由建筑师Armin Blasbichler和Matthias Rainer设计,从那时起,该办公楼就以悬浮的方式成为公司场地的入口。20年后,当前项目的目标是创造功能高效且宜人的空间,以满足公司不断变化的需求,同时为公司正在开发和生产的混凝土提供适当的舞台。全新的空间用于举办研讨会和其他活动。
During an expansion from 2002, the headquarters of the Beton-Eisack company in Klausen had been supplemented by a striking office building by architects Armin Blasbichler and Matthias Rainer, which ever since prominently forms the entrance to the company grounds in a levitating manner. The aim of the current project was – 20 years later – to create functionally efficient and pleasant spaces that would meet the company’s changed needs while providing an appropriate stage for the concrete that is being developed and produced by the company. Fundamentally new is a space for seminars and other events.

▼从活动空间望向中庭,Viewing the courtyard from events space © Gustav Willeit
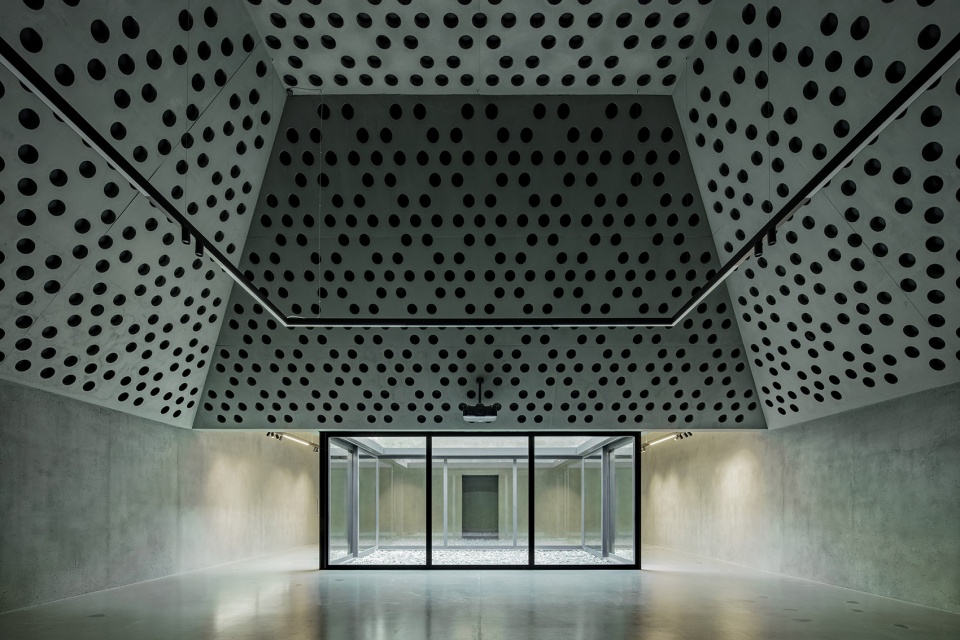
▼从活动空间望向天窗,Viewing the skylight from events space © Gustav Willeit
该建筑通过螺旋楼梯进入,楼梯将入口位置重新限定在了建筑的中心。以未来感和需求性为导向的开放式办公室和独立办公室的组合,为员工和经理提供各种会议选项,延伸到悬浮的两层体量中。
The building is accessed through a spiral staircase that rearranges the entrance situation in a central location. A future- and demand-oriented mix of open-plan and individual offices with various meeting options for staff and managers extends over two floors of the levitating volume.
▼旋转楼梯与办公室的关系,The relationship between the spiral staircase and the office room © Gustav Willeit
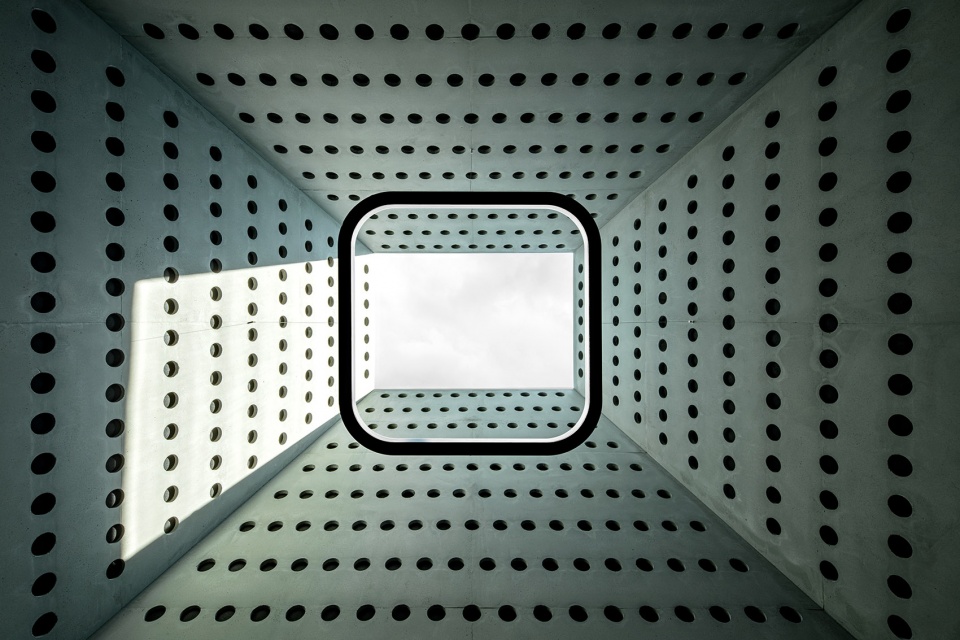
▼天窗给予了办公空间更强的仪式感,The skylight brings a sense of ritual to the office space © Gustav Willeit
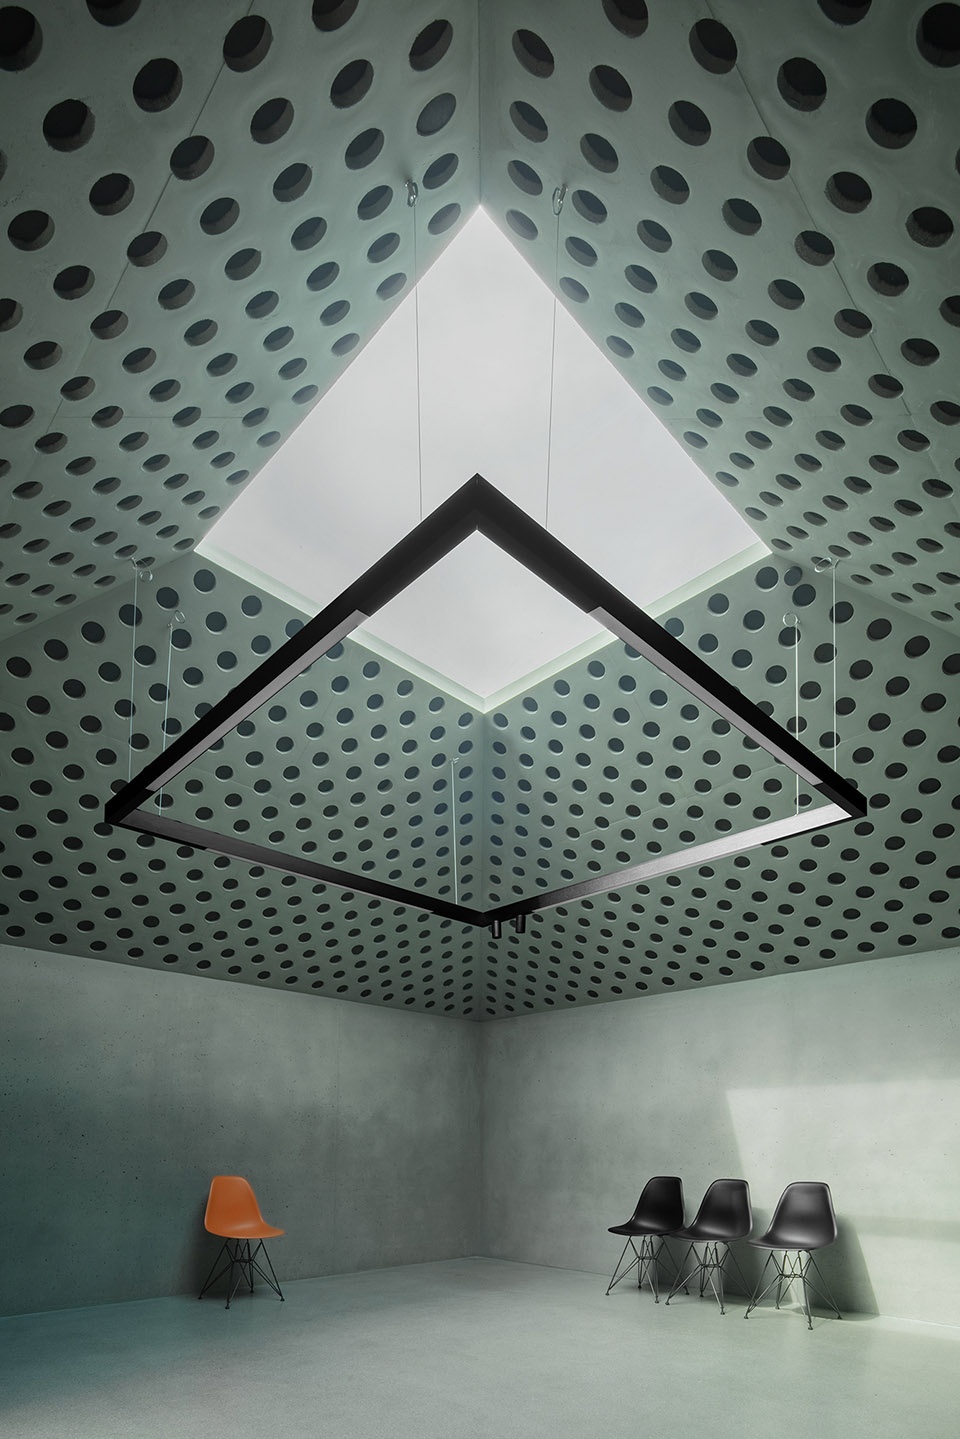
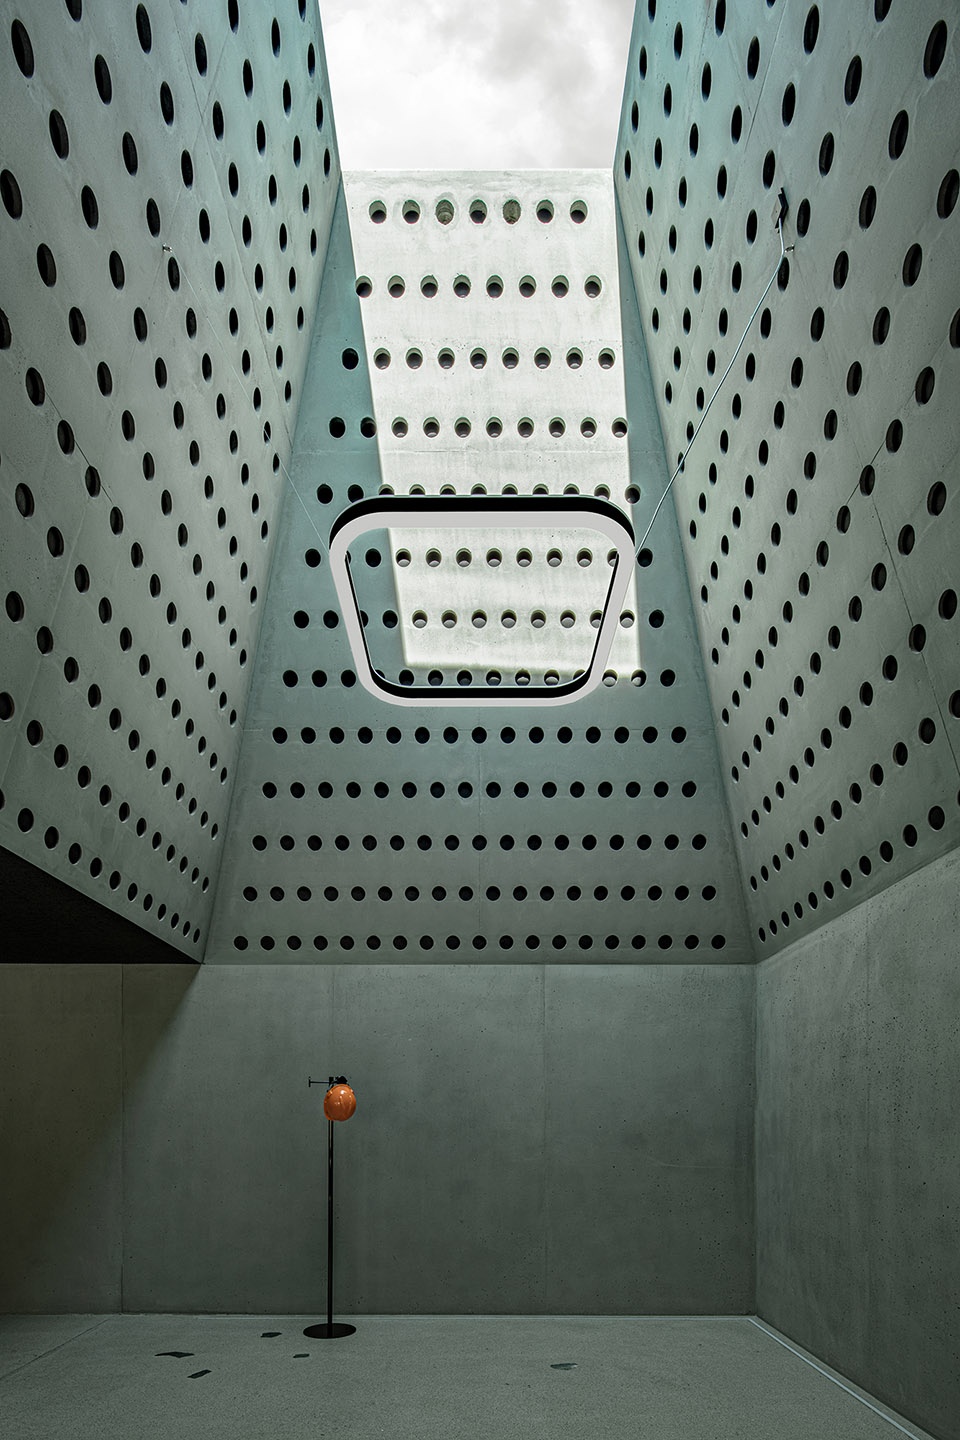
两个内部庭院和多个穹顶式天窗与现有建筑相比,显著改善了采光情况和隔音效果,营造出现代的工作氛围。两个内部庭院还为员工创建了隔音的室外区域,因为混凝土工厂不仅繁忙,而且位于布伦纳高速公路附近。
Two inner courtyards and a number of cupola-like skylights significantly improve the daylight situation and sound insulation compared to the existing building, creating a contemporary working atmosphere. Both inner courtyards also create noise-protected outdoor areas for the employees, as the concrete factory is not only busy, but also located right near the Brenner motorway.
▼内部庭院与办公空间,The courtyard and the office room © Gustav Willeit
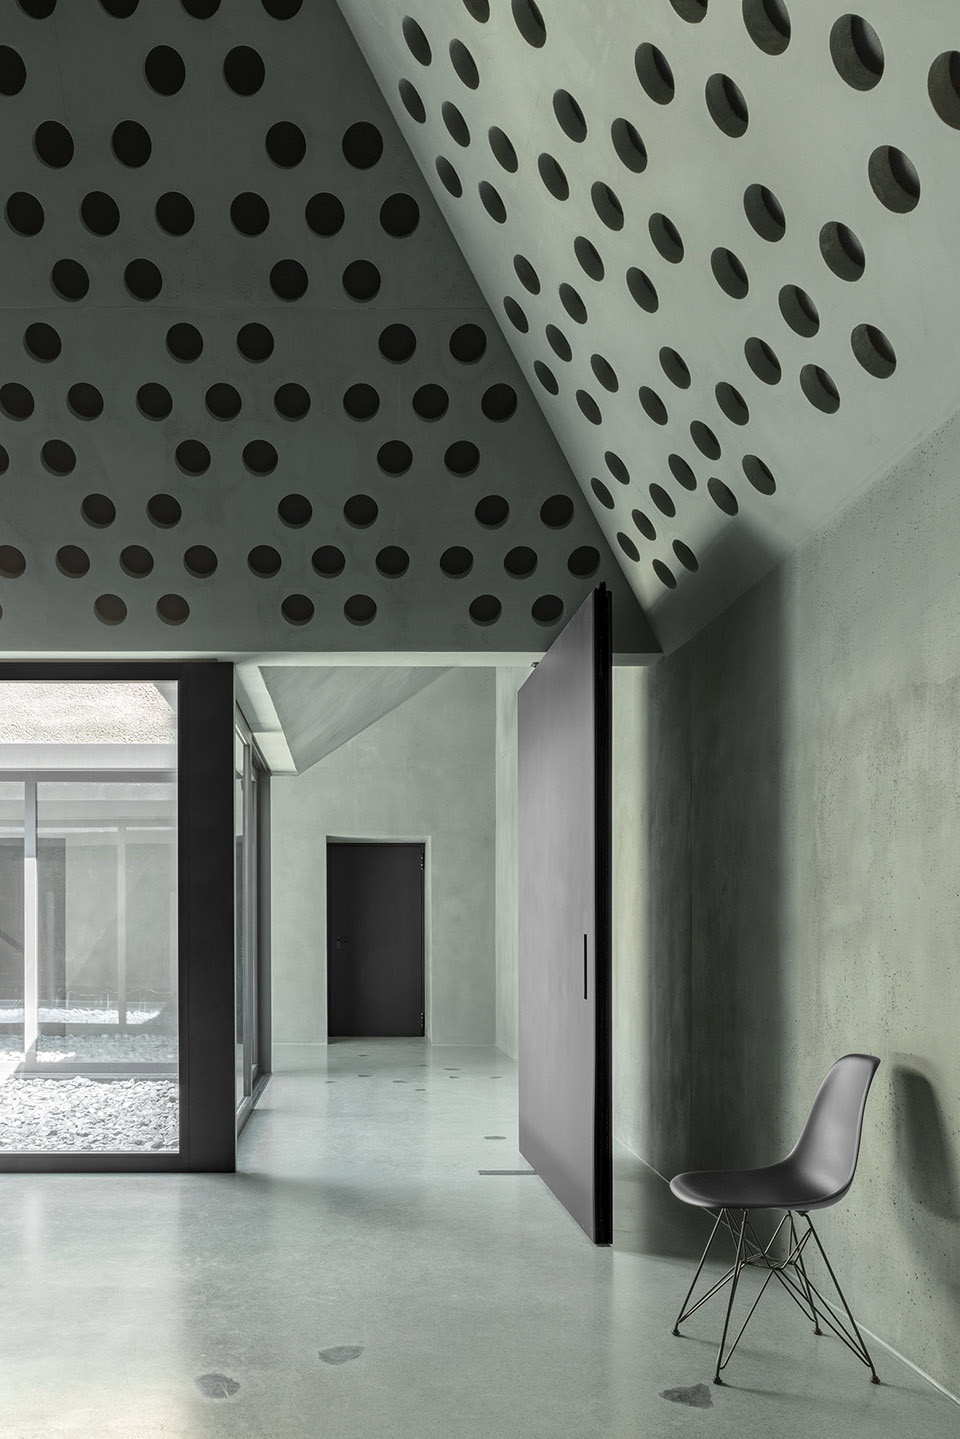
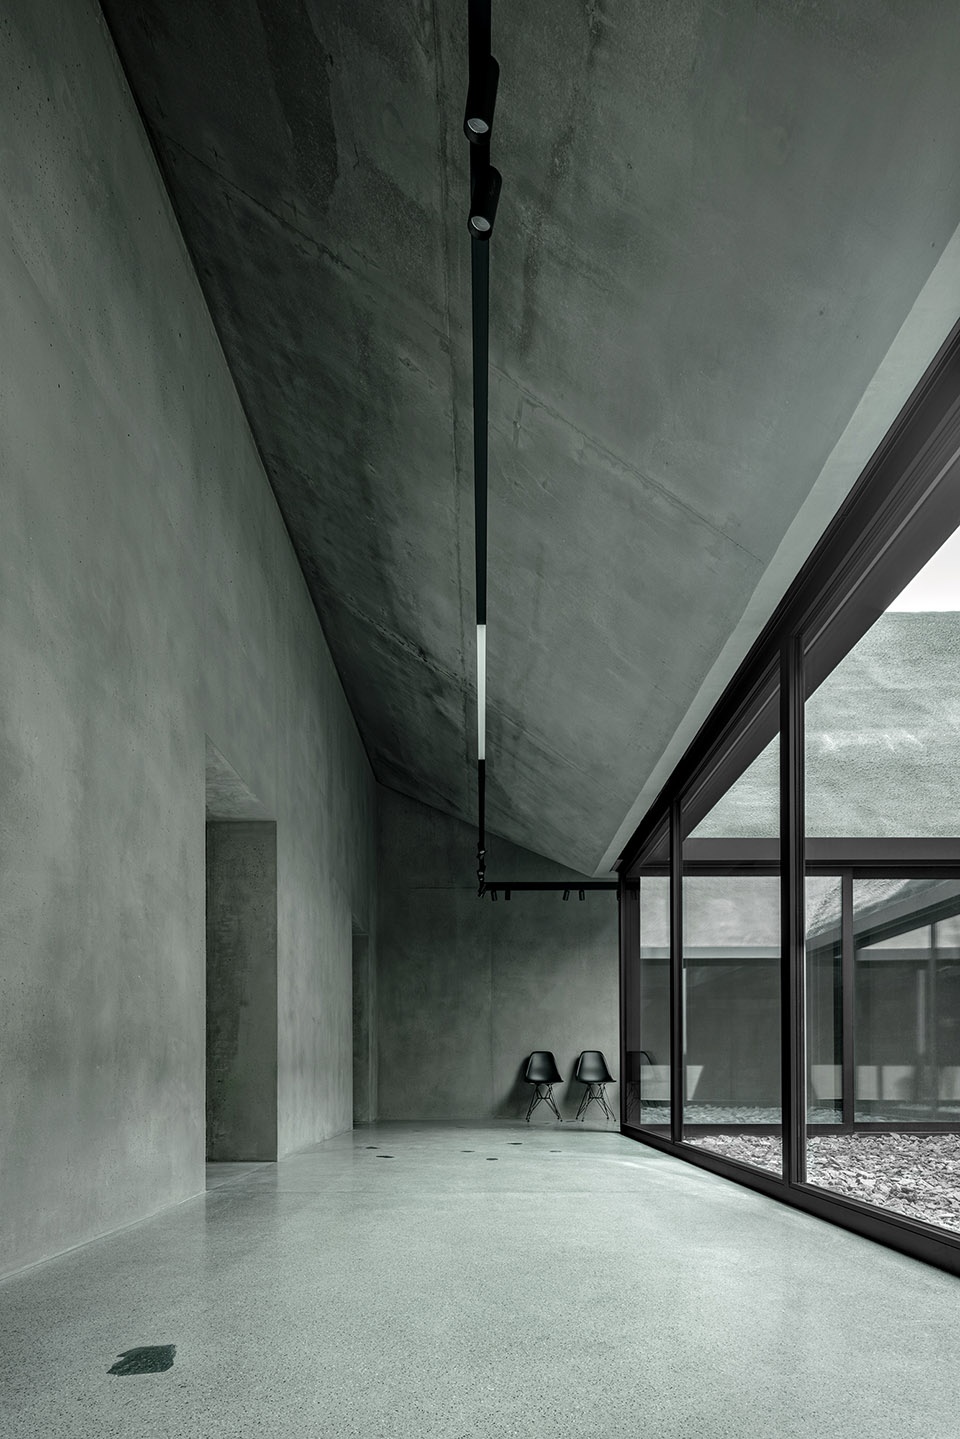
▼办公空间,The office room © Gustav Willeit
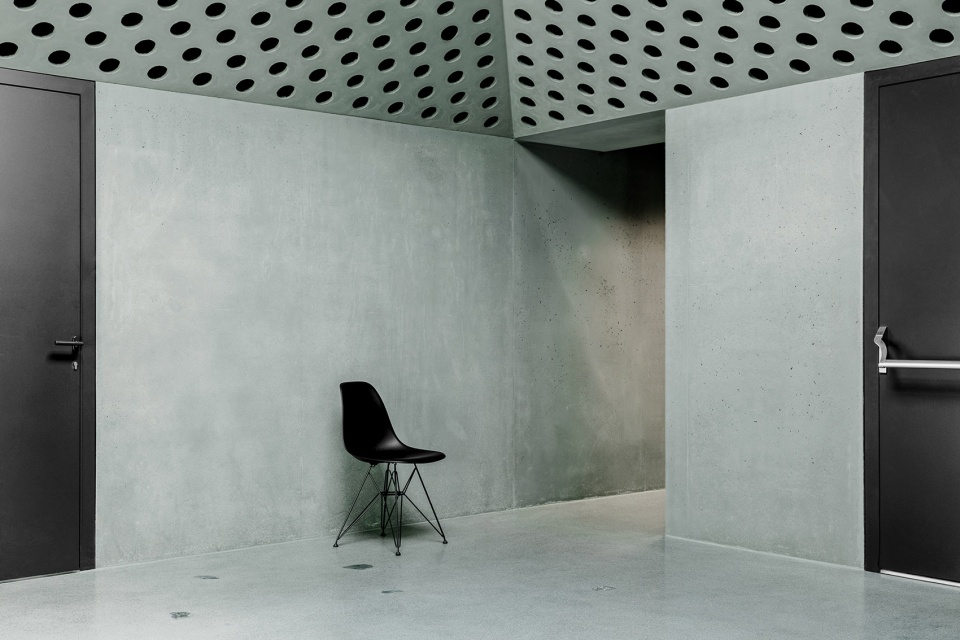
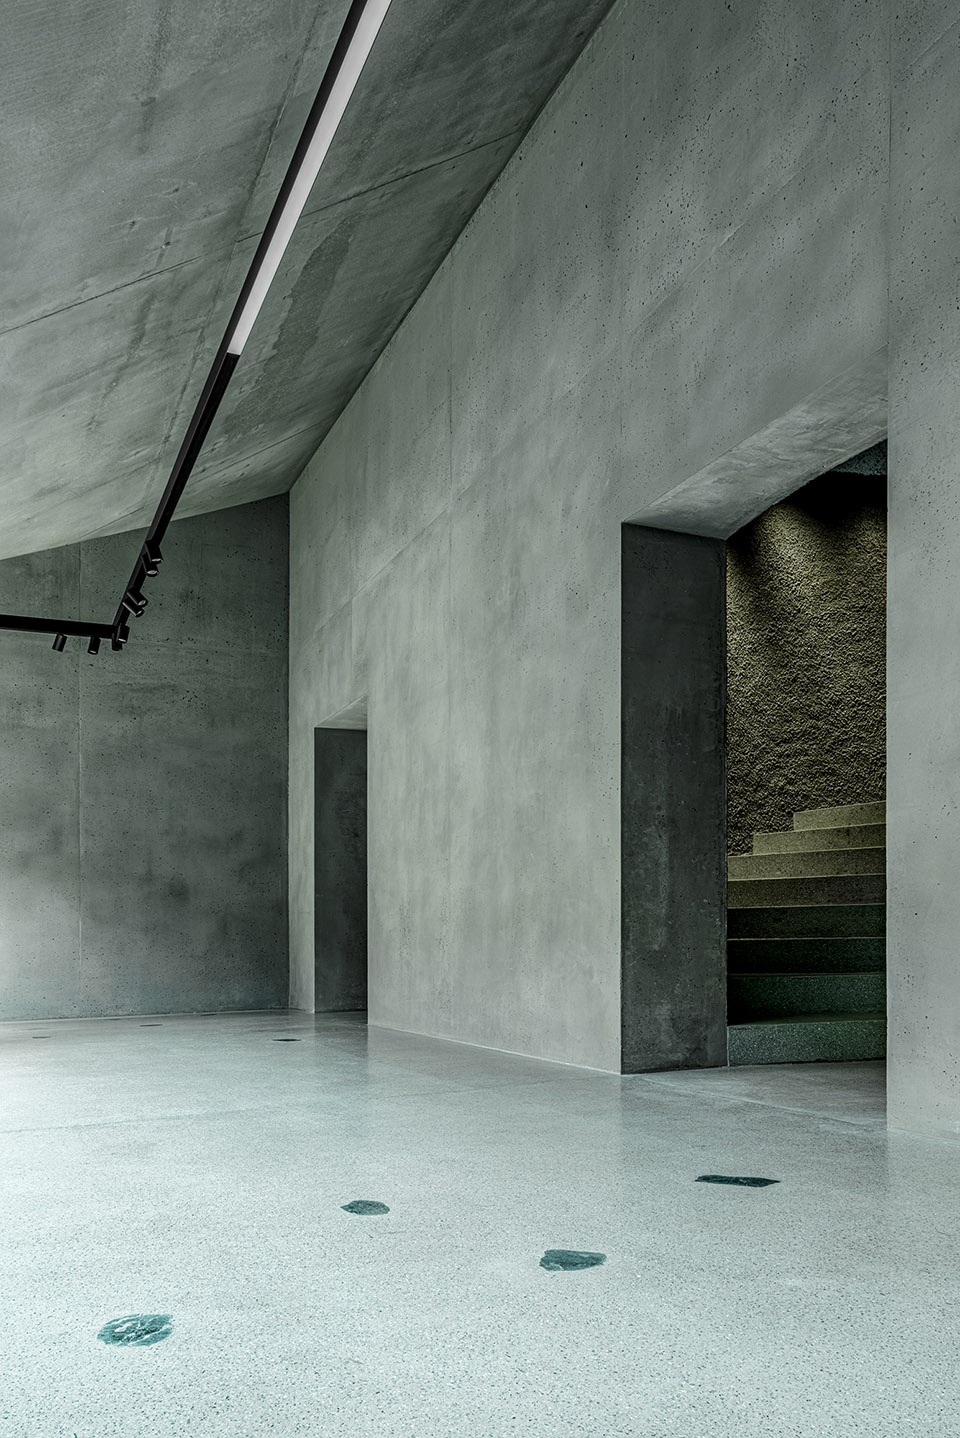
公司希望通过该项目来塑造身份感,根据座右铭——“从灰色到绿色”,来诠释2002-2022年的转变,并利用各种具体技术来实现这一转变。由于其既定的“品牌信息”,现有的灰色混凝土外壳保持不变。另一方面,内部的特点是主要使用具有各种表面结构的绿色轻质混凝土以及黑钢和玻璃。
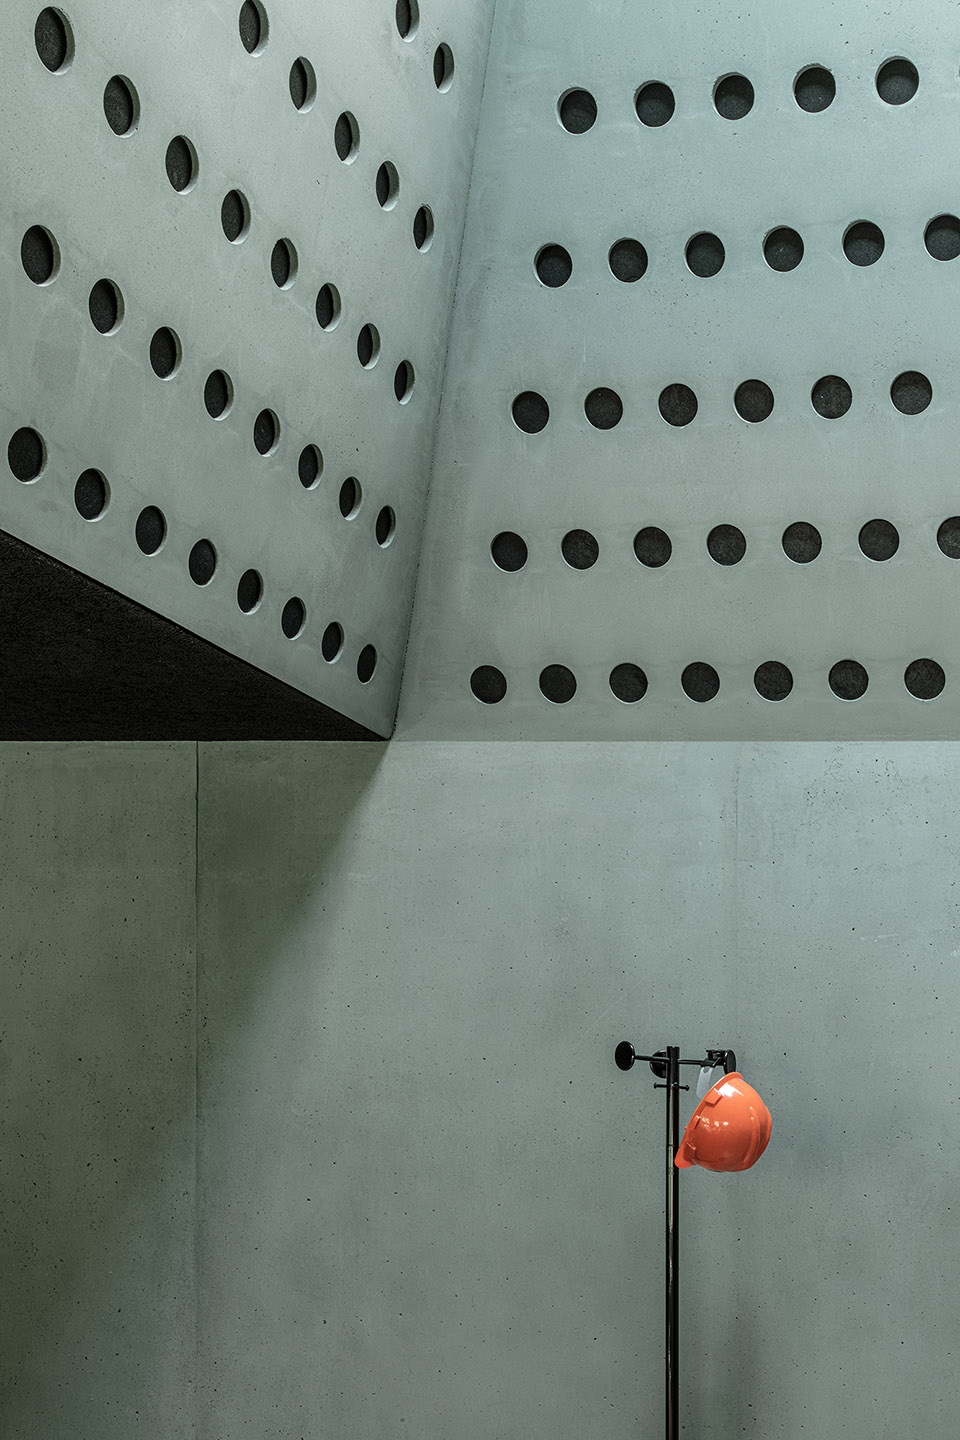
The project is an identity-forming headquarters that interprets the transformation 2002-2022 according to the motto “from grey to green” and carries it out by utilising various concrete technologies. The existing grey concrete shell is retained unchanged due to its established “brand message”. Characteristic for the interior, on the other hand, is the predominant use of green-pigmented lightweight concrete with a variety of surface structures, as well as black steel and glass.
▼室内光影,Indoor light and shadow © Gustav Willeit
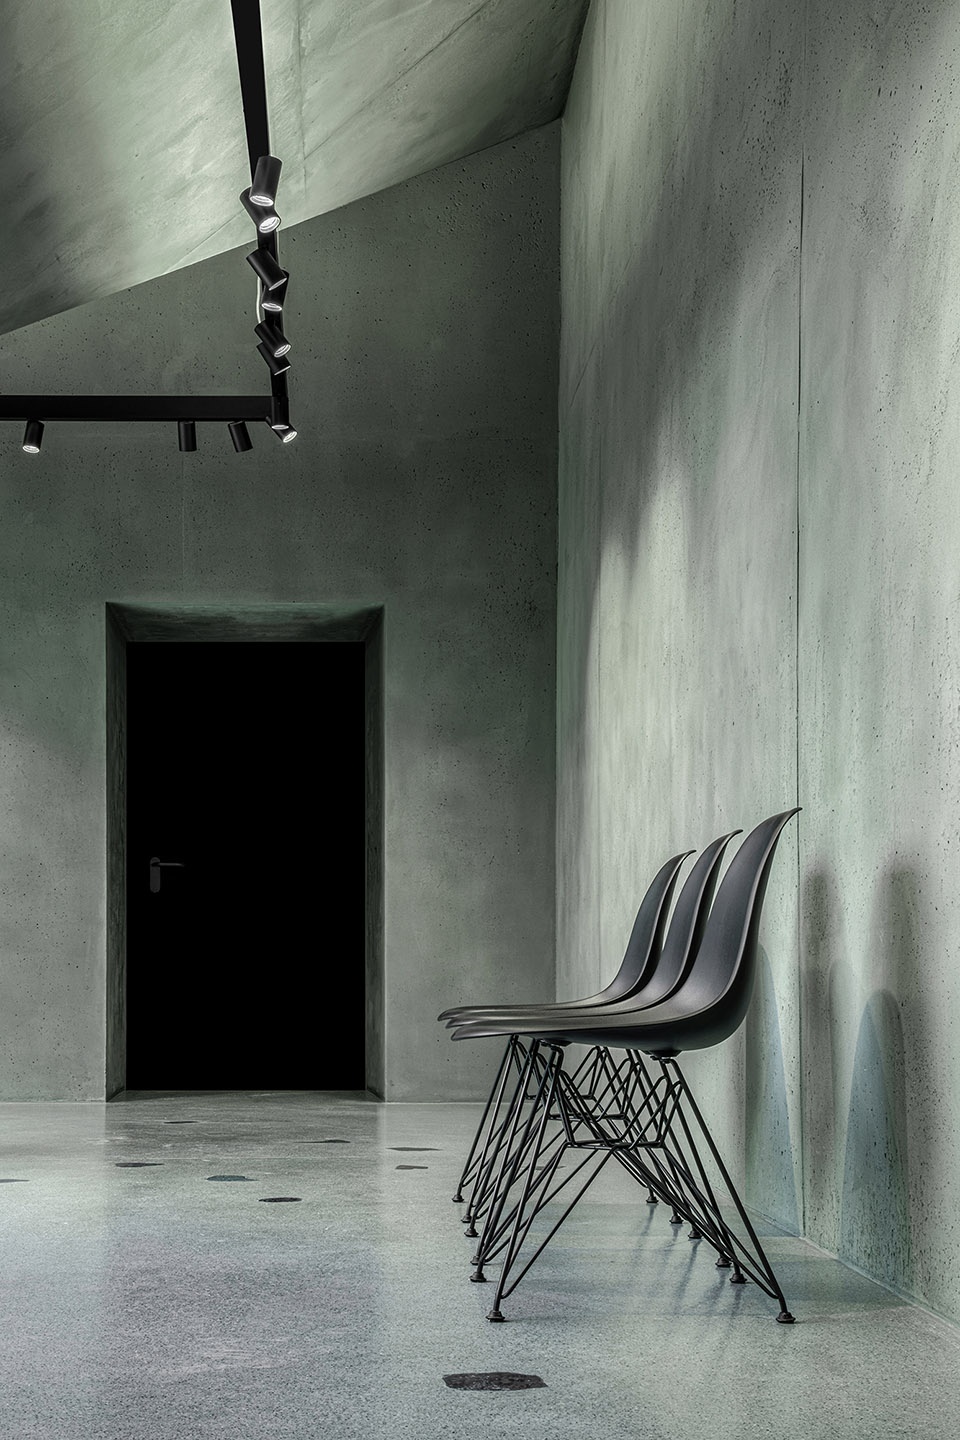
▼轻质混凝土呈现的不同表面质感,Lightweight concrete presents different surface textures © Gustav Willeit
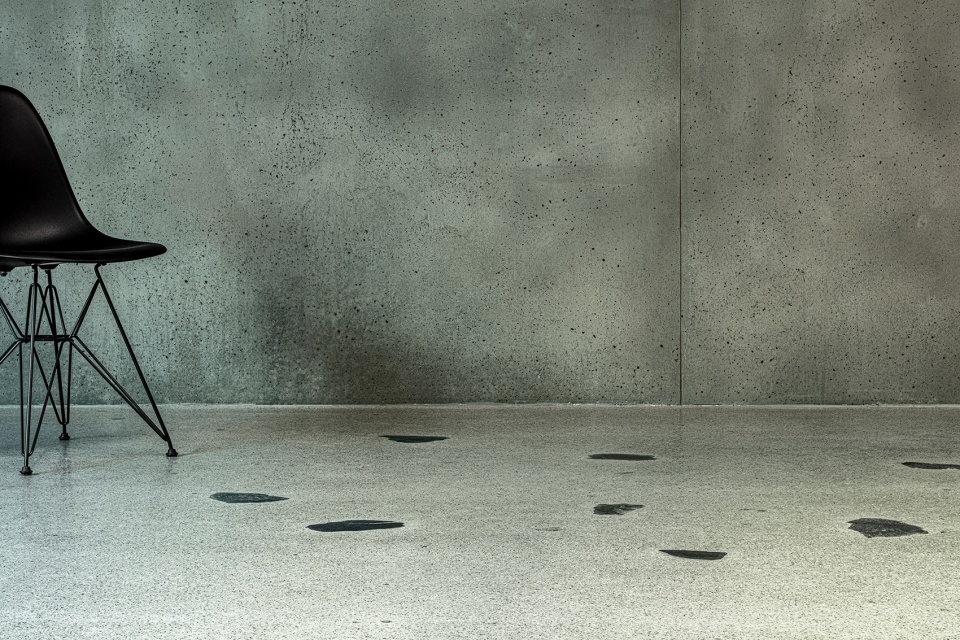
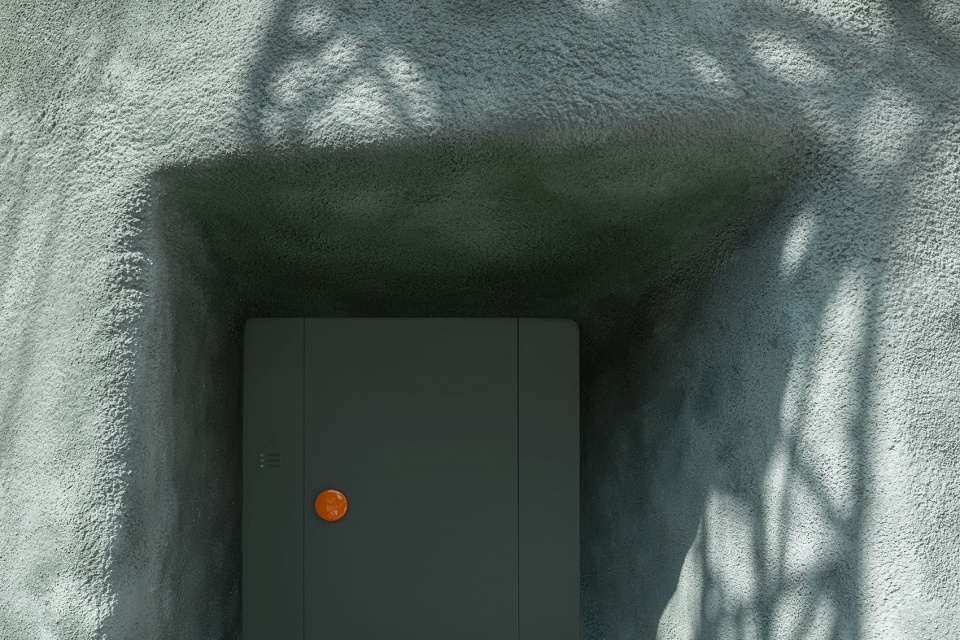
▼混凝土与黑钢的结合,The combination of concrete and black steel © Gustav Willeit
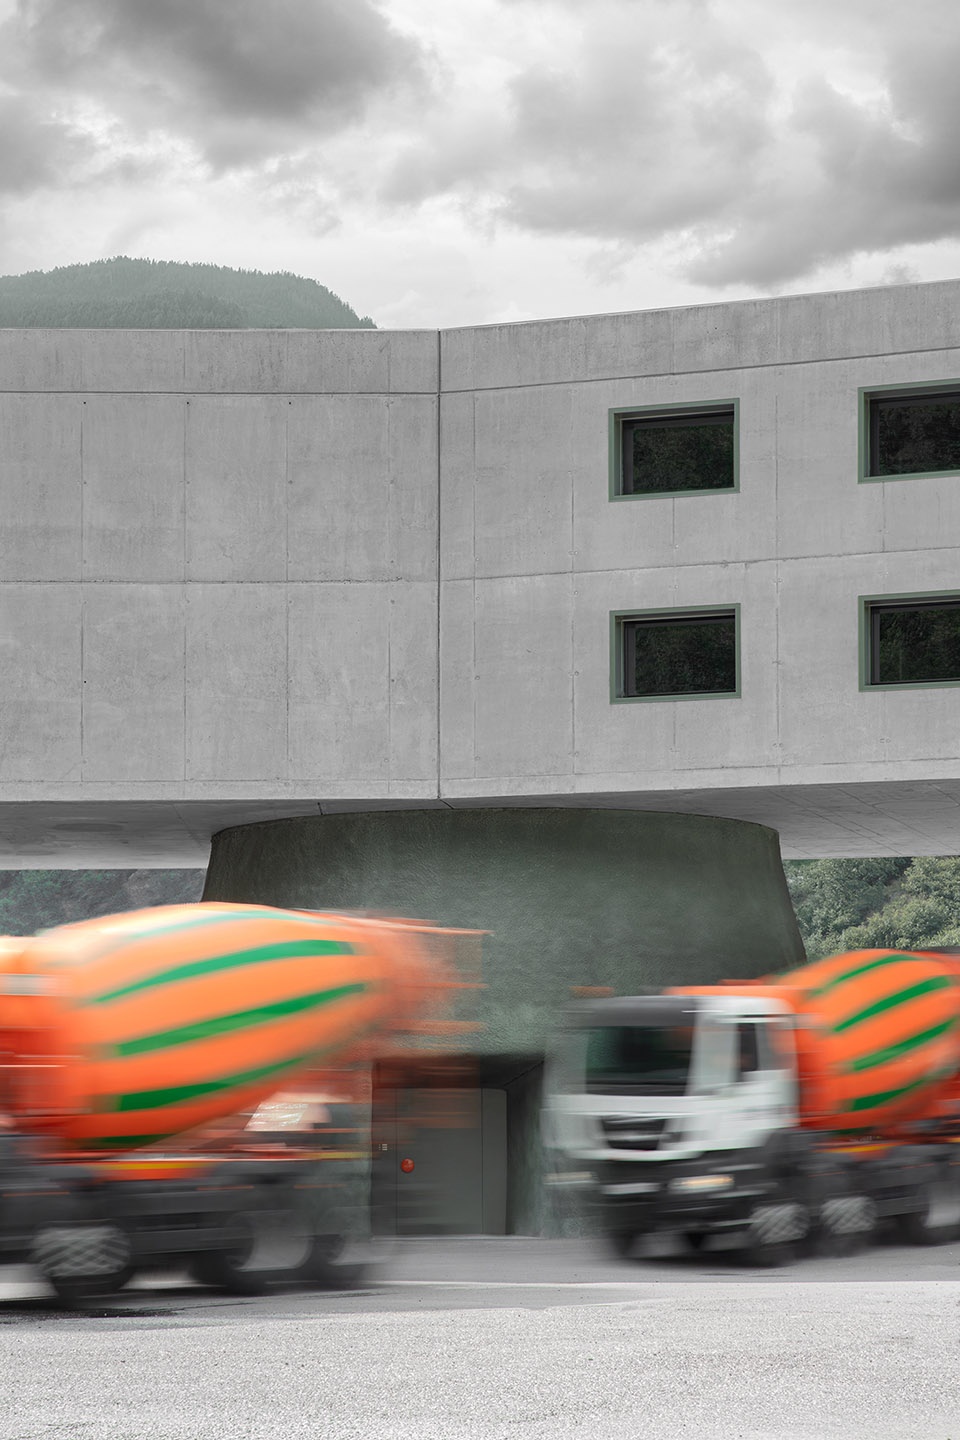
▼建筑立面,The facade of the building © Gustav Willeit
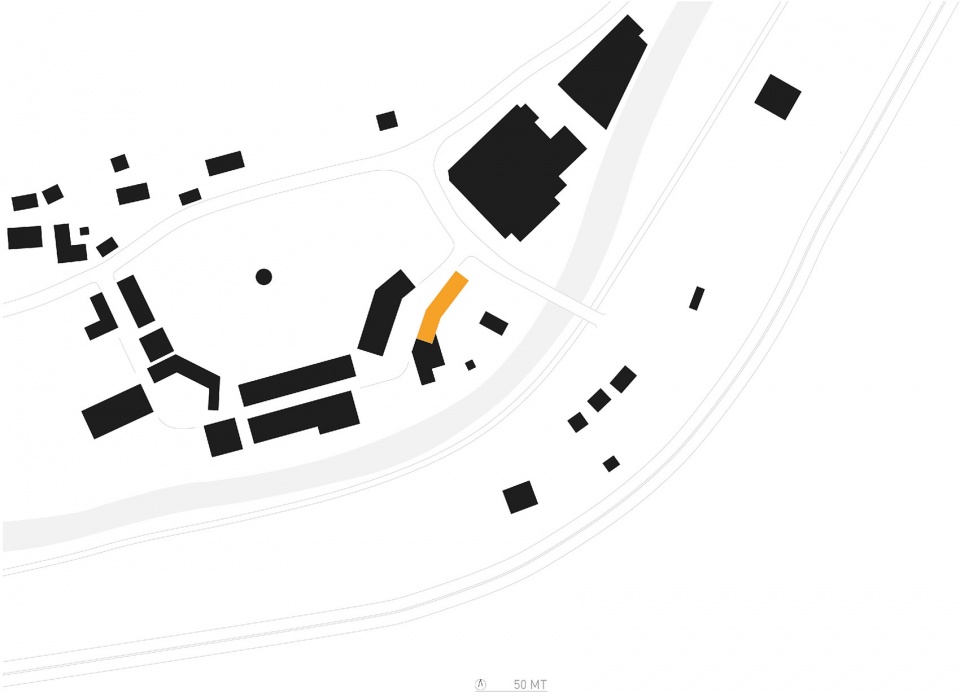
▼总平面图,Master plan © Gustav Willeit
▼首层平面图,Ground floor plan © Gustav Willeit
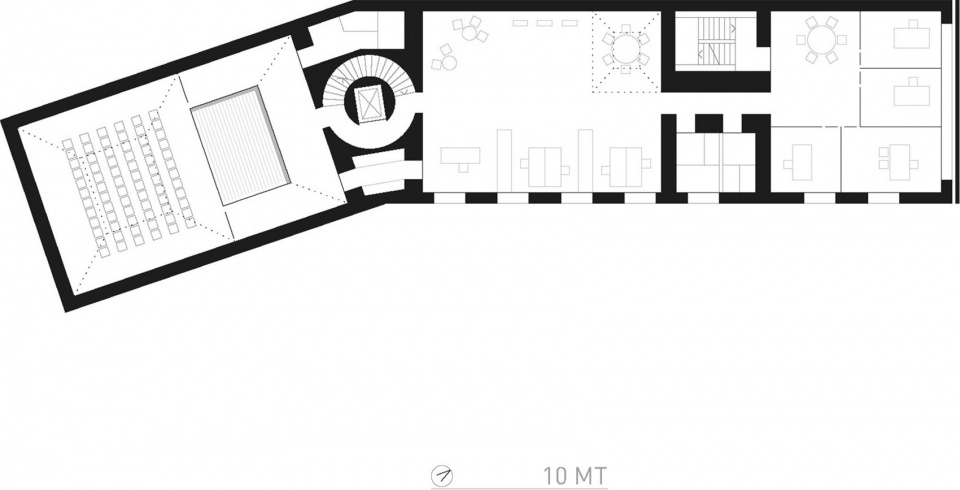
▼二层平面图,First floor plan © Gustav Willeit
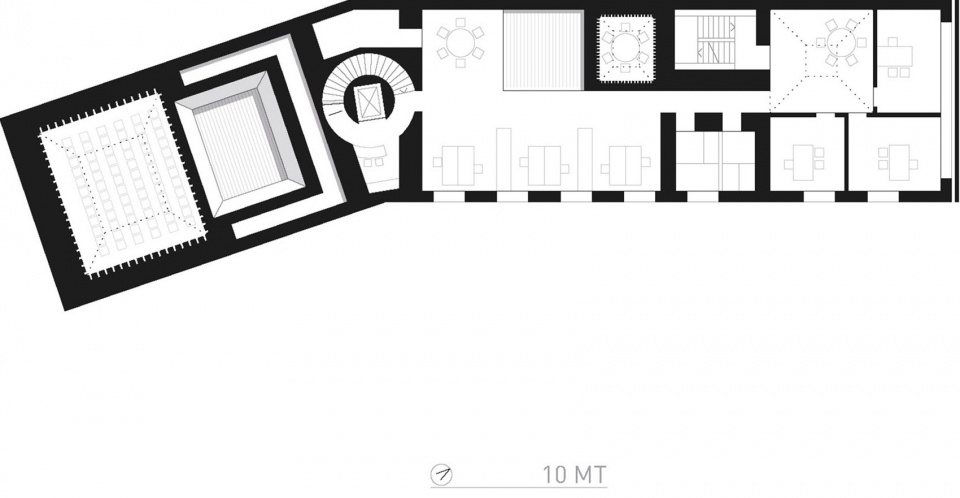
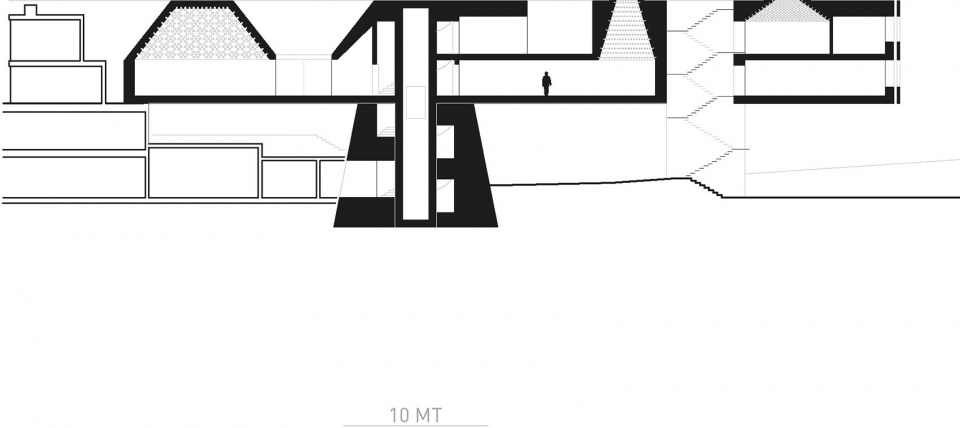
▼剖面,Section © Gustav Willeit
client: Beton Eisack Srl
location: Klausen / Südtirol
volume: 4.200 m³
project and realisation: 2020-2022
collaboration: Lisa Hempfer, Giorgio Larcher, Michael Rollmann
photos: Gustav Willeit
More: Pedevilla Architects。 更多关于他们:Pedevilla Architects on gooood








洞洞看上去还有点科幻感
DK
屋顶像个大抽油烟机
混凝土公司造自己总部还是懂用料的
很艺术