感谢 Tectum arquitectura 对gooood的分享 。更多关于:Tectum arquitectura on gooood。
Appreciation towards Tectum arquitectura for providing the following description:
项目位于科尔多瓦一片地势陡峭、近乎45度的坡地上,被河流的声音和山脉、树梢的景色环绕。这是一个用于生活、工作和写作的房屋,处于宁静的环境中,适合居住者进行一些哲学性的工作。
The project unfolds in Córdoba, on a nearly 45-degree sloping terrain with the sound of the river and views of the mountains and treetops. A house for living, working, and writing in an environment of solitude and tranquility that allows philosophical work.
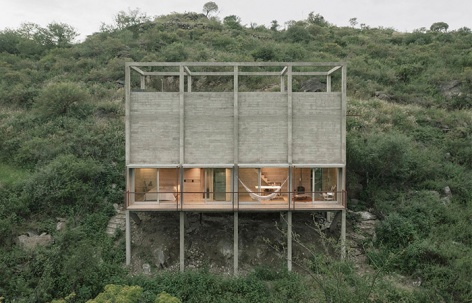
▼位于树林中的工作室,the workshop in the woods © Federico Cairoli
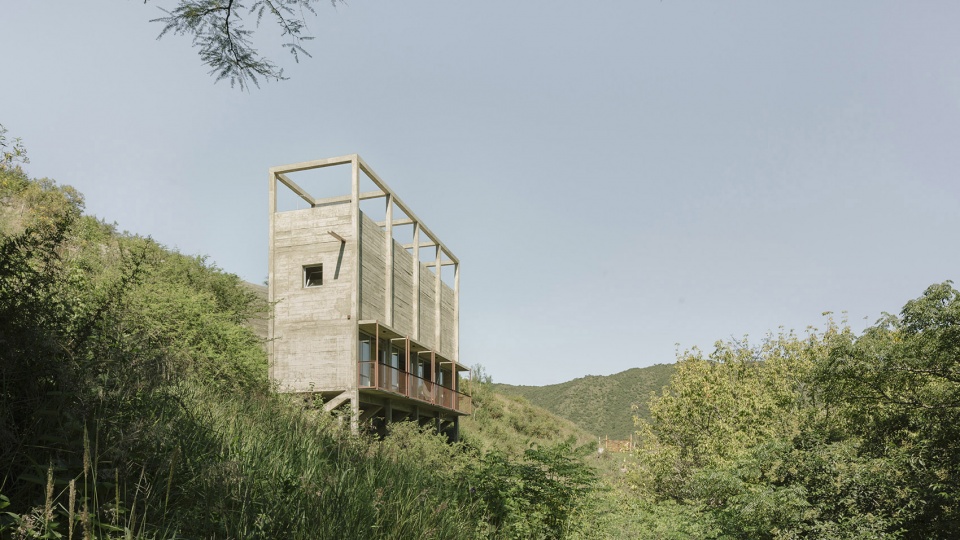
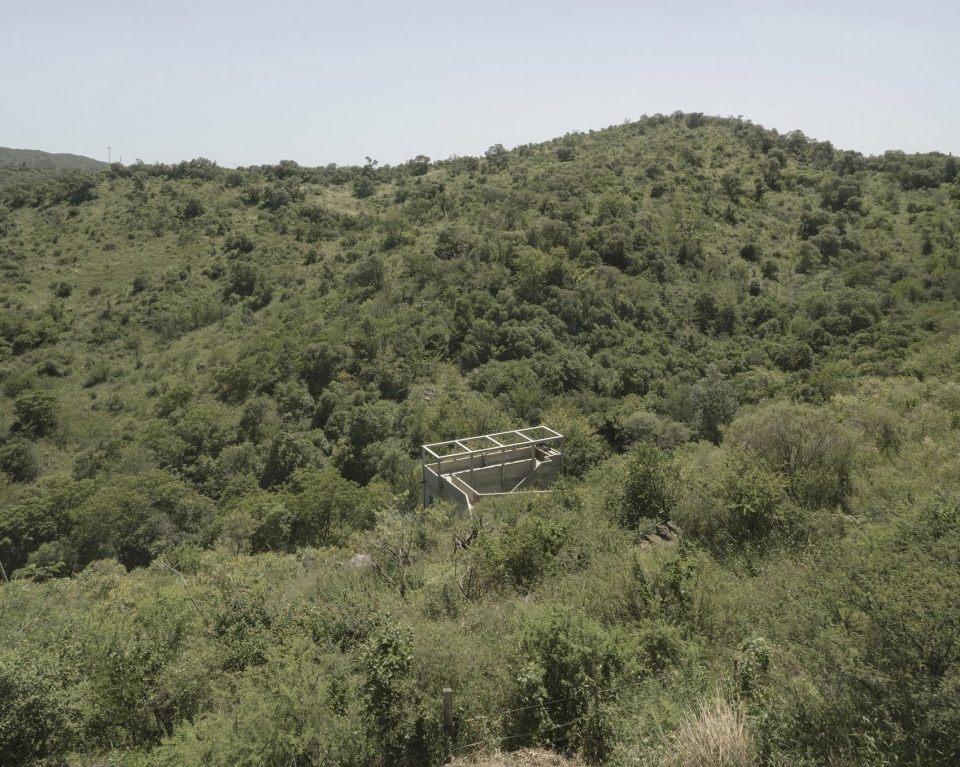
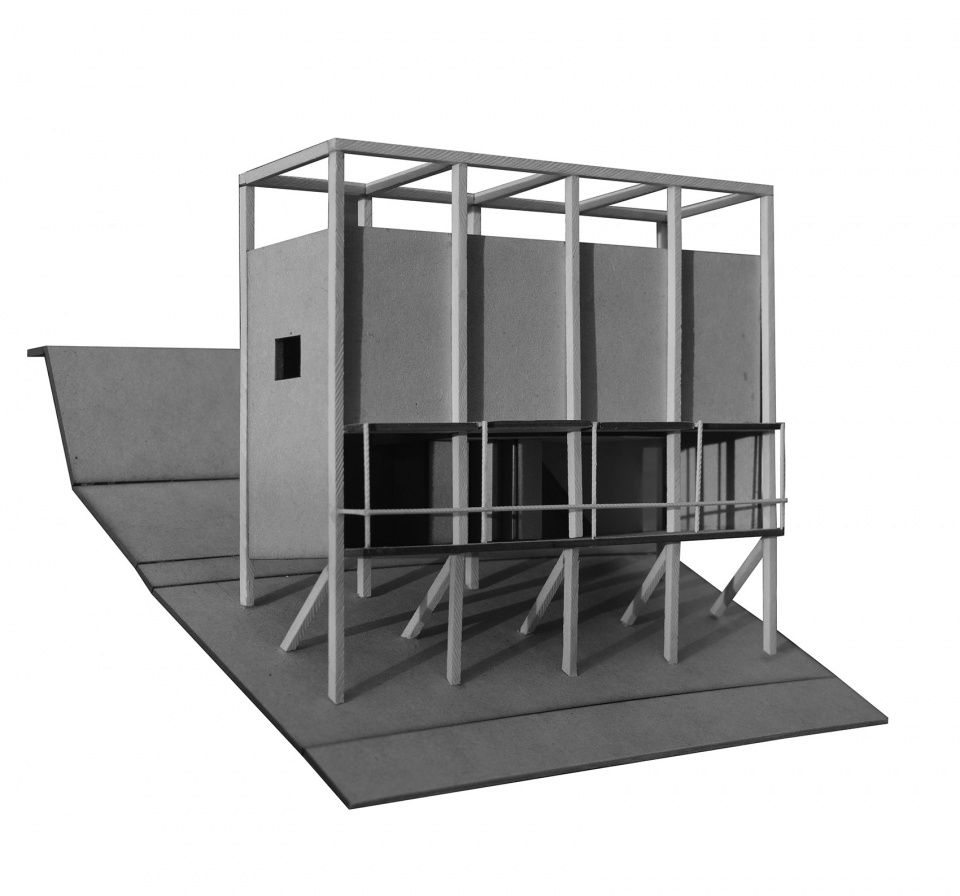
建筑形态以互补的对立形式出现。尽管下部较重,上部较轻,但看起来几乎只是轻轻地搁在结构支撑上。开放的空间能够捕捉景色,迎接阳光。而封闭的空间则用来进行自省。
▼地形示意图,topography diagram © Federico Cairoli
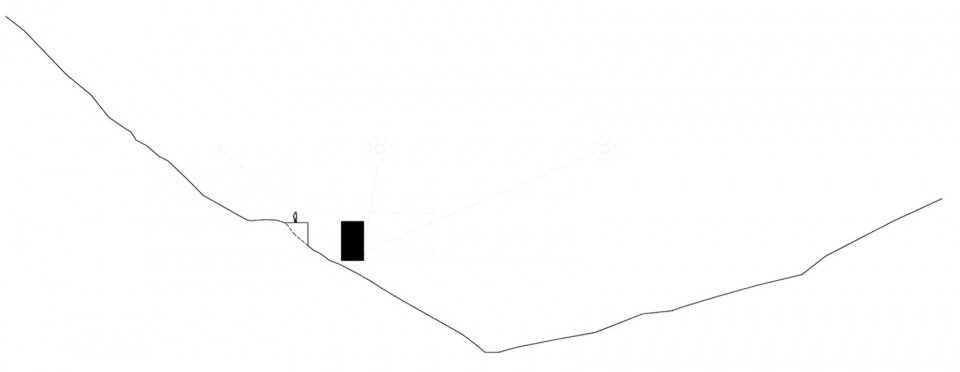
It is created with complementary opposites. While its lower part is heavy, the upper portion is lightweight. It barely rests on supports. When open, it captures the views and welcomes the sun. It can also be firmly closed for introspection.
▼建筑体块以互补的对立形态,It is created with complementary opposites. © Federico Cairoli
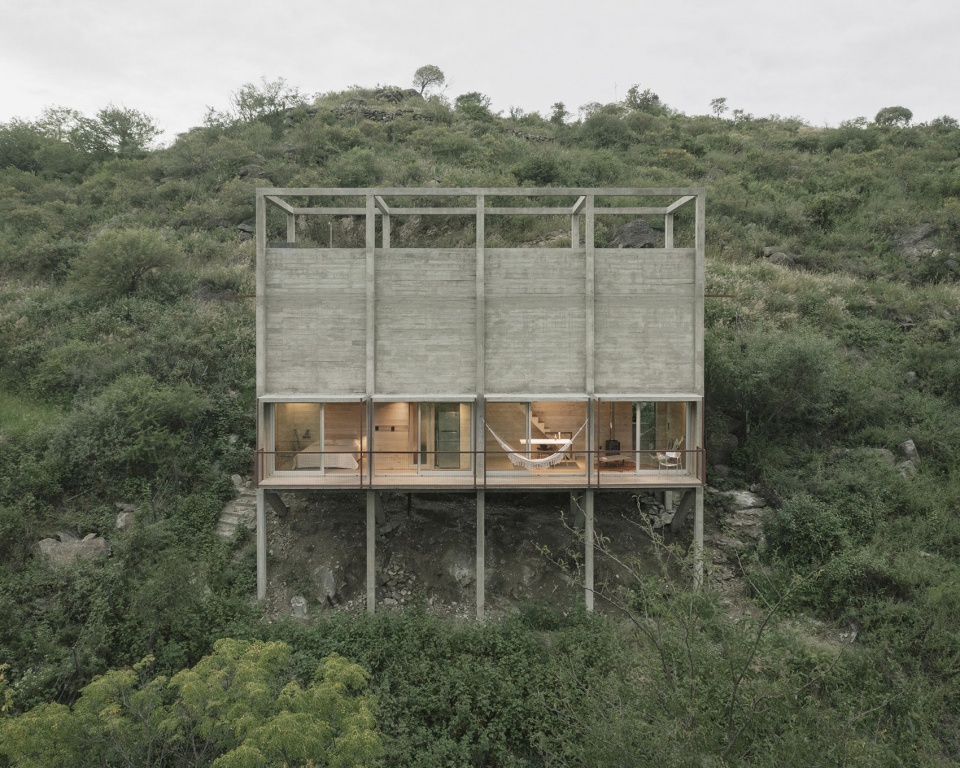
这件建筑作品也为景观增色。居住者通过屋顶进入室内,屋顶的高度不超过场地的最高点,以避免破坏周围景色。参观者逐渐穿过建筑,经过一段沉浸式的旅程进入下层空间。这种手法令建筑自然的过渡到周围的地形。
It is a piece of architecture that adds value to the landscape. The project can be accessed from the roof, which does not exceed the highest point of the lot to avoid disrupting the views. It is gradually traversed until entering from the lower part through a contemplative journey. This approach enables access to the natural terrain.
▼利用挡土墙和桥梁的结构来延伸与地形之间的关系,using the retaining wall and bridge to extend the relationship with the mountain © Federico Cairoli
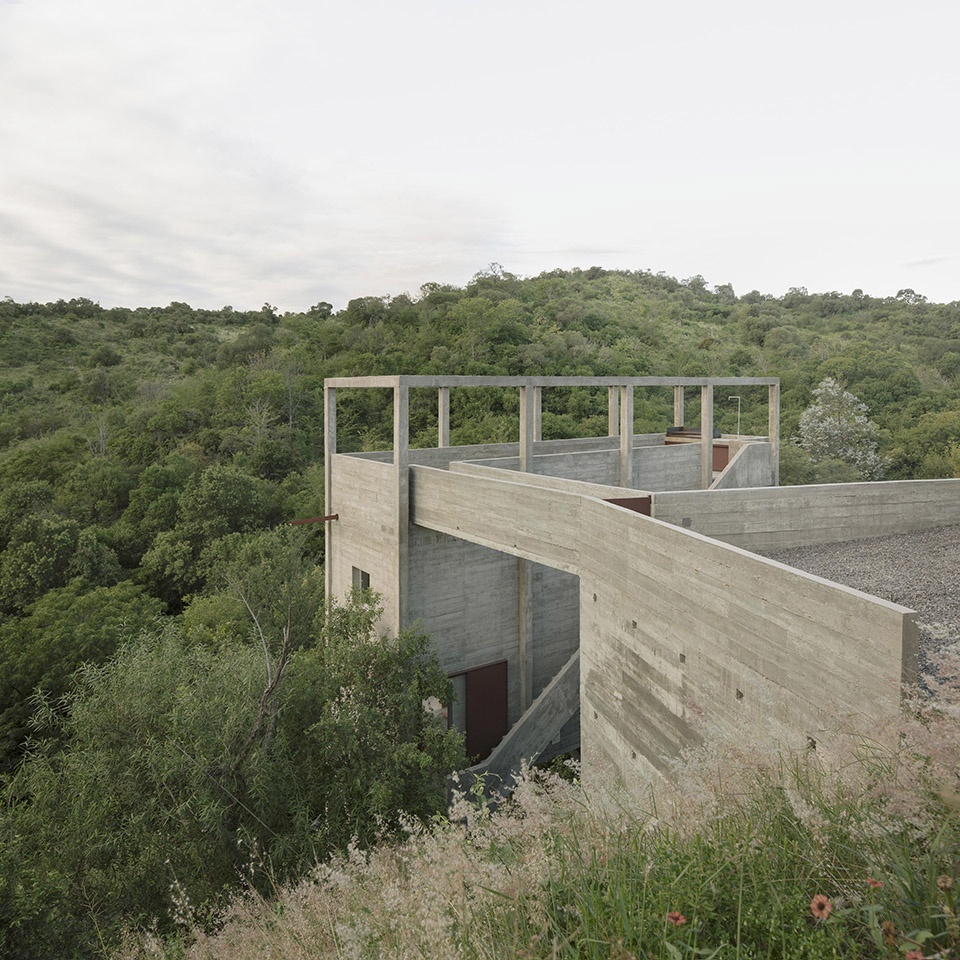
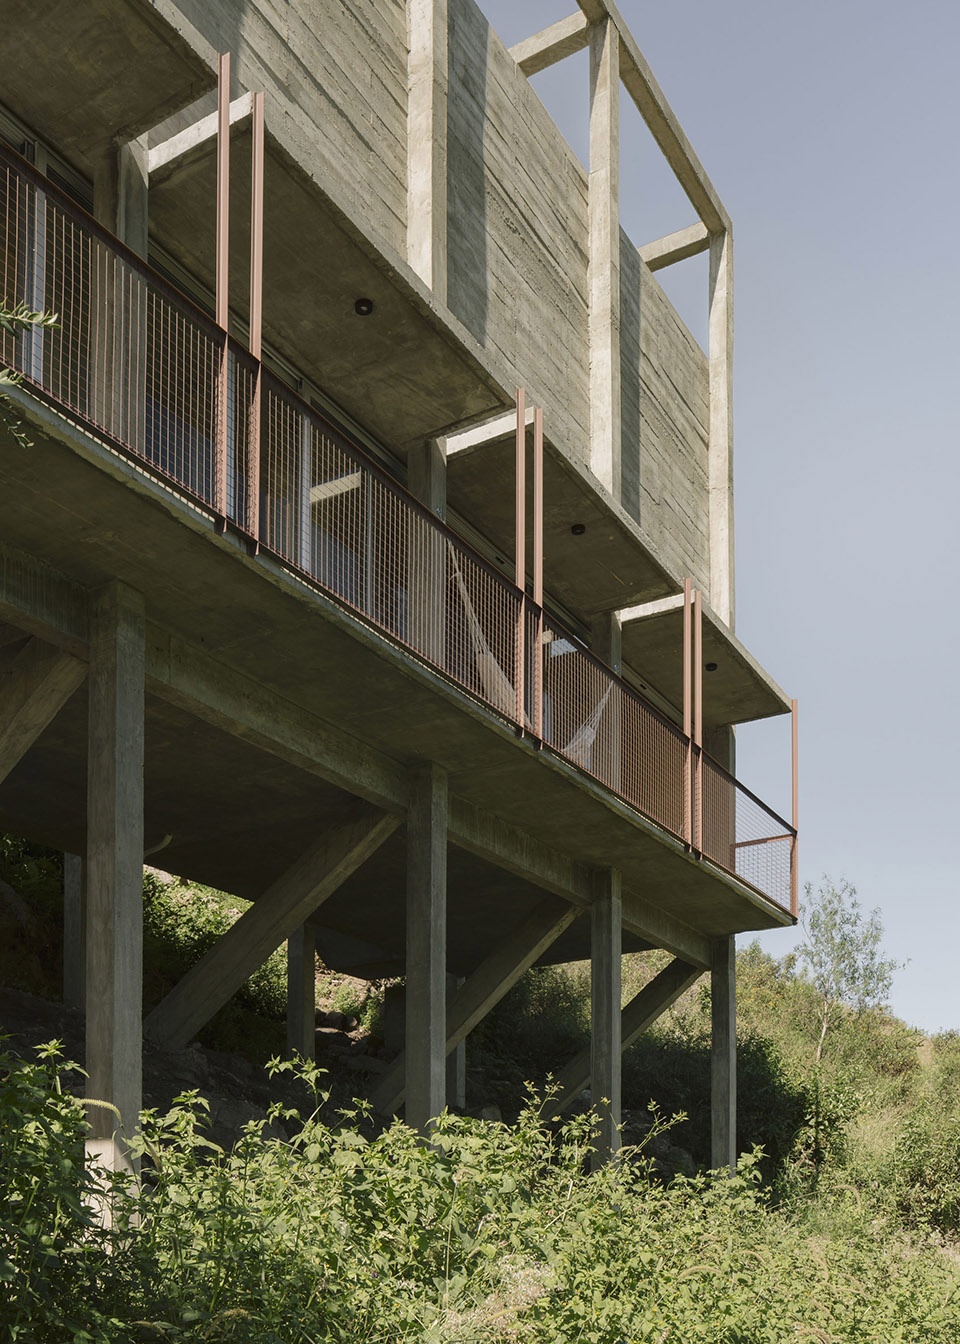
与山脉地形相连的地方使用挡土墙定义了清晰的几何形状,桥梁也用于延伸这种连接。这种几何形状狭窄,如”山羊”脚印一样。与其陡峭的坡度相似,该项目的形式从露台一直堆叠到地面。
A clear geometry is defined with a retaining wall in relation to the mountain; a bridge extends and adds connection. The geometry is narrow like the footprints of a “goat”. Similar to its steep slope, the program is stacked in multiple stories from its terrace to the ground.
▼钢筋混凝土构成的巨大体块,massive piece constructed from reinforced concrete © Federico Cairol
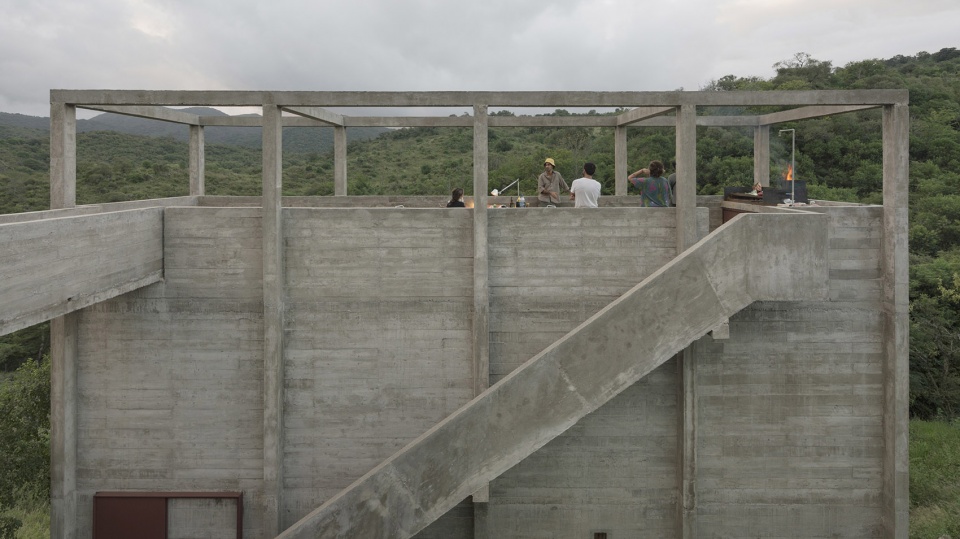
▼露天平台来展示周围景观,big opening to reveal the landscape © Federico Cairol
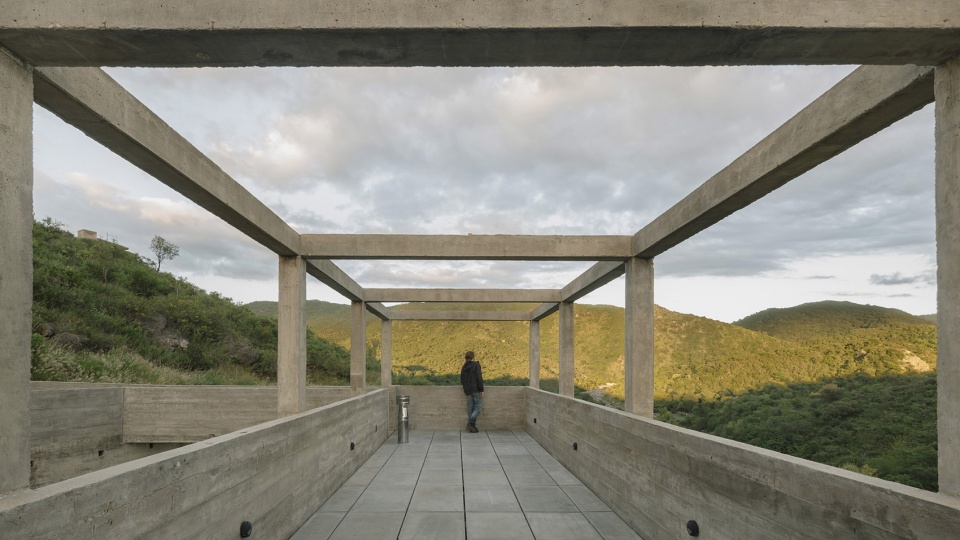
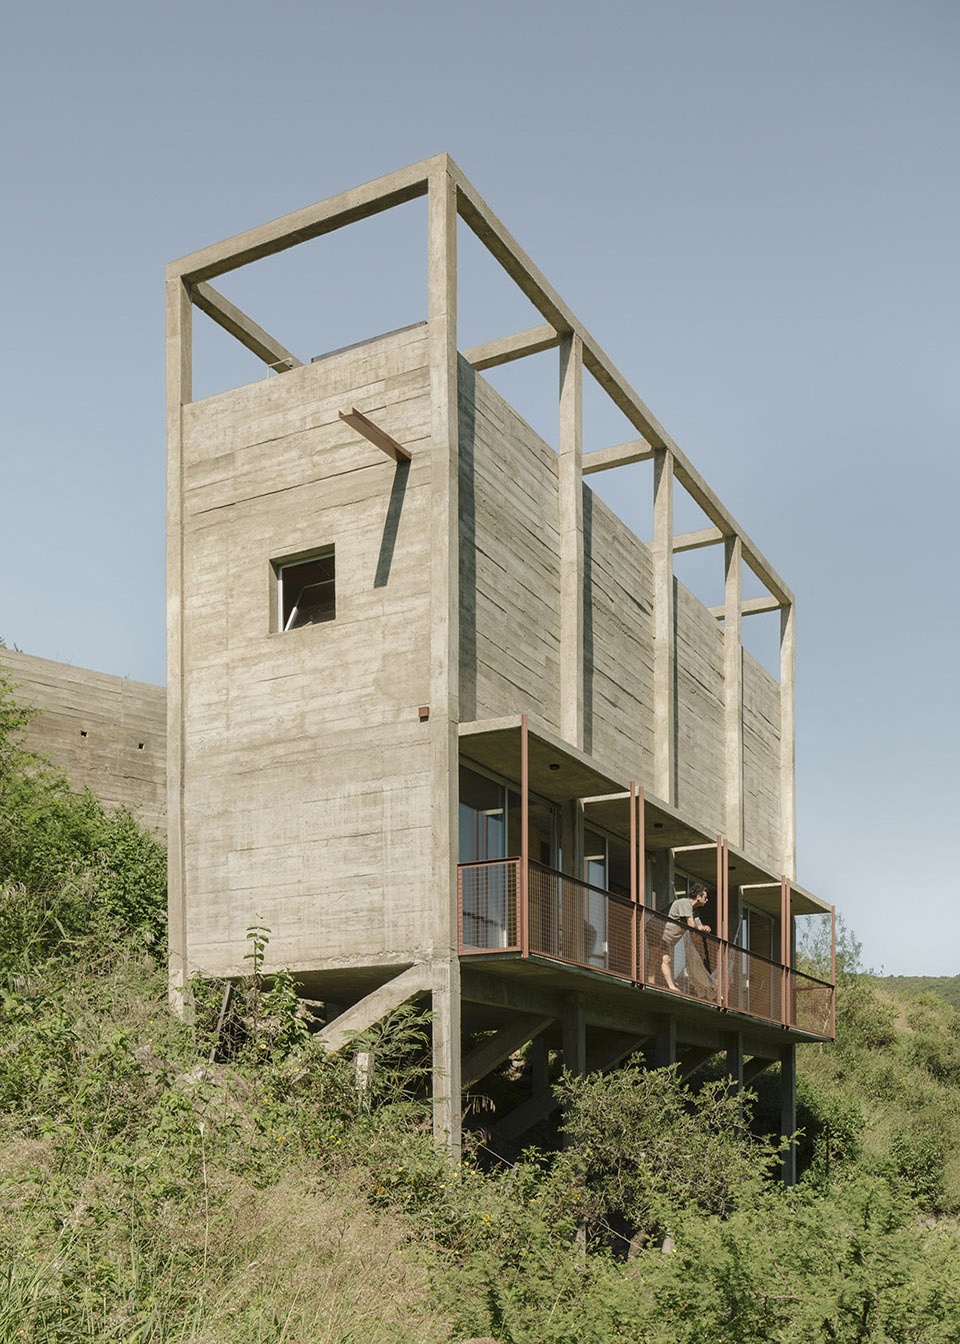
从外部看,它是一个从场地中崛起的庞大体块,由单一材料构成。钢筋混凝土作为用于结构与内部空间的主要材料,用于处理与地面和天空的关系。混凝土粗糙的表面用于展现时间的流逝,并在结构上留下气候和位置的痕迹。在室内,空间具有独特的比例和高度变化。它包括完全开放和完全封闭的空间,以展示或隐藏景观。周围的树木作为一种温暖的材料,与坚固的建筑外观形成对比,并在入口处释放其独特的香气。
Seen from the outside, it is a single-material structure that becomes a massive piece emerging from the site. Reinforced concrete is the main material used for the structure, internal spaces, and for the relationship with the ground and the sky. Its walls have a rough finish capable of revealing the passage of time and imprinting the climate and tones of the location on the structure. Inside, the space has unique proportions and big changes in height. It includes big openings and complete closures to reveal or conceal the landscape. Wood is used, a warm material that contrasts the rugged exterior and releases its distinctive scent upon entry.
▼温暖树木与粗糙混凝土形成鲜明对比,warm trees contrast with the rugged exterior © Federico Cairol
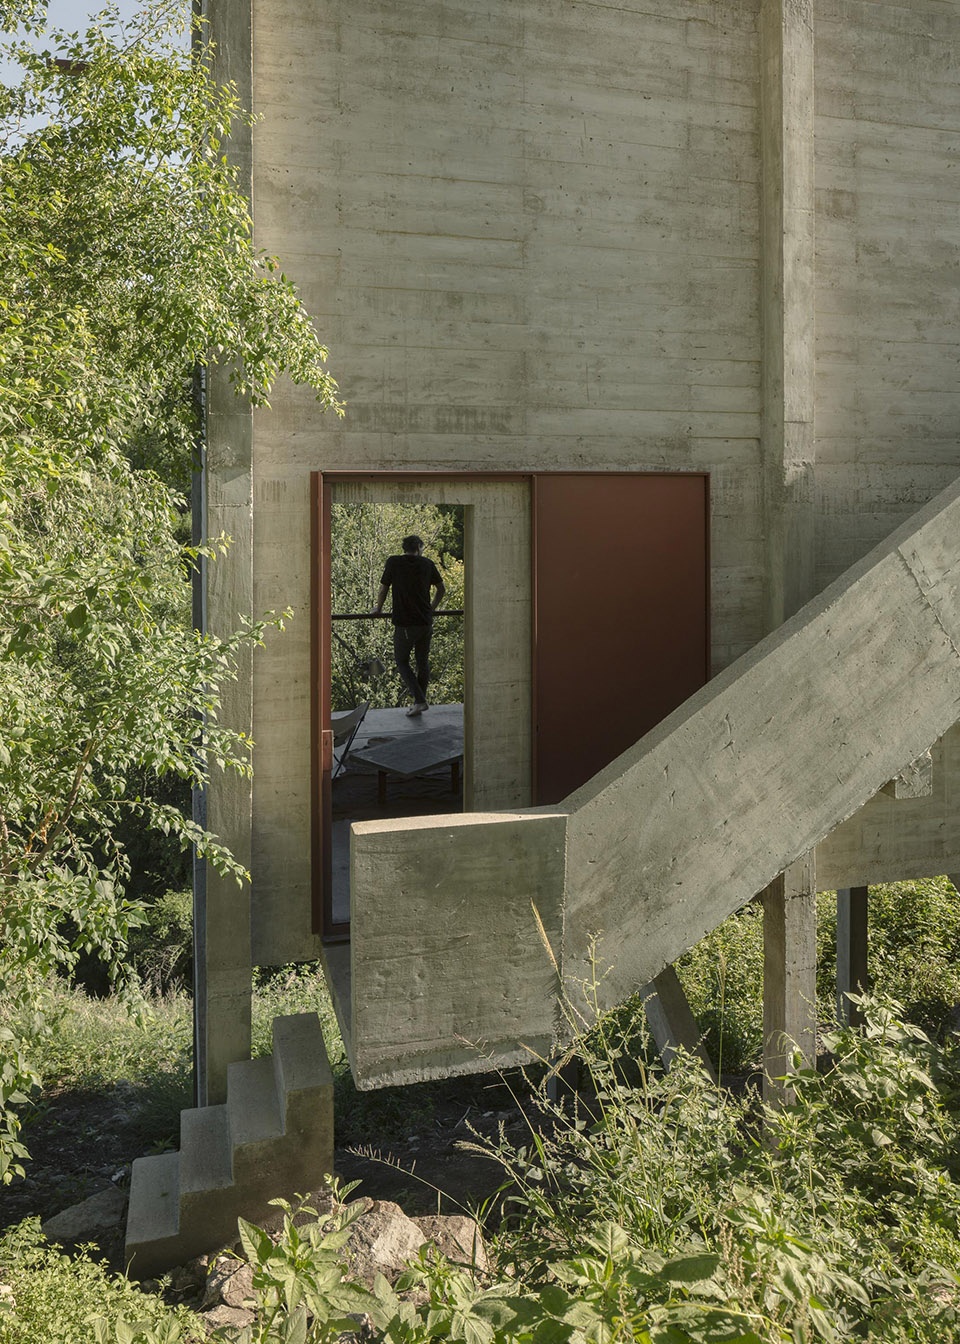
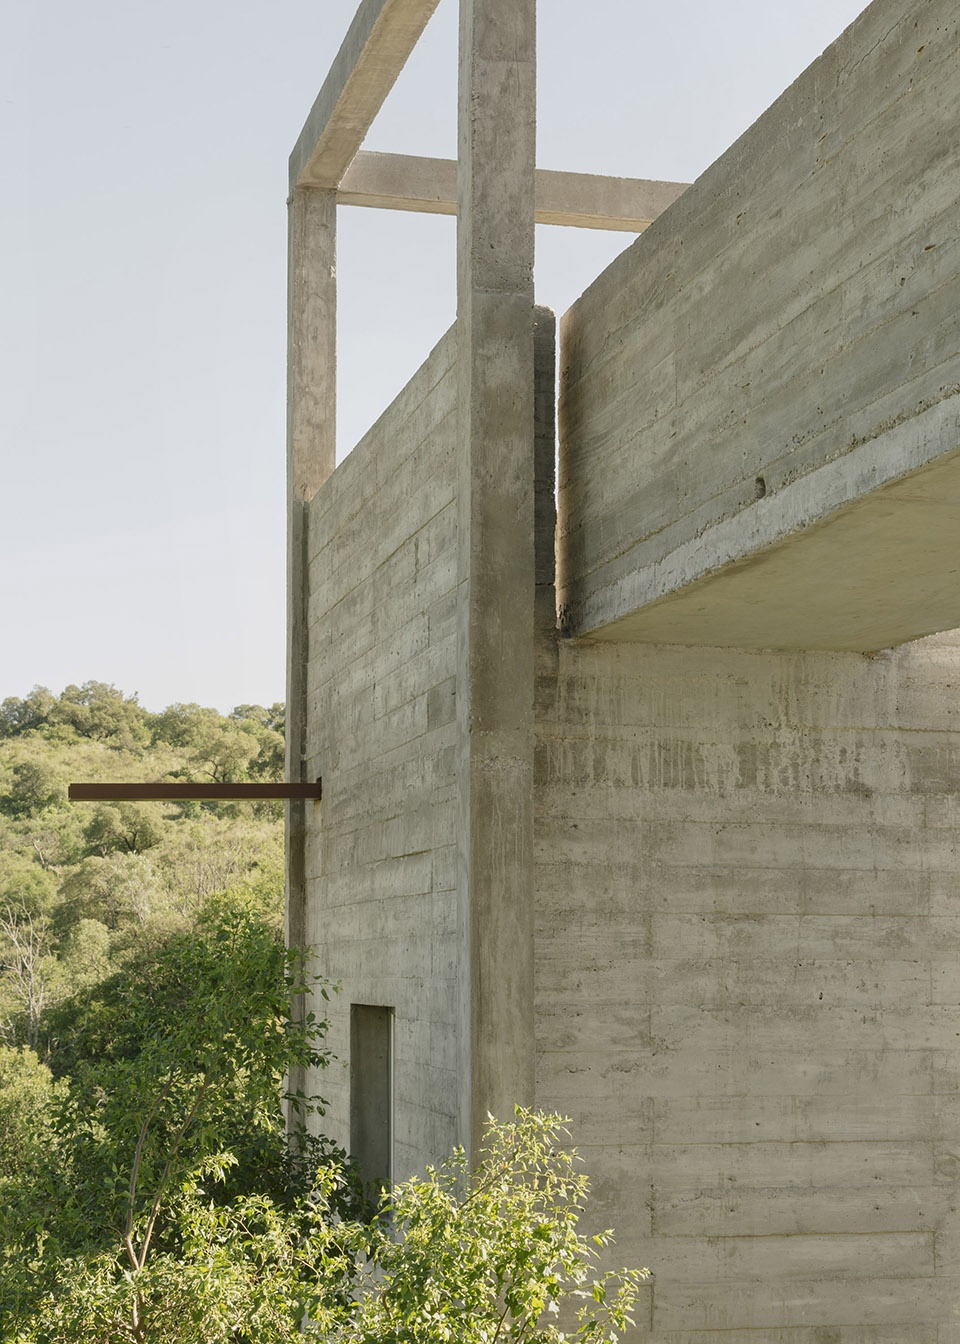
▼通过屋顶平台进入室内,accessed from the roof © Federico Cairoli
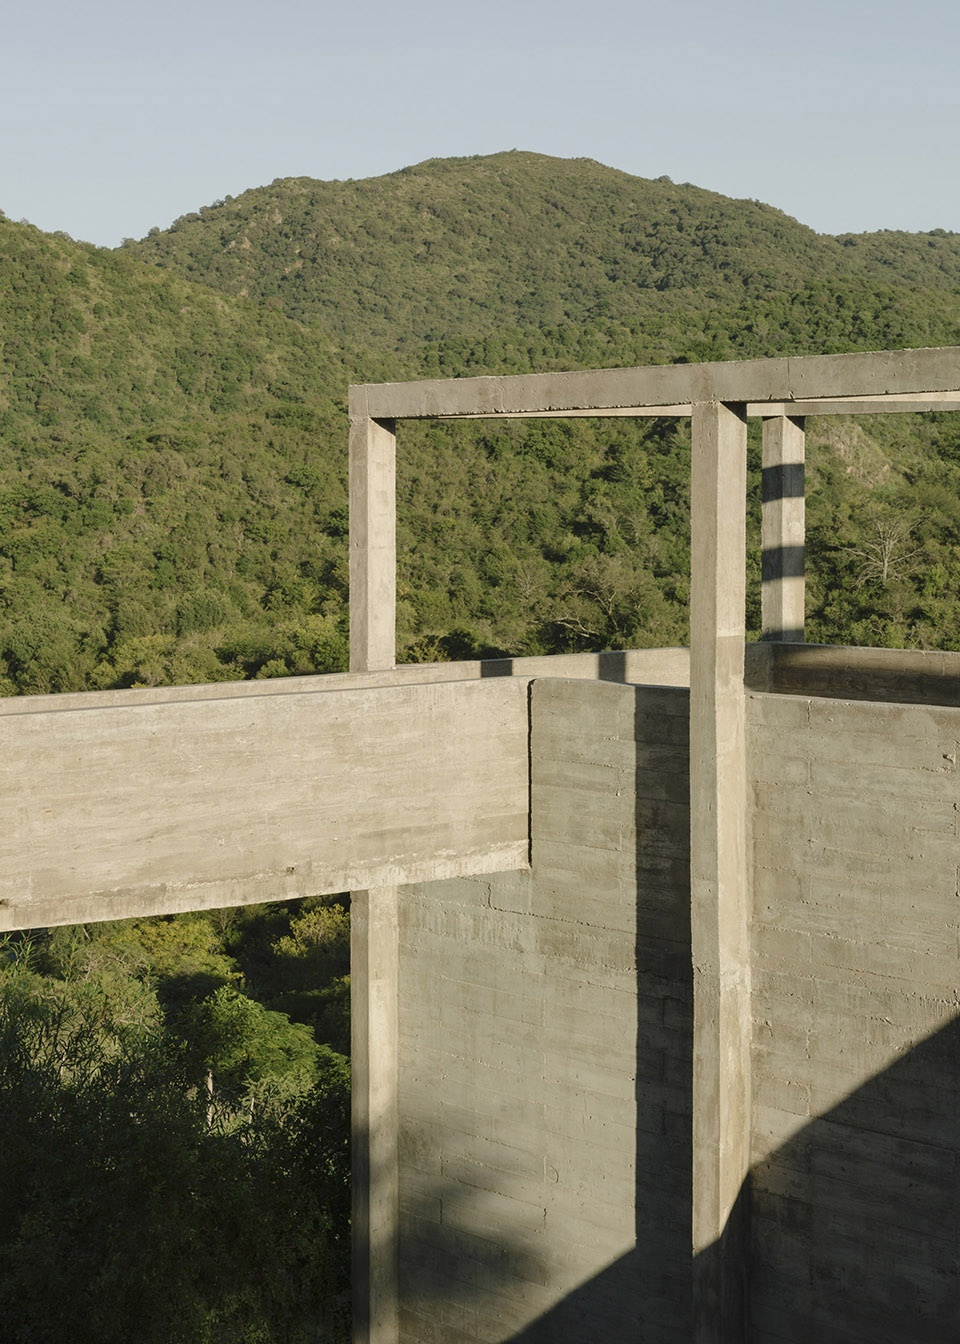
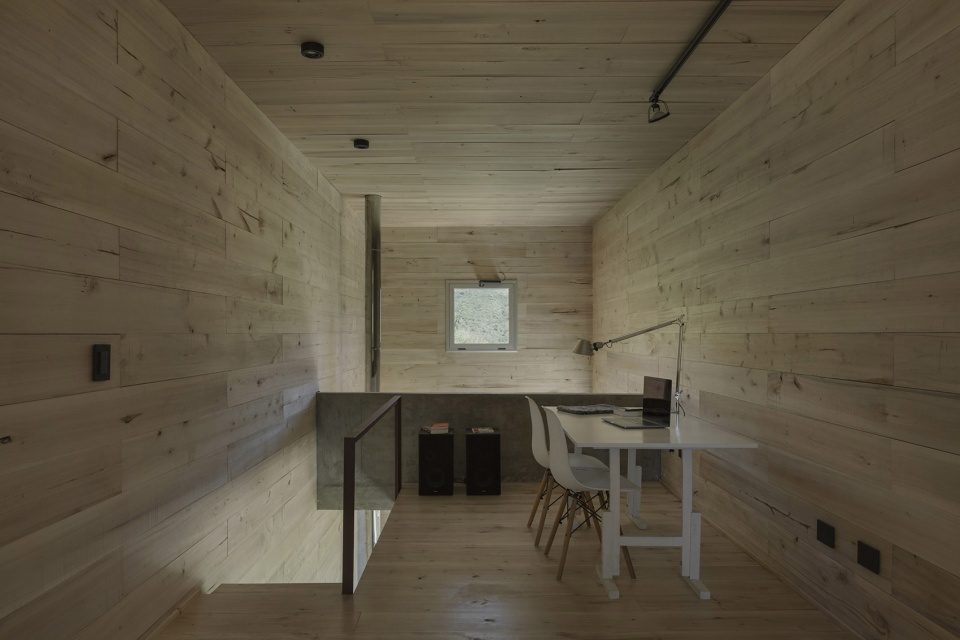
主要的起居、用餐、烹饪和休息区域与树冠的高度齐平,与之形成对比的是一个向内的夹层,它是一个开放的平面,悬浮于整个空间之上。它从底部照明,营造出一个令人自省的环境。也提供了一个远离外部干扰的写作和阅读的场所。
The main area for living, dining, cooking, and waking up connects with the landscape at the height of the tree canopy. In contrast, an introverted mezzanine, with an open floor plan, is suspended over the entire void. It is illuminated from below, creating an environment for introspection. It offers a place for writing and reading, disconnected from the outside.
▼室内空间与室外树冠相连,the interior space connects with the height of the tree canopy © Federico Cairol
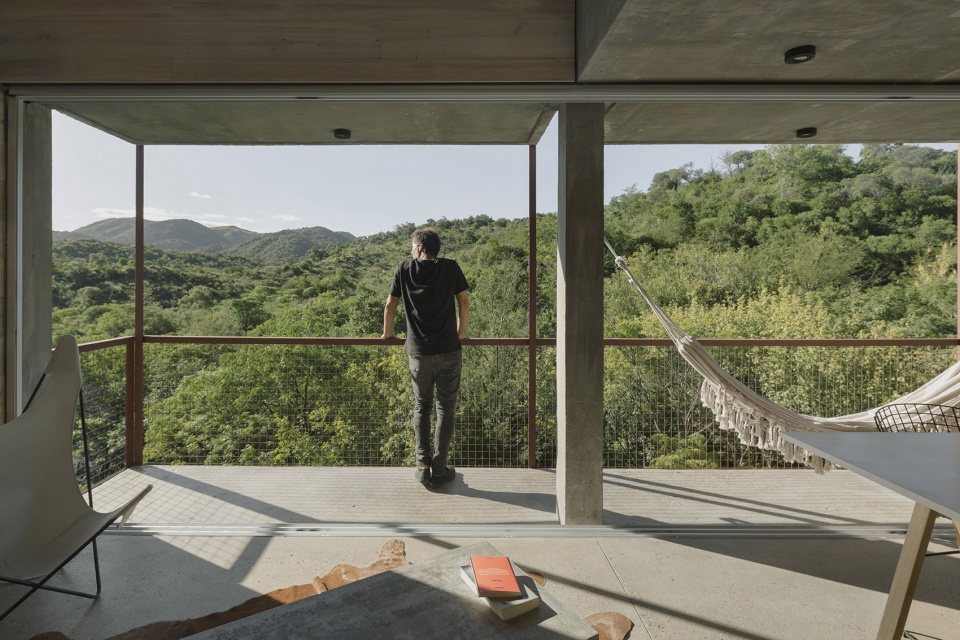
▼室内起居空间, living space © Federico Cairol
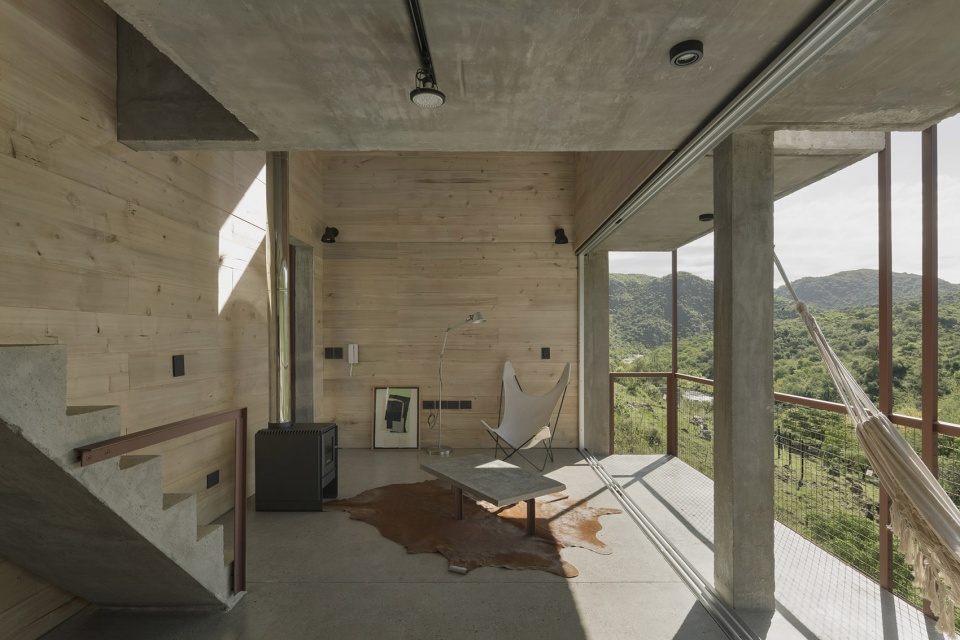
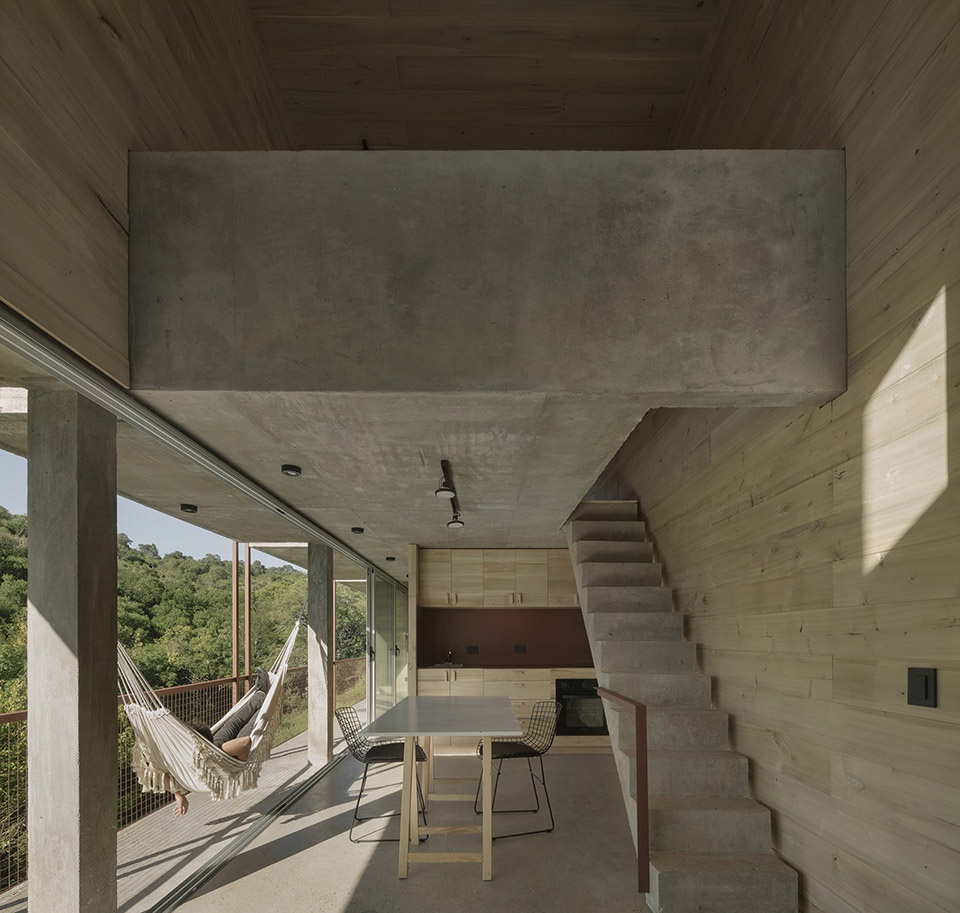
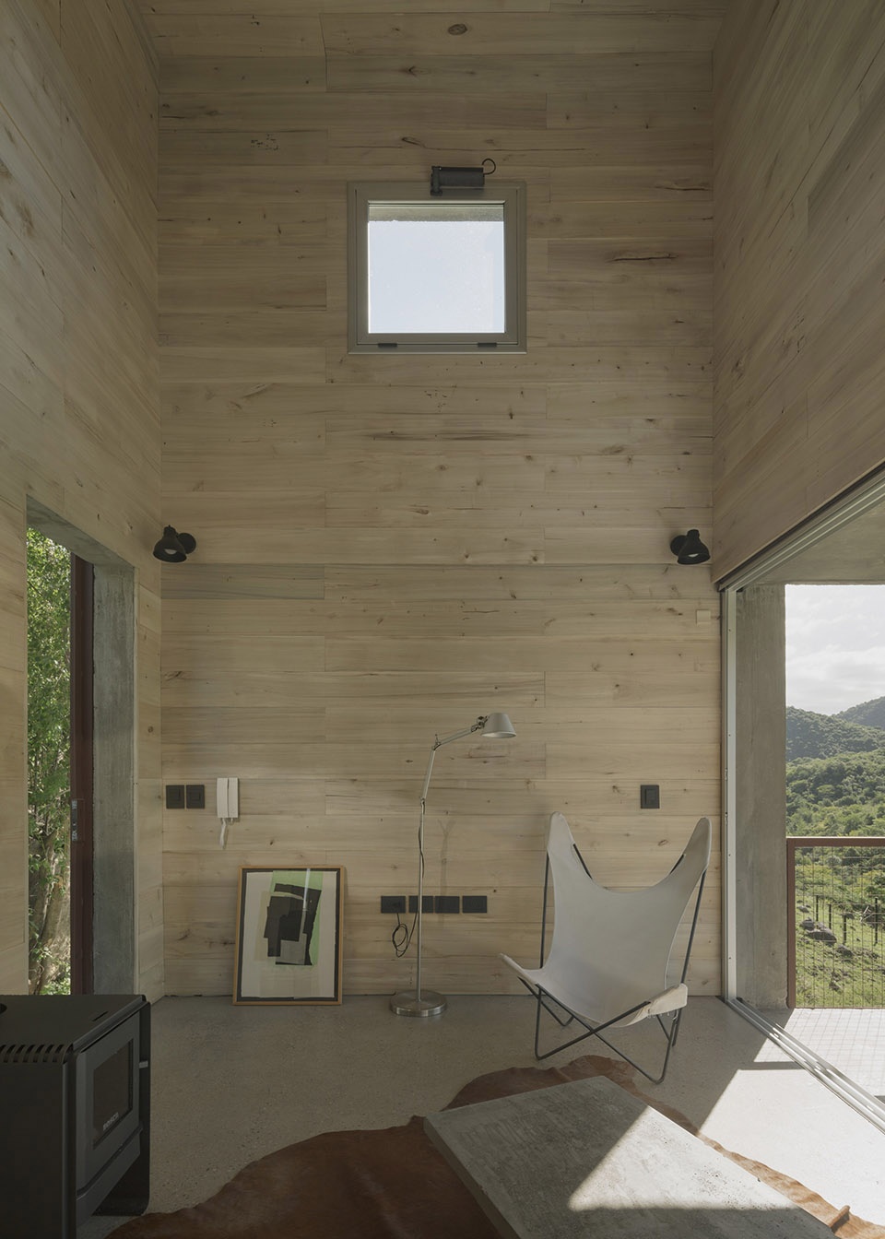
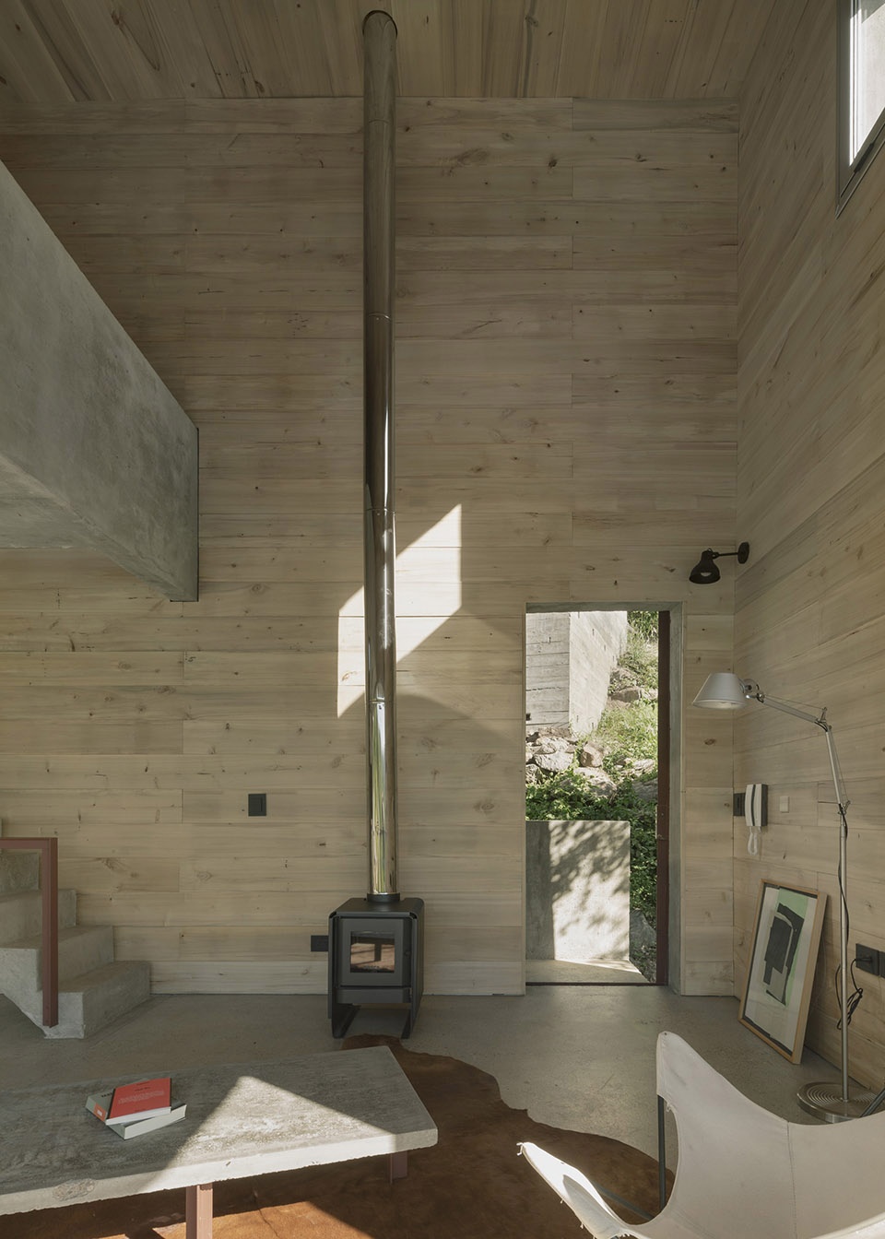
▼一个与外界独立的写作,阅读空间,a place for writing and reading, disconnected from the outside © Federico Cairol
作为山脉的新组成部分,它并不是一个脆弱的建筑。它具有综合多变的形式和简约的材料。该项目通过采用基本的”手工艺”般的技术和简单的处理来尊重环境。该建筑不会改变自然地形,并设计了不同类型的空间:室内和室外,私密或开放。同时,保证空气与水源在建筑底部的流动。
Far from being a fragile construction it is a new piece of the mountain with formal synthesis and material simplicity. The proposal respects its context by resorting to basic, “handmade” technology, and few simple operations. The proposal does not alter the natural topography and suggests different types of spaces:interior and exterior, intimate or open. Meanwhile, air and water continue to run beneath the house.
▼形式的综合与材料的简约,formal synthesis and material simplicity © Federico Cairol
▼模型,model © Federico Cairol
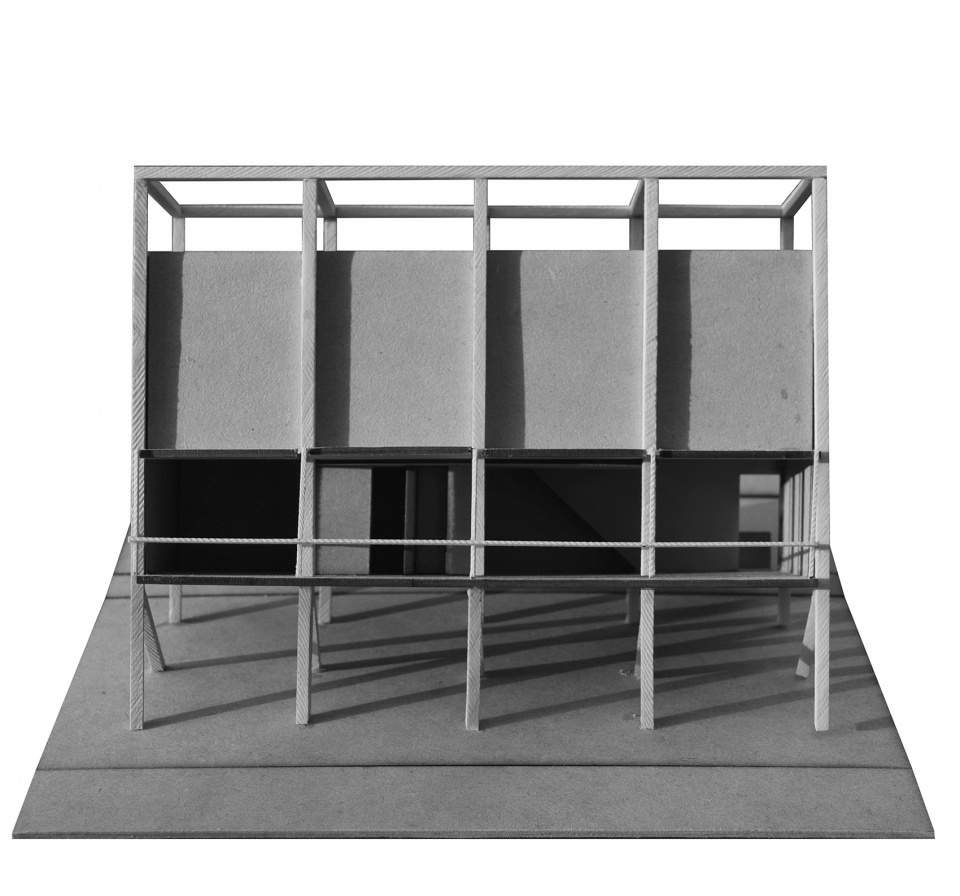
▼剖透视,cross-sectional Perspective © Federico Cairol
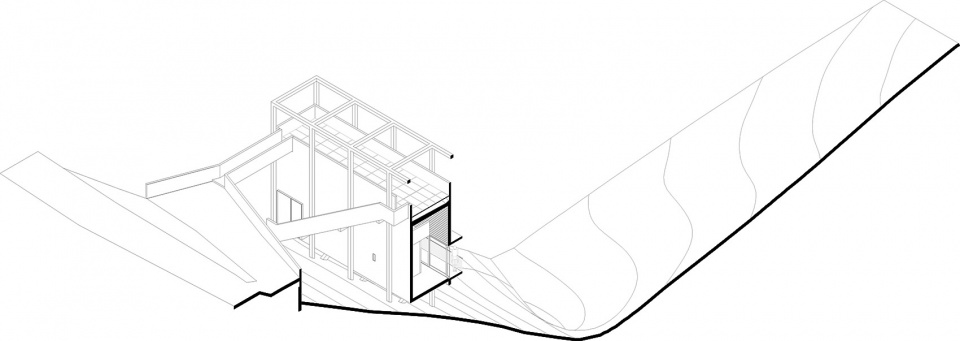
▼屋顶平面,roof plan © Federico Cairol
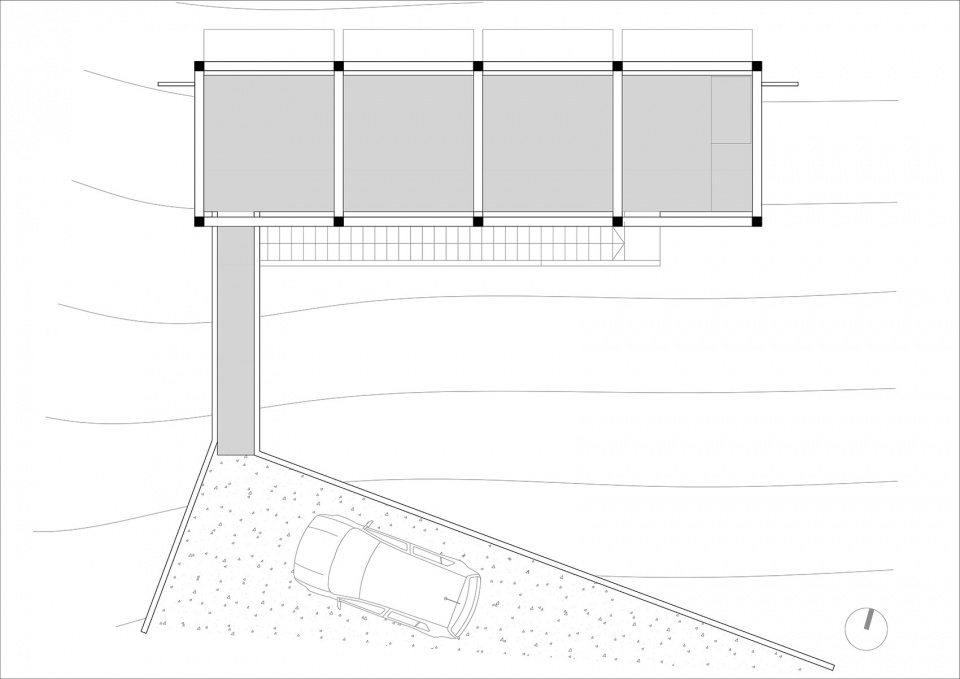
▼夹层平面,mezzanine level plan © Federico Cairol
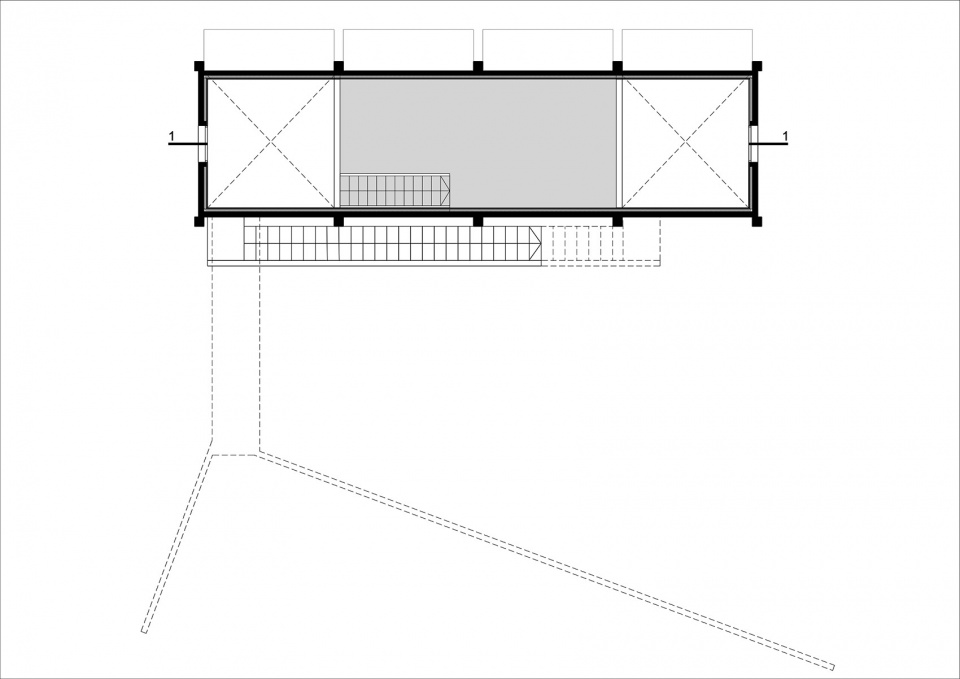
▼居住空间平面,living space plan © Federico Cairol
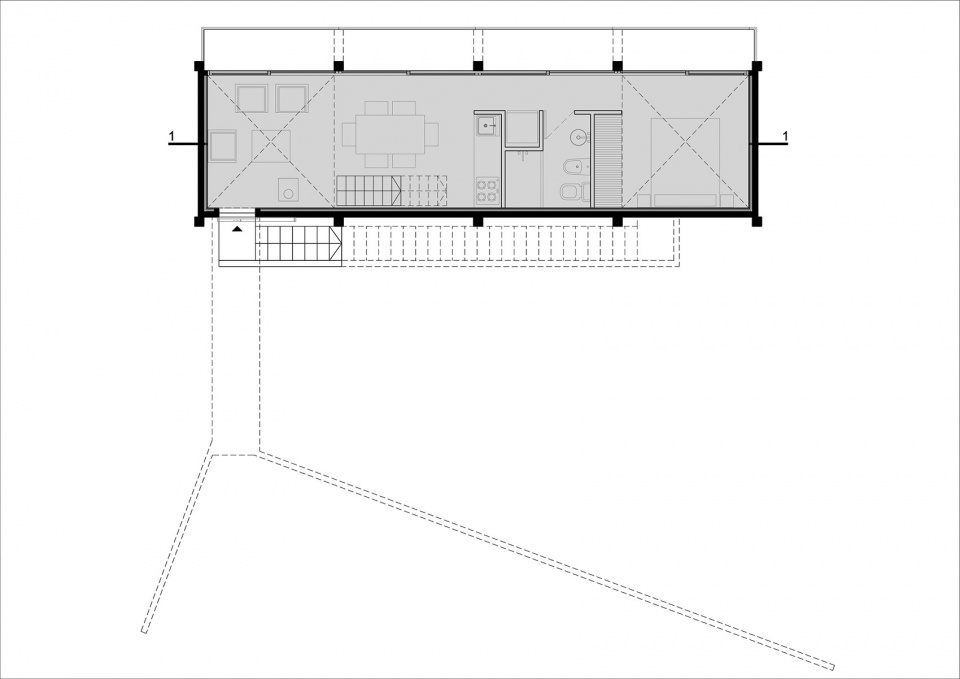
▼剖面1,section1 © Federico Cairol
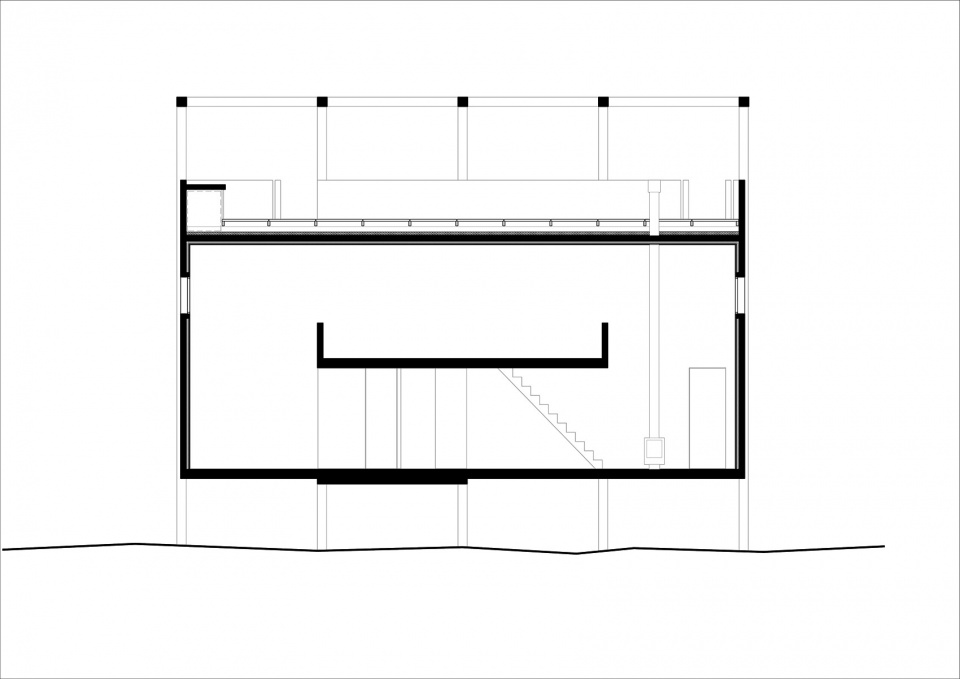
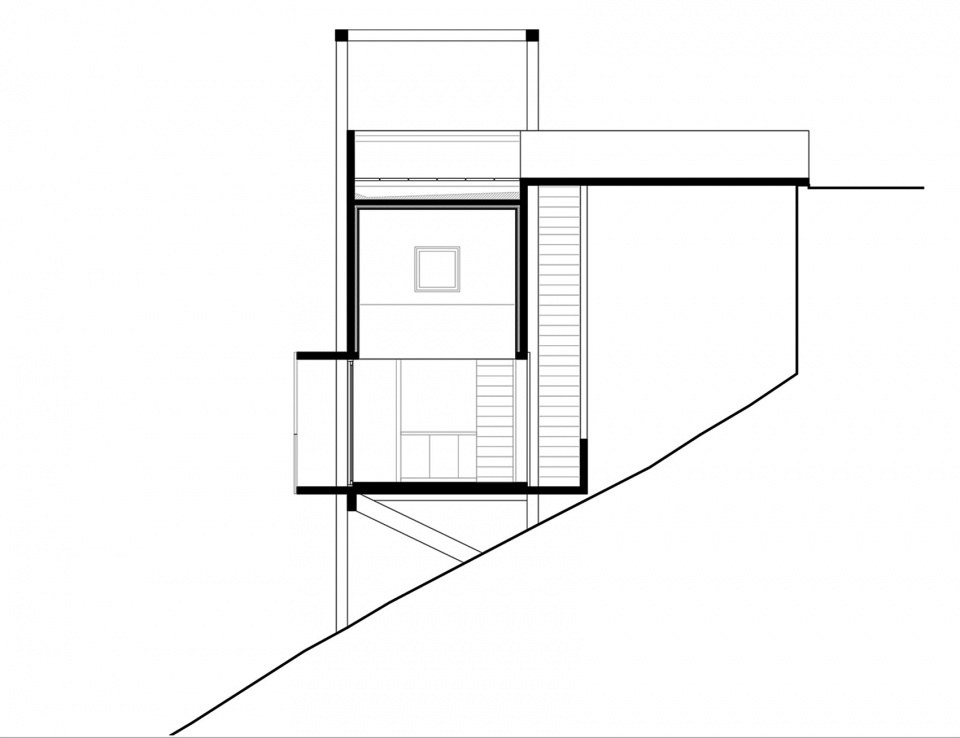
▼剖面2,section 2 © Federico Cairol
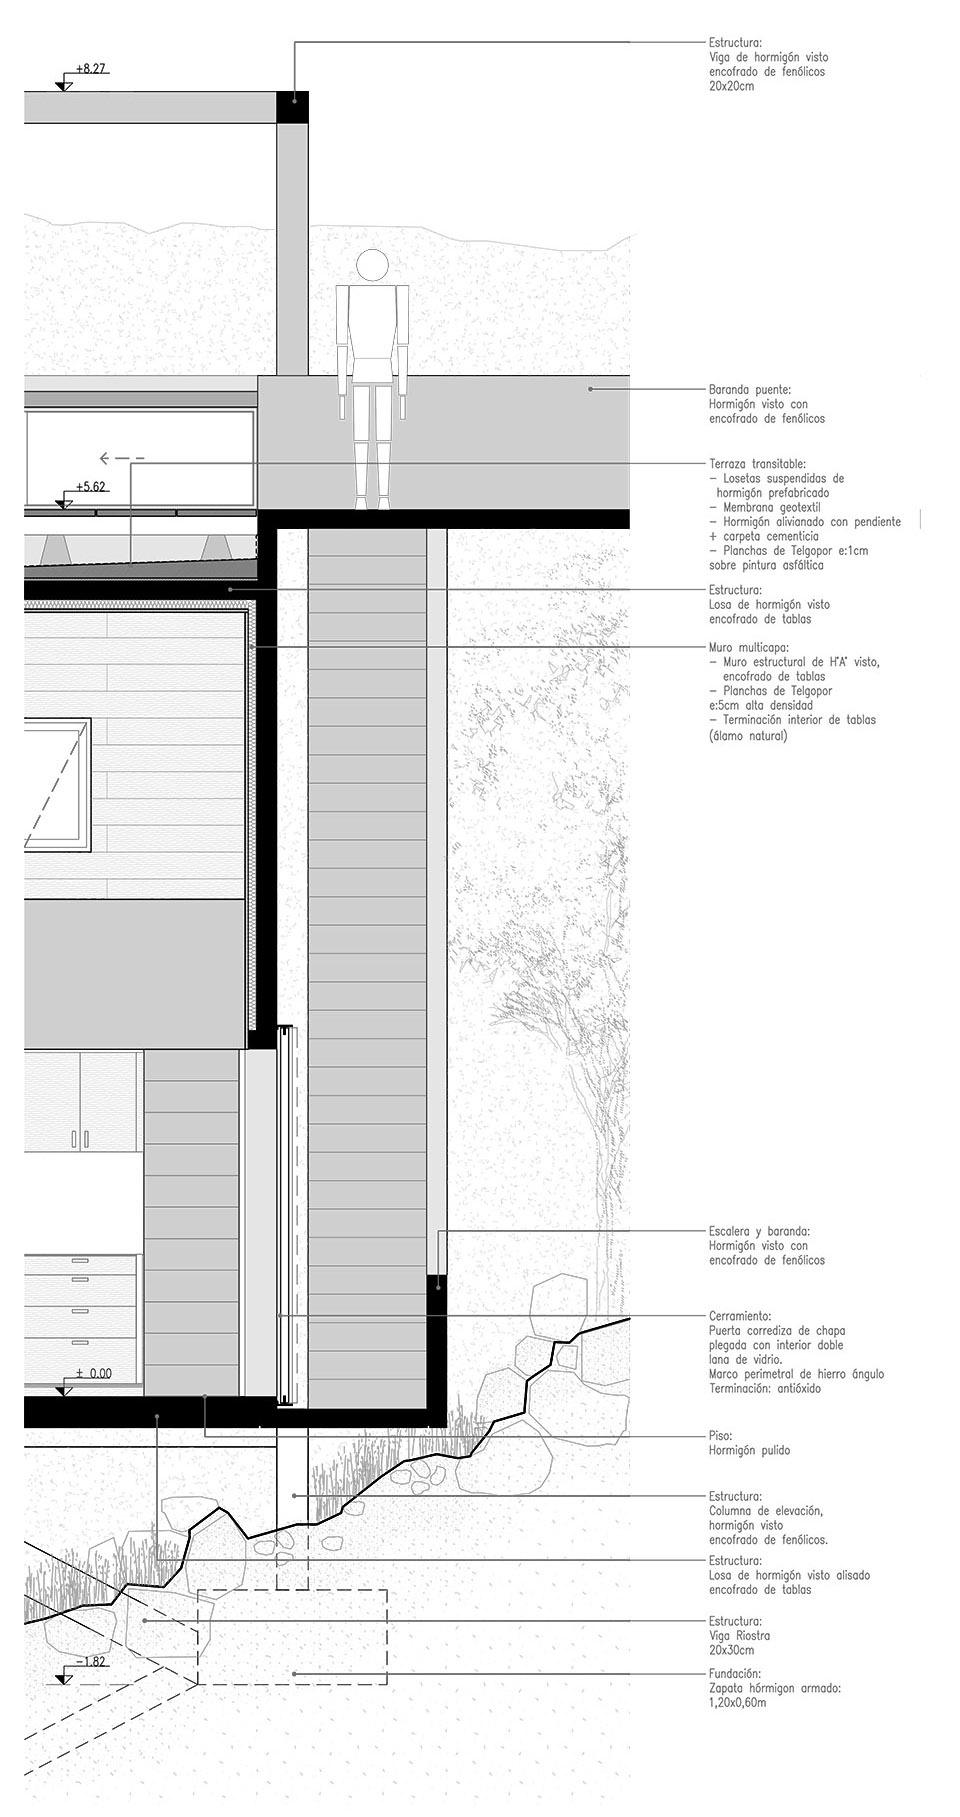
▼细部,detail© Federico Cairol
Work: Casa Taller (Workshop House)
Authors: Agustín Berzero, Manuel Gonzalez Veglia (Tectum arquitectura)
Location: La Paisanita, Córdoba, Argentina
Project Year: 2018
Construction Year: 2020-2021
Area: 54m2
Engineer: Edgar Moran
More: Tectum arquitectura 更多关于:Tectum arquitectura on gooood








荒山野岭的毛坯房改
DK
有力量感,克制中有粗犷。希望有朝一日国内的审美风向能如此
道格拉斯住宅
很有意思
骨感美
有点卒姆托锌矿博物馆的味道
观景不错
建筑的表达很纯粹,喜欢这个楼梯