非常感谢 H&P Architects 对gooood的分享。更多关于他们:H&P Architects on gooood
Appreciation towards H&P Architects for providing the following description:
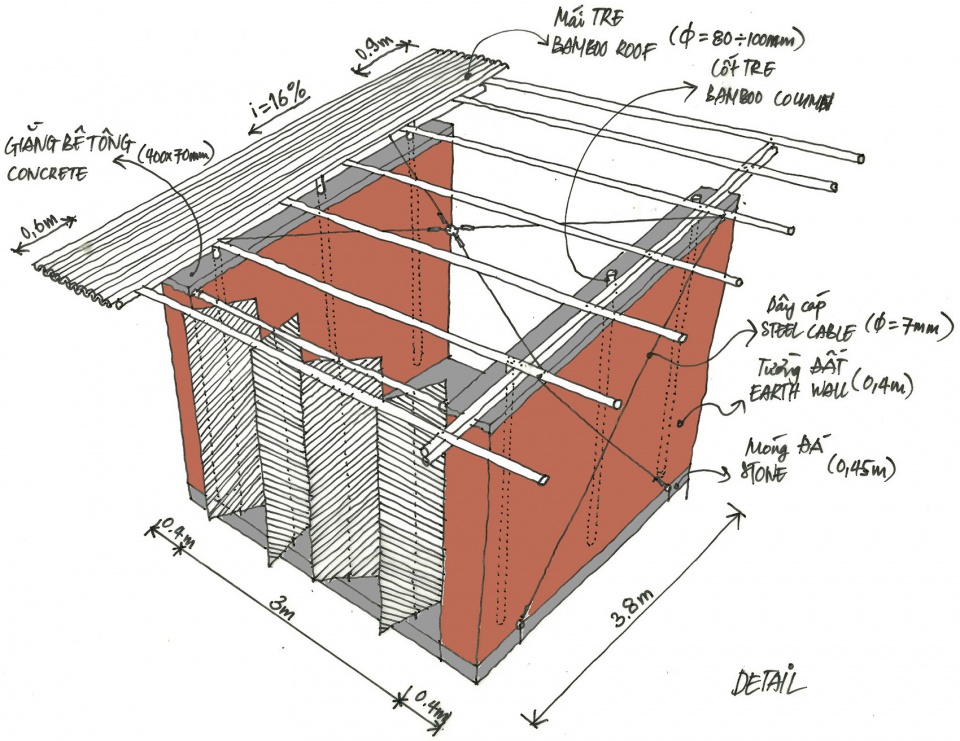
BES是一个专注于艺术和文化的开放社区服务空间,位于河静市中心。BES的名字源于竹、土、石的结合(Bamboo + Earth + Stone),由当地材料和传统的施工方法建造,其目的是汇聚当地的居民与用户。
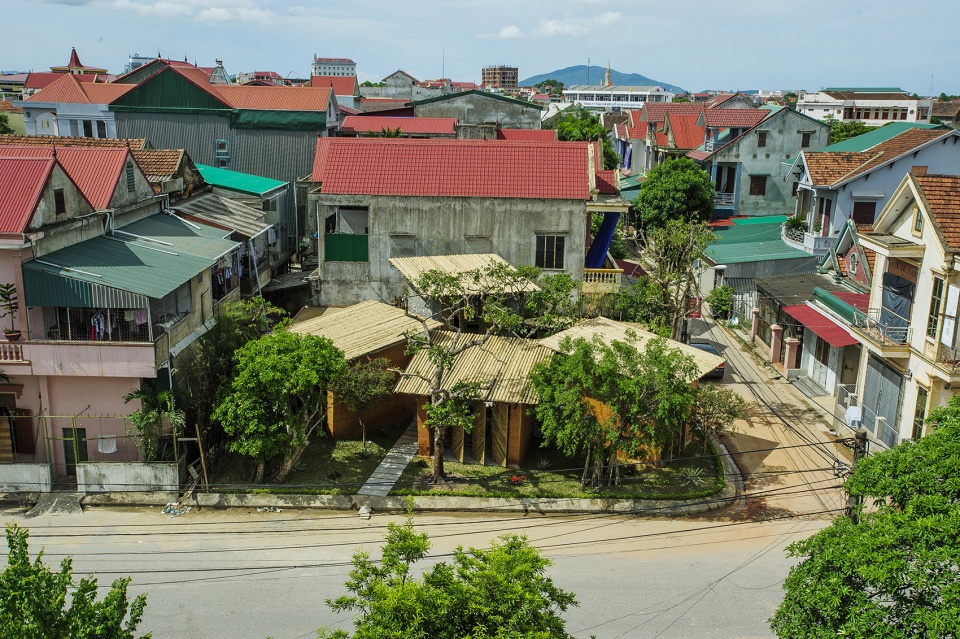
BES pavilion is a service space for an open community, focusing on the aspects of art and culture. Located in the central Ha Tinh city, BES (Bamboo + Earth + Stone) is set up from local materials and traditional building methods which based on the idea of centralizing the users.
▼项目鸟瞰,aerial view © Tran Tuan Trung

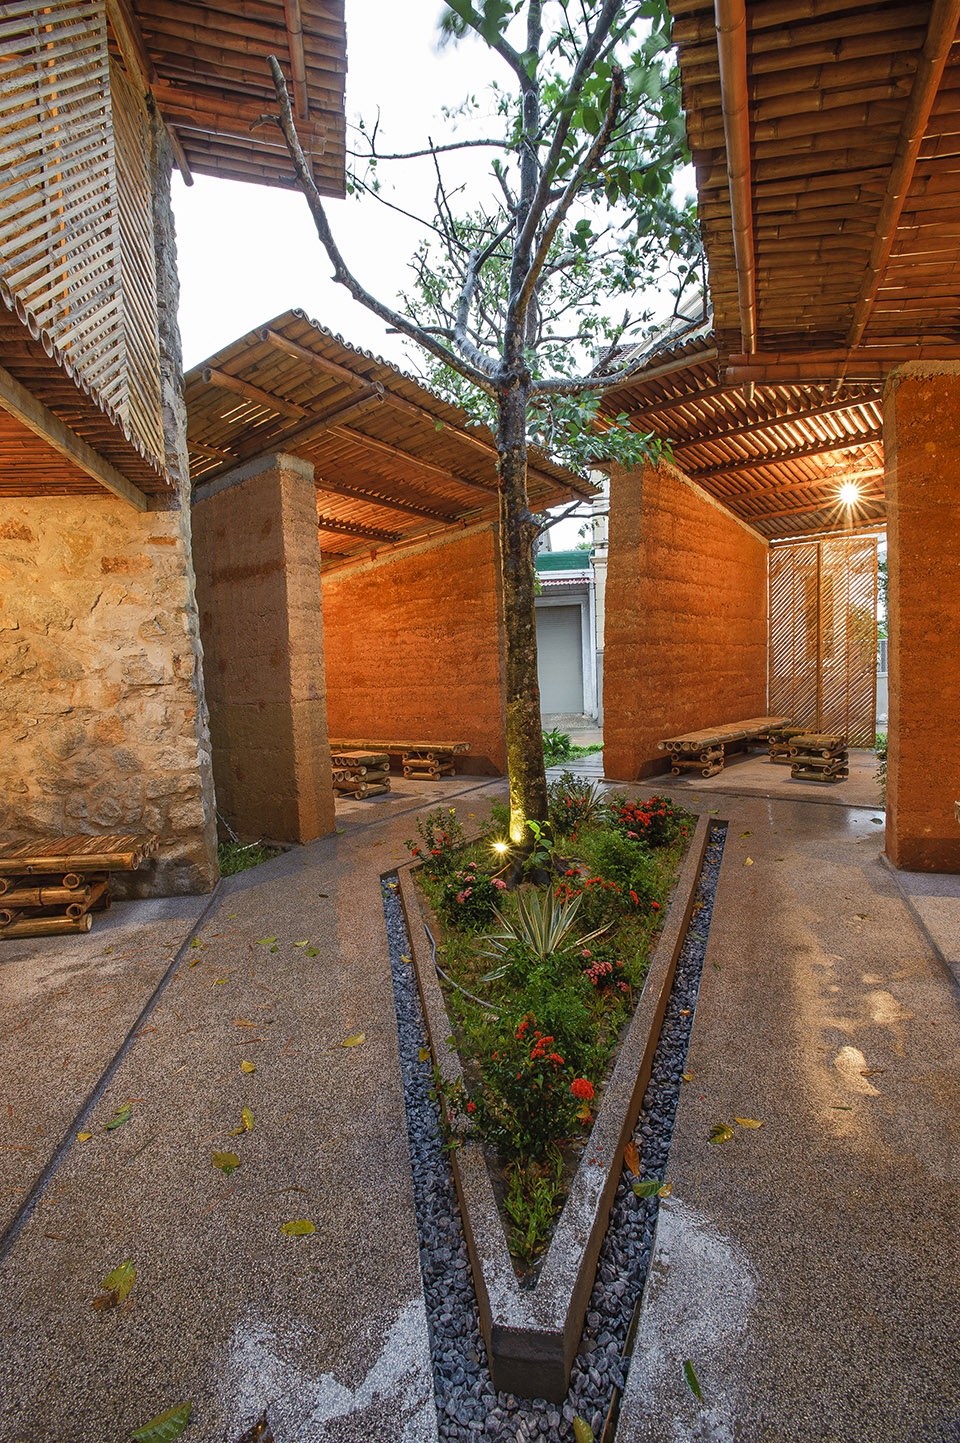
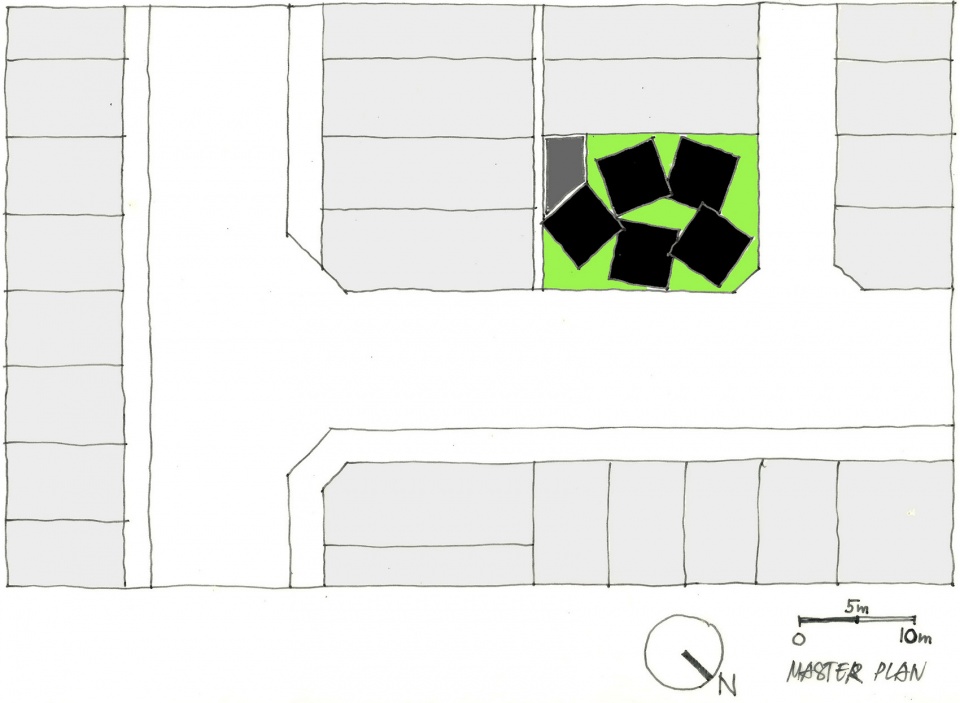
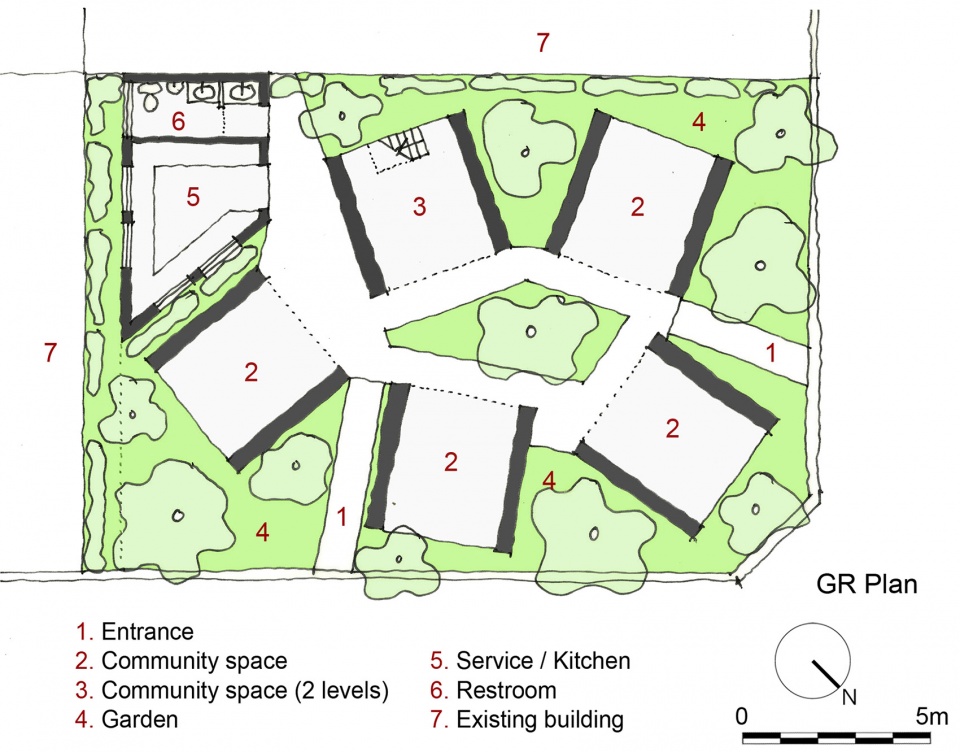
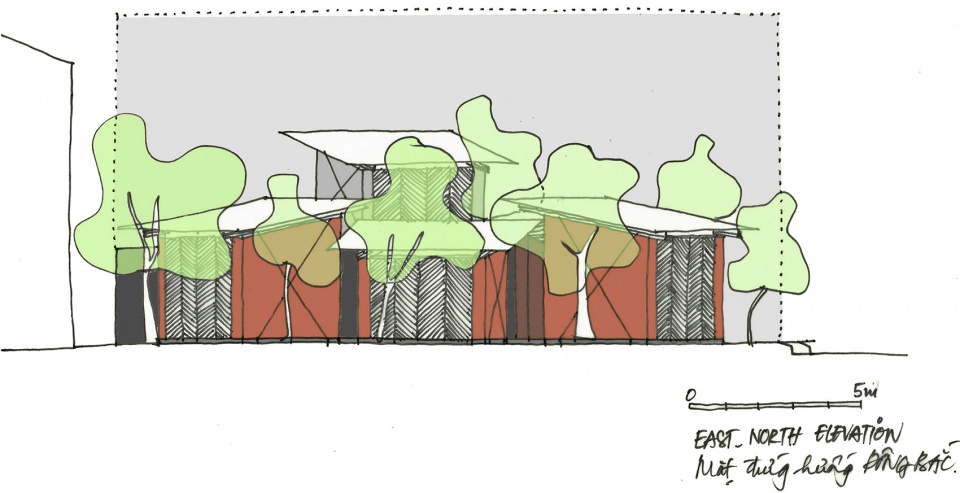
建筑的几个体量包含了不同的空间,并在中央围合出一个庭院,创造出丰富的景观和光影互动,有助于消除内部与外部空间的界限。
▼立面图,elevation © H&P Architects
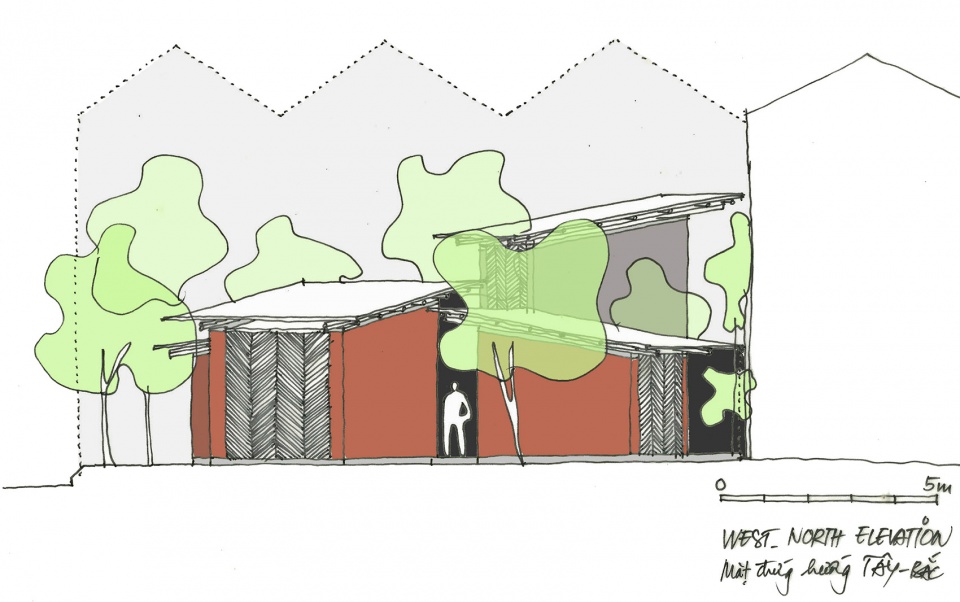
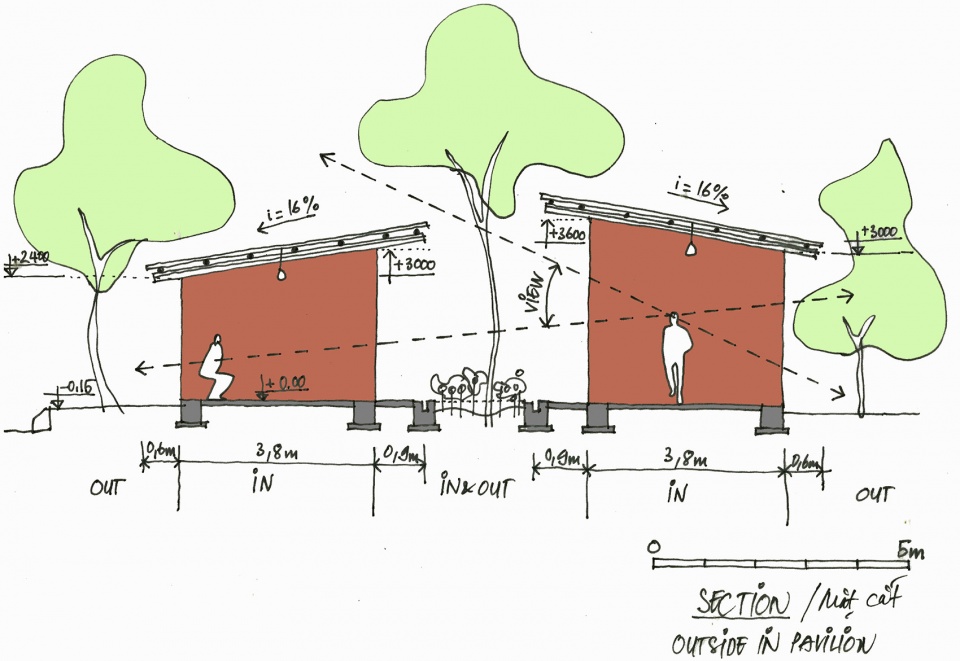
The cluster includes a various of separated spaces which were arranged freely around the center courtyard in order to create a numerous of views as well as the interaction of light and shadow. Those will help to erase the bound between inside and outside space.
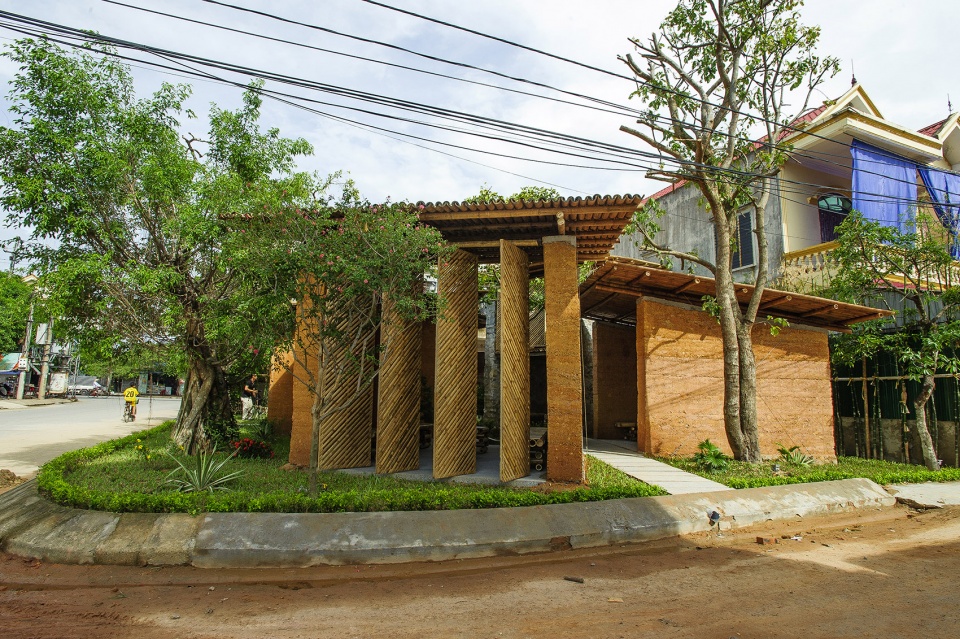
▼建筑外观,exterior view © Tran Tuan Trung
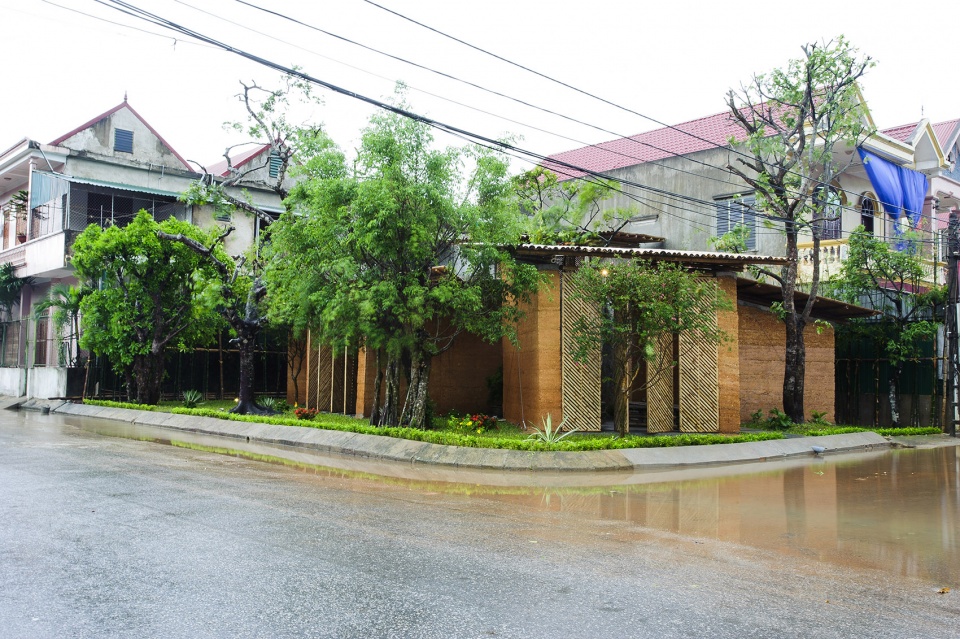
▼入口路径,pathway © Tran Tuan Trung
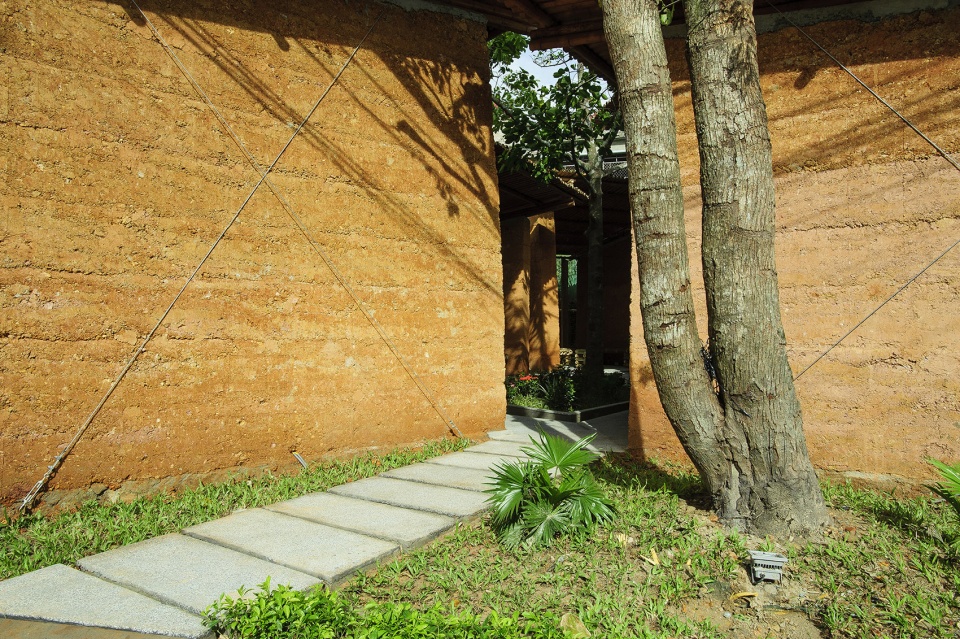
▼内部庭院,inner courtyard © Tran Tuan Trung
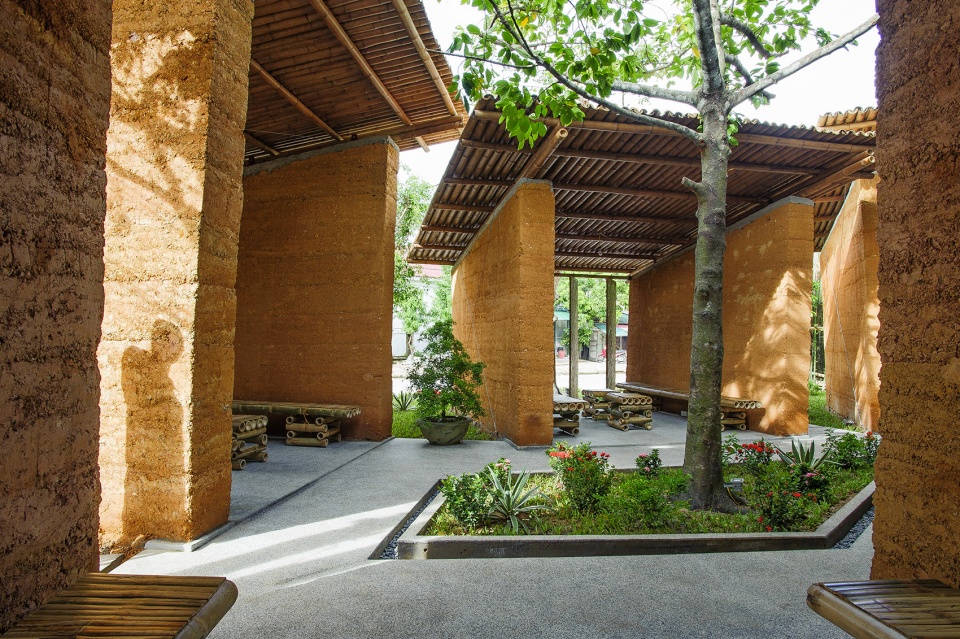
▼公共休闲空间,community space © Tran Ngoc Phuong
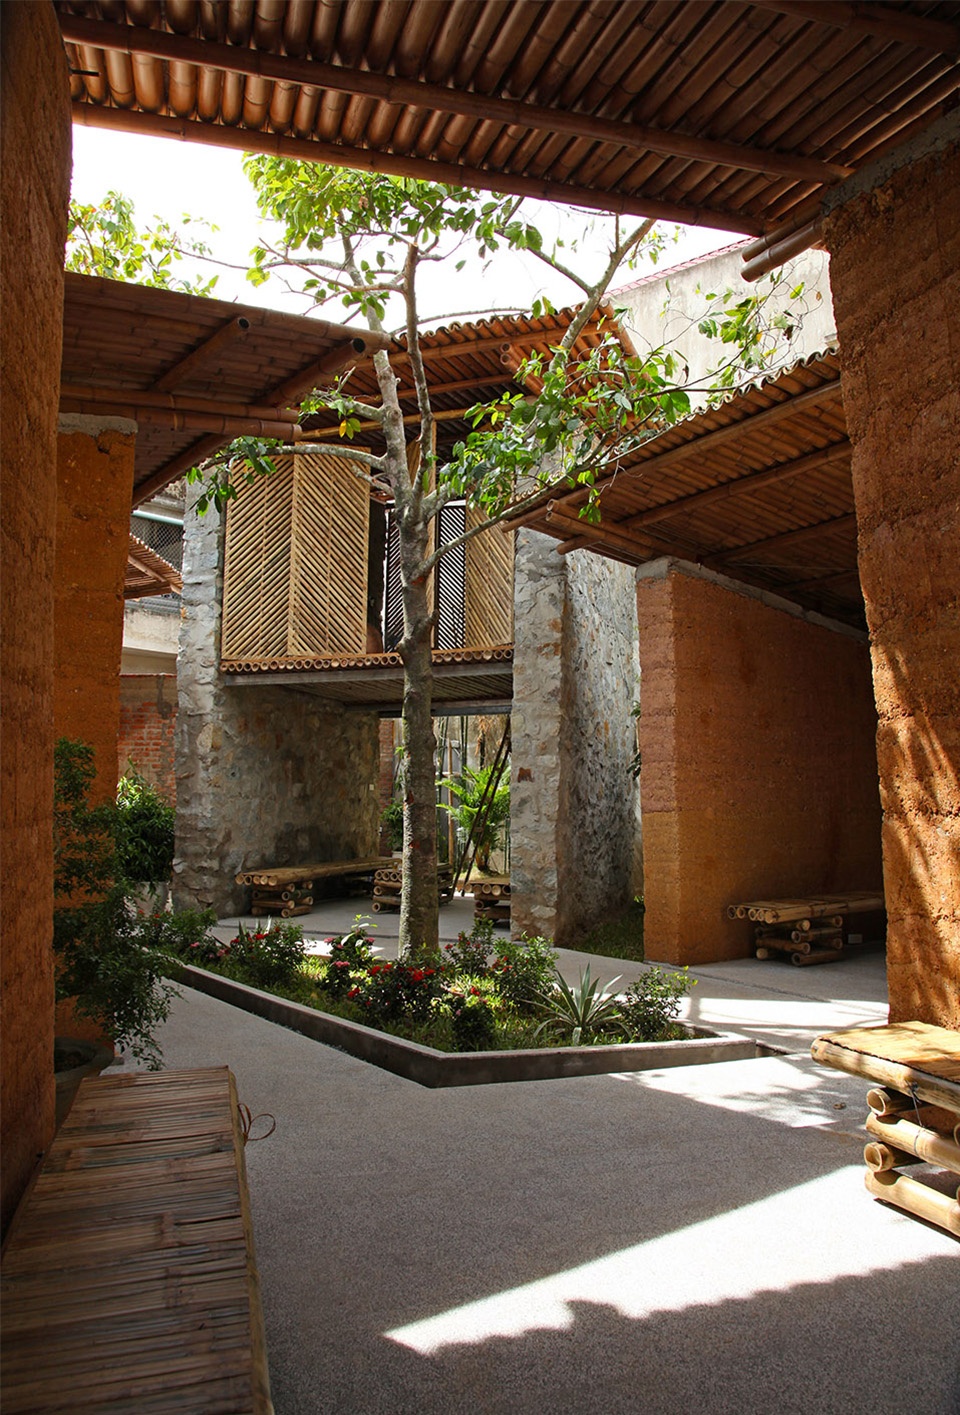
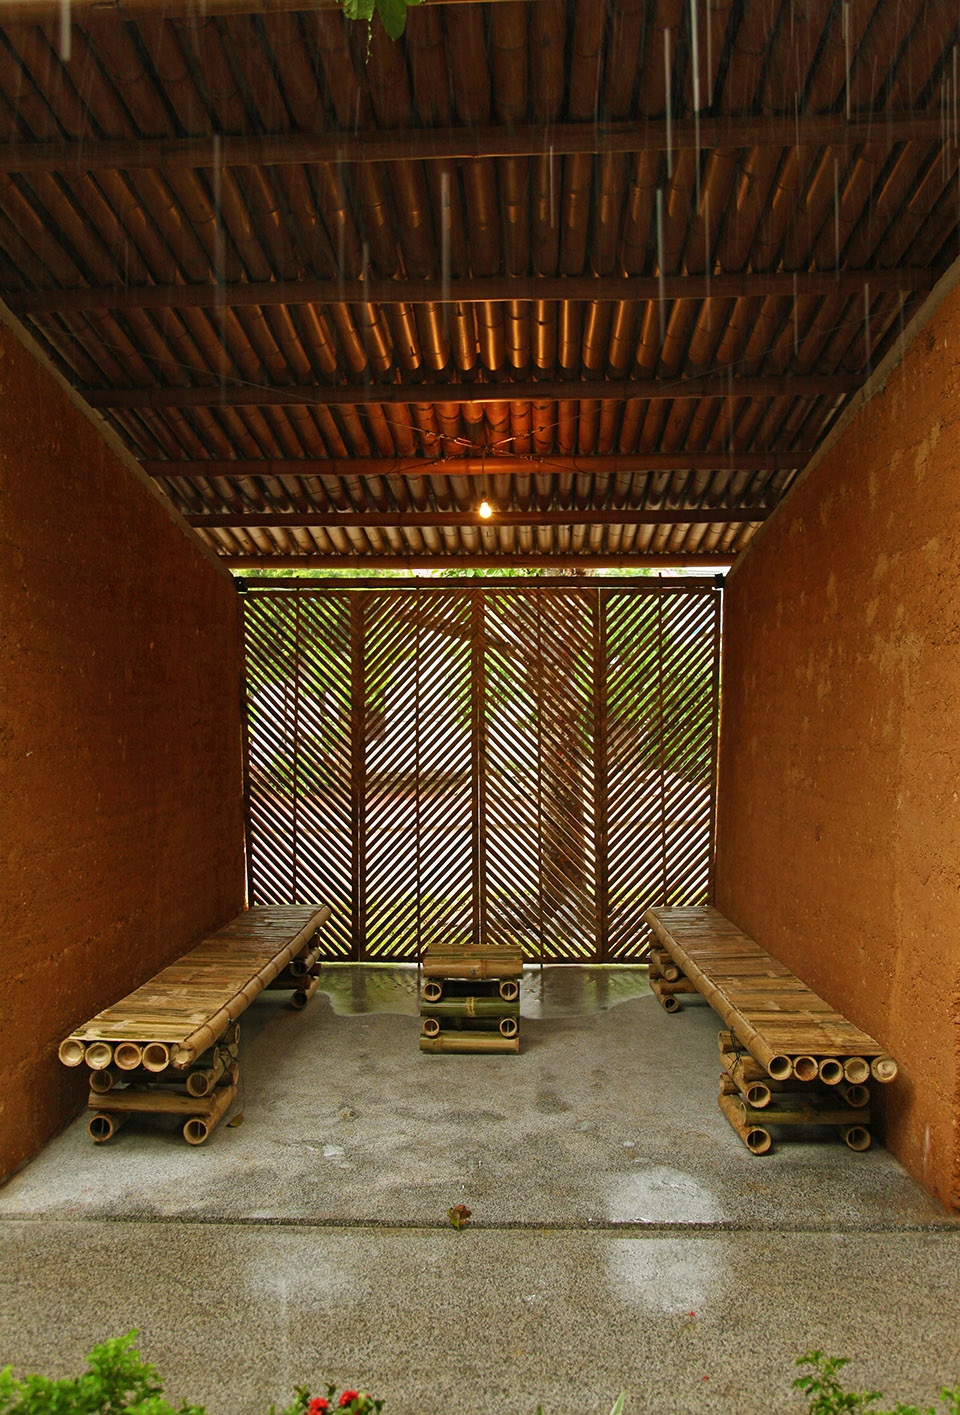
▼从座椅望向庭院,view to the courtyard from the seating area © Tran Tuan Trung
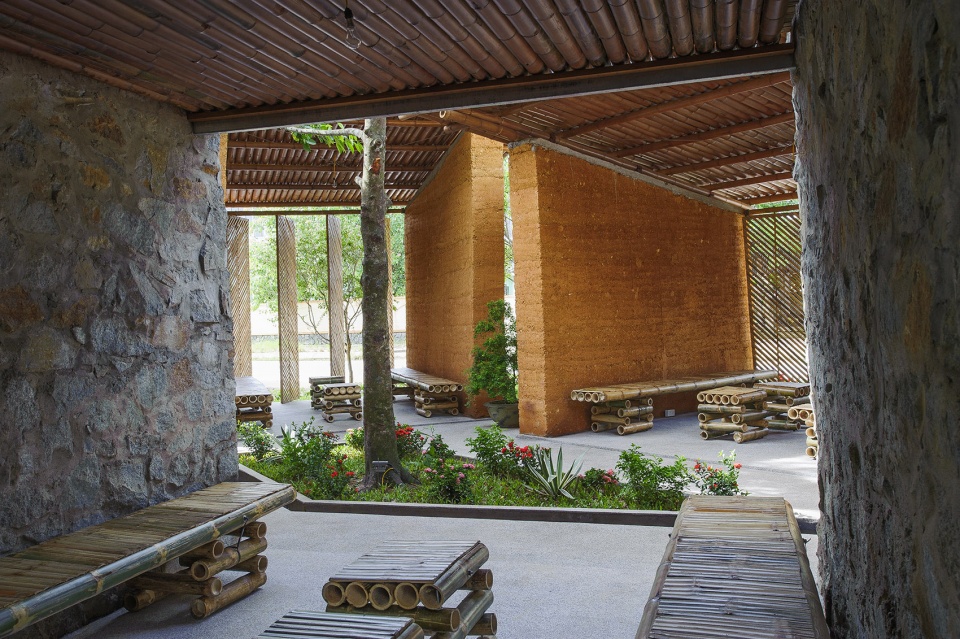
▼细节,detailed view © Tran Tuan Trung
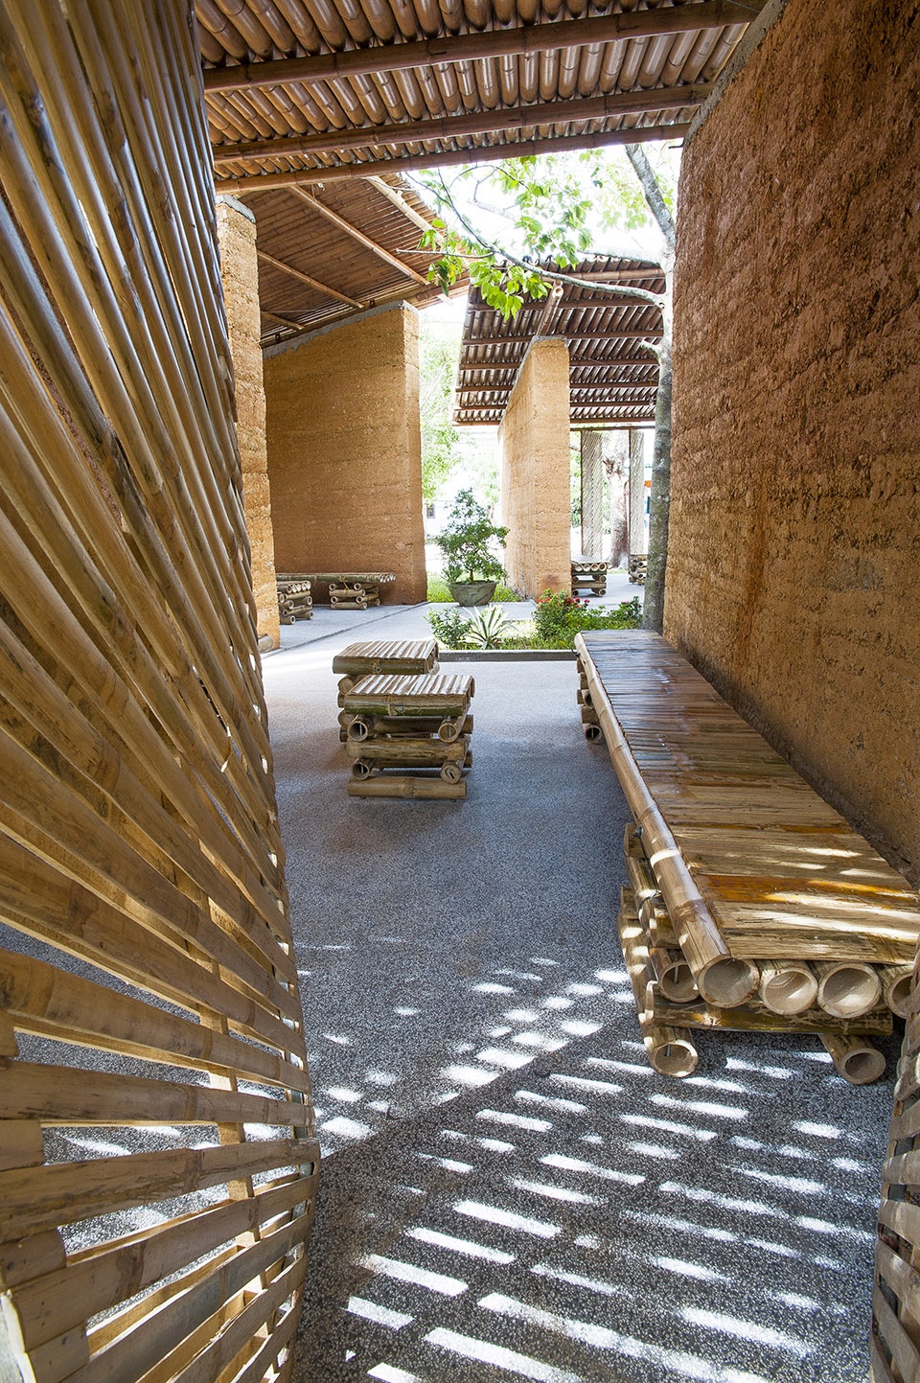
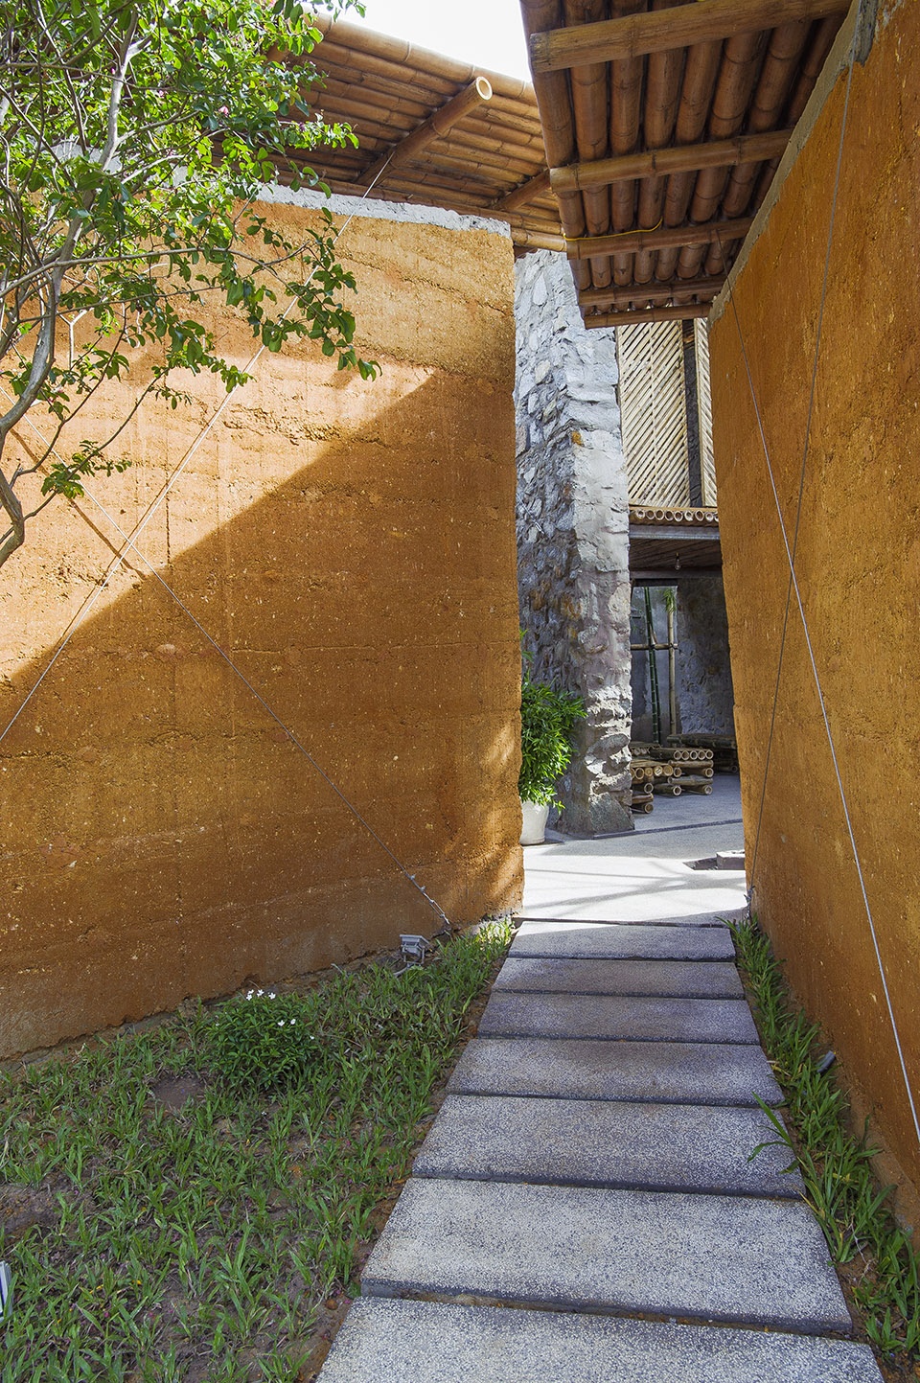
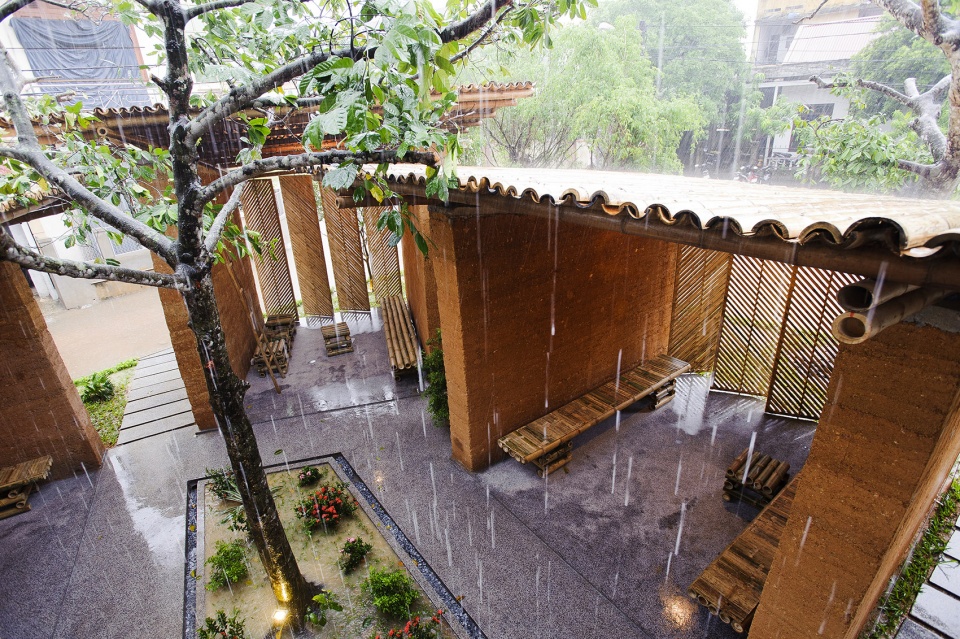
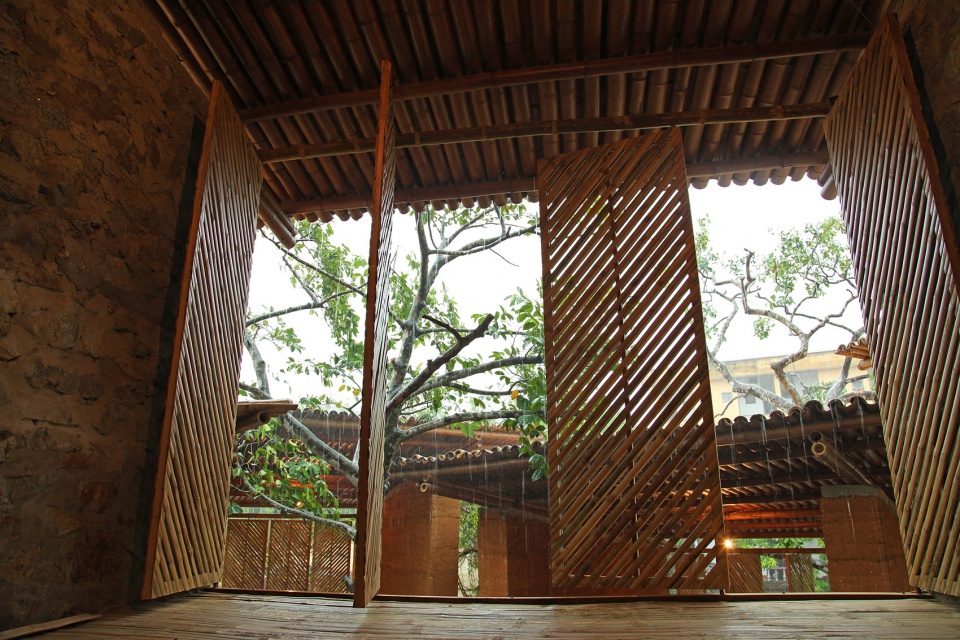
▼雨天的庭院,the garden in a rainy day © Tran Tuan Trung
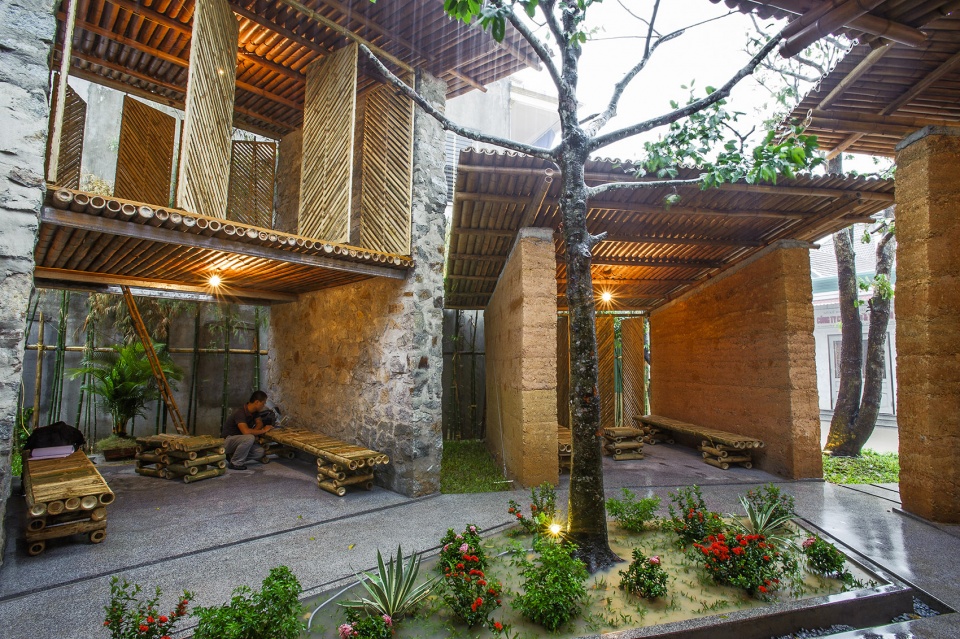
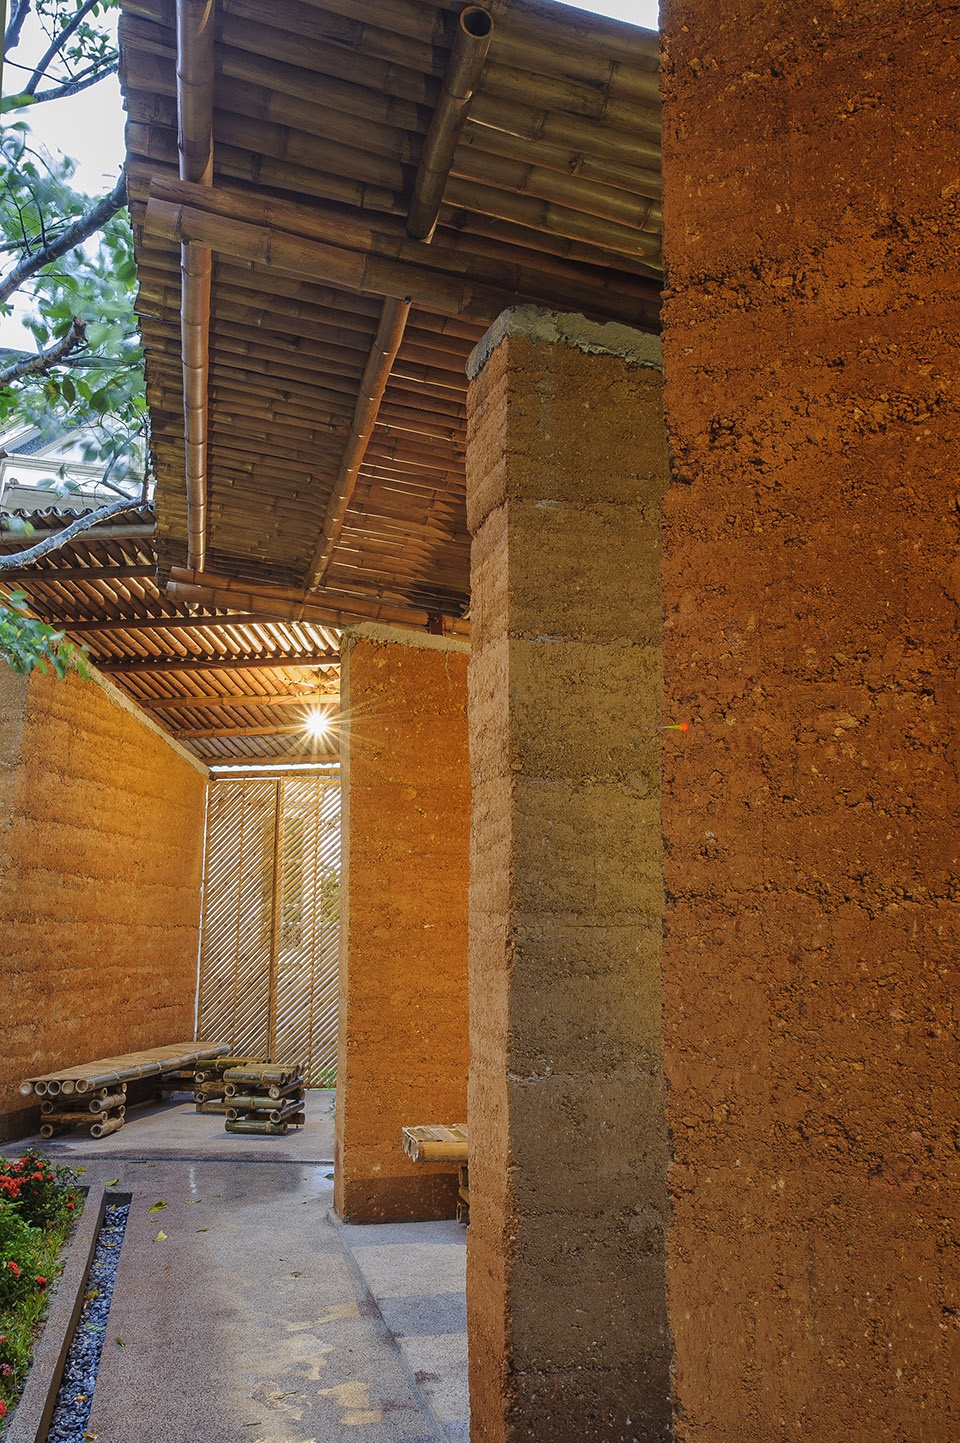
▼灯光效果,the pavilion with lighting © Tran Tuan Trung
建筑的使用者将从这里获得许多接受教育的机会,了解到建筑对自然与当地社区的功能和影响。实践出真知,在参与建造的过程当中,使用者将创造属于他们自己的空间,这便是一种十分有效的实践方式。
The building’s users will have a great chance to approach and to be educated from the functions and effects of the building toward the nature and local community. The best way to learn is to do it! Joining in the building process to create their own specific space is an effective practicing condition.
▼施工过程,under construction © H&P Architects
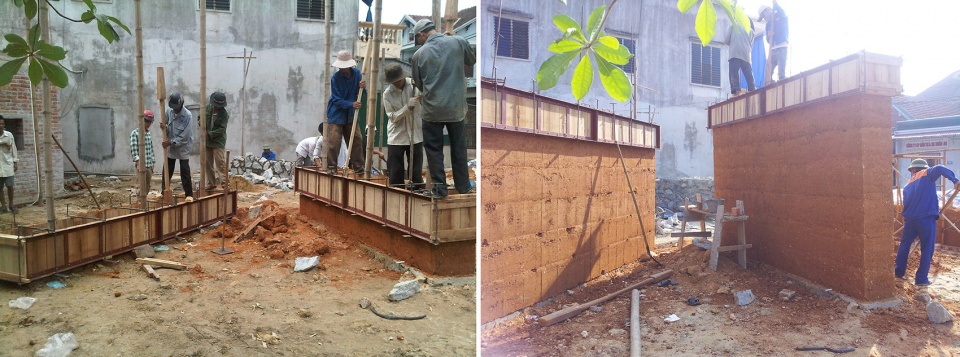
BES的设计方案本身便是一个包含多种学习机会的“实验场”,它涉及到空气动力学(通风)、物理学(光散射)和生物学(光合作用、种植)等多方面的技术和知识,有助于指导使用者在未来共同创造更加绿色的生活环境。
The solutions of the pavilion’s design themselves become some useful lesions: Aerodynamics (ventilation), Physics (light diffusion), Biology (photosynthesis, planting)…Those will help to direct the users’ behaviors in the future – for a greener living environment.
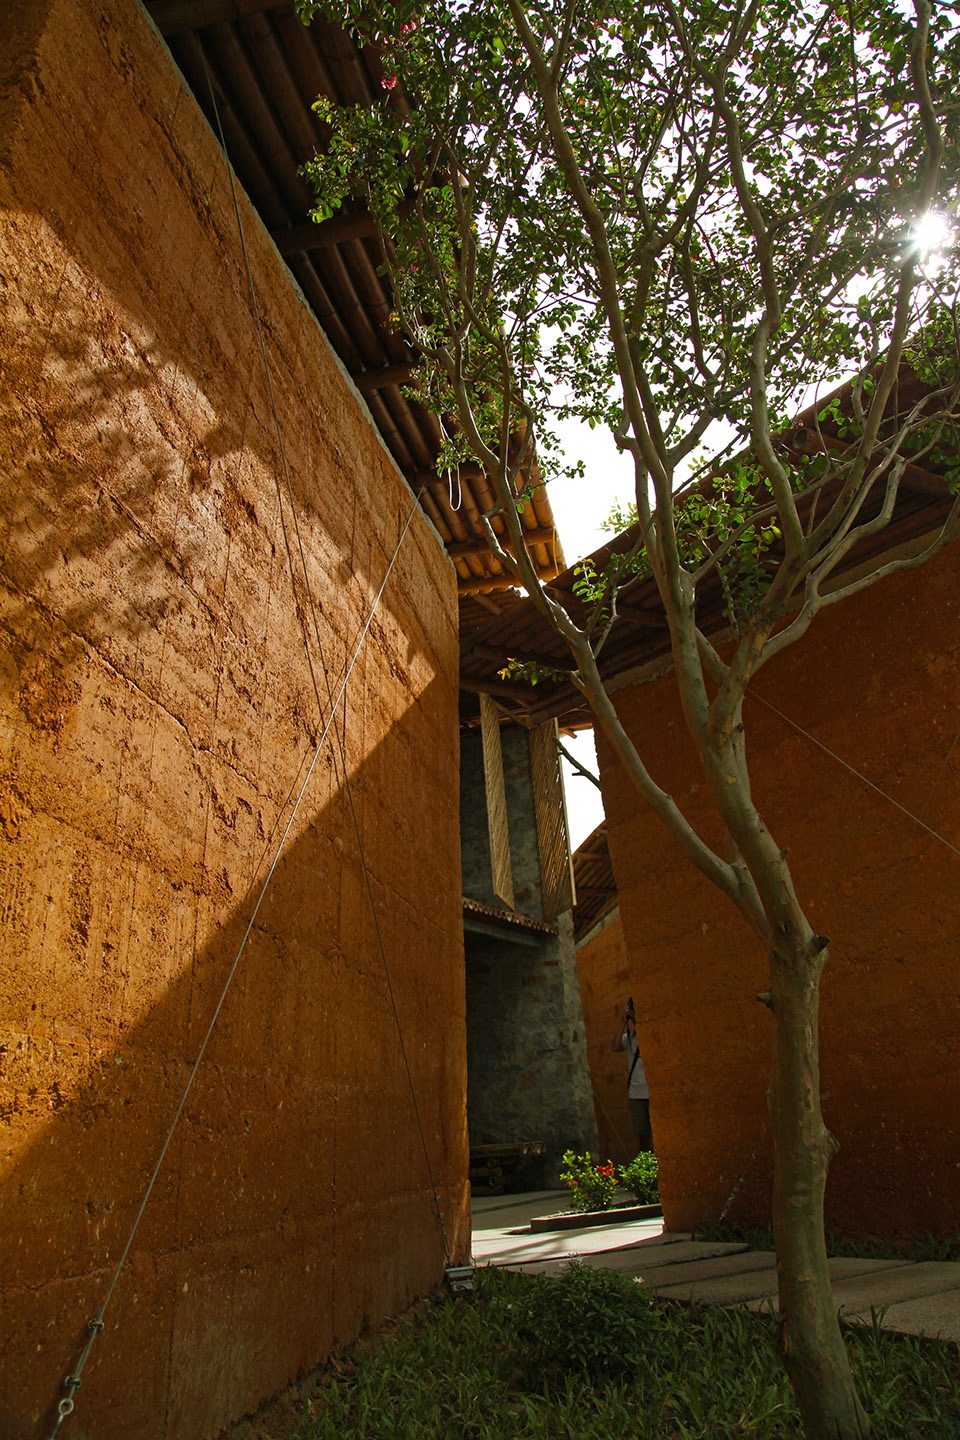
▼泥土外墙和竹屏,earth walls and bamboo screens © Tran Tuan Trung
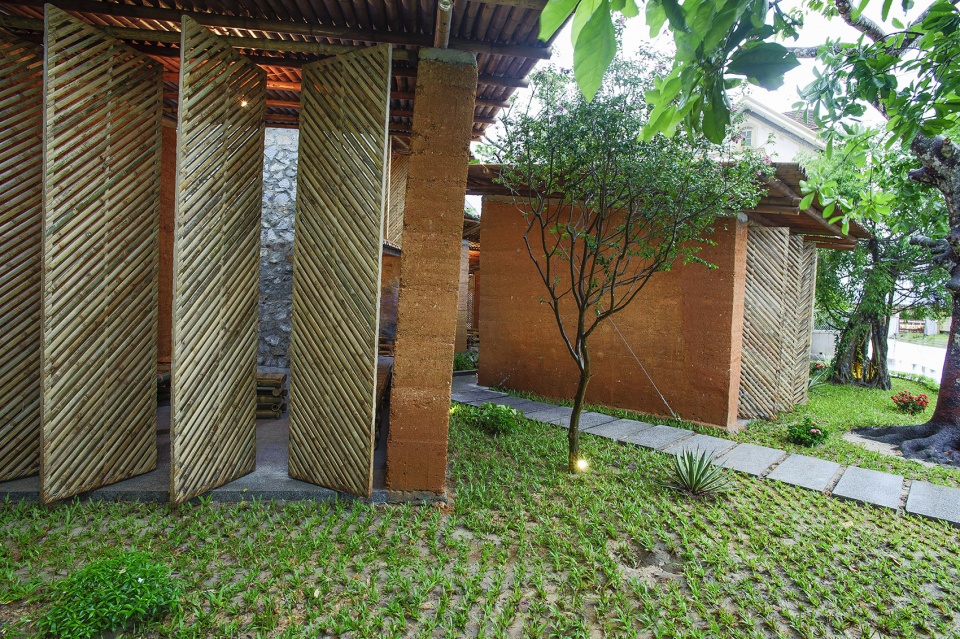
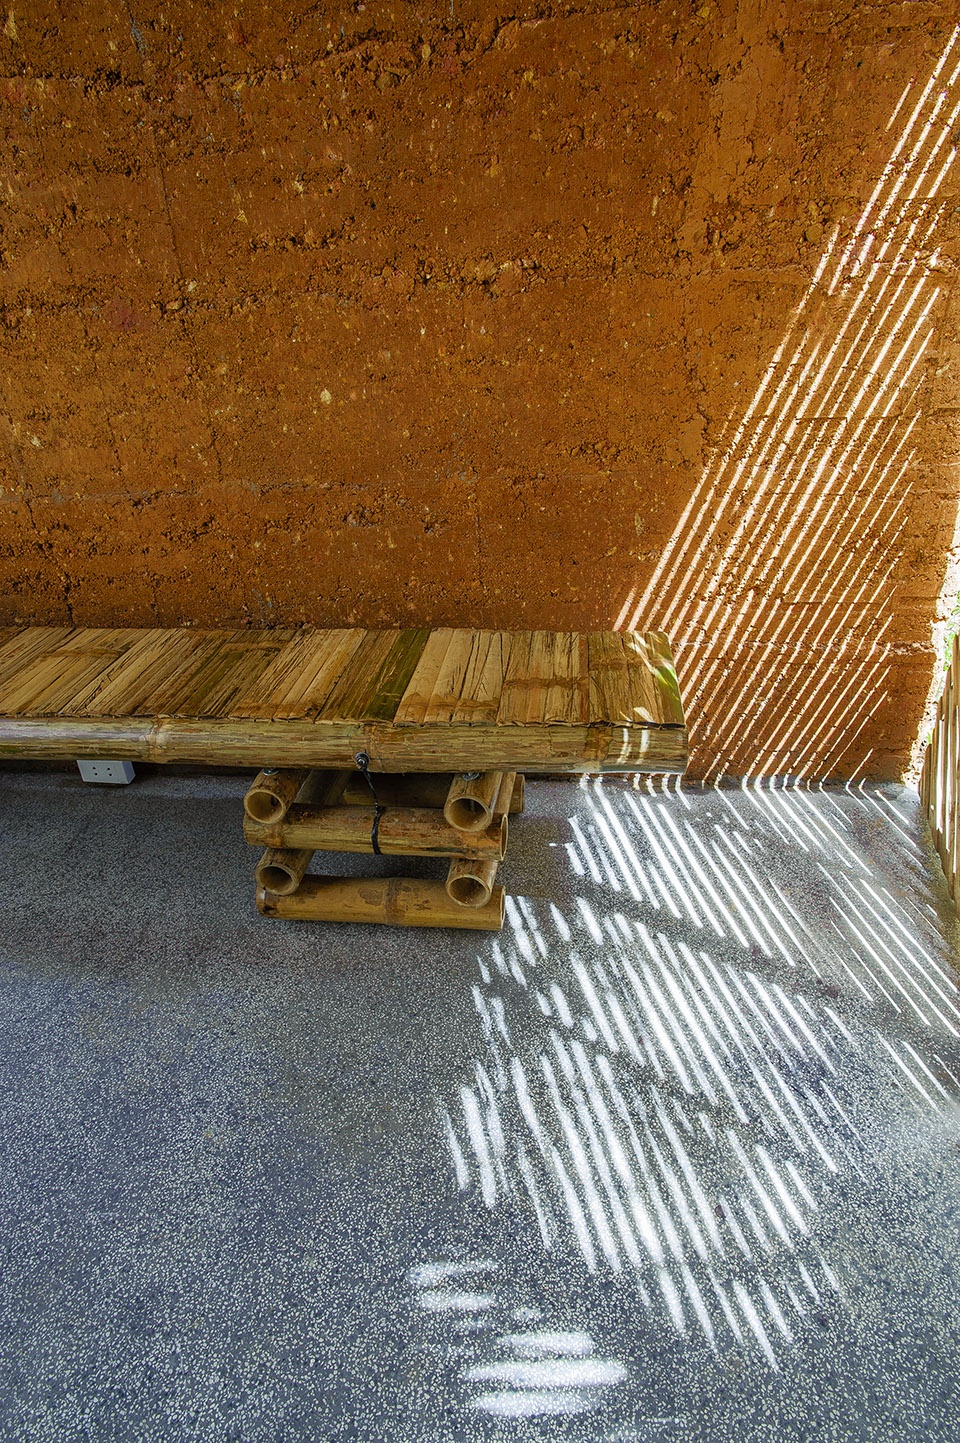
▼材料和家具细部,material and furniture details © Tran Ngoc Phuong (left); Tran Tuan Trung (right)
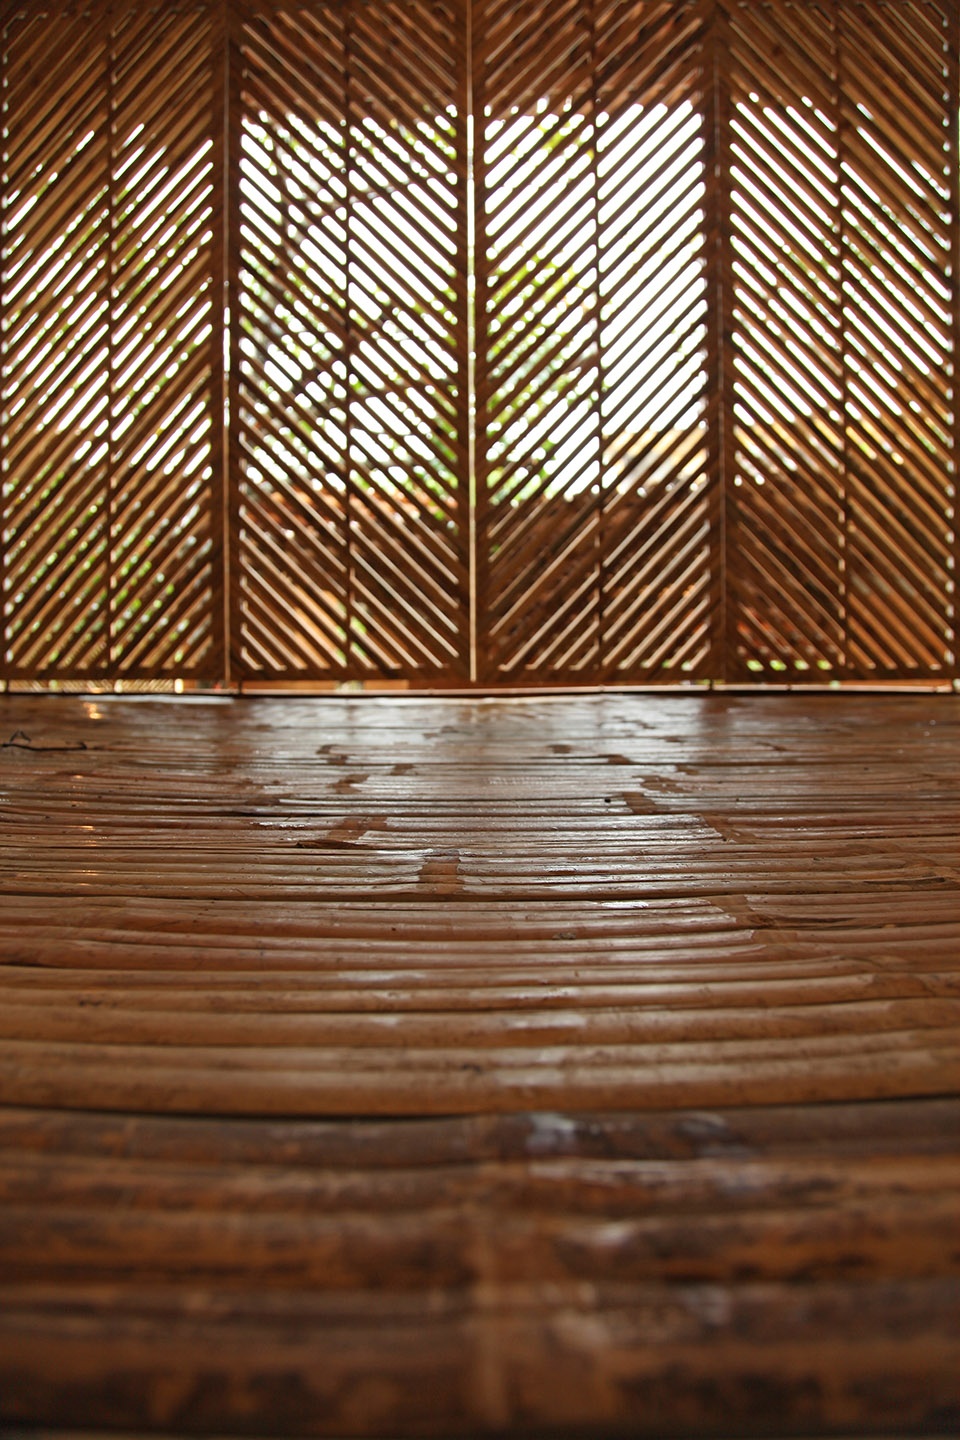
▼竹屏细节,bamboo screen details © Tran Ngoc Phuong
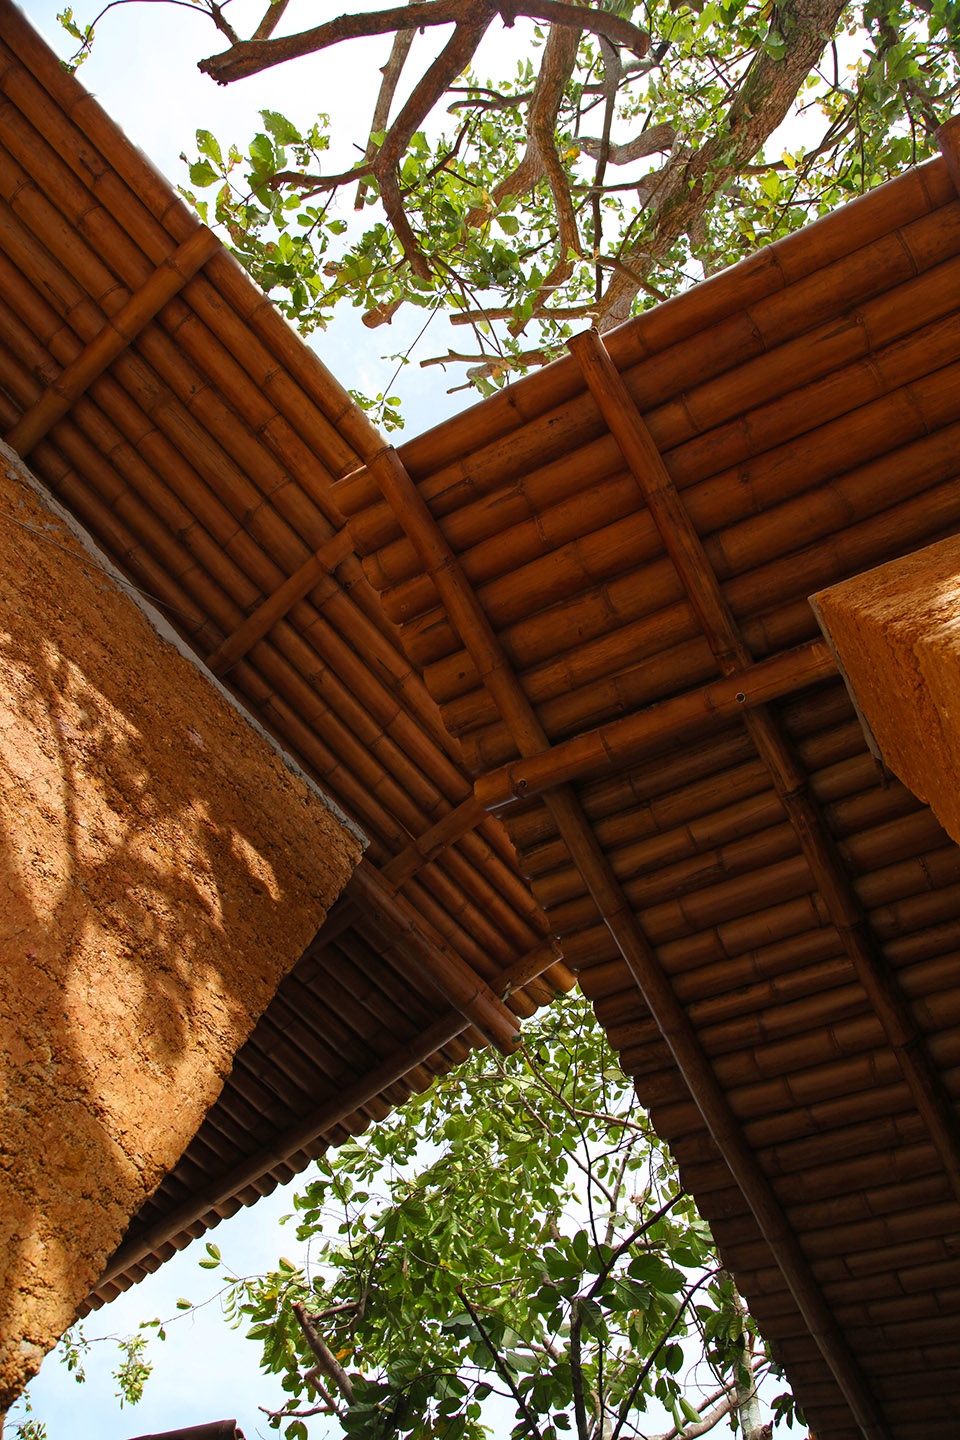
▼屋顶和外墙细节,roof and earth wall © Tran Ngoc Phuong
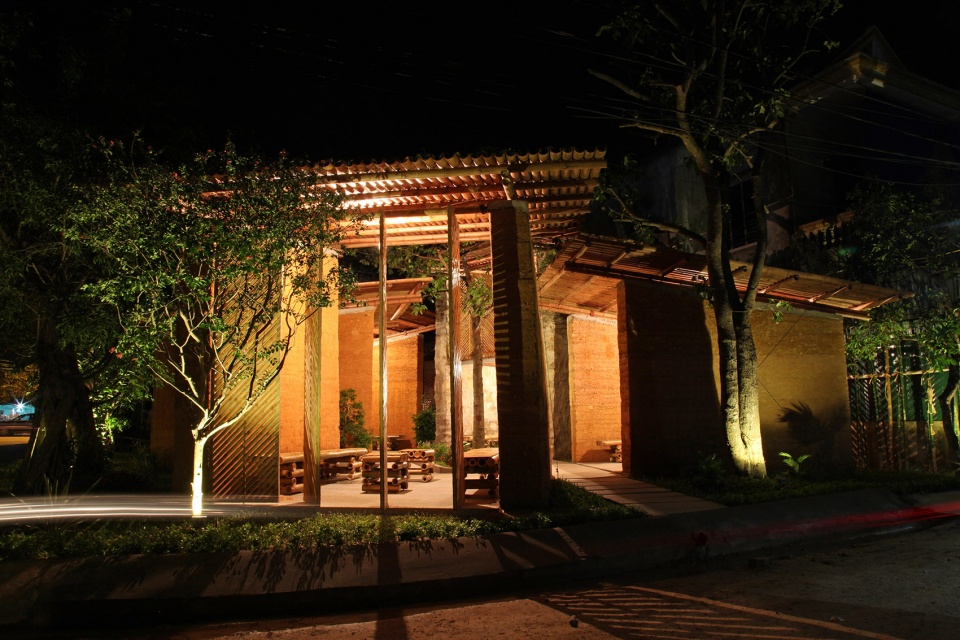
▼夜景,night view © Tran Ngoc Phuong
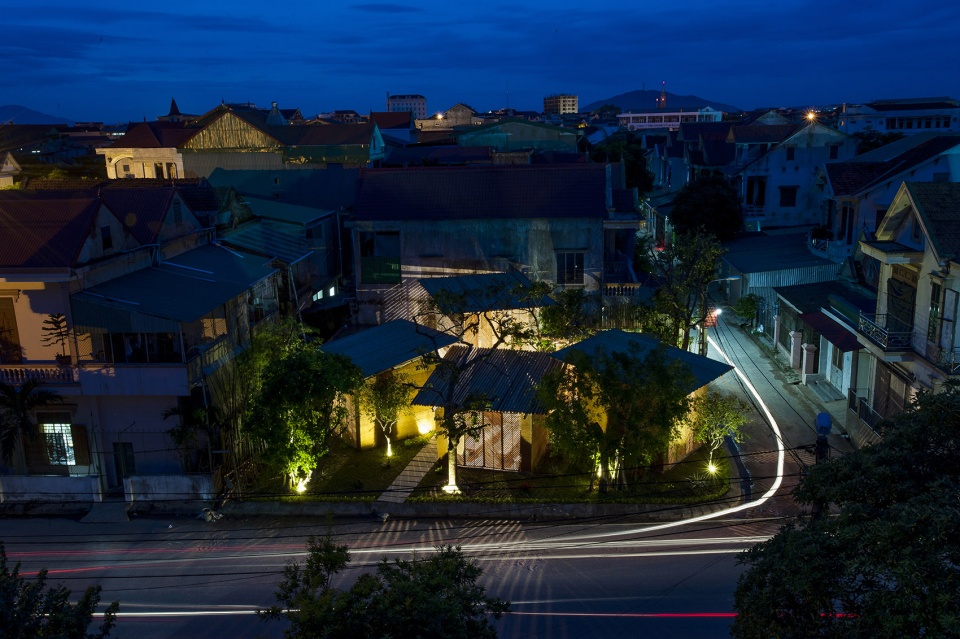
▼夜间鸟瞰,aerial view by night © Tran Tuan Trung
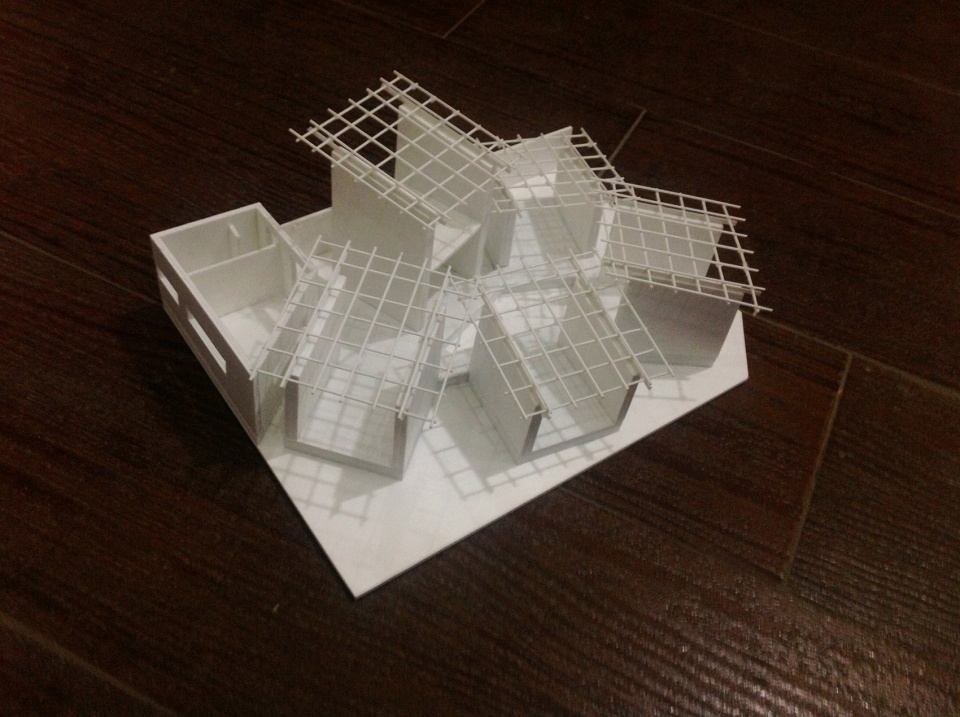
▼模型,model © H&P Architects
▼总平面图,master plan © H&P Architects
▼首层平面图,ground floor plan © H&P Architects
▼立面图,elevation © H&P Architects
▼剖面图,section © H&P Architects
▼结构细部,detail © H&P Architects
Architects: H&P Architects
Location: Ha Tinh, Vietnam
Architect In Charge: Doan Thanh Ha & Tran Ngoc Phuong
Team: Chu Kim Thinh
Contractor: HPA Viet nam jsc
Total Floor Area: 123 sqm
Area: 18m x 13m
Completion date: Aug. 2013
Photographs: Tran Tuan Trung, Tran Ngoc Phuong
More:H&P Architects。更多关于他们:H&P Architects on gooood









外观很像棚户区,里面却让人眼前一亮,干净亲切的空间
设计的融入感很强
序列不错
一个“对象性”的实践小品,国内比较有名的应该是王澍先生的作品。
不错
非常接地气的精巧设计