非常感谢 隈研吾建筑都市设计事务所 予gooood分享以下内容。更多关于:Kengo Kuma and Associates on gooood.
Appreciation towards Kengo Kuma and Associates for providing the following description:
该改造项目位于前门东侧,在北京旧市区的中心,步行五分钟就可以到达天安门和长安街。在明清时代,这里为古典四合院居住区。然而,随着城市人口的增加,这片区域逐渐被来自不同地区的居民占据,四合院变成了“大杂院”,曾经舒适的居住环境变得越来越破败。建筑师希望通过将项目转变为集办公、居住、商业、酒店和餐饮于一体的多功能空间,使整个区域变成一个充满活力开放社区。
The site is located in a walking distance of 5 minutes from Beijing’s landmarks, close to Tian’anmen Square and Chang’an Avenue. We undertook the renovation of this area called Qianmen East. It used to be a district in which classical Qing/Ming-styled courtyard houses concentrated. However, with the explosive growth of population in big cities, these houses began to be occupied by people who were strangers to each other. As a result, the historical Siheyuan (courtyard houses) became like a slums, and was even called Da-zayuan (messy dwellings). Our aim was to rejuvenate the entire place as an open community, by transforming it to a townscape that contains mixed programs – offices, houses, shops, hotels and restaurants.
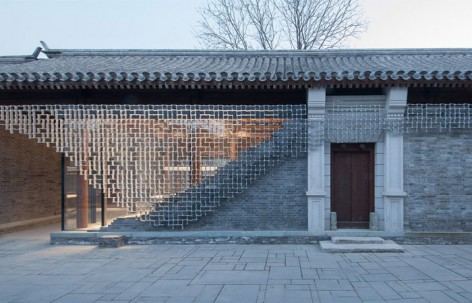
▼ 建筑外观,开放的玻璃幕墙与传统建筑结构相结合,external view of the building, combining glass curtain wall with traditional architectural structure ©Beijing Center for the Arts, Maxim HU
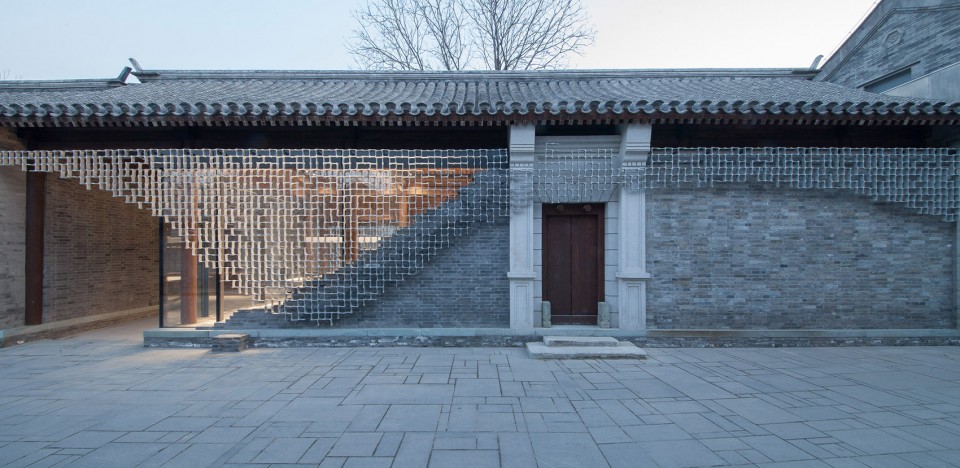
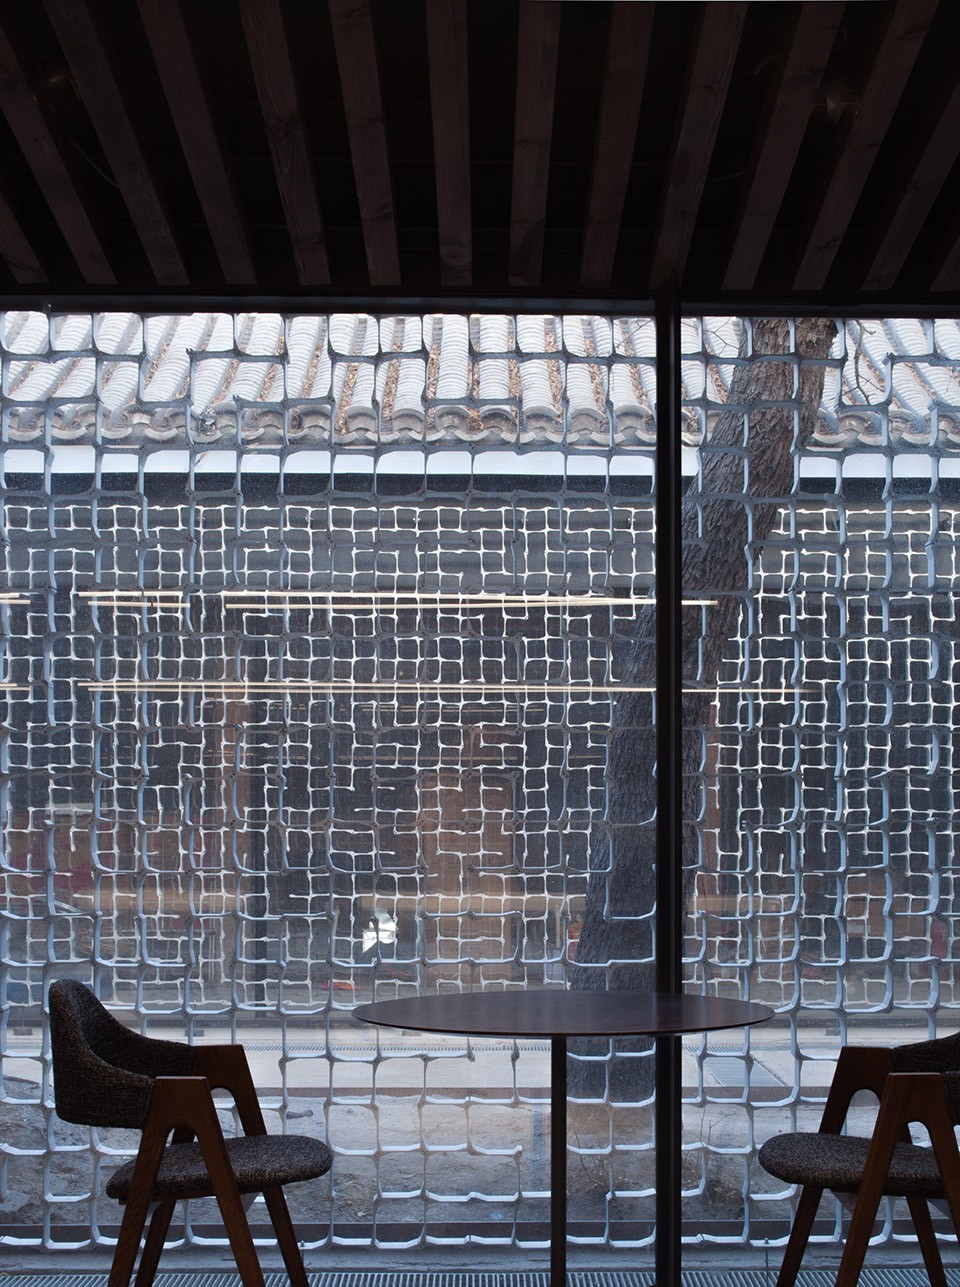
建筑的木制梁柱等结构在经过当地木工的细心分解和修复后被重新组装在了一起,立面原有的砖墙结构和外凸的铝幕以及玻璃幕墙相结合,产生了一种平衡的透明感,将四合院面向胡同街道开放。铝幕由两种铝制构件如同拼图一般组合而成,形成雕窗式的有机立面图案。
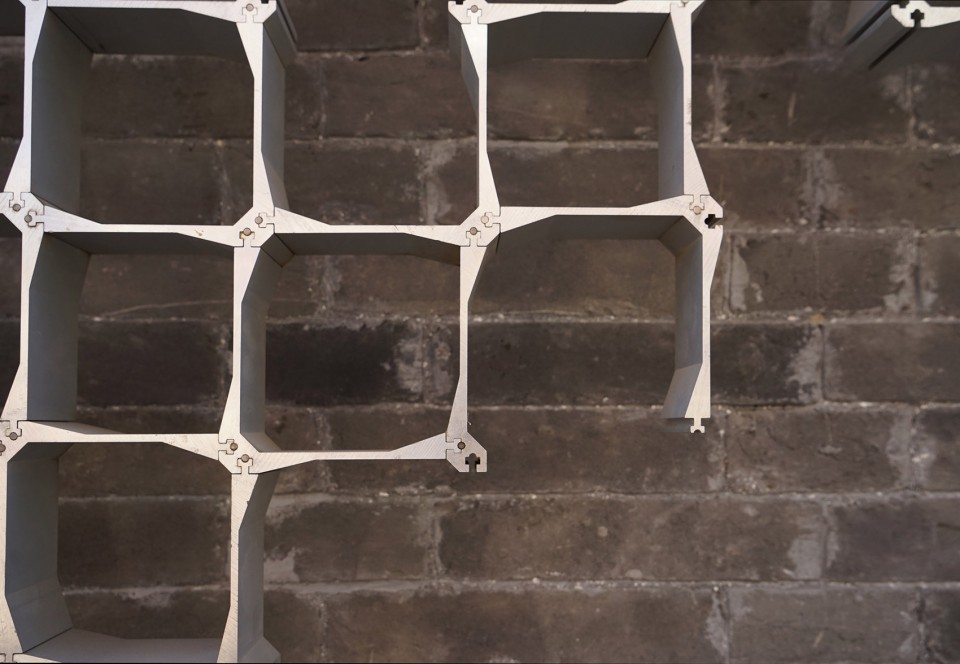
In the wooden structure, each column and beam was carefully dismantled, repaired, and re-assembled by local carpenters. We designed the exterior as a combination of brick wall and glass curtain wall with extruded aluminum screen. Thus, our version of Siheyuan came to open up to the street, bringing in free atmosphere and well-controlled transparency. The parts that consist the aluminum extrusion are in simple 2 types. By assembling them as one might do for jigsaw-puzzle, we formed an organic pattern that respect the design called “Huagechuang” (Chinese lattice pattern, often applied to windows and doors in traditional buildings).
▼ 玻璃幕墙、砖墙和铝制构件结合形成开放而富有动感的立面,并与室内台阶向对应,glass curtain wall, extruded aluminum screen and traditional brick wall create an open and organic facade, corresponding to the stairs inside ©Beijing Center for the Arts, Maxim HU
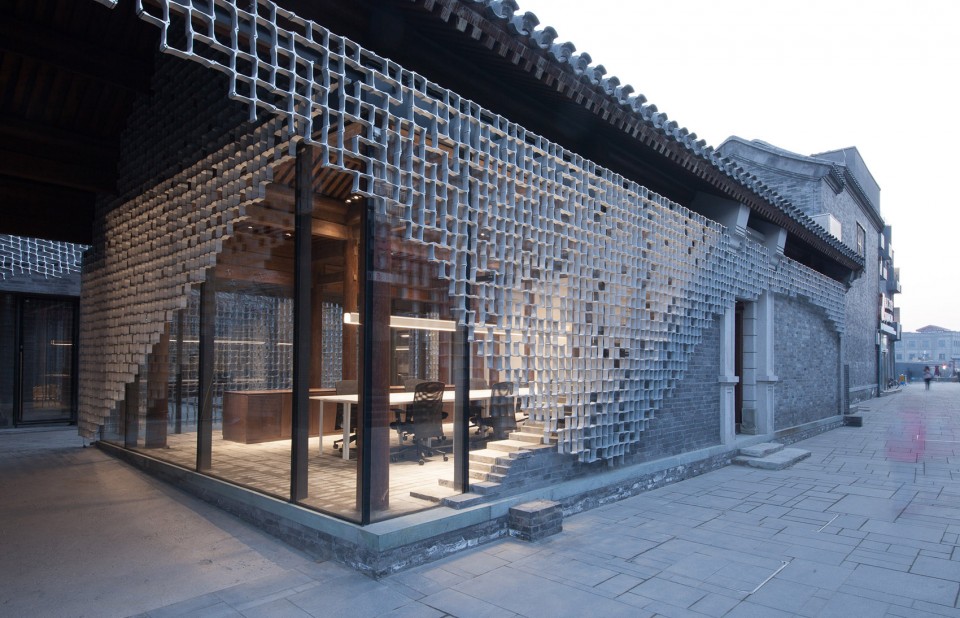
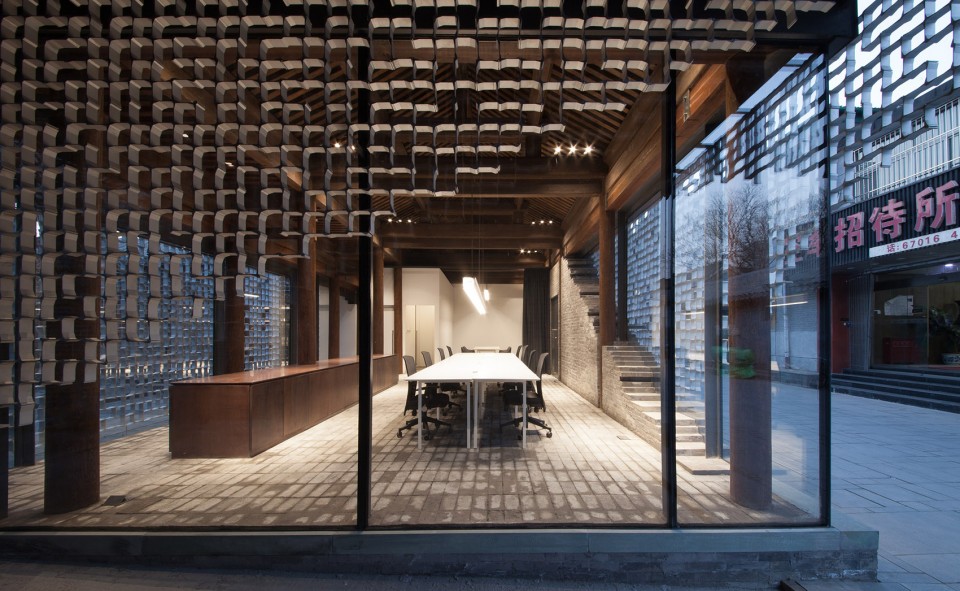
▼ 木结构被保留并修复,与铝制构件和玻璃幕墙形成对比,将传统和现代结合在了一起,the wooden structures are restored and contrast with the glass curtain wall and aluminum screen, combining traditional and modern elements together ©Beijing Center for the Arts, Maxim HU
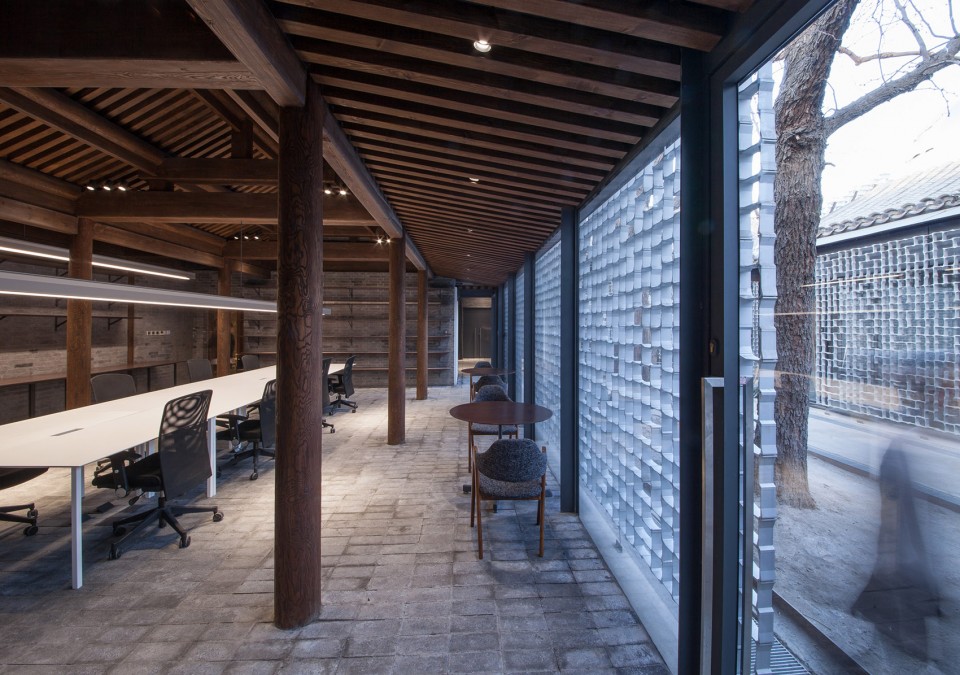
▼ 铝幕如同传统花格窗,带来独特的视觉体验,the aluminum screen refers to the traditional lattice window, providing a unique visual experience ©Beijing Center for the Arts, Maxim HU
随着大量高层建筑拔地而起,大部分代表北京过去的胡同和四合院都被拆除了。该项目以柔和的手法将四合院改造成为了开放的低层多功能设施,以满足如今城市生活的需要。隈研吾事务所北京办公室便入驻在项目一隅。
Gone are the days when Beijing was made of time-honored Hutong and Siheyuan – most of them were replaced with modern high-rise buildings. What we have done in this project is a revival and proposal of new low-rise housings for various programs, which could meet the demand of today’s urban environment. Kengo Kuma & Associates’ Beijing office resides here, too.
▼ 铝幕细部节点,如拼图一般连接在一起,和传统砖墙相呼应,joint detail of the aluminum screen connected like jigsaw-puzzle, being harmonious with the traditional brick wall ©Kengo Kuma and Associates
Photography by Beijing Center for the Arts, Maxim HU and Kengo Kuma and Associates
English text: Kengo Kuma and Associates
Chinese text: gooood
More: Kengo Kuma and Associates, 更多关于:Kengo Kuma and Associates on gooood.









不规律的铝墓从两个垂直方向接起来 看着不舒服 ,感觉只用来包裹外立面比较好叭,嘛,主立面层次多还是很好看的
我個人覺得很驚艷啊,一下子就被吸引進來了,世上哪有完美的東西,看到好的東西是值得認可的(個人看法,噴子隨意)
是他,辣個藍人
铝幕的应用是玻璃和青砖墙之间的过度手法 营造出灰度表皮的概念 建筑的表皮往往赋予三个以上的层次才会让人感觉到美 铝幕在颜色上与墙体相呼应 在形式上抽离古典花格窗的做法 在材料上是现代工艺美的诠释 铝幕的变化体现了动感 大与小之间的变换表达出历史的剥落感 虽为破旧感但是是新的创造 本人觉得的不太好的地方就是 铝幕太过于连续 忽视了中国在门的地方不会开窗的客观实在性 也是的设计过于累赘 尽管这样可以使立面相对完整些
其实这种做法在他的很多作品里都有 只是材料和形式不同 很值得借鉴
拍摄那个角度出现透明悬浮效果 还蛮好看
这是要逼死强迫症啊。。
像一块破布撕了挂在上面。想法是有的,但是现场好不好看,还真得去看了才能说。照片的光感,角度都是有讲究的
为什么不是正方形?在构件上的细微形状上,绝对比国人思考的更大深,花的力气更大,因为形状,它官能了起来,所以要去切身的感觉。拍摄也不对,这种构件是为光设计的。不是一个无聊的建筑的构件。
我就默默的看你跪舔!榫卯是你所谓的国人发明的,张口闭口国人的,你是什么种!
蠢逼加坏逼
别人在讨论造型。。你为啥要讨论民族。。
+1
+1
要是台阶能真的上到屋顶就妙了
有意思。隈研吾大师做这些小东西还是很出彩的。
是呀,其实抛开做出来效果好不好看不说,这些东西正是隈研吾大师多年的沉淀呀。
我觉得挺好看的
我觉得过段时间铝幕变旧了会不好看的。
从室内看铝幕,有种老北京城市肌理的感觉
铝幕的链接方式是榫卯来着
传统建筑的规律感,对称美,都被破坏了
说实话,破坏了传统建筑的美感,结合的也不是很好,突兀,不伦不类的感觉,应了那句话,名人设计的都是好的
。。。好难看。。。不是故意黑。。。真的觉得难看。。。
铝幕好美!独一无二透明悬浮,不知安装固定方式,如有细节图纸就更好,另外加强社区活力度方面似乎传递感觉过于清冷了些
地面和墙面好潮湿
花窗
对面的招待所
城市肌理
想问可以去看看么
感觉这种铝幕可以隔一段时间再换一种样式拼接,这样就做活了
钱包里的钱也活了。
挺漂亮的
要是图更多点就好了。。。
估计能看的角度不多