感谢 Foster + Partners 对gooood分享以下内容。更多关于:Foster + Partners on gooood
Appreciation towards Foster + Partners for providing the following description:
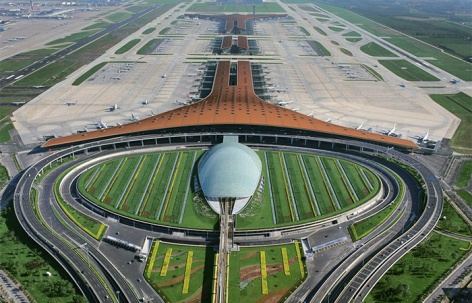
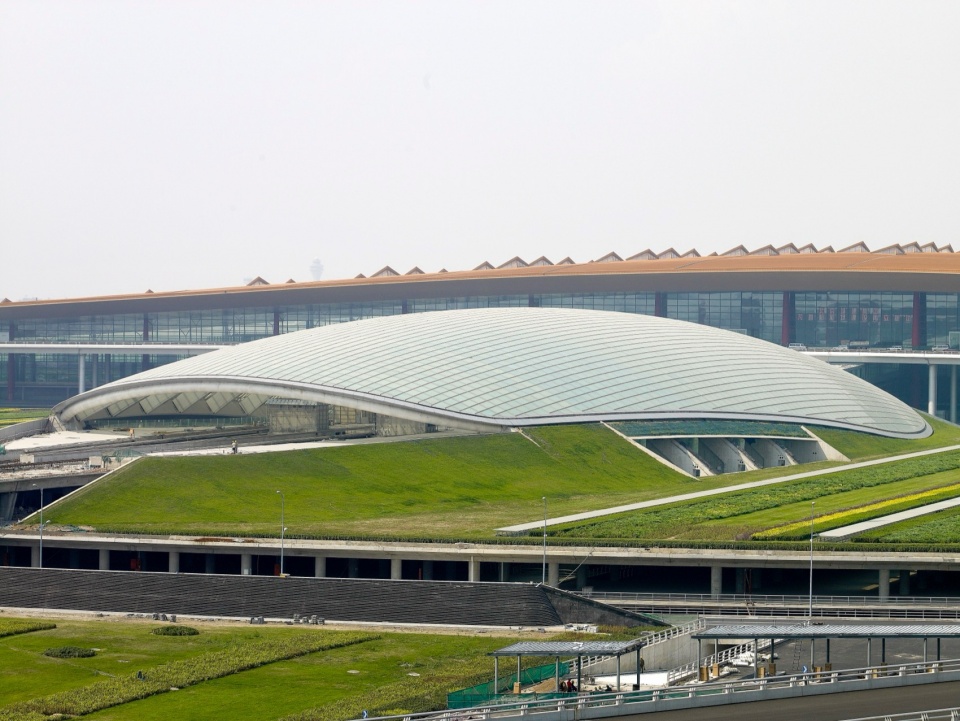
北京首都国际航站楼作为2008年第29届奥林匹克运动会的城市门户,是世界上最庞大、最先进的机场建筑,不仅在技术上如此,在乘客体验、运营效率和可持续性方面亦是如此。航站楼的设计热情且振奋人心,同时也是一个地区的象征,其高耸的气动屋顶和龙的造型彰显了飞行的激情与诗意,并令人联想到中国的传统色彩和符号。
Completed as the gateway to the city for the twenty-ninth Olympiad in 2008, Beijing’s international terminal is the world’s largest and most advanced airport building − not only technologically, but also in terms of passenger experience, operational efficiency and Designed to be welcoming and uplifting, it is also a symbol of place, its soaring aerodynamic roof and dragon-like form celebrating the thrill and poetry of flight and evoking traditional Chinese colours and symbols.
▼鸟瞰,aerial view ©Ma Wenxiao
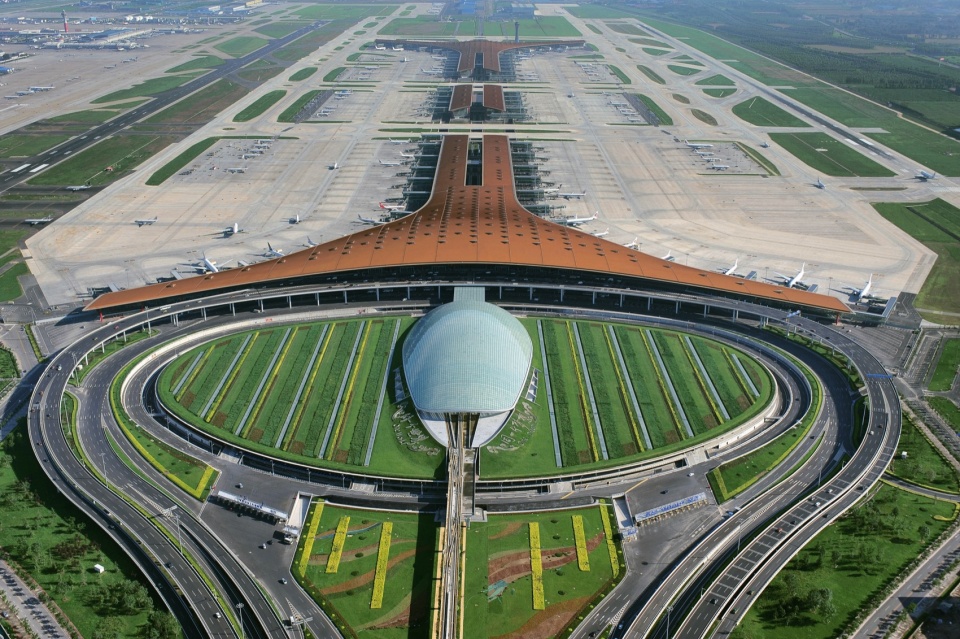
▼外观概览,exterior overview © Nigel Young
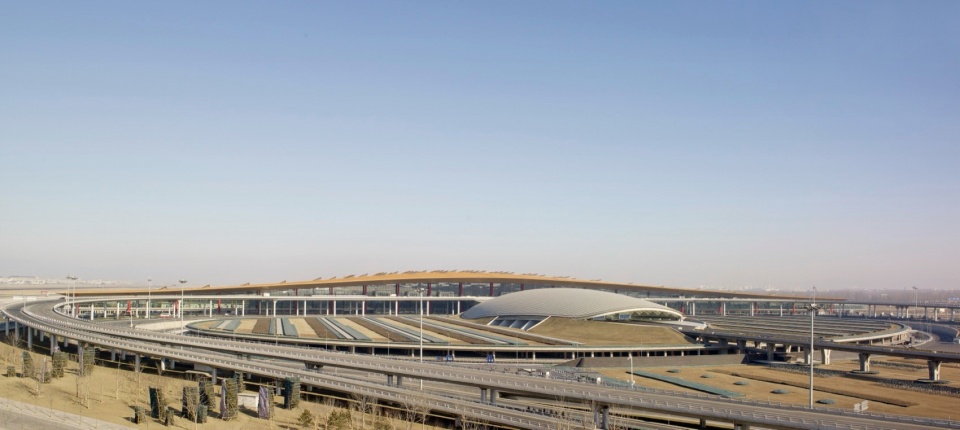
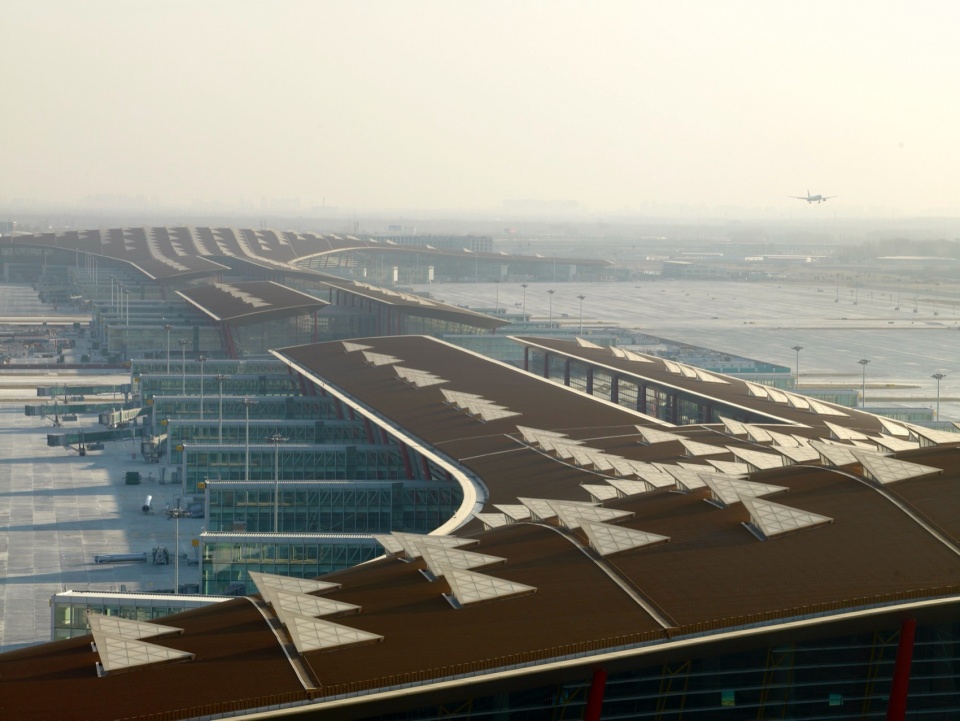
▼屋顶,rooftop © Nigel Young
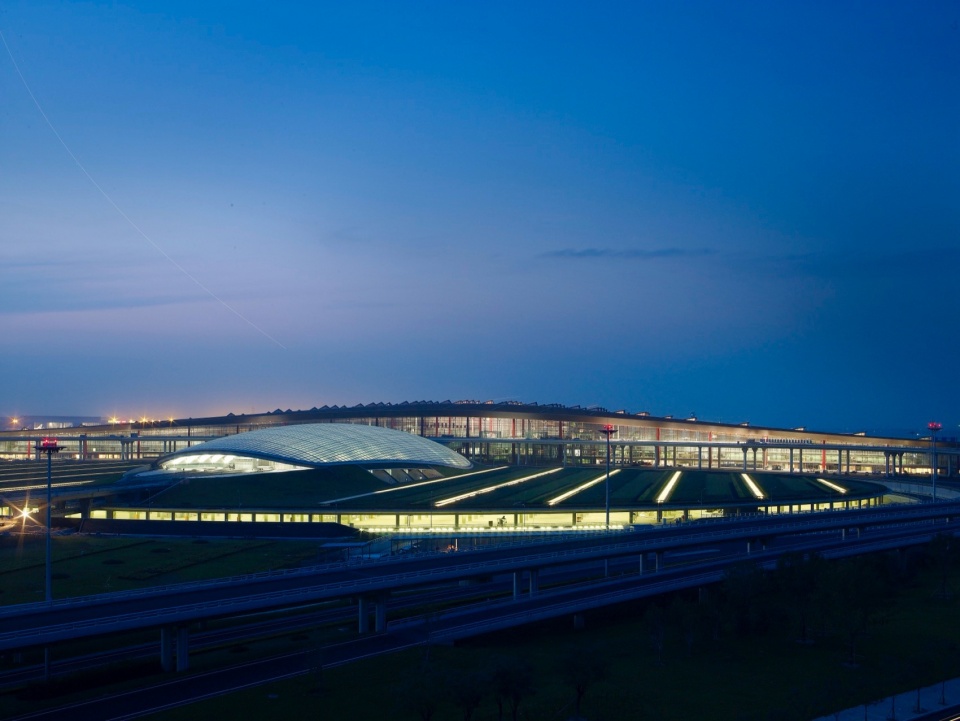
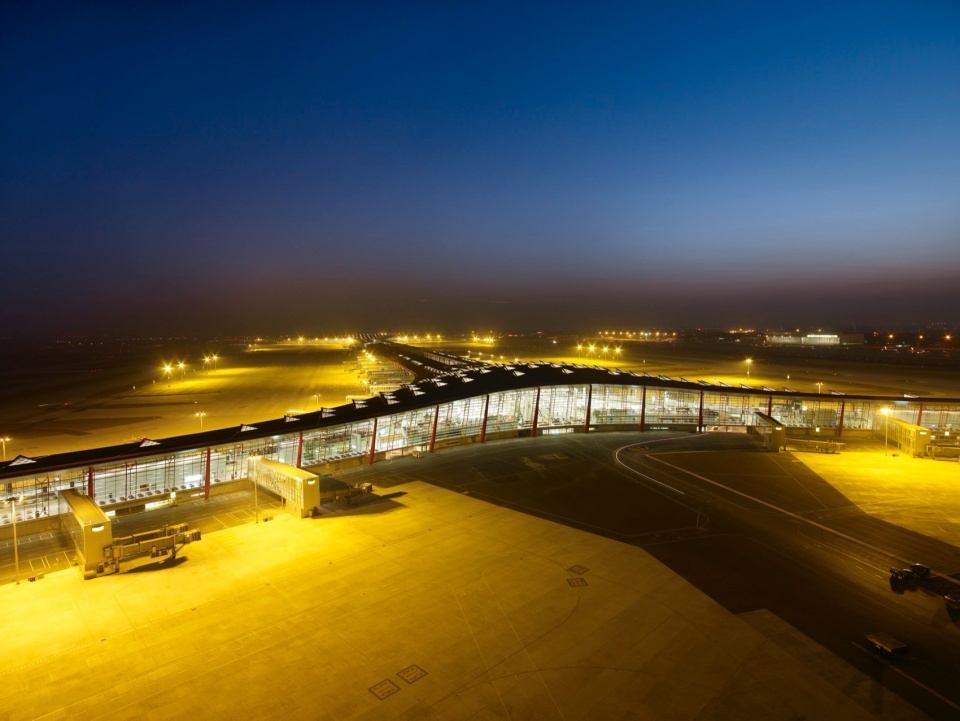
▼夜景,night view © Nigel Young
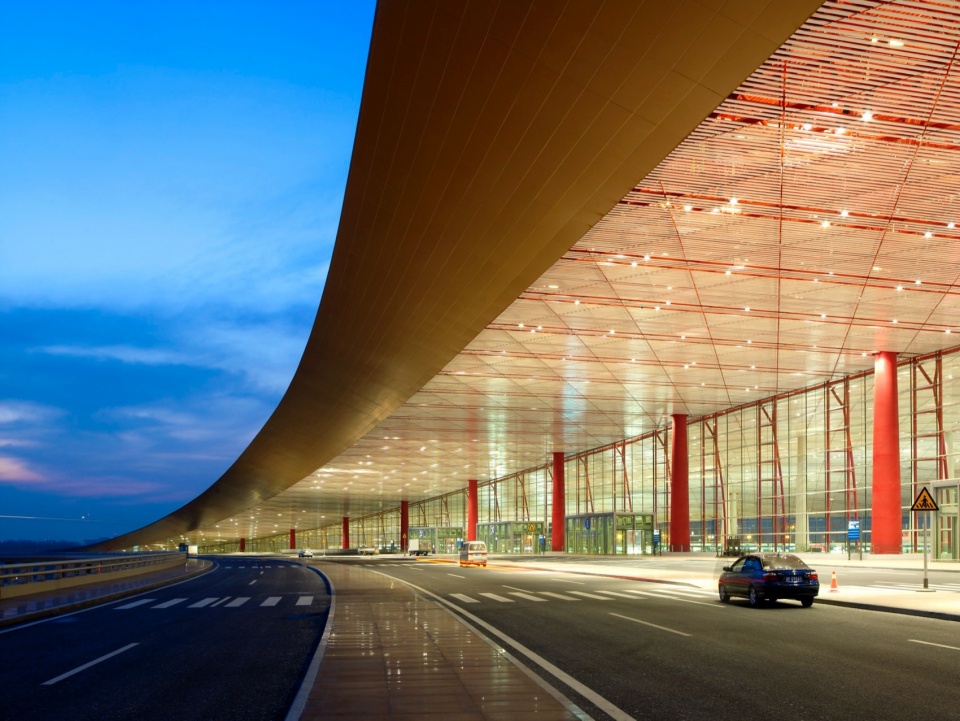
▼入口,entry © Nigel Young
▼立面,facade © Nigel Young
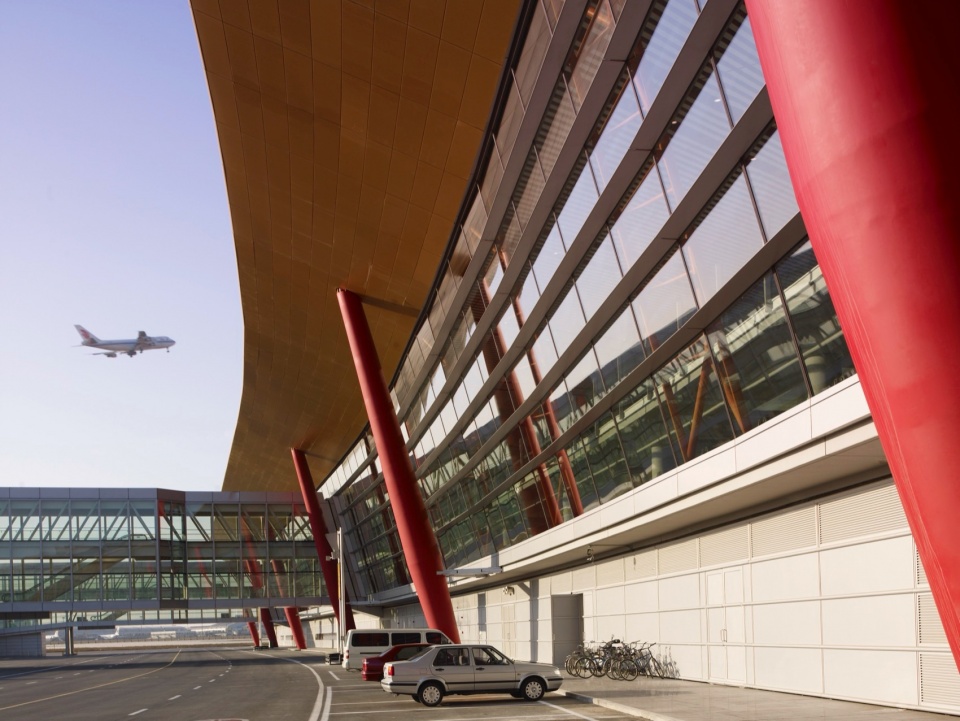
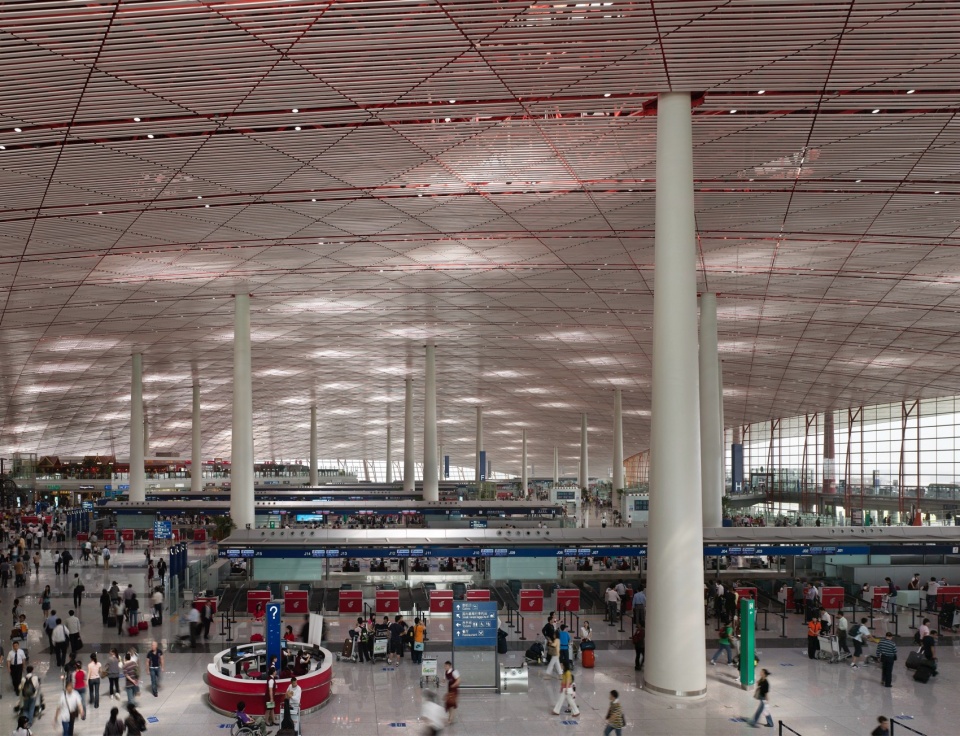
航站楼和地面换乘中心(GTC)位于现有的东跑道和规划中的第三跑道之间,建筑面积共达130万平方米,设计目标是到2020年每年可接待五千万人次的旅客。尽管拥有空前的规模,但航站楼的设计进一步拓展了由斯坦斯特德机场和香港国际机场开创的全新机场模式。航站楼设计了最大程度的灵活性来应对航空业的不可预测性,与上述的两个航站楼一样,它旨在解决现代航空旅行的复杂性,将清晰明了的空间与高服务标准结合。完全一体化的交通换乘使得乘客的步行距离很短,更少的楼层变化使航班之间的换乘时间也降到了最低。与香港国际机场一样,航站楼的视野向室外敞开,一个统一的顶篷覆盖整座航站楼,其天窗既有助于引导方向,又是日光的来源——随着旅客在大楼内穿行,色彩由红渐黄。
Located between the existing eastern runway and a planned third runway, the terminal building and Ground Transportation Centre (GTC) together enclose a floor area of 1.3 million square metres and were designed to accommodate 50 million passengers per annum by 2020. Although conceived on an unprecedented scale, the terminal ’s design expands on the new airport paradigm created by Stansted and Chek Lap Kok. Designed for maximum flexibility to cope with the unpredictable nature of the aviation industry, like its predecessors, it aims to resolve the complexities of modern air travel, combining spatial clarity with high service standards. Transport connections are fully integrated, walking distances for passengers are short, with few level changes, and transfer times between flights are minimised. Like Chek Lap Kok, the terminal is open to views to the outside and planned beneath a unifying roof canopy, whose skylights are both an aid to orientation and sources of daylight − the colour cast changing from red to yellow as passengers progress through the building.
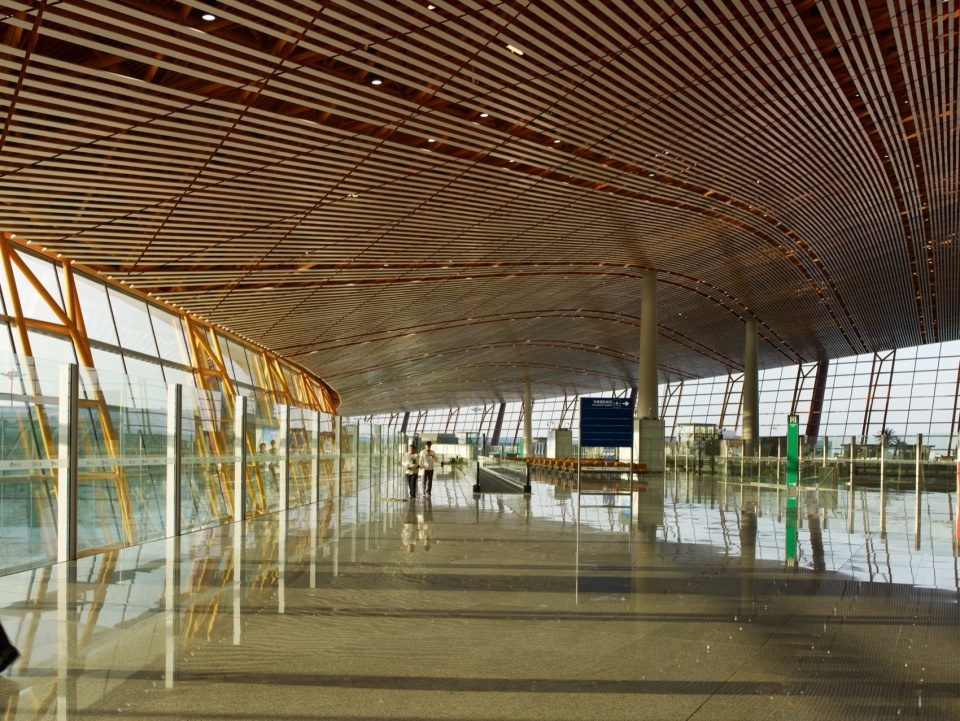
▼大厅,main hall © Dennis Gilbert_VIEW
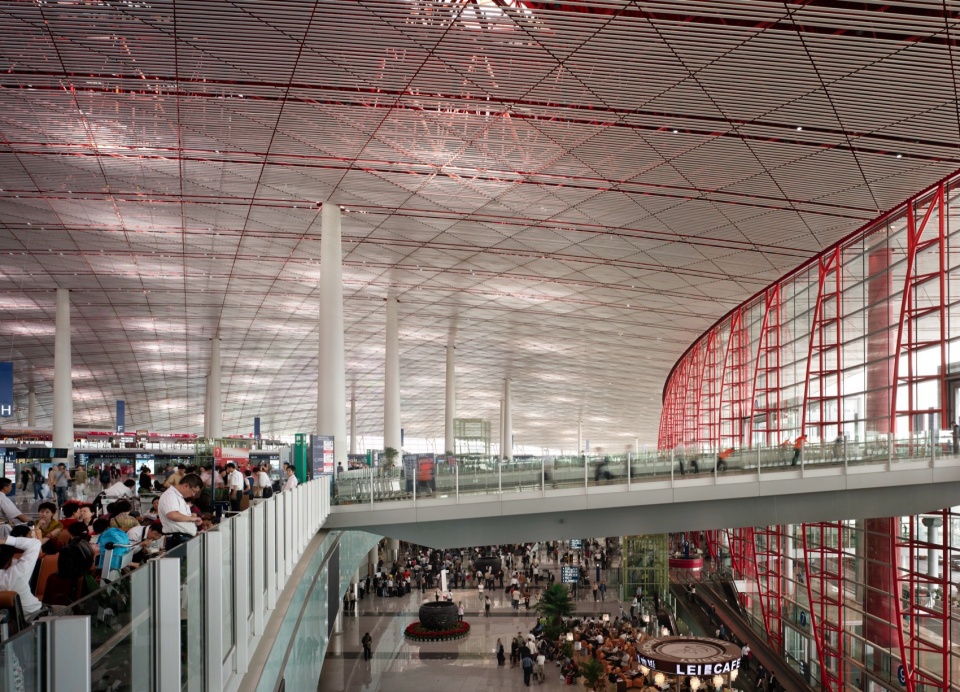
▼天花板,ceiling © Dennis Gilbert_VIEW
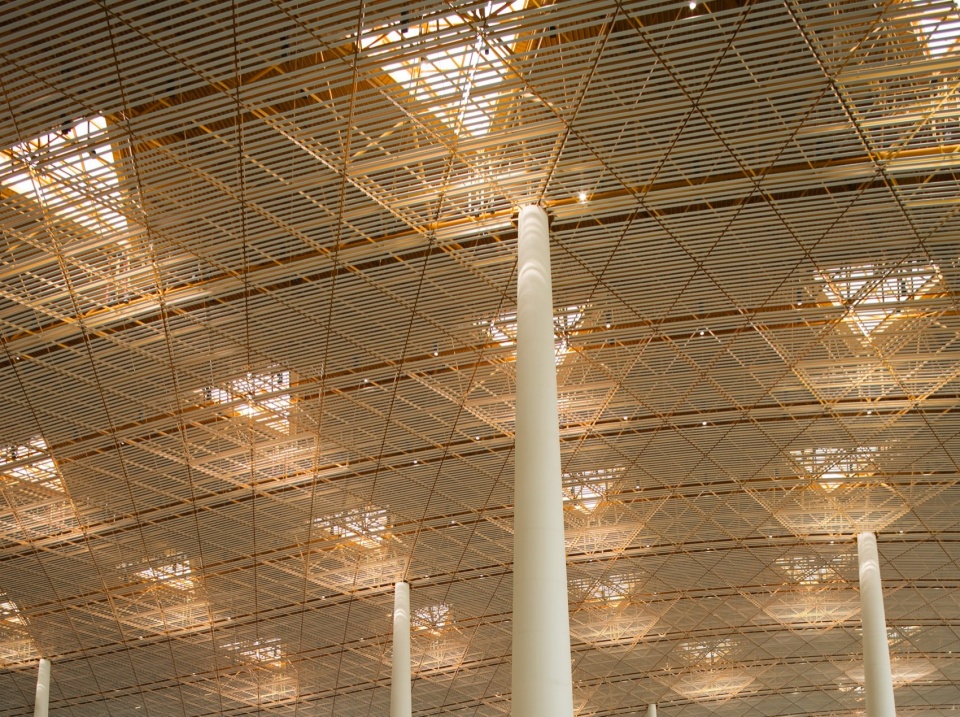
▼候机区,waiting area © Nigel Young
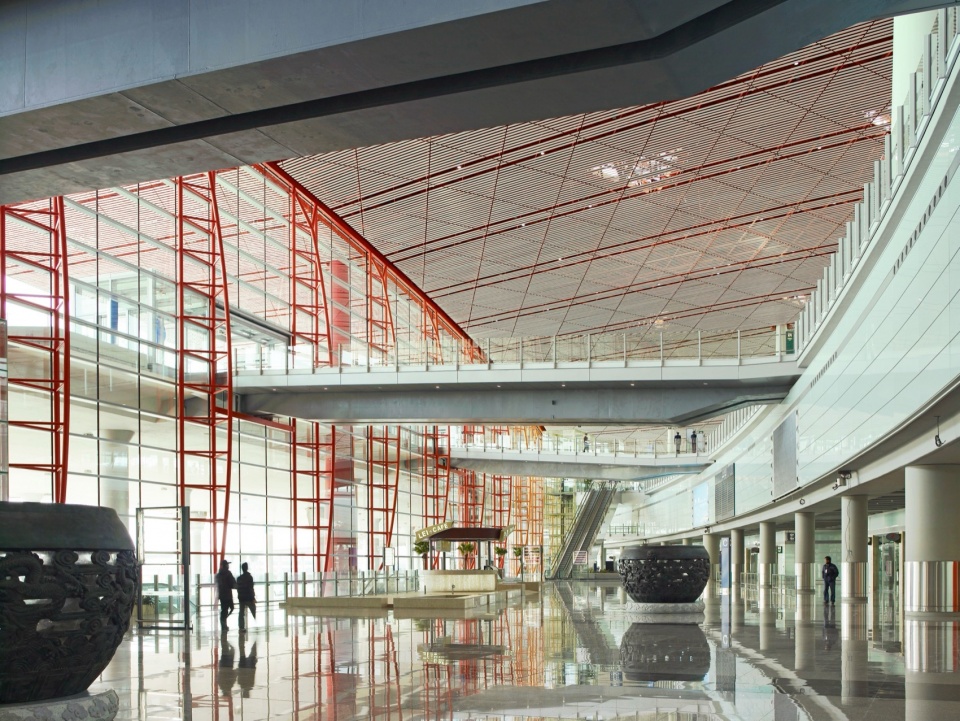
▼挑高,double-height space © Nigel Young
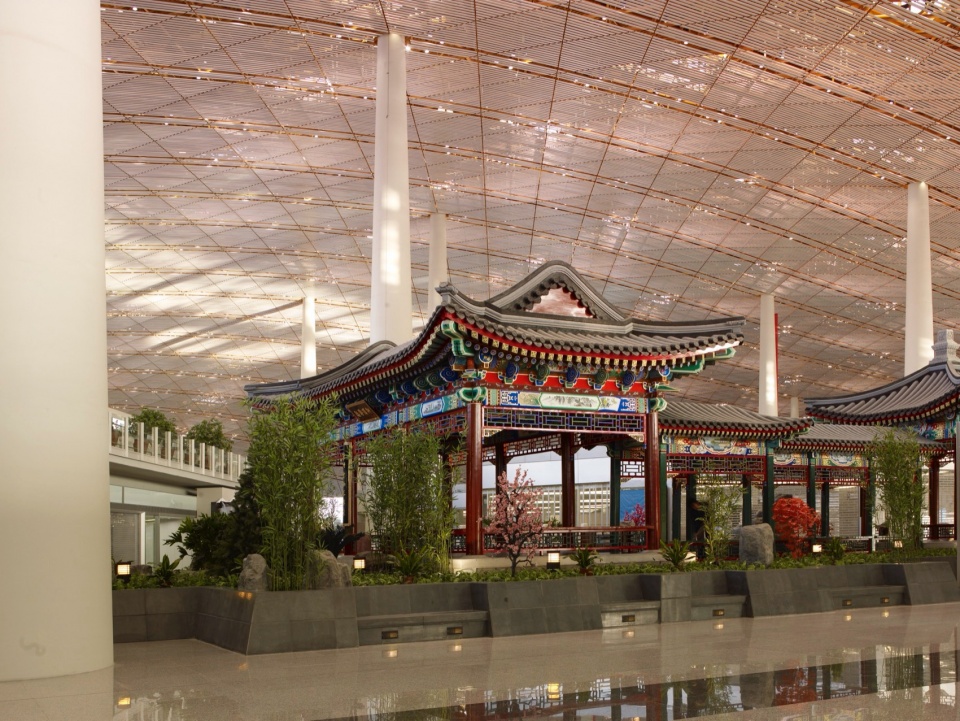
▼中国传统景观,traditional garden © Nigel Young
该航站楼是世界上最具可持续性的建筑之一,采用了一系列被动式环境设计理念,如东南朝向的天窗可最大限度地从清晨的阳光中获取热量,综合环境控制系统可以最大限度地减少能源消耗。在建设方面,其设计优化了材料的性能,这些材料根据本地可获得、具备功能性、本地技术运用和低成本采购的原则而选择。令人瞩目的是,它的设计和建造仅用了四年时间。
The terminal building is one of the world ’s most sustainable, incorporating a range of passive environmental design concepts, such as the south-east orientated skylights, which maximise heat gain from the early morning sun, and an integrated environment-control system that minimises energy consumption. In construction terms, its design optimised the performance of materials selected on the basis of local availability, functionality, application of local skills, and low cost procurement. Remarkably, it was designed and built in just four years.
▼走道,walkway © Nigel Young
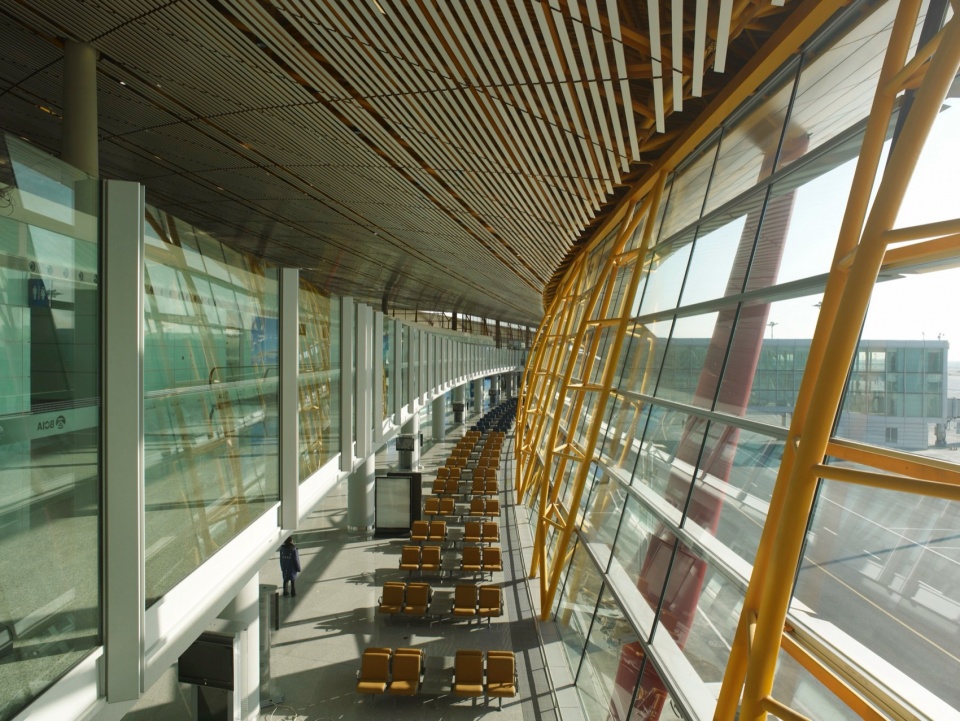
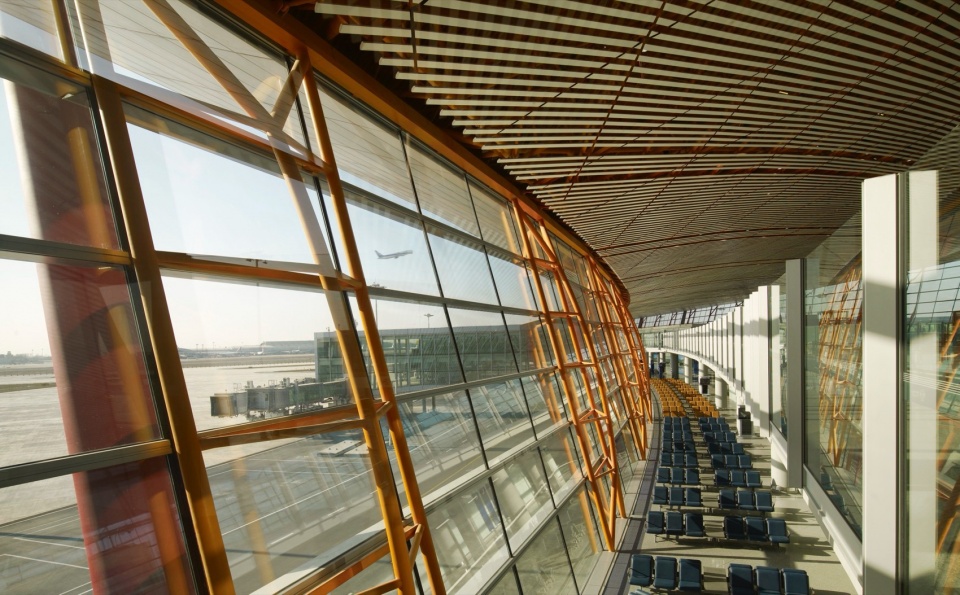
▼登记口,gate © Nigel Young
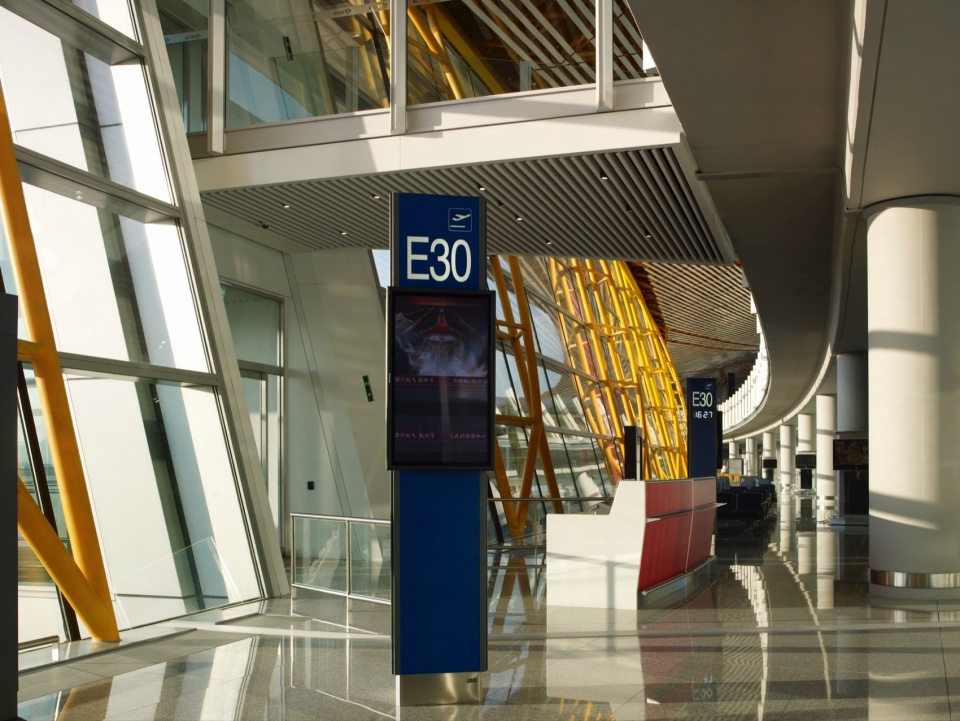
▼大厅,hall © Nigel Young
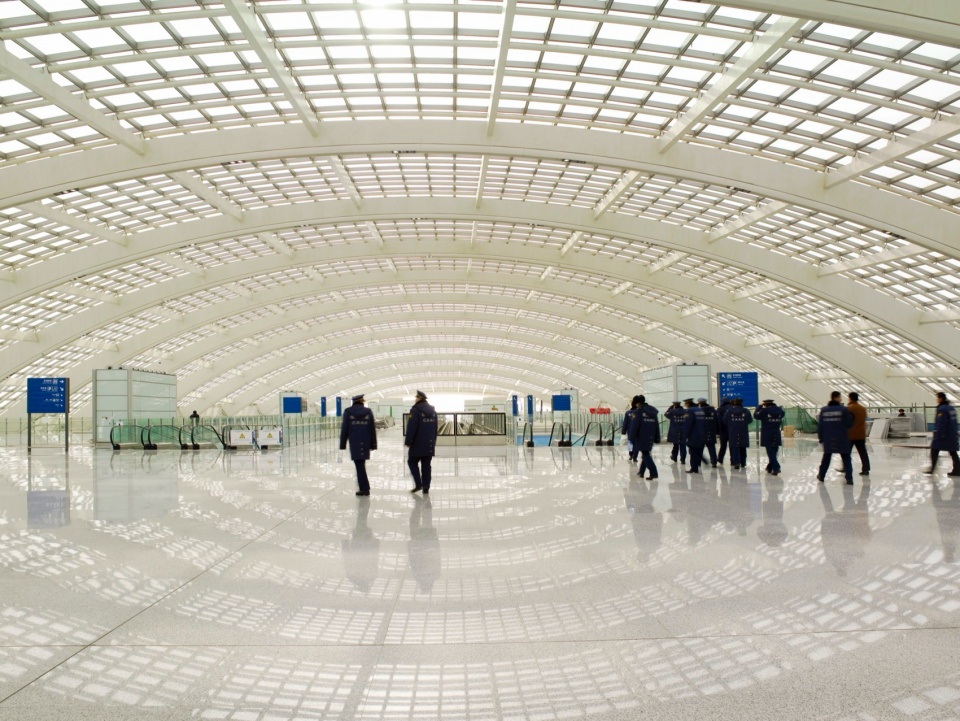
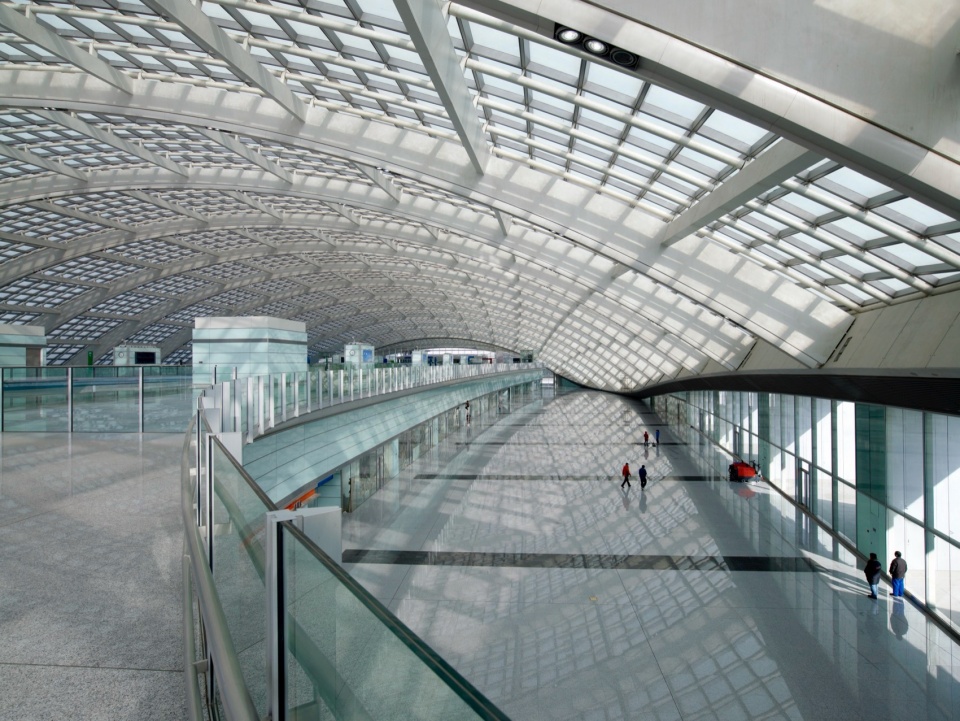
▼行李提取,baggage claim area © Nigel Young
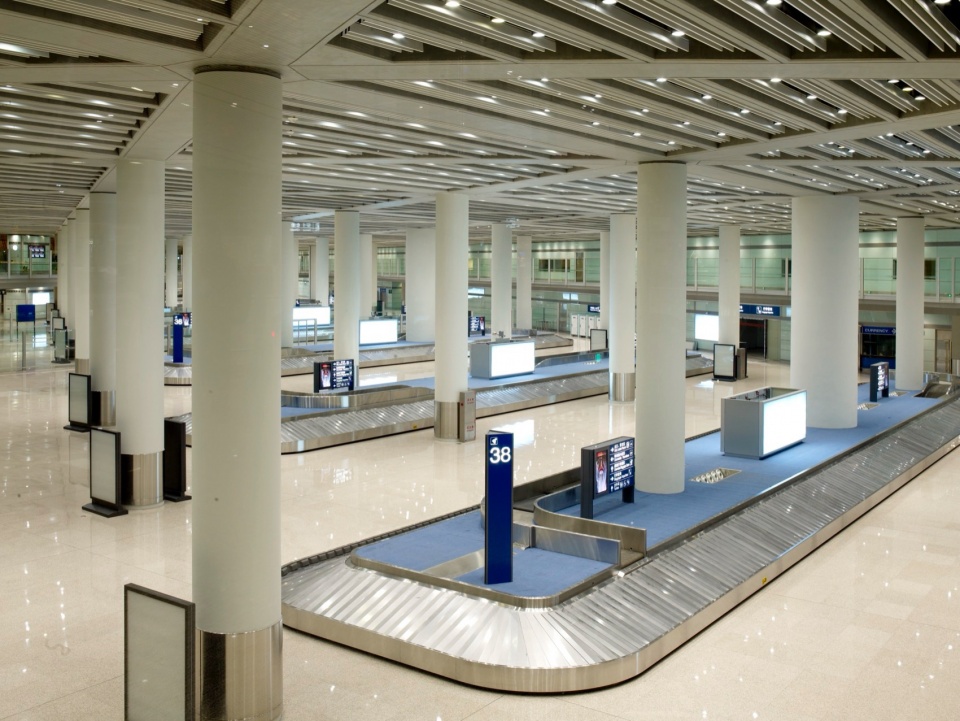
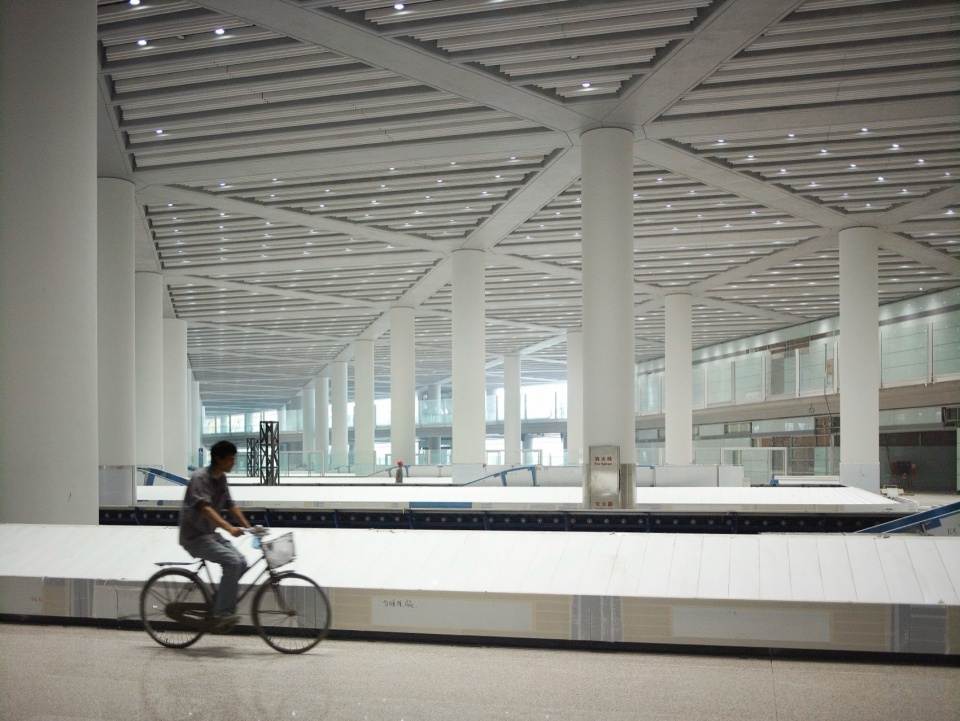
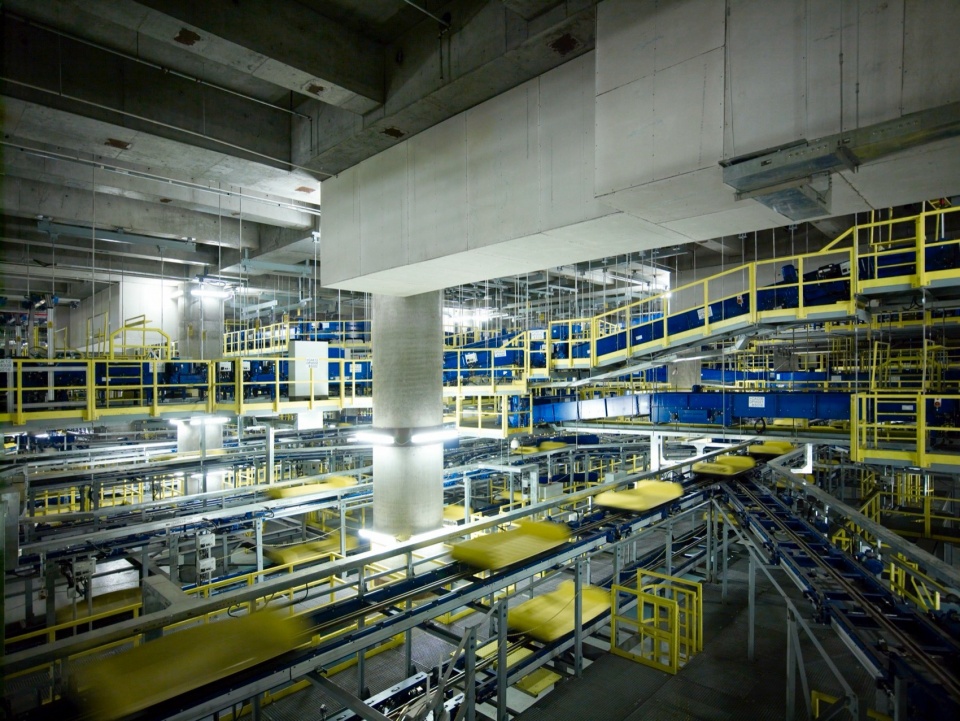
▼运输区,logistics © Nigel Young
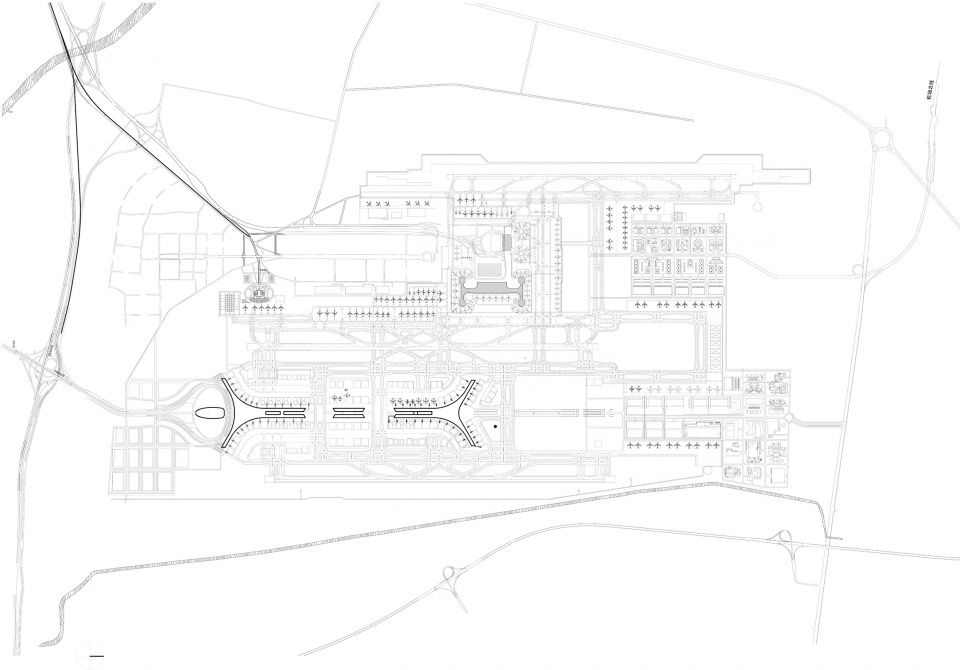
▼总平面图,site plan © Foster + Partners
▼一层平面图,Level 01 plan © Foster + Partners
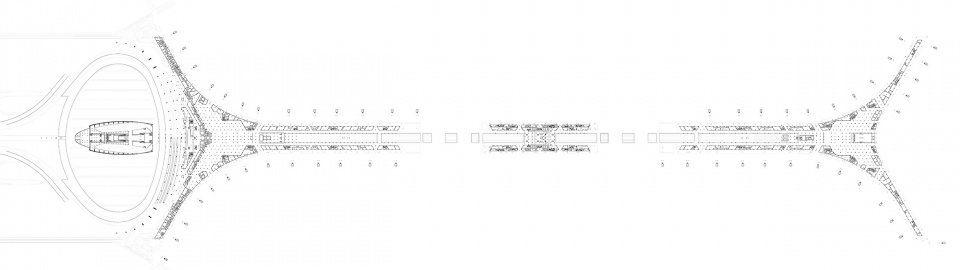
▼二层平面图,Level 02 plan © Foster + Partners
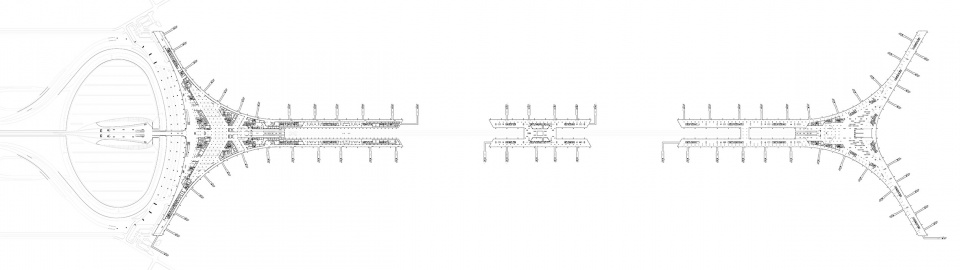
▼三层平面图,Level 03 plan © Foster + Partners
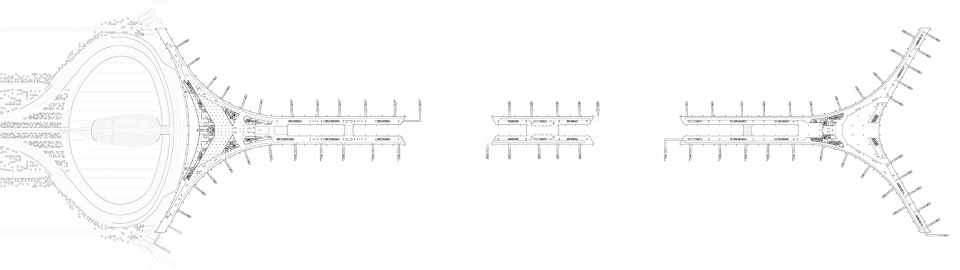
▼五层平面图,Level 05 plan © Foster + Partners
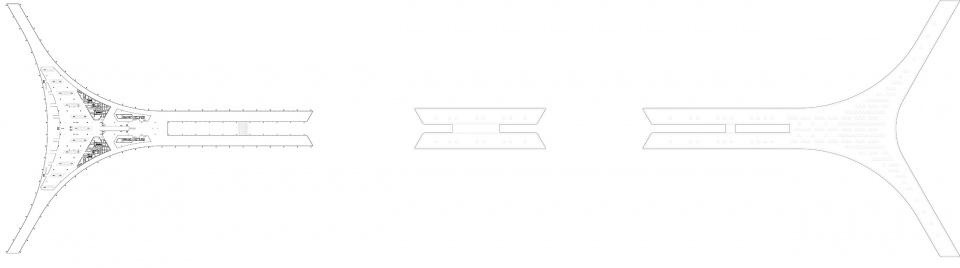
▼六层平面图,Level 06 plan © Foster + Partners
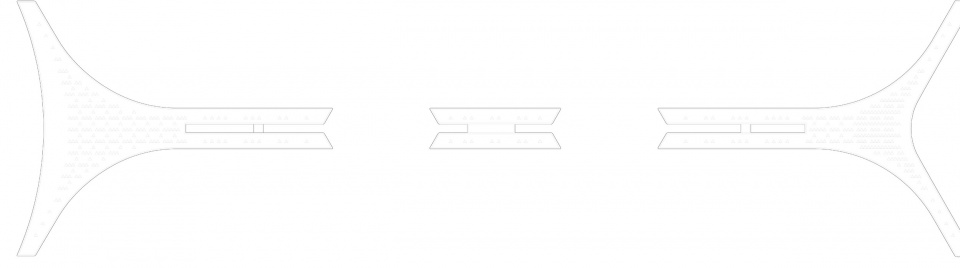
▼立面图,Elevations © Foster + Partners


▼剖面图,Sections © Foster + Partners






Client: Beijing Capital International Airport Company Ltd.
Architect: Foster + Partners
Foster + Partners Design Team:
Norman Foster, Mouzhan Majidi, David Nelson, Steven Chiu, Luke Fox, Michael Gentz, Richard Hawkins, Loretta Law
Jonathan Parr, Brian Timmoney, Mark Atkinson, John Ball, Cara Bamford, Alan Chan, Young Wei-Yang Chiu, Roberto Davolio, Marcos de Andres, Rodrigo de Castro Pereira, Gunnar Dittrich, Wulf Duerrich, Andrea Etspueler, Tie Fan, Colin Foster, Kristin Fox, Marco Gamini,
Gabrielle Ho, Darryn Holder, Da Chun Lin, Jun Luo, David Picazo, Sean Roche, Riko Sibbe, Danny Sze, Pearl Tang, William Walshe, Joyce Wang, Irene Wong, Shyue-Jiun Woon, Zheng Yu, Jean Wenyan Zhu
Collaborating Architect: BIAD (Beijing Institute of Architectural Design)
Structural Engineer: Arup
Mechanical and Electrical Engineers: Arup
Quantity Surveyor: Davis Langdon & Seah
Airport Consultant: NACO
APM and Airport Engineering Consultant: Logplan GmbH
Baggage Handling Consultant: BNP Associates
Design Institute: BIAD
Lighting Consultant: Speirs and Major Associates
Landscape Consultant: Michel Desvigne
Fire Consultant: Arup
Façade Maintenance Consultant: Reef UK
Retail Consultant: Design Solutions
Architectural Specifications: Schumann Smith
More:Foster + Partners。更多关于:Foster + Partners on gooood









这是摄影集?还是谷德套餐拿来凑数的?
DK
比大兴国际机场好太多, 大兴国际机场太糙了
为何放这么老的项目。而且,确实很一般。。。
敷衍且恶俗
大
理性之美,伟大的工程