感谢来自 Perkins&Will 对gooood的分享。更多请至:Perkins&Will on gooood
Appreciation towards Perkins&Will for providing the following description:
项目背景
Project Background
怀柔科学城坐落于北京郊区,这里正孕育着一个全新的、多元的、充满活力和创新力的科学之城。长城海纳加速器,作为怀柔科学城城市更新起步区的首个改造项目,对整个科学城的规划和建设起到了示范性作用。它不仅肩负着聚拢人气和创立标杆的重要使命,更为快速构建一个对科学家和科研企业充满吸引力的社区奠定了坚实基础。该项目以尊重城市的工业记忆为基础,有意识地保留时代印记,将全球最先进的科研设施与“过时”的老旧厂房融合起来,打造了一座可持续成长的研发园区。
Changcheng Haina Incubator (CCHI) is a pioneering project within the urban renewal initiative of Huairou Science City, the key area of China’s National Science Center. The project preserves the city’s industrial heritage, merging modern research facilities within a series of renovated industrial buildings creating a thriving research and development campus.
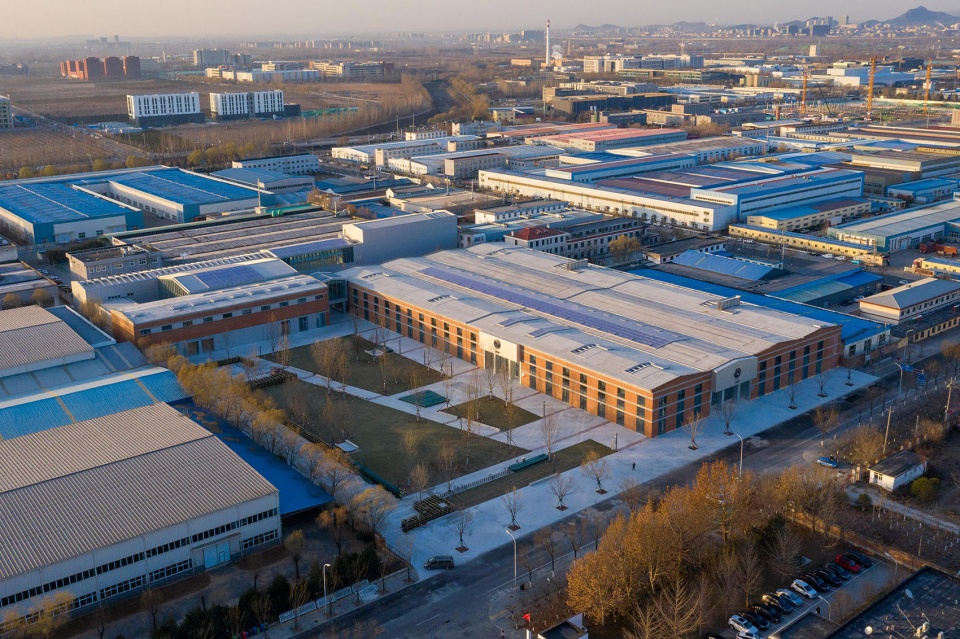
▼全景鸟瞰,Bird’s eye view © RAWVISION studio
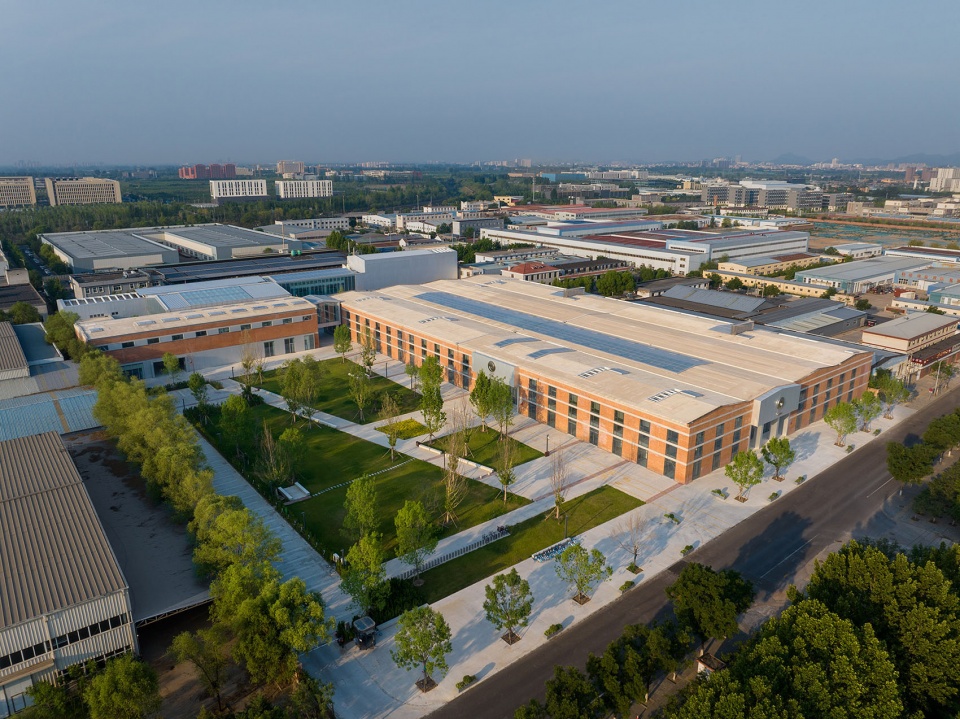
自2022年建成投入使用以来,长城海纳加速器已引入18家创新主体,预达年生产总值可达16.5亿元。值得一提的是,该项目投入使用的第四个月,北京市就出台了相关措施,鼓励旧厂房转型支持高精尖产业的发展,长城海纳加速器颇有远见的改造,也正是怀柔科学城规划建设新思路的体现。
Since launching in 2022, the Changcheng Haina Incubator has drawn in 18 innovation research entities, with a projected annual production value in the region of 1.65 billion yuan. Notably, just 4 months after being put into use, following the example set by Changcheng, Beijing instituted measures to promote the renovation of disused factories into S&T facilities, positioning CCHIC as a spearhead for subsequent projects and a catalyst for the high-tech zone’s growth.
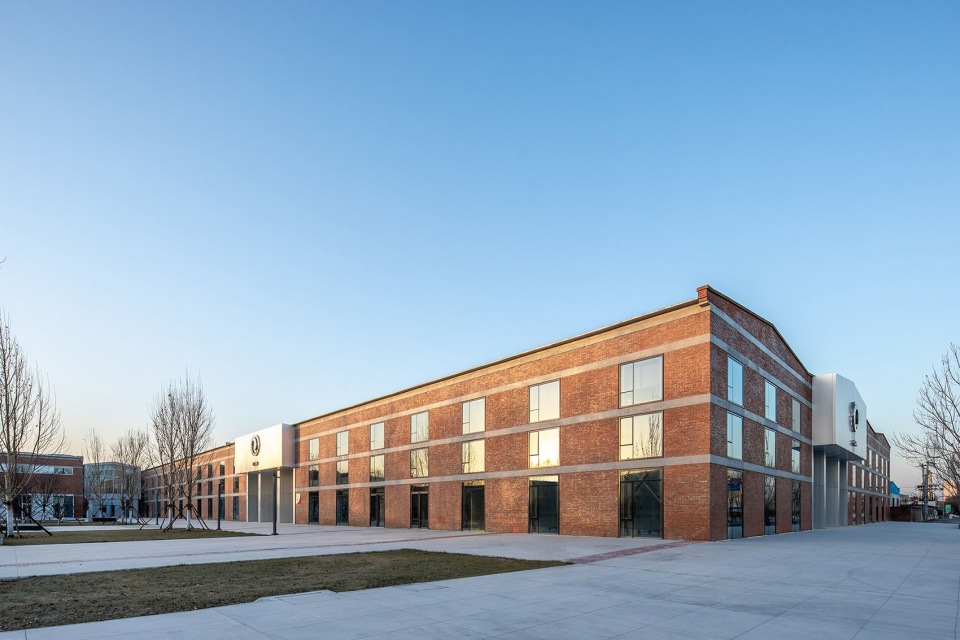
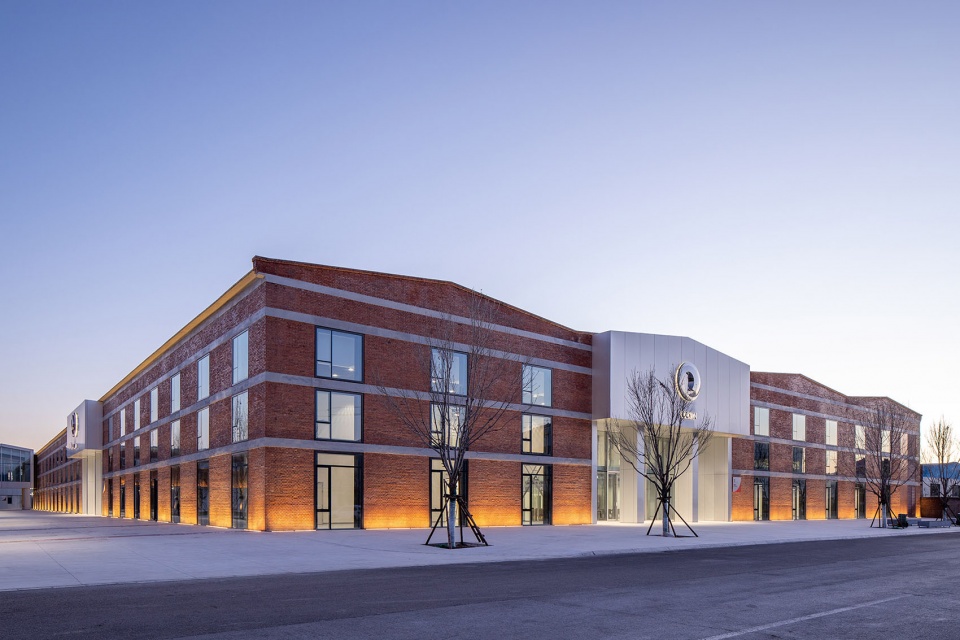
▼建筑概览,Overall view of the building © RAWVISION studio
老旧厂房再利用的新思路
Innovative Approach
不同于工业建筑常见转型为文旅目的地或创意产业园的方式,位于北京怀柔科学城的“长城海纳加速器” 为老旧厂房的改造展示了一种新的可能性,即在不改变工业用地性质的前提下,将一座被遗忘的封闭的工业园,变身为一座促进产研融合的多学科交叉共享研究平台。
▼改造前建筑外观,Exterior before renovation © BIAD
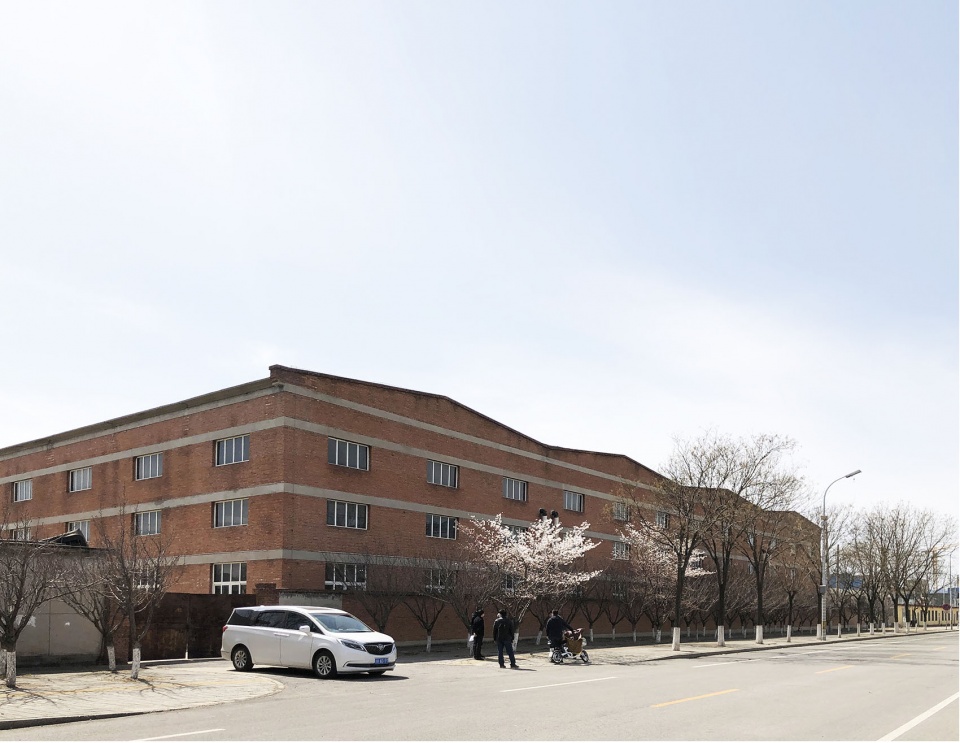
The Changcheng Haina Incubator Campus pivots from the commonplace conversion of industrial buildings into creative office, instead creating a state-of-the-art science research center encouraging industry research and collaboration. Originally a cluster of large-span disused factories they have been transformed into an interdisciplinary hub while retaining its original industrial structure.
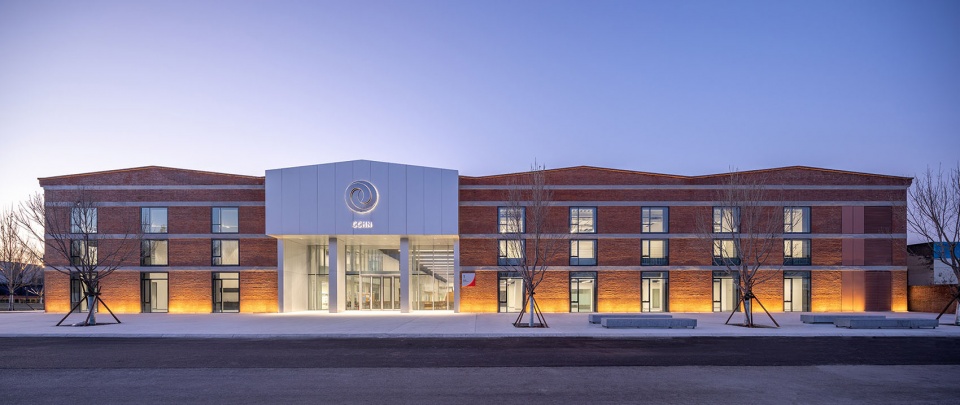
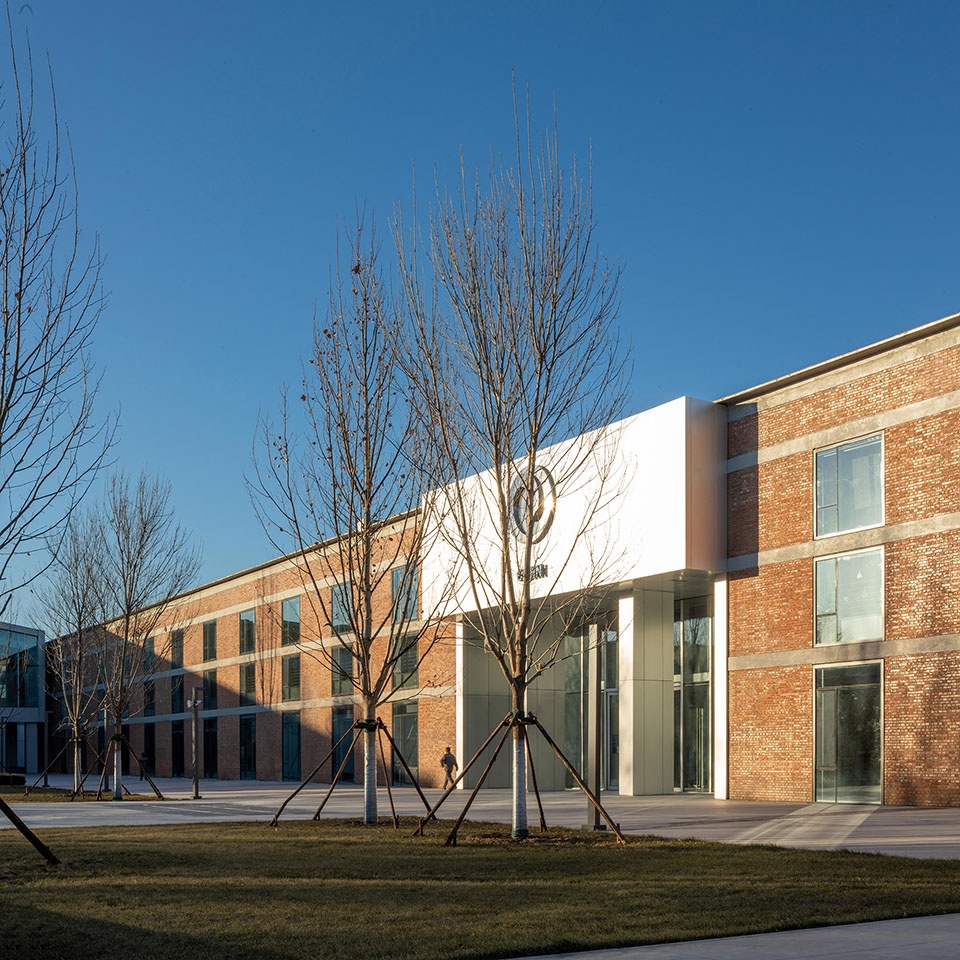
▼改造后建筑外观,Exterior after renovation © RAWVISION studio
新与旧的交汇
Old Meets New
长城海纳加速器的更新实践旨在最大限度利用并展示原有建筑的结构和材质特色,并强调新建部分纯净简洁的美学。通过重新规划植入多元功能,改造更新后的园区能够同时满足科研人员工作和休闲活动的需求。
The restoration aims to preserve the building’s original fabric and structure, creating new and larger openings for natural light and entry points while resolving the new interventions with clear and simple detailing. The campus provides both work and leisure facilities for researchers.
▼室外空间,Outdoor space © RAWVISION studio
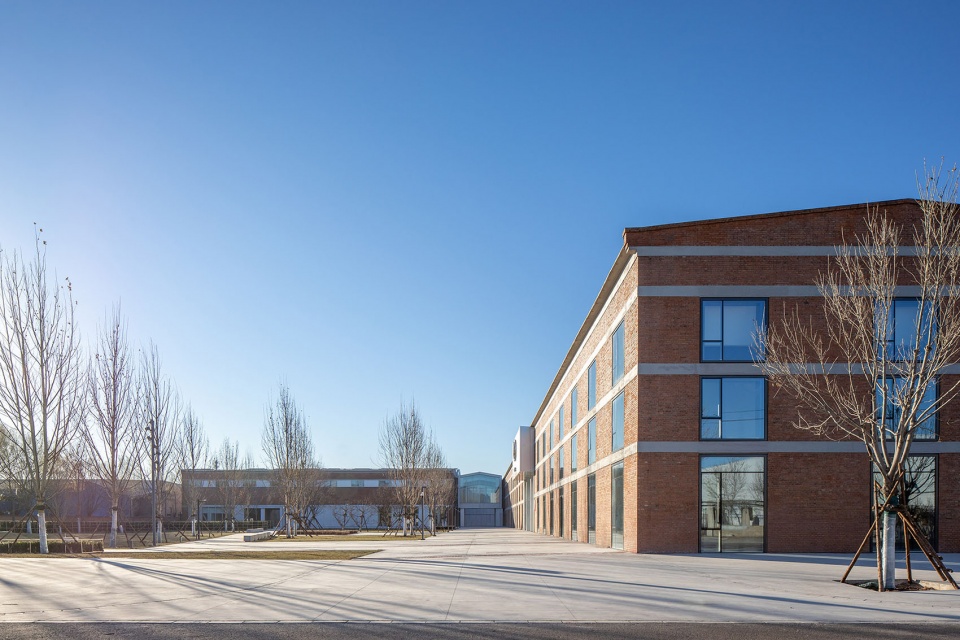
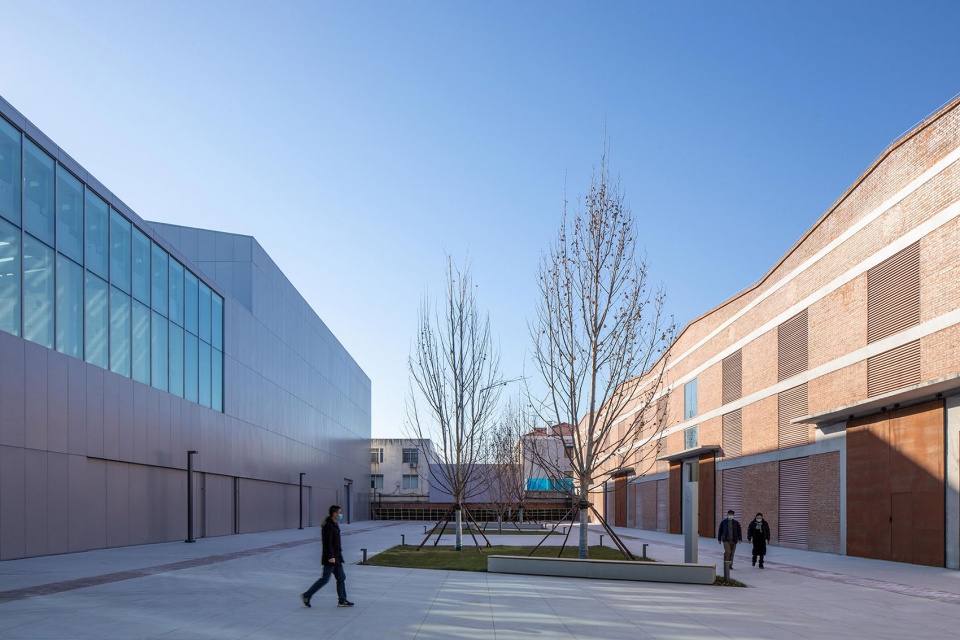
既有建筑的改造完整保留了充满历史气息的红砖立面,通过扩大窗洞的手法增加室内采光,突出立面韵律。包裹在银色的金属表皮下的新建体量延续了原建筑矩形平面和双坡屋面的设计语言。轻盈的现代材料与厚重的红砖形成了鲜明的对比,创造了视觉的张力。
The renovation maintained the historical red brick facade of the existing building while enhancing indoor lighting through expanded window openings, accentuating the rhythm of the facade. The new layout reinforces the building’s industrial heritage, emphasizing the original ramp roof with a contemporary twist. The façade of the new buildings features metal elements that both surround and accentuate the renovated existing structures. Light modern materials complement the historical brick creating visual tension between past and present.
▼扩大的窗洞,Enlarged window opening © RAWVISION studio
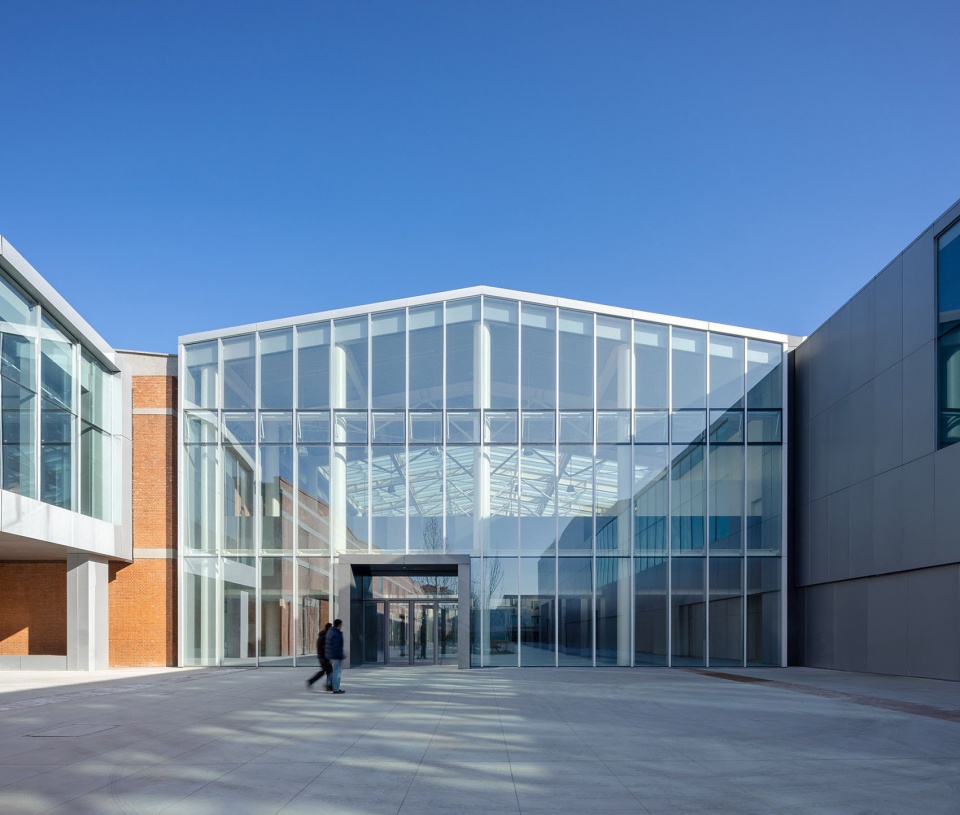
▼入口处,Entrance © RAWVISION studio
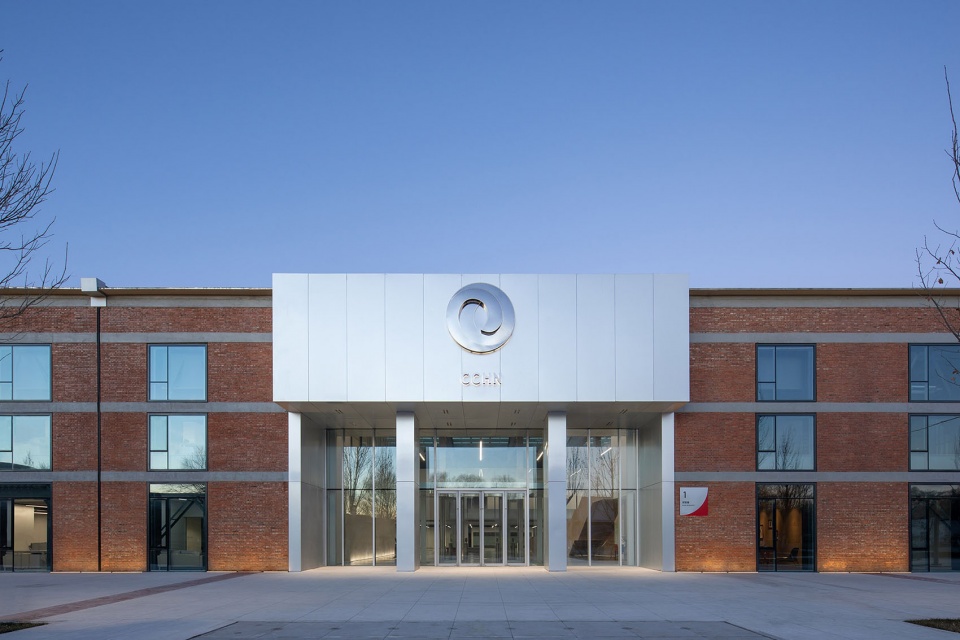
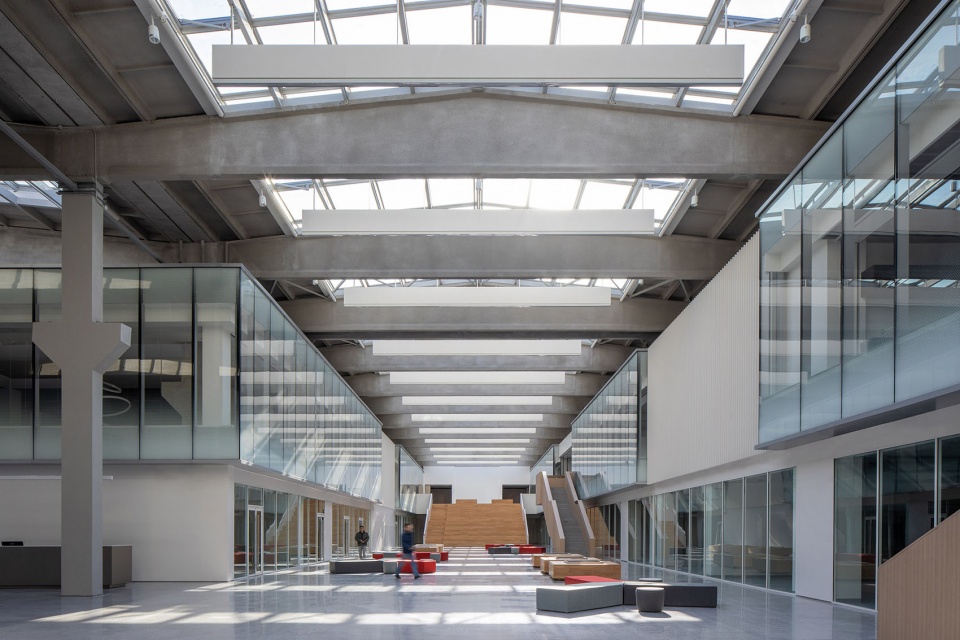
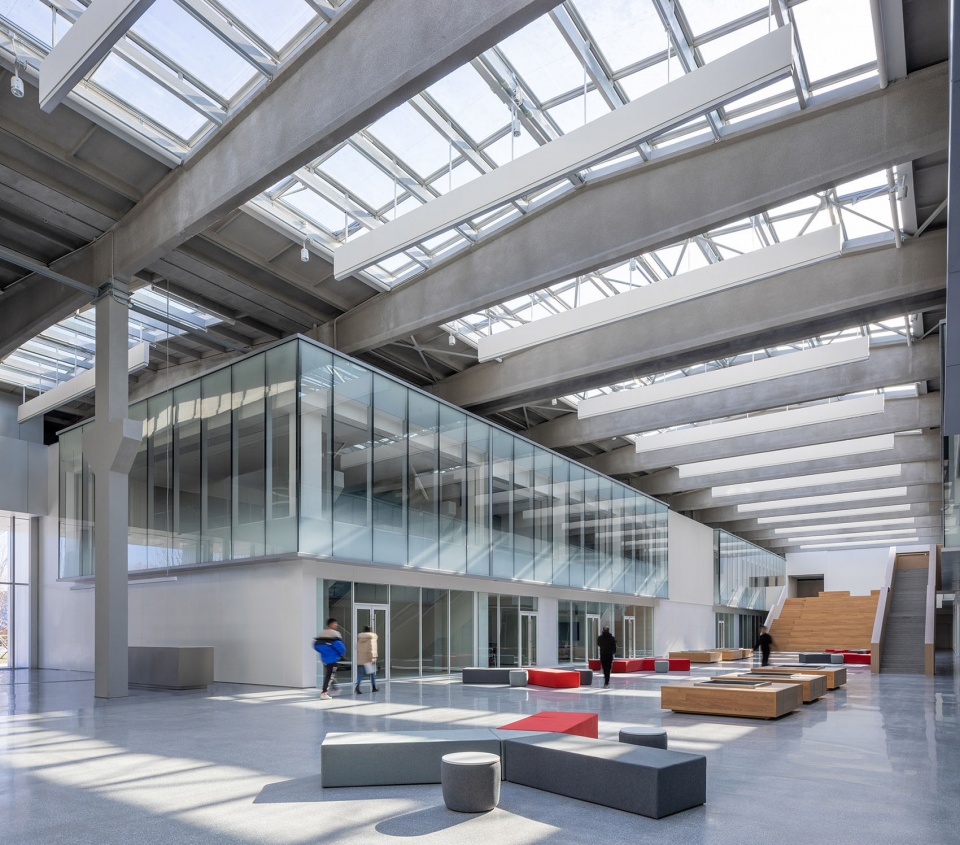
怀柔地区的冬季平均长达五个月,这使得户外花园的功能受到限制。因此,设计的一大亮点是保留了原建筑140米的开放大跨度结构,并在此基础上增设玻璃天窗,为室内引入了大量的自然光线。原本昏暗的厂房被改造为了一个南北通透的“室内街道”,将室外的轻松悠闲的氛围导入室内,成为科研人员非正式交流和举办小型活动的理想场所。
▼建筑可持续设计策略示意图,sustainability diagram © Perkins&Will
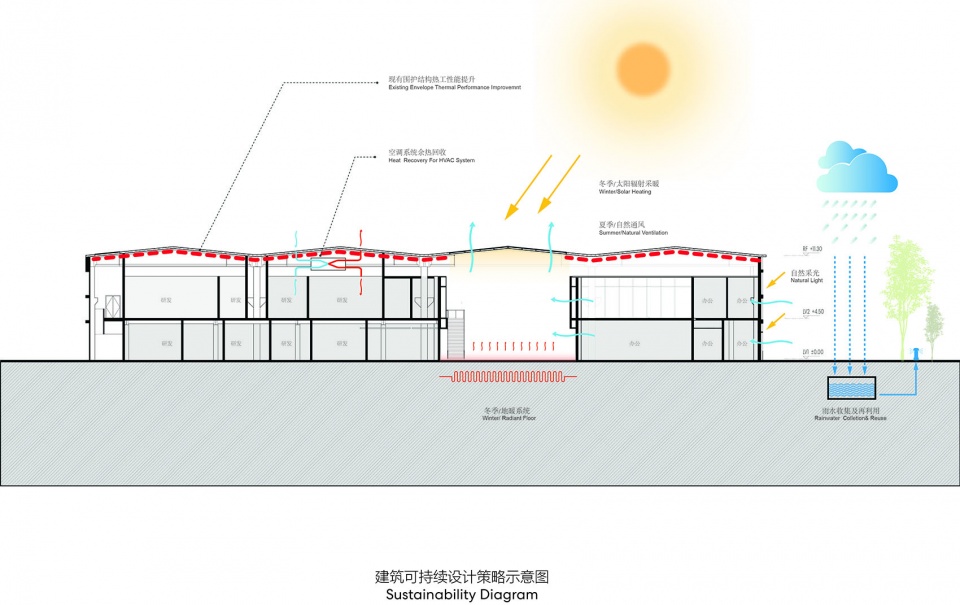
Winter in Beijing lasts about five months, limiting outdoor garden activities. As a solution, we’ve retained the 140m-long atrium, serving as an indoor street to foster interaction among users. Glass skylights introduce ample natural light into the interior of the building, making the atrium a comfortable place for informal communication and hosting small events.
▼南北通透的“室内街道”,A transparent “indoor street” from north to south © RAWVISION studio
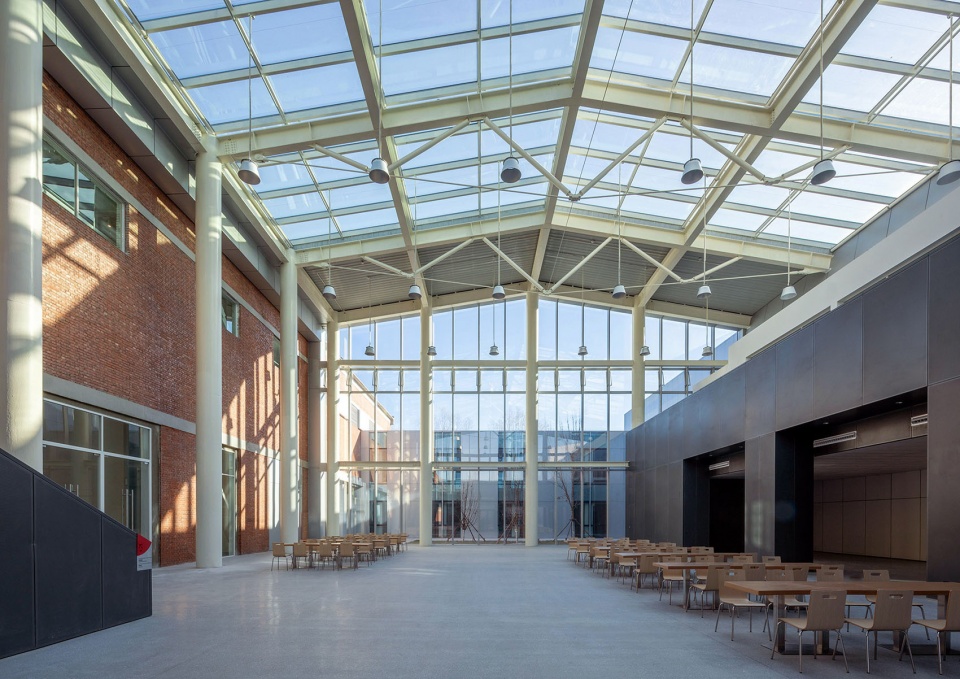
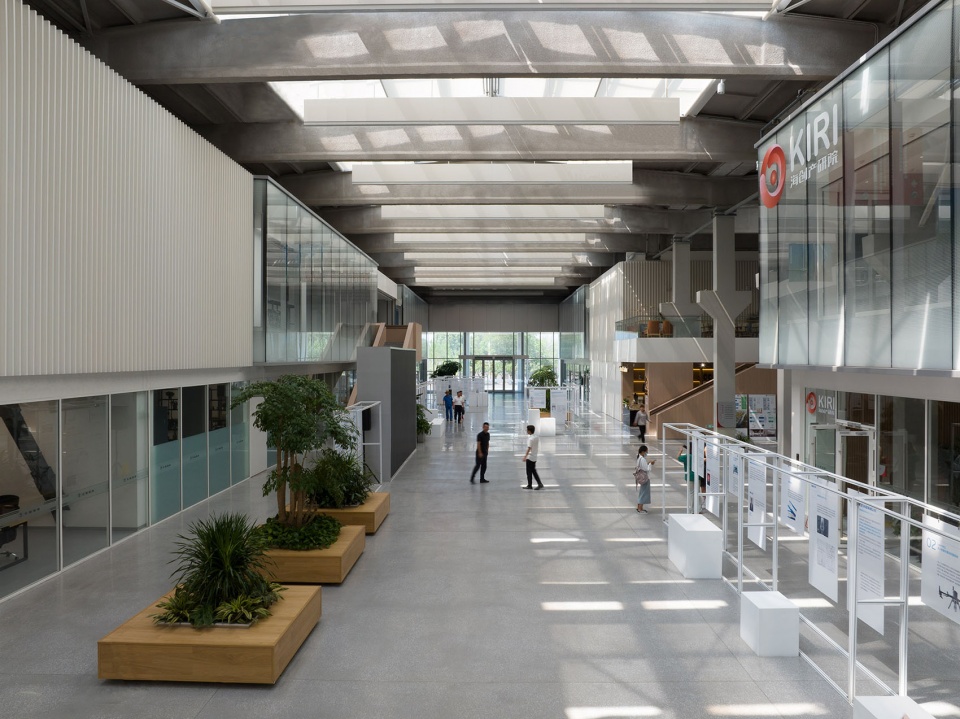
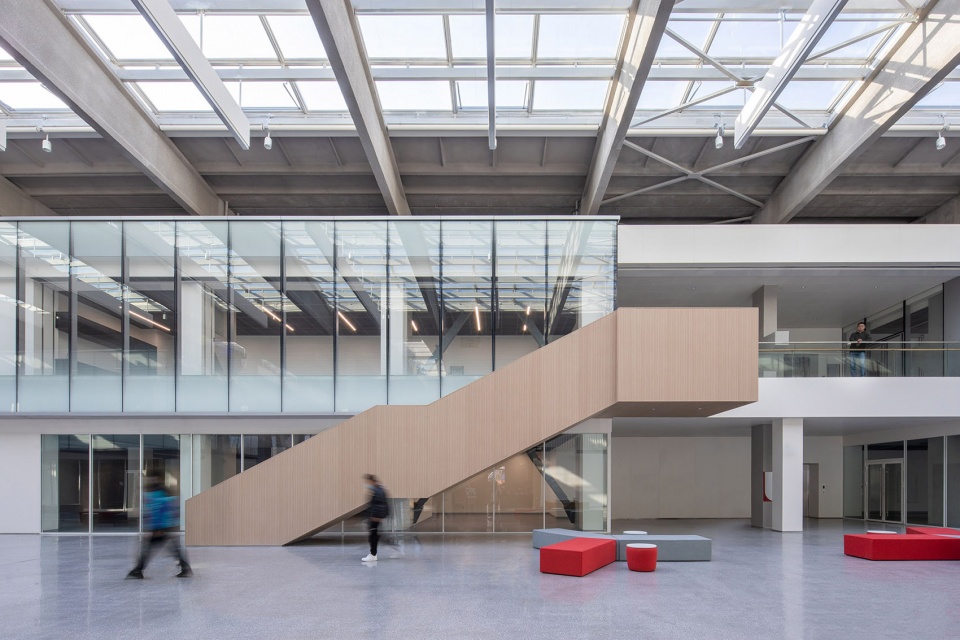
室内设计延续了新旧材质的对话,原建筑裸露的混凝土梁柱和屋面板与加建部分的玻璃和金属材质形成粗犷与精致的对比。室内公共空间采用绿植和色彩鲜艳的公共家具营造活泼和充满生机的空间氛围。
▼改造前的室内空间,Interior space before renovation © BIAD
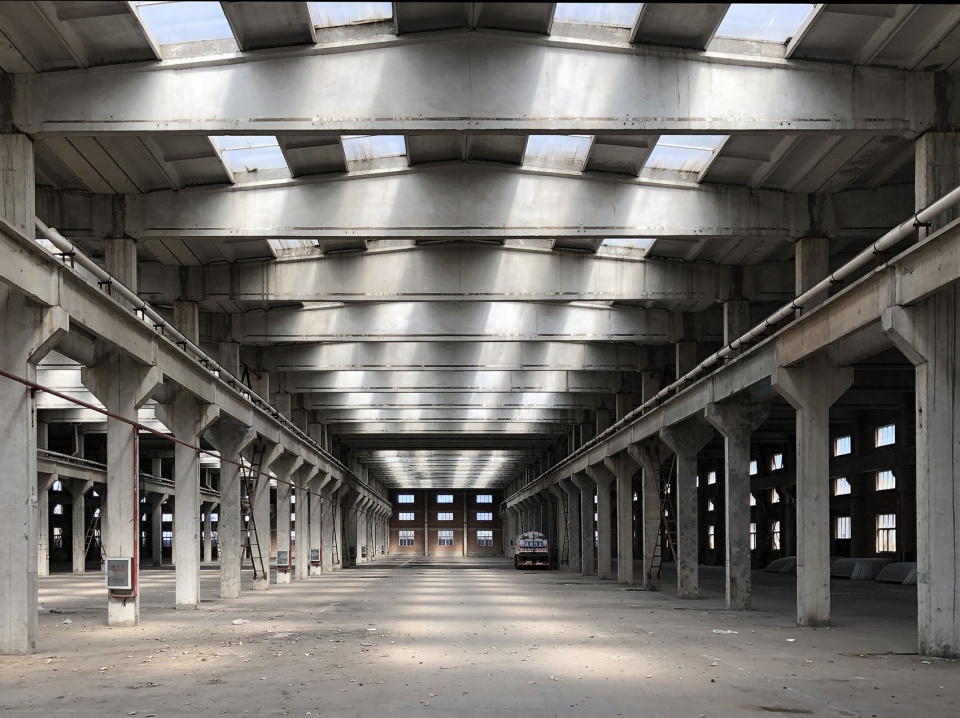
Inside, the interior is kept clear and modern, juxtaposing with its retained industrial exterior shell. The original concrete beams, columns, and uniform roof have been preserved, blending the rough industrial elements with the refined implementation of glass and metal in the new additions. One notable feature is the fully glazed atrium, which floods the space with natural light and is adorned with plants and vibrant furniture, creating an open and welcoming connection space for occupants and visitors.
▼玻璃天窗增加自然光线,Glass skylights add natural light © RAWVISION studio
科研社区
Community for Scientists
建筑师对园区中两栋具有保留价值的厂房进行了改造。其中一栋将作为研发办公楼,承担主要的科研和测试功能;另一栋将与新建部分结合,共同构成配套服务综合楼,提供食堂、展厅、活动室和大型特殊实验室等共享设施。两栋建筑由空中连廊连接,并围合形成一座半私密的庭院和一个完全向公众开放的花园,为联系周边街区和重建城市活力提供了一个充满吸引力的场所。
Two existing buildings were creatively transfromed: one as the lab facility and office, while the other, when combined with the new section, houses supporting amenities including a cafe, exhibition hall, activity rooms, and large specialized laboratories. These two buildings are connected by a bridge, creating an inner courtyard as well as a spacious public landscaped garden accessible to all.
▼科研空间,Research space © RAWVISION studio
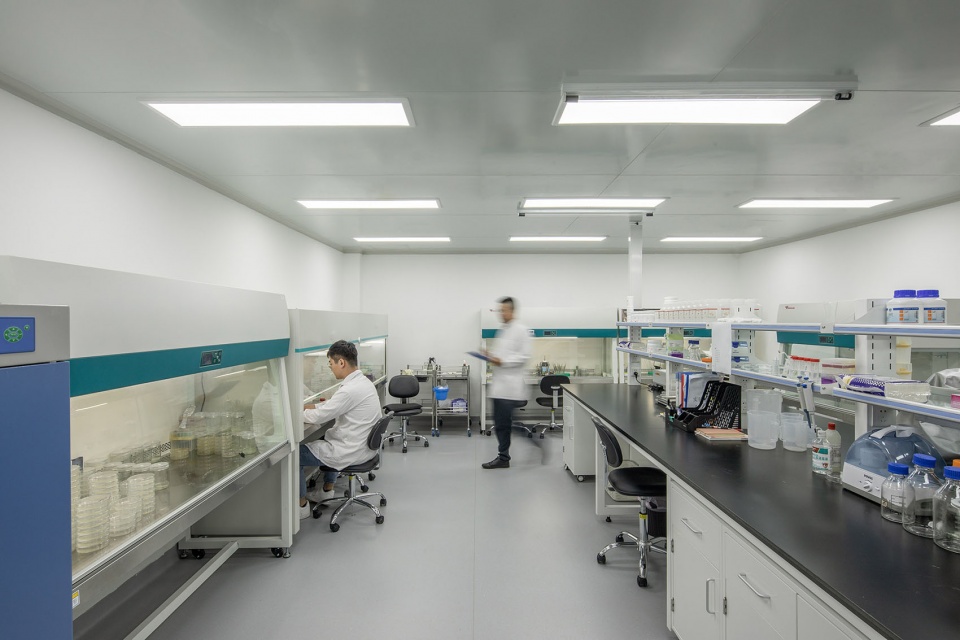
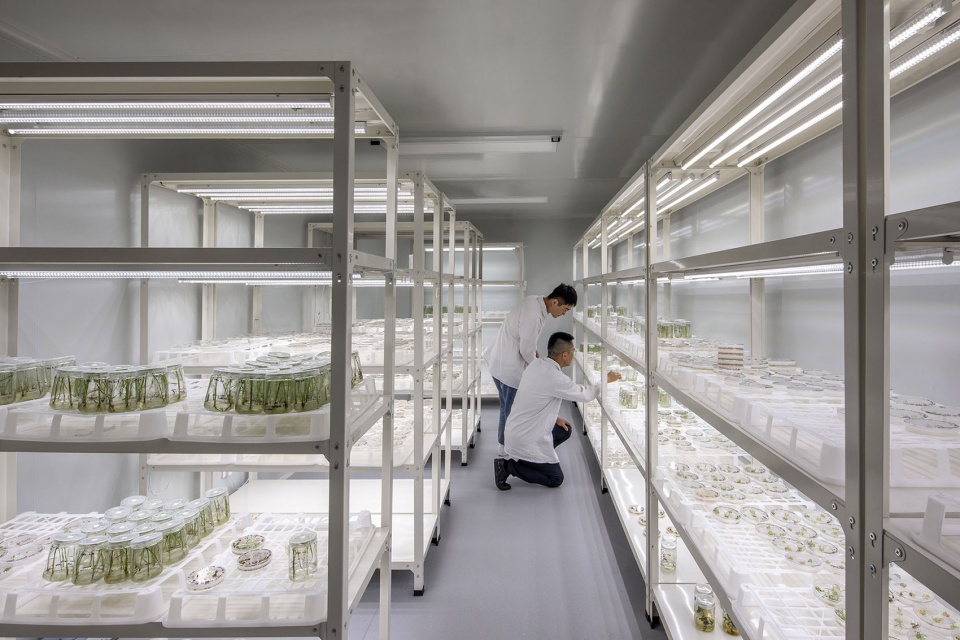
相较于一般创新孵化器,科研孵化器的使用者对研发空间有相对严苛和专业的需求。为了适应不同的科研企业,设计团队与业主充分沟通,创造了一个可塑性强、且能随企业需求变化的灵活科研空间,为中小型科研企业提供了“拎包入住”的科研孵化环境。
Compared to typical innovation incubators, those focused on research have users with more specific and rigorous demands for their R&D spaces. In response, the design team engaged deeply with the stakeholders, crafting a versatile research environment that adapts to varying enterprise needs. This offers small and medium-sized research start-ups a ‘plug-and-play’ growing environment.
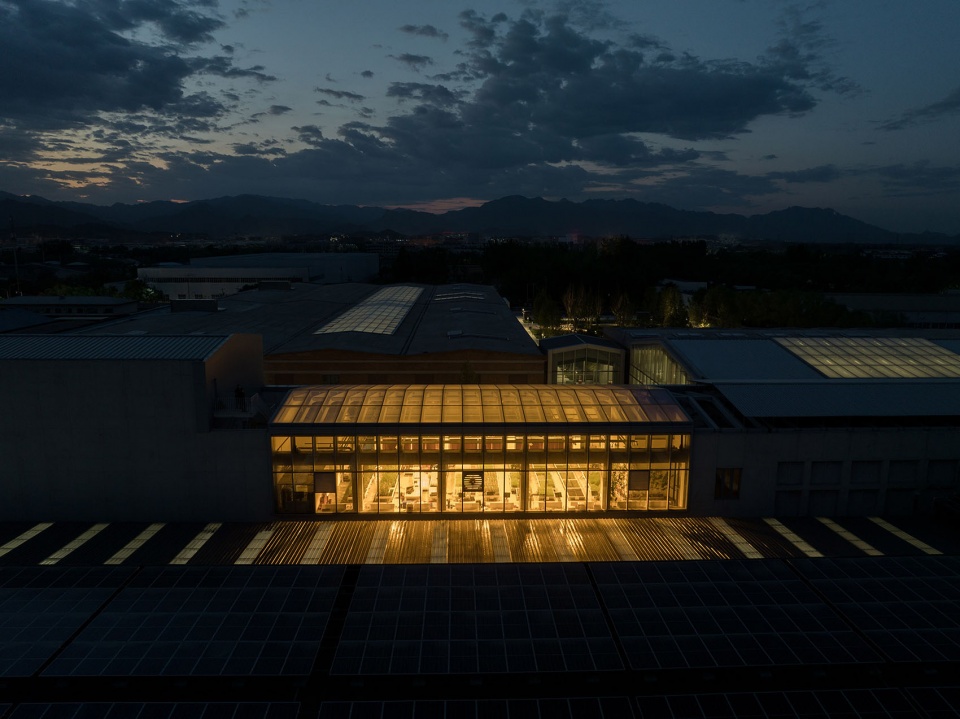
▼夜览鸟瞰,Night bird’s eye view © RAWVISION studio

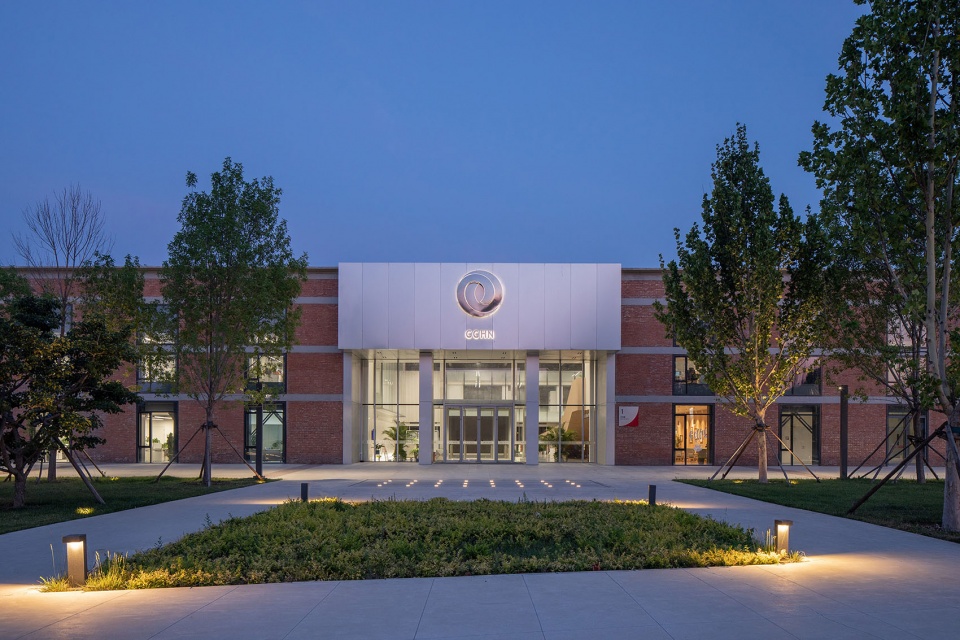
▼夜览立面,Night view of the facade © RAWVISION studio
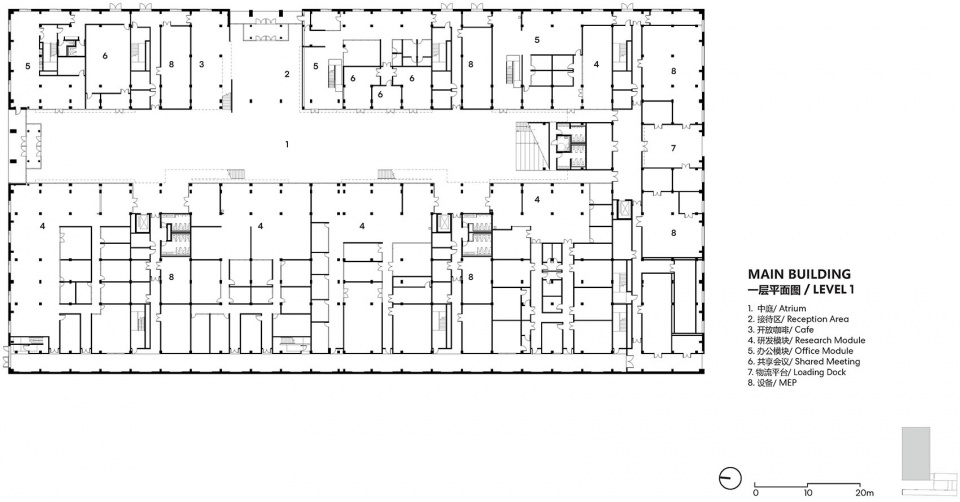
研发办公楼包含14个面积约1000平米的科研模块,科研模块围绕中庭两侧组织,具有高度灵活性,可拼接串联使用,满足从1000到4000平米不等的企业空间需求,因此能够陪伴快速发展的中小科研企业稳定地度过成长期。
The R&D office building comprises 14 flexible research modules, of around 1000 square meters each. These modules, arranged around a central courtyard, offer high flexibility and can be combined to meet enterprise space needs ranging from 1000 to 4000 square meters. This design provides stable support for the growth of small and medium-sized research enterprises during their rapid development.
▼一层平面图,level 1 plan © Perkins&Will
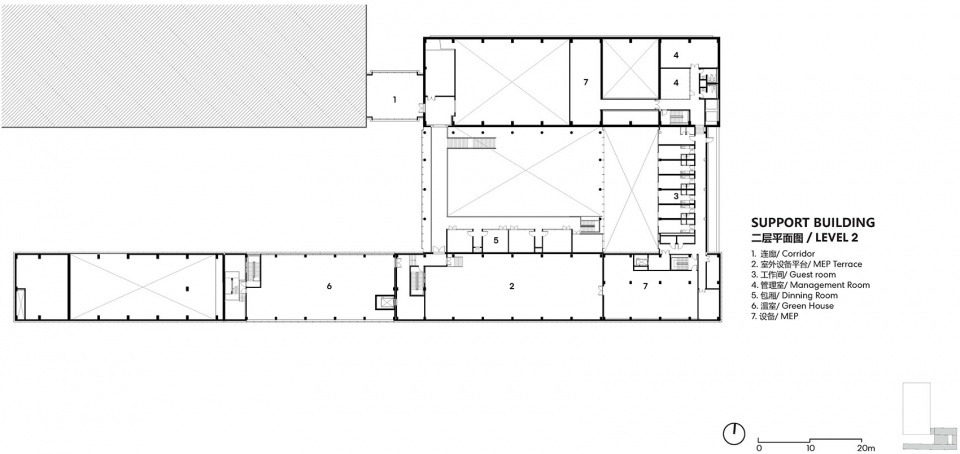
▼二层平面图,level 2 plan © Perkins&Will
项目名称:北京怀柔科学城长城海纳加速器
项目类型:建筑设计、室内设计、景观设计、导视设计、实验室规划
设计方:Perkins&Will
公司网站:https://perkinswill.com/
联系邮箱:Violet.Yang@perkinswill.com
项目设计:2020
完成年份:2022
项目负责人:Chris Hardie
设计团队:James Lu, Chao Chen, Bingchi Sung, Kayla Xiao, Bill Harris, Matt Malone, Gregory Levy, Li Wen, Weihong Dong, Lukasz Truchalski
项目地址:北京市怀柔区
建筑面积:25,000平米
摄影版权:RAWVISION Studio
合作设计院:北京市建筑设计研究院有限公司
灯光顾问:汉都灯光设计有限公司
立面顾问:英海特工程咨询公司
施工方:北京建工国建集团
客户:北京市长城伟业投资开发有限公司
Project name: Beijing Huairou Science City Changcheng Haina Incubator
Project type: Architectural Design, Interior Design, Landscape Design, Wayfinding, Lab Planning
Design: Perkins&Will
Website: https://perkinswill.com/
Contact e-mail: Violet.Yang@perkinswill.com
Design year: 2020
Completion Year: 2022
Principal-in-charge: Chris Hardie
Design Team: James Lu, Chao Chen, Bingchi Sung, Kayla Xiao, Bill Harris, Matt Malone, Gregory Levy, Li Wen, Weihong Dong, Lukasz Truchalski
Project location: Huairou District, Beijing
Gross built area: 25,000 sqm
Photo credit: RAWVISION Studio
Local Architect: Beijing Institute of Architectural Design
Light Consultant: HDA Lighting
Façade Consultant: Inhabit Group
Contractor: BCEG International Construction Group Co. Ltd.
Clients: Beijing Changcheng Weiye Investment Development General Co.,Ltd.
More: Perkins&Will。更多请至:Perkins&Will on gooood









干净
DK
外立面结构很真实,施工水平很棒
立面夜景灯光效果不错!