感谢 Snøhetta 予gooood分享以下内容。更多关于他们:Snøhetta on gooood
Appreciation towards Snøhetta for providing the following description:
由Snøhetta设计的北京城市图书馆作为世界上最大的具有气候控制功能的阅读空间终于向游客敞开了大门。自三十五年前于埃及设计的亚历山大图书馆之后,本项目堪称Snøhetta事务所在图书馆类型学方面的最新创新。北京城市图书馆进一步丰富了首都的文化与教育景观,为人们提供了一处当代的、不可磨灭的学习/知识共享以及社交场所。
Snøhetta’s Beijing City Library has opened doors for visitors as the world’s largest climatized reading space. It is the firm’s latest innovation in the library typology, thirty-five years after they began work on Bibliotheca Alexandrina in Egypt. The project introduces a contemporary yet indelible place for learning, knowledge-sharing, and socializing to Beijing’s rich cultural and intellectual scene.
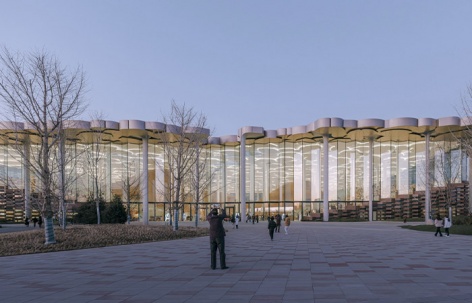
▼入口广场,entrance plaza ©朱雨蒙
新图书馆位于北京城市副中心 —— 通州区,也是首都的东部门户。作为通州三个新的主要文化建筑之一,北京城市图书馆作为北京城市结构的延伸,进一步为该地区注入了活力。它锚定了通州区雄心勃勃的总体规划,并将有助于帮助通州区从一个相对不发达的地区转变为一个充满活力的艺术和文化目的地。此外,通往北京中心的新交通线路正在建设中,有望进一步将通州与城市融为一体,并将游客吸引到副中心。
2018年,Snøhetta赢得了北京城市图书馆的国际设计竞赛,并在与华东建筑设计研究院(ECADI)合作下将项目落成。除本项目外,Snøhetta也于同期为美国的三个图书馆进行了设计工作,包括:Charlotte Mecklenburg图书馆、Far Rockaway图书馆,以及Westchester广场图书馆。
The new library is located in Tongzhou District, a designated sub-center of Beijing that is often considered the eastern gateway of the capital. As one of three new major cultural buildings in Tongzhou, the Beijing City Library further establishes the area as both a vibrant district in itself and an extension of Beijing’s urban fabric. It anchors the neighborhood’s ambitious masterplan and will help to catalyze its transformation from a relatively undeveloped area into a lively arts and cultural destination. New transit links to Beijing’s center are underway, promising to further integrate Tongzhou with the city and drive visitors to the sub-center.
Snøhetta was awarded the Beijing City Library in 2018 through an international competition and the project was completed with local partner ECADI. The firm is currently working on three libraries in the United States: Charlotte Mecklenburg Library, Far Rockaway Library, and Westchester Square Library.
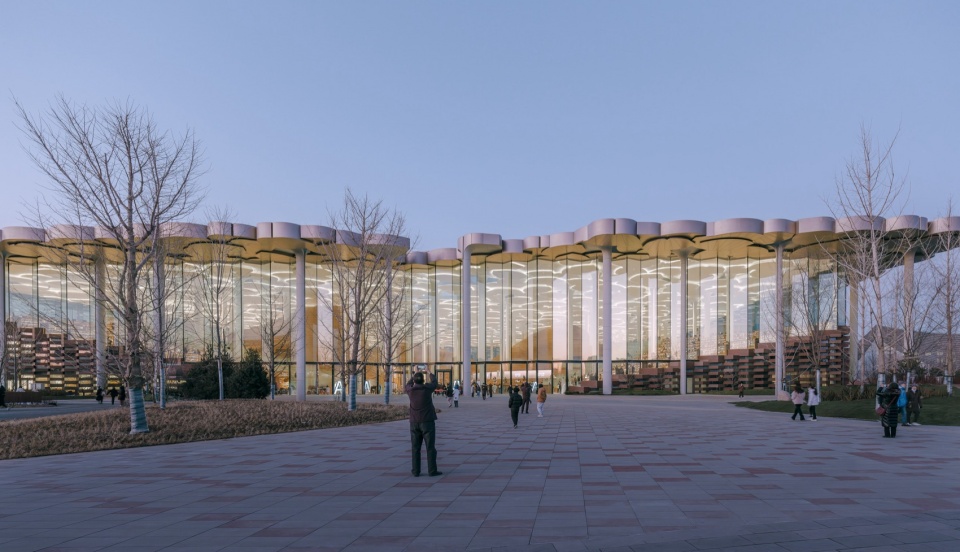
▼夜景,night view ©朱雨蒙
在数字时代恢复图书馆的相关性
Reinstating the Library’s Relevance in the Digital Age
大约十年前,随着数字化技术的普及,人们能够随时随地从网络上获取自己想要的信息,图书馆也因此被认为将会逐渐消失。为了恢复图书馆在21世纪与人们生活的相关性,Snøhetta开始从建筑的外观、内部运用方式,以及社区服务方面着手,旨在为北京城市图书馆寻找到新的突破口。该图书馆将重点放在书籍的物质性上,选址在绿树成荫、风景优美的通惠河畔,让人们在由书架构成“山谷”中边欣赏如画的风景,边沉浸于阅读和文字的世界。
A decade or so ago, libraries were thought to be a disappearing typology as digitization has increasingly made information accessible at any time and place. To reinstate the library’s relevance in the 21st century, Snøhetta set out to offer a new vision for how it looks, works, and serves the community. The Beijing City Library draws focus on the physicality of a book as an object and the conscious exercise of turning the pages to take in the written word as the primary experience amidst the picturesque setting of hills, trees, and the Tonghui river.
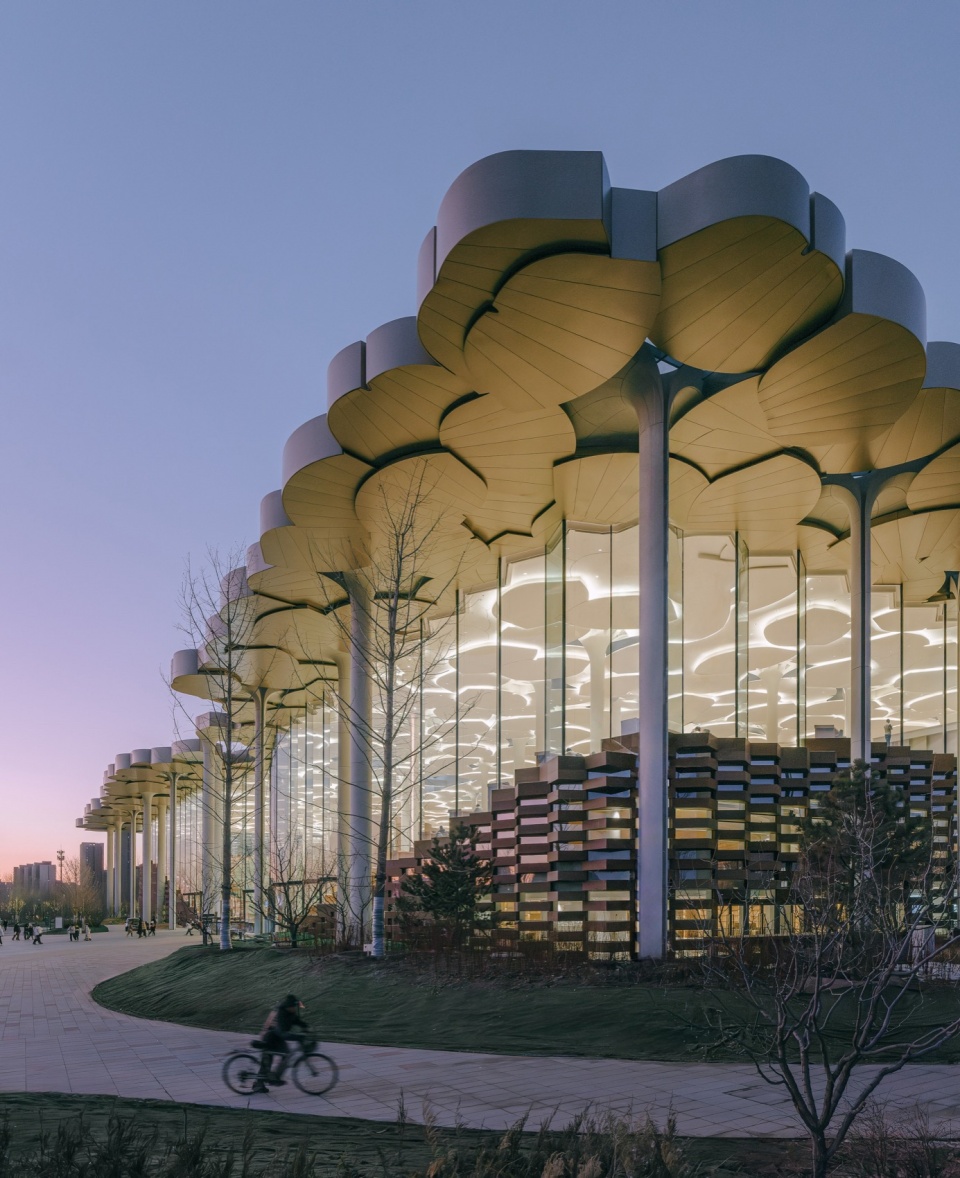
▼建筑外观,exterior view ©朱雨蒙
“正是人们对书籍的热爱使图书馆在数字时代幸存下来,相反,图书馆也应为城市和公众给出更多的回报。”Snøhetta的联合创始人兼合伙人Kjetil Trædal Thorsen指出,“在设计中,我们需要重新解读身体、心灵和环境之间的关系,重新点燃远离屏幕的阅读乐趣。让图书馆继续存在下去。”
“It is the love people have for books that has made libraries survive the digital age and hold new potential to give back more to the city and its public”, notes Kjetil Trædal Thorsen, Co-Founder and Partner at Snøhetta. “It is up to us to reinterpret the relationship between body, mind, and the surroundings to rekindle the joy of reading away from the screen. Libraries are here to stay.”
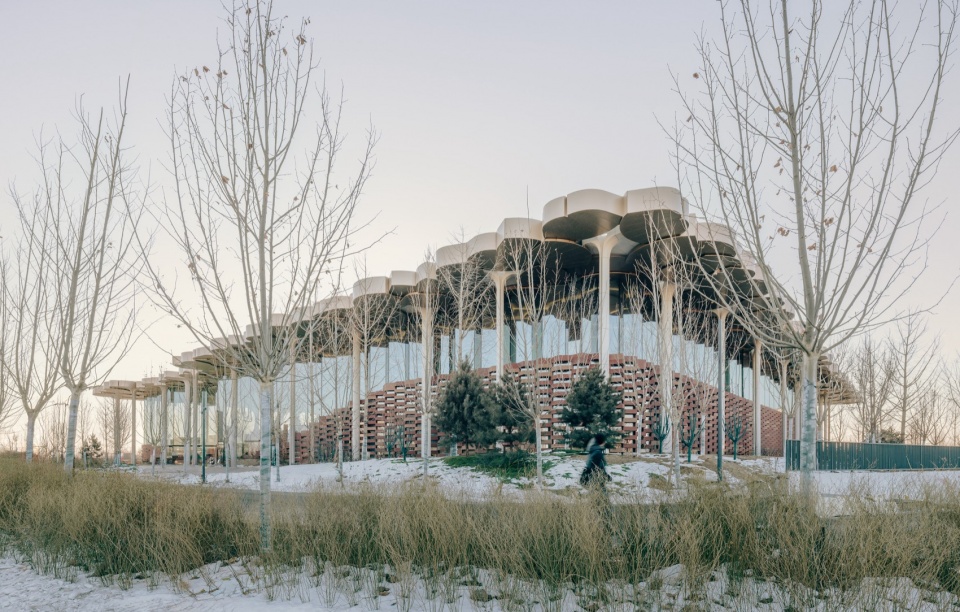
▼建筑立面,facade © 朱雨蒙
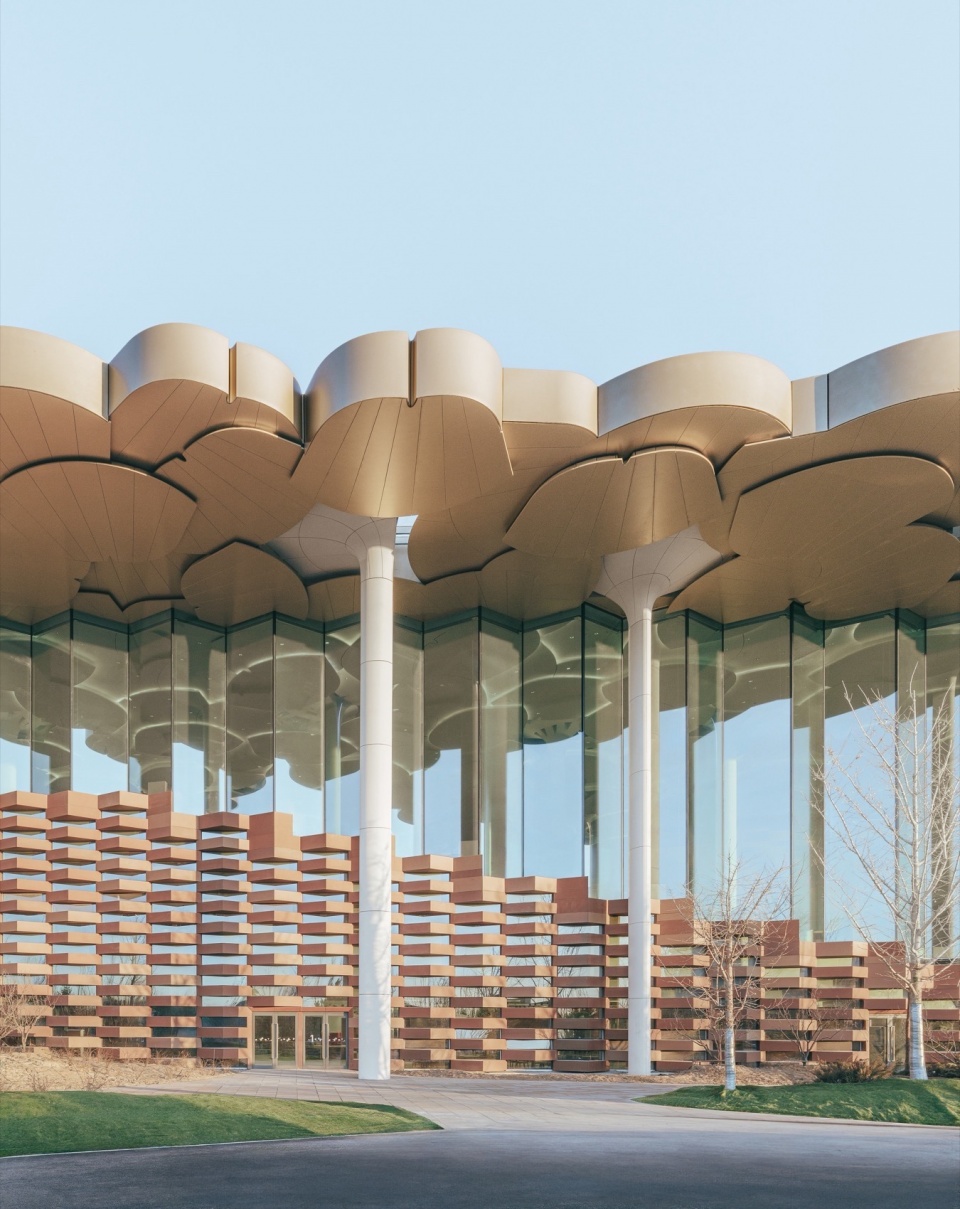
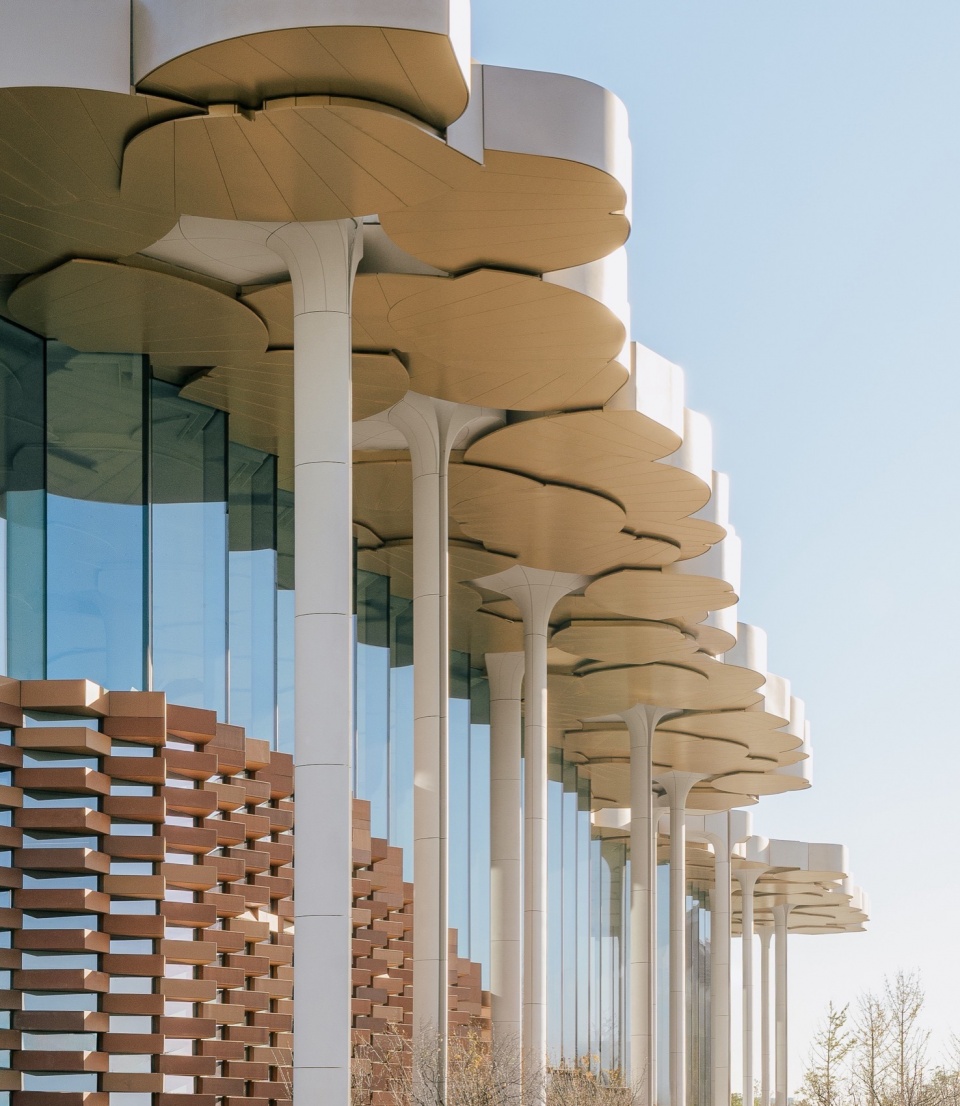
为了重塑图书馆作为公共和知识生活的重要支柱的角色,使其不仅仅是一座书籍的仓库,Snøhetta将该建筑定位为学习、文化和社区的中心。设计旨在借鉴图书馆的历史渊源,寻找对时代和地点需求的创新回应,北京市图书馆将开放的思想交流和人与人、人与自然对话作为其核心目标。图书馆中设有专门的展览、表演、会议和古籍修复空间。本项目的成功反驳了图书馆将成为一种被遗弃的类型的观点,通过培养书籍、人与自然景观之间的情感联系,创造出更多的可能性。
To reestablish the library’s role as an important pillar of public and intellectual life, and become more than a mere repository of books, Snøhetta has positioned the building as a center for learning, culture, and community. Drawing on the historical origins of libraries finding innovative responses to the needs of their time and place, Beijing City Library makes the open exchange of ideas and human dialogue its core purpose. Throughout, there are dedicated spaces for exhibitions, performances, conferences, and the restoration of ancient books. The building firmly rejects the argument of the library becoming a derelict typology with the numerous possibilities it creates, by fostering an emotional connection between books, people, and the natural landscape beyond.
▼外观近景,closer view of the library © 朱雨蒙
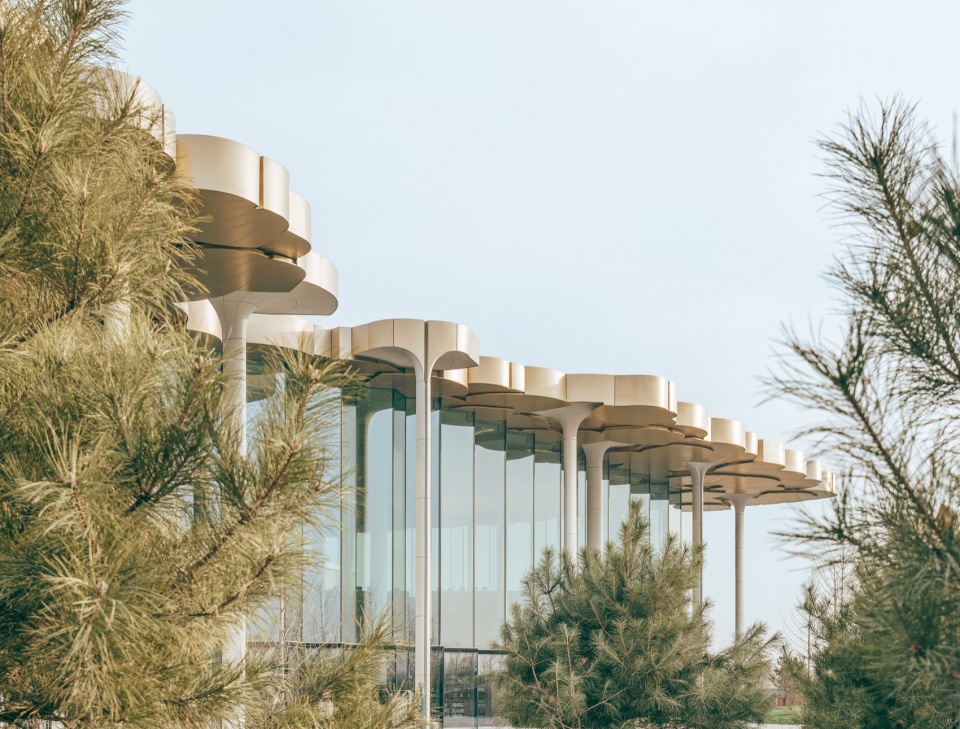
“图书馆在社会中扮演的角色和人们使用图书馆的方式已经发生了巨大的变化,”Snøhetta合伙人兼亚太地区总监Robert Greenwood说道,“如今,图书馆将作为充满活力的社区空间,实现社会互动和知识共享。”
“The role libraries play in society and the way people use them has vastly changed,” says Robert Greenwood, Partner and Director of Asia Pacific at Snøhetta. “They are now needed to function as vibrant community spaces, enabling social interaction and knowledge-sharing.”
▼由外部仰视立面与檐口,looking up to the facade and the eaves © 朱雨蒙
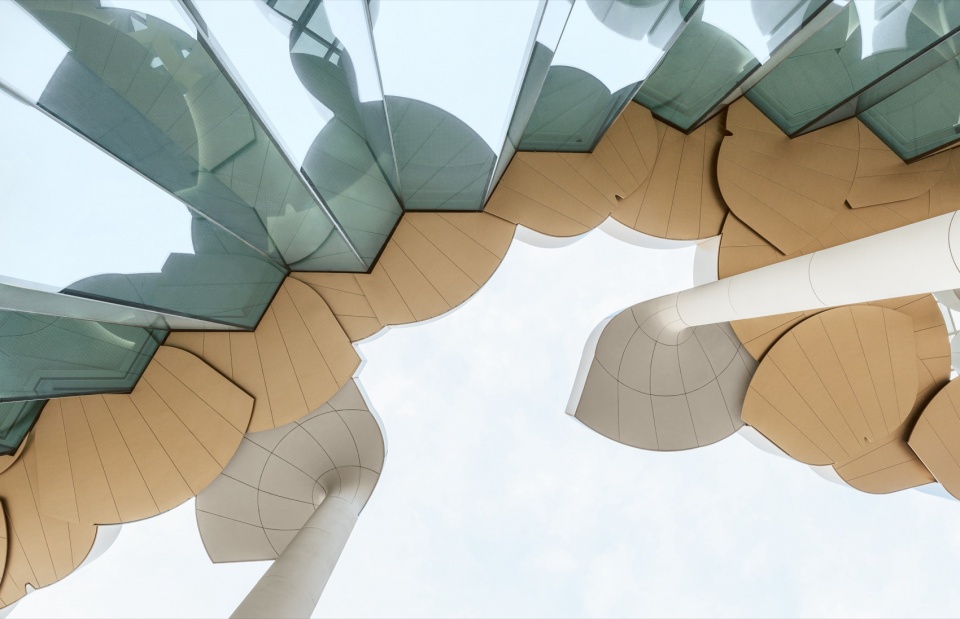
在图书馆中塑造山谷和山丘
Sculpting the Valley and the Hills within the Library
建筑以超尺度的玻璃幕墙为特色,将自然引入阅读空间,并让人们从外部就能够观看到丰富的内部环境。图书馆的中心是一座近16米高的欢迎论坛,阶梯式平台沿着光滑、有节奏的曲线升起。穿过中心的蜿蜒小路,被称作“山谷”,它是建筑的主要循环动脉。“山谷”的形式呼应了附近的通惠河,无缝地延续了景观体验,并连接南北入口,将游客引导到内部的所有其他空间中。
The glass-lined building invites nature into the reading space and lends transparency to the enriched interior environment when viewed from outside. At the heart of the library is a sweeping, nearly 16-meter-tall welcoming forum off of which rise stepped terraces along smooth, rhythmic curves. Carved through the center is a meandering pathway called the Valley, which serves as the main circulation artery of the building. The Valley mirrors the course of the nearby Tonghui river, seamlessly continuing the experience of the landscape beyond and linking the north and south entrances to lead visitors to all other spaces inside.
▼室内空间概览,overall of interior © 朱雨蒙
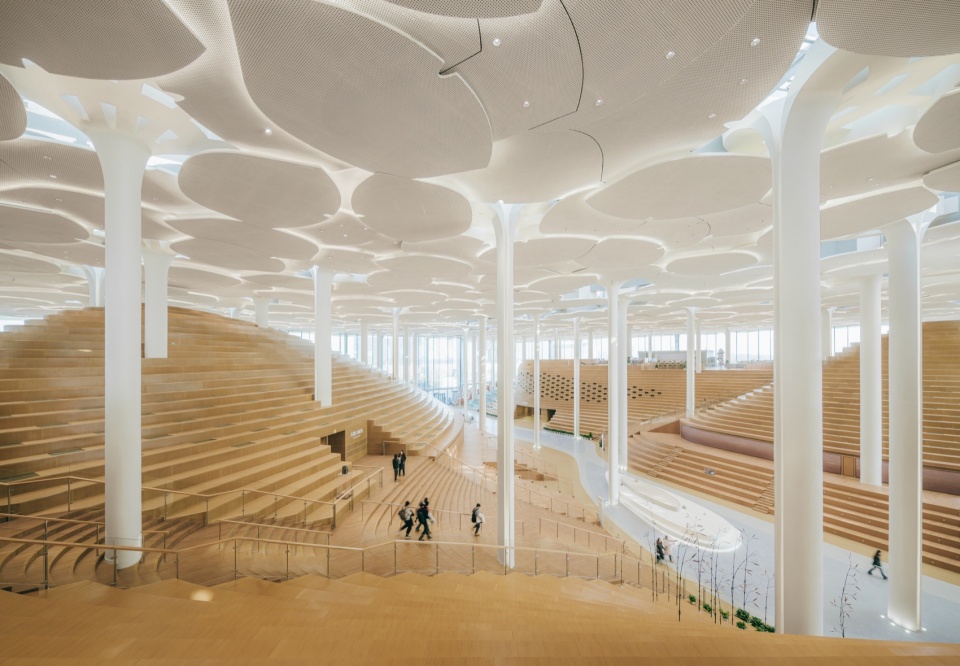
从“山谷”中缓缓升起的阶梯状山丘塑造了雕塑般的室内地形,由地面、座椅和书架形成的非正式区域,让人们有机会放松、交谈或安静地阅读,同时与整体空间保持联系。半开放的阅读区域和会议室同样被嵌入“山丘”中,而书架和书桌椅则被放置在顶部长而平坦的区域。中央的开放空间可以从各个方向进入,并且结合了世界上最大的书籍自动存储和检索系统(ASRS)之一。
The terraced hills rising from the Valley are designed to create a sculpted interior landform that serves as the ground, seating, and shelving—an informal zone with opportunities to relax, talk, or read quietly, all while staying connected to the larger space. Semi-private reading areas and conference rooms are embedded into the hills, while book stacks and table seating are set on long, flat areas atop. This central open area is fully accessible and incorporates one of the largest book Automated Storage and Retrieval Systems (ASRS) in the world.
▼从“山谷”中缓缓升起的阶梯状山丘,the terraced hills rising from the Valley © 朱雨蒙
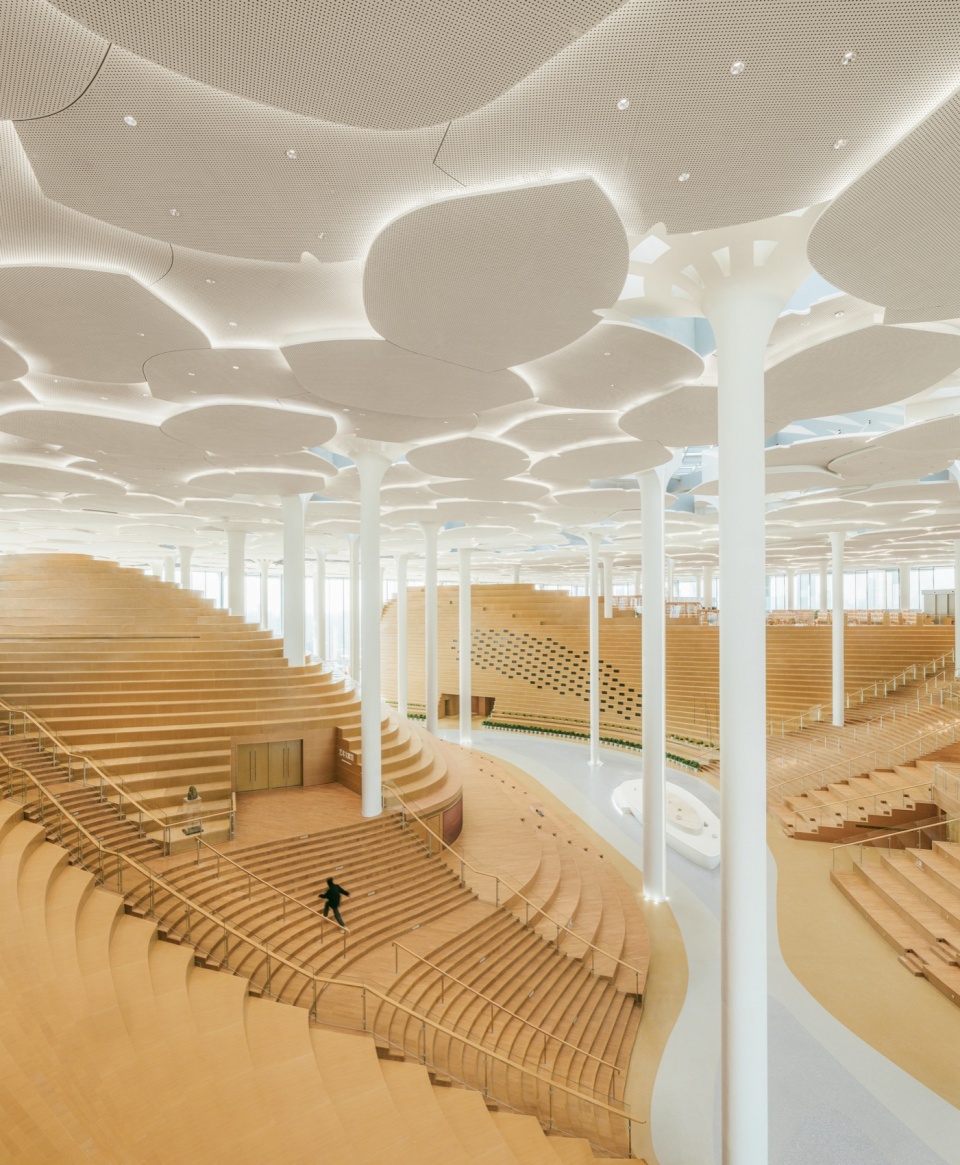
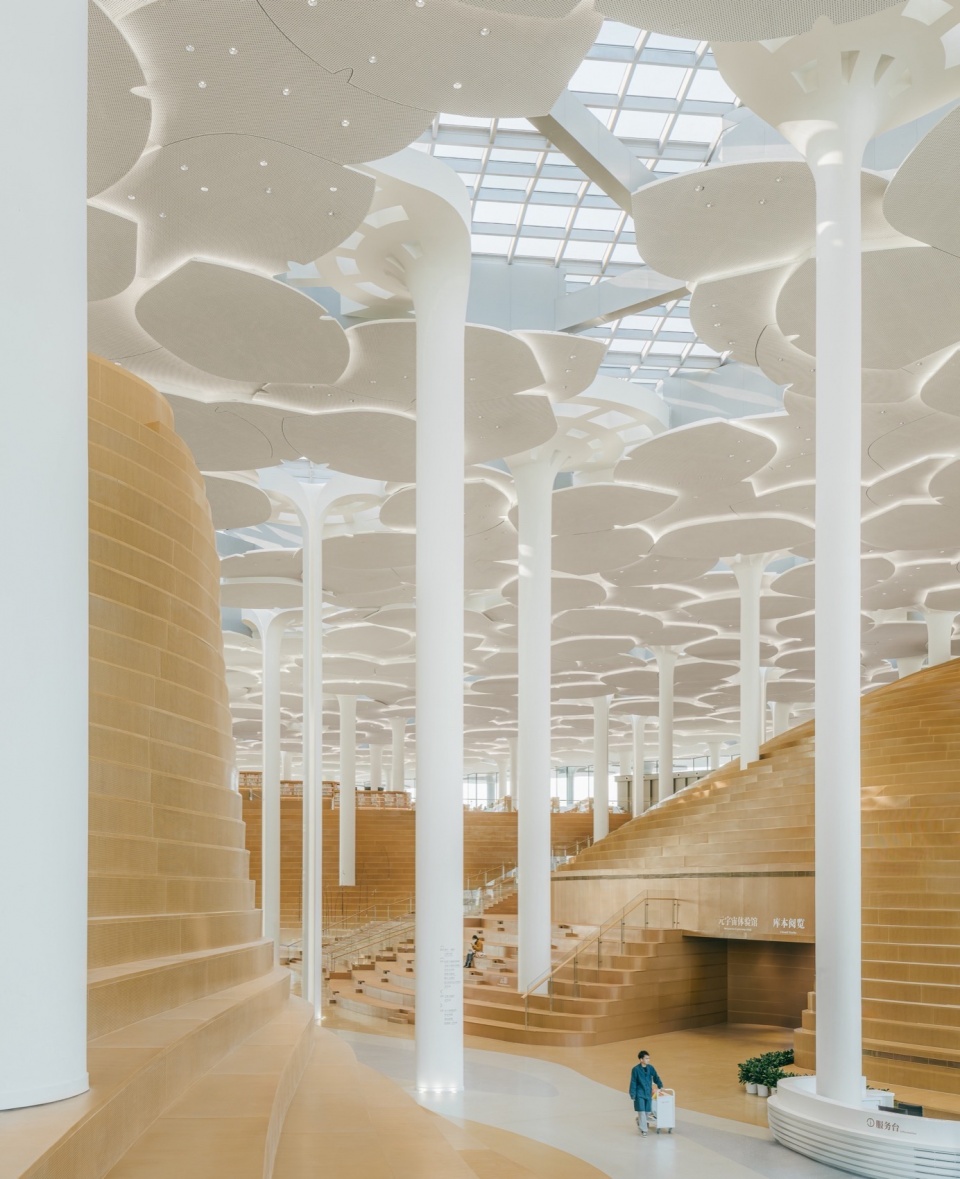
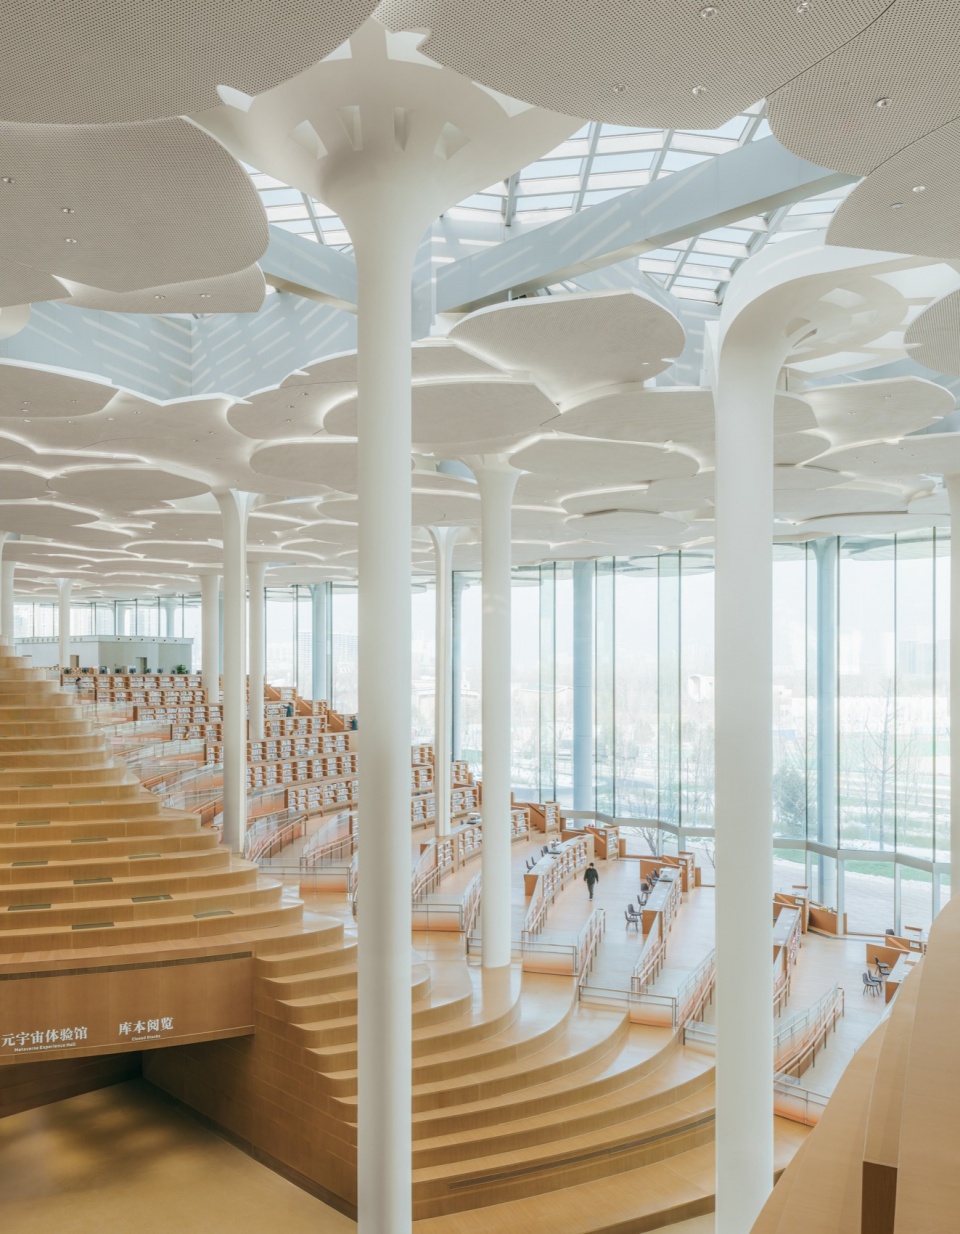
为了在“山谷”和书籍的规模之间进行过渡,偌大的空间中点缀着高而细长的柱子,这些柱子呈蘑菇状,顶部为银杏叶形状的面板,银杏叶是一种有 2.9 亿年历史的树种,原产于中国。层叠的面板和间隙穿插的玻璃组成了屋顶——过滤的日光由屋顶倾泻而下。在银杏树冠下,人们可以登上“山顶”,俯瞰书谷和远处广阔的地平线。这种与周围环境和书中所描绘的世界融为一体的体验,使读者能够形成对图书馆独一无二的记忆。
Punctuating the large space to transition between the scale of the Valley and the books are tall, slender columns that mushroom into flat panels shaped like ginkgo leaves—referencing a 290-million-year-old tree species native to China. The overlapping panels and the interstitial glass inserts create a canopy-like roof that floods the interiors with filtered daylight. Under this ginkgo canopy, one can reach the summit that overlooks the valley of books and the horizon of the vast landscape beyond. This experience of oneness with the immediate surroundings and the imagined world offered in books allows the reader to forge memories that are unique to the place.
▼“山谷”和书籍尺度之间的过渡,transition between the scale of the Valley and the books © 朱雨蒙
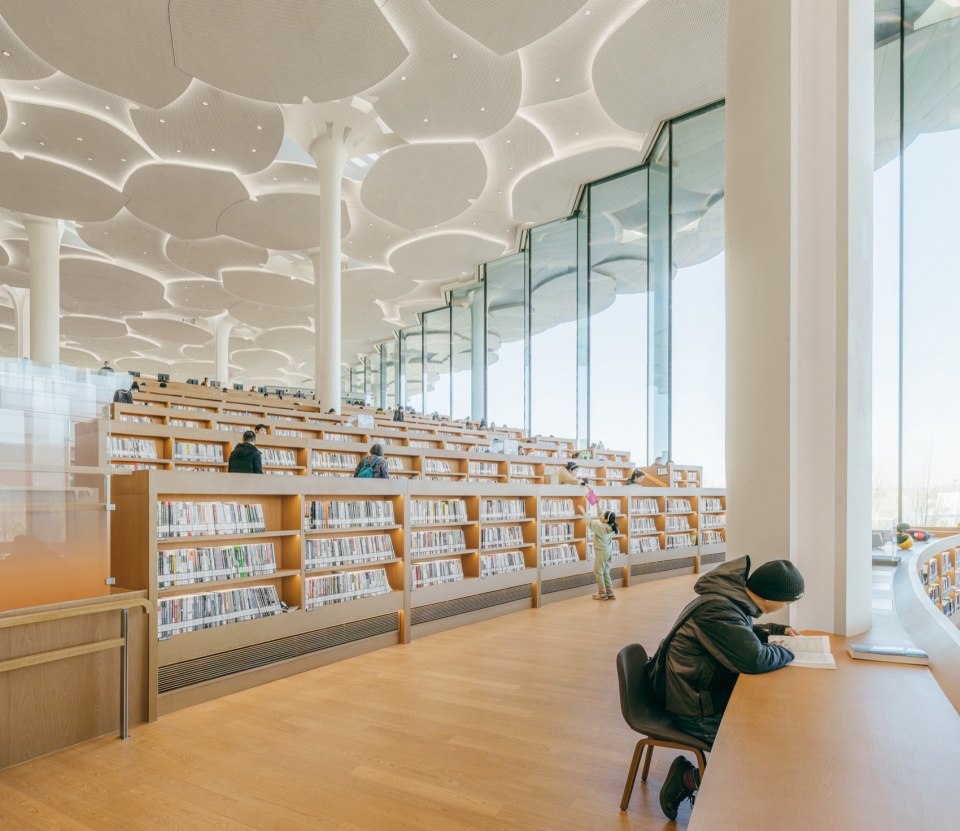
“阶梯状的室内地形和树状的柱子使参观者不自觉地抬头远望,望向更远处更广阔的景象。在这里你可以坐在树下,阅读你最喜欢的书籍。”Greenwood说道。“在北京城市图书馆,您可以将自己的故事讲给孩子们听,并向他们介绍您喜爱的图书。”
“The terraced landscape and tree-like columns invite visitors to lift their gaze and focus at a distance, taking in the bigger picture. This is a place where you can be sitting under a tree, reading your favorite book”, says Greenwood. “The Beijing City Library has an intergenerational quality about it, where you would pass on your stories to children and introduce them to the titles you’ve loved.”
▼由阶梯登上书山, the stairs leading to the mountain of books © 朱雨蒙
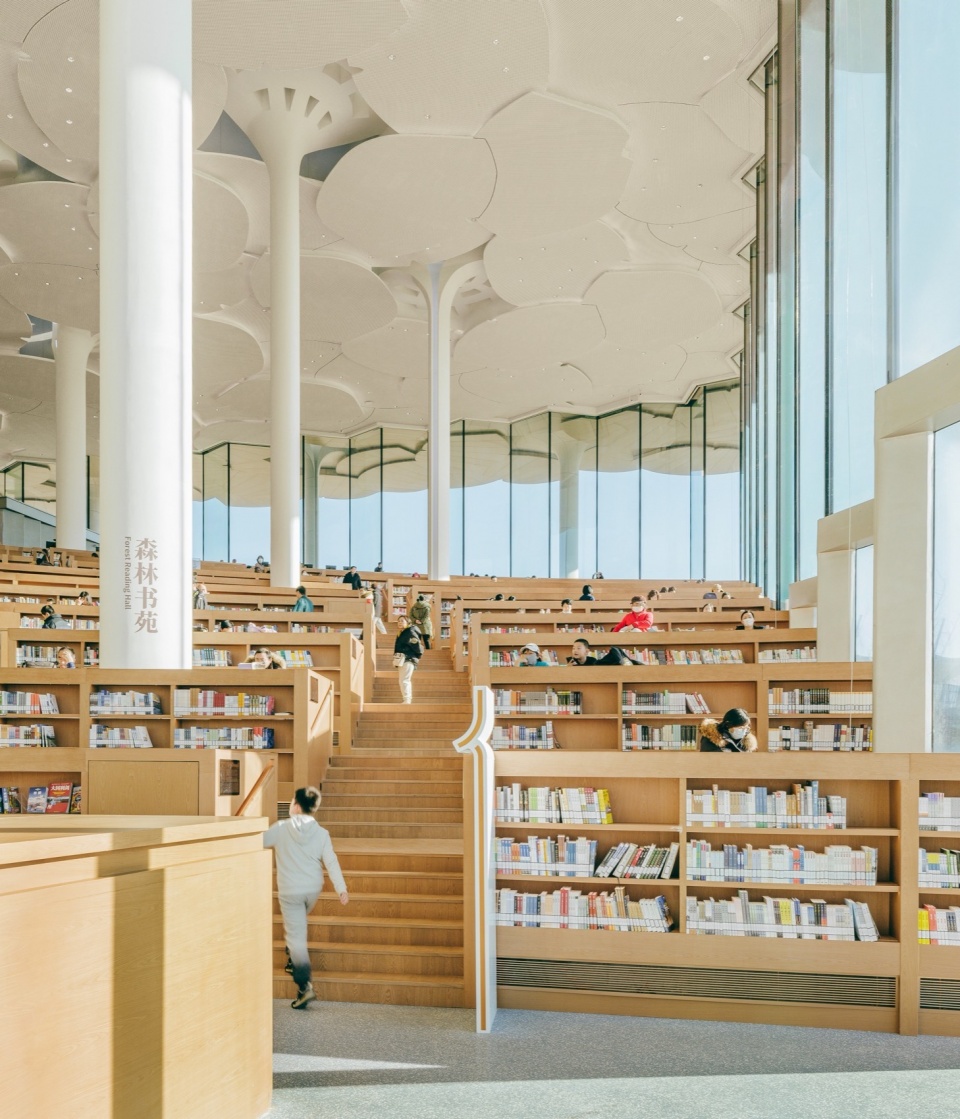
在图书馆的南北两侧的入口处,种植着真正的银杏树,室内的“山丘”面向室外,进一步加强了室内与自然的联系。图书馆通过融合阅读功能、表演功能和地形弘扬了北京的自然和文化遗产。
At the northern and southern edges of the building where real ginkgo trees are planted at the entry points, the hills focus their views outwards to further enhance the connection with nature. The library celebrates Beijing’s natural and cultural heritage by integrating reading, performance, and landscape together.
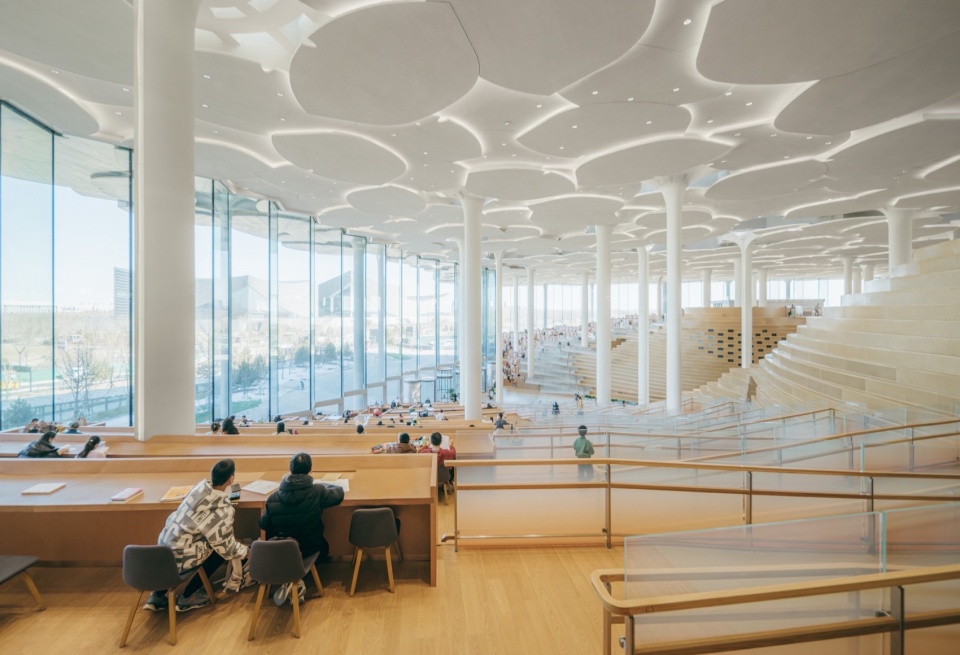
▼高达16米的玻璃幕墙围护结构为室内引入极佳的采光与景观视野,The 16m-high glass curtain wall enclosure provides excellent light and views to the interior © 朱雨蒙
通过可持续发展技术制定图书馆绿色能源标准
Setting the Green Standard for Libraries with Sustainable Technology
北京城市图书馆重新构想了当代的图书馆应当如何应对迫在眉睫的气候挑战,同时融合前沿技术来提高用户体验。建筑达到了中国GBEL三星标准,通过最大限度地减少隐含碳和营运碳,达到国内可实现的最高可持续性标准。该项目既是环境的管理者,也是社区的服务者。模块化组件的使用和合理的结构网格降低了建筑施工过程中产生的浪费。对于银杏树状柱而言,在整个室内空间 9×9 米的网格上轮换使用单一类型的模块,既能呈现出多样性的外观,又能提高制造和安装的效率。这些柱网同时结合了控制室内微气候、灯光和隔音的技术,也通过将雨水引入基础设施系统,从屋顶收集雨水用于灌溉。
The Beijing City Library rethinks how libraries today can address the pressing climate challenges while incorporating cutting-edge technology to improve visitor experience. The building achieved China’s GBEL Three Star, the highest attainable sustainability standard in the country, by minimizing both embodied and operational carbon. The project is as much a steward of its environment as of the communities it serves. The use of modular components and a rationalized structural grid reduces the manufacturing waste for the building. For the ginkgo tree columns, a single module type is rotated on a 9x9m grid throughout the building to give the appearance of variety while being efficient to fabricate and install. These columns also house integrated technology to control interior climate, lighting, and acoustics, as well as collect rainwater from the roof to be reused for irrigation by channeling it to a green infrastructure system.
▼宛如银杏林一般的柱子从“山谷”中拔地而起,
Extended from the sculpted reading landscape are columns that reach up to support the roof © 朱雨蒙
宽敞的屋顶悬挑减少了玻璃外墙(目前中国最大的承重玻璃系统)上的太阳辐射,在不影响可持续发展的前提下实现了重要的设计元素。为了进一步的最大化利用立面,设计降低了东西井的玻璃高度,并使用了低辐射隔热玻璃。屋顶综合运用了光伏(BIPV)构造元素代替了传统的屋顶和立面材料,利用最佳日照时间供屋顶生产可再生能源。
Generous roof overhangs reduce solar gain on the glass facades—currently the largest load-bearing glass system in China—achieving an important design element without compromising on sustainability. To further optimize the facade, the design reduces the height of the glass on the east and west wells and uses insulated low-E glass. The roof has integrated photovoltaic (BIPV) construction elements that replace the conventional roofing and facade materials, utilizing the prime exposure of the rooftop to sunlight for renewable energy production.
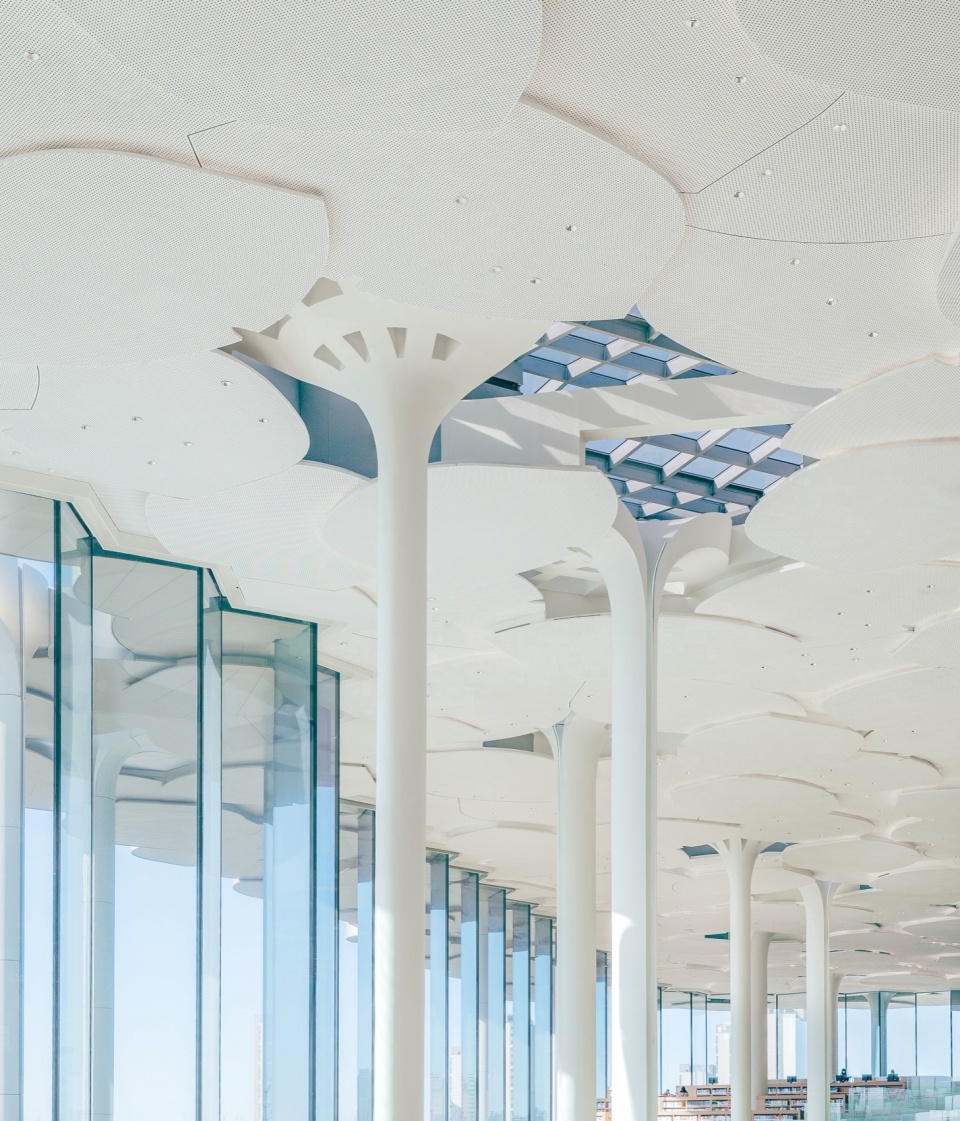
▼银杏形状的柱头细部,Details of stigma in ginkgo shape © 朱雨蒙
Project Facts
Project Name: Beijing City Library
Timeline: 2018-2023
Client: Beijing Planning and Natural Resource Bureau
Location: Beijing City Library, Lv Xin Road Courtyard No.1; Building No.3; Tongzhou District, Beijing
GFA: 75,000 sqm
Height: 22.3m
Status: Completed
Disciplines (by Snøhetta): Architecture, Interior Architecture
Typology: Library
Certification: Green Building Evaluation Label (GBEL)—“China Three Star”
Collaborators:
Executive architect: ECADI
Structural, geotechnical, and civil engineer: ECADI
Cost Consultant: ECADI
Building sustainability engineer: ECADI
Façade & BMU engineer: Eckersley O’Callaghan, Meinhardt
Lighting designer: ECADI
Main Contractor: China Railway Construction Engineering Group
Photography
Name (international media): Yumeng Zhu
Name (Chinese media): 朱雨蒙
Website: http://www.coppakstudio.com/
Mailbox: coppakstudio@foxmail.com
Instagram: @yumeng_zhu_coppakstudio
More: Snøhetta。更多关于他们:Snøhetta on gooood








乍一眼,有点像卡塔尔国家图书馆,看完,还是差太远了,出发点不一样。
这大台阶好窒息,看一眼都腰酸背痛。。
还是走网红风
DK
看网上的打卡照,室内简直是灾难……
为什么这么说?
屋顶没有想象中那么透气,有点失望
走路、说话、翻动的声音会在这个公共的大厅里回荡,导致的噪音很大,不适合看书。
整体的设计方案太概念了,在实际落地上不成熟
竟然没有航拍图
北京哪这么好航拍
不像所熟知的snohetta的风格
功能上做个儿童游乐场多好,非整图书馆。。。租点pad看电子书不就行了?
顶部很酷