非常感谢OPEN建筑事务所将以下内容授权gooood发行。更多请至:OPEN Architecture on gooood
Appreciation towards OPEN Architecture for providing the following description:
OPEN建筑事务所让人万分期待的北京四中房山校区近日落成。
OPEN建筑事务所曾经给gooood分享了:
临时售楼处原型 OPEN Prototype for Temporary Sales Pavilion, Beijing, China
秦皇岛•歌华营地体验中心 Gehua Youth and Cultural Center
北戴河青少年营地 LAA Camp
北京四中房山校区方案阶段
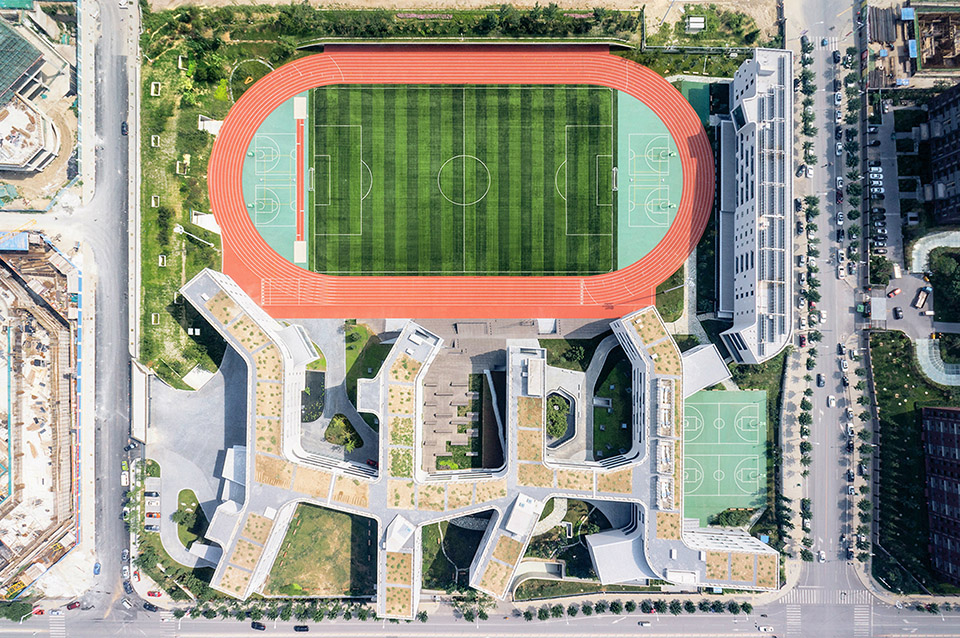
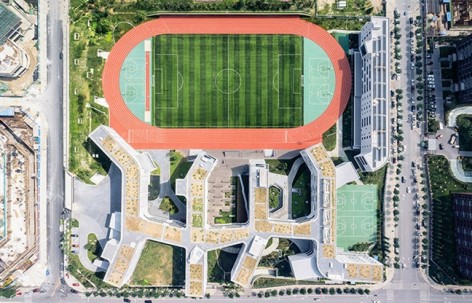
这个占地4.5公顷的新建公立中学位于北京西南五环外的一个新城的中心,是著名的北京四中的分校区。 新学校是这个避免了早期单一功能的郊区开发模式、更加健康和可持续的新城计划中重要的一部分,对新近城市化的周边地区的发展起着至关重要的作用。
Situated in the center of a new town just outside Beijing’s southwest fifth ring road, this new public school on 4.5 hectares of land is designed as the branch campus for the renowned Beijing No.4 High School. As an important piece in a grand scheme to build a healthier and self-sustainable new town, avoiding problems of the earlier mono-functional suburban developments, the school is vital to the development of the vast newly urbanized surrounding area.
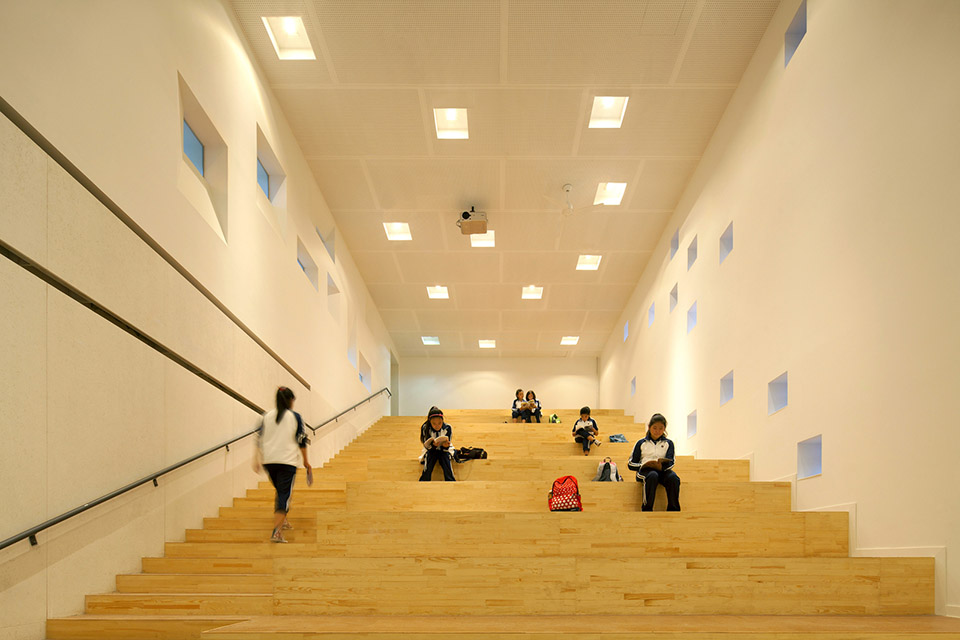

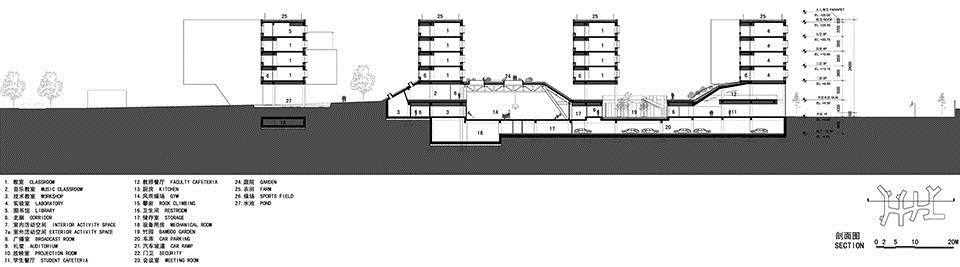
创造更多充满自然的开放空间的设计出发点——这是今天中国城市学生所迫切需要的东西,加上场地的空间限制,激发了我们在垂直方向上创建多层地面的设计策略。学校的功能空间被组织成上下两部分,并在其间插入了花园。 垂直并置的上部建筑和下部空间,及它们在 “中间地带”(架空的夹层)以不同方式相互接触、支撑或连接,这既是营造空间的策略,也象征了这个新学校中正式与非正式教学空间的关系。
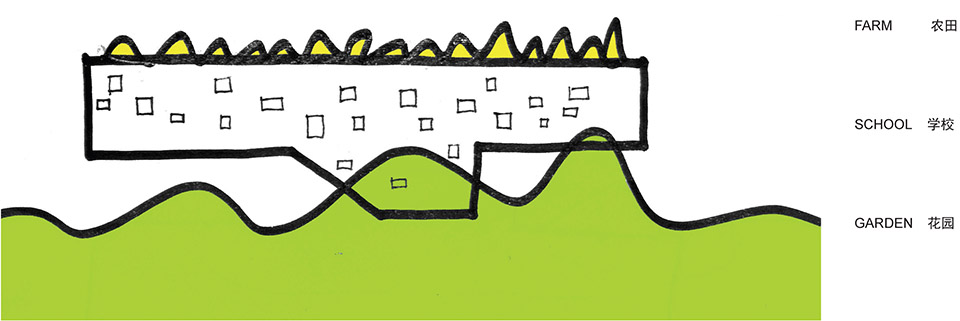
The intention of creating more open spaces filled with nature, something that urban Chinese students today desperately need, combined with the space limitations of the site, inspired a strategy on the vertical dimension to create multiple grounds, by separating the programs into above and below, and inserting gardens in-between. The juxtaposition of the resultant upper and lower building, connected at the ‘middle-ground’ in various ways, is as much an interesting spatial strategy as a signifier of the relationship between formal and informal educational spaces in the new school.
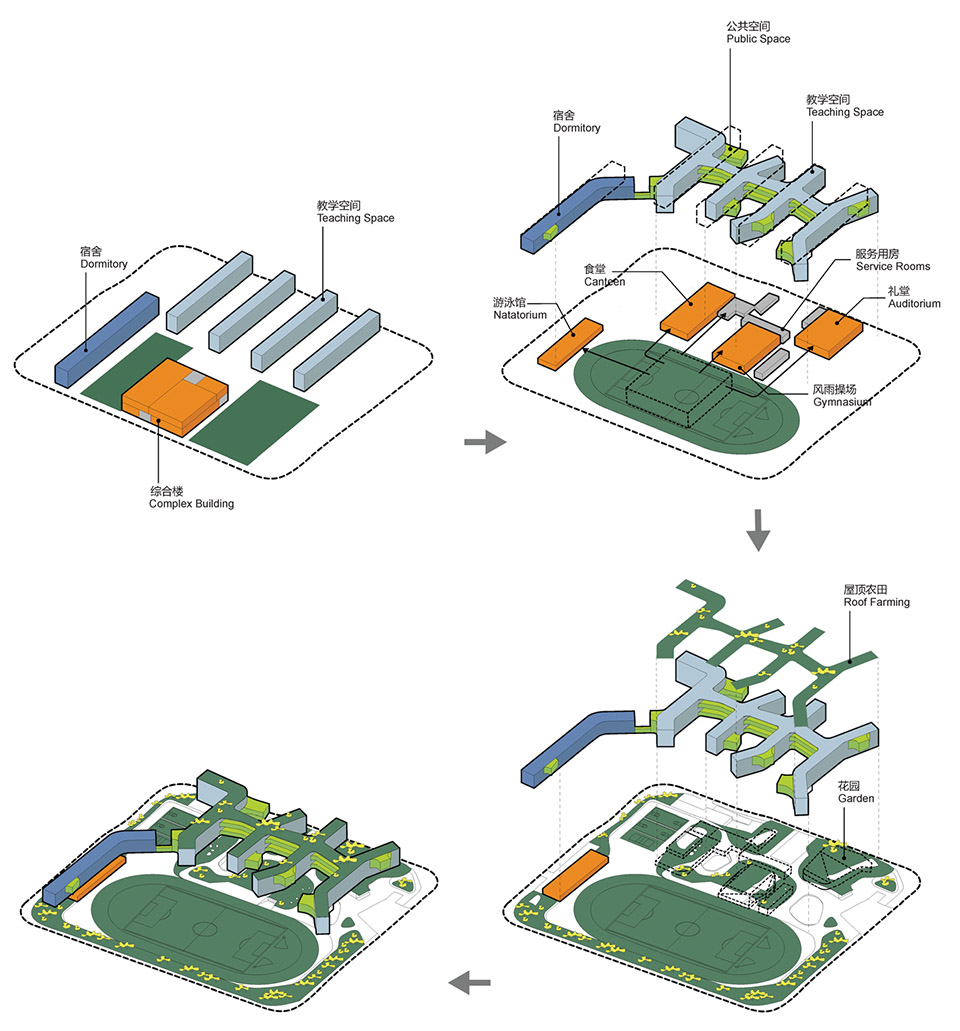
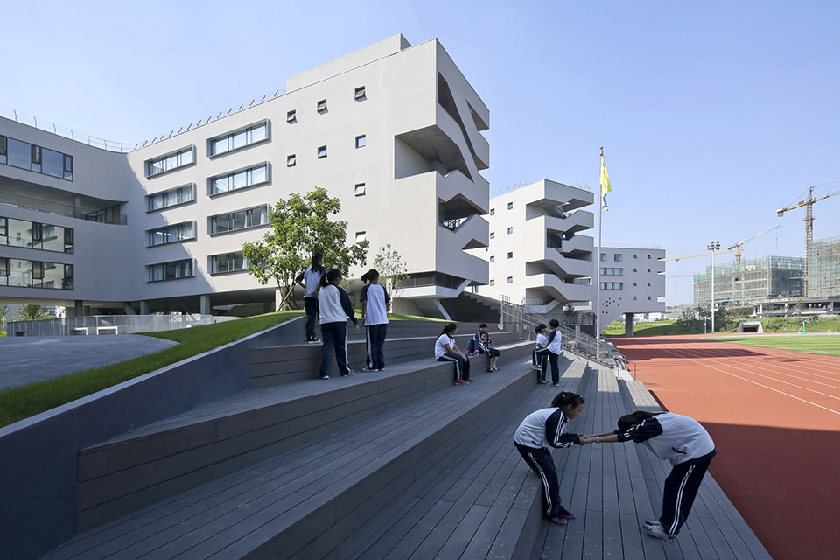
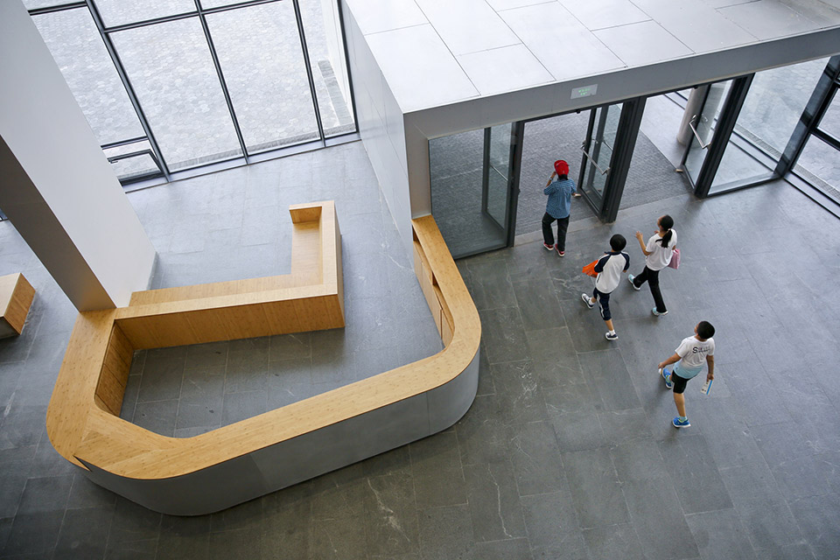
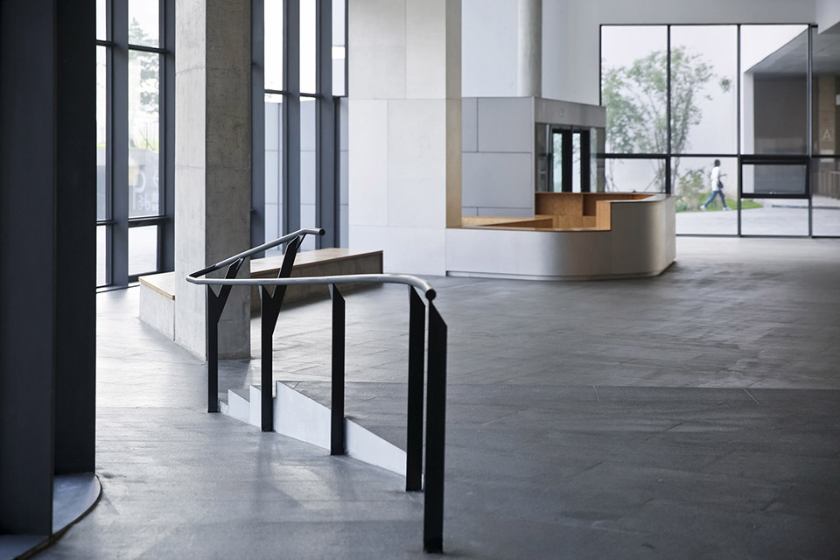

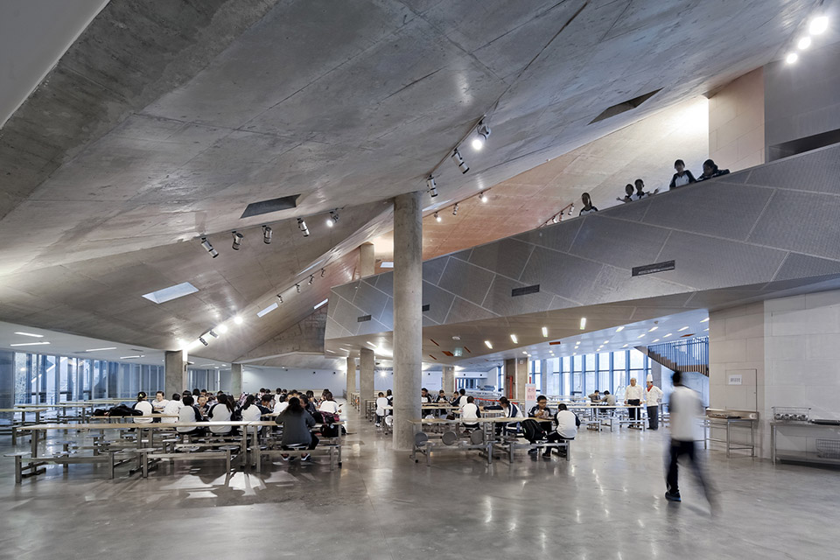
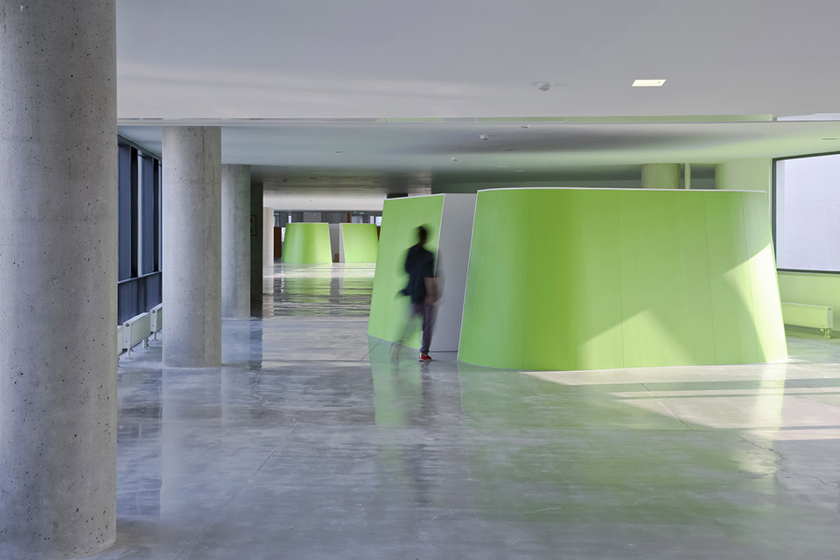
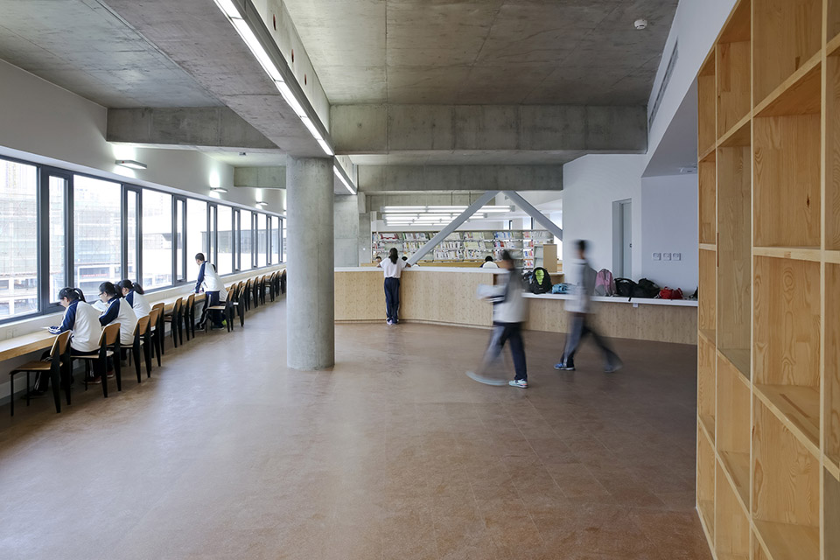
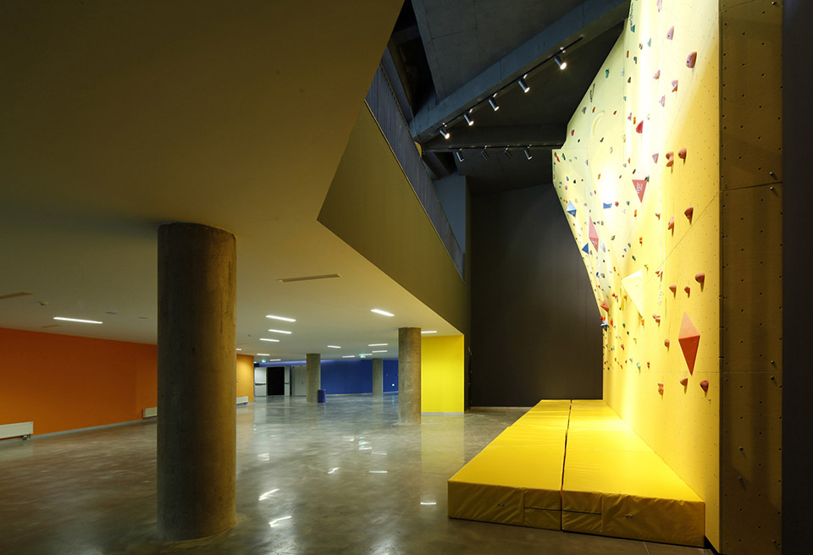
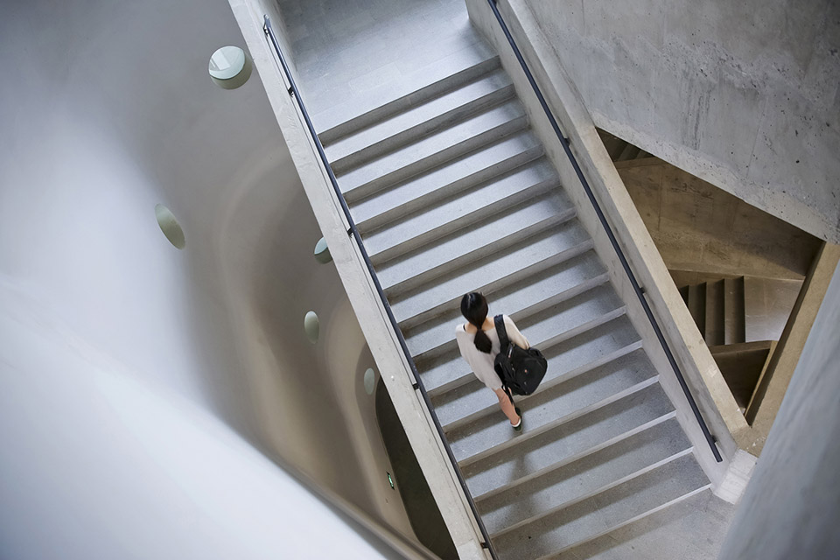
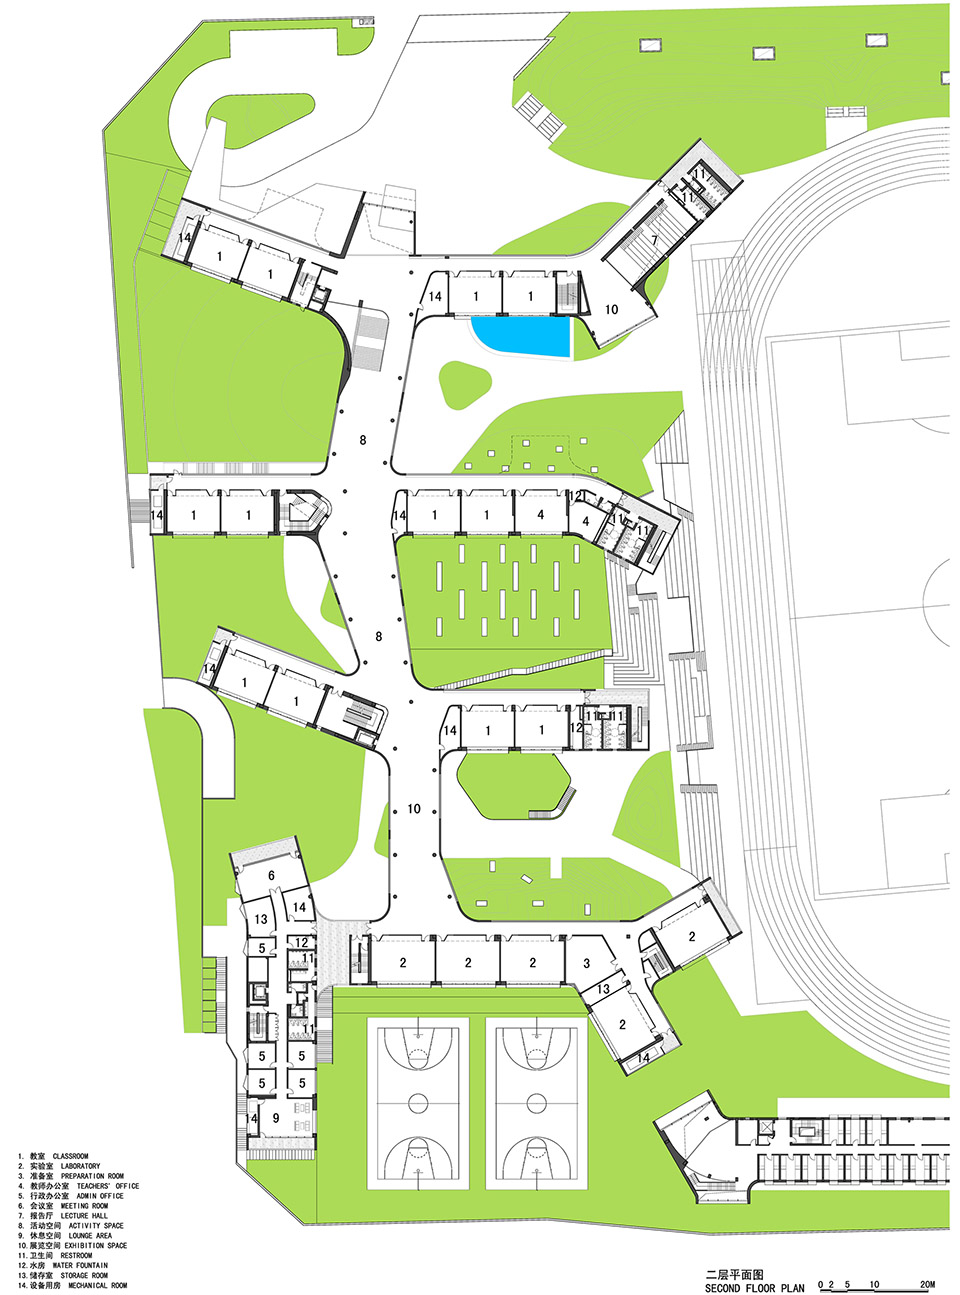
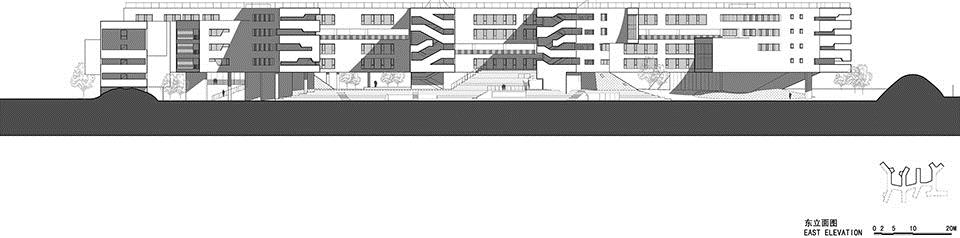
下部空间包含一些大体量、非重复性的校园公共功能,如食堂、礼堂、体育馆和游泳池等。每个不同的空间,以其不同的高度需求,从下面推动地面隆起成不同形态的山丘并触碰到上部建筑的“肚皮”,它们的屋顶以景观园林的形式成为新的起伏开放的“地面”。上部建筑是根茎状的板楼,包含了那些更重复性的和更严格的功能,如教室、实验室、学生宿舍和行政楼等。它们形成了一座巨构,有扩展、弯曲和分支,但全部连接在一起。在这个巨大的结构中,主要交通流线被拓展为创建社交空间的室内场所,就像一条河流,其中还包含自由形态的“岛屿”,为小型的群组活动提供半私密的围合空间。教学楼的屋顶被设计成一个有机农场,为36个班的学生提供36块实验田,不仅让师生有机会学习耕种,还对这片土地曾作为农田的过去留存敬意。
The lower part contains large and non-repetitive public functions of the school, such as the canteen, the auditorium, the gymnasium, and the swimming pool. Each of these spaces with their varying height requirements, push the ground up from below into various mound shapes that touch the belly of the upper building; their roofs in the form of landscaped gardens become the undulating new open ‘ground’. The upper building is a thin rhizome shaped slab that contains the more repetitive and rigid programs of classrooms, labs, dormitories and administration. Its mega form extends, bends, and branches, but all connected together. The main circulation spine within this large structure is expanded to create special social areas, like a river with organic shaped islands that provide semi-private enclosures for small group activities. The roof-top of the upper building is designed to be an organic farm, with 36 plots for the 36-classes of students in the school, providing students the chance to learn the techniques of farming, and also paying tribute to the site’s pastoral past.
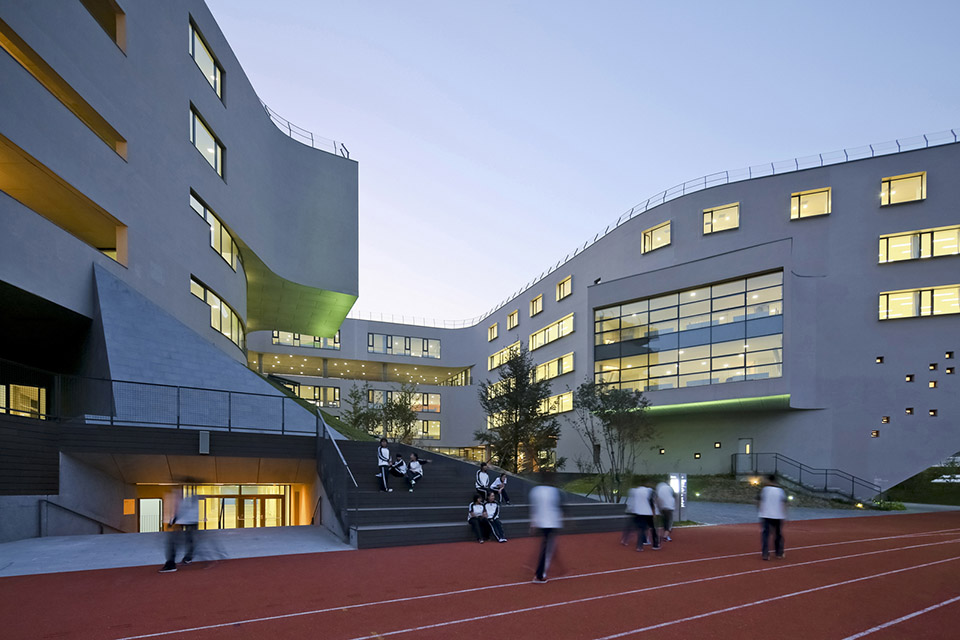
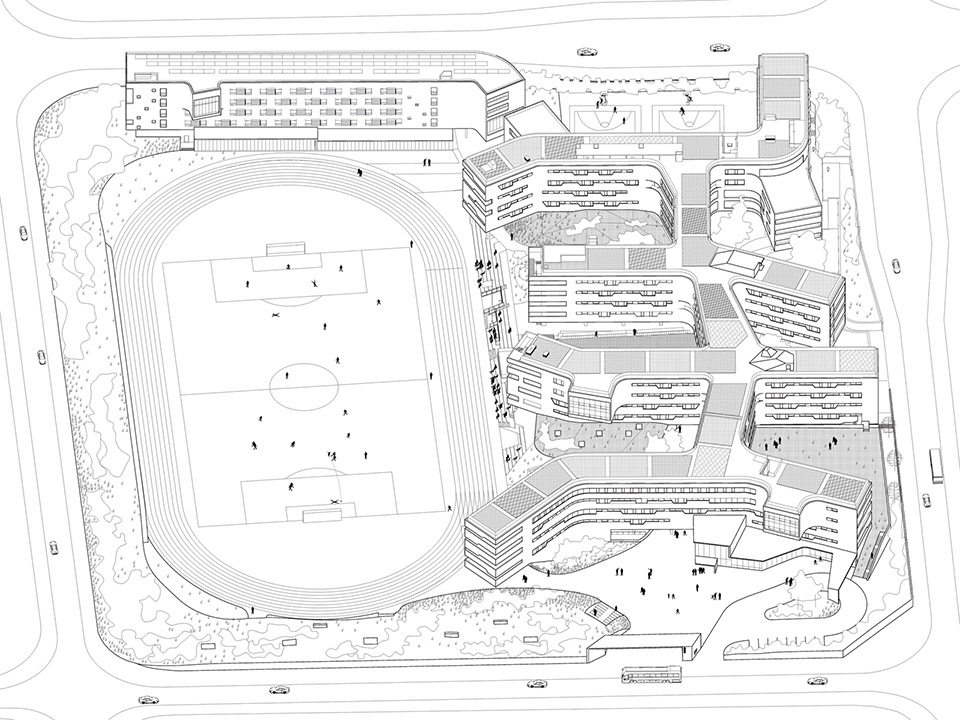
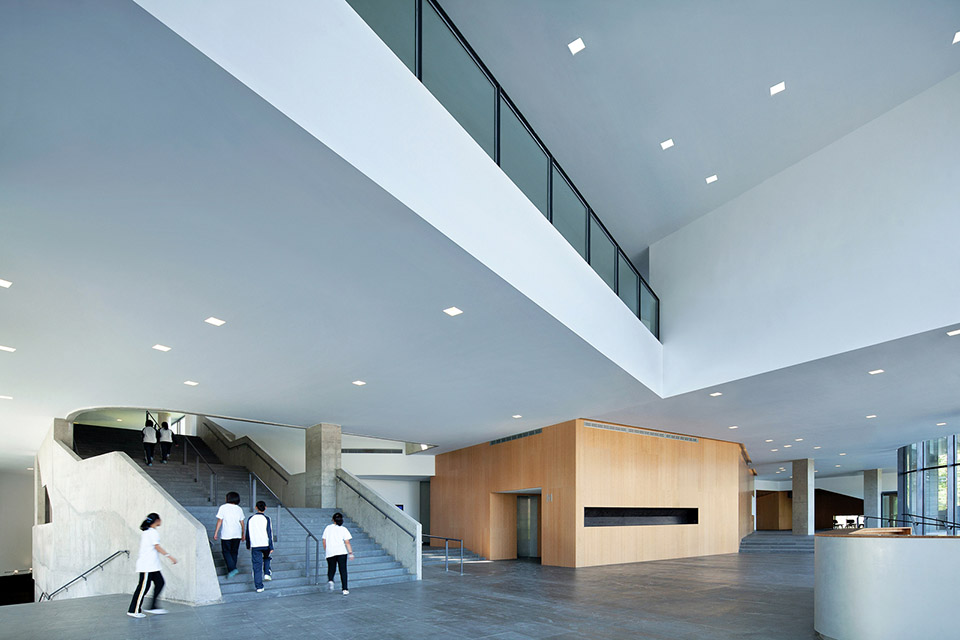
两种类型的教育空间之间的张力,及其各自包含的丰富的功能,造就了令人惊讶的空间的复杂性。为每类不同的功能所做的适合其个性的空间,使得这个功能繁杂的校园建筑具备了城市性的体验。与一个典型的校园通常具有的分等级的空间组织和用轴线来约束大致对称的运动所不同,这个新学校的空间形式是自由的、多中心的,可以根据使用者的需求从任意可能的序列中进入。空间的自由通透鼓励积极的探索并期待不同个体从使用上的再创造。希望学校的物理环境能启发并影响当前中国教育中一些亟需的变化。
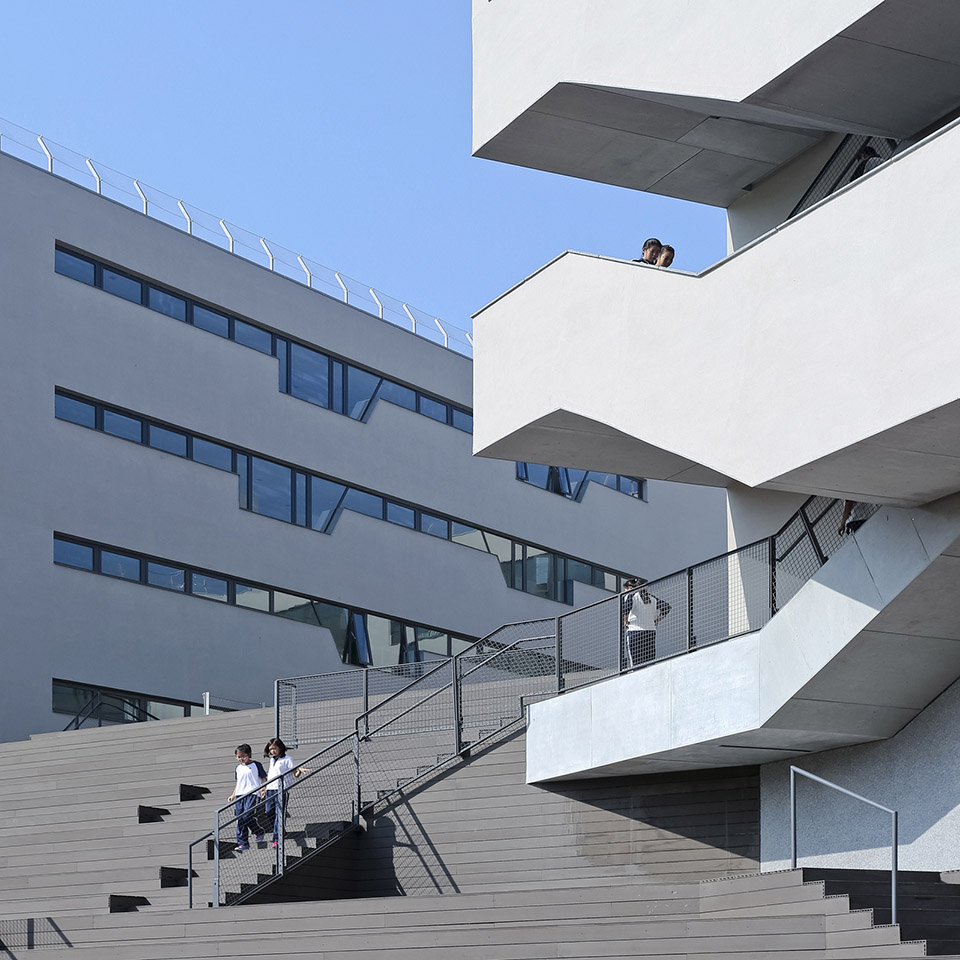
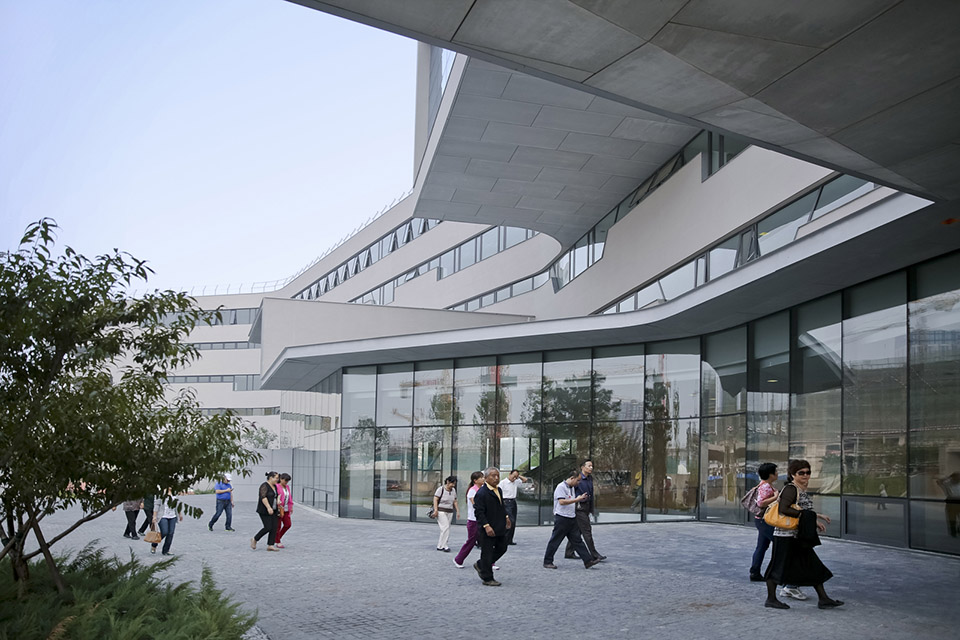
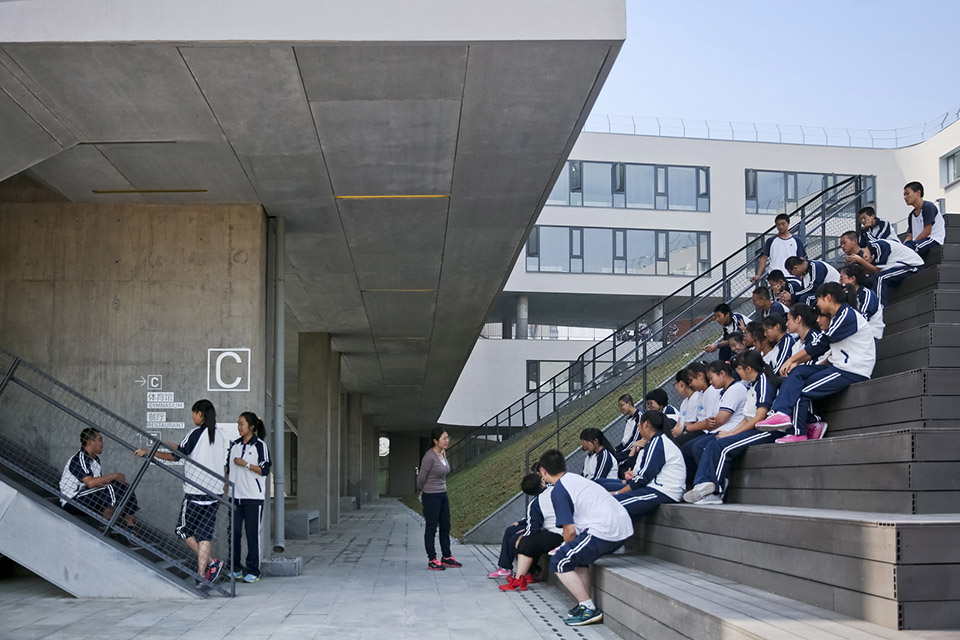
The tension between the two types of educational spaces and the rich mix of programs within create a surprising spatial complexity. With the unique identity designed for each different space, an urban experience is created within this complex of education facilities. Unlike a typical campus with hierarchical spatial organization and often clear axis to organize more or less symmetrical movements, the new school is free form and meant to have multiple centers that can be accessed in any possible sequences. It is a place with a free spirit that encourages explorations and awaits reinventions by different individuals. Hopefully the physical environment can inspire and initiate some much needed changes in the education system of China today.
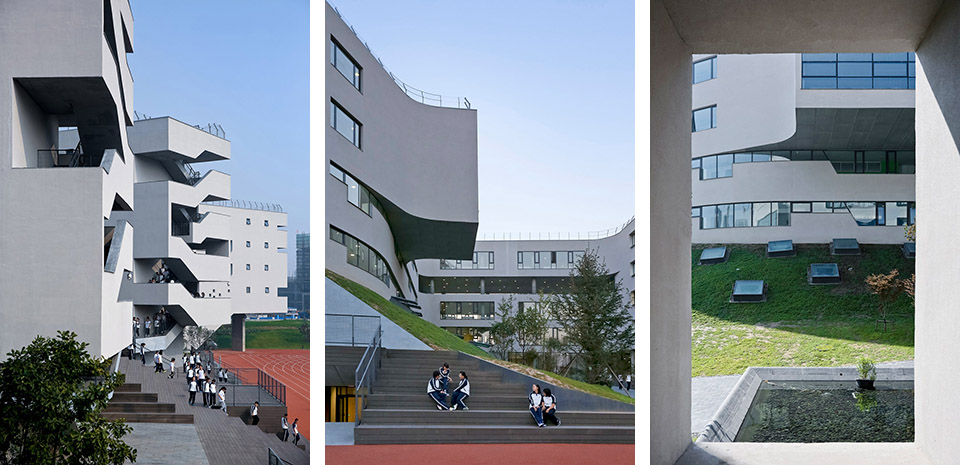
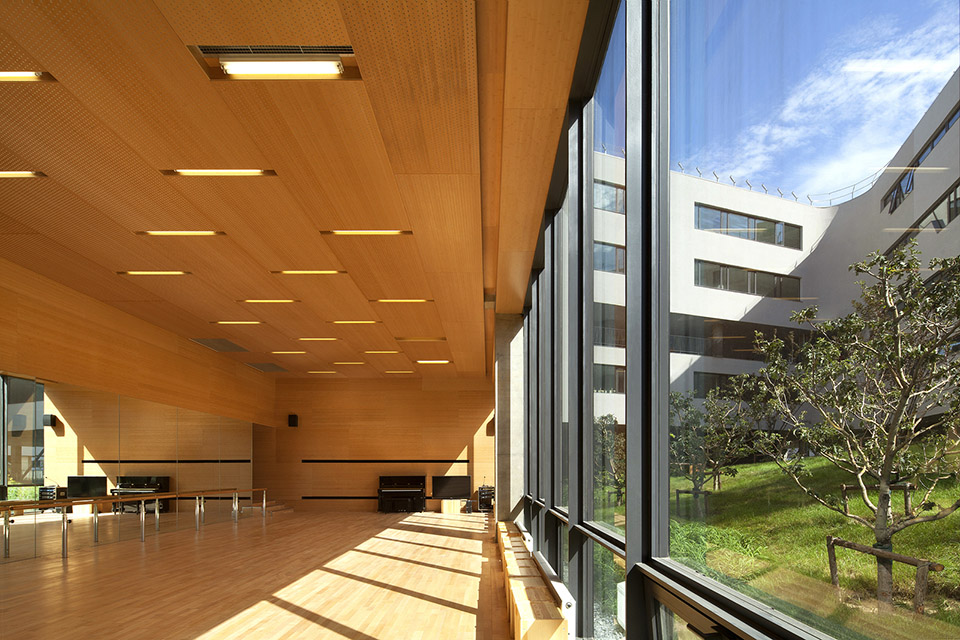
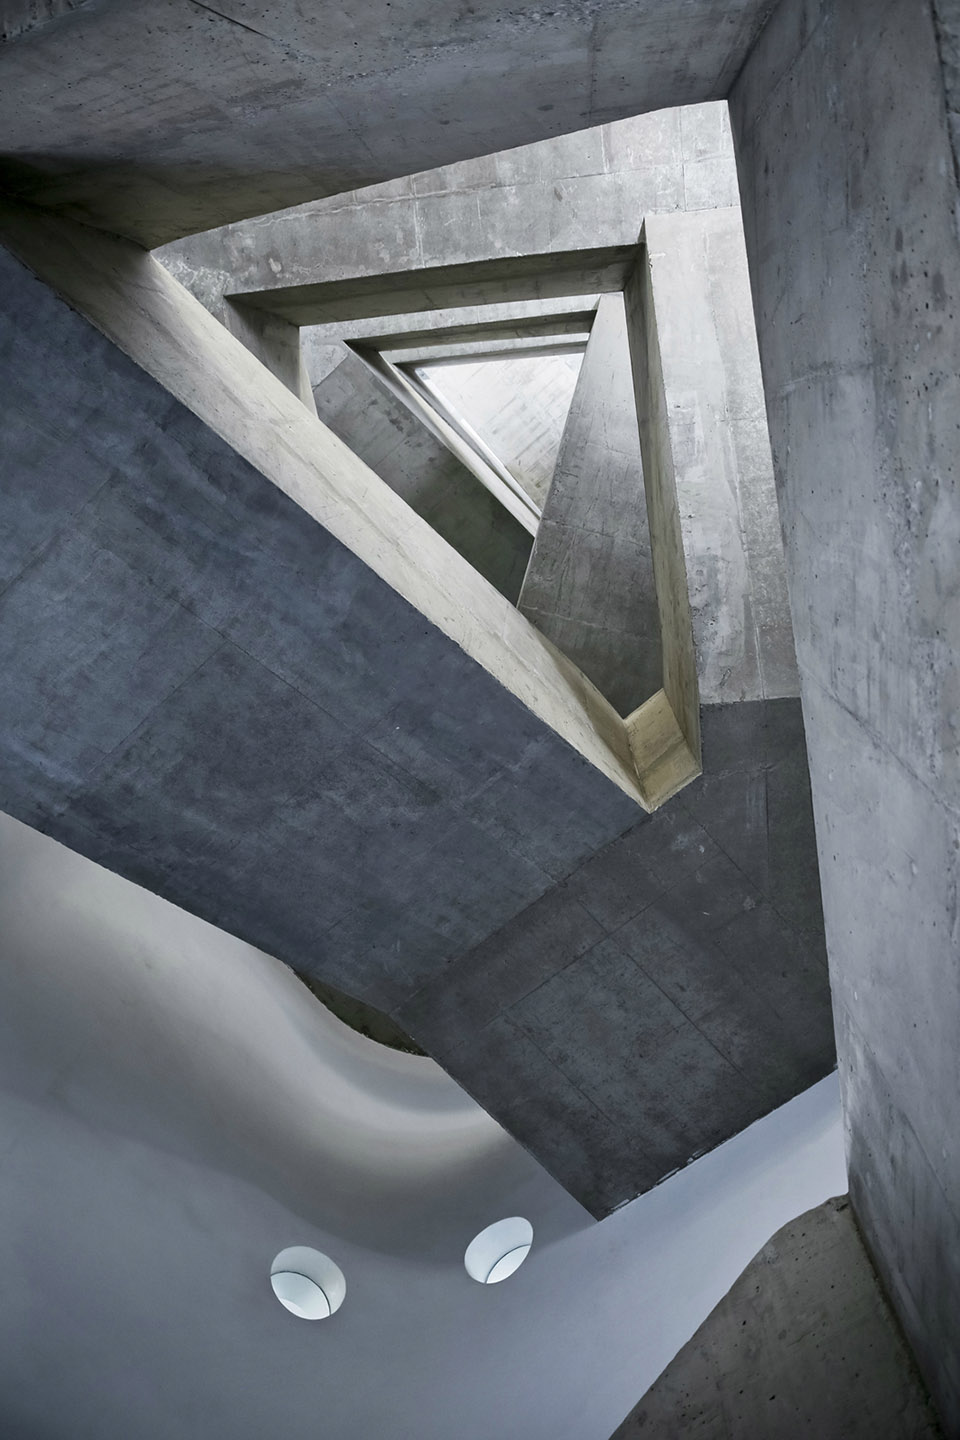
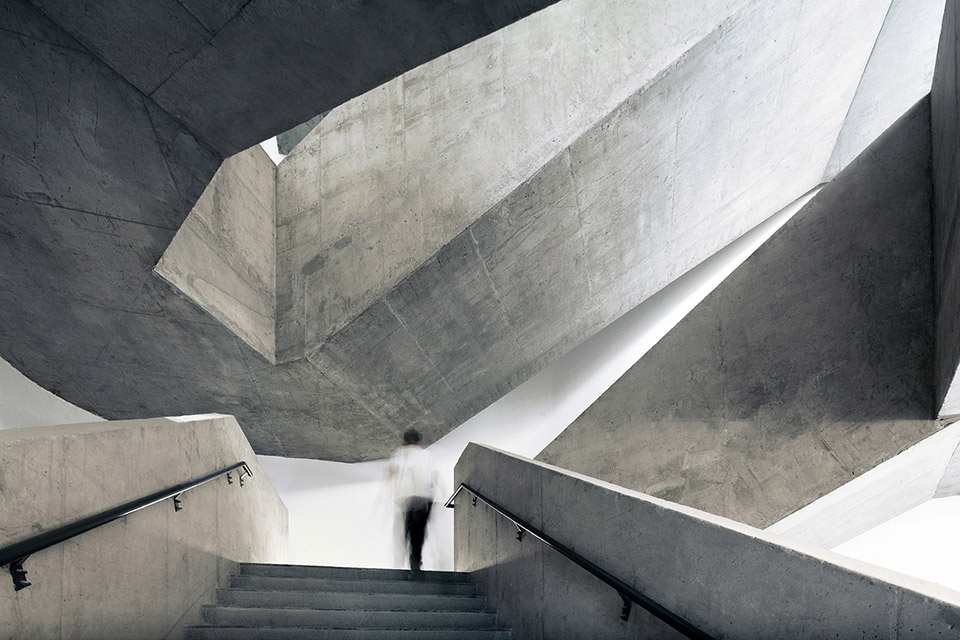
这个项目的一个目标是成为中国第一个绿色三星级的学校(其标准超过LEED金级认证)。为了最大化地利用自然通风和自然光线,并减少冬天及夏天的冷热负荷,被动式节能策略几乎运用在设计的方方面面中,大到建筑的布局和几何形态,小到窗户的细部设计。地面透水砖的铺装和屋顶绿化有助于减少地表径流,三个位于地下的大型雨水回收池从操场收集宝贵的雨水灌溉农田和花园。地源热泵技术为大型公共空间提供了可持续能源,同时独立控制的VRV机组服务于所有单独的教学空间,确保使用的灵活性。整个项目使用了简单、自然和耐用的材料,如竹木胶合板、水刷石(一项正在消失的工艺)、石材和暴露混凝土等。
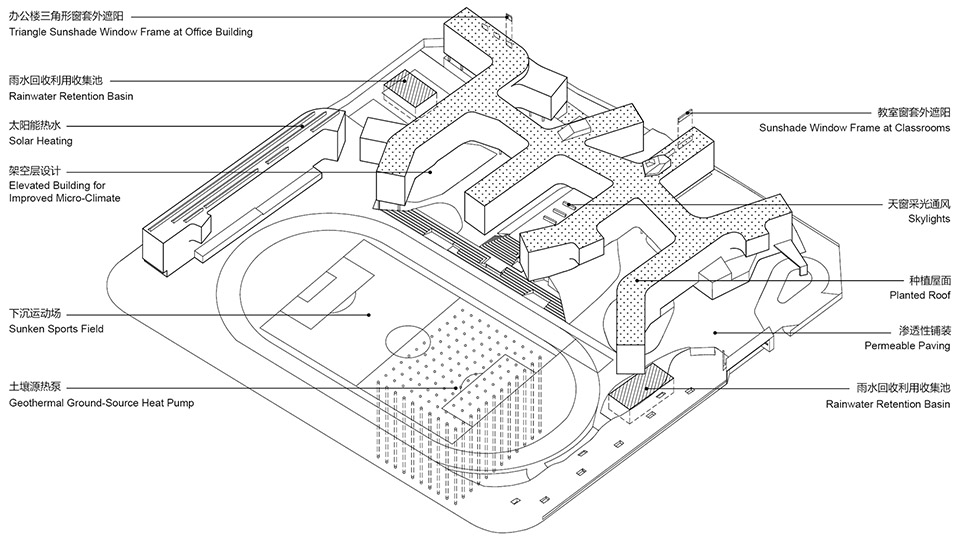
This project aims to be the first triple-green-star rated school in the country (a standard that exceeds LEED Gold). In order to maximize natural ventilation and natural light, and minimize heat gain during summer and heat loss in the winter, passive solar strategies are adopted in almost all aspects of the design, from the planning of the building geometry all the way to the details of the window design. Permeable ground surface paving and expansive green roofs helps to minimize surface run-off, and three large underground water retention basins collect precious rain water from the athletics field for irrigation of the farms and gardens. A geothermal ground-source heat pump provides a sustainable source of energy for the large public spaces, whilst independently controlled VRV units serve all the individual teaching spaces to ensure flexible operation. Throughout the project, simple, natural, and durable materials such as bamboo plywood, pebble dashing (a vanishing technique), stone, and exposed concrete are used.
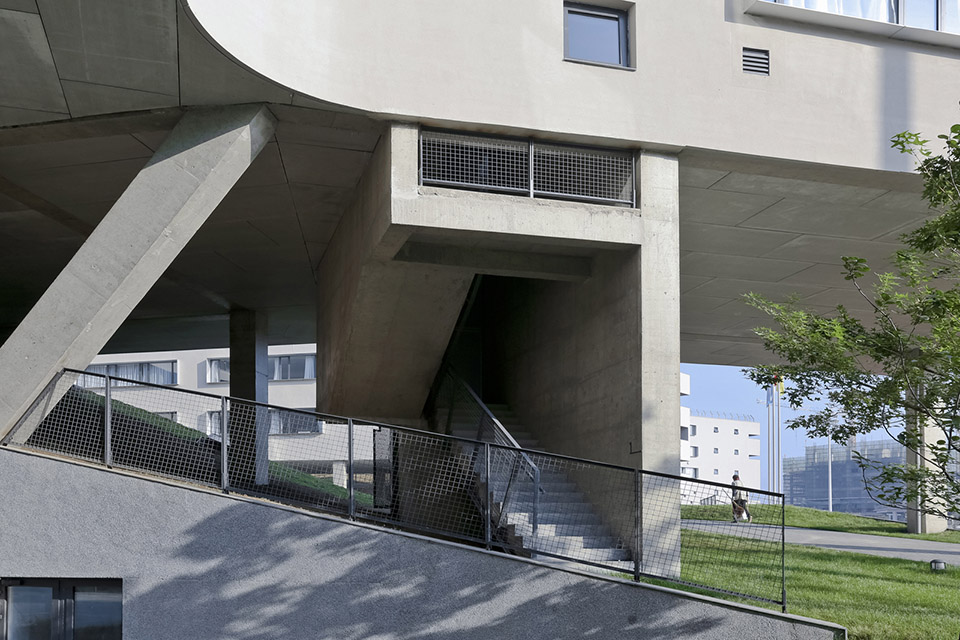
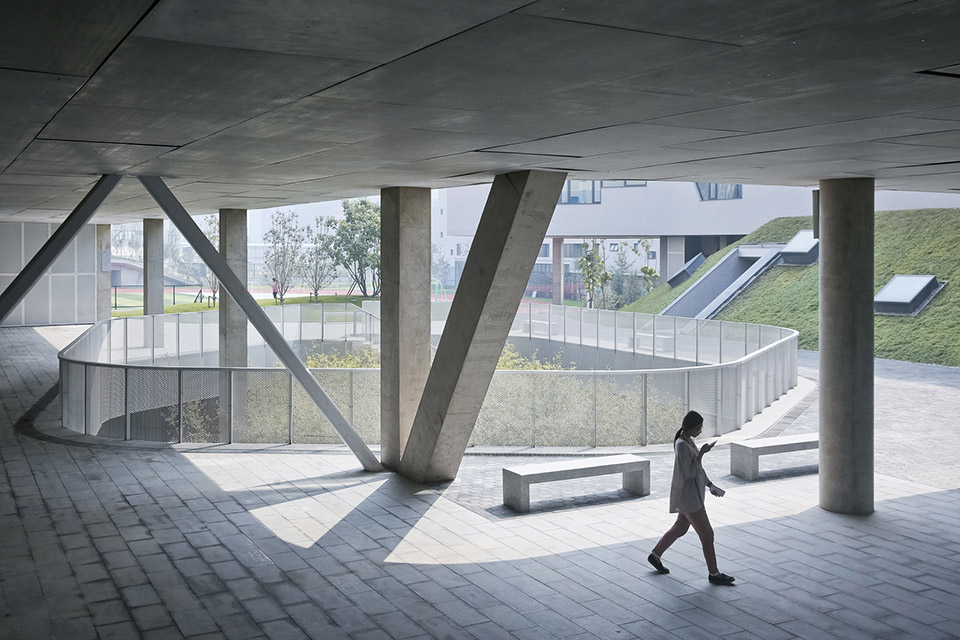

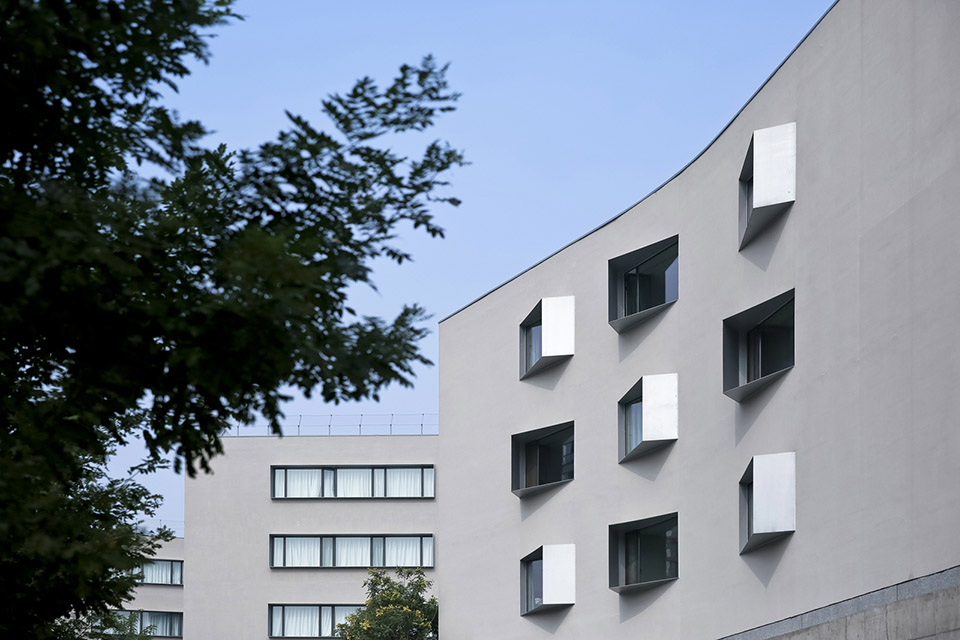
在中国当前的环境下,可以说最迫切的问题和挑战就是人与社会之间以及人与自然之间的关系,而教育承担着巨大的责任。面对这些问题,我们以这个新校区项目作为试金石和力所能及的回应。
In the contemporary Chinese context, arguably the most pertinent issue and challenge is that of the relationship between the individual and society and between mankind and nature. Education bears great responsibilities. It is to these issues that this new campus project aspires to be both a touchstone and a response.
项目信息及团队
项目名称:北京四中房山校区
设计时间:2010 – 2014
建设单位:北京市房山区长阳镇人民政府
代建单位:北京中粮万科房地产开发有限公司功能:共有36个初中及高中班级的中学。包括教室、礼堂、体育馆、食堂宿舍及运动设施
建筑面
积:57,773 m²
项目地点:中国北京市房山区长阳镇
设计单位:OPEN建筑事务所(www.openarch.com)
主持建筑师:李虎,黄文菁
项目团队(设计阶段):Daijiro Nakayama(项目建筑师),叶青、张浩(助理项目建筑师),周亭婷,Thomas Batzenschlager,JotteSeghers,王一帆,
李强,葛蕊诗,薛文灿,Brendan Whitsitt,Ami Kit,陶玮,SiminaCuc,赵耀,陈晓婷,崔雨柔,唐巍,刘伟江,Sheehan Watcher;
项目团队(竞赛阶段):于清波,Felipe Escudero,Julia Mok,卢陈,成延伟,范劼,Scott Craven,Chris Gerdes,Beatrice Lau
合作设计院:北京市建筑设计研究院有限公司
绿色建筑顾问:清华大学建筑学院
结构顾问:建研科技股份有限公司
幕墙顾问:英海特工程咨询有限公司
照明顾问:莱亭迪赛灯光设计有限公司
声学顾问:深圳洛赛声学技术有限公司
标识设计:北京天树文化艺术传播责任有限公司
土建施工:中兴建设有限公司
室内精装:江苏省建工集团江卫强项目部/金龙腾装饰
幕墙施工:深圳市三鑫幕墙工程有限公司
景观施工:北京市长建燕城建筑工程有限公司
摄影:苏圣亮,夏至
Project Name: Beijing No.4 High School Fangshan Campus
Design Year: 2010 – 2014
Client: Changyang Government of Fangshan District, Beijing
Construction Agency:Vanke + Cofco
Program: 36-class junior and senior high school, classrooms, labs, auditorium, gymnasium, canteen, administration, dormitory and sport facilities
Building Area: 57,773 m²
Location: Changyang, Fangshan District, Beijing
Design Firm: OPEN Architecture (www.openarch.com)
Principal- in-Charge: Li Hu, Huang Wenjing
Project Team(Project Phase): Daijiro Nakayama (project architect), Ye Qing / Zhang Hao (assistant project architect), Zhou Tingting, Thomas
Batzenschlager, JotteSeghers, Wang Yifan, Li Qiang, GeRuishi, XueWencan, Brendan Whitsitt, Ami Kito, Tao Wei, SiminaCuc, Zhao Yao, Chen Xiaoting,
Cynthia Yurou Cui, Tang Wei, Liu Weijiang, Sheehan Watcher;
Project Team(Competition Phase): Yu Qingbo, Felipe Escudero, Julia Mok, Lu Chen, Cheng Yanwei, Fan Jie, Scott Craven, Chris Gerdes, Beatrice Lau
Local Design Institute: Beijing Institute of Architectural Design
Sustainability Consultant: School of Architecture, Tsinghua University
Structure Consultant: CABR Technology Co. Ltd.
Curtain Wall Consultant: Inhabit Group
Lighting Consultant: Lighting Design Partnership International (LDPi)
Acoustics Consultant: Clocell
Signage Design: Beijing Trycool Design
General Contractor: Zhongxing ConstructionCo. Ltd.
Interior Contractor: Jiangsu Construction Engineering Group Co., Ltd. / Jin Longteng Decoration Co. Ltd.
Curtain Wall Contractor: Shenzhen Sanxin Curtain Wall engineering Co. Ltd.
Landscape Contractor: Beijing ChangjianYancheng Construction & Engineering Co. Ltd
Photography: Su Shengliang, Xia Zhi
MORE: OPEN建筑事务所 OPEN Architecture,更多请至:OPEN Architecture on gooood









从这以后,校园设计就进入新阶段了
如果说后来人是开卷考试,那李虎就是提供答案的人
其实也也没那么深奥,一个好学校设计不需要扯什么透明性、各种主义
扎扎实实地把好的概念实现出来就已经很动人了
河津市实验中学就是抄袭的这个方案,陕西省现代建筑设计研究院设计的,外形镜像了一下,不过景观和配色是打了很多折扣的。
出现在各个学校投标案例分析中
谢谢分享,各个方法面都蛮好的,就是设计起来太费脑子了。学习了,谢谢
四中我爱你呜呜呜虽然没来过这个校区吧,看到这身校服也是感慨万千
绿色节能那一块的分析图上有一个下沉运动场 这和绿色节能有什么关系吗
yy 竟然碰到了熟人!哈哈·········
和万科团队合作,肯定有很好的执行效果。
比原先的效果图好看的多!!真是奇迹。有谁知道外部材质到底是什么!又看了一遍,佩服不得!那个餐厅设计,天,了得啊!独此一家,独此一家!
超棒,好喜欢这个学校,好想回去读书。。。。。。
不知道为什么,设计的越好,心里越像有根刺!
其实有李虎师父steven holl的影子在里面,尤其是霍尔的深圳万科总部。
我看到的第一感觉也是万科,这种带型挺适合做教学楼的
羡慕哭了
别再套模式,把学校越搞越僵,总算一个为素质教育提供空间保障的设计,有趣灵活,学习。。
非常不错的 设计
我们师爷抄了一次 抄的不行啊 原方案施工好真是好看了。
终于盖出来了,效果挺不错的,希望中国能多一些这样有活跃空间的学校
这个有点好了 真心不错!!
很不错,这样的学校才有意思
对比我做的学校方案,这个简直就是艺术馆。真的很不错,无论是方案还是施工。
為什麼我看到的是貧富差距巨大的現狀
完成度很不错,果然是在北京呢……
真棒,就是这校服毁了一切、、
你是魔鬼么?
还不错..
跟这个比,我就读的高中太屌丝了,蛋蛋的忧桑啊
不错啊,就是有个空间全是混凝土,再增加点儿色彩就好了
点赞啊,甲方好有钱啊
非常不错的学校设计
公共空间很赞~校园小鲜肉们的服装真的很low,毕业这么多年校服色彩还是简单暴力。和国母的衣着审美差距太大。。。。[无语]
这样的学校,我愿意好好努力读书。太有设计感了,赞。
太赞了,教学空间和活动空间结合的很好
能做这样的设计真是令人羡慕
设计真心棒,空间真心美,只是这个放倒的综合体似乎并不能称之为田园学校吧?
空间复杂不怕,人们自然会去发掘与利用,可是过于简单的空间,想这么做就比较难了。
不错,至少用心为学生设计了一个学校,只是田园学校不知道是不是有些名副其实
西侧道路沿线会有些遮蔽效果,一个地块就这么一条建筑沾满,高度上做些起伏可能会好些。不过内部空间处理的都是很不错的,通过围合和底层联通,没有压抑的感觉。国内能有这样的学校简直是奇迹·····无论是设计,审批还是维护都是难以想象。北京,当真是国中之国。
这就是品质感么?
有一点大梅沙万科中心的影子在……
真心喜欢这个设计!
挺不错的建筑,建筑结构的形式拍出来还是挺吸引人的,不过说农田景观的部分还是有些少。
真心不错的学校啊~~~[开心]
这个学校真的很好看,就是校服太丑了!还可以看出中国的东西部差距太大,同样的学校差别不是一点点,大家还要努力,把中国建设得更漂亮。
让你评论西 你非要说东边一句
东边日出西边雨么
@肉神 这就是之前说的那个感动的建筑 哈哈 OPEN事务所做的
感慨房山的甲方 果然有实力 确实空间是相当奢华的学校 小四看见了 没准来看电影
总算是比较自由一点了!!算不算有机呀?
很想知道OPEN和甲方是怎么合作做到最后这样的结果的
好美的校园啊。很喜欢这种设计[al抱]
相当给力啊。最初构思到完成度非常牛!
不错,喜欢这种设计。通过学校内部功能重组,实现了节地与景观提升。
大多数都是肯定性评论,不多说了
混凝土混凝土混凝土
有幸到这里做志愿者教大家建筑学选修课,完成度非常之高,混凝土建筑的内部还是色彩十分丰富的,众多的灰空间和室外活动空间也很不错,很多构造设计是日本建筑师的做法,总体来说相当棒相当奢侈,不过偌大的校园目前只有两个年级,也许有些问题会随着时间暴露出来。另外,试验田目前好像还没有投入使用。
好看。不过想想中国南北差距真心大。
建筑这么美 校服还是这么丑
内部空间有点库哈斯的味道
融合了覆土建筑和线性空间,做到了几乎能达到的最大的丰富性!
开放式的格局会给人无限的想象力,而且没想到北京还有这样的学校,还挺喜欢混凝土和田园结合起来的风格的。