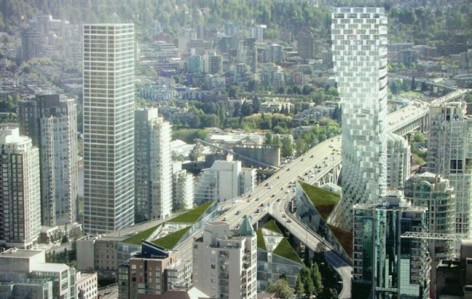
非常感谢 BIG 予gooood分享以下内容。更多关于他们: BIG on gooood.
Appreciation towards BIG for providing the following description:
BIG + Westbank + Dialog + Cobalt + PFS + Buro Happold + Glotman Simpsona以及本地建筑师James Cheng一起合作设计了这个位于温哥华市中心并改变城市天际线的高层建筑。
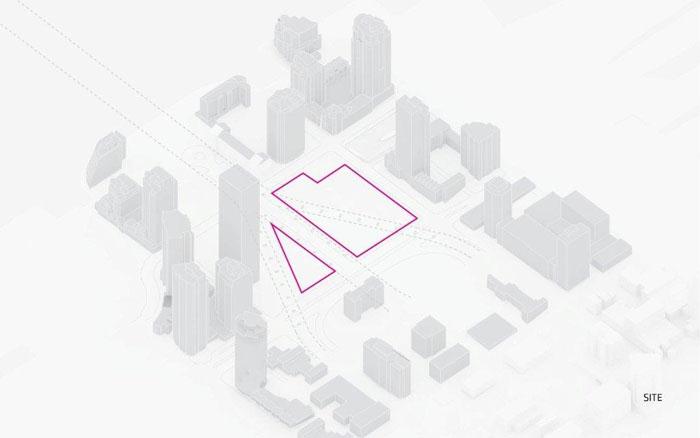
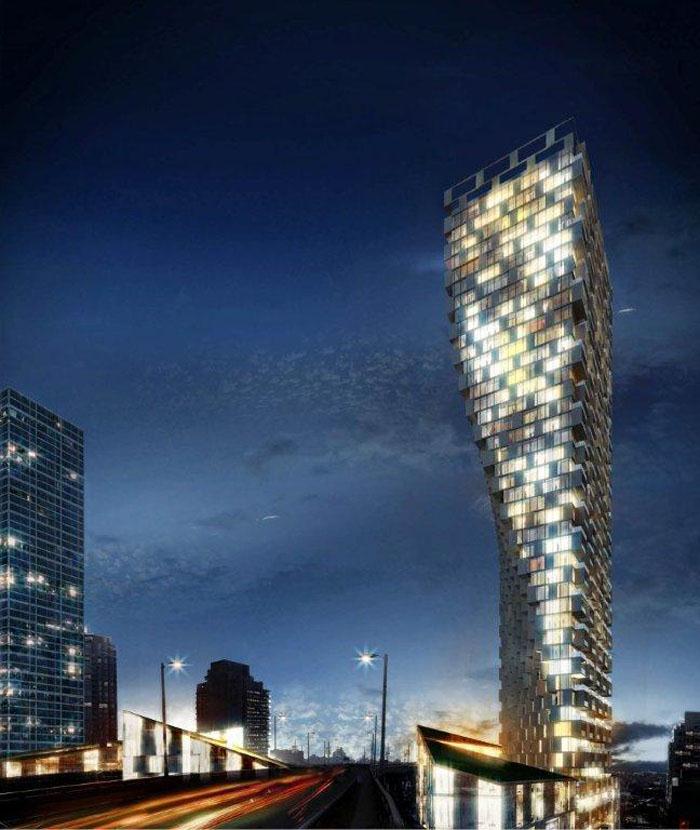
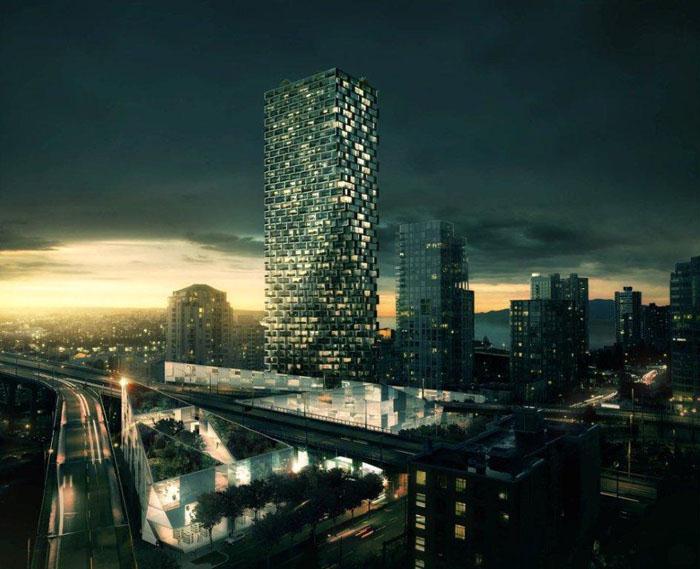
建筑49层高,共有600个住在单位,是城市第四高建筑。塔楼有着9层高的裙房提供商业和零售空间。开发商认为这个项目是世界一流的,创造性,可持续性的,改变了城市天际线,成为城市中的一个特别存在。因为桥和公路从场地跨过,将场地切分为三角形。塔楼的基地也是三角形,充分考虑与邻里的关系,避开繁忙的交通,吸纳阳光。
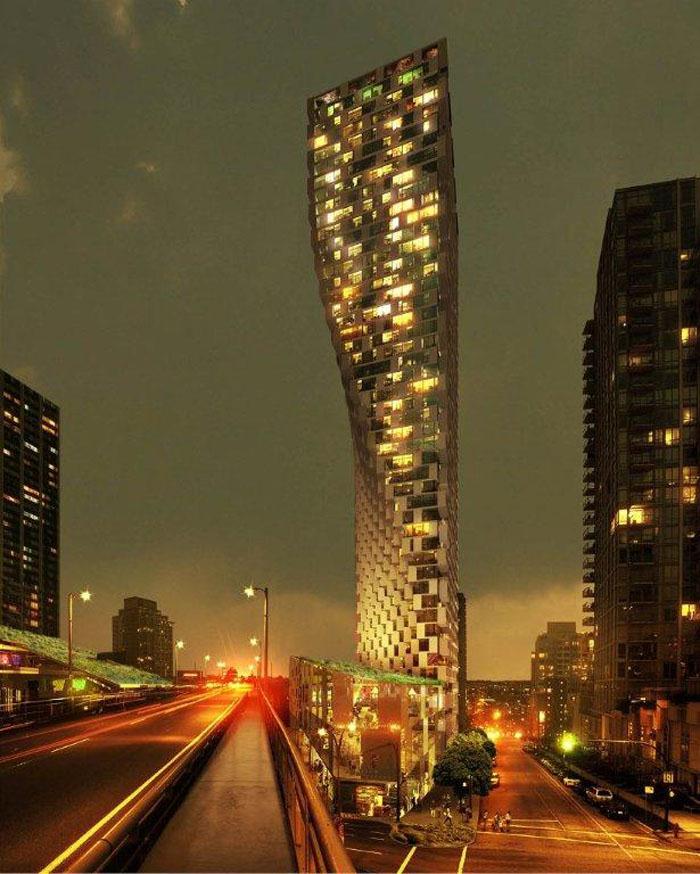
BIG的创始人Bjarke Ingels认为这个建筑避开了噪音和交通,简单利落的创造了一个真正的适合生活的城市地标。
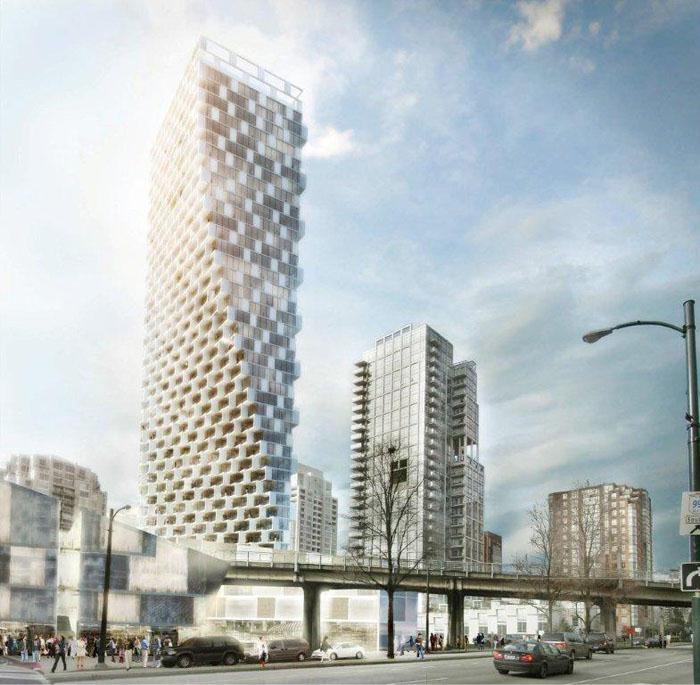
塔的下面是三角形的,上部变形为长方形,因此形成抢眼的悬挑造型,这也为建筑争取了更多的面积,同时在底部释放了更多的公共空间。建筑独特的外观在每个角度观察都具有变化。建筑就像是在欢迎人们,途径此桥而进入城市。
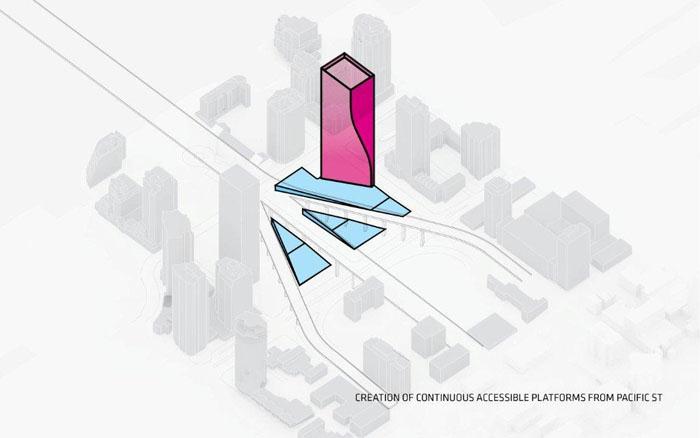
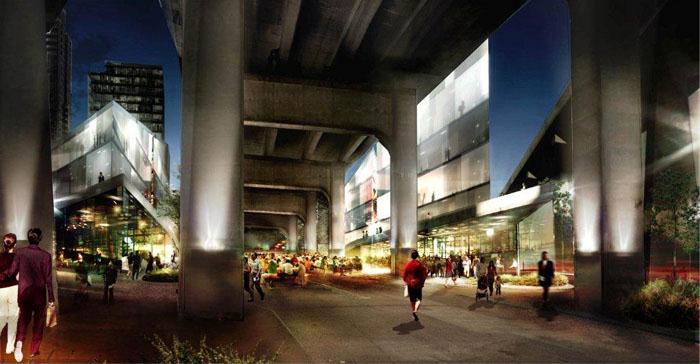
塔下部的裙房形成了可以激活城市活力的步行通道。项目是工作,住宅,商业的混合群建筑,是一个开放的社区中心,是密集车流下面的新城市空间形态,是基础设施,社会福利。
建筑严守可持续发展概念,力争得到LEED金牌认证。
BIG CONTRIBUTES TO VANCOUVER SKYLINE
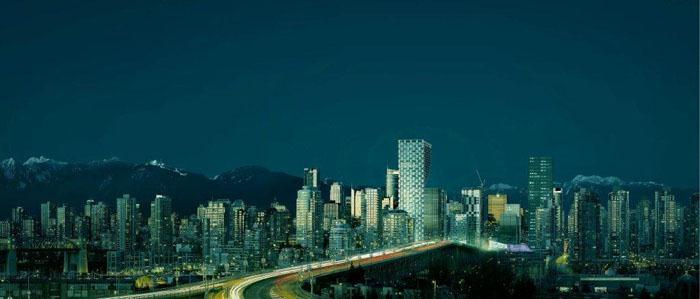
The 490-foot-tall Beach and Howe mixed-use tower by BIG + Westbank + Dialog + Cobalt + PFS + Buro Happold + Glotman Simpson and local architect James Cheng marks the entry point to downtown Vancouver, forming a welcoming gateway to the city, while adding another unique structure to the Vancouver skyline.
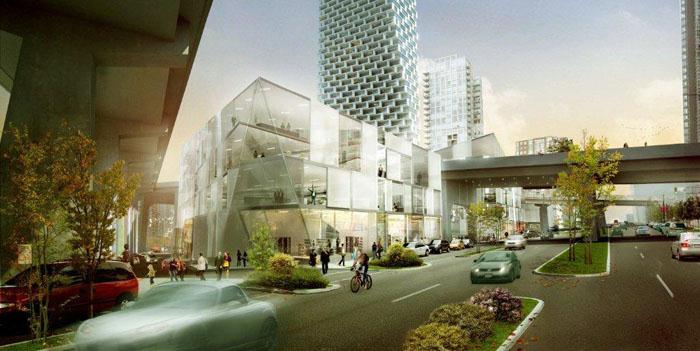
BIG’s proposal, named after its location on the corner of Howe & Beach next to the Granville Street Bridge in downtown Vancouver, calls for 600 residential units occupying the 49-story tower, which would become one of the city’s fourth tallest buildings. The tower is situated on a nine-story podium base offering market-rental housing with a mix of commercial and retail space. BIG was commissioned by Canada’s premier real estate developer Westbank, established in 1992, with over $10 billion of projects completed or under development, including the Shangri-La luxury hotels in Vancouver and Toronto.
“We have brought together the best talent available in Vancouver and Europe to create a
truly world class project that will enrich not only the particular neighborhood, but also the city and its quest to become creative, sustainable and affordable city. Architecturally, the Beach and Howe tower will introduce a new building typology to the Vancouver skyline and will create a dramatic gateway to downtown Vancouver that speaks to the emerging creative economy in the city”, Ian Gillespie, President, Westbank
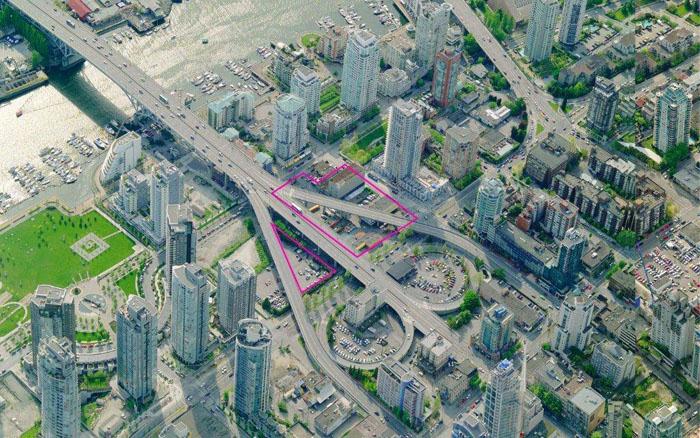
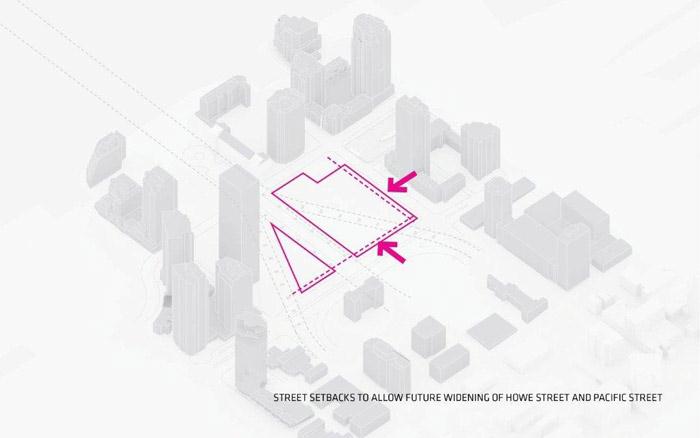
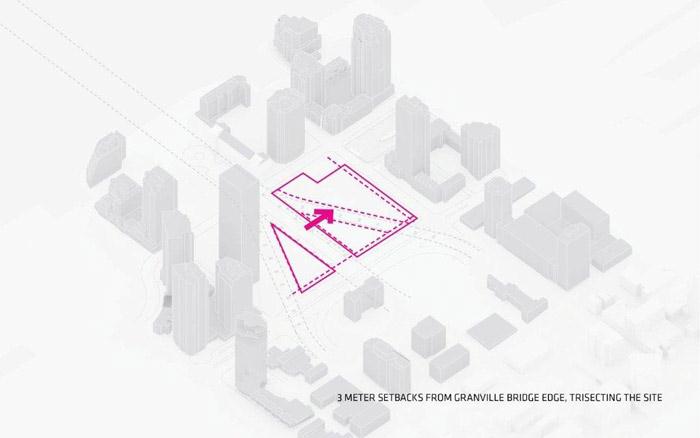
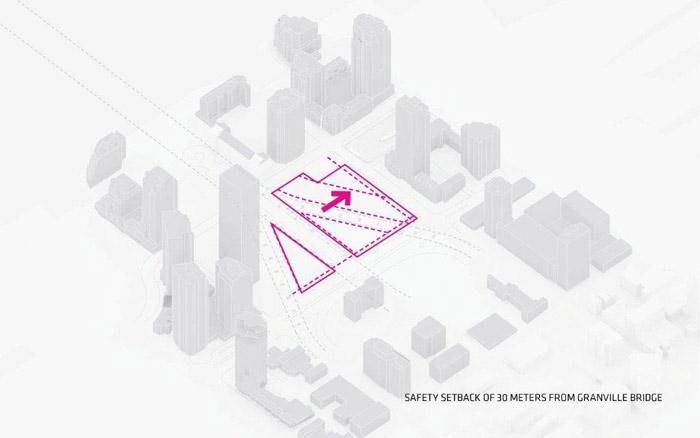
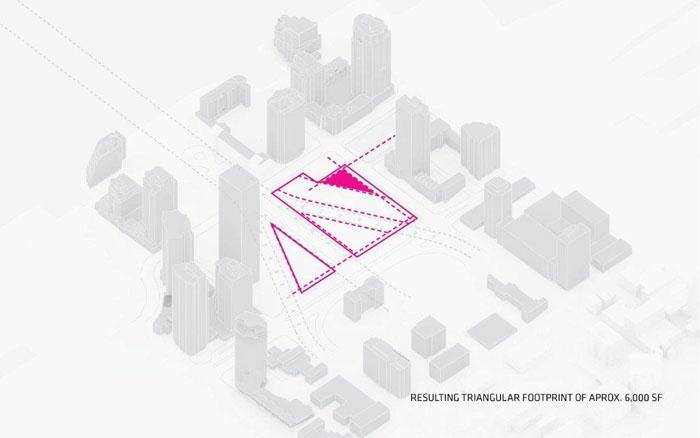
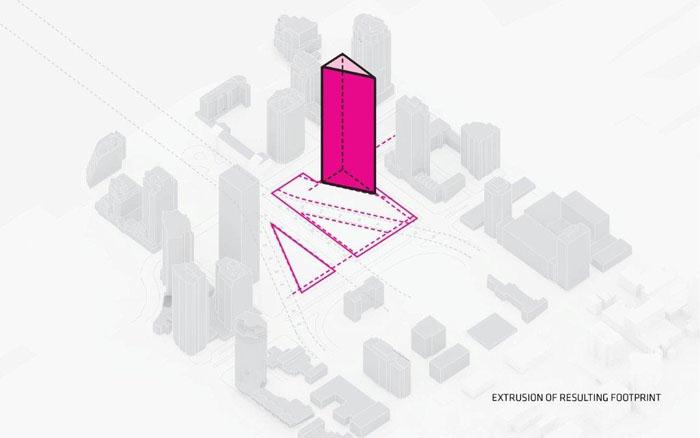
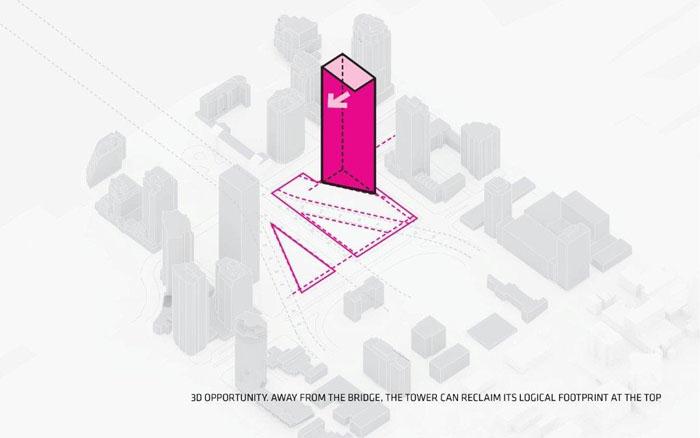
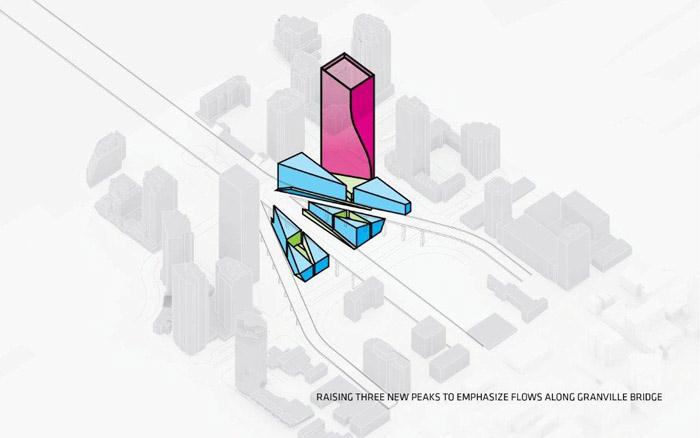
The tower takes its shape after the site’s complex urban conditions aiming to optimize the conditions for its future inhabitants in the air as well as on the street level. At its base, the footprint of the tower is conditioned by concerns for two significant neighboring elements, including a 30-meter setback from the Granville bridge which ensures that no residents will have windows and balconies in the middle of heavy traffic as well as concerns for sunlight to an adjacent park which limits how far south the building can be constructed. As a result the footprint is restricted to a small triangle.
“The Beach and Howe tower is a contemporary descendant of the Flatiron Building in New York City – reclaiming the lost spaces for living as the tower escapes the noise and traffic at its base. In the tradition of Flatiron, Beach and Howe’s architecture is not the result of formal excess or architectural idiosyncrasies, but rather a child of its circumstances: the trisected site and the concerns for neighboring buildings and park spaces.” Bjarke Ingels, Founding Partner, BIG.
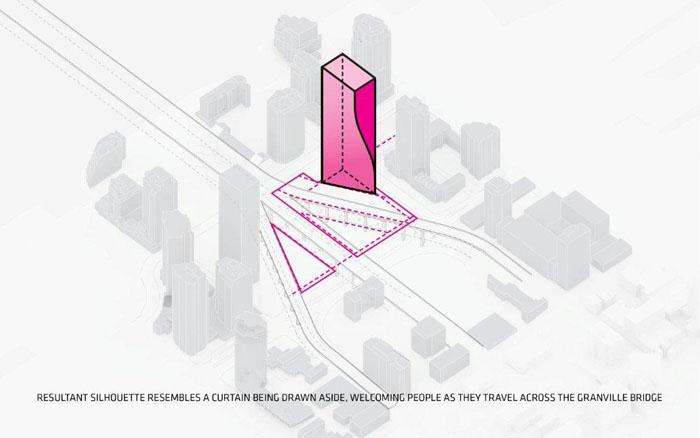
As the tower ascends, it clears the noise, exhaust, and visual invasion of the Granville Bridge. BIG’s design reclaims the lost area as the tower clears the zone of influence of the bridge, gradually cantilevering over the site. This movement turns the inefficient triangle into an optimal rectangular floor plate, increasing the desirable spaces for living at its top, while freeing up a generous public space at its base. The resultant silhouette has a unique appearance that changes from every angle and resembles a curtain being drawn aside, welcoming people as they enter the city from the bridge.
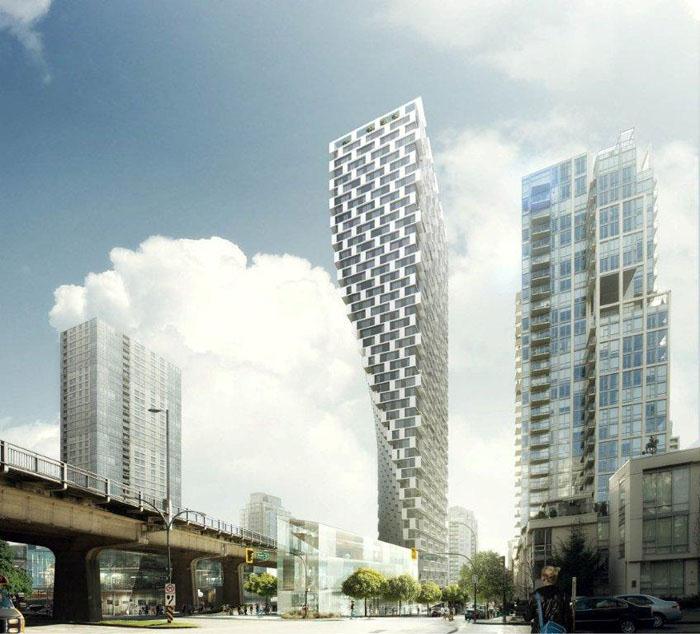
“The tower and base are a reinvention of the local typology, known as “Vancouverism.” In this typology, slender towers are grouped with mixed-use podiums and street walls that define human-scale urban environments. The aim is to preserve view cones through the city while activating the pedestrian street,” Thomas Christoffersen, Partner-in-Charge, BIG.
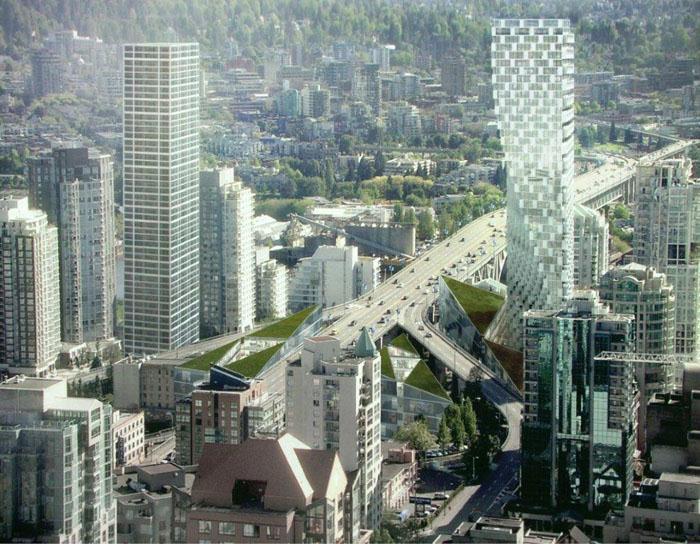
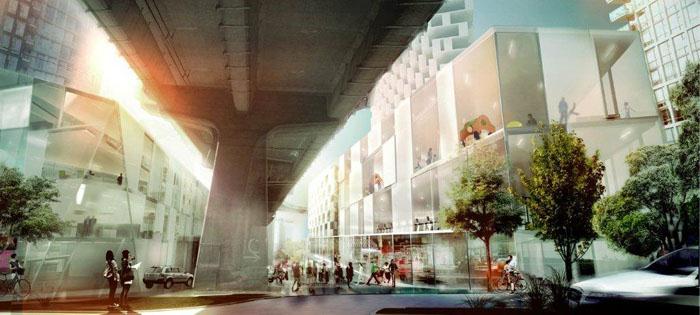
The tower’s podium is a mixed-use urban village with three triangular blocks that are composed of intimately-scaled spaces for working, shopping, and leisure which face onto public plazas and pathways. The additional public space adds to the existing streets, giving the neighborhood a variety of open and covered outdoor spaces of various scales which transform the site under the Granville Bridge into a dynamic and iconic mixed-use neighborhood hub.
“Vancouver has already embarked upon an urban experiment in creating a super dense residential downtown – to increase pedestrian activity and street life. With this project we attempt to continue this process of densification by reclaiming a site beneath the bridges that would otherwise be lost as a lifeless “black hole” in the urban fabric. The diagonal canopies of the vehicular flows above create a new form of weather protected urban space, turning the large infrastructure in to a niche for social life.” Bjarke Ingels, Founding Partner, BIG.
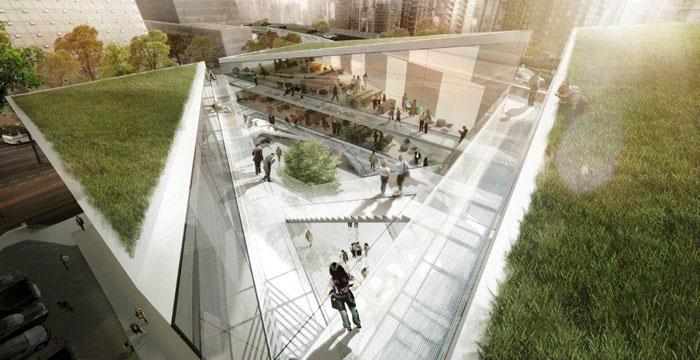
The courtyards created by the building volumes, roofs and terraces are all designed to enhance views from the Granville Bridge and the residential units above. The canted, triangular clusters of green roofs create a highly graphic and iconic gateway to and from the downtown core, reinforcing the City of Vancouver’s focus on sustainable cities. The exterior façades respond to the various solar exposures which is integral to the overall sustainability concept. The building will strive for LEED Gold Certification.
ABOUT BIG:
BIG-Bjarke Ingels Group is a New York and Copenhagen based group of architects, designers and thinkers operating within the fields of architecture, urbanism, research and development. BIG has created a reputation for completing buildings that are as programmatically and technically innovative as they are cost and resource conscious. In our architectural production we demonstrate a high sensitivity to the particular demands of site context and program. BIG’s recently completed projects include The Danish Pavilion at the Shanghai World Expo (2010) and The 8 House (2010) being recently distinguished with a National AIA Honor Award and Wall Street Journal’s Innovator of the Year Prize . Projects in North America, include the New York City based 600 unit West 57th Tower designed for Durst Fetner Residential which will break ground in the Spring of 2012, the Kimball Art Center in Utah and an interactive Heart Sculpture at the Times Square in New York City celebrating Valentine’s 2012. www.big.dk
ABOUT WESTBANK:
Established in 1992 and with over $10 billion of projects completed or under development, Westbank is active across Canada in a diversity of product types from luxury condominiums, rental apartment office, retail, hotel, non-market housing and industrial. The main focus is on large mixed use projects involving highly complex entitlement processes. The company is best known for being the leading luxury residential developer in Canada, along with being the owner/developer of the finest hotels in Canada. www.westbankcorp.com
FACTUAL INFORMATION:
NAME: Beach and Howe St.
CLIENT: Westbank Projects Corp.
LOCATION: Vancouver, Canada
SIZE: 653,890 sf / 60,670 m2
COLLABORATORS: Dialog, Cobalt Engineering, Phillips Farevaag Smallenberg Urban Design, Buro
Happold, Glotman Simpson, James KM Cheng Architects
PARTNERS-IN-CHARGE: Bjarke Ingels, Thomas Christoffersen
PROJECT LEADER: Agustin Perez-Torres
TEAM: Julianne Gola, Marcella Martinez, Chris Malcolm, Karol Borkowski, Michael Taylor,
Alina Tamosiunaite, David Brown, Tobias Hjortdal, Alexandra Gustafson
MORE: BIG ,更多关于他们: BIG on gooood.









好似梦露..
退一退,扭一扭。
典型的BIG式场地分析
挺理性的。
头重脚轻的感觉。。。。
真心觉得BIG做方案开始水了。。。。。
当地政府为什么不能直接规划成绿地呢?
感觉从下面的路过的的话会很有压力……
这种结构可以实现吗。。。。。
总觉得要倒了,没有说清楚为什么要做成这样