非常感谢 Nefa Architects 予gooood分享以下内容。更多关于他们:Nefa Architects on gooood.
Appreciation towards Nefa Architects for providing the following description:
项目位于一栋旧茶叶分选工厂中,由Nefa Architects设计,目的是将其改造成一个住宅单元。建筑设计于20世纪早期,是那个时代红砖工业建筑的出色范例。对于设计师来说,项目最大的吸引力在于如何在如此紧凑的立方体空间中配置所有公寓必需元素。
This project by Nefa Architects is located in a historical building of a tea sorting facility, freshly repurposed as a residential cluster. The building was designed in the early 20th century (before1917) and is an excellent example of red brick industrial architecture of that era. For us this job was particularly appealing because of the necessity to fit all the essentials of an apartment in such a compact cubicle space.

▼空间概览,overall view of the space ©Ilya Ivanov
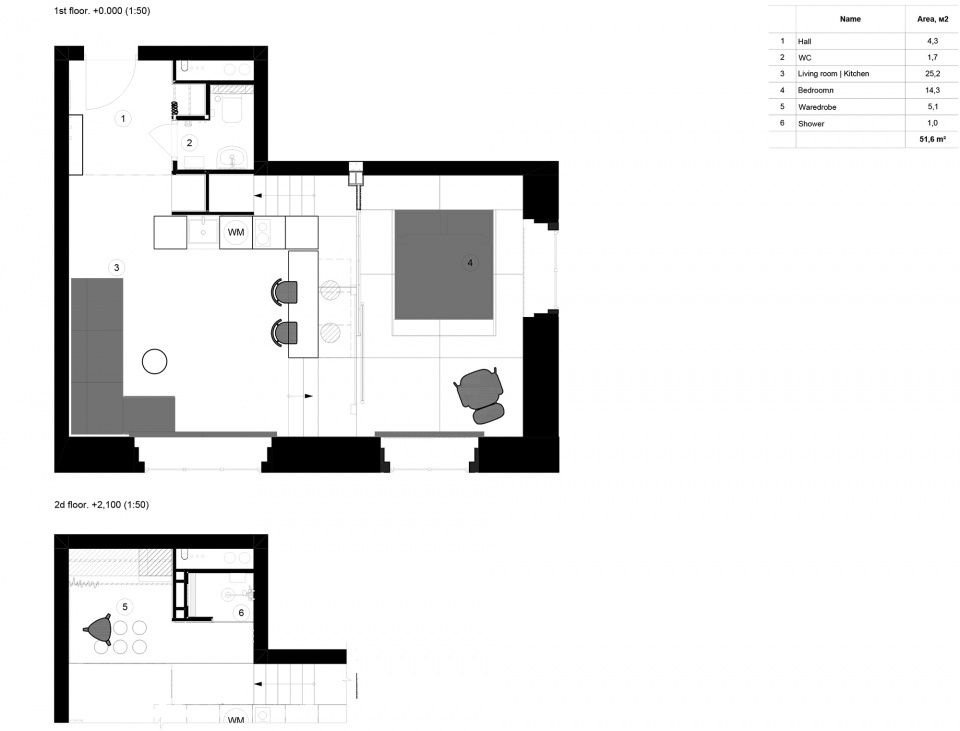
最终的解决方案是利用4.3米的层高,将空间分成不同层级。最下层是入口、厨房和休息区;中间层和窗台高度一致,设置了卧室单元;上层为浴室和衣柜。
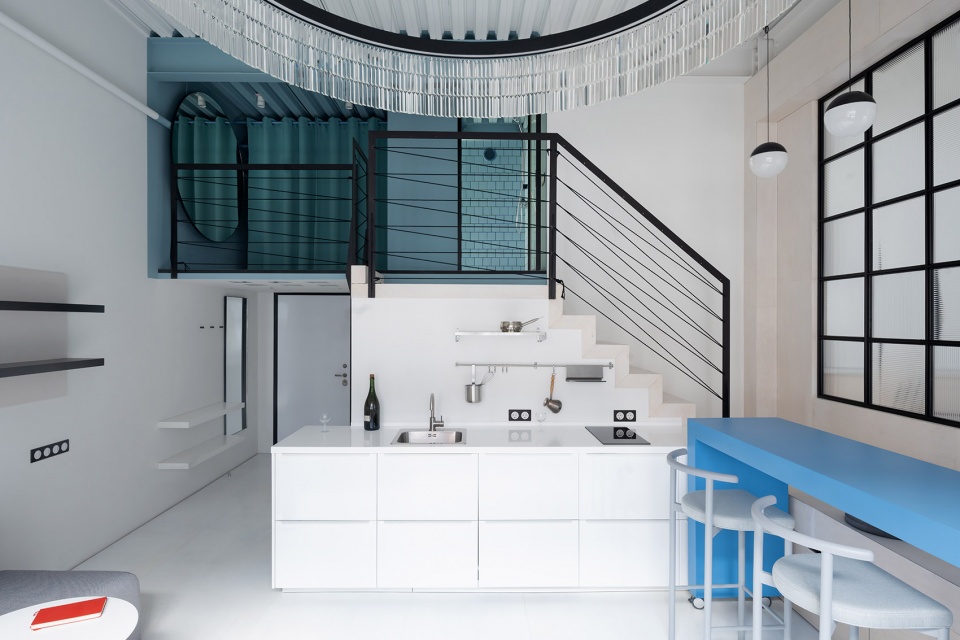
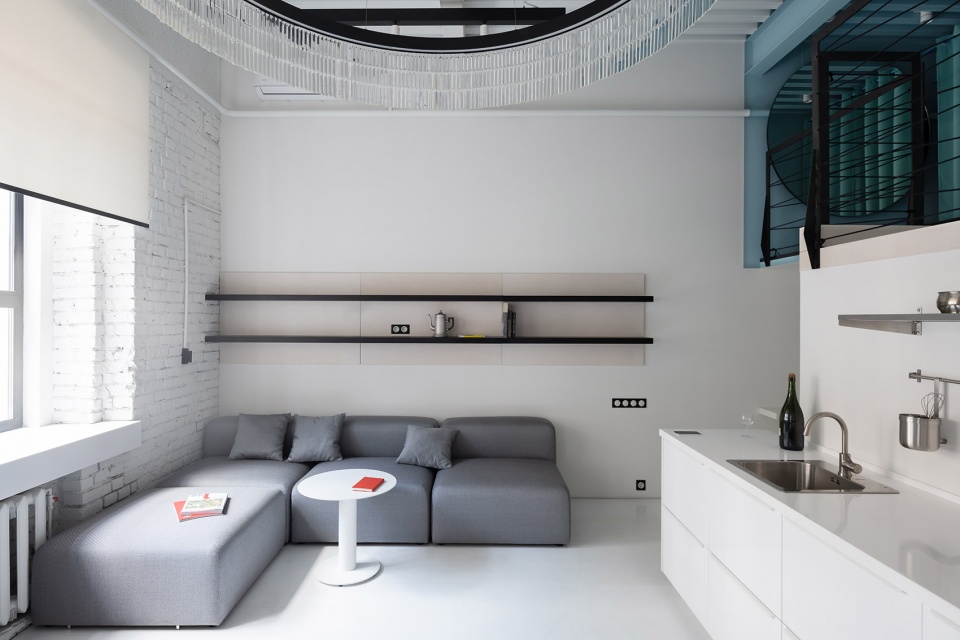
The solution was to introduce levels, using ceilings height (4,3m); Entrance, sofa & kitchen area are located on the bottom level; Second level is raised to the height of the windowsill, and used for the bedroom compartment; Third level is bathroom and wardrobe.
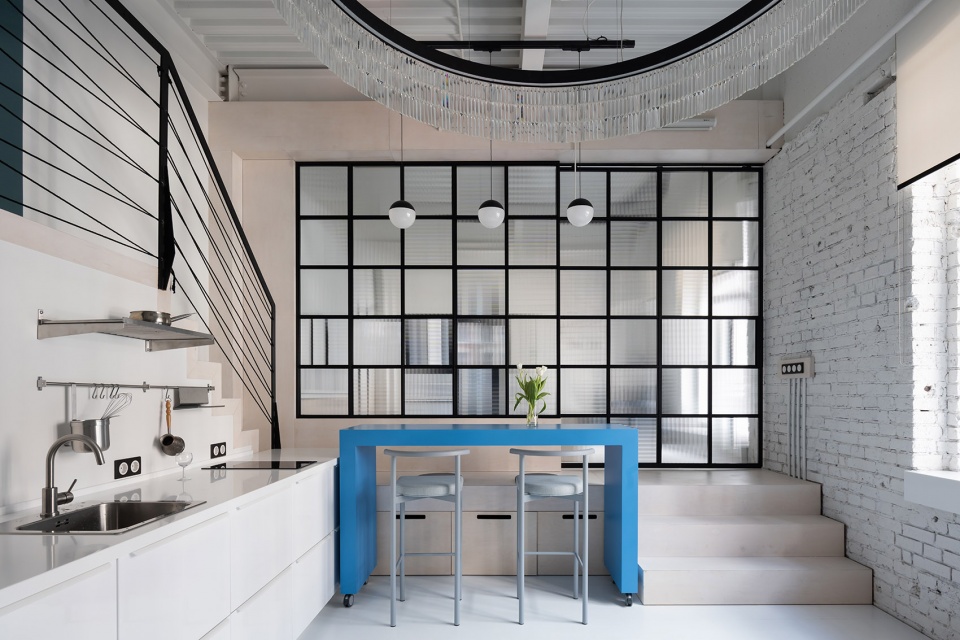
▼入口和厨房,entrance and the kitchen ©Ilya Ivanov
▼客厅,living space ©Ilya Ivanov
▼卧室位于和窗台同高的中层空间
bedroom on the second level at the same height with the windowsill ©Ilya Ivanov
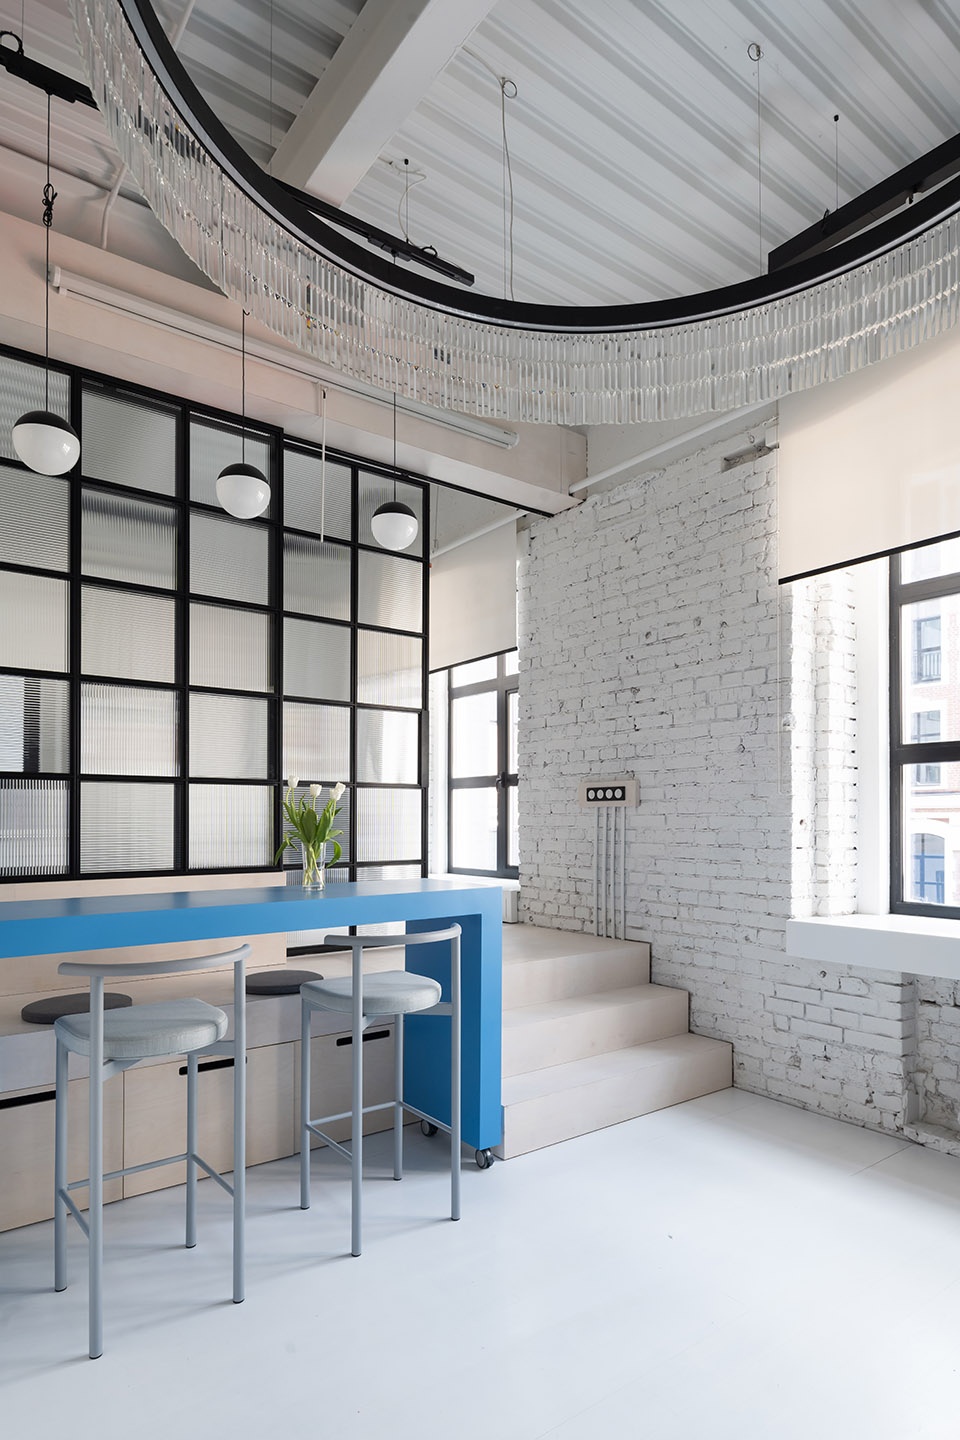
▼客厅和卧室间的平台,可用作座椅
platform between the living space and the bedroom which could be used as a seating area ©Ilya Ivanov
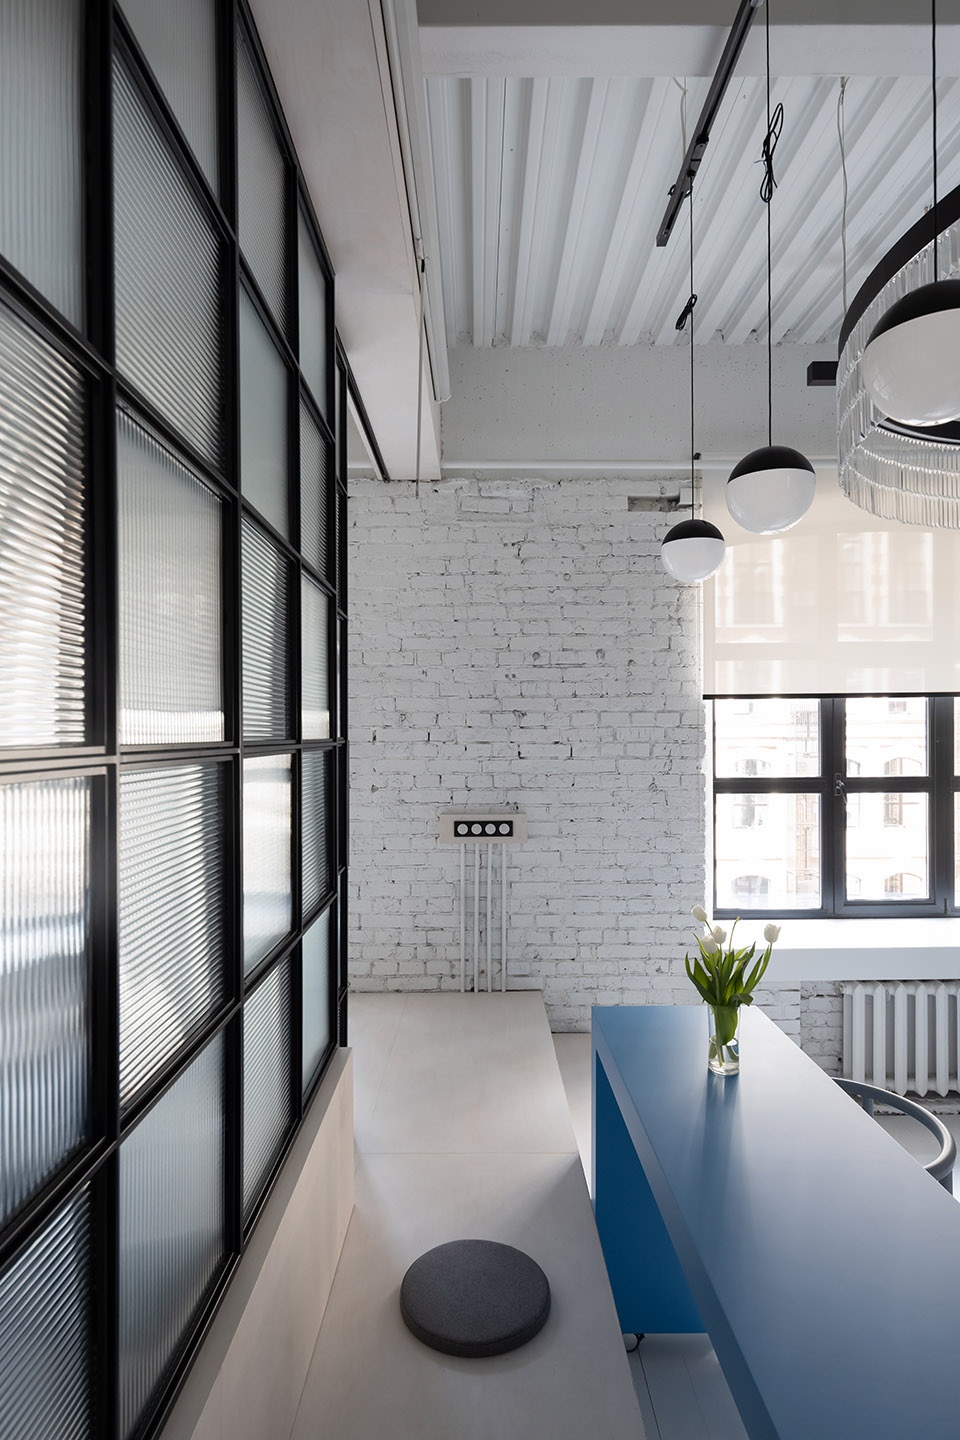
▼卧室和上层的浴室,bedroom and the bathroom on the third floor ©Ilya Ivanov
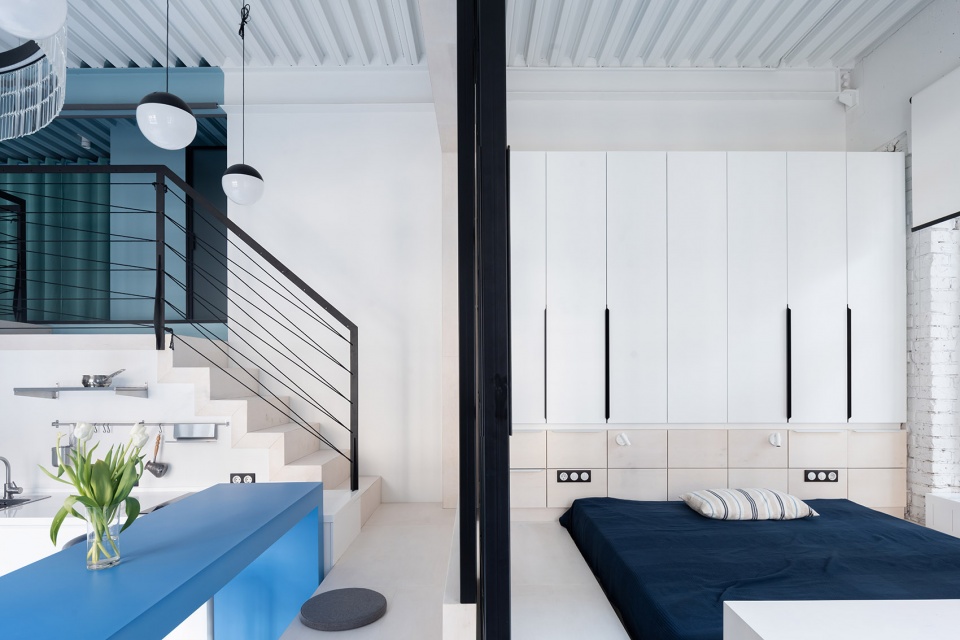
▼卧室和衣柜,bedroom and the wardrobe ©Ilya Ivanov

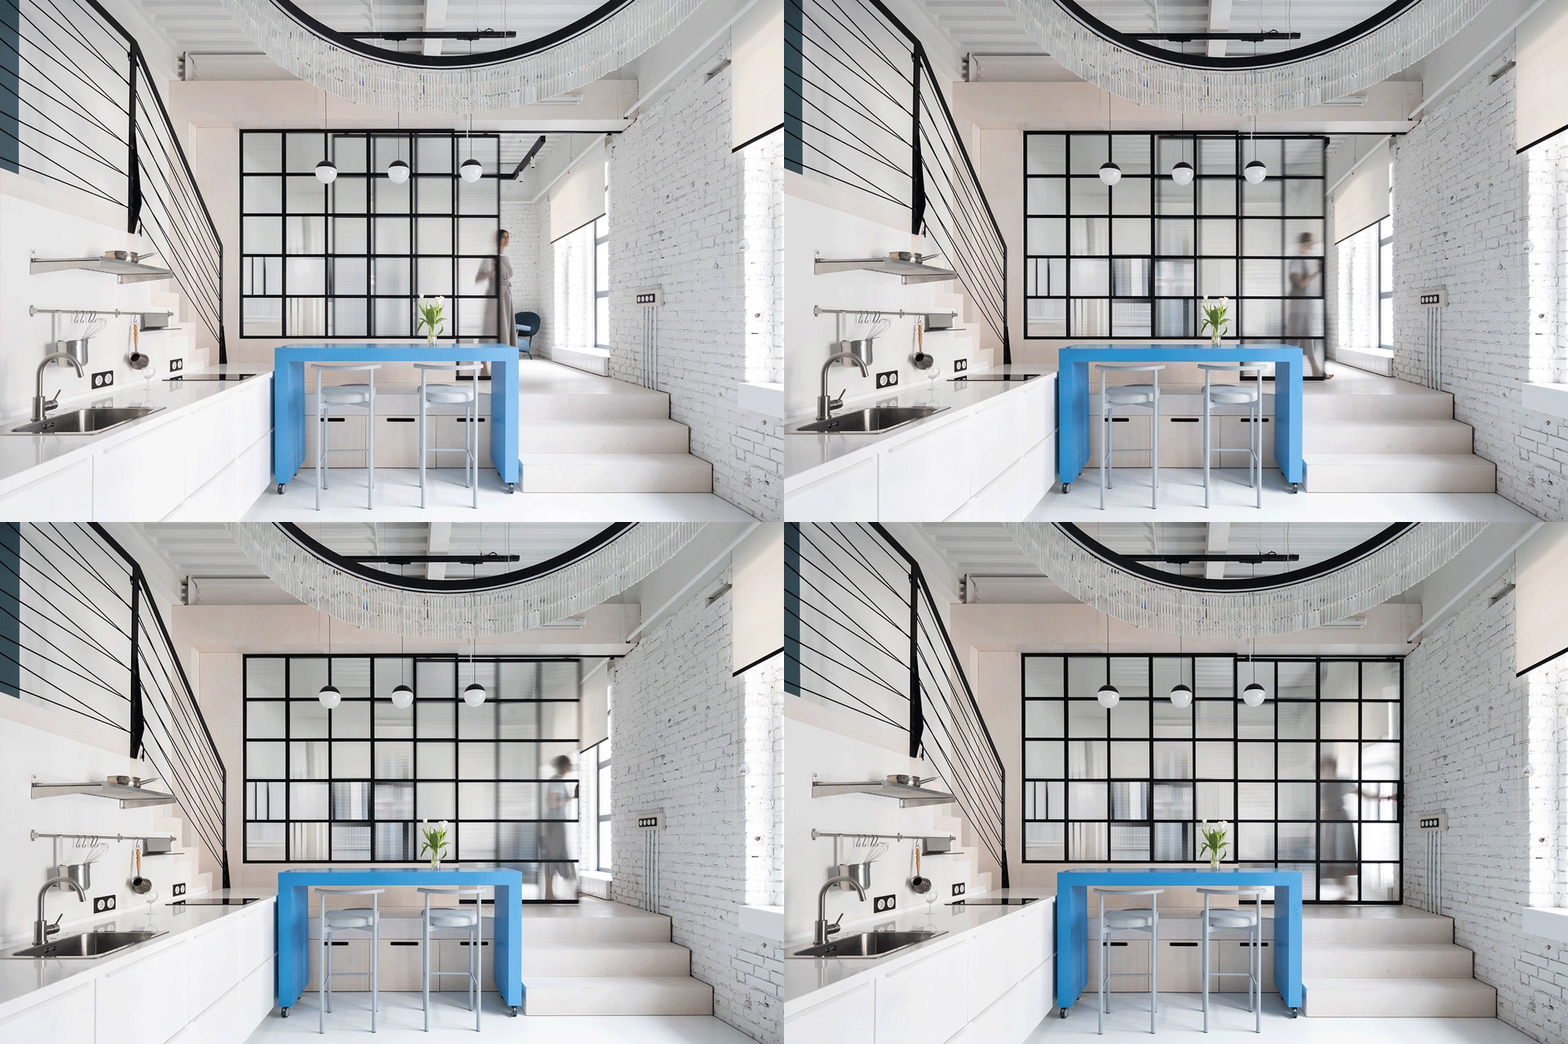
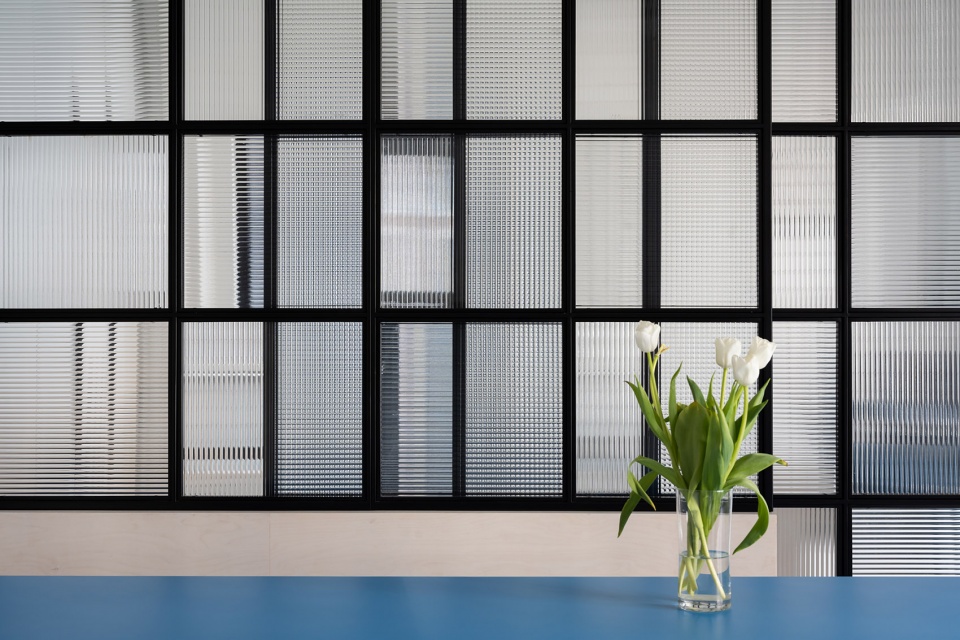
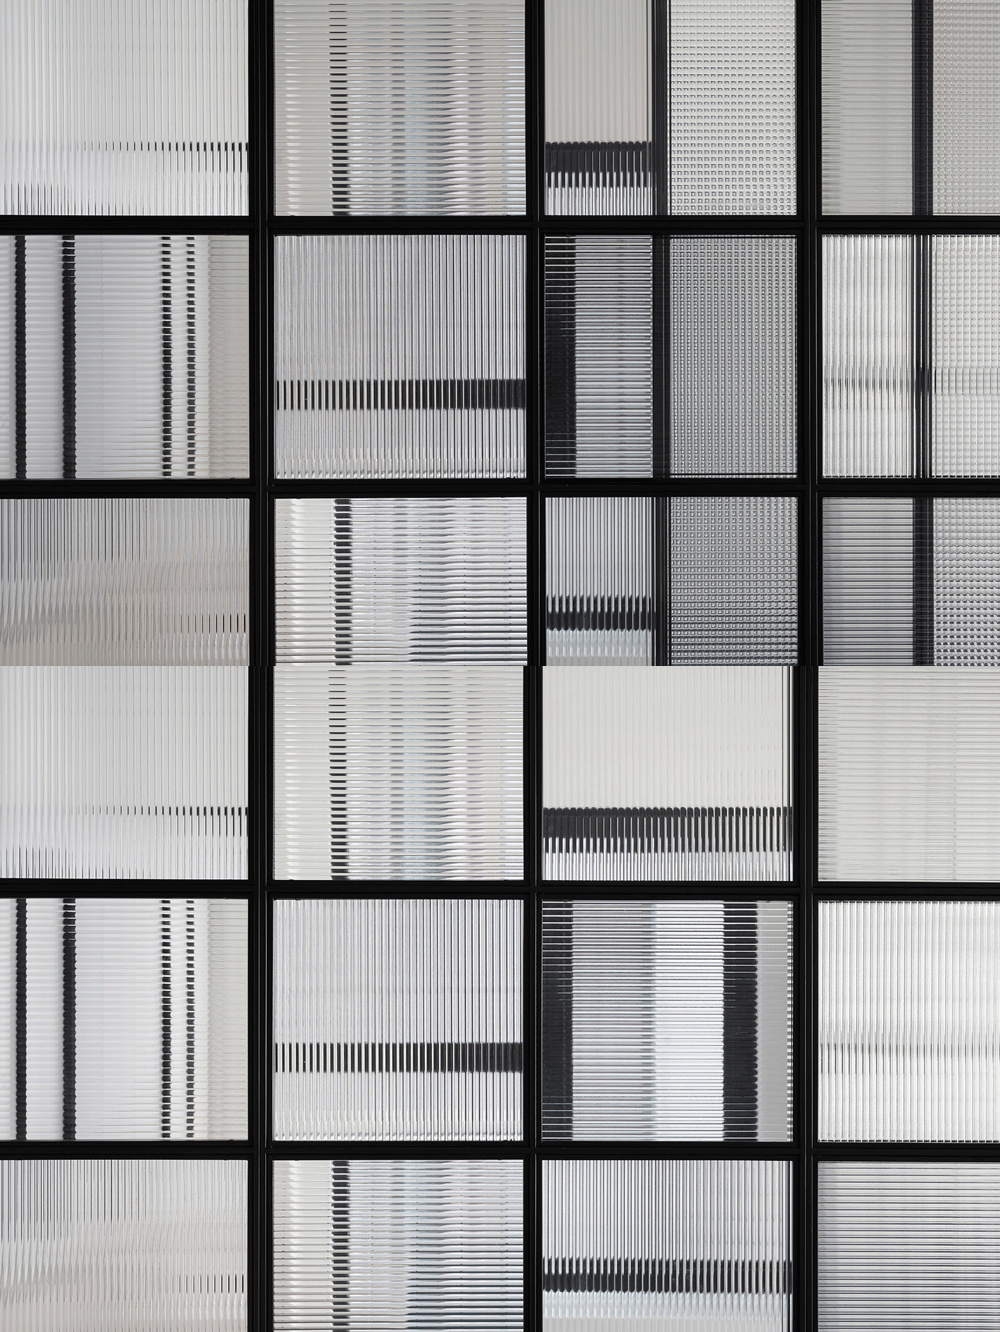
项目的配色以白色为主,细节点缀蓝与黑的图案,如卧室隔墙、楼梯扶手、灯具和电器等。设计的重点主要在卧室的隔断上,其中采用了带有不同方向线条图案的肌理玻璃,在滑动扇开合的时候可以形成丰富的视觉效果。
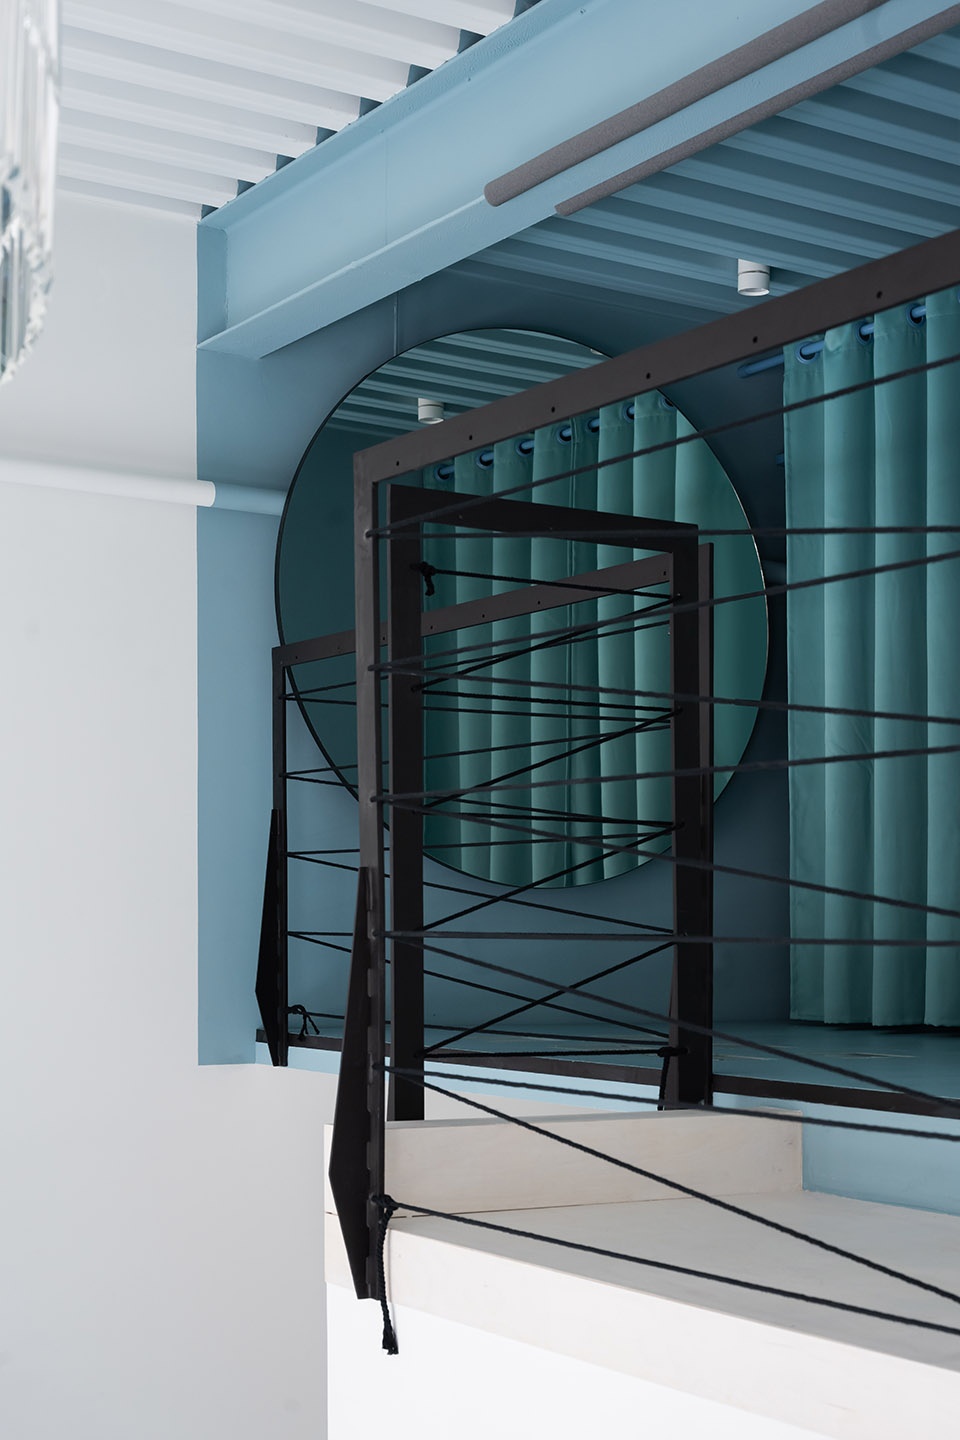
Colour scheme of the project is white with accents of blue and black graphical details, such as the bedroom partition frame, stair railings, light and electrical accessories. Main design accent is the sliding bedroom partition, where we used textured glass with a linear pattern, combined in a multi-direction scheme to create an optical effect that reveals when the sliding part is in motion.
▼分隔卧室和客厅隔断,partition between the living space and the bedroom ©Ilya Ivanov
▼隔断近景,closer view to the partition ©Ilya Ivanov
▼线条形成的丰富视觉效果,optical effect created by the linear patterns ©Ilya Ivanov
整体来看,设计追求极简,同时满足“单人居住单元”的全部功能需求,包括充足的储物空间、配件完备的厨房、全尺寸浴室等。定制的吧台餐桌可以被任意移动到希望的地方。此外,空间内还设有看电影用的折叠屏幕。

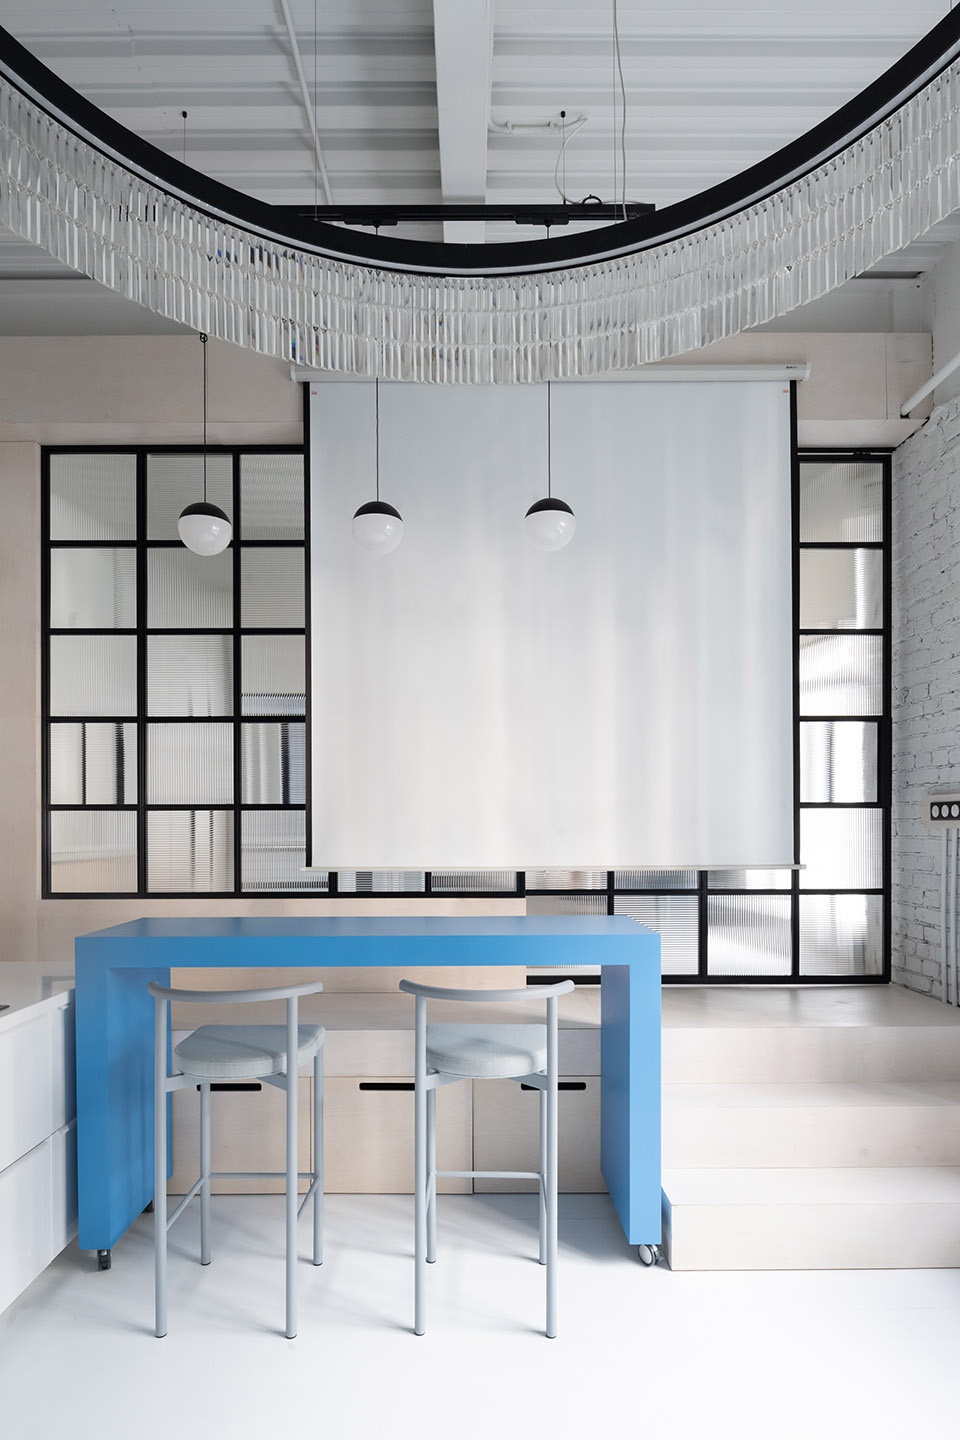
Overall the studio looks minimalistic and nevertheless has all the functions of the “ individual living cell”, with enough storage space, kitchen equipped with all the appliances, and full size bathroom. Custom made bar\dining table is movable and can be adjusted in the space as desired. Also there is a folding screen for watching movies.
▼厨房,kitchen ©Ilya Ivanov
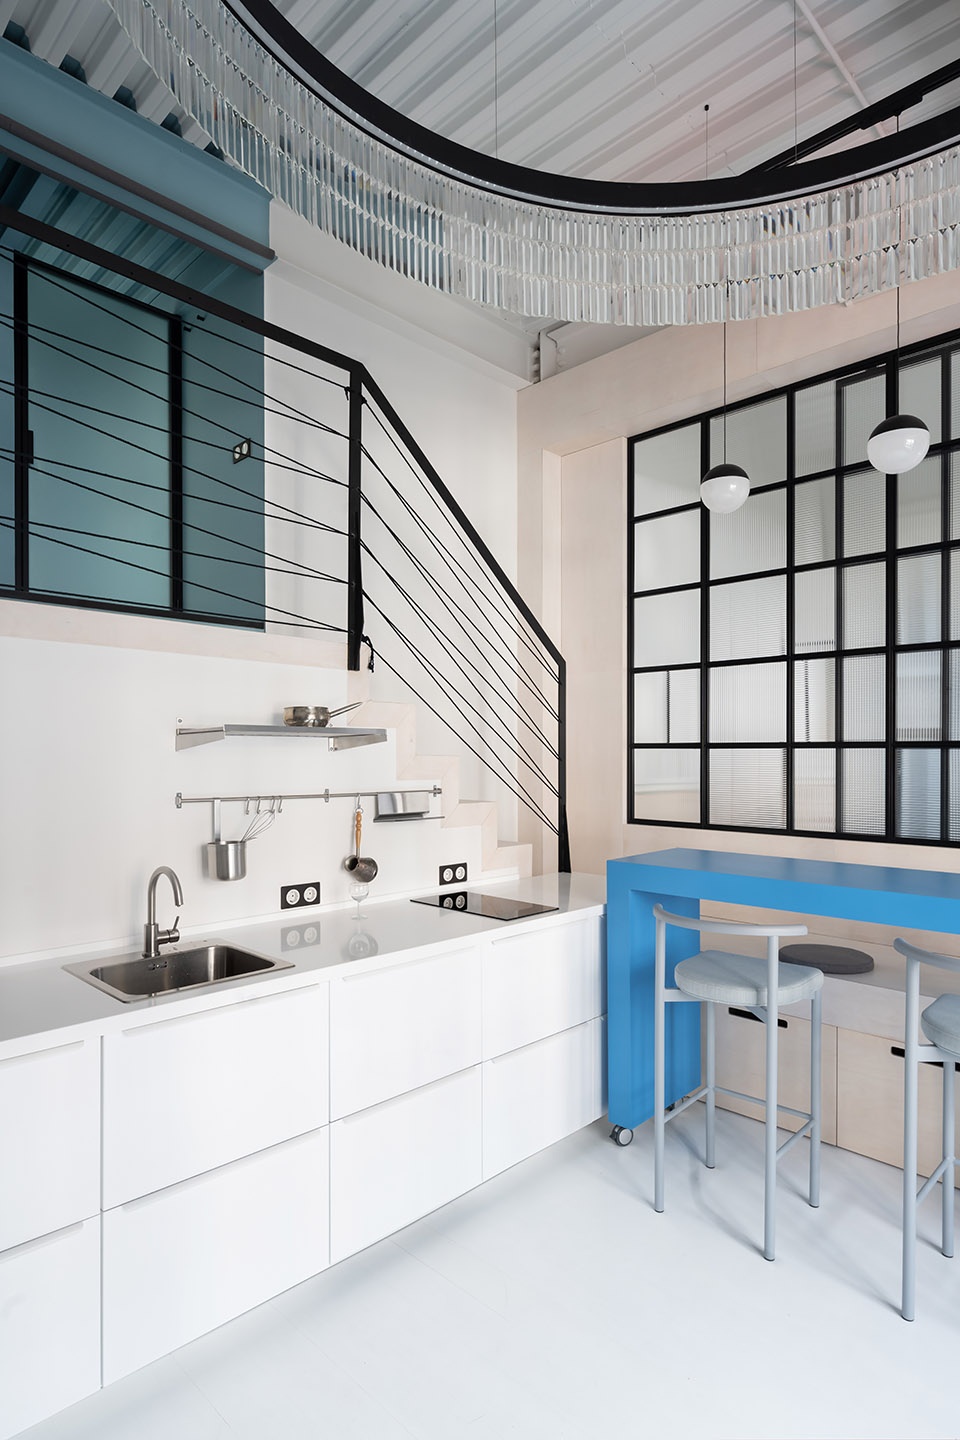
▼可以移动的吧台餐桌,movable bar/dining table ©Ilya Ivanov
▼折叠屏幕,folded screen ©Ilya Ivanov
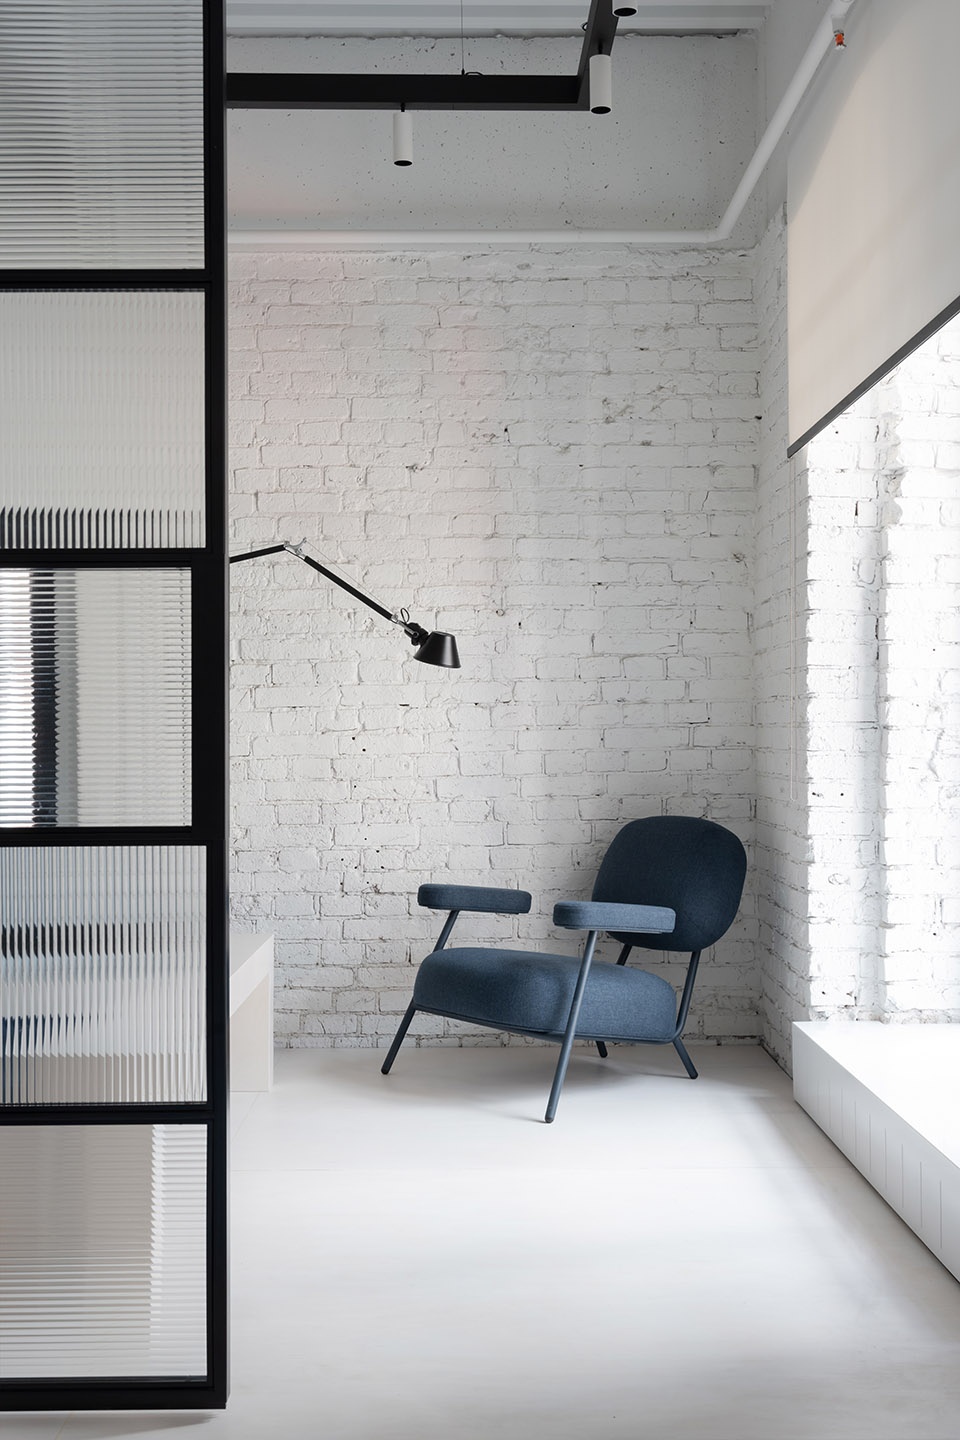
▼卧室一角的休息区
resting area at the corner of the bedroom ©Ilya Ivanov
▼浴室外的巨大圆镜
large round mirror outside the bathroom ©Ilya Ivanov
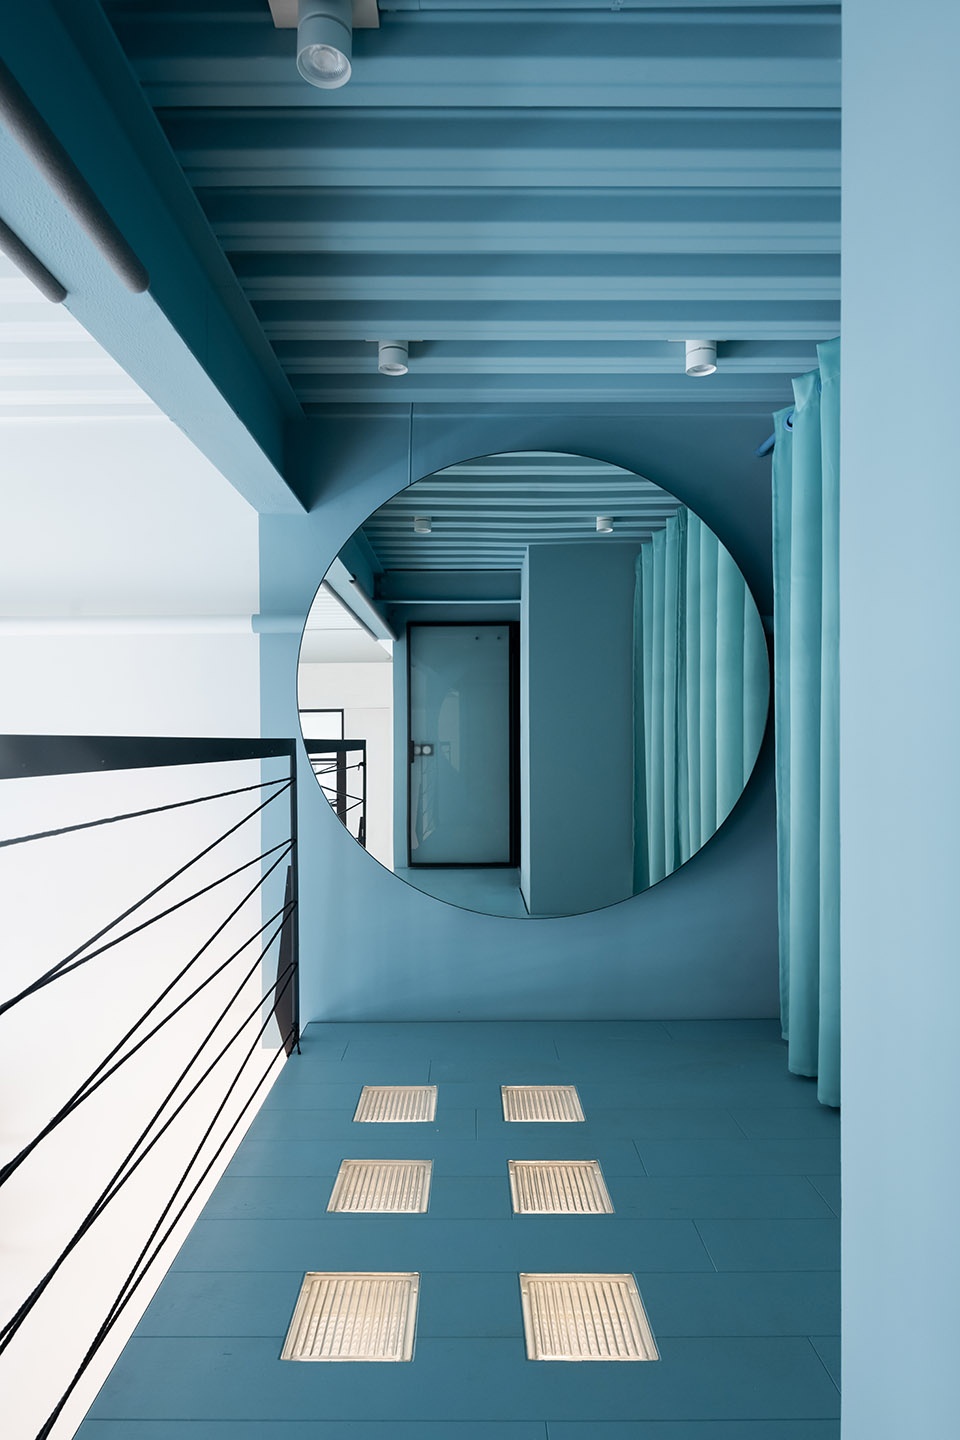
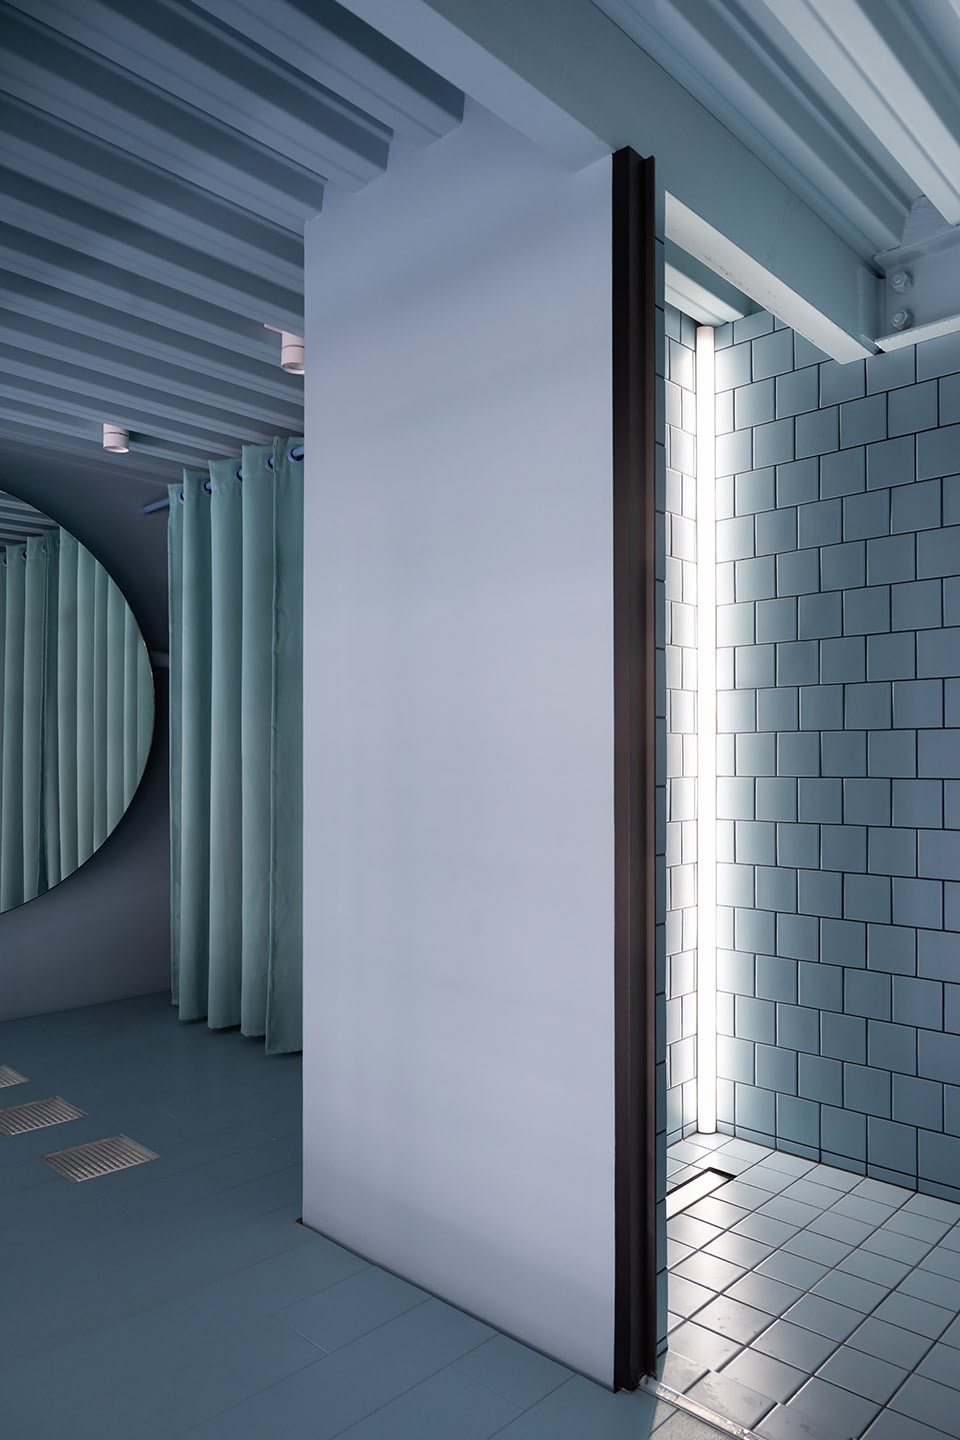
▼浴室和细部,bathroom and details ©Ilya Ivanov
▼平面图,plan ©Nefa Architects
Project name: Bauman LOFT
Area: 53.2 sq meters
Architects: Dmitry Ovcharov, Elena Mertsalova , Anastasia Skilyagina
Engineering: Sergei Kurepin
Project manager: Victoriya Nagurnaya
Light: Centersvet
Furniture: Delodesign, IKEA
Tiles: Vitra
Photograph: Ilya Ivanov
E-mail: fotoivanov@gmail.com
Website: https://photoivanov.com/
More: Nefa Architects。更多关于他们:Nefa Architects on gooood









简单清爽实用
楼梯踏板这里用木头感觉会更温馨
浴室放在二楼很难理解
3.就餐区设计的很精巧
1.室内楼梯下方是餐厨区,楼梯扶手栏杆用落地玻璃会好些吧
2.没有工作学习区
蓝色太好看了。第一次见可以移动的吧台
wa“““““`
喜欢一楼空间,紧凑舒适
砖墙挺好