来自 DC.AD 对gooood的分享。 更多请至:DC.AD on gooood
Appreciation towards DC.AD for providing the following description:
位于葡萄牙小镇More外的Barroca博物馆从2014年开始修建,该博物馆是Barroca地产重建的核心项目。
Design of the architectural project for the Barroca Museum began in 2014 and featured as its core premise the reorganization of a building located on the Barroca Estate just outside the Portuguese town of Mora.
▽Barroca博物馆坐落于一片农场之上,Barroca Museum located in a raised area of this agricultural estate
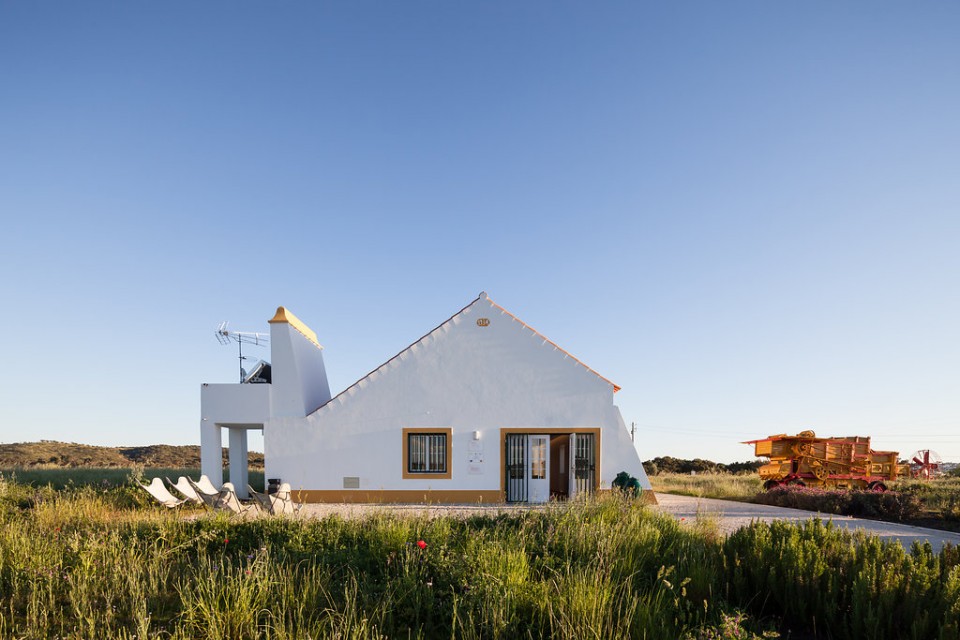
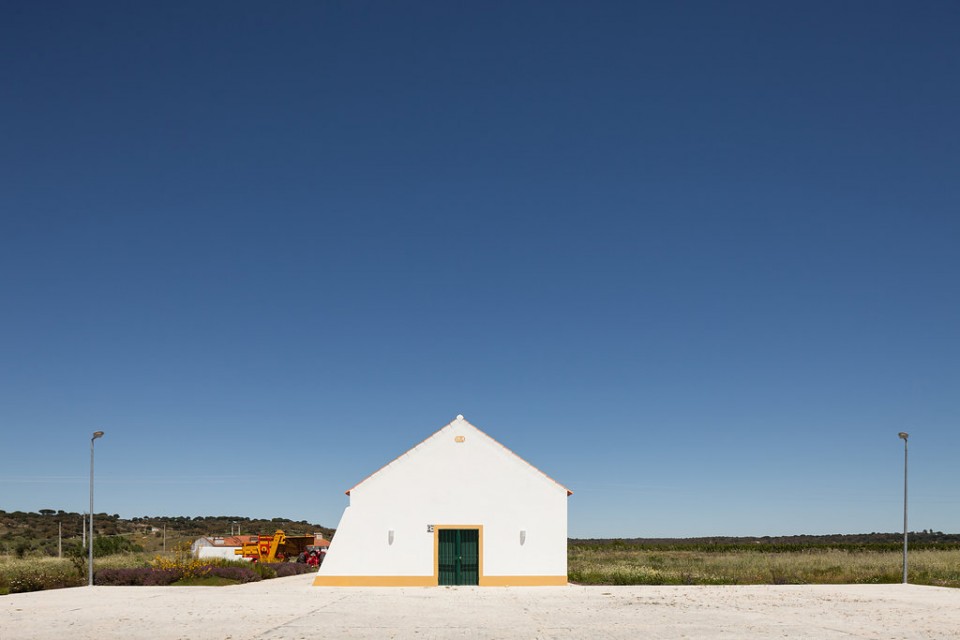
博物馆在这次改造前已经经历过一次重建,上次重建保留了其原有Alentejan的建筑风格。这个一层楼高狭长的建筑坐落于农场隆起的平台之上,其原本的功能是马槽。建筑外墙延伸并凸出来了的一部分区域,是建筑的主要结构特点,建筑的各个出入口也安置于这面延伸于体量之外的墙上。木桁架支撑着山形墙,使建筑内部展览空间更加宽广。典型的白色涂料外墙和红色陶瓷坡屋顶与这片农场区域传统的建筑风格相辅相成。
The building, that had been recently restructured before this intervention, had retained its origins within the Alentejan vernacular architectural style of which it represents a fine example. It is composed of a long, single story volume, located in a raised area of this agricultural estate, which previously served as the manger for the estate. The structure is characterized by extensive sections of white wall, with controlled openings throughout the construction. The gable roof is held in place by wooden trusses that endow the space with the amplitude of a pavilion. The finishings are typified by the whitewashed plastered walls and the red ceramic paving, which recall the traditional architectonic language of this region.

▽ 木桁架支撑着山形墙,使建筑空间更加广阔,The gable roof is held in place by wooden trusses that endow the space with the amplitude of a pavilion
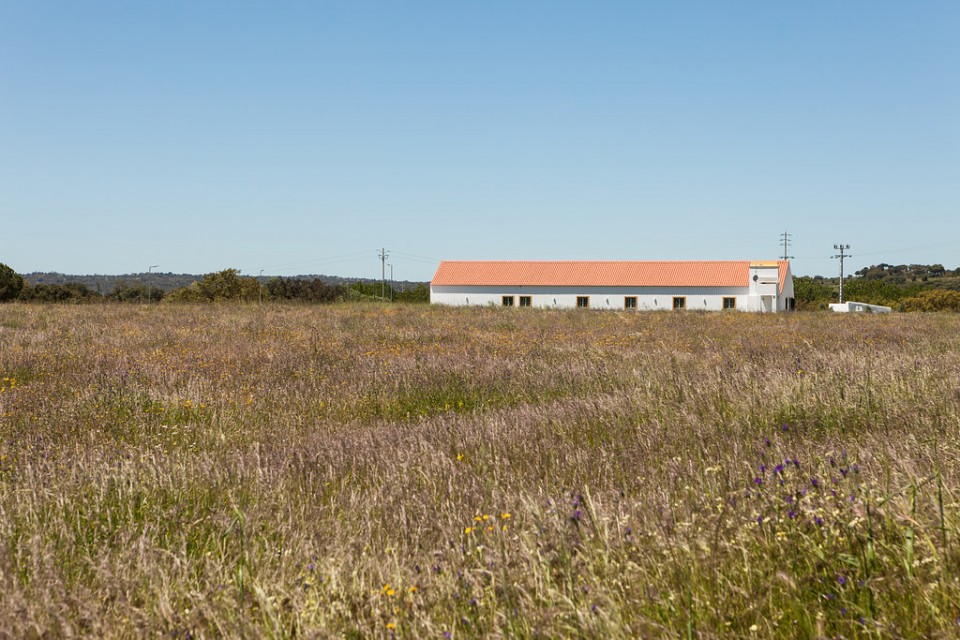
▽典型的白色涂料外墙和红色陶瓷坡屋顶与这片区域传统的建筑风格相一致,The finishings are typified by the whitewashed plastered walls and the red ceramic paving
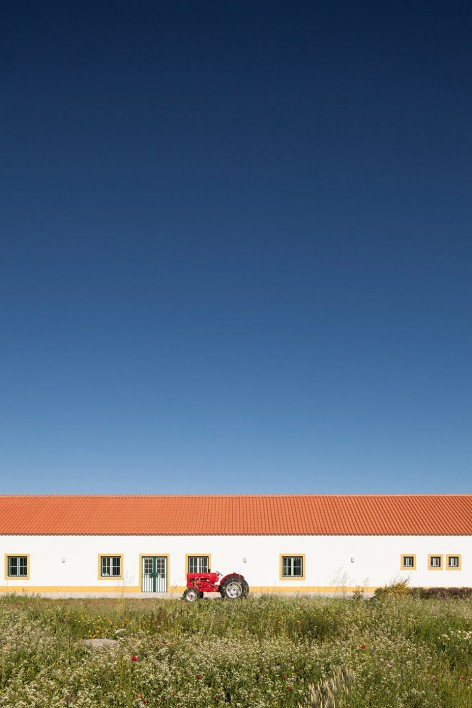
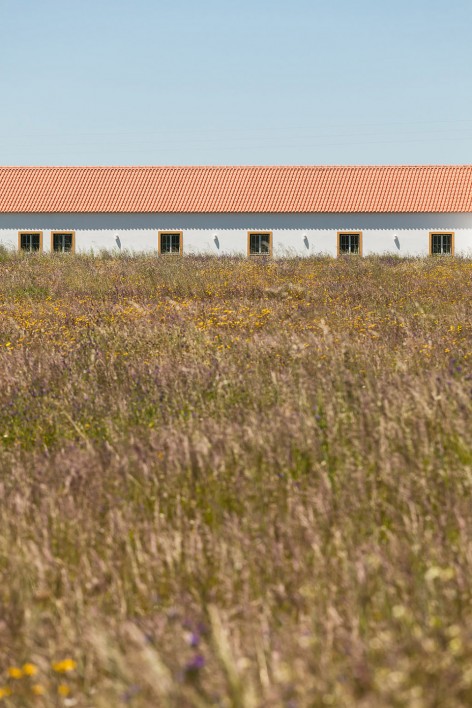
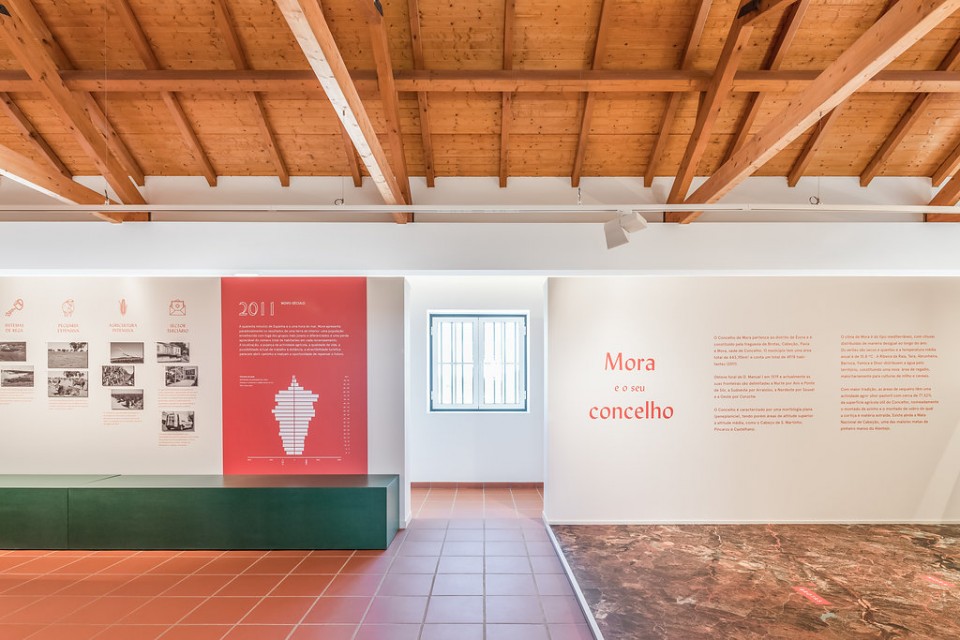
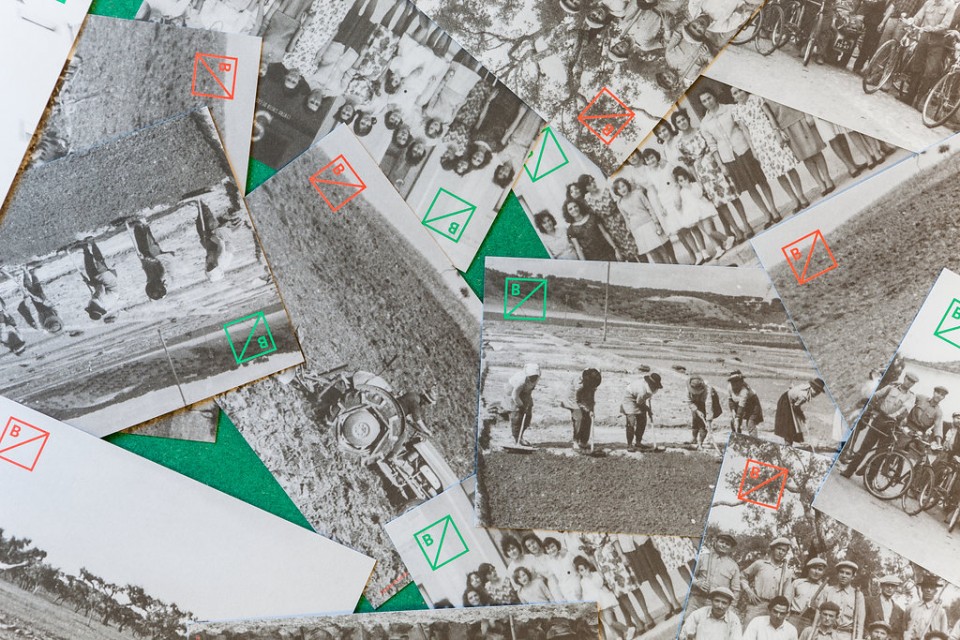
建筑正在举办的展览展示了当地市政委员会的历史进程,展览内容基于以前未公开的一些历史图像和记录,重点展出了当地从20世纪早期以来的社会和经济变化。建筑师根据不同展览内容的特殊需求重新设计了现存的空间逻辑和布展方式。同时,在设计概念上建筑师很注重博物馆与周边建筑与环境的关系,并对室内外关系上进行了精心的考量。
The project undertaken defined the installation of an exhibition about the history of the local council based upon hitherto unpublished photographic records that illustrate and highlight the social and economic transformations ongoing in the region ever since the early 20th century. The exhibition layout redesigned the existing spatial logic and in accordance with the diverse specific requirements of the exhibition content. Conceptually, the project was designed with a strong reference to the surrounding built and natural environments in a play on the interior-exterior relationship.
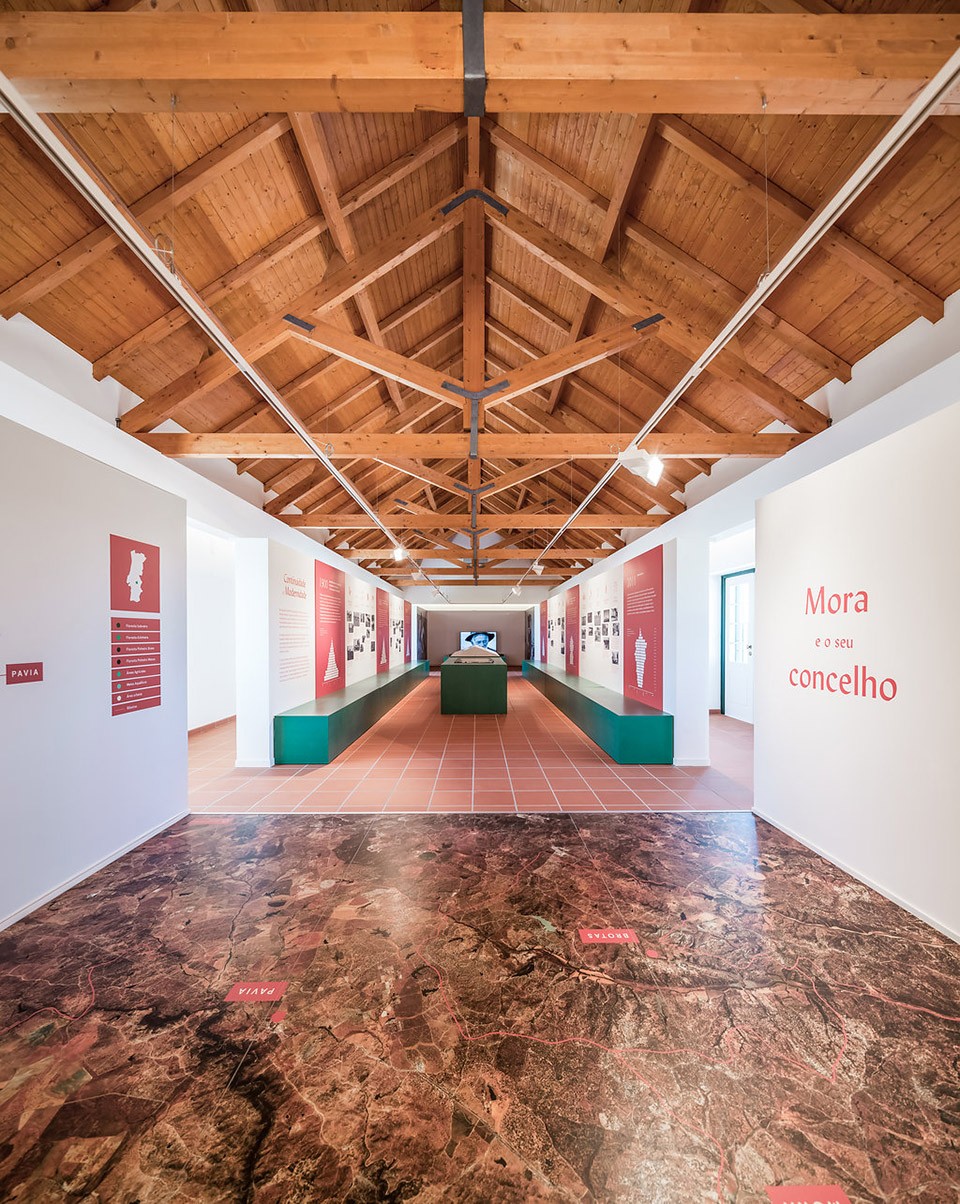
▽ 建筑师根据展览内容不同的特殊需求重新布置了现存的空间逻辑和布展方式,The exhibition layout redesigned the existing spatial logic and in accordance with the diverse specific requirements of the exhibition content
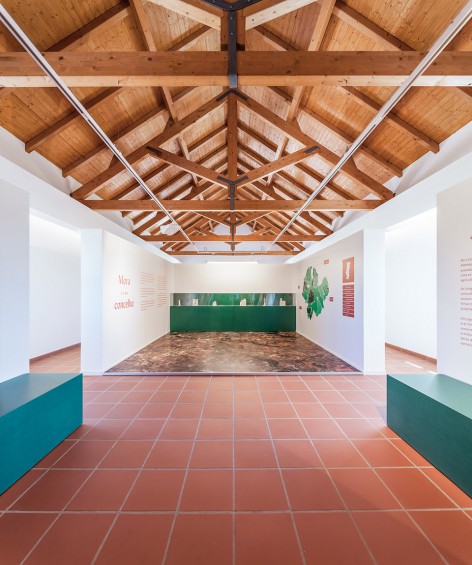
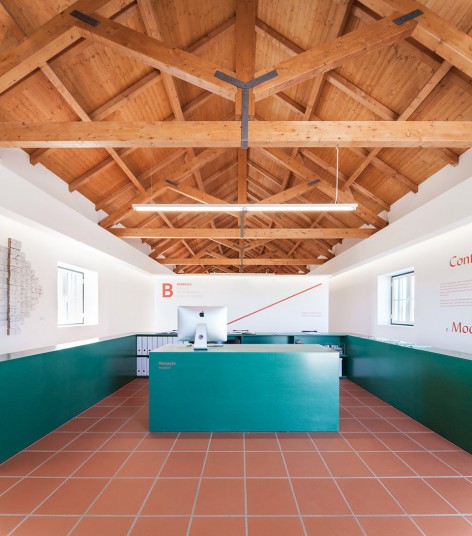
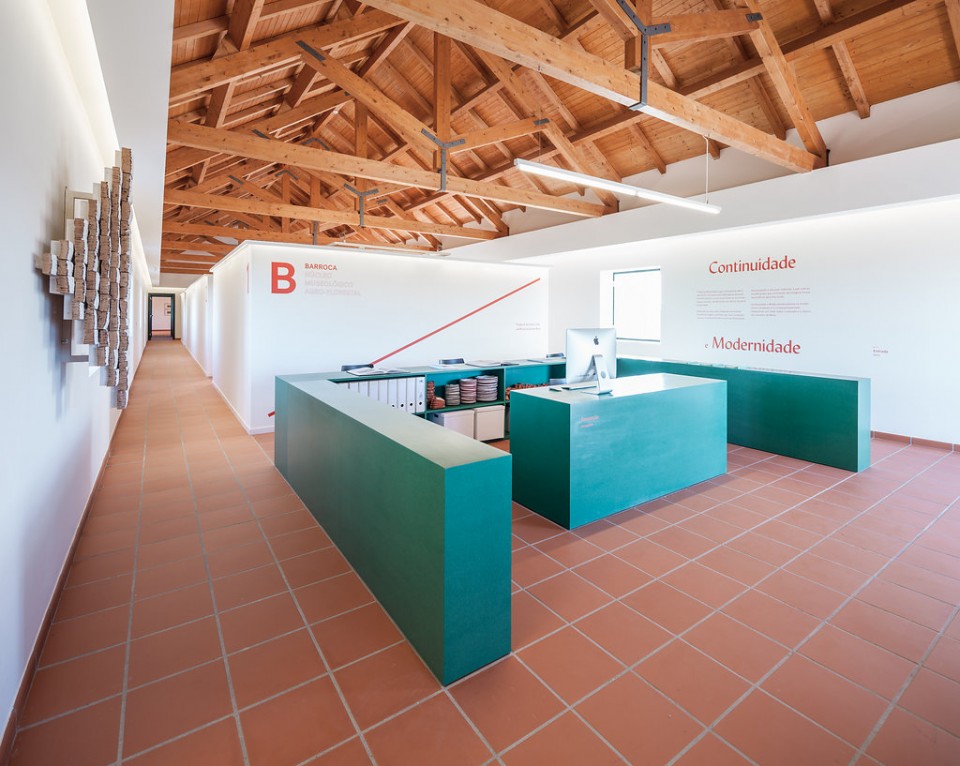
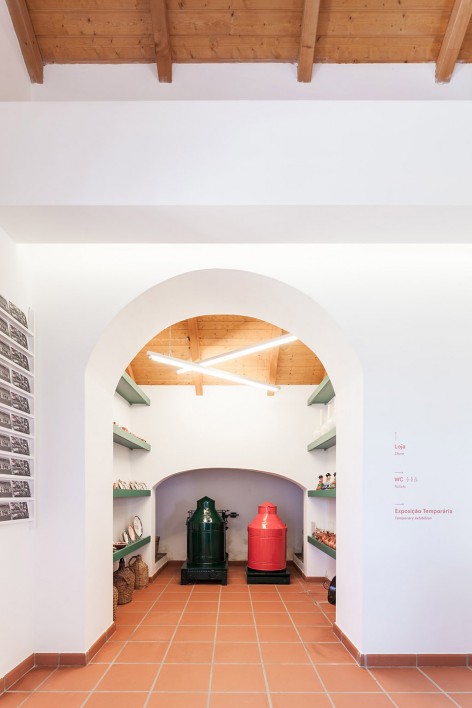
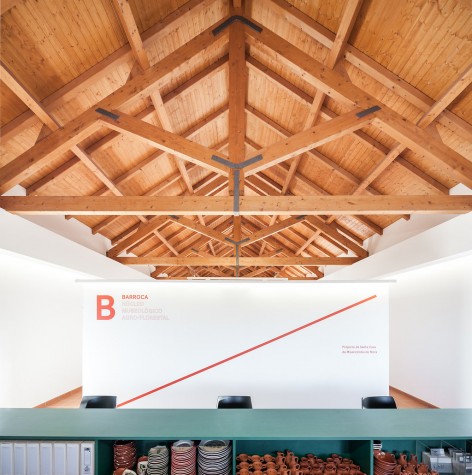
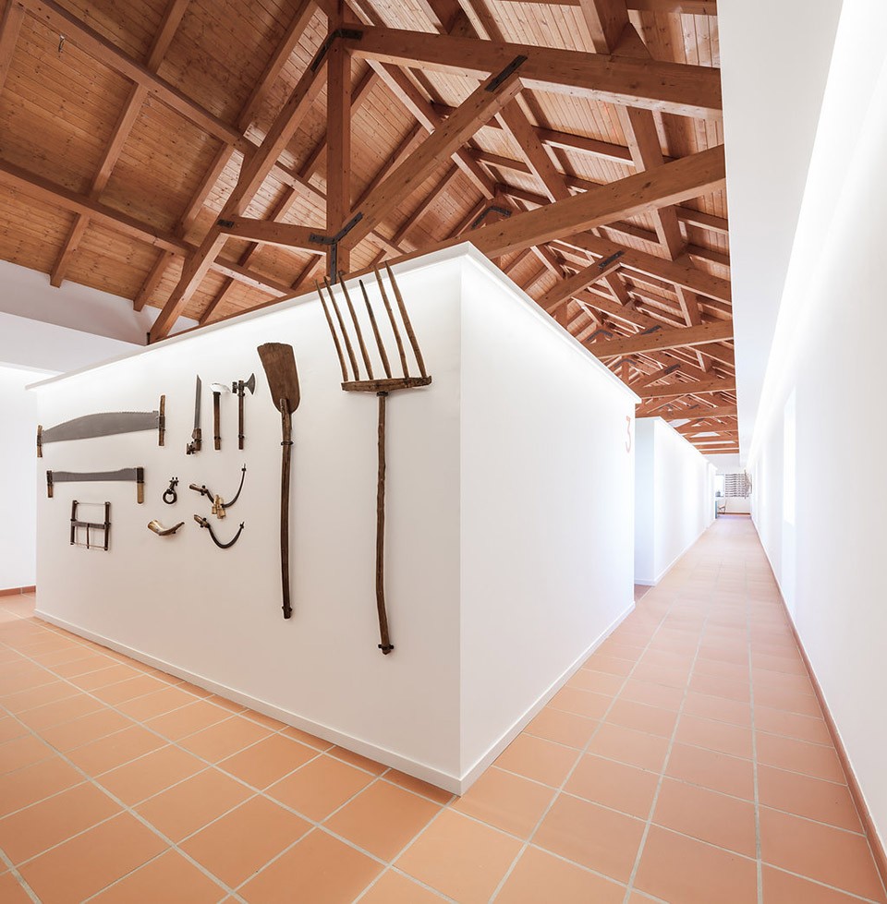
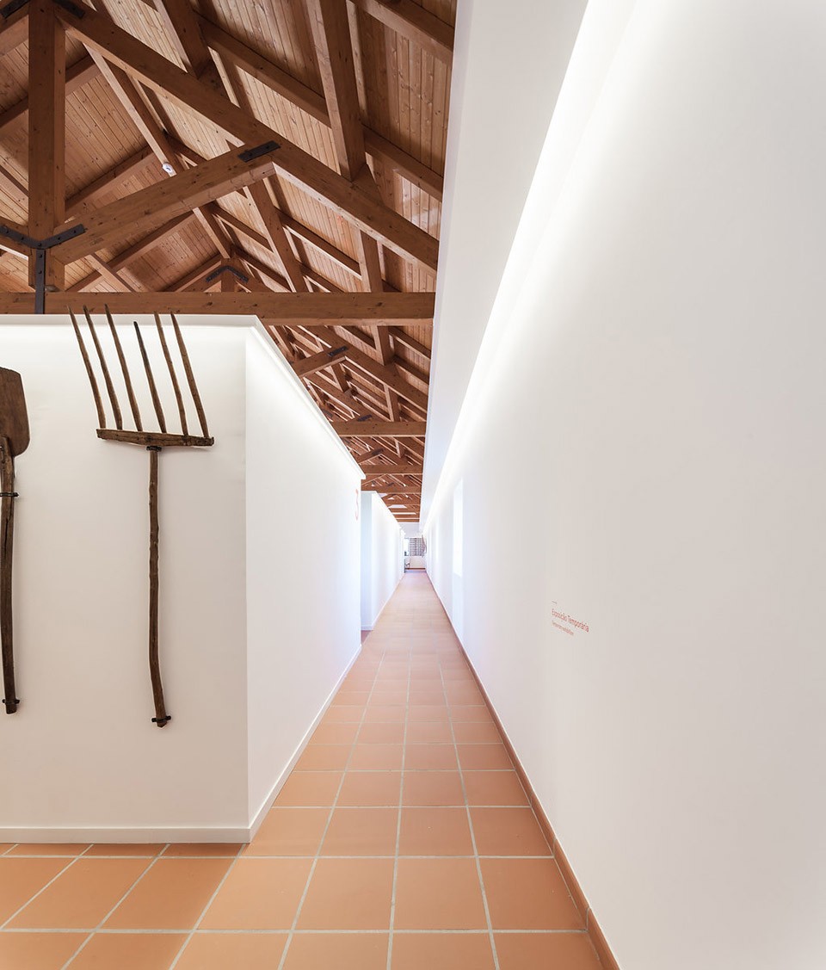
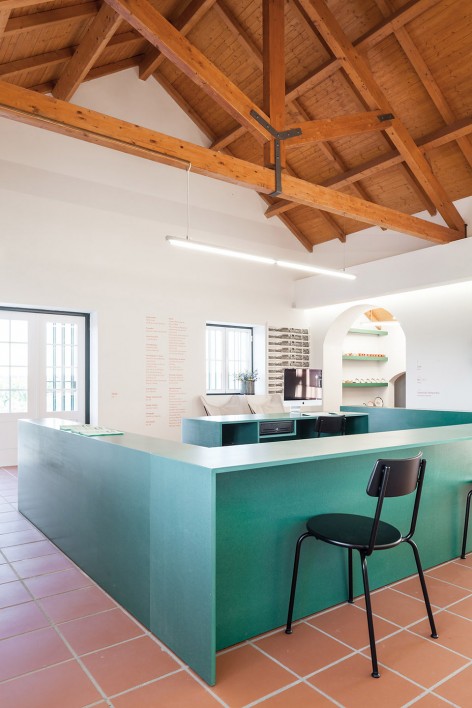
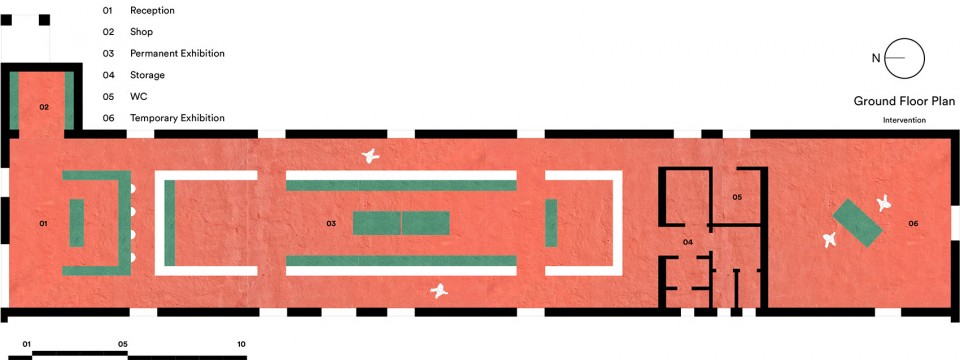
这次改造在建筑的主要中庭中安置了一个体量,这个体量隔离于主要空间的墙体和天花板,而独立存在。这个自成一体的白色结构沿袭了原有建筑的建造逻辑,体量穿拆安置于在两侧横向的空间中,与出入口方向平行,在保证了内外部人为流线的顺畅,开口也引入了自然光。这个体量使建筑分离成三个独立的空间,可以承办不同主题的展览。
The intervention extended to the construction of a volume within the interior of the main nave, which stands apart from the walls and the ceiling to become an object unbound in the centre of this space. This self-standing functions as a replication of the existing construction logic. This volume gets intersected across the two axes transversal to the surrounding space in alignment with the metric of the existing openings and thus enabling the circulation of visitors inside and outside of the exhibition as well as the controlled entrance of natural light. These divisions result in three distinct spaces which, in turn, correspond to the three main exhibition sections.
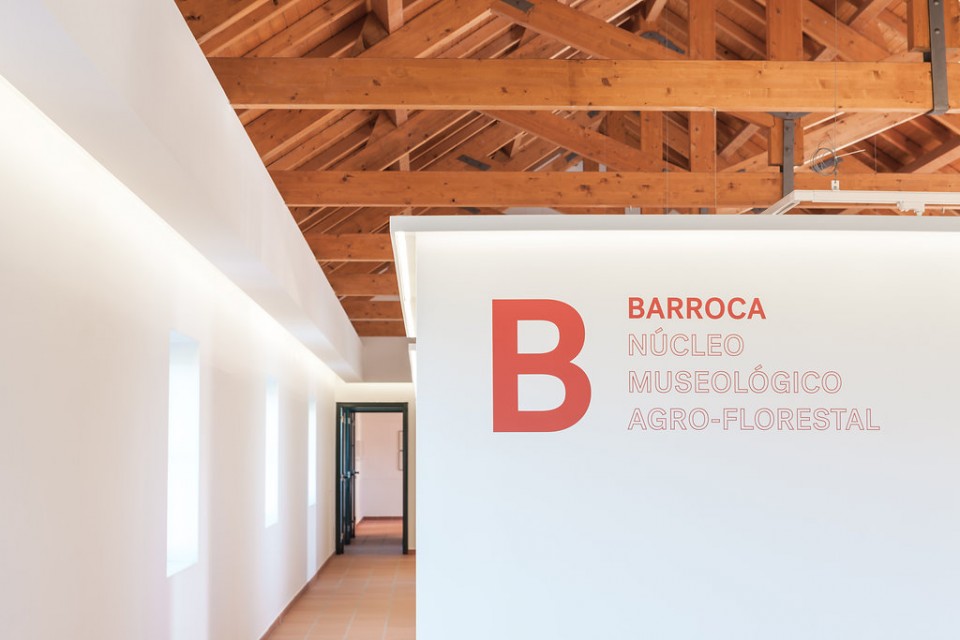
一些修缮过的家具时不时的安置于博物馆不同的空间内,例如前台和商店。室内绿色的家具与室外的自然环境相呼应,与建筑的设计概念相一致。
There are also occasional pieces of fixed furniture that act to embed the diverse programs of the museum space of which the reception and store are examples. The green colour of the furniture reflects back to the natural exterior environment in continuity with the premises established in the general project concept.
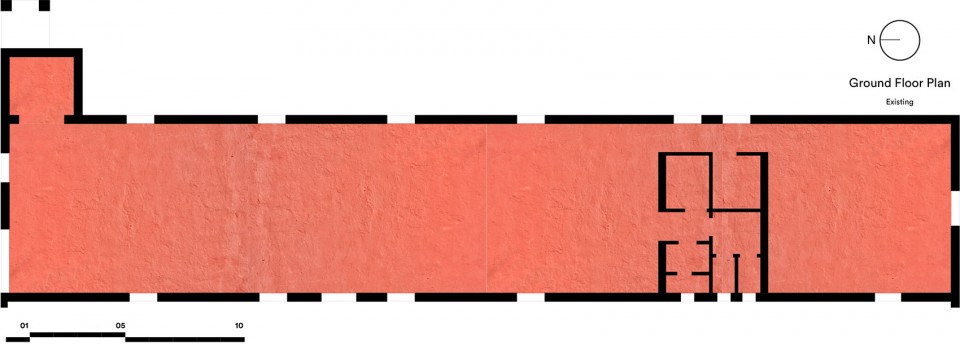
▽修缮前平面图,Existing Floor Plans
▽修缮后平面图,Floor Plans
Architecture: DC.AD
Authors: Duarte Caldas
Program: Museum
Location: Mora, Portugal
Client: Santa Casa da Misericórdia de Mora
Completion: May 2016
Contractor: JVC
Graphic Design: Love ST. Studio
Photography: Francisco Nogueira
More:DC.AD,更多请至:DC.AD on gooood









发表评论
你需要先 才能发表评论
社交登录