来自 Carney Logan Burke Architects 对gooood的分享。更多关于他们:Carney Logan Burke Architects on gooood.
Appreciation towards Carney Logan Burke Architects for providing the following description:
这座新的谷仓建筑与行车道相距30到40尺,住宅的主人就通过这条路往返在贝莱尔与杰克逊城的两栋住宅之间。他们曾居住在贝莱尔的住宅长达20年之久,那里有很多他们生活的甜蜜记忆。此次在杰克逊,他们希望这里的住宅能更具现代气息。
The new barn is located 30 to 40 feet from the driveway. The owner of the barn moving between the houses in Bel Air and Jackson. For the past 20 years, they have been living in the house in Bel Air, where they owned the most beautiful memories. They expect that in this new barn house in Jackson, they want something more contemporary.
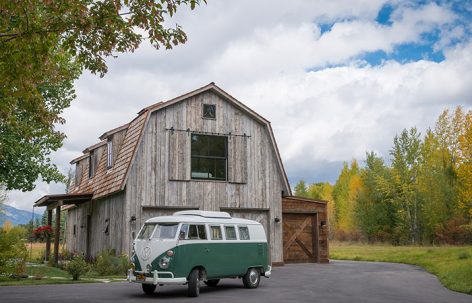
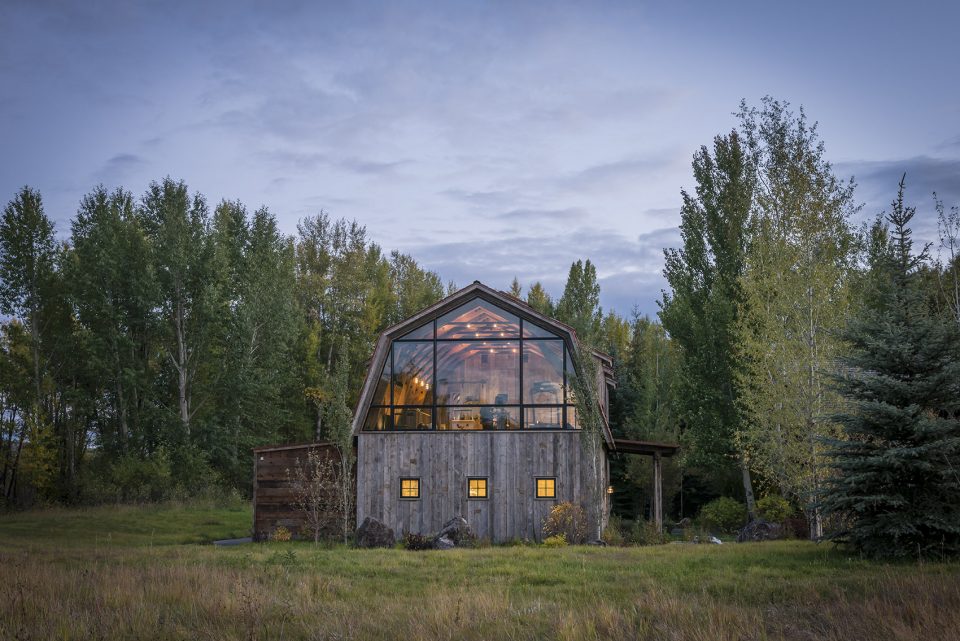
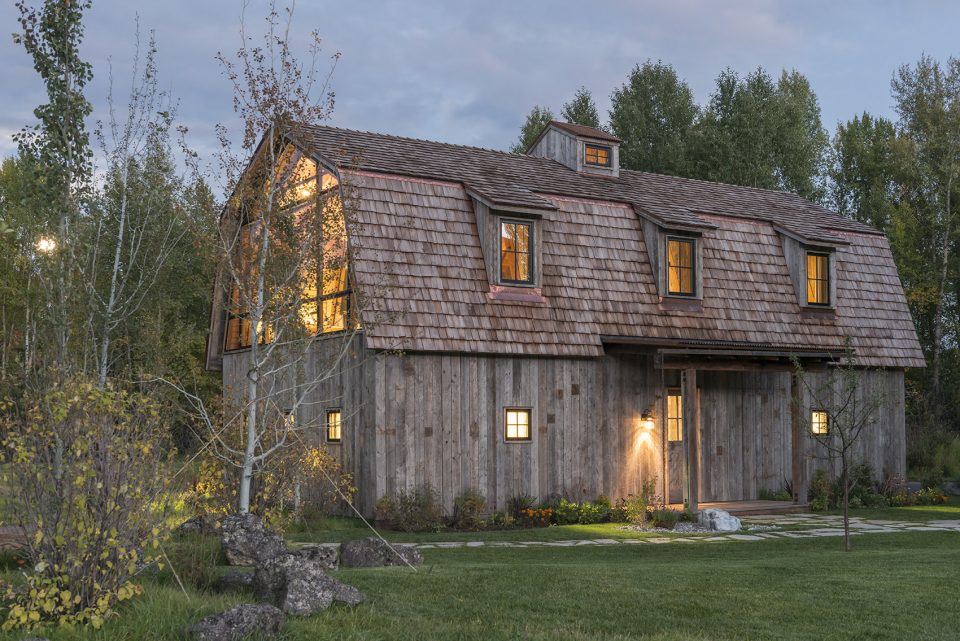
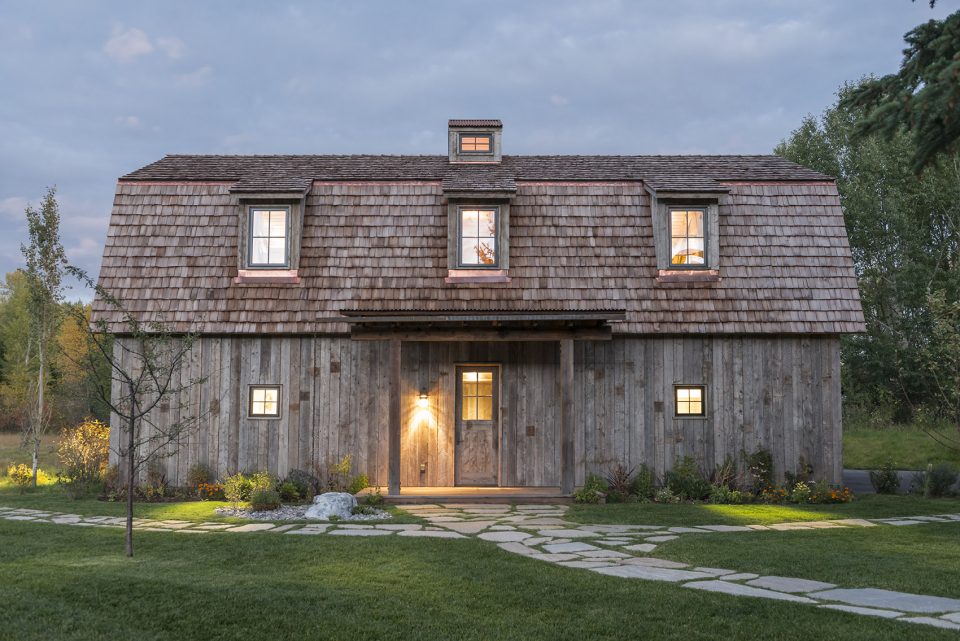
▼典型的谷仓建筑,the traditional barn
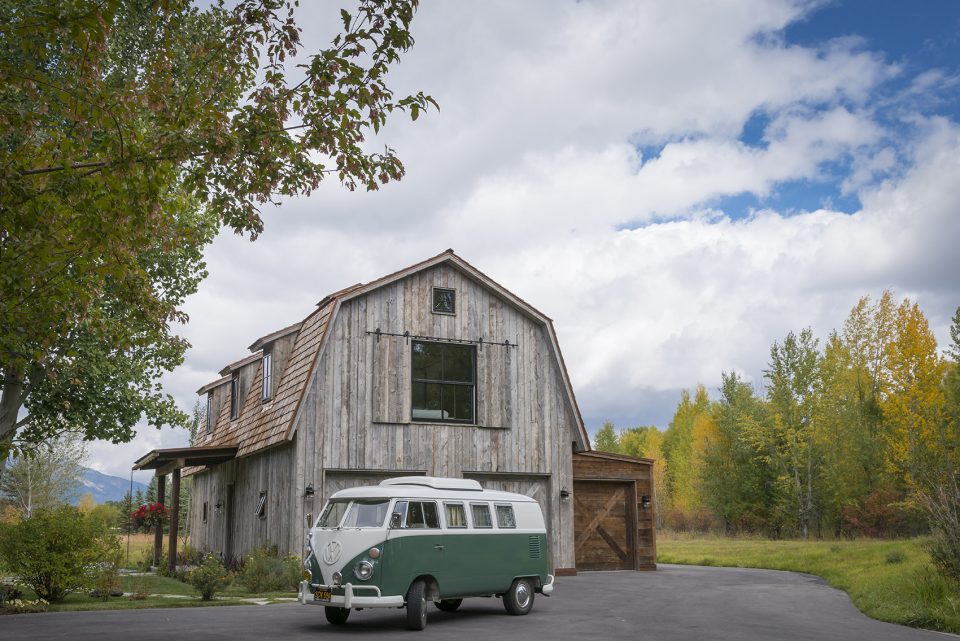
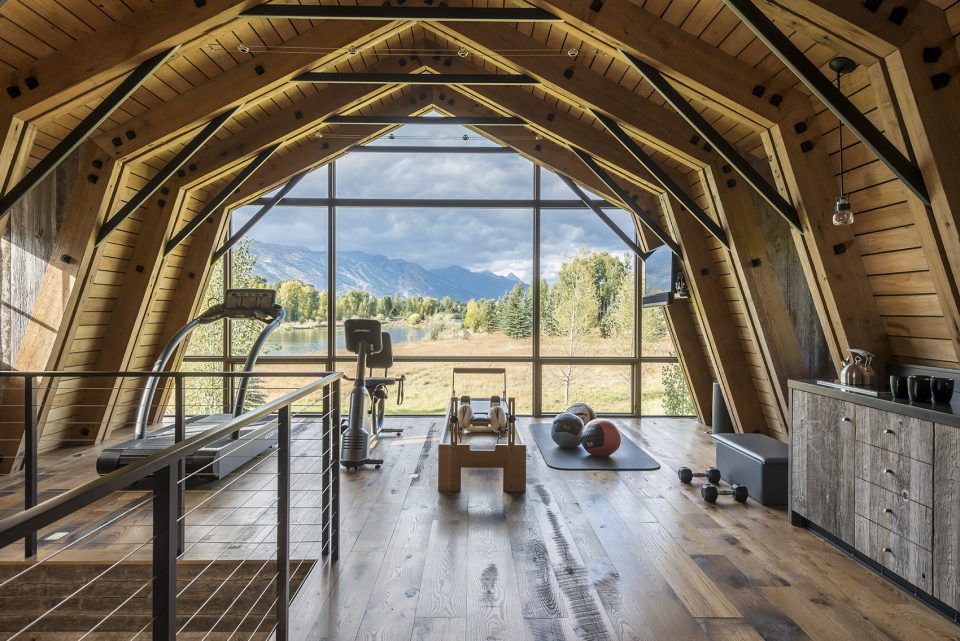
▼上层巨大的观景窗口,the int window on the upper floor
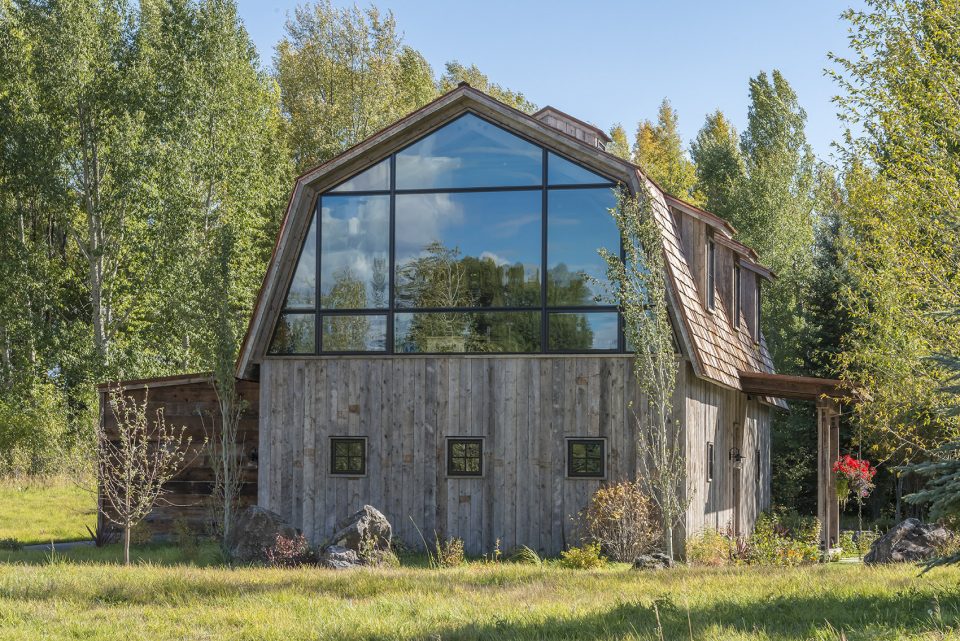
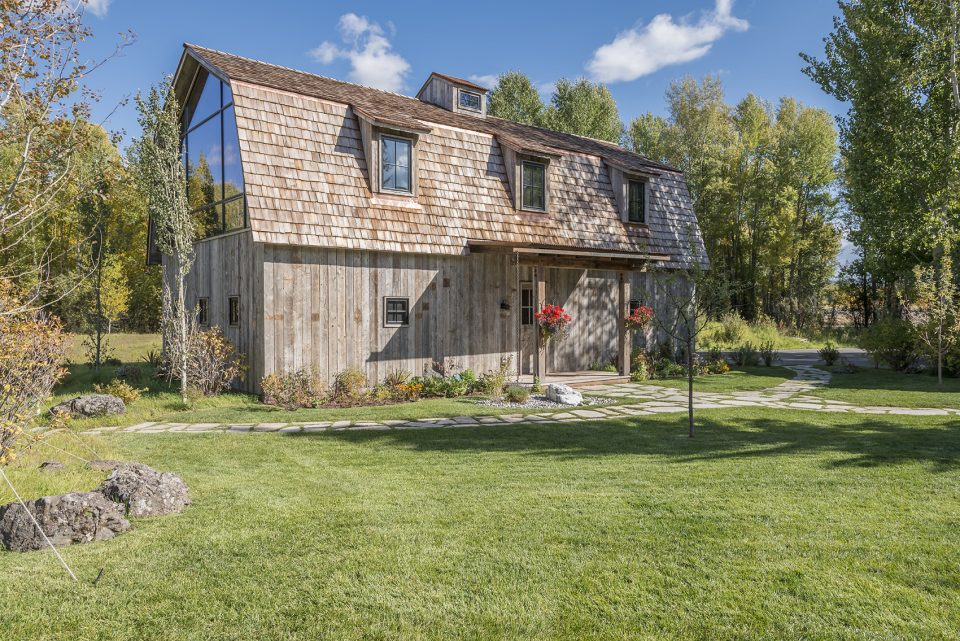
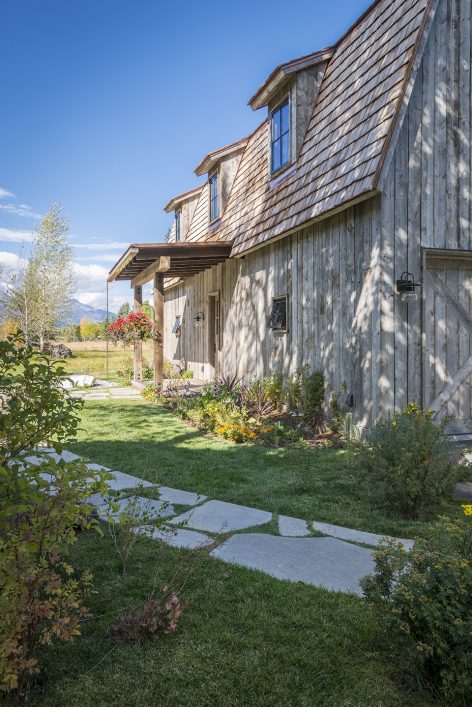
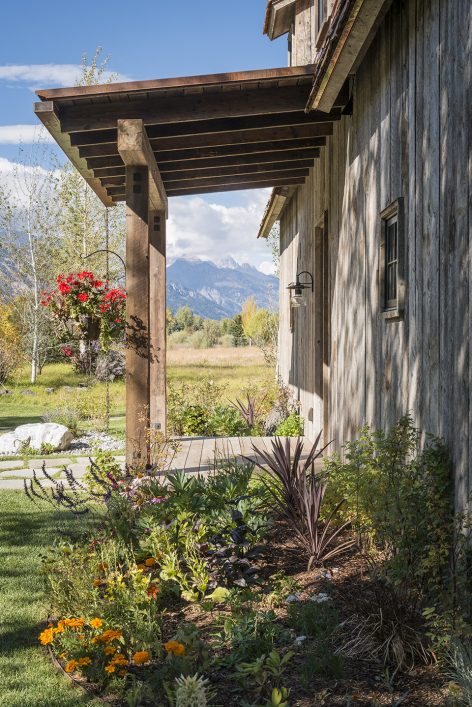
女主人喜爱户外运动,由于户外运动常常受制于天气的变化,她希望即便是阴雨天的室内活动,也可以有面向自然的景致。男主人热爱收藏,他希望住宅的车库可以容下自己的经典老式皮卡及各种机动车收藏。住宅以19世纪谷仓为原型,总面积2400平方英尺,基本维持了谷仓原貌。住宅室内外墙壁沿用谷仓的旧木板,二层两平方英尺开窗模仿传统谷仓开窗形式。倾斜的屋顶支撑在住宅结构之上,这种稳定的结构形式使住宅不惧冬季厚重的积雪。设计师参与了住宅所有的门窗设计,并精心选用了现代化的室内家具。
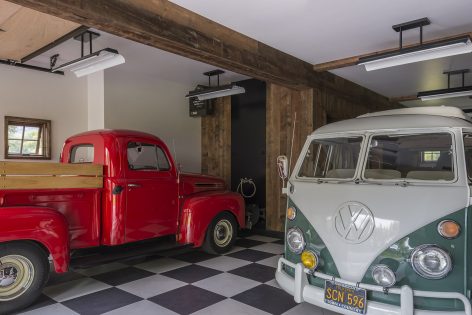
The hostess like outdoor exercises, which is quite restricted by the weather, she expected that even though in the bad weathers she could still taking exercises while enjoying the views from outdoors. The host love collections, he would love to display his classic 1949 Ford pickup truck in the garage.The barn was originated from 19 century, with a place of 2400 square foot and mostly maintaining the original outlooking. The exterior and interior walls are built of old barn wood, and two-foot-square punched windows on the first floor mimic traditional barn windows. The pitched ceiling supported by the structures which its stability makes the ceiling much stronger in snowy days. The architects also worked with all the designs of doors and windows and carefully selected the contemporary furniture.
▼二层健身空间,the fitness space
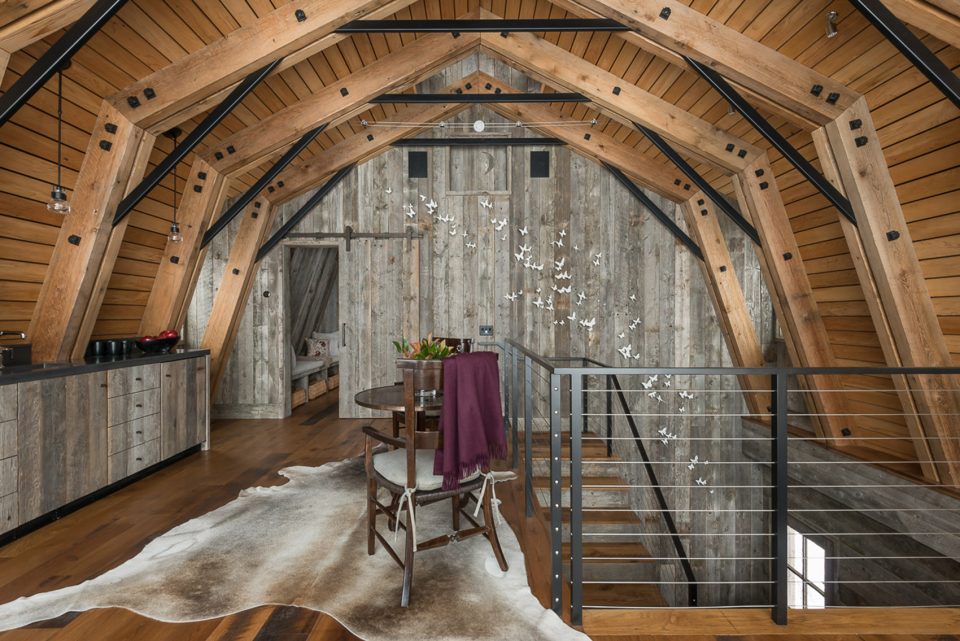
▼起居及生活空间,the living space
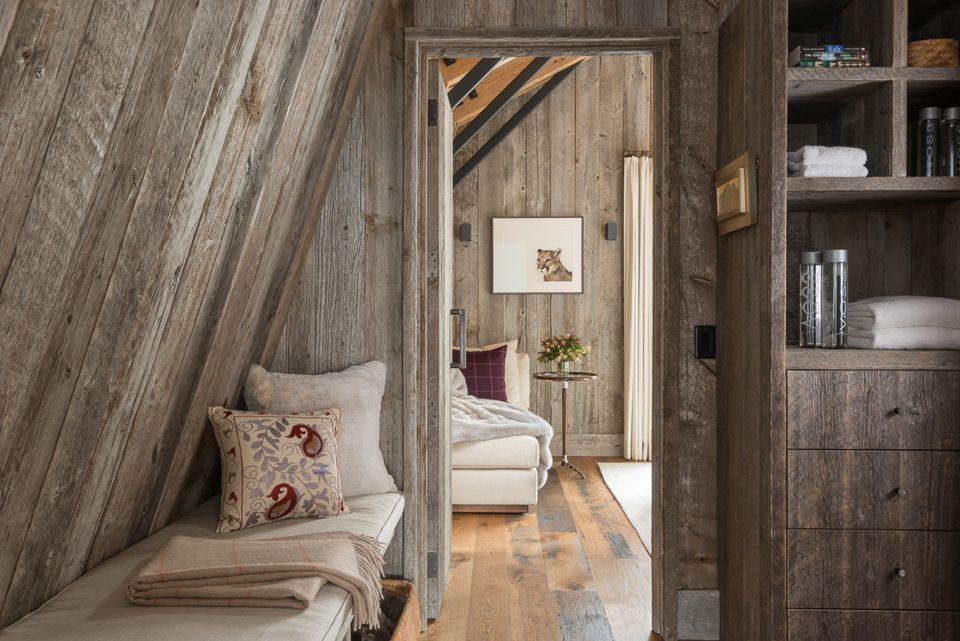
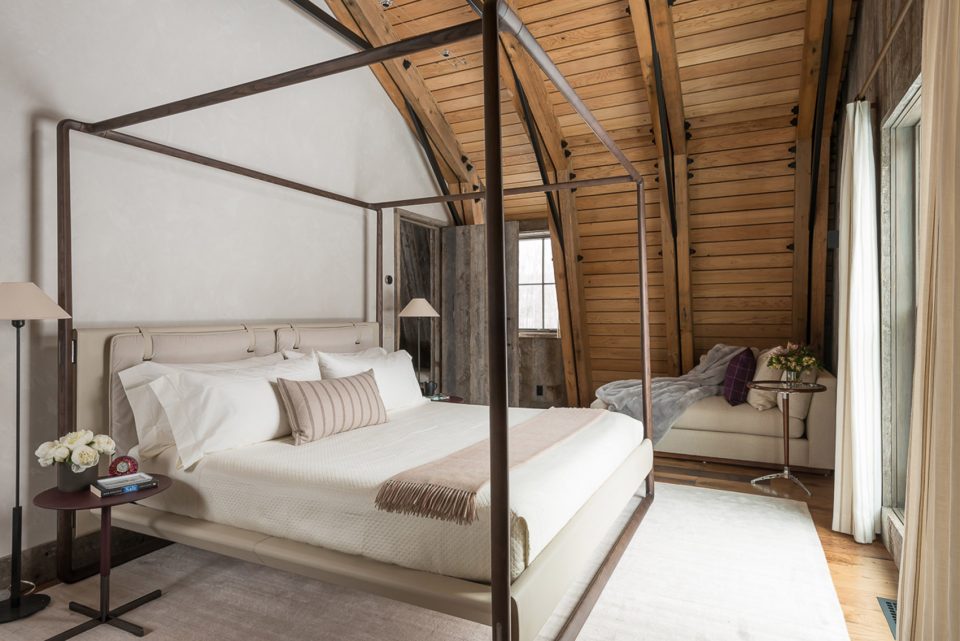
▼卧室,bedroom
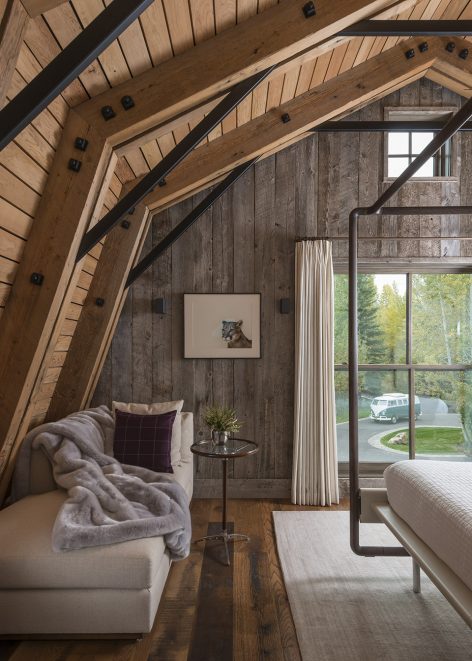
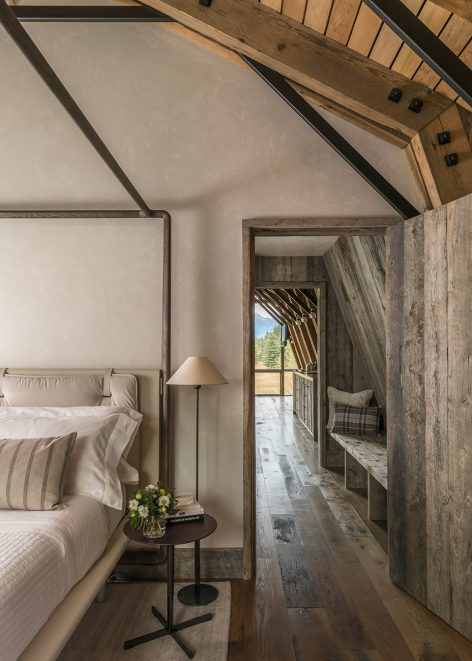
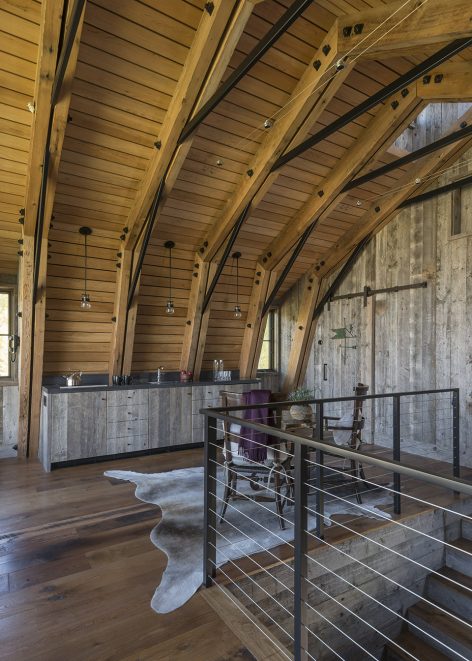
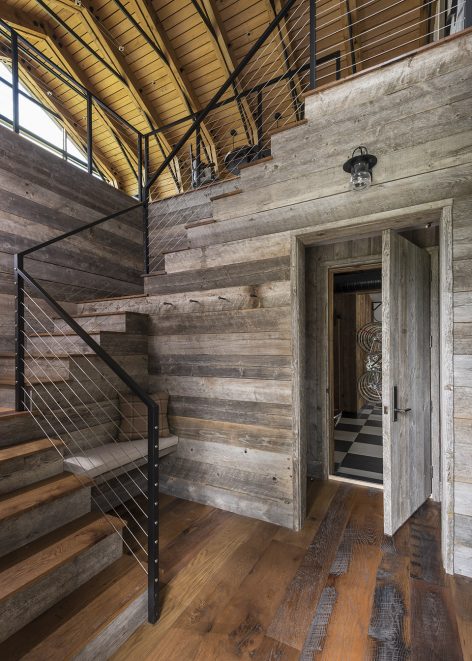
▼上下层连通空间,the connections space
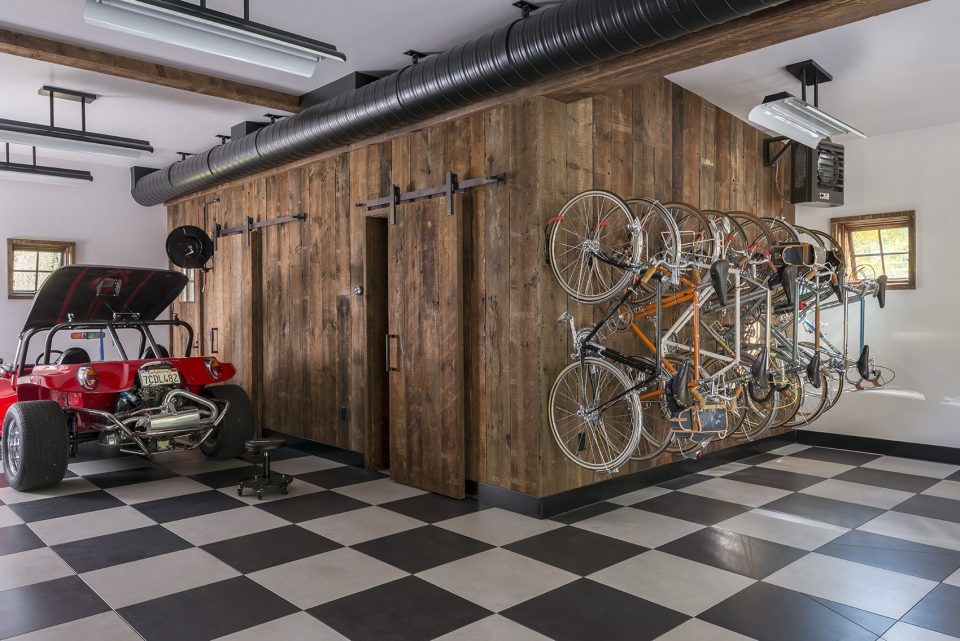
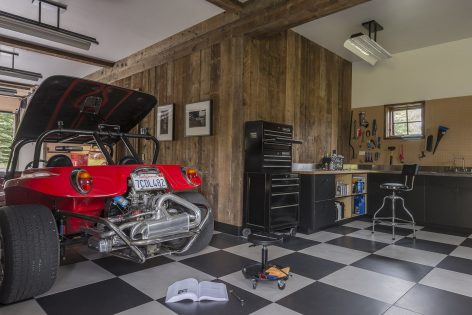
▼底层陈列空间及工作室,the display space and workshop
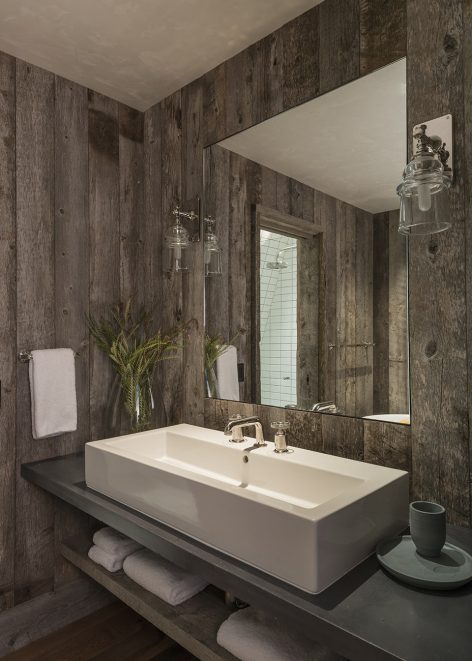
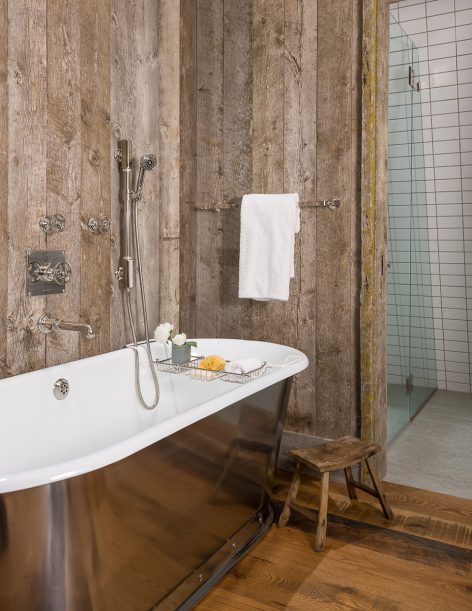
▼洗手间,toilet
▼夜景中的谷仓住宅,barn house in the dark
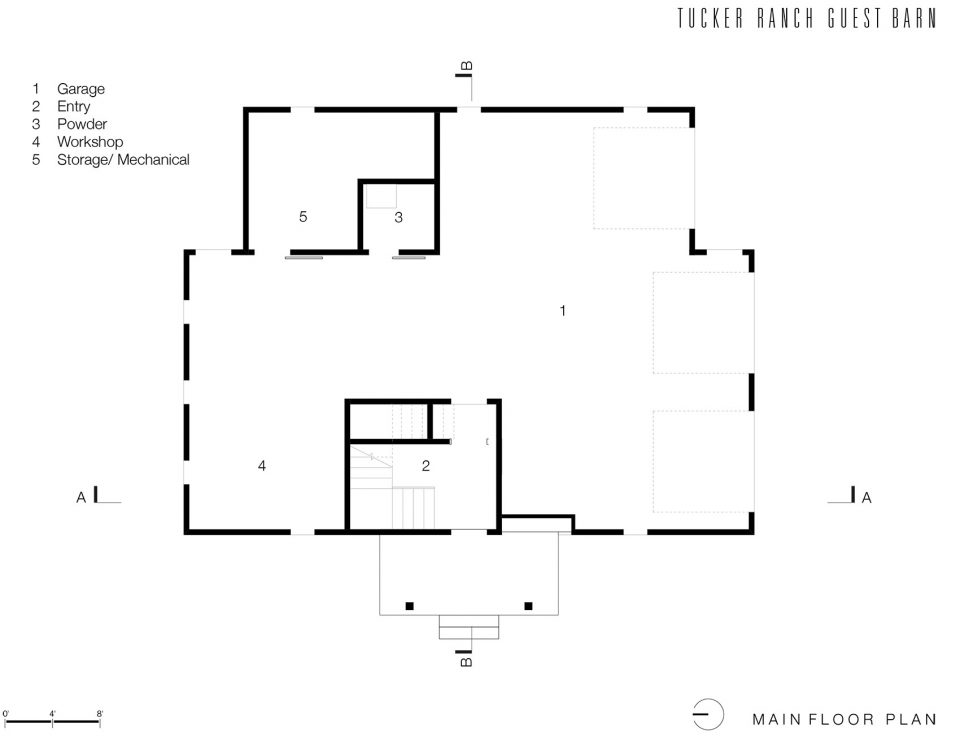
▼一层平面图,the ground floor plan
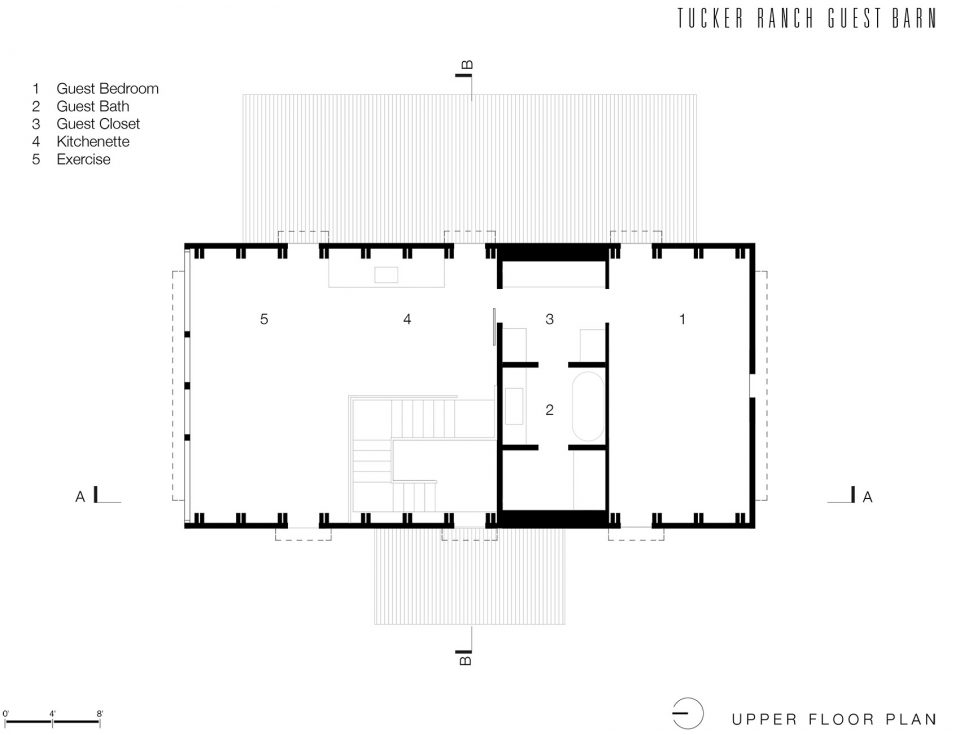
▼二层平面图,the upper floor plan
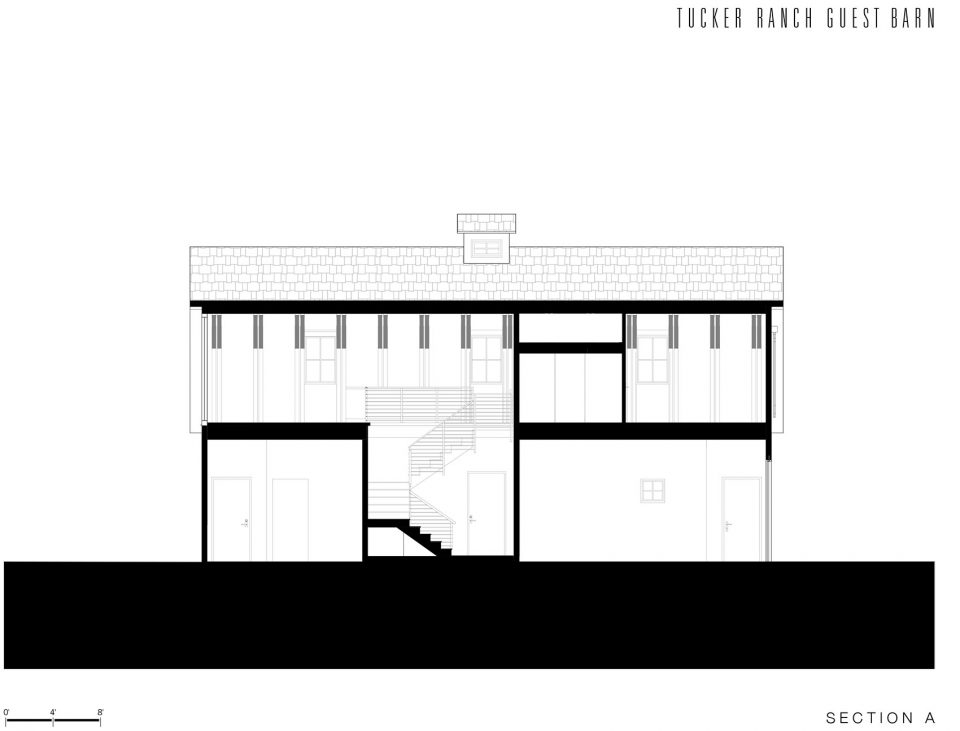
▼剖面图,section
English text: Carney Logan Burke Architects
Chinese text: gooood editor Lu Lu
More: Carney Logan Burke Architects,更多关于他们:Carney Logan Burke Architects on gooood.









结实硬朗不装逼
健身房给我住吧 我打地铺好了
很美国
再来一套海边别墅,人生就完美了。
美国农民好幸福····还能有一层自己的健身房····
完美。。。