感谢 nsaaa 予gooood的分享。更多关于他们,请至:nsaaa on gooood
Appreciation towards nsaaa for providing the following description:
贵阳的市井夜
The Market Nightlife of Guiyang
贵阳的街头食肆林立,各种小吃档口密织在城市肌理中,甚至看似不起眼的角落里,都可能藏着宝藏餐厅,其中不少是直接露天的摊位。摊主随意用几张塑料桌椅占据人行道或巷道一隅划定范围,支起炉火招徕路人。虽然就餐环境简陋,食客却全然不受影响,就着一桌食物能聊很久。贵阳的“巷子文化”便是如此,是藏身市井里的安乐,是不挑剔的随性,是与食物和朋友相伴。
▼轴测图,axonometric gif © nsaaa
Evoking the vibrant energy of hubs like Bangkok, Guiyang is a mountain metropolis celebrated for its dynamic nightlife, diverse culinary scene, and warm street hospitality. Beneath its misty climate, traditional street stalls and emerging lifestyle venues seamlessly coexist. Tucked into alleyways and sidewalks, local food stalls setup simple tables and grills, drawing lively crowds who linger for hours. This is Guiyang’s “Alleyway Culture”—an unpretentious contentment, spontaneity, and warmth woven into everyday street life.
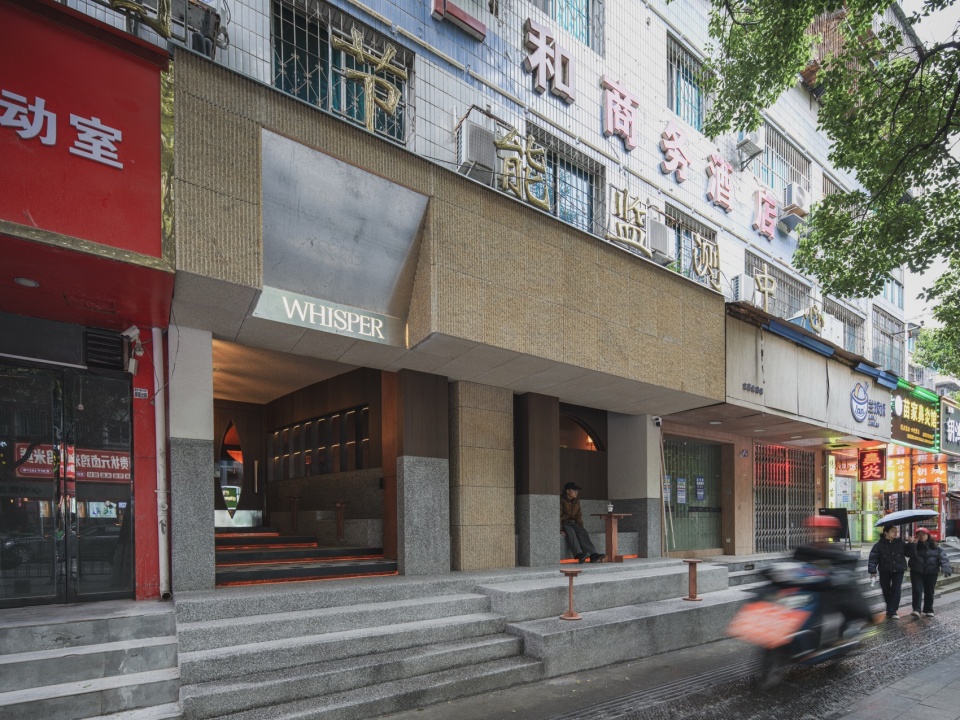
▼黄昏时的建筑入口,Exterior Entrance at Dusk © Van Wang
▼湿润街道前的建筑立面,Exterior Façade and Wet Street © Van Wang
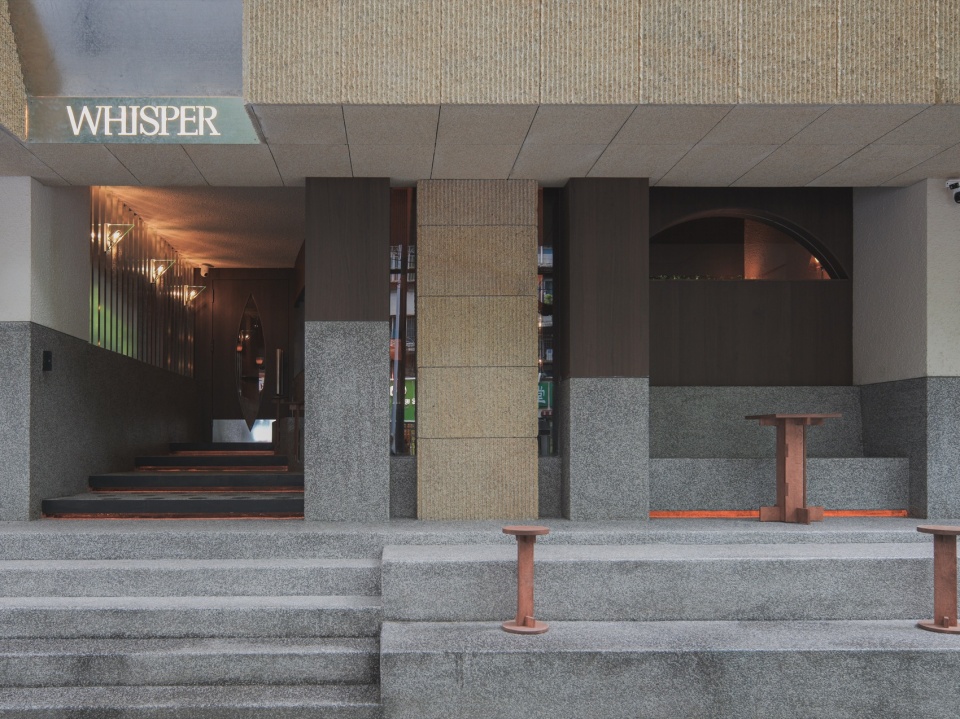
▼建筑入口与发光台阶,Exterior Entrance with Lit Steps © Van Wang
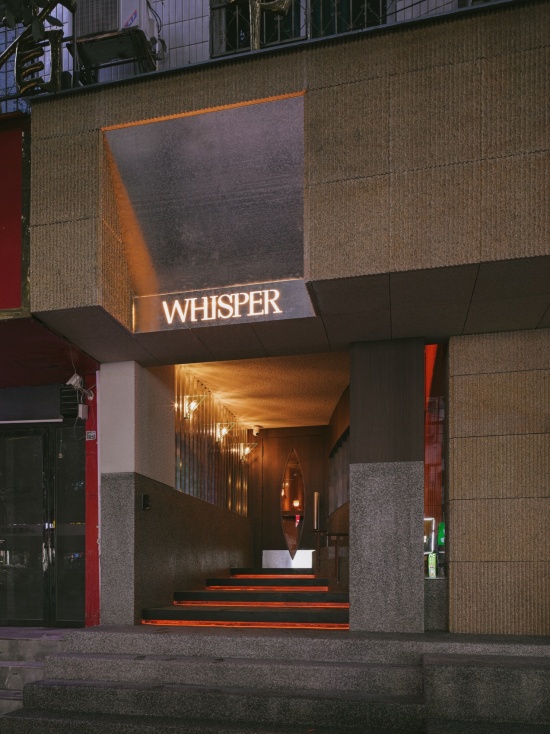
▼建筑入口与发光台阶,Exterior Entrance with Lit Steps © Van Wang
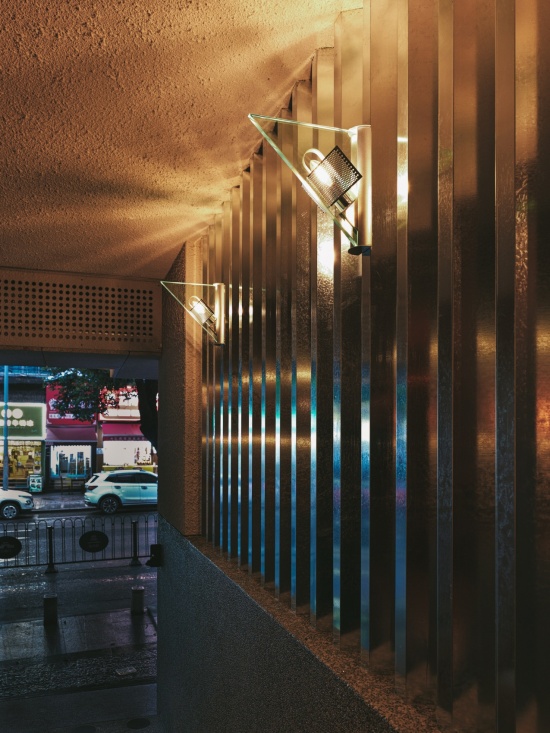
whisper酒吧就是在这种巷子文化里孕育而出的。老店藏在贵阳东新路不起眼的角落,环境虽陈旧但很温馨,靠着对调酒品质的要求与创新积累了高人气。十年过去,老板决定开一家突破社区酒吧局限、代表贵阳酒吧标杆的新店,于是找到了我们。我们希望将贵阳的市井气与老店的场所感带到新空间里,让室内与室外、新与旧可以共生。
Bar Whisper was born from this context. Its original location was hidden on Dongxin Road, building a loyal following through exceptional cocktail quality and innovation. A decade later, the owner sought to create a benchmark venue that breaks the limits of a neighborhood bar. We aimed to infuse the new space with Guiyang’s vibrant street vitality and the old bar’s sense of place, allowing indoor and outdoor, old and new, to coexist.
▼入口楼梯与动态人影,Entry Stairs with Motion Blur © Van Wang
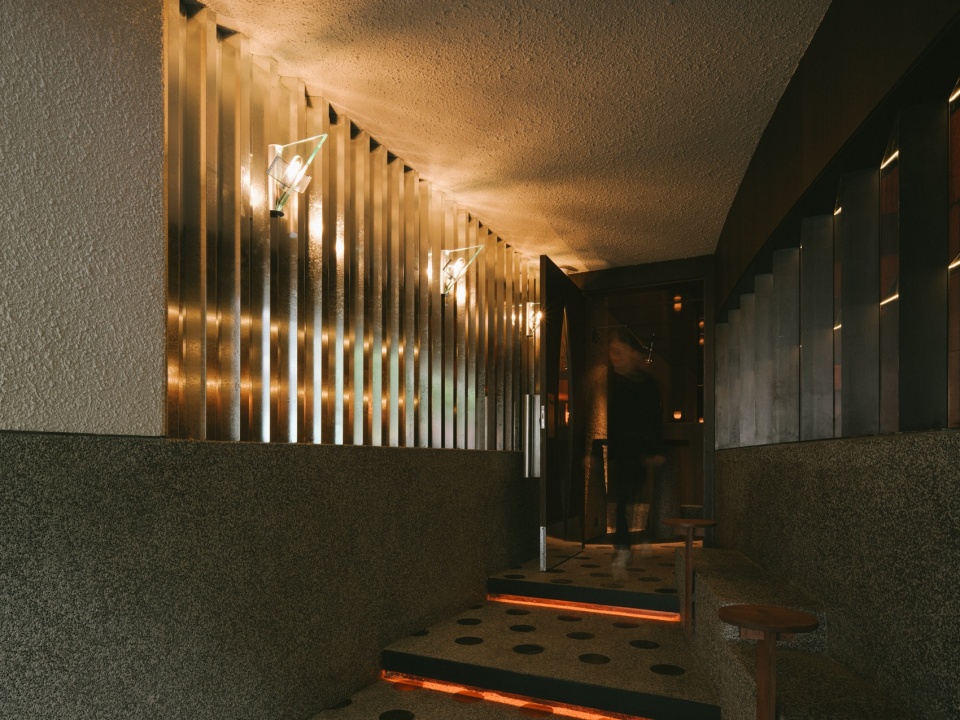
▼灯光照明的入口楼梯,Illuminated Entry Stairs © Van Wang
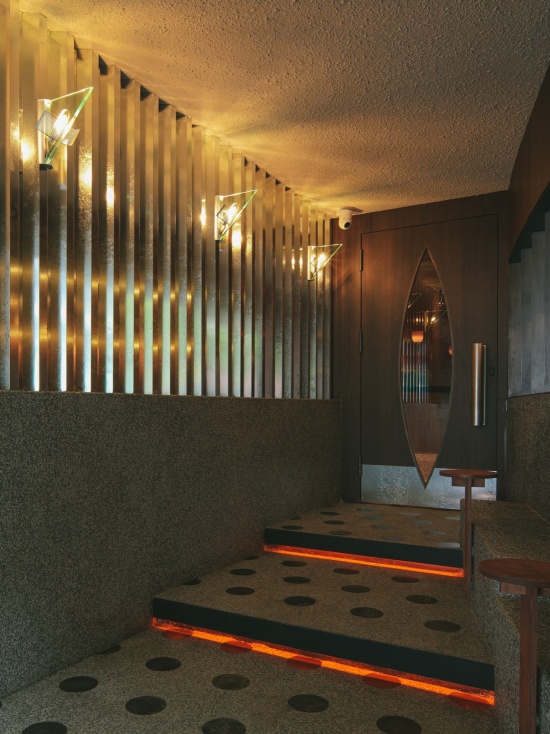
▼入口走廊与波点地面,Entry Hallway and Polka-Dot Floor © Van Wang
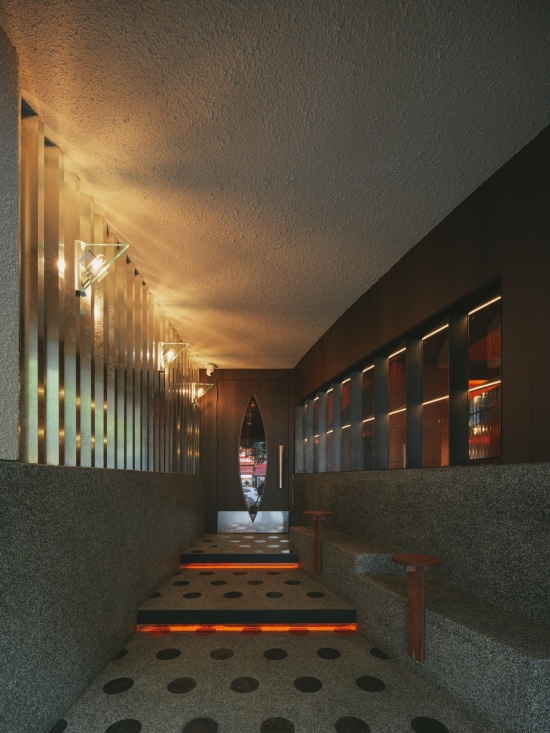
▼从入口望向酒吧,Entry View into the Bar © Van Wang
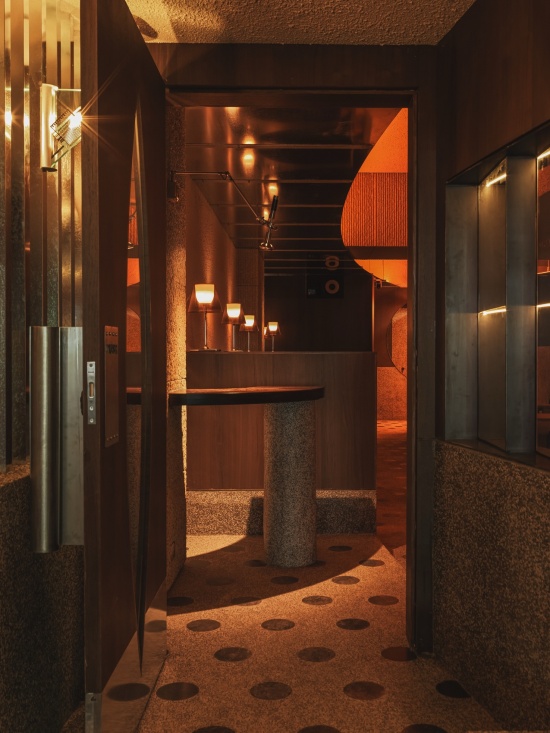
▼入口门与石质基座,Entry Door and Stone Pedestal © Van Wang
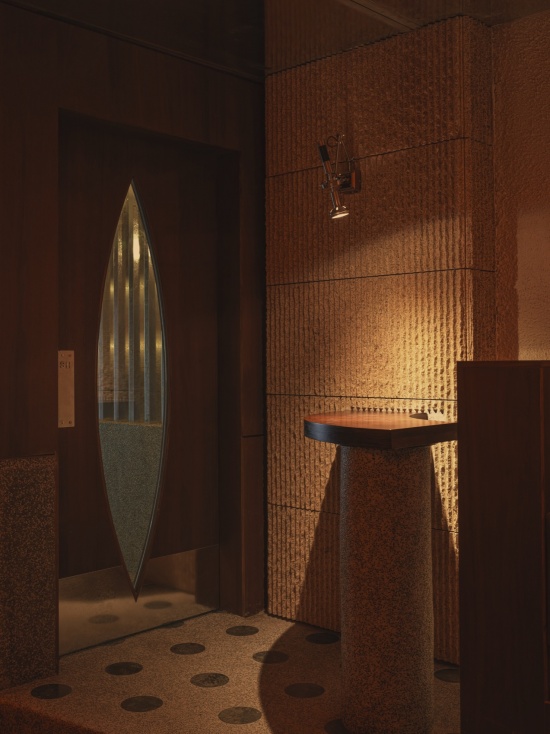
▼从入口望向酒吧,Entry View into the Bar © Van Wang
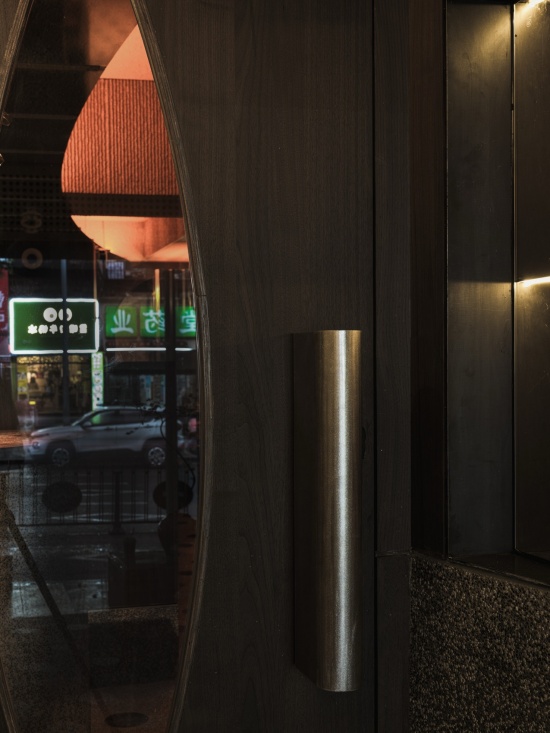
一颗胡桃形的平面布局
A Walnut-Shaped Spatial Layout
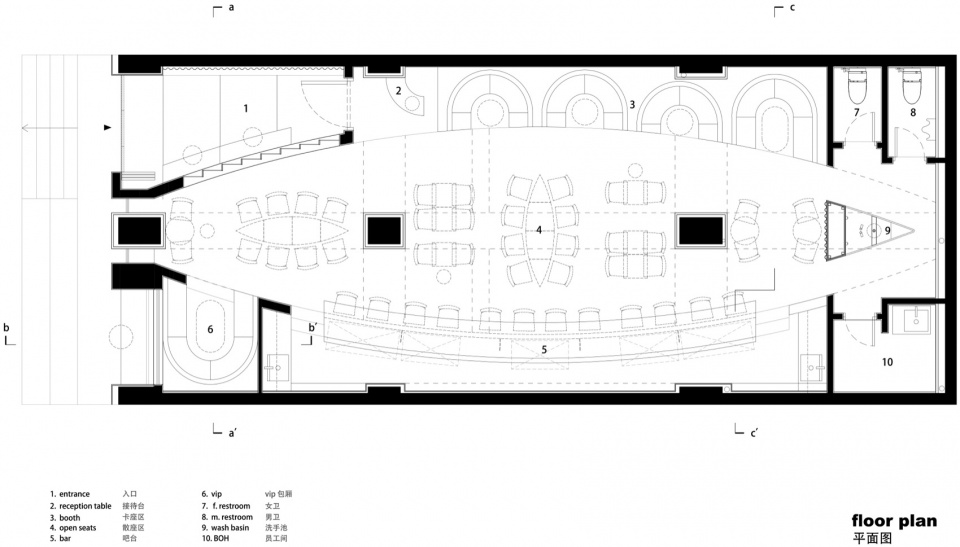
新店原始平面是7米乘17米的狭长形。我们改变了常规布局,将吧台设置在长边一侧,另一侧设置卡座,直线变成弧线将开放空间围合起来。同时缩短卡座一侧长度,退让出具有巷道感的半室外空间,并将室外台阶改造成可供休息的长凳,延续了贵阳的市井氛围。
▼手绘,diagram sketch © nsaaa
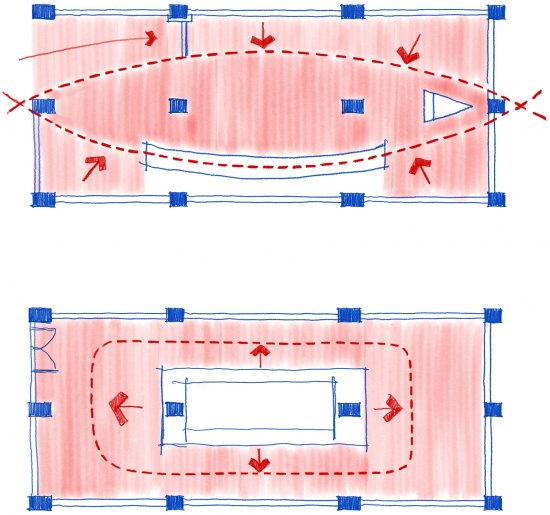
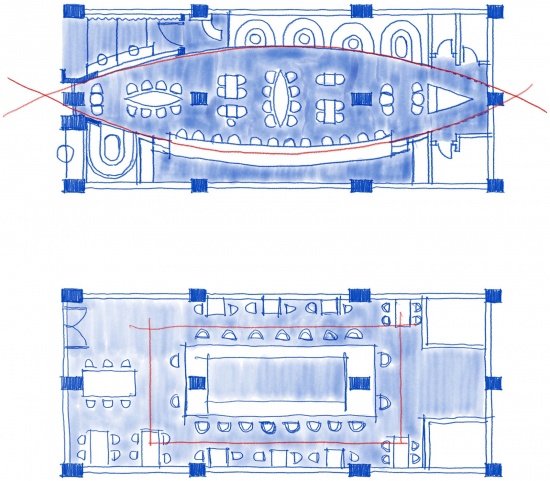
The site featured a narrow 7×17-meter plan. Instead of a conventional layout or placing a central bar that would fragment the space, we positioned the bar along one long side and booths on the other. This transformed straight lines into fluid curves, wrapping the open central area with strong centripetal cohesion. We shortened the booth side to create a semi-outdoor alleyway, while converting exterior steps into public resting benches, continuing Guiyang’s street atmosphere.
▼长吧台、吧椅与肋状墙面,Long Bar, Stools and Ribbed Wall © Van Wang
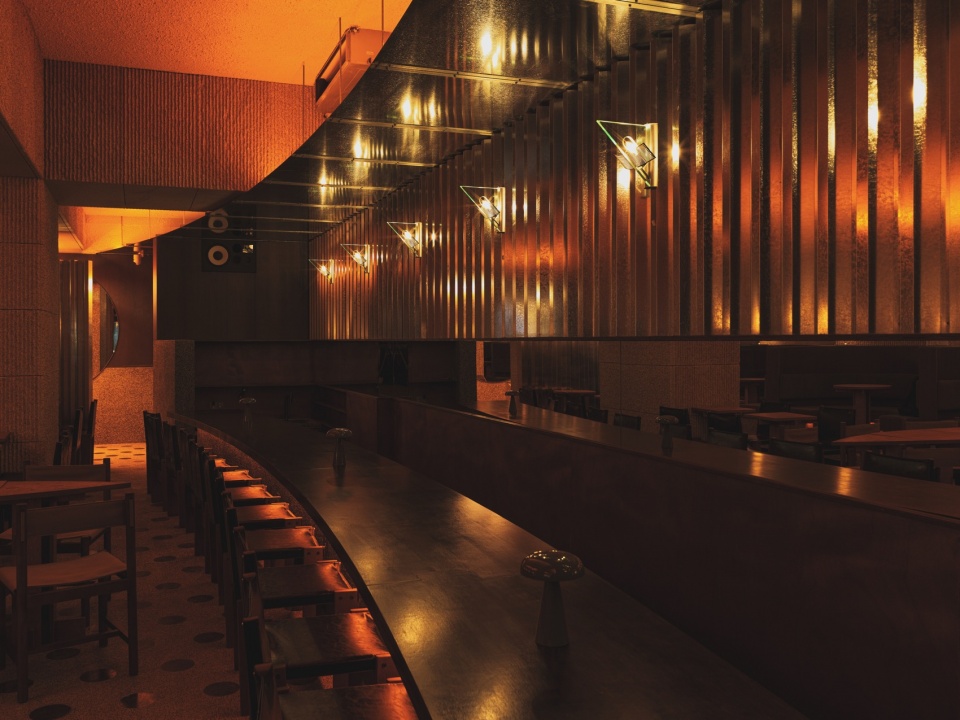
▼弧形吧台与座椅,Curved Counter and Seating View © Van Wang
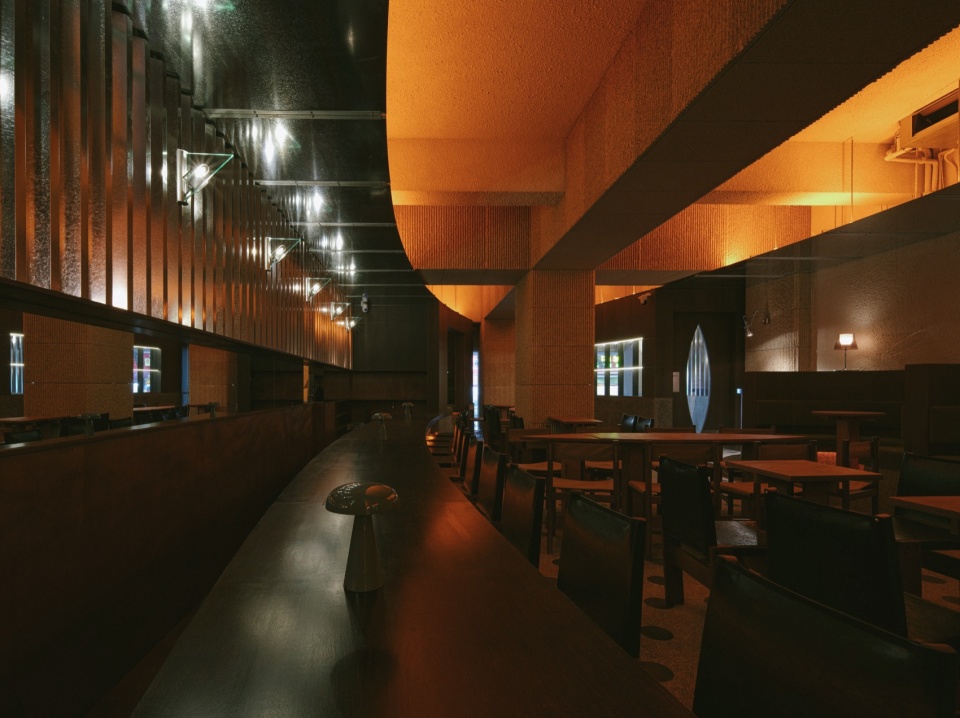
▼过道与卡座透视,Aisle and Booths Perspective © Van Wang
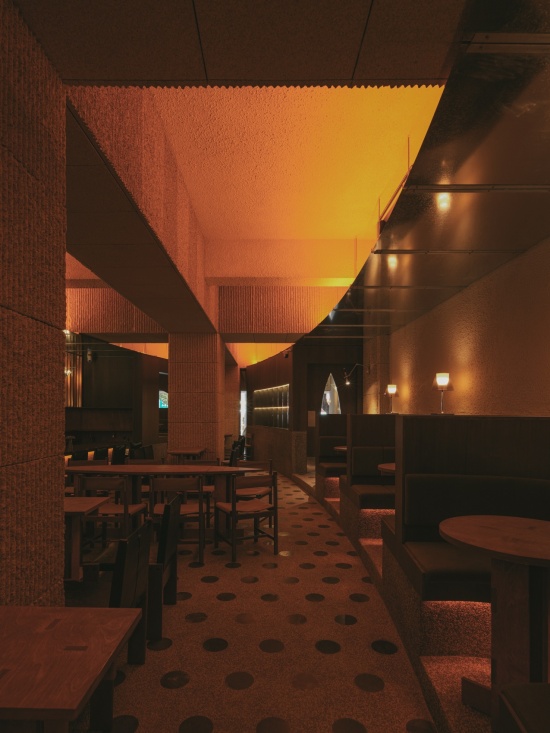
▼粗野主义立柱与座椅,Brutalist Pillars and Seating © Van Wang
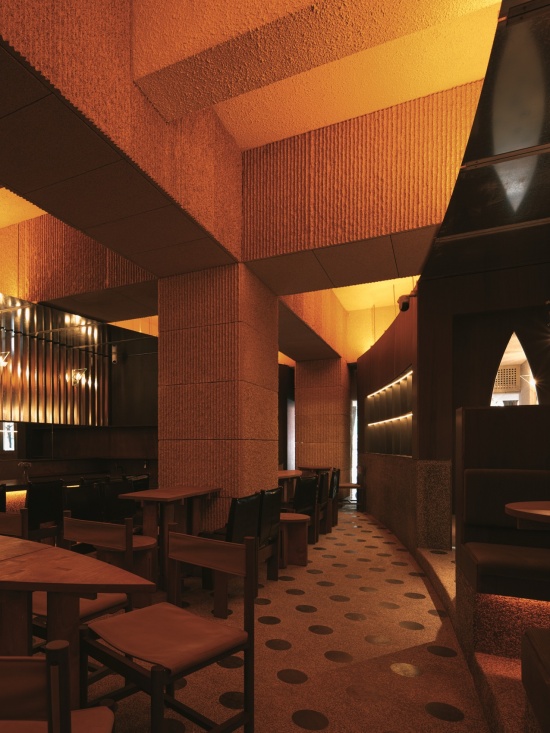
▼大厅座椅与吧台,Hall Seating and Bar © Van Wang
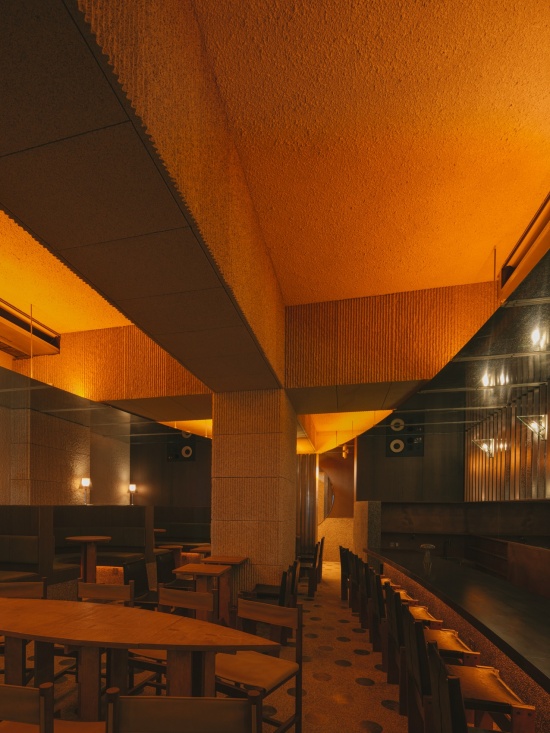
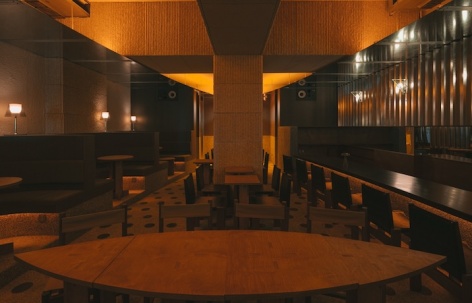
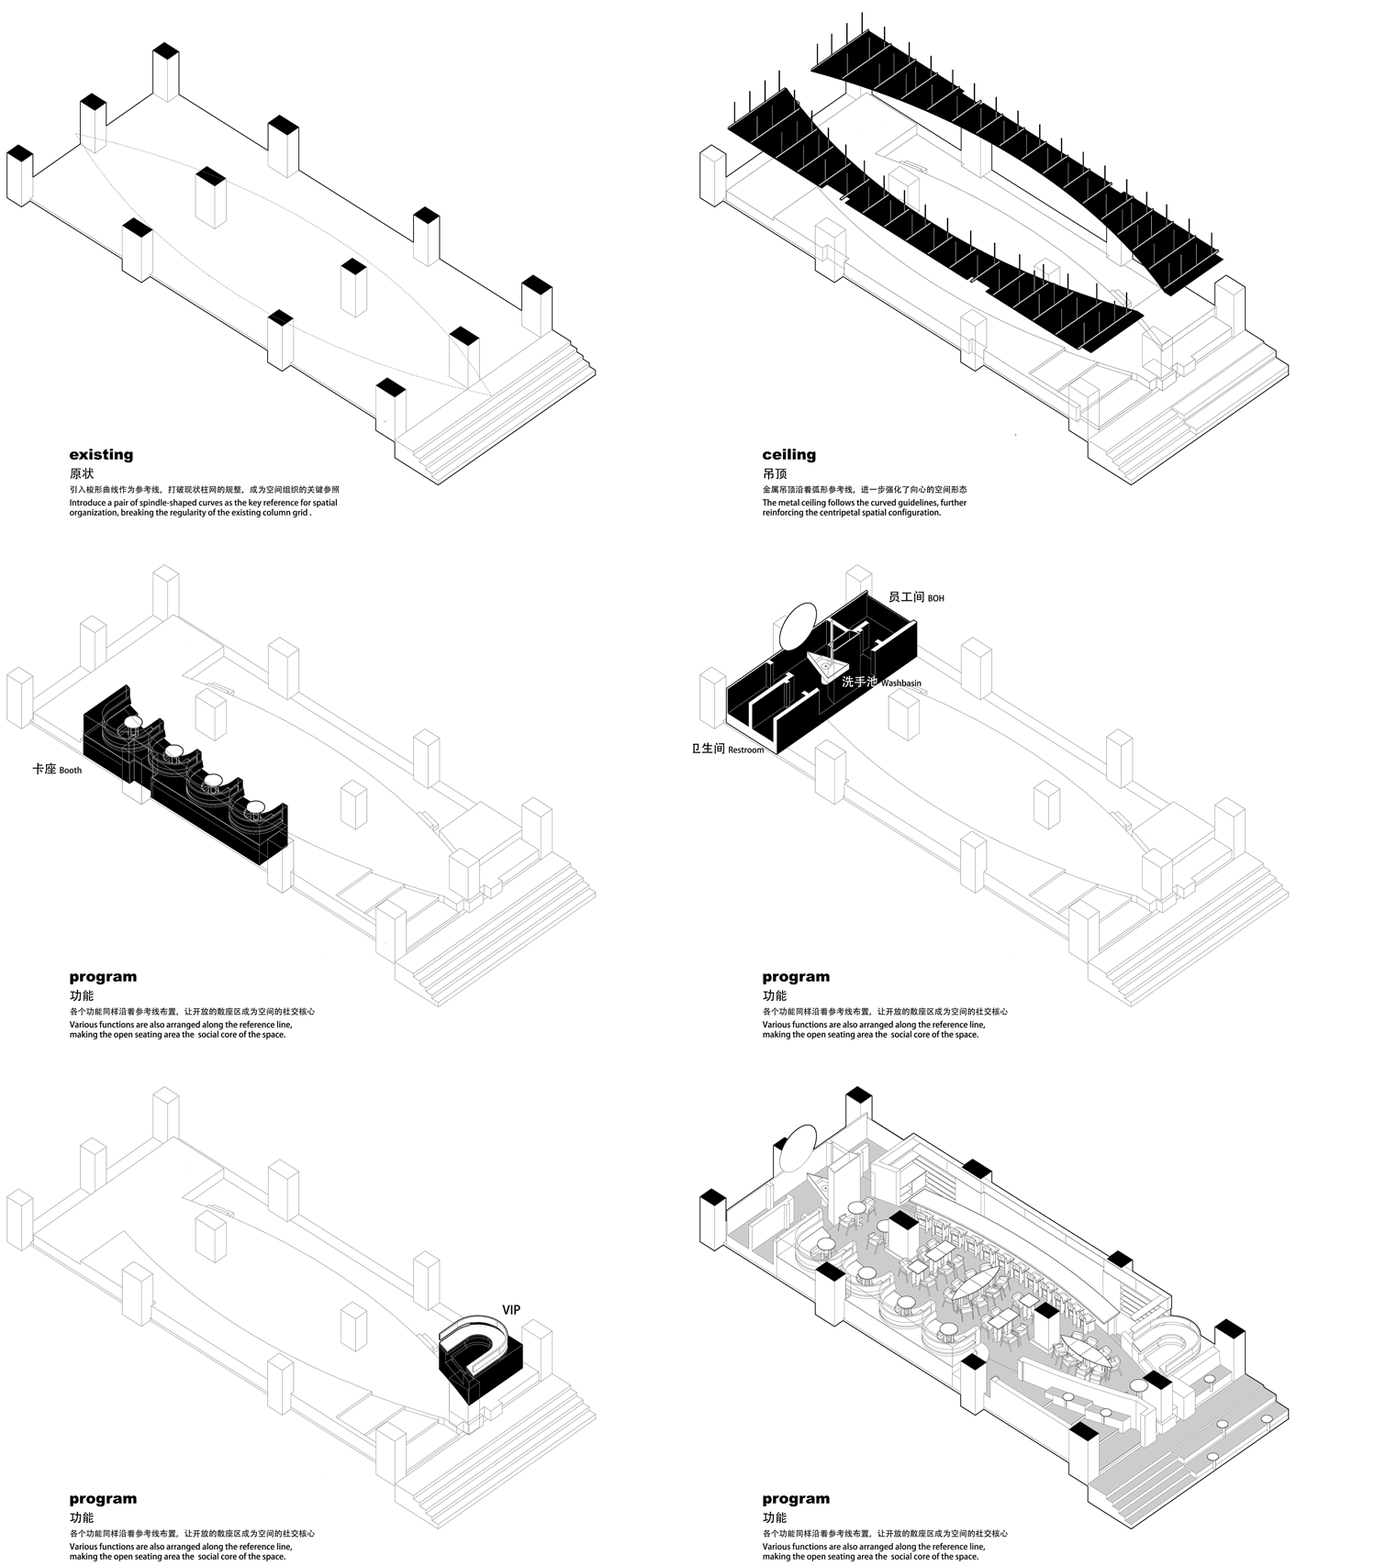
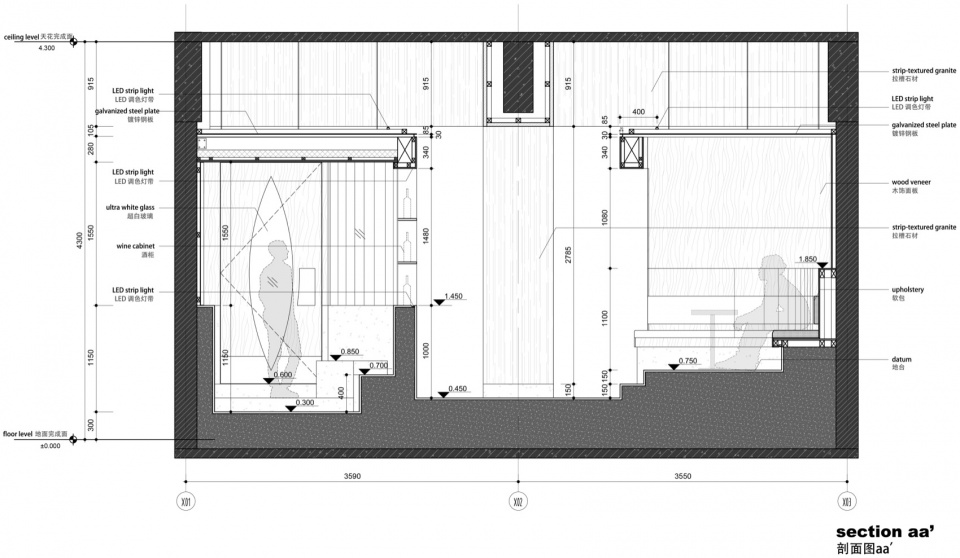
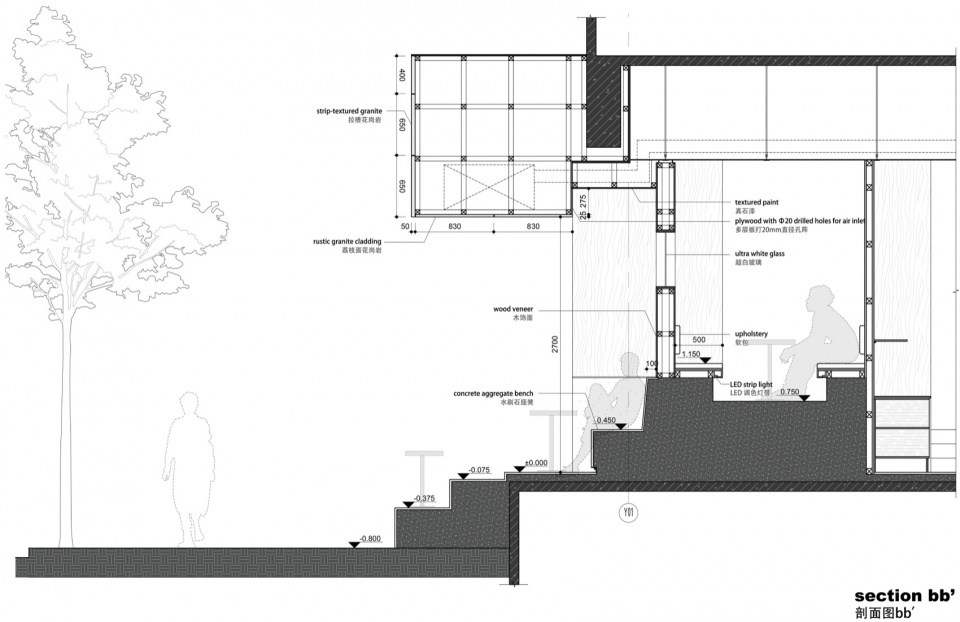
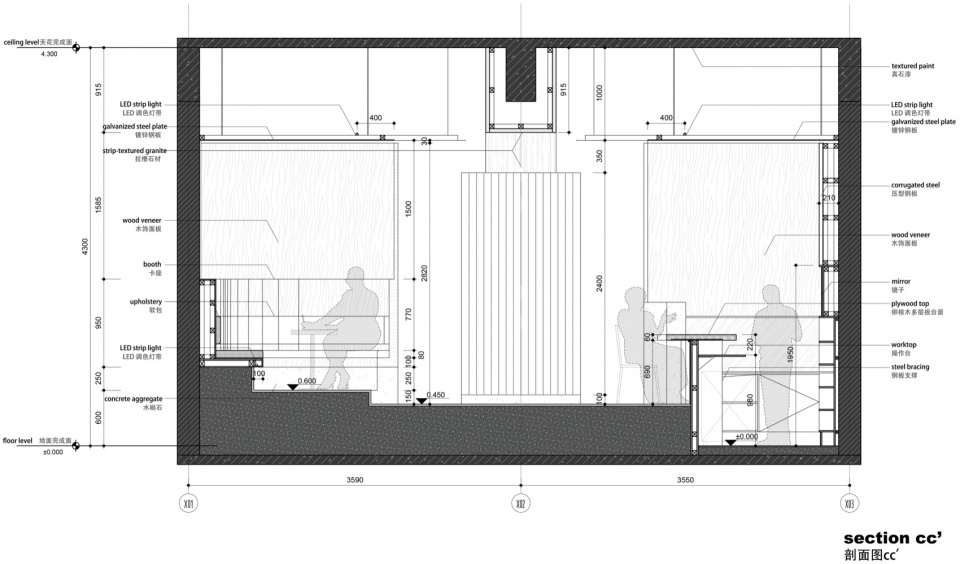
室内平面被设计成不同标高:降低吧台后方操作空间,使吧台高750mm,客人与调酒师形成平视;卡座区通过抬升形成私密状态;天花镀锌钢板吊顶烘托出中间开放区;原本两根混凝土柱和梁则成为空间中的雕塑。
▼爆炸图,exploded diagram © nsaaa
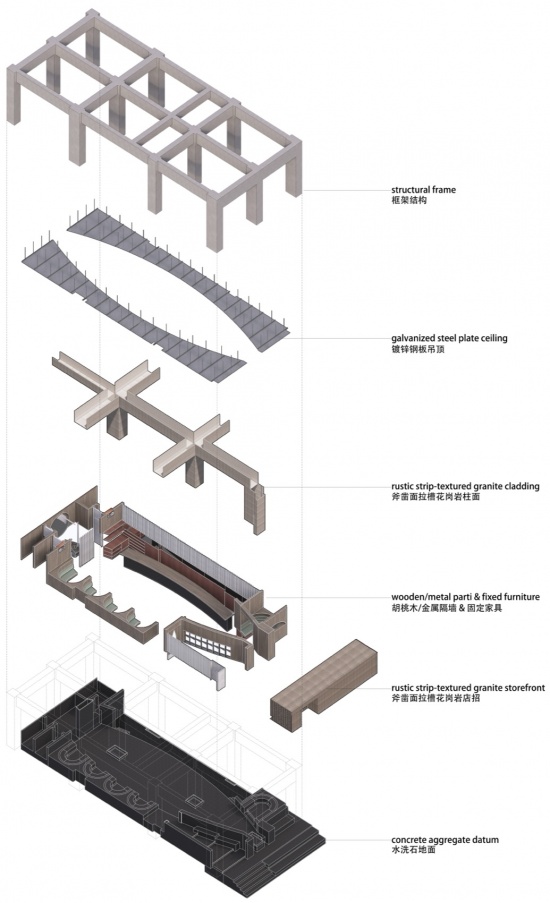
Elevations were varied for distinct scenarios: the bartender’s operational floor was lowered to keep the bar height at 750 mm, fostering eye-level connection with guests. Booths were elevated for privacy, a galvanized steel canopy accentuated the central area, and two existing concrete columns and beams were reinterpreted as spatial sculptures.
▼吧台与格栅墙面透视,Bar and Slatted Wall Perspective © Van Wang
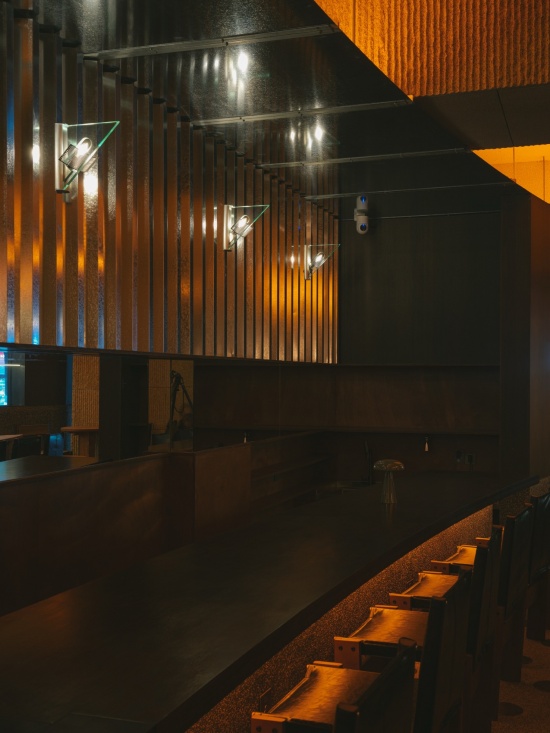
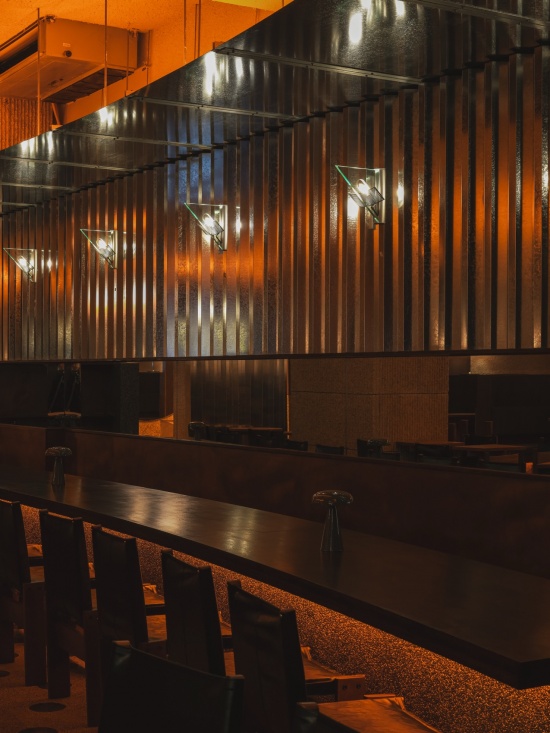
▼吧台与波纹墙面壁灯,Bar Counter, Corrugated Wall and Sconces © Van Wang
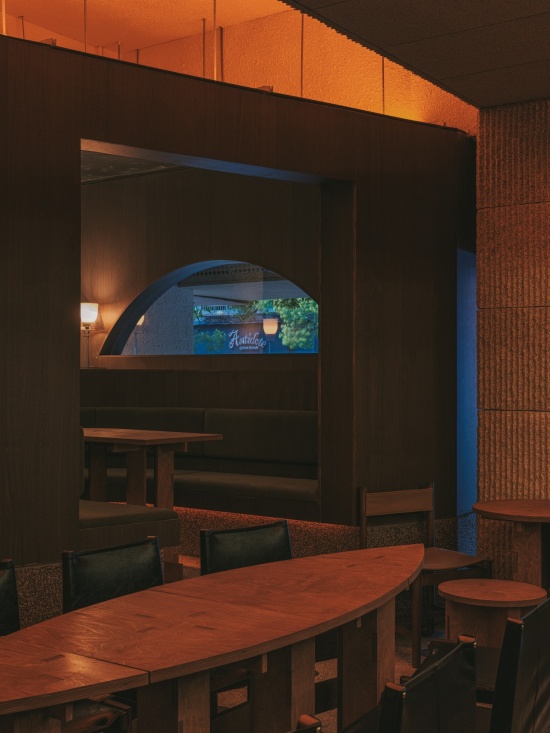
▼公共长桌与拱形窗,Communal Table and Arched Window © Van Wang
可触碰,可感受到的才是空间
Space Must Be Felt and Touched
在当今这样一个图像化的世界里,各种模拟材料的虚假繁荣不断模糊着人的判断。对我们来说,真实材料的被感知是空间非常重要的组成部分,材料的真实性决定构造做法的真实性,最终指导着设计的真实性。
▼家具,furniture gif © nsaaa
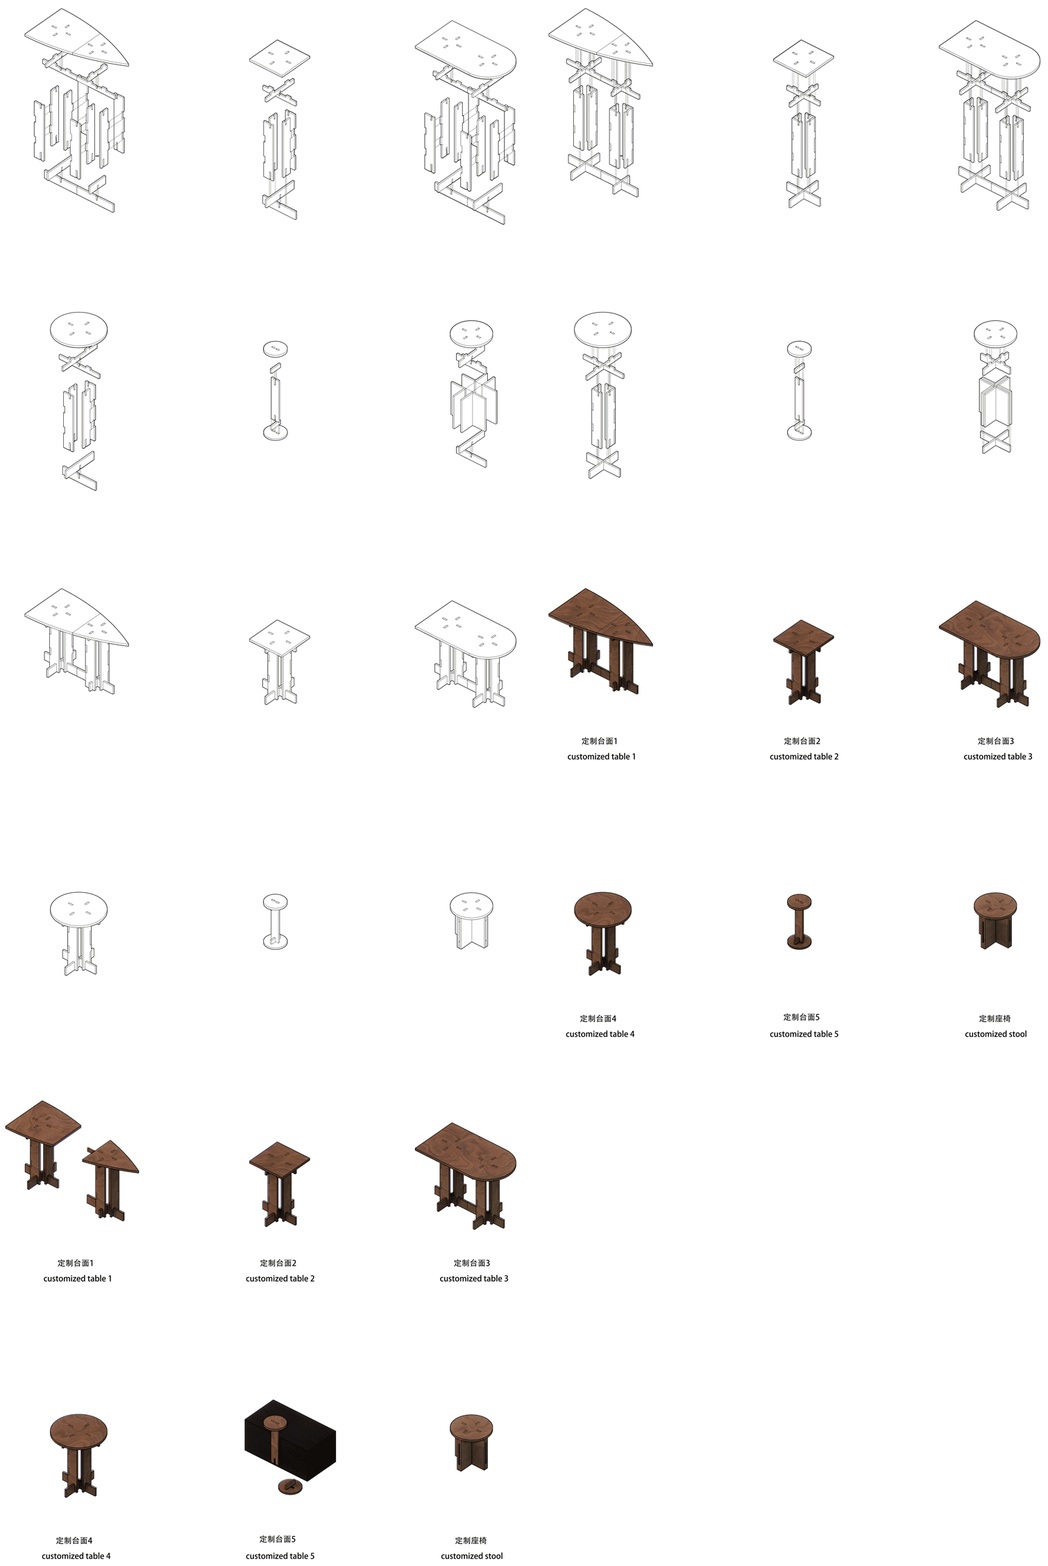
In an image-driven world dominated by synthetic materials, we believe the tangible perception of real materials is essential. Material honesty determines construction detail honesty, ultimately guiding design truthfulness.
▼波纹隔断与波点地面,Corrugated Partition and Polka-Dot Floor © Van Wang
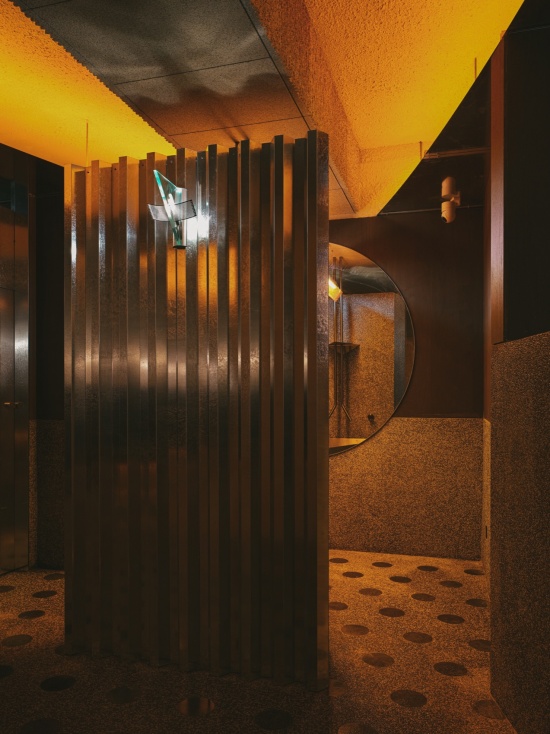
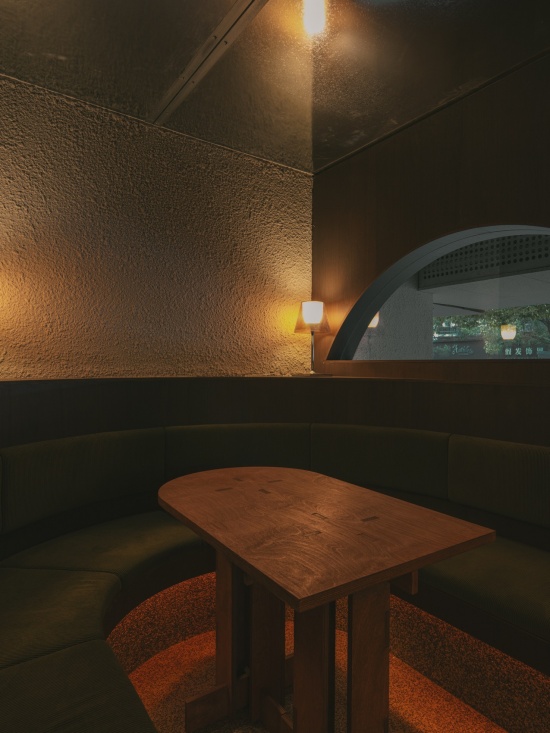
材料的出现依托于空间逻辑的转变:基于希望未来不需要对地面进行太多维护,水刷石和圆形钢板组成了整个空间的“地台”;因为需要考虑人的舒适性和触感,胡桃木板立起了围墙和卡座的桌椅;为了强化开放区柱和梁的雕塑感,具有手工感的斧凿面花岗岩是最合适的材料;在整个空间里增加一些工业感和光泽,镀锌钢板和镀锌瓦楞板自然而然就担此重任;棕色柳桉木板是制作吧台操作区家具的优良材料,同时还节省了造价。每一种材料的出现都不是单单为了装饰,而是为了营造整个空间的体验。细节处理基于材料真实性,让整个空间带有很强的肌理,是可以被触摸和感受的空间,随着时间推移还会变旧,变得有时间感,有记忆。
▼细部,details © nsaaa
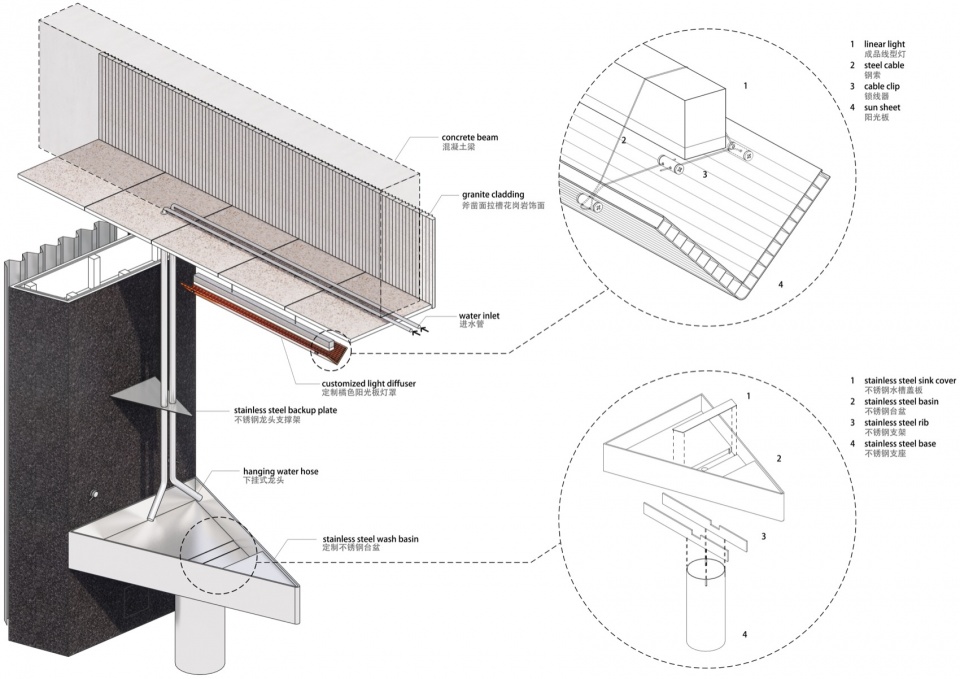
Materials were selected directly from spatial logic: pebble wash and steel plates form the low-maintenance platform; walnut paneling wraps walls and booths for tactile human comfort; hand-chiseled granite was chosen as the most fitting material to reinforce the sculptural columns and beams; galvanized steel and corrugated sheets introduce industrial luster; and rich brown Keruing timber was picked for bar furniture to ensure durability while saving costs. No material is merely decorative; each crafts the total experience. Detail processing honors material authenticity, creating a tactile space that will age gracefully with memory over time.
▼绿色天鹅绒卡座,Green Velvet Booth © Van Wang
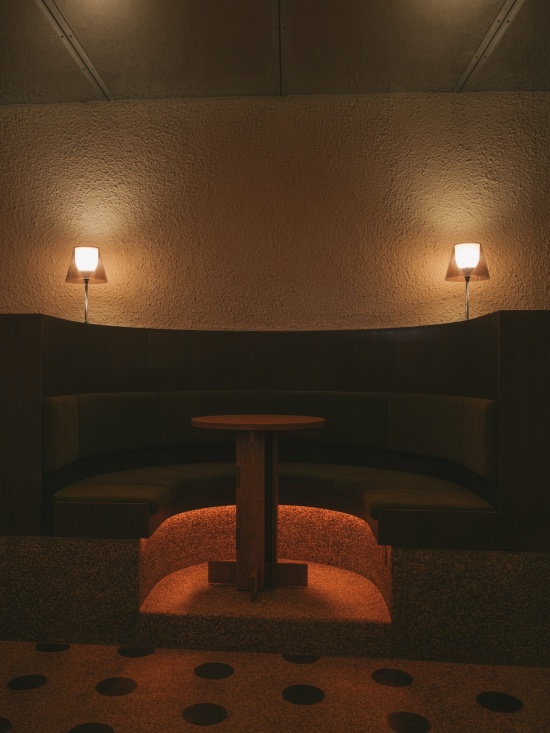
▼弧形卡座的对称空间,Curved Booth Symmetry © Van Wang
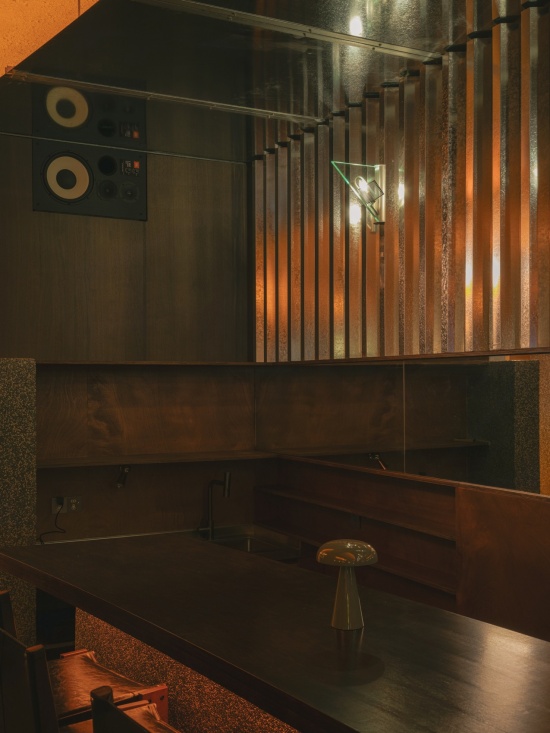
▼吧台、蘑菇灯与音响,Counter, Mushroom Lamp and Speakers © Van Wang
低调的光和高调的光
Low-Key Light and High-Key Light
“建筑是光线下形状精准、正确而壮丽的游戏。”——勒·柯布西耶。我们坚信空间的仪式感还是松弛感都需要光来完成升华。
“Architecture is the learned game, correct and magnificent, of forms assembled in the light.” — Le Corbusier. We believe both spatial ceremony and relaxation rely on light for ultimate elevation.
▼大厅对称全景,Symmetrical Wide View of the Hall © Van Wang
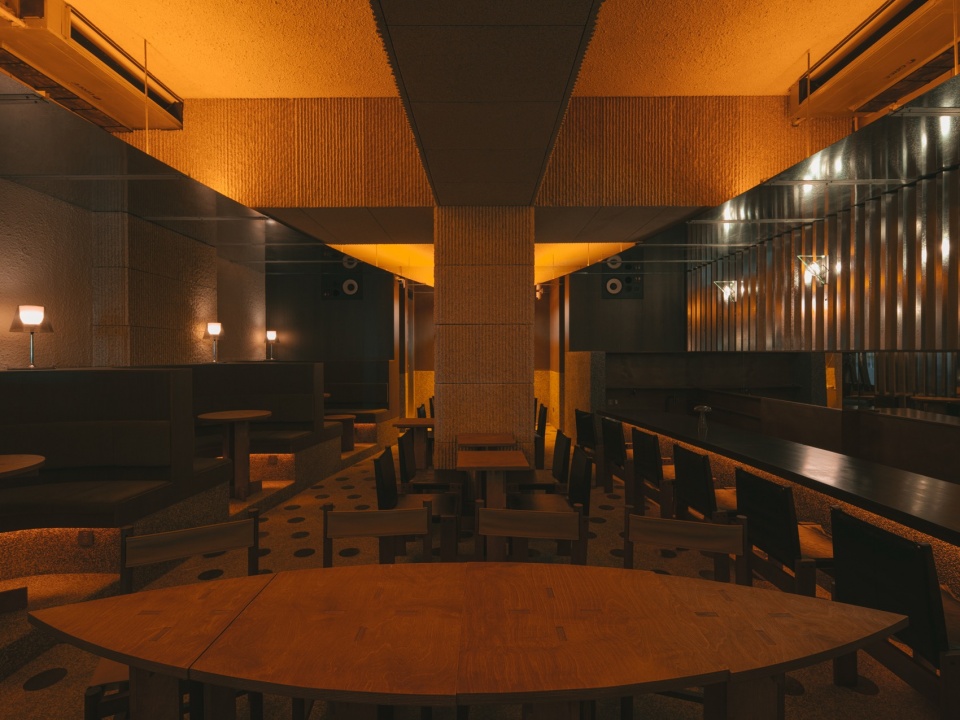
称之为低调的光,是因为我们不希望将光作为独立的个体,而是完全融入甚至藏匿到空间里。无论是天花上部的光,吧台、地台下部的光,还是与隔墙或卡座结合的壁灯与台灯,都完成了对空间形态的勾勒。称之为高调的光,是因为我们决定用橘红色的光源浸染整个空间。通过反复测试,我们将每盏灯的照度控制在200流明以下,在亮度和色温的共同作用下,空间的雕塑感通过光得到了烘托。与其说是空间具有仪式感,不如说是光的仪式感赋予到了空间中去。
▼剖面渲染,section rendering © nsaaa
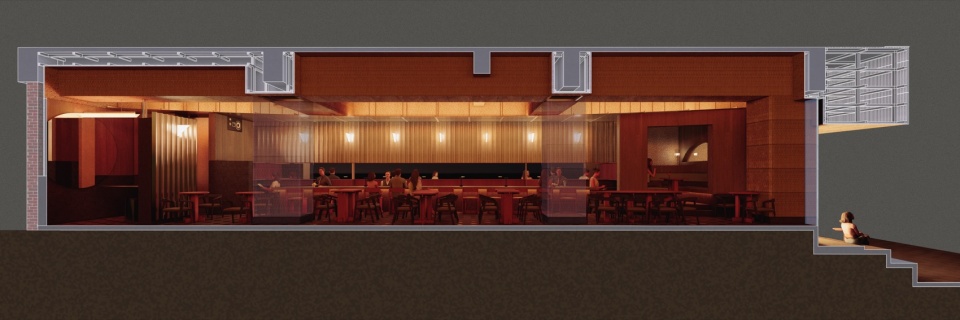
“Low-key light” avoids isolated fixtures, fully integrating or concealing light within the spatial context—whether above the canopy, under the bar and platform, or built into walls and booths—to outline spatial forms. “High-key light” refers to bathing the space in an amber-red glow. Capping each fixture below 200 lumens, the balance of light intensity and color temperature heightens the spatial sculpture, bestowing light’s ceremony onto the space.
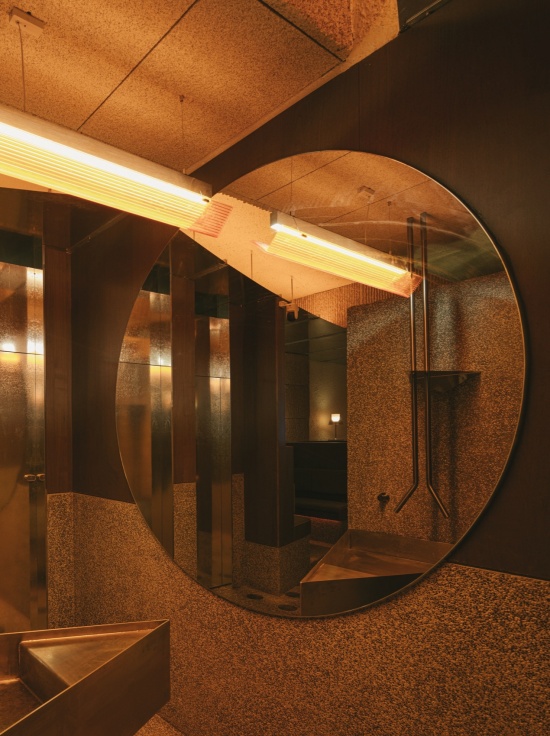
▼卫生间镜面与金属洗手盆,Restroom Mirror and Metal Basin © Van Wang
后记
Epilogue
整个设计正好与名字Whisper一样,希望来客主动倾身、专注、屏息。它将人从日常噪声中拉回,重新建立与存在本身的深度链接。Whisper 放弃了声量的压迫,却获得了穿透本质的力量。
True to its name, Bar Whisper invites guests to lean in, focus, and hold their breath. It pulls people away from everyday noise, re-establishing a deep connection with physical existence. By relinquishing volume, Bar Whisper gains a quiet power that pierces through to the essence.
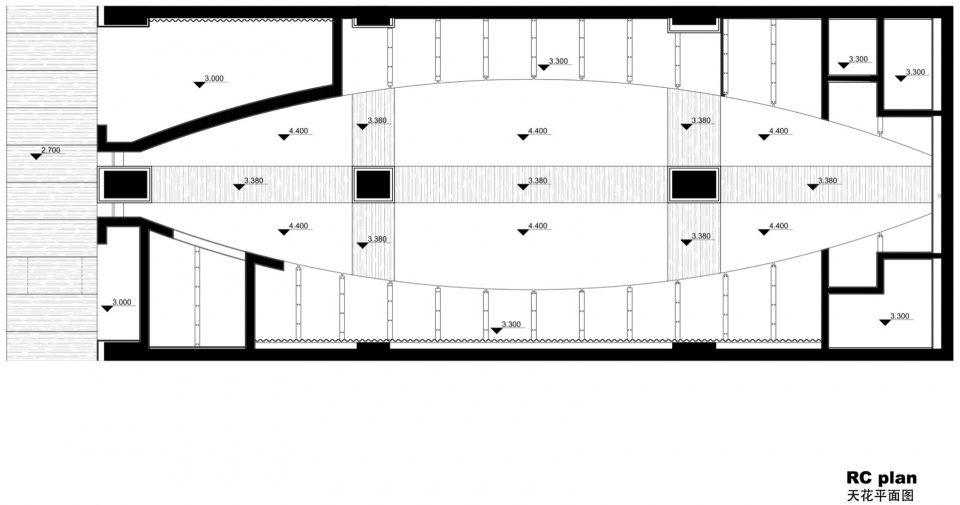
▼天花平面图,RC plan © nsaaa
▼平面图,floor plan © nsaaa
▼剖面,section © nsaaa
项目信息
项目名称: 贵阳whisper酒吧改造
项目完成年份: 2026年
建筑面积: 120㎡
设计单位: nsaaa
网站: nsaaa.net
联络邮箱: ns@nsaaa.net
项目地址: 贵州省贵阳市文昌北路67号
设计团队: 汪剑柃,胡岚清,黎明婧
Project Info
Project Name: Whisper Bar Interior Design
Completion Year:2026
Gross Built Area: 120㎡
Design Firm: nsaaa
Company Website:nsaaa.net
Contact e-mail: ns@nsaaa.net
Project location: Guiyang, China
Design Team:
Lead Architect: Van Wang
Design Team: Van Wang, William Hu,Mingjing Li
More:nsaaa。更多关于:nsaaa on gooood








空间引导性不错欸感觉
外立面不错