感谢 隈研吾建筑都市设计事务所 予gooood分享以下内容。更多关于:Kengo Kuma and Associates on gooood
Appreciation towards Kengo Kuma and Associates for providing the following description:
我们将酒店设计为一处位于京都东山森林与城市边界之间的庇护之所。
We designed the hotel as a sanctuary at the boundary between the forest and the city in Higashiyama, Kyoto.
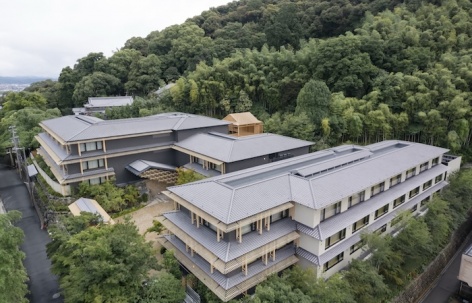
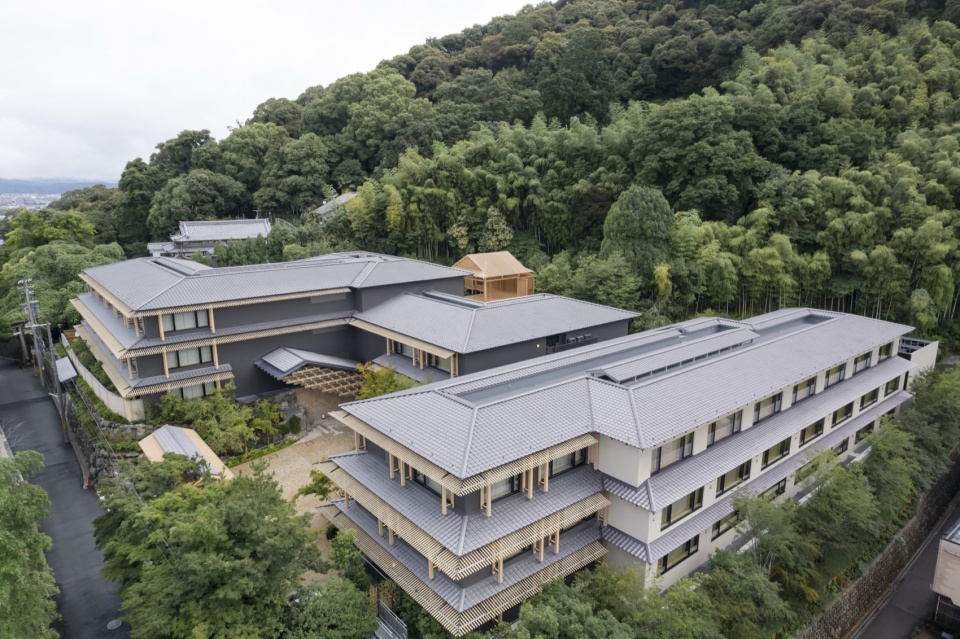
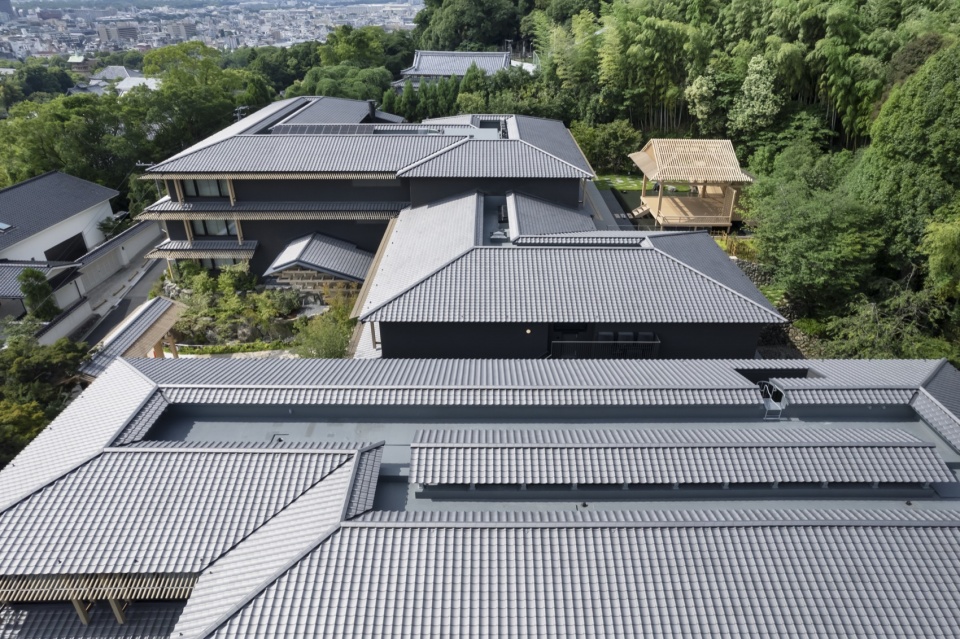
▼鸟瞰,aerial view © Nacasa & Partners inc.
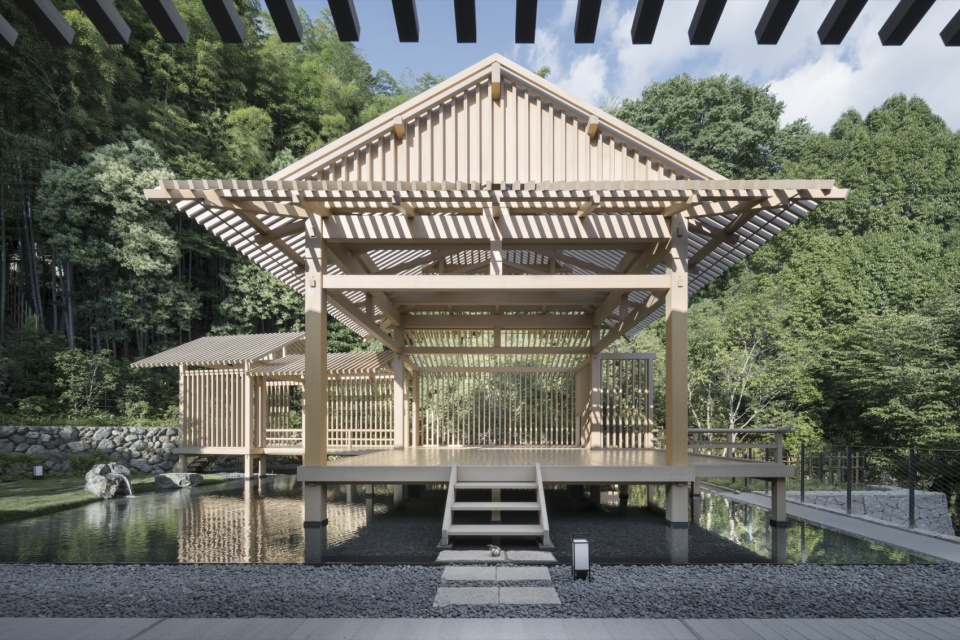
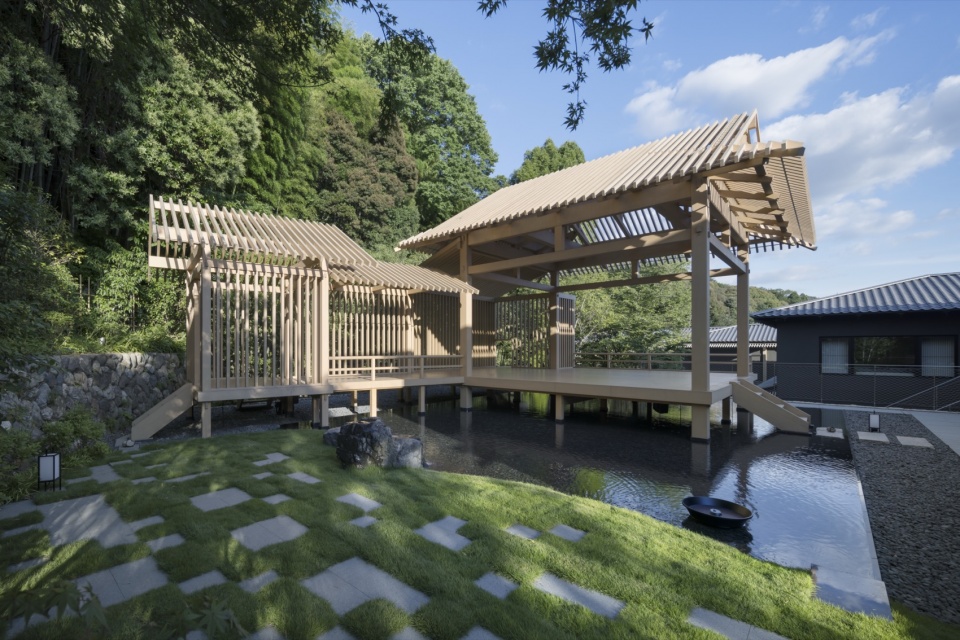
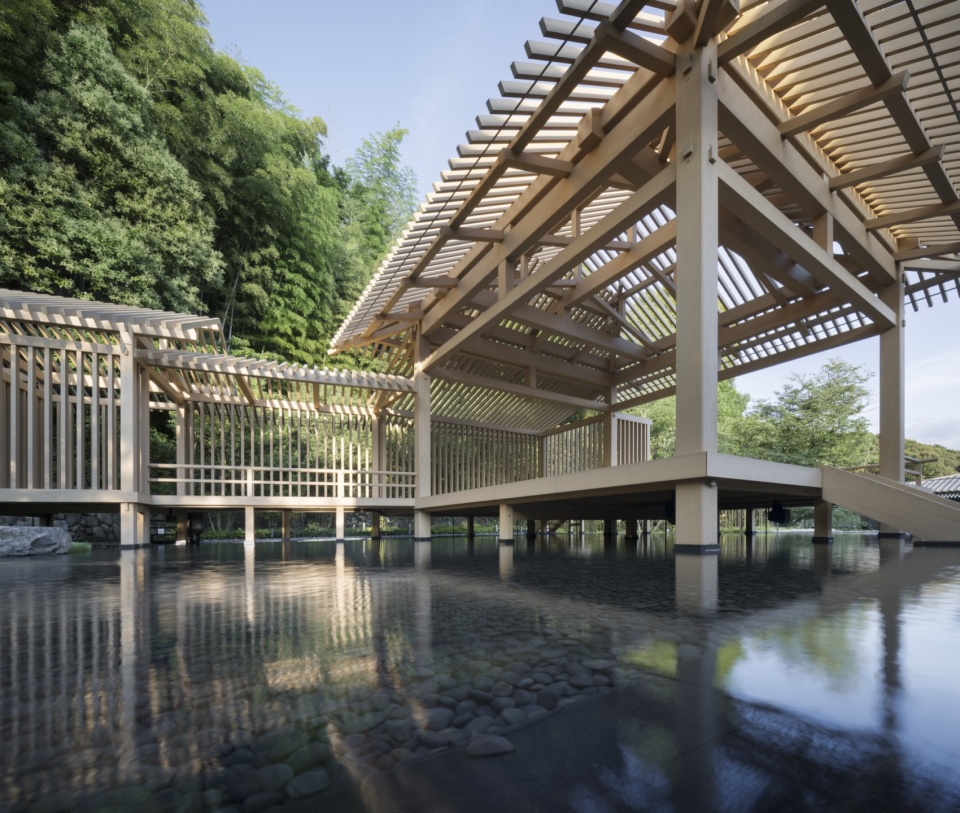
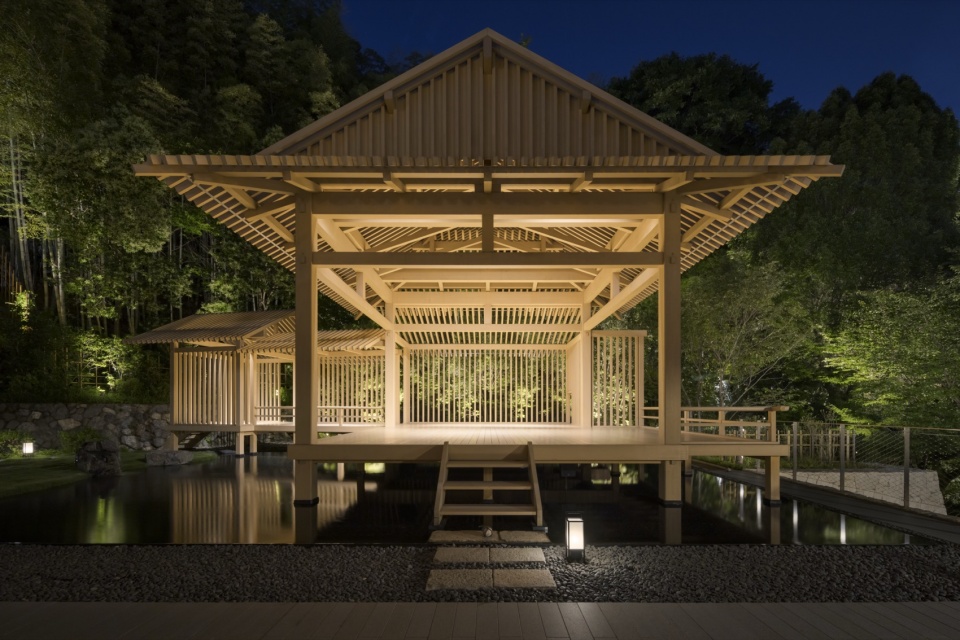
▼能乐舞台,Noh stage © Nacasa & Partners inc.
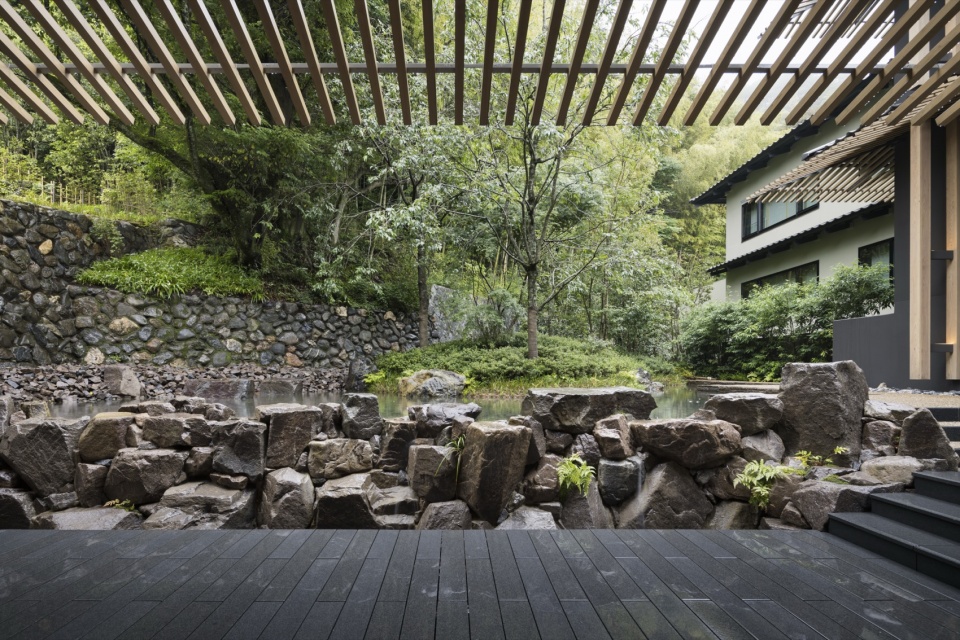
▼庭院,courtyard © Nacasa & Partners inc.
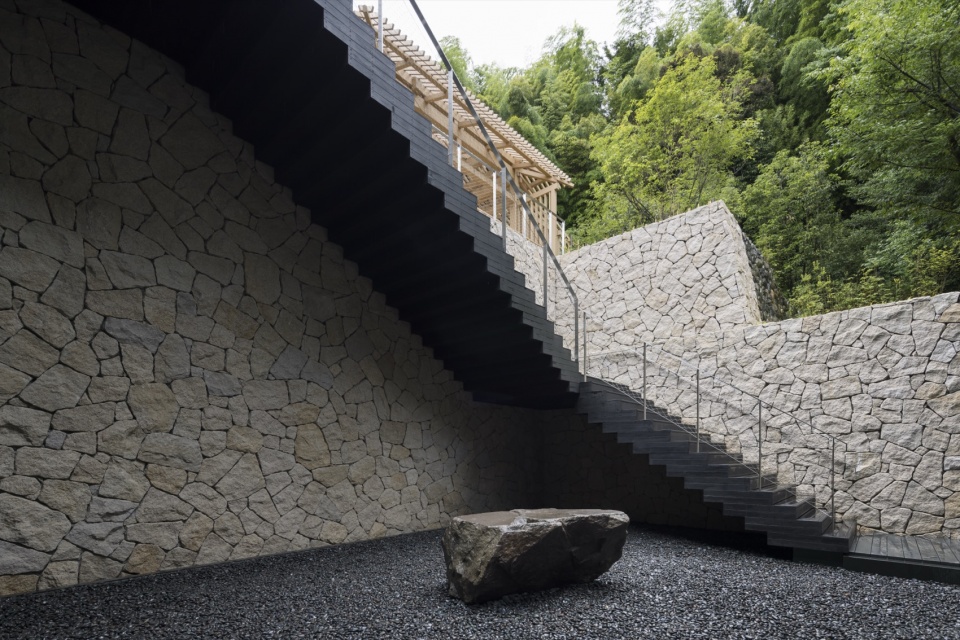
▼楼梯,staircase © Nacasa & Partners inc.
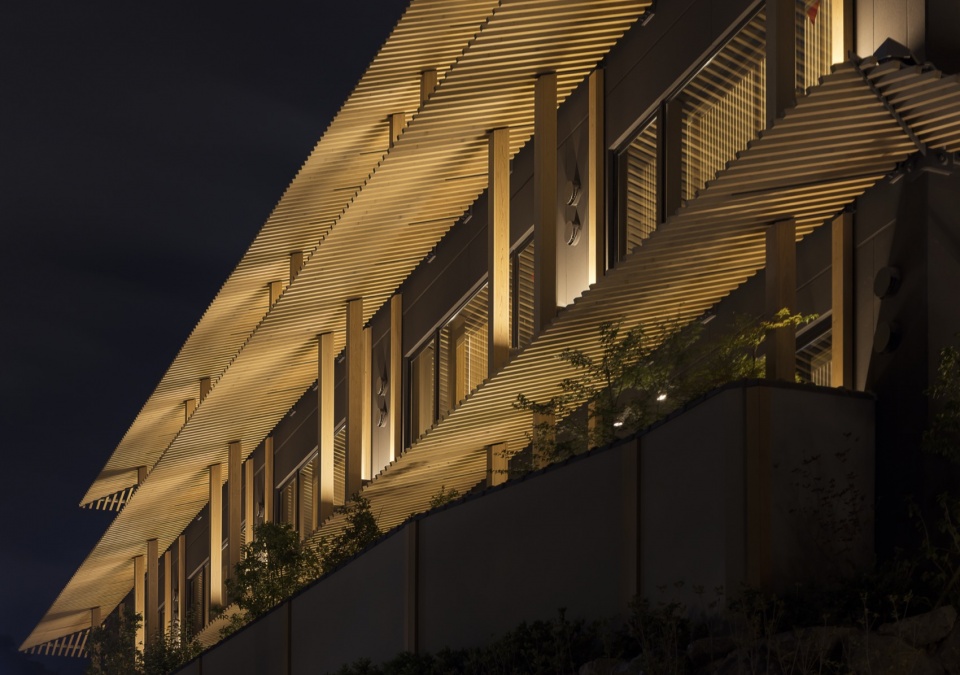
仿佛消融并隐没于森林之中一般,能乐舞台通过采用百叶构成的通透界面进行塑造,以营造一种“幽玄(Yūgen)”的意境——一种神秘、含蓄而又深邃的美感。附着于建筑立面的檐部同样采用百叶构成,使建筑的轮廓逐渐消解,并模糊了其与森林之间的边界。
As if dissolving and disappearing into the forest, the Noh stage was created with a sense of “Yūgen” — a mysterious and subtle yet profound sense of beauty — by making it transparent out of louvers. The eaves attached to the facade were also made of louvers, dissolving the contours of the architecture and blurring the boundary with the forest.
▼附着于建筑立面的檐部同样采用百叶构成,
The eaves attached to the facade were also made of louvers © Nacasa & Partners inc.
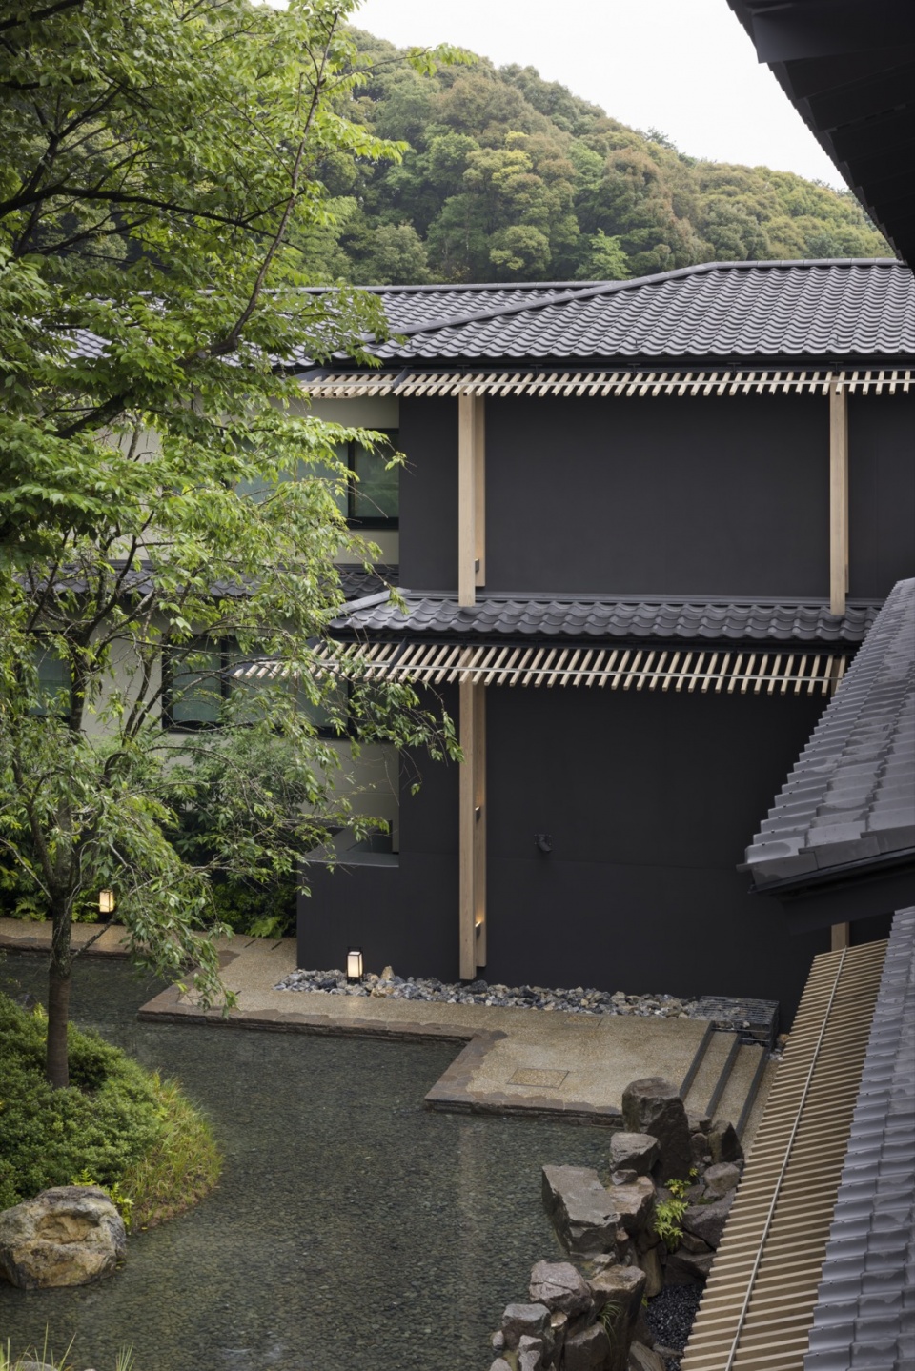
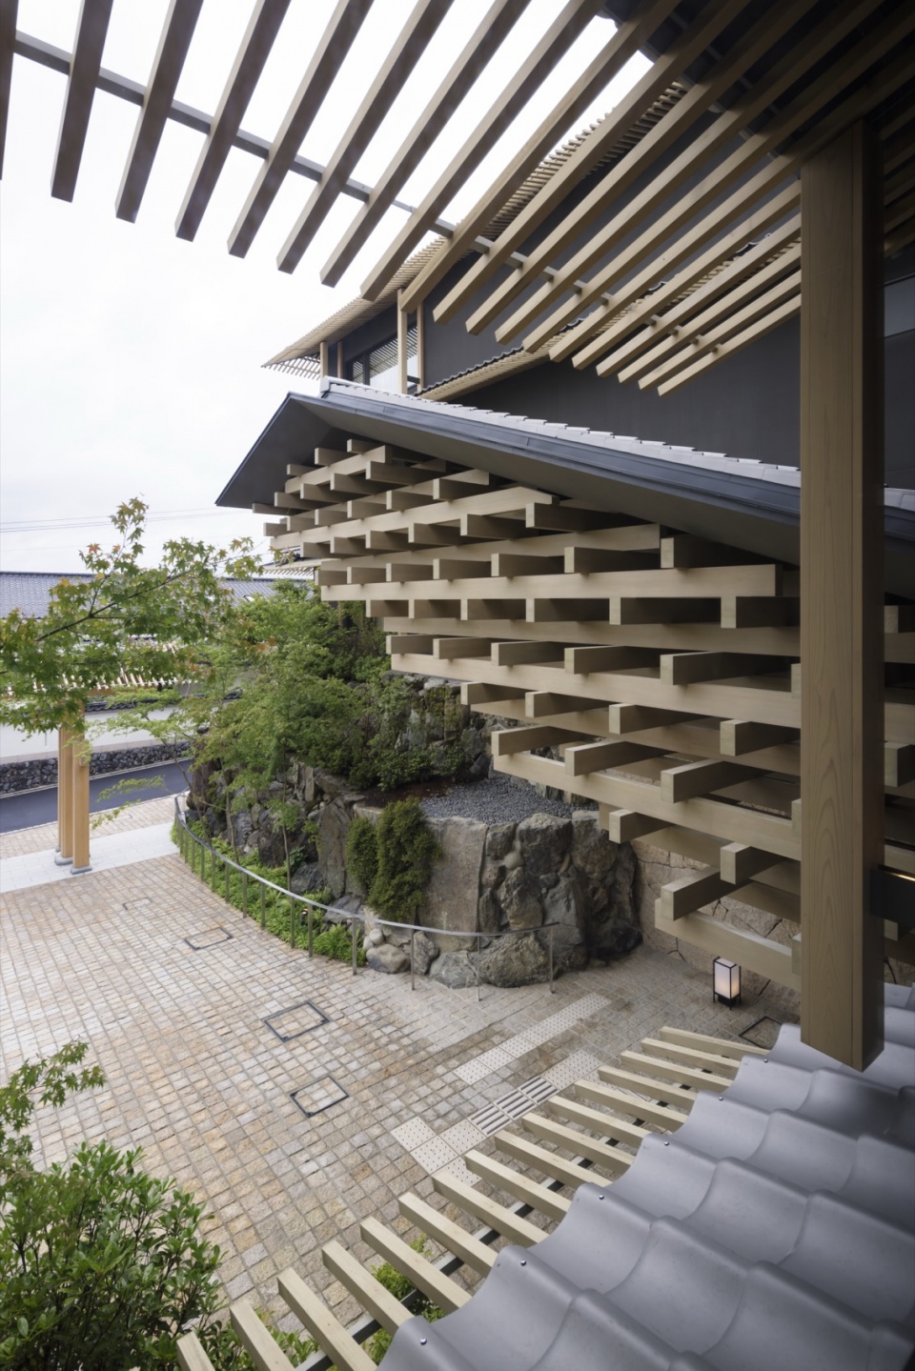
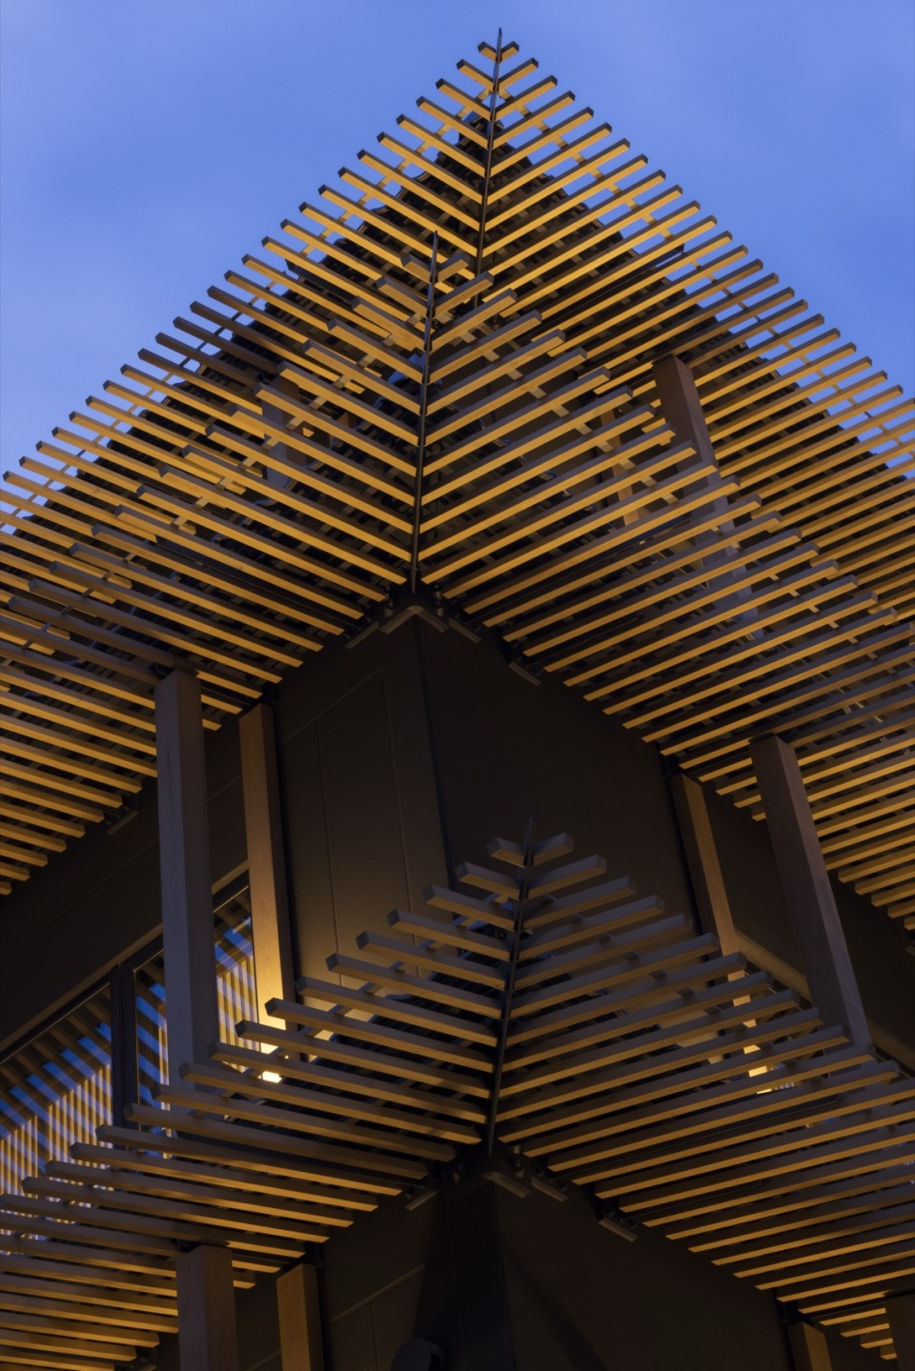
▼百叶细部,louvers details © Nacasa & Partners inc.
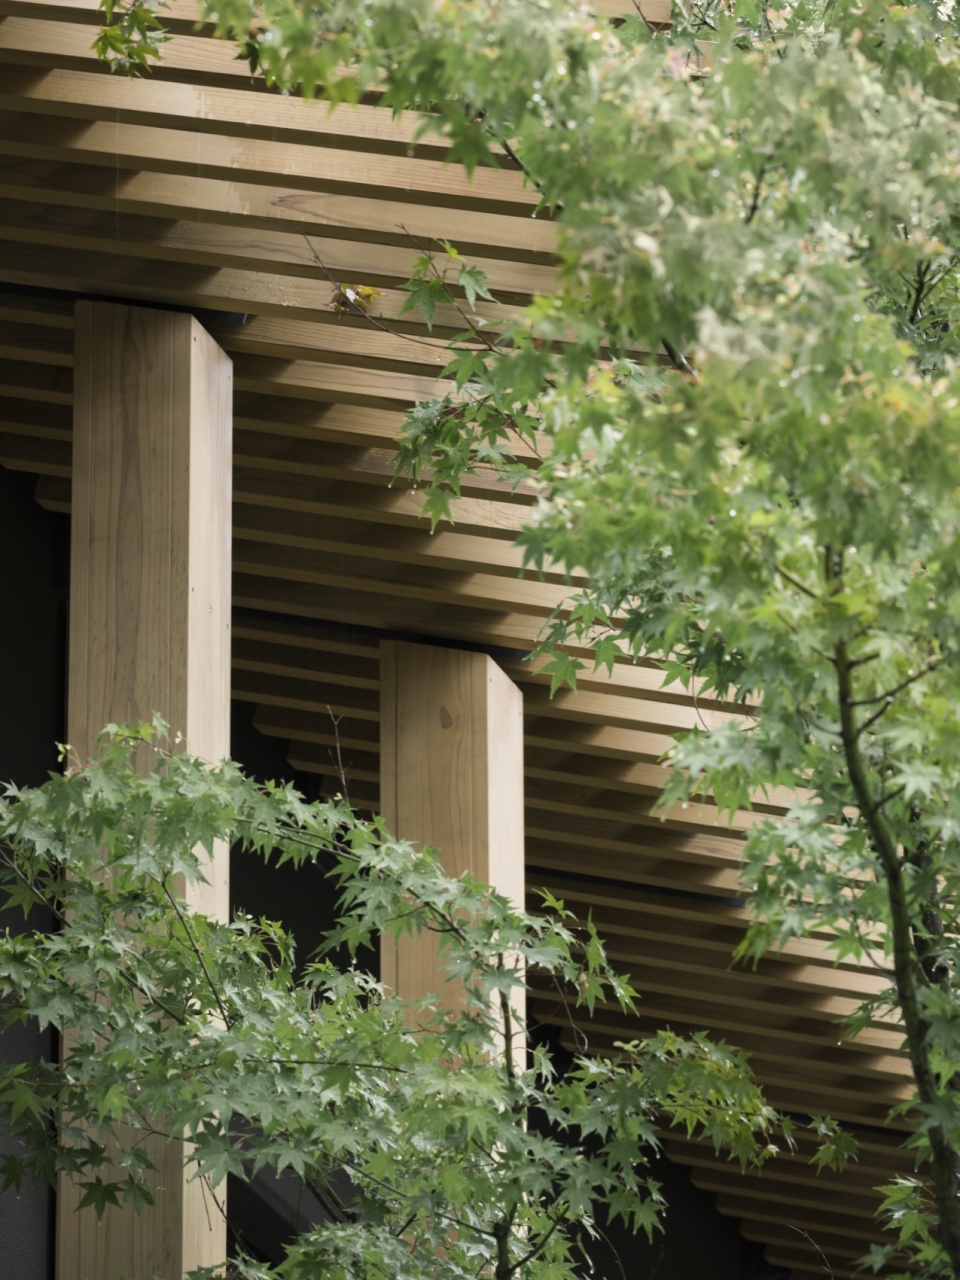
▼室内中庭,Interior atrium © Nacasa & Partners inc.
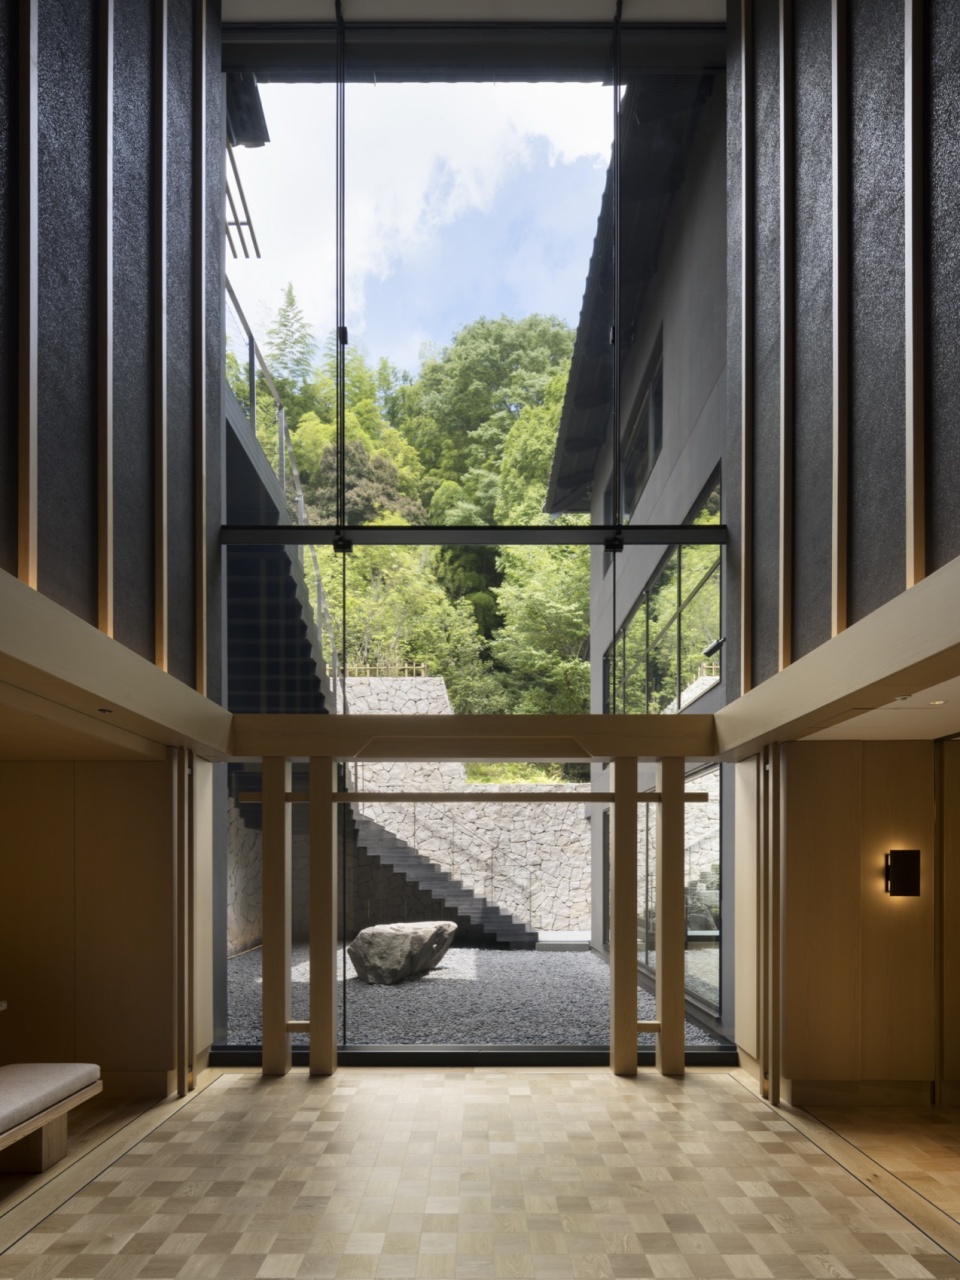
▼室内概览,overview of the interior © Nacasa & Partners inc.
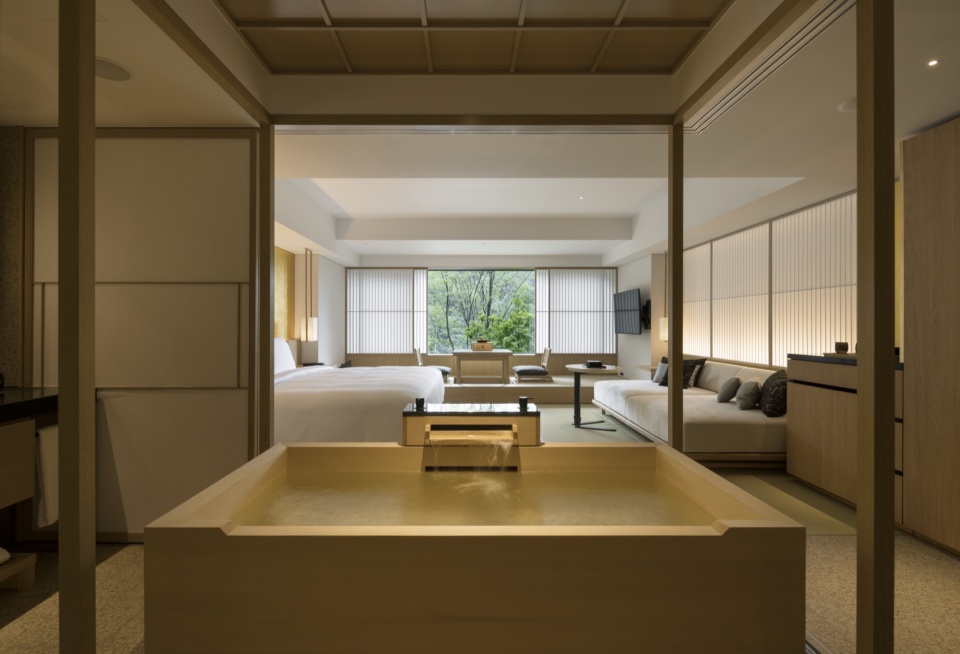
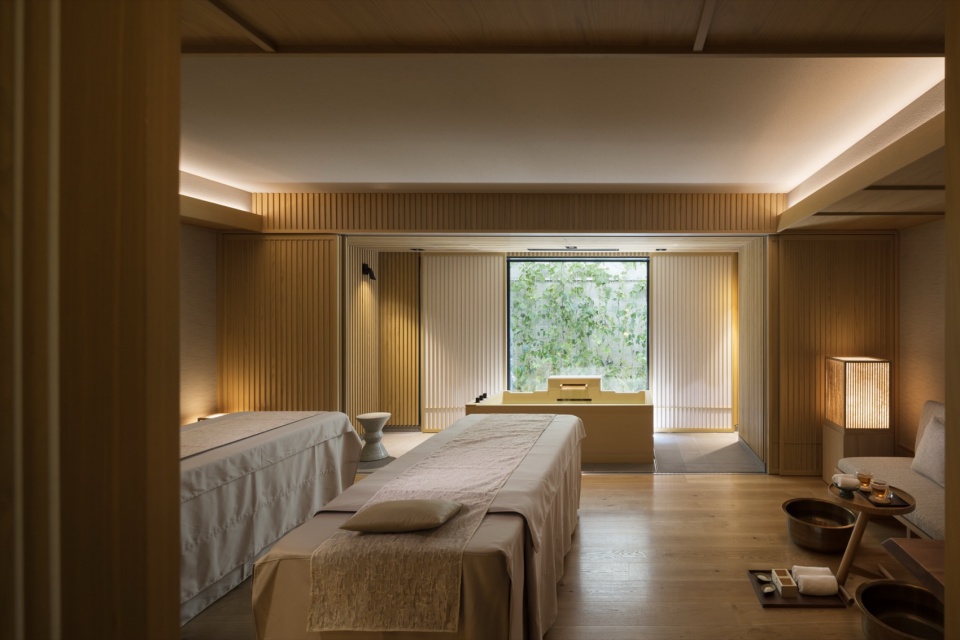
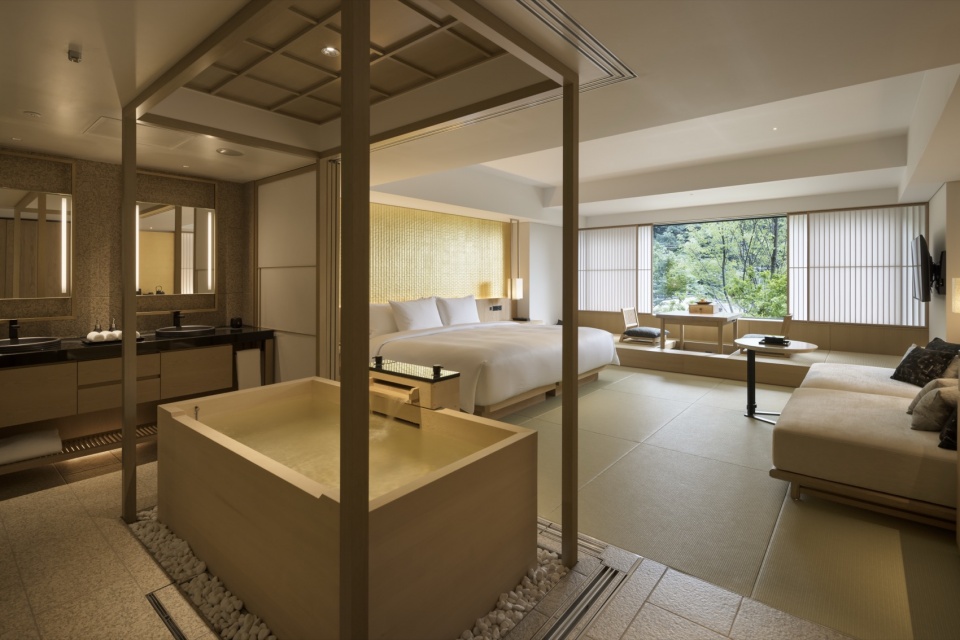
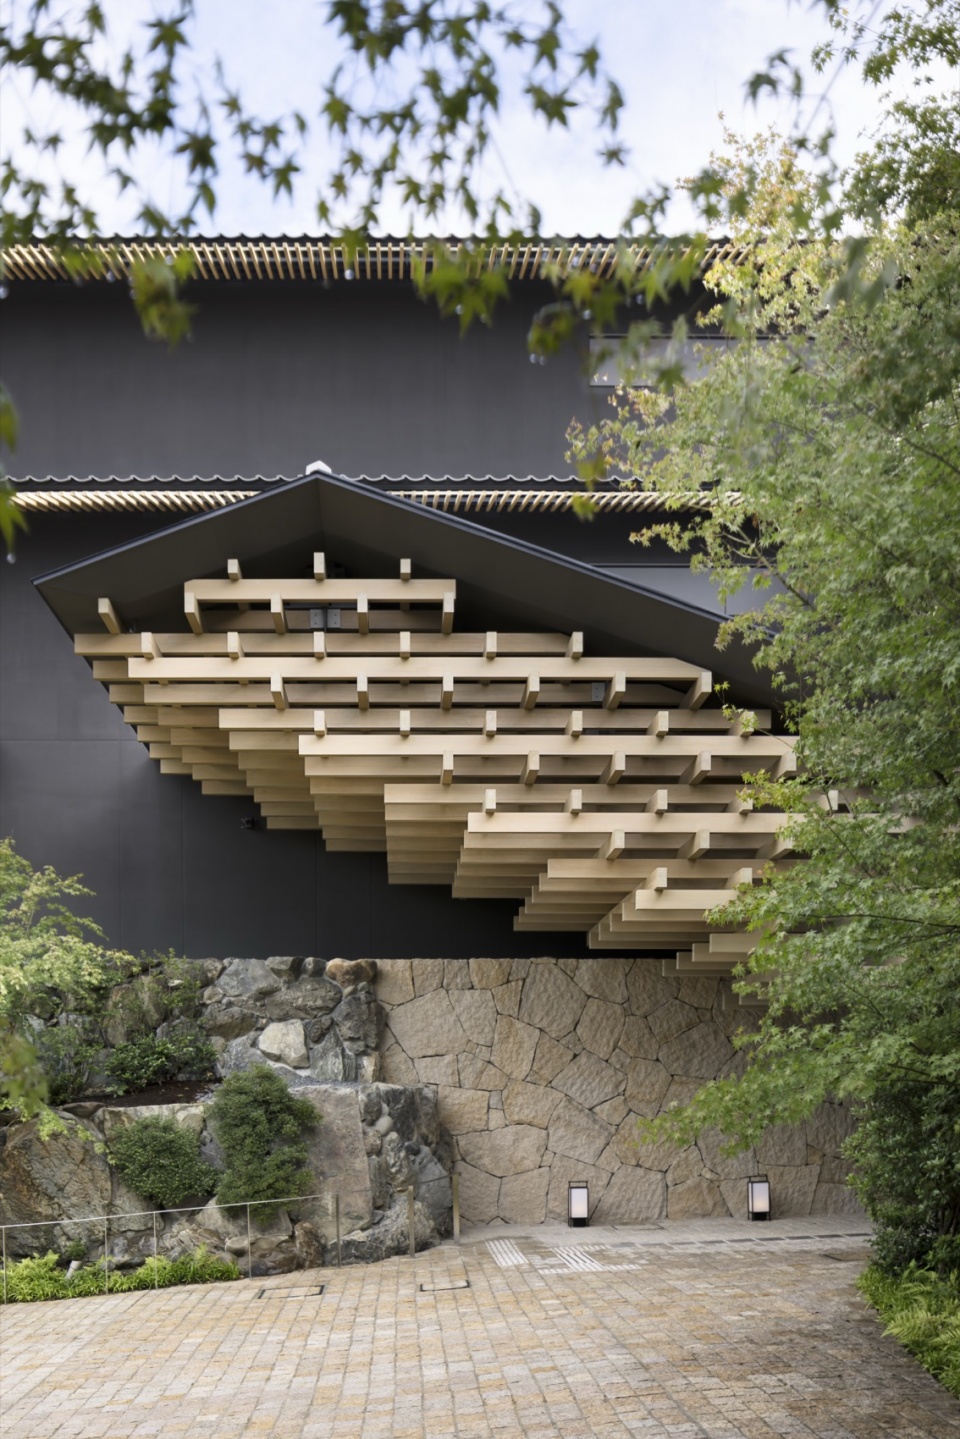
通过将迎接宾客的大屋檐塑造为巨大的“斗栱(TOKYŌ,即支撑屋檐的斗栱体系)”,我们试图让传统日本建筑本身呈现出更加颗粒化且更具通透感的特质。
By creating the large eaves that welcome guests as a giant TOKYŌ (the system of interlocking brackets supporting eaves), we attempted to make the traditional Japanese architecture itself more particulate and translucent.
▼夜景,night view © Nacasa & Partners inc.
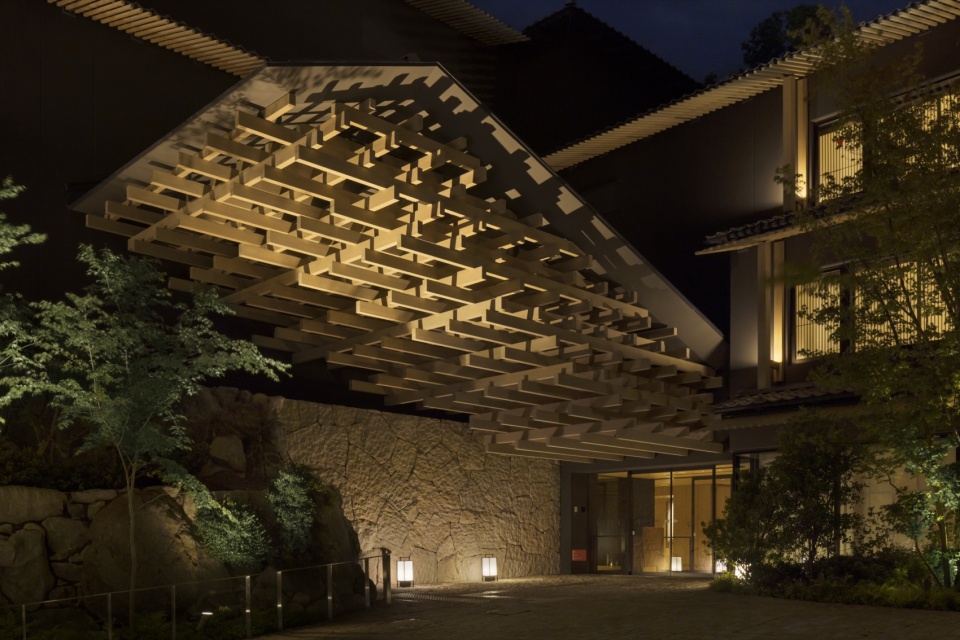
▼大屋檐塑造为巨大的“斗栱”, large eaves as a giant TOKYŌ © Nacasa & Partners inc.









能乐舞台很有特点
DK
入口雨棚的木构架,结构看上去又是悬挑又是悬挂,有点拧巴,中式斗拱是形式忠实结构的层层悬挑之美,这个还是凹造型。
能乐舞台很棒
好普通,配不上悦榕庄顶奢的名号啊