感谢 Architectkidd 予gooood分享以下内容。更多关于他们,请至:Architectkidd on gooood
Appreciations towards Architectkidd for providing the following description:
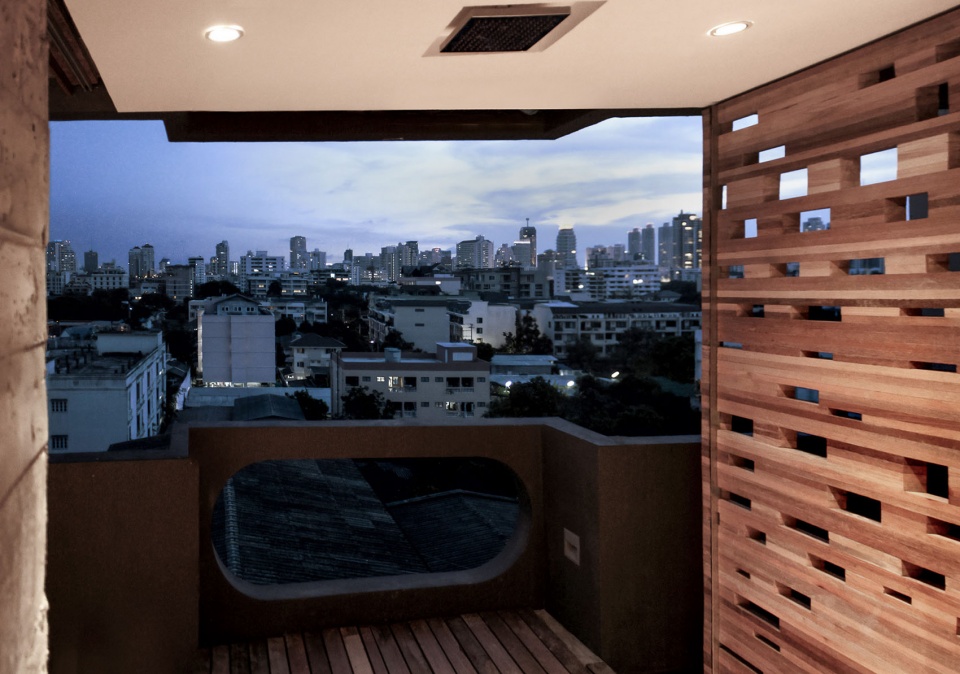
该项目是曼谷一座早期高层住宅中的一个公寓单元的设计。设计利用了现有的条件和状况。建筑位于市中心,但远离主干道,毗邻曼谷最大的水上通道(”klongs”)。因此,一进入公寓,曼谷的天际线便尽收眼底。
This project is a design of an apartment unit in an early-generation residential high-rise in Bangkok. The design makes use of existing attributes & found conditions. The building’s location, while in the middle of the city, is away from the main roads and adjacent to one of Bangkok’s largest waterways, or ‘klongs’. As a result, upon entering the apartment, one faces an uninterrupted view of the Bangkok skyline.
▼室内概览,interior overview © Luke Yeung
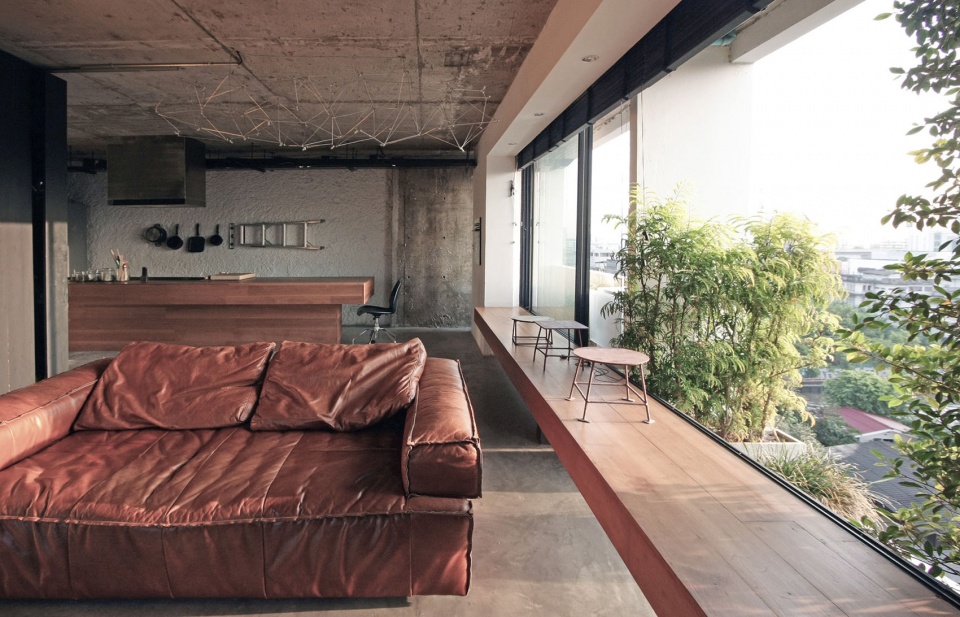
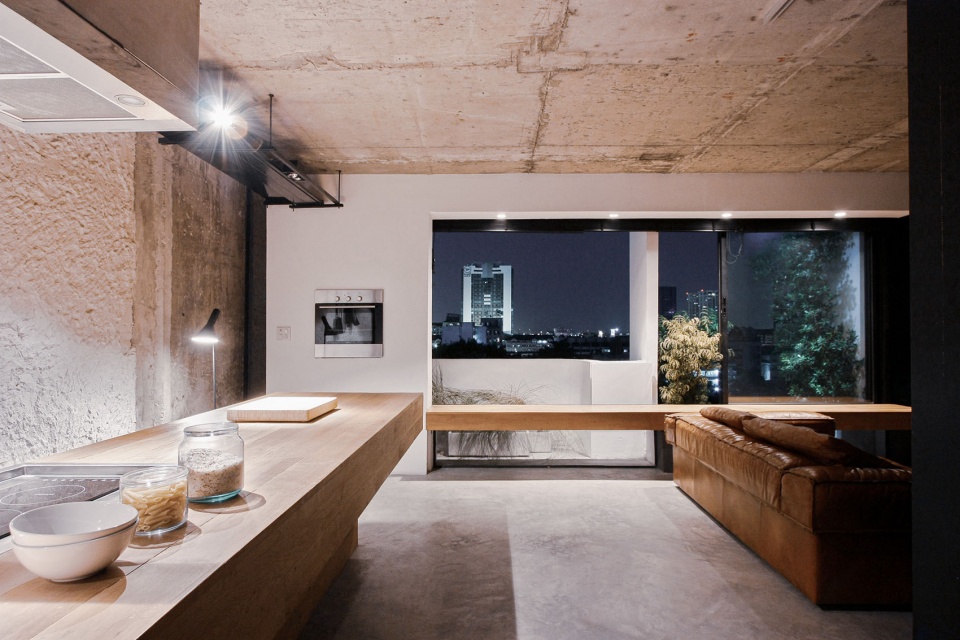
▼开敞的室内空间,wide open interior space © Luke Yeung
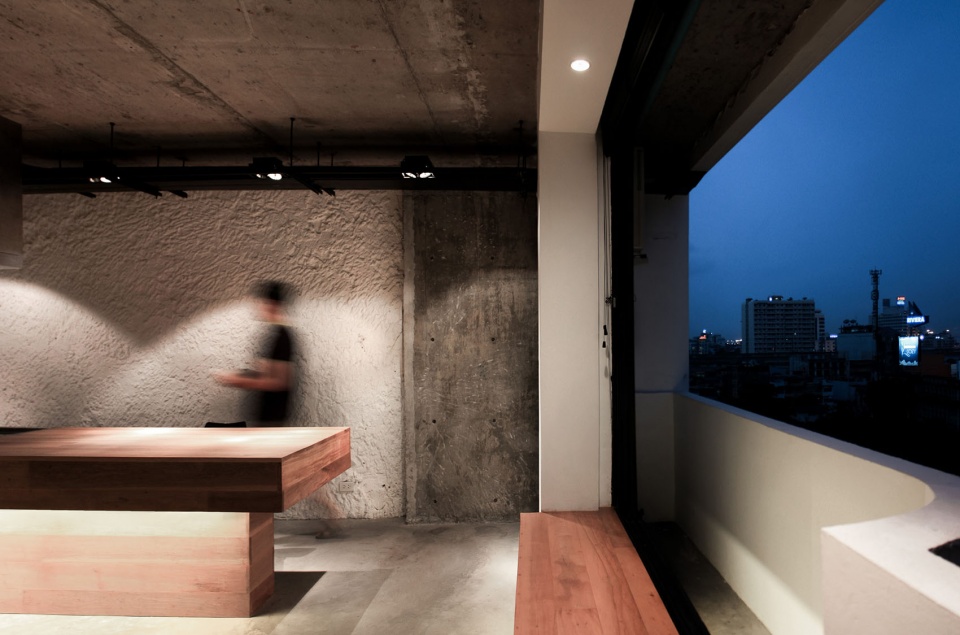
▼厨房,kitchen © Luke Yeung
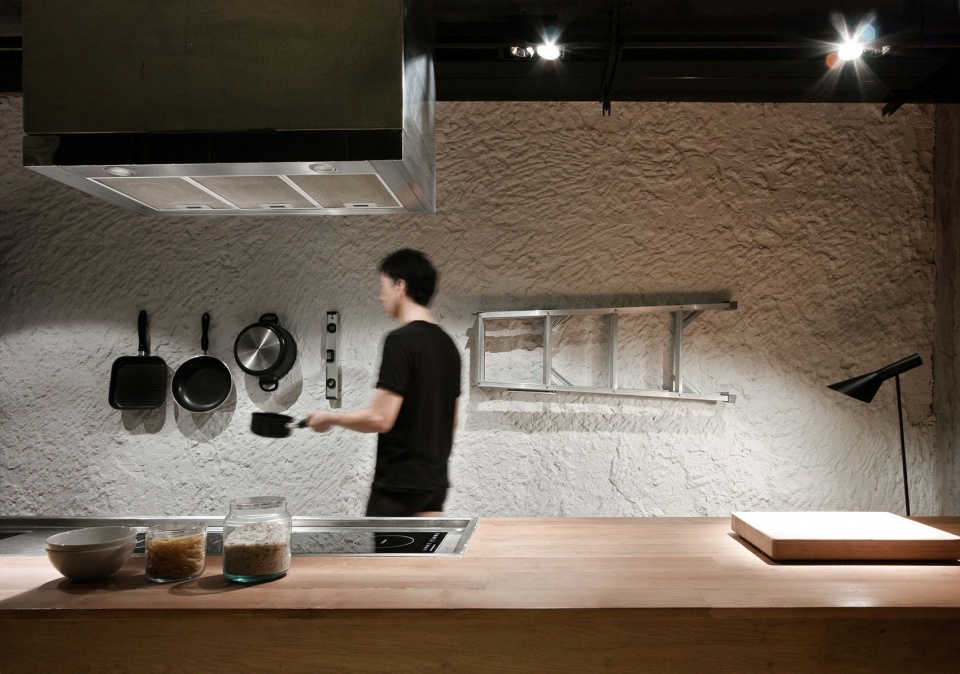
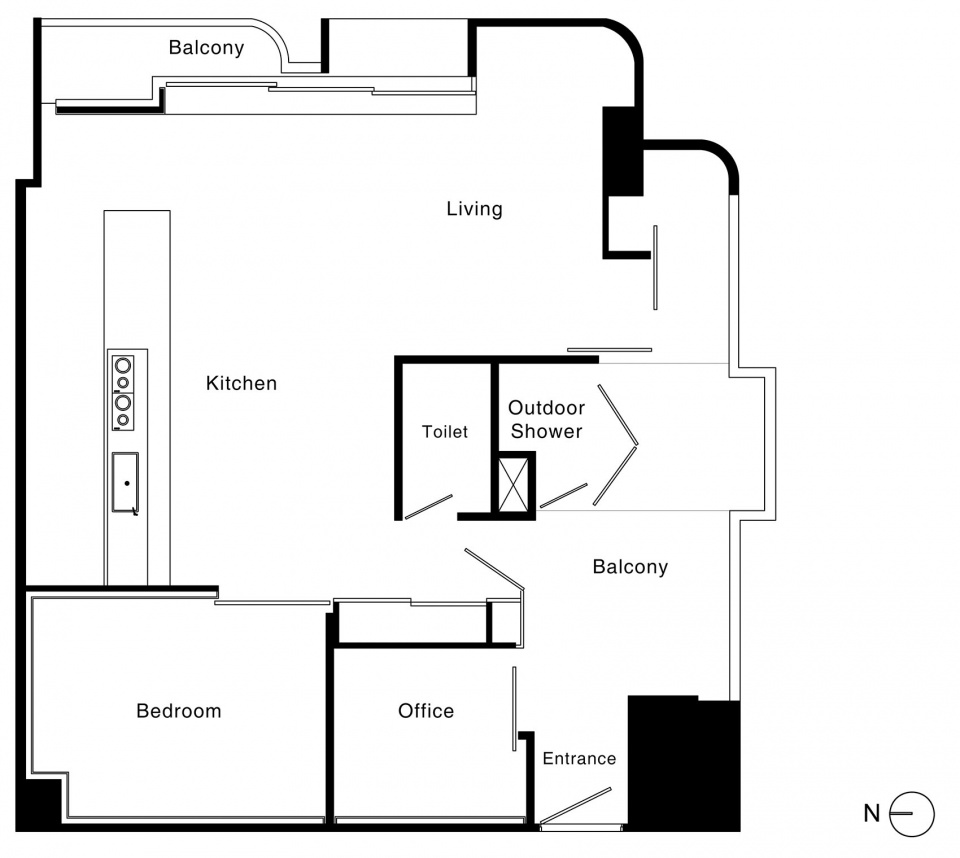
公寓位于这栋高层建筑的一角。在曼谷,盛行风来自西南。因此,公寓的布局安排在东向和南向最大化开敞,以保证整个公寓的交叉通风。
The apartment itself is located at one corner of the high-rise. In Bangkok, prevailing winds originate from the south-west direction. As a result, the layout was arranged to maximize openings to the east and south sides to allow for cross ventilation throughout the apartment.
▼公寓入口,flat entrance © Luke Yeung
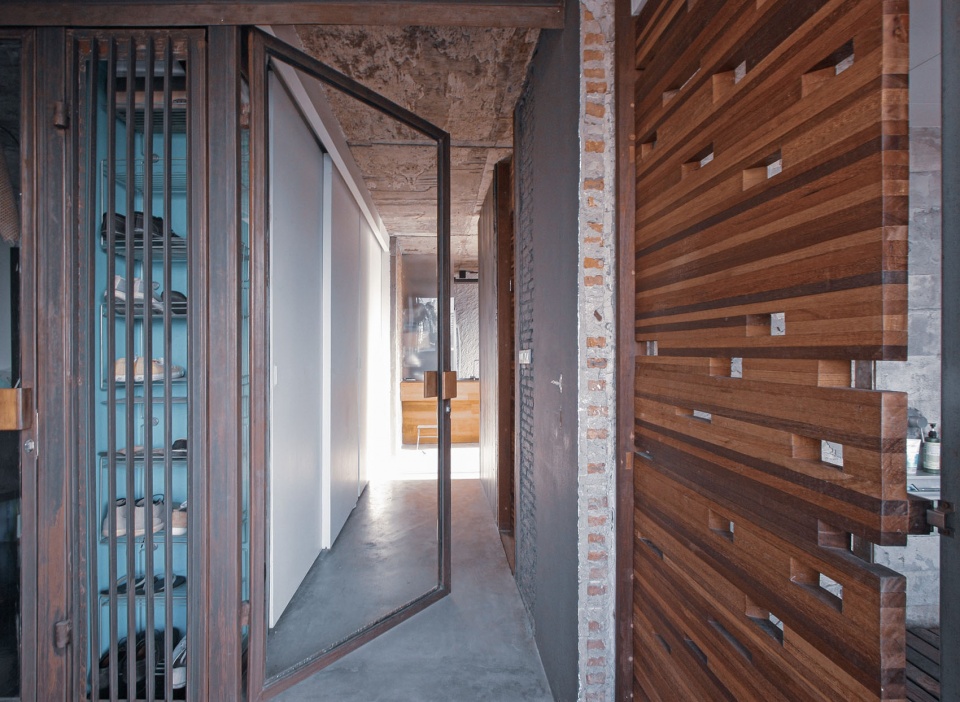
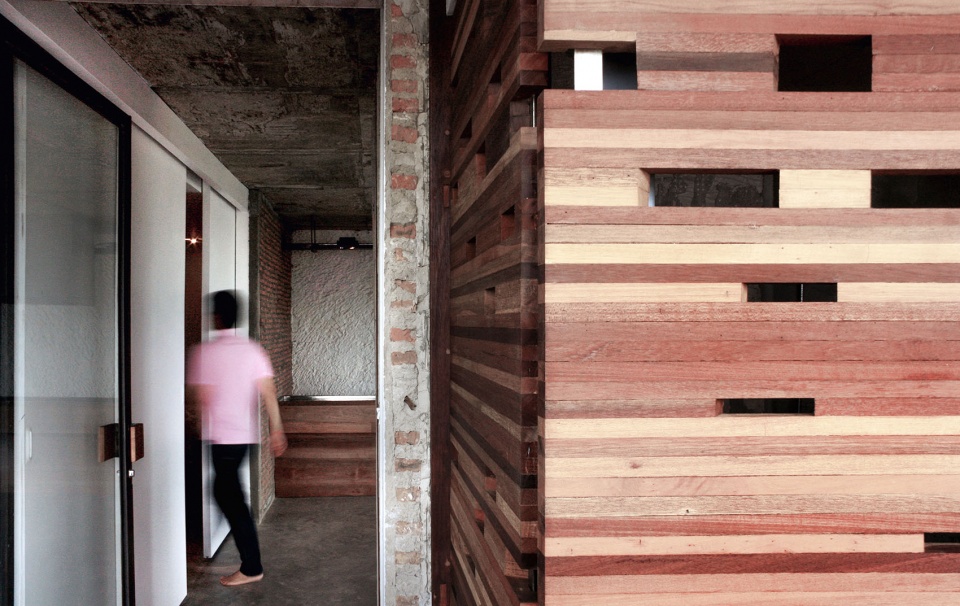
▼从室外浴室望向室内,interior viewing from out door shower area © Luke Yeung
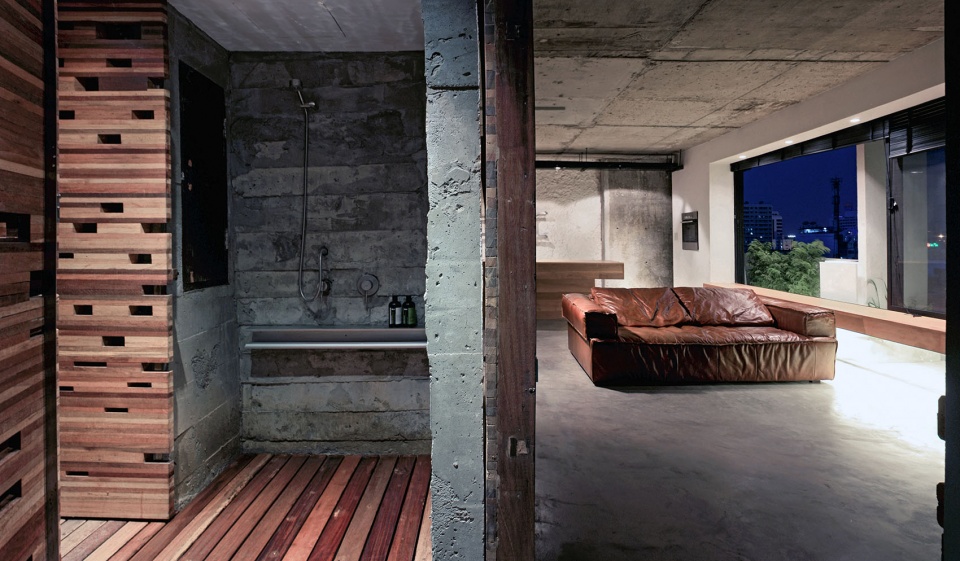
材料和饰面的选择是是对泰式生活方式的简朴的现代诠释。特别是在参观当地的手工和木匠作坊时,找到了灵感。这些作坊通常不仅仅包括 “工作 “区域,还在有限空间内囊括了饮食区和睡眠区。
Materials and finishes were selected as spare and contemporary interpretations of Thai living. In particular, inspiration was found during visits to the local workshops of craftsmen and carpenters. These workshops usually consist of not only the ‘working’ areas but also combined eating and sleeping areas within a limited space.
▼阳台沙发区,balcony sofa area © Luke Yeung
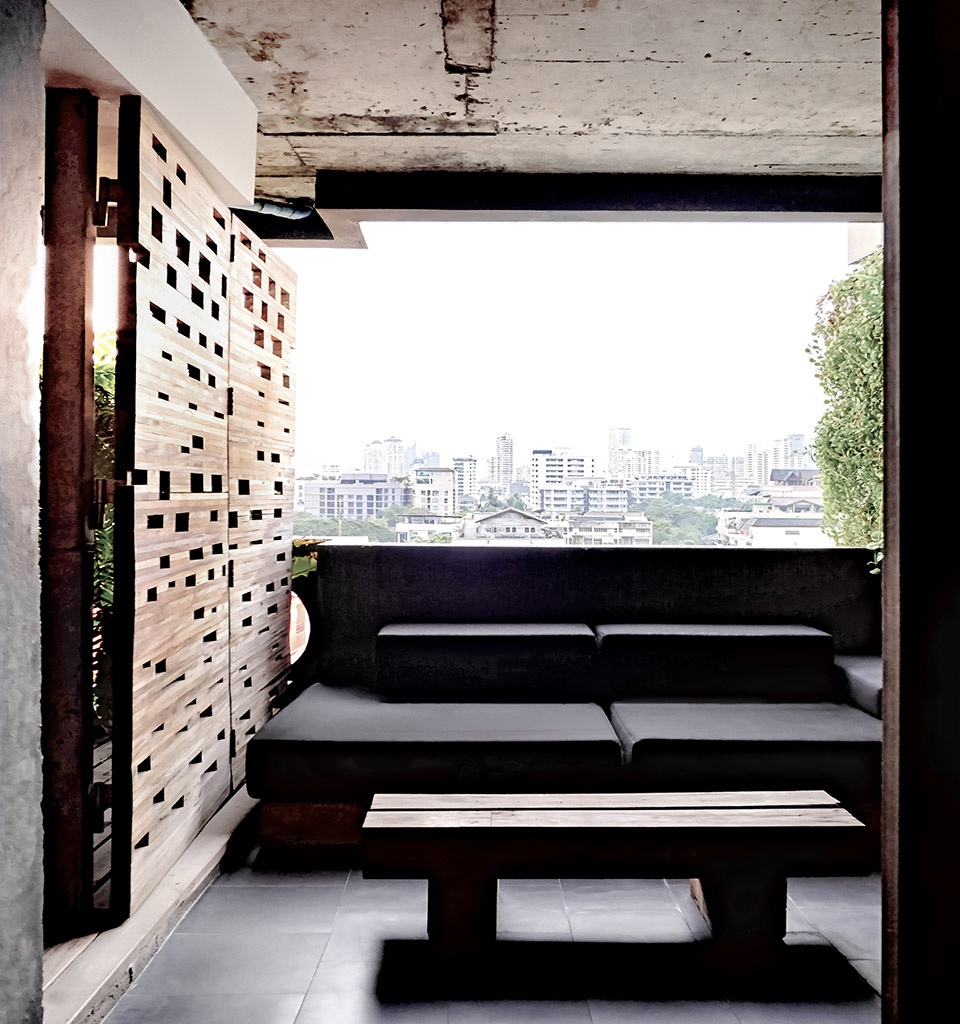
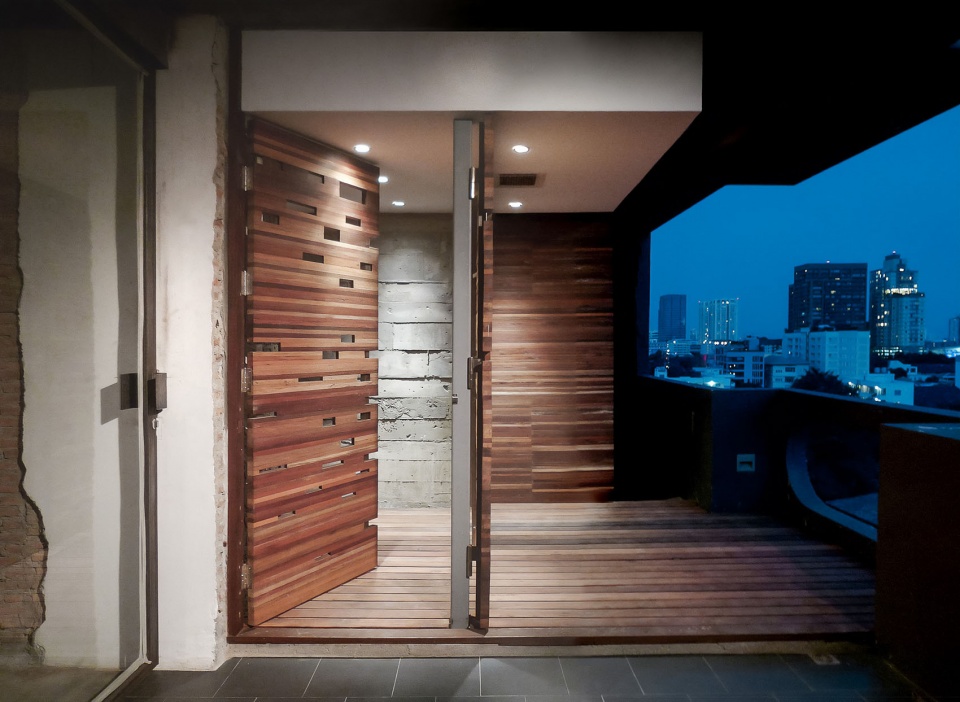
在紧凑的空间内融合多种功能的想法促成了室外淋浴区的设计。通过与当地木匠密切合作,安装了由回收的硬木材制成的穿孔木屏风。在不用作淋浴时,木屏风可以合拢,从而扩大室外的阳台空间。
The idea of combining several functions within a compact space resulted in the design for the outdoor shower area. Working closely with a local carpenter, perforated wooden screens made from reclaimed hard wood timber were installed. When not used as a shower, the wooden screens can be closed to enlarge the outdoor balcony space.
▼可变换的室外淋浴区,changeable our door shower area © Luke Yeung
▼一览无余的曼谷天际线,the uninterrupted Bangkok skyline © Luke Yeung
▼平面图,plan © Architectkidd
Project Photography: Luke Yeung









好奇这种水电管道铺设是直接裸露在外吗?
沙发质感爱了
门还挺酷的
暴躁景师 2023-08-16
酷在哪里?
个性