非常感谢 Patkau Architects 对gooood的分享。更多关于他们:Patkau Architects on gooood.
Appreciation towards Patkau Architects for providing the following description:
Audian 艺术博物馆是位于加拿大英属哥伦比亚省的私人博物馆,面积 56,000 平方英尺。

The Audain Art Museum is a 56,000 square foot private museum located in Whistler, British Columbia.
▼博物馆外观,apprearance of the museum
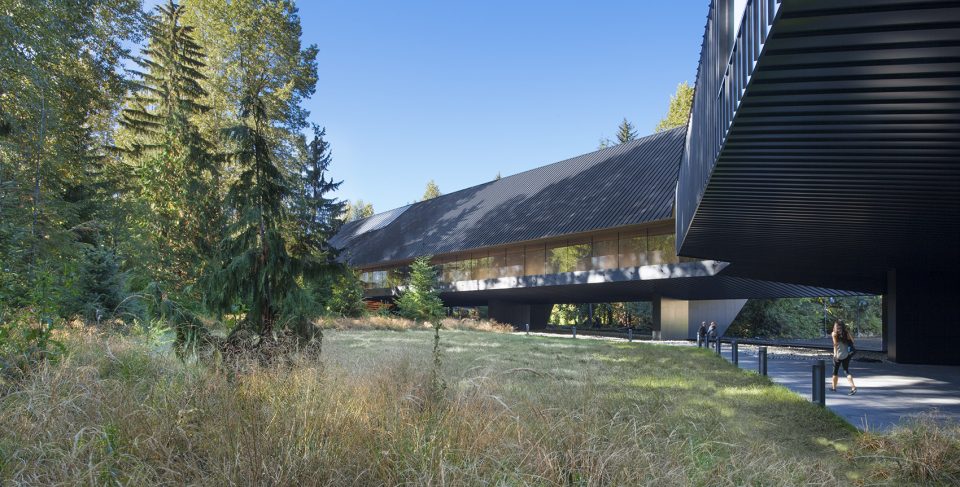
博物馆的设计受到三个因素的制约。第一个决定因素是在永久展出 Michael Audain 个人收藏的同时,也能展出从加拿大甚至世界各地到来的各种临时展品。第二个因素是场地本身优美但富有挑战性的自然环境,虽然项目坐落在壮观的常绿林带中,但这也是 Fitzsimmons Creek 河流泛滥的区域。第三个因素是当地典型的大雪天气,项目所在地平均每年累计深达 15 英尺的雪。
The design of the museum is shaped by three powerful determinants. The first determinant is the need to house both the permanent exhibition of Michael Audain’s collection and, in juxtaposition with this collection, temporary exhibits of all kinds from across Canada and around the world. The second determinant is the beautiful but challenging site in Whistler which, although blessed by magnificent evergreen forest vegetation, is located within the floodplain of Fitzsimmons Creek. The third determinant is the enormous snowfall typical of Whistler which averages nearly 15 ft annual accumulated depth.
▼坐落于森林中的博物馆,the art museum sits among a beatiful but challenging woodscape
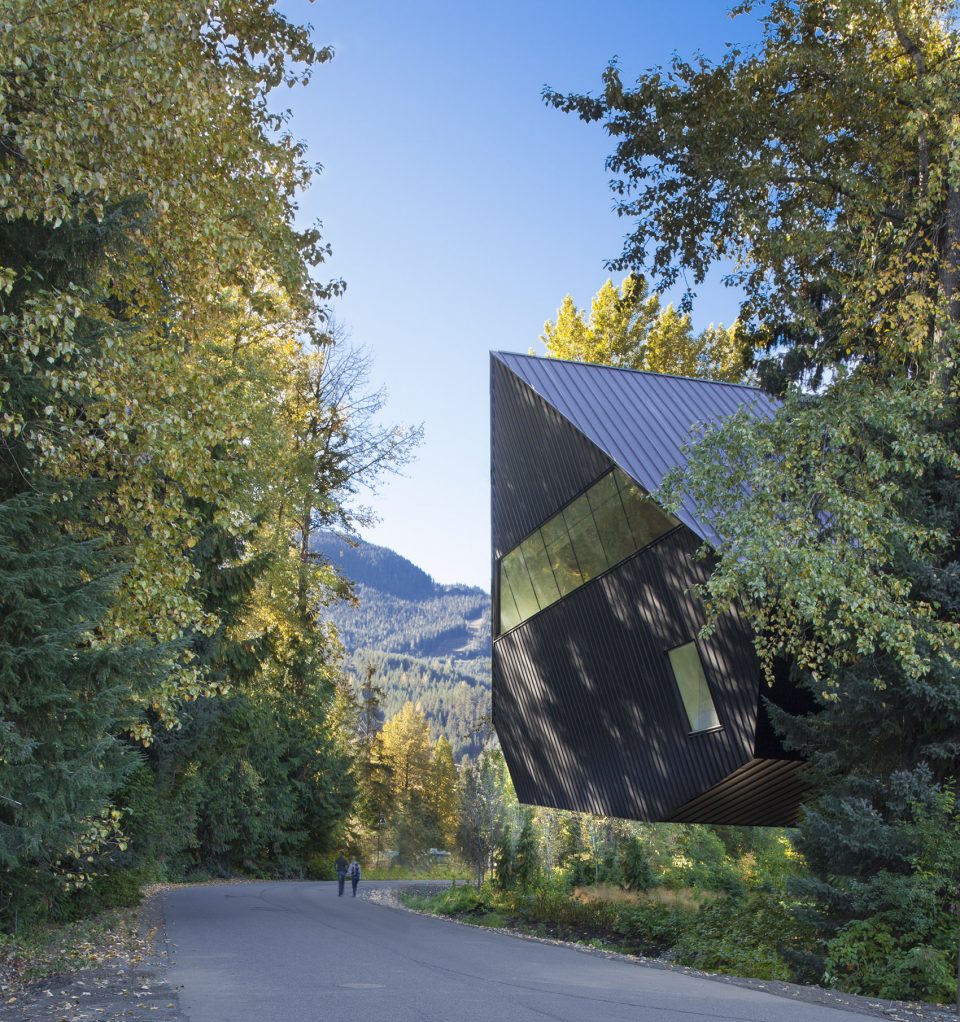
建筑师将通过空间设计响应场地中的制约因素,创造一系列连续的公共空间和画廊,在周边的森林中投映出一个线性发展的空白空间。整个建筑从地面抬升,并未直接落在地上,团队用一个陡峭的坡形屋顶为建筑创造了引人注目的外形,同时空间中还设计了管理和后勤保障的支持性设施。
Our design responds to these determinants, simply and directly, by projecting a volume of sequential public spaces and galleries into an existing linear void within the surrounding forest. It is elevated a full storey above the ground and crowned with a steeply sloped roof, containing administration and back-of-house support functions.
▼博物馆的线性外观,sequential public spaces of the linear void
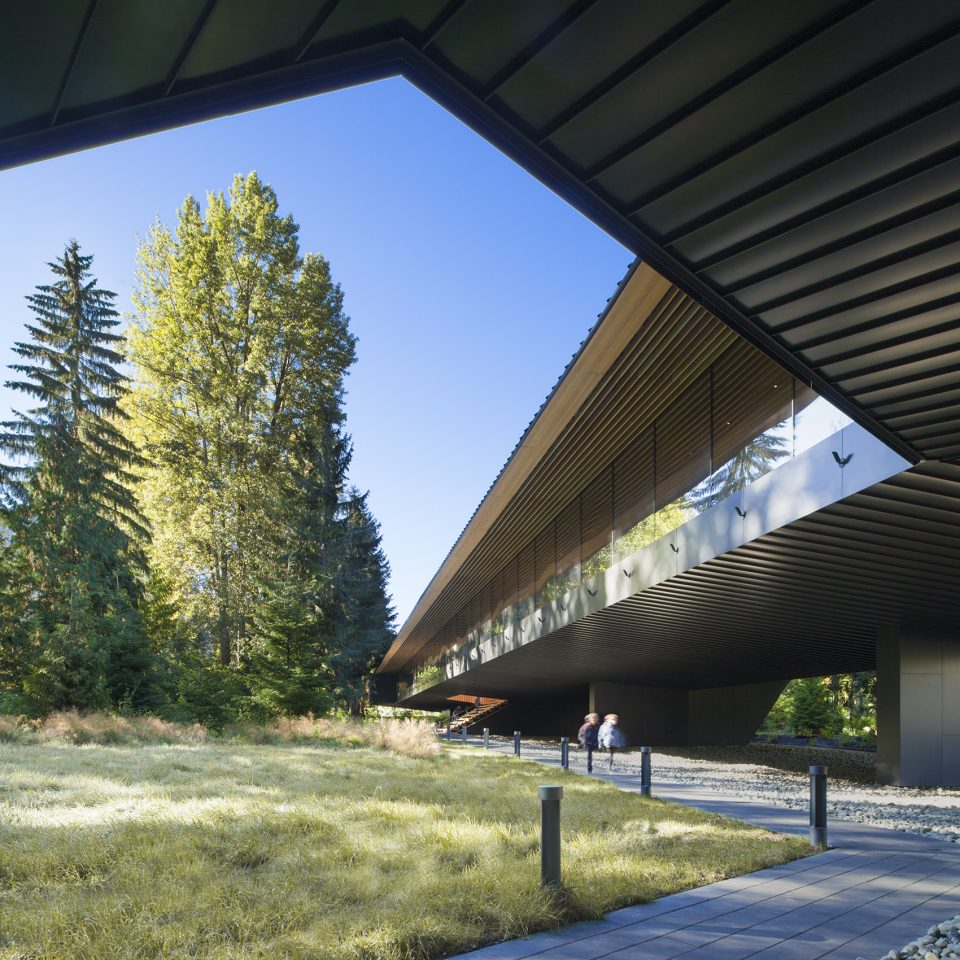
▼建筑从地面上抬升以保证洪水期的安全,the building elevated a full storey above the ground
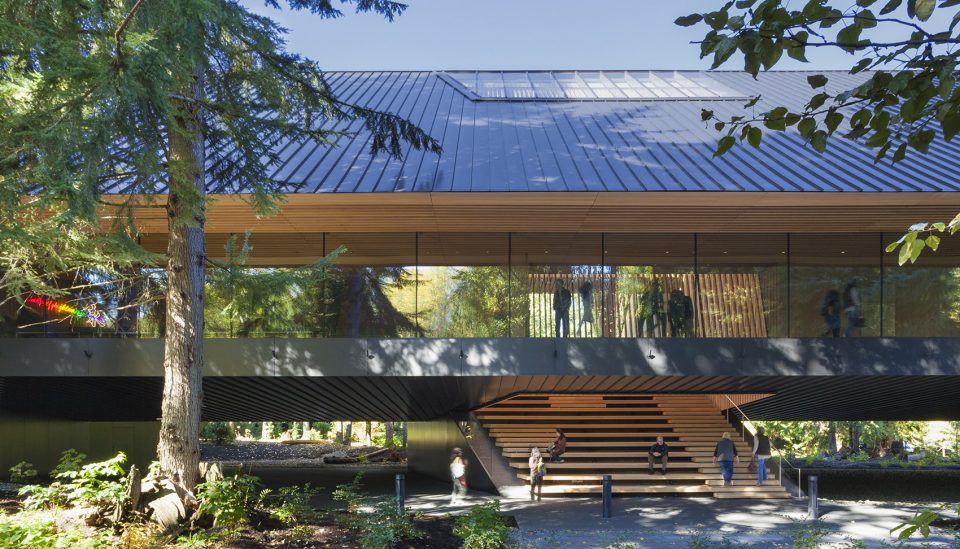
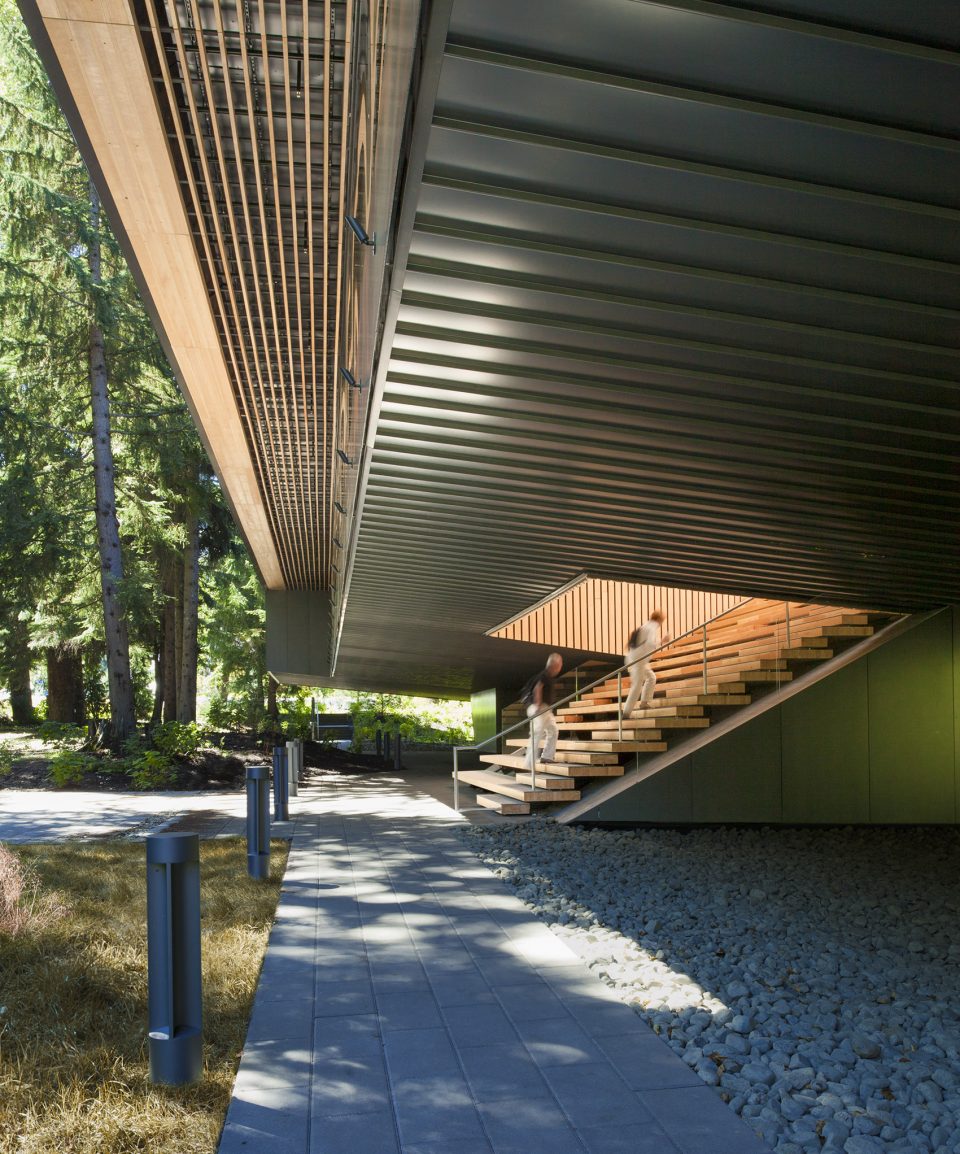
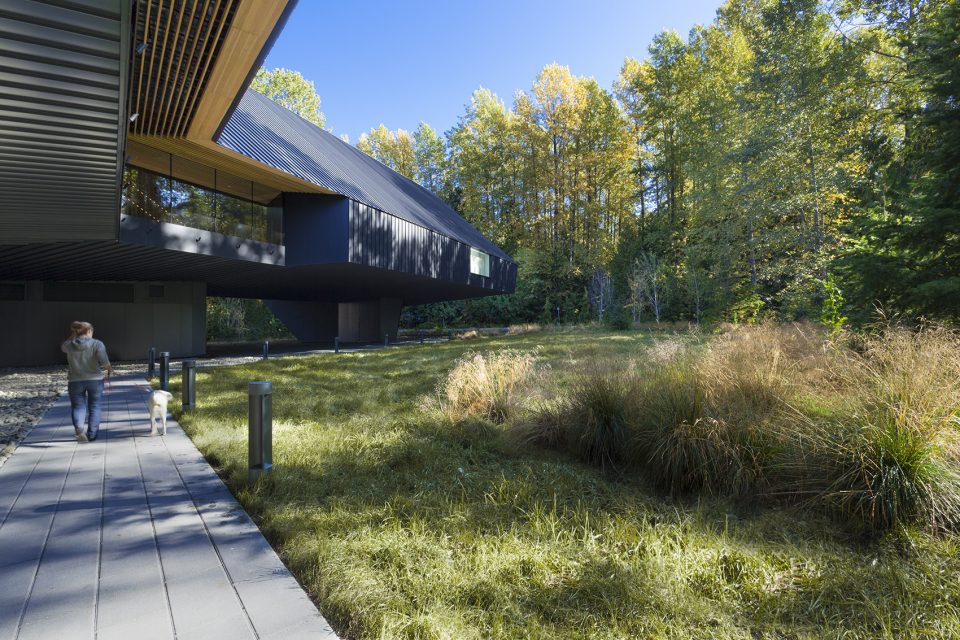
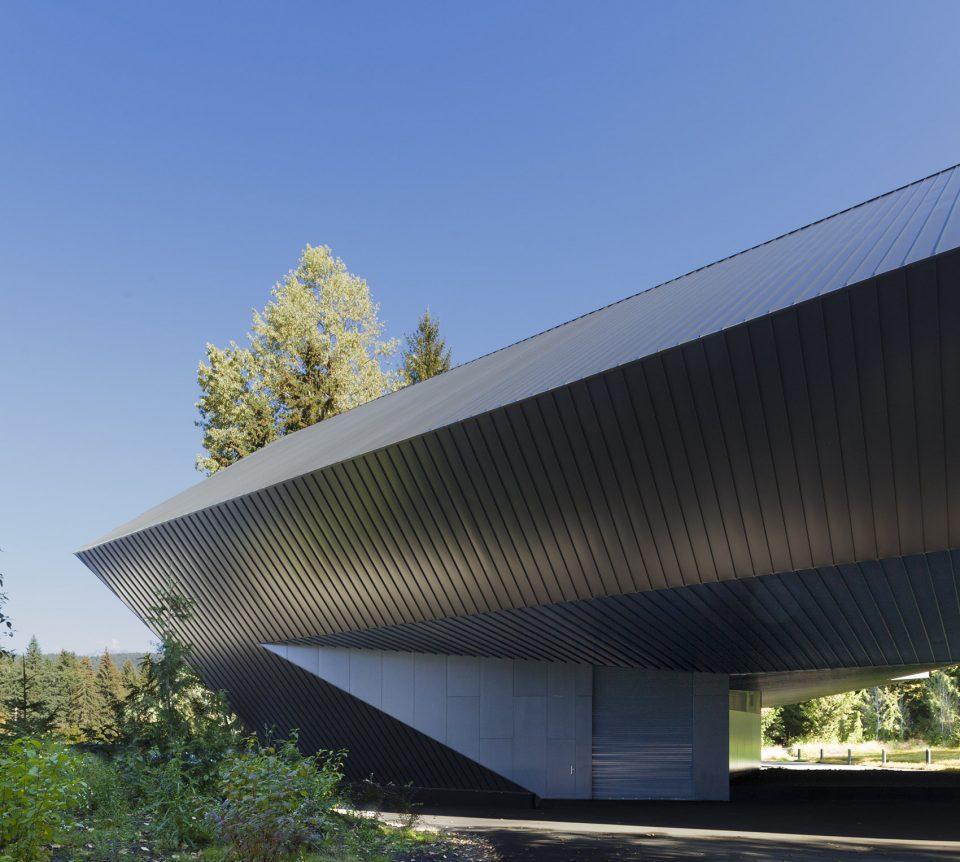
▼建筑黑色的外表融入森林环境,the envelope of dark metal which recedes into the shadows of the surrounding forest
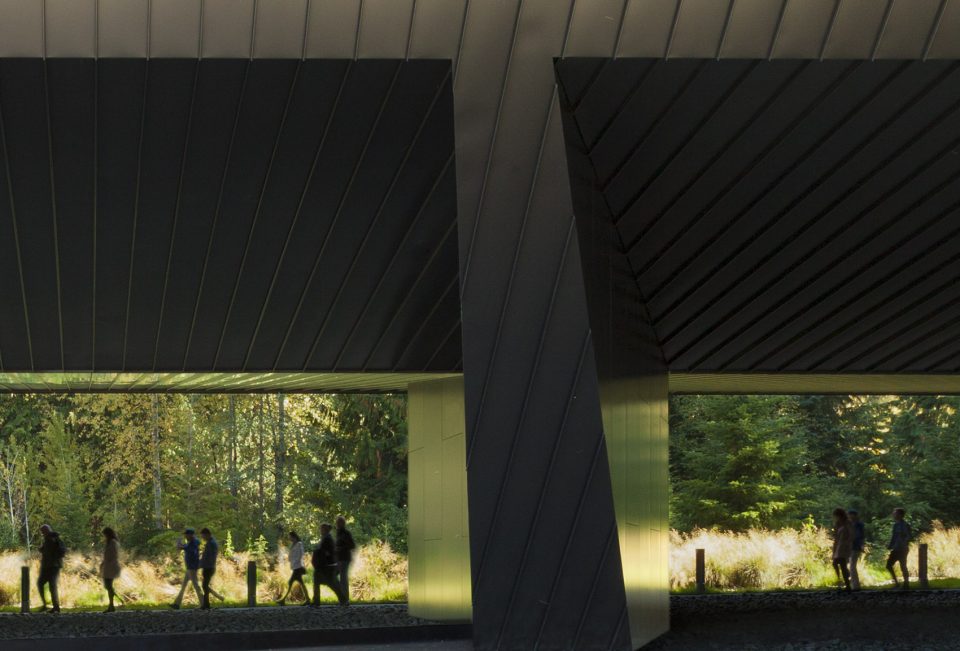
建筑设计和选址工作在场地内协同进行,建筑师建造了一座行人桥将村庄与场地连接在一起。这条连接着村庄的人流穿过整条 Blackcomb Way 大道,走上人行桥,最后穿越整个博物馆,从另一侧进入 Firzsimmons Creek 河谷公园。人行桥从 Blackcomb Way 路开始上升,结束在博物馆入口大厅的天窗下。从这里游客可以从大厅另一侧的楼梯走入森林深处的中央草地,或者从通道进入博物馆大厅和展览空间。一进入空间内部,映入眼帘的就是玻璃窗外的草地,之后可以看到画廊中的永久展厅,最后是展出临时作品的展廊。
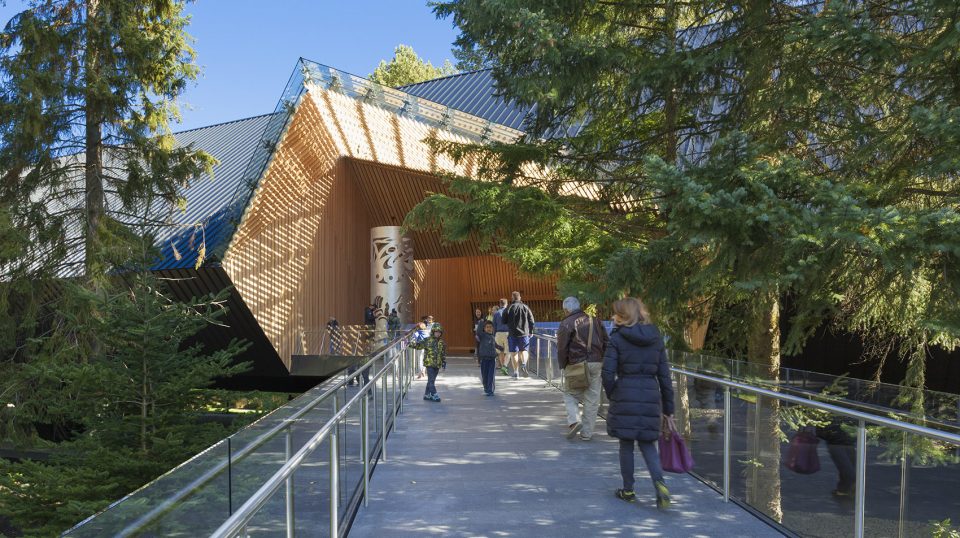
The building design and siting work synergistically within the context of the site to create a public pedestrian link, beginning from the ‘village stroll’, the pedestrian spine of Whistler Village, across Blackcomb Way, leading to and through the Museum and then across the site to Fitzsimmons Creek park. A bridge from Blackcomb Way rises through the forest to arrive at a sky lit museum entry porch. From there, visitors can either descend to the forest floor and central meadow to continue passage through the site, or enter into the museum lobby and event space. Once inside, visitors proceed along a glazed walkway overlooking the meadow below, to gain access first to the galleries which contain the permanent collection and then to the galleries which contain temporary exhibits.
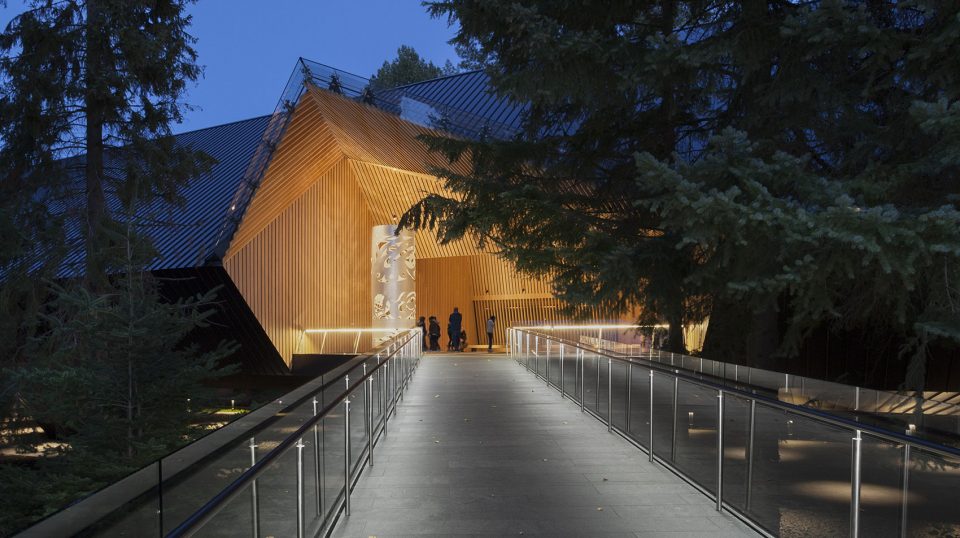
▼位于人行桥层的博物馆入口,entrance connects to the pedestrian bridge
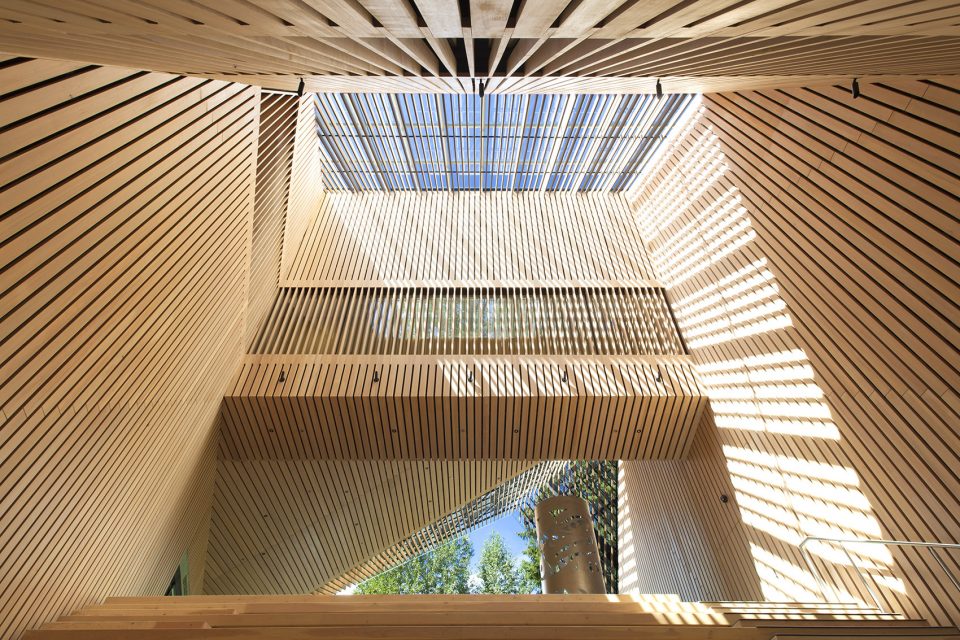
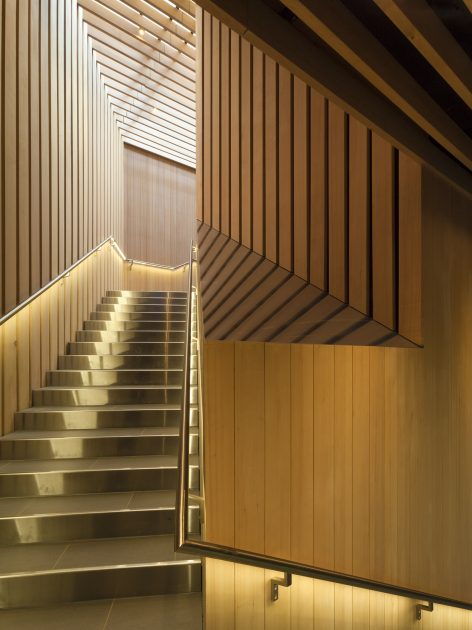
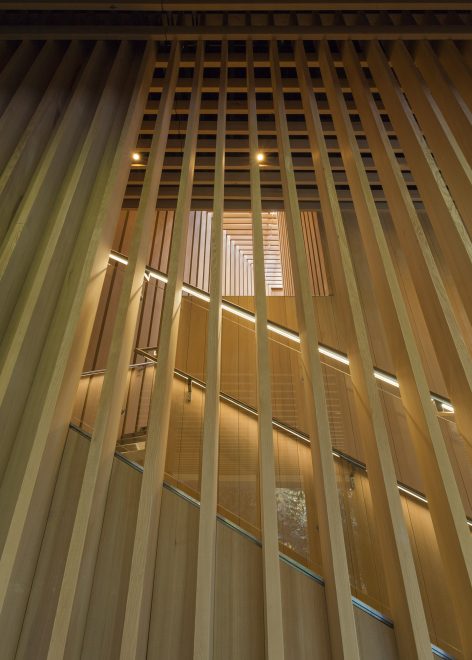
▼入口大厅温暖、闪耀的木制空间,the wooden interior in sky lit museum entry porch
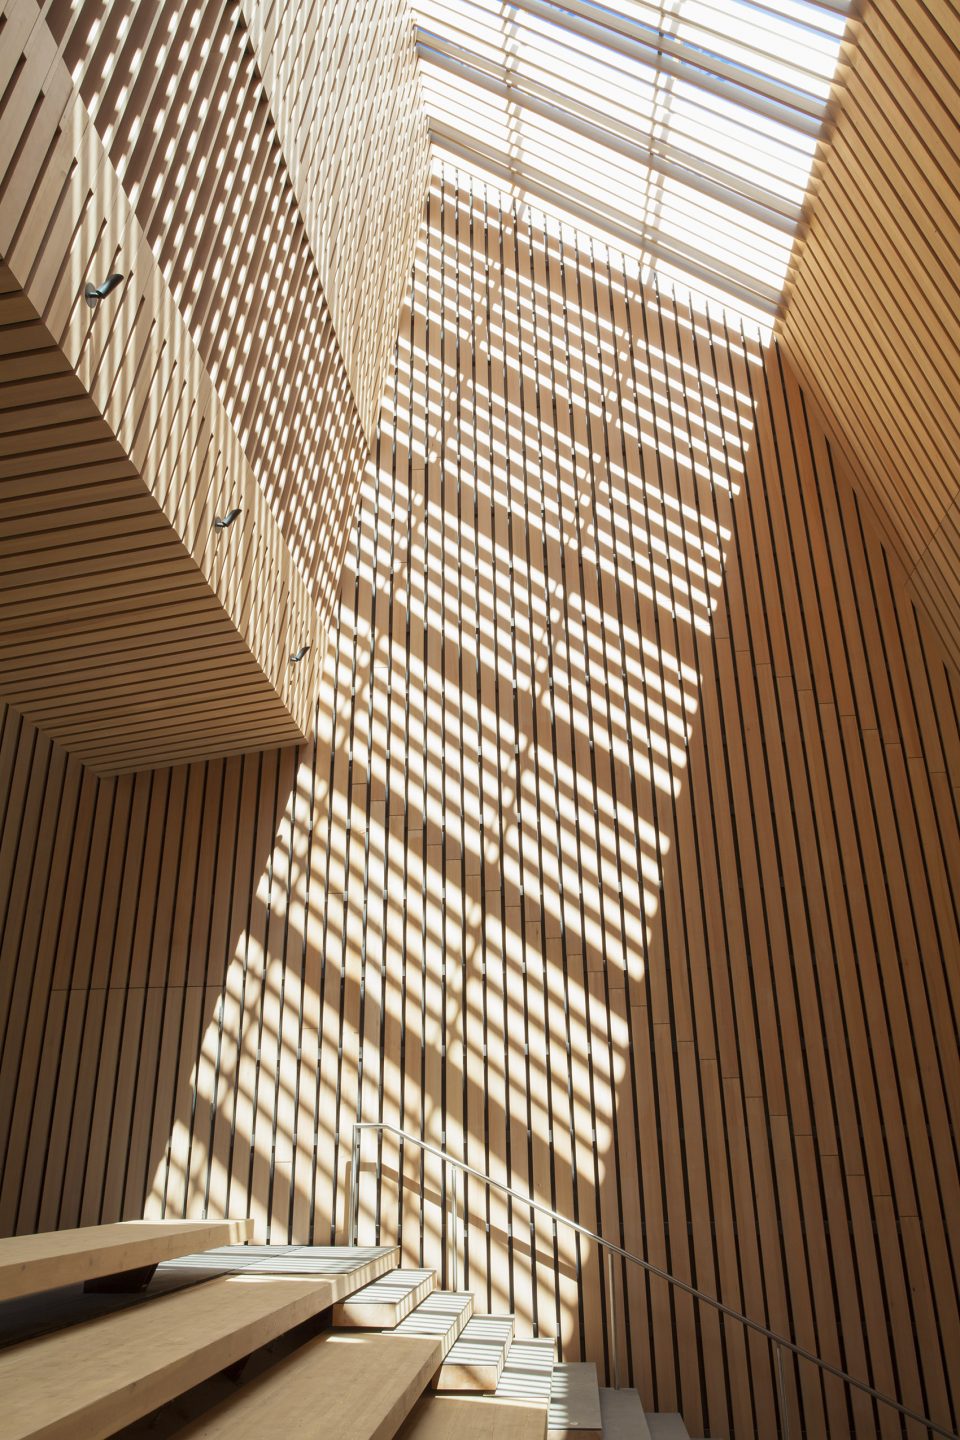
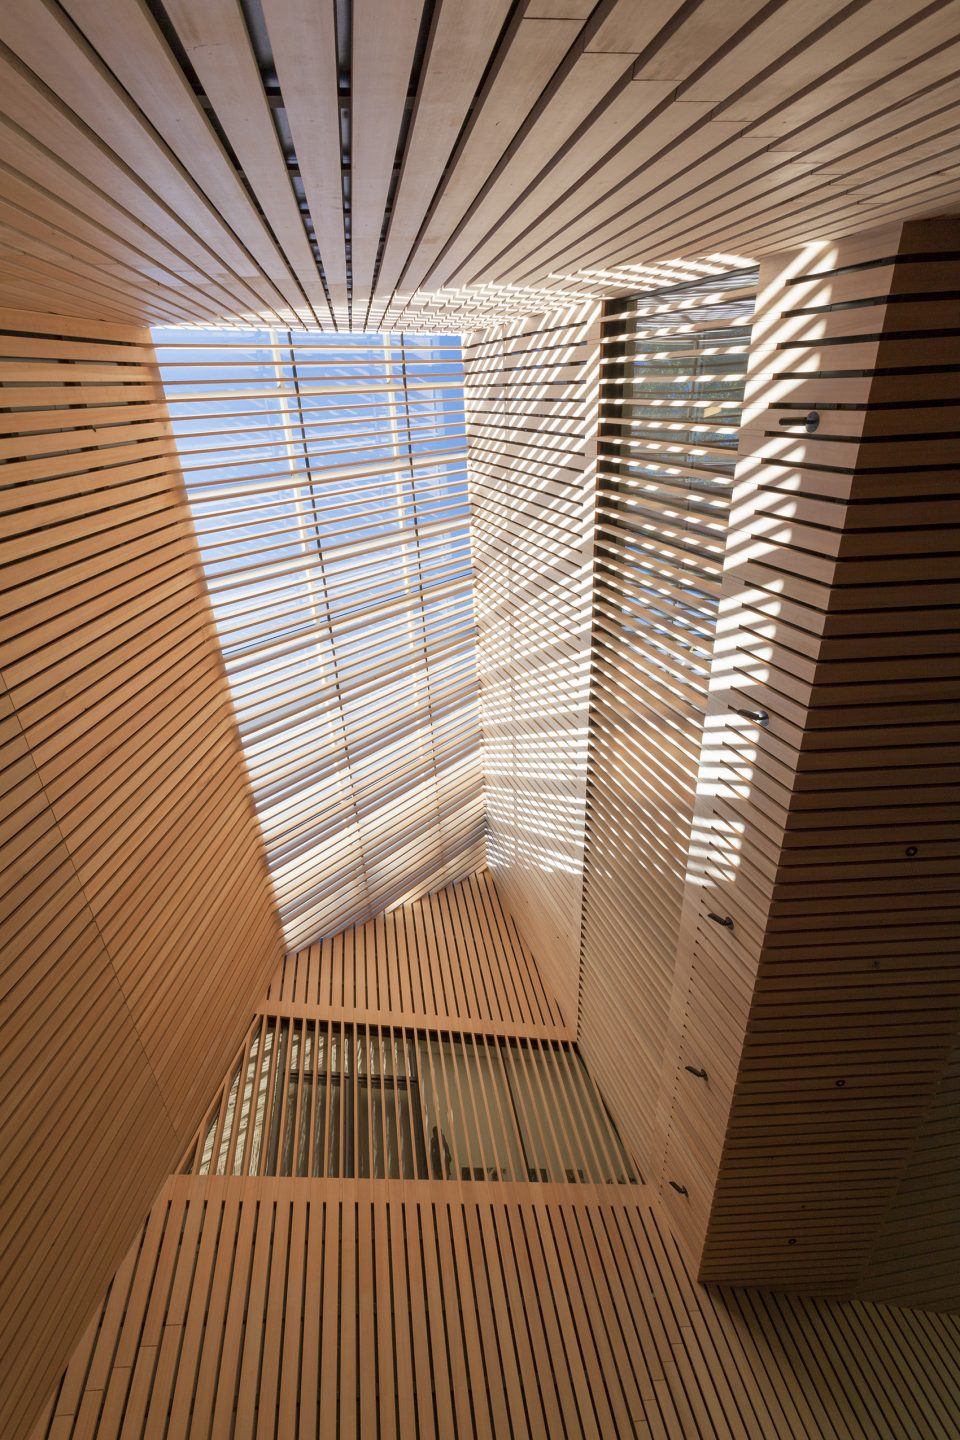
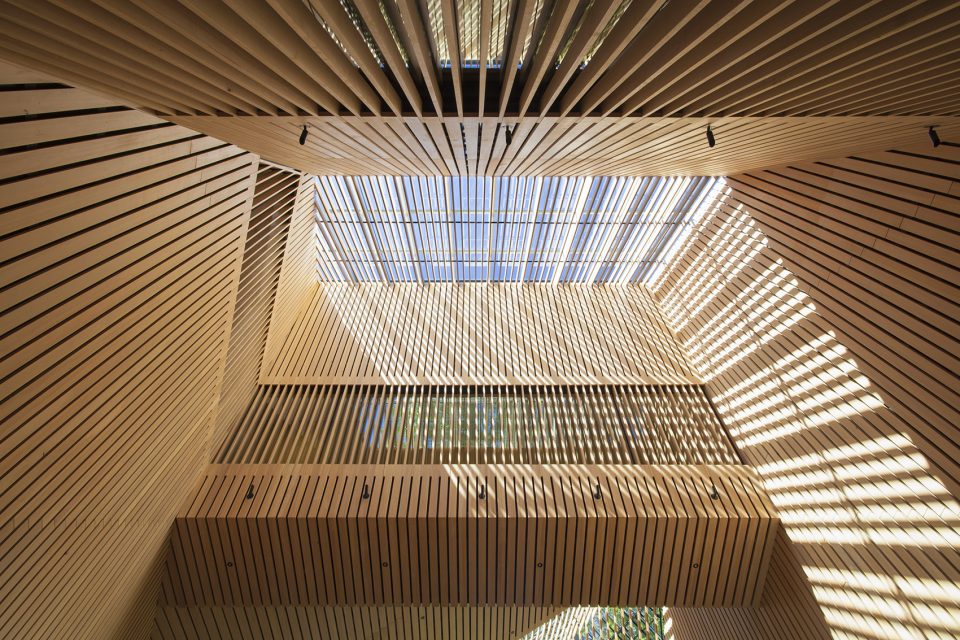
▼游客可以由大厅另一侧的楼梯进入森林深处的,visitors can descend to the forest floor and central meadow
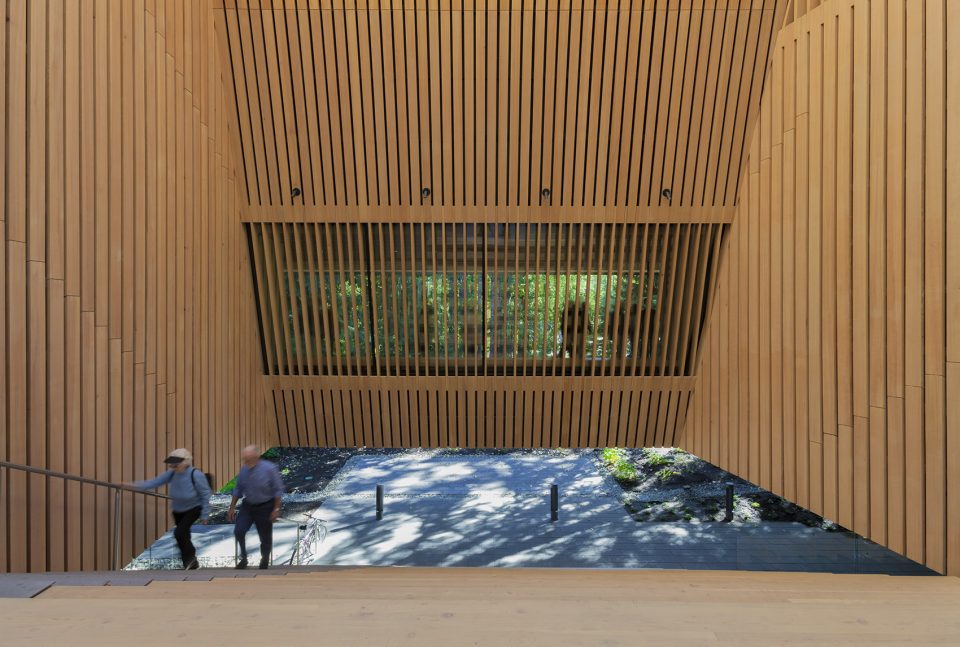
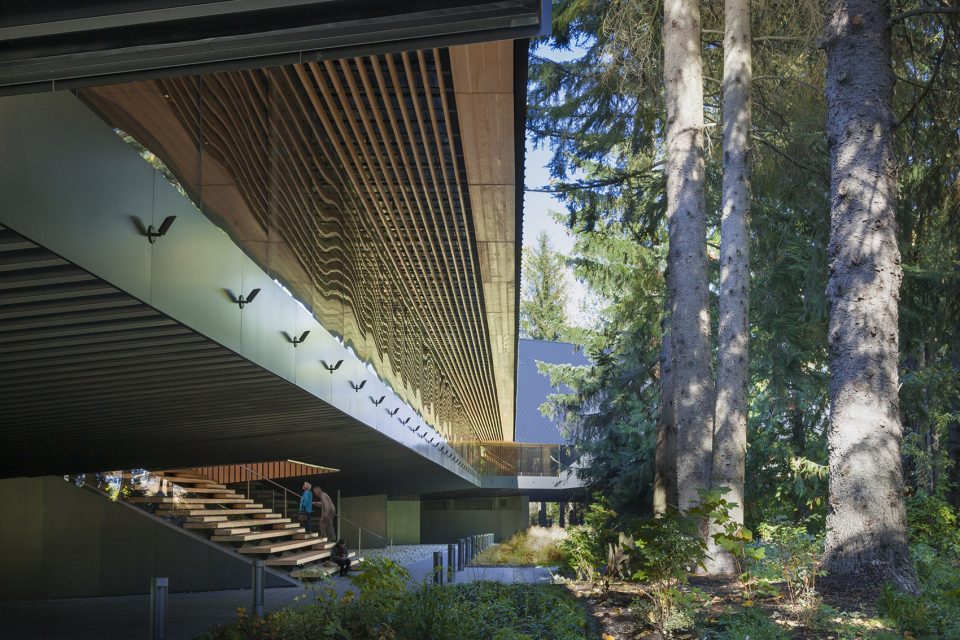
建筑和室内设计使用了内敛的手法,将周围的自然景观作为空间中最重要的主体,建筑退为一个安静的、低调的背景。外观的形式非常简单,深色金属外表皮包层将建筑融入了周围森林的阴影中。但对外连接的门廊和玻璃大厅中却使用了耀眼的原木内饰。内部的公共空间和外部交换着视线关系,同时室内继续了这种温暖的木制机理,明亮而友善。永久和临时展厅中的画廊都采用了白色调的空间,将细节降到最小以衬托出展厅内的作品。
The form and character of the building and interiors is deliberately restrained to provide a quiet, minimal backdrop to the art within and the surrounding natural landscape. The simple form of the exterior is clad in an envelope of dark metal which recedes into the shadows of the surrounding forest. Where this envelope is opened, to provide access in the entry porch or view from the glazed walkway to the galleries, the dark metal is overlaid by a luminous wood casing. Public spaces in the interior, which are visible from the exterior, continue this warm luminous materiality. Gallery interiors in both the permanent and temporary exhibition areas are closed white volumes with minimal detail.
▼从通道进入博物馆大厅和展览空间,enter into the museum lobby and event space along the glazed walkway overlooking the meadow below
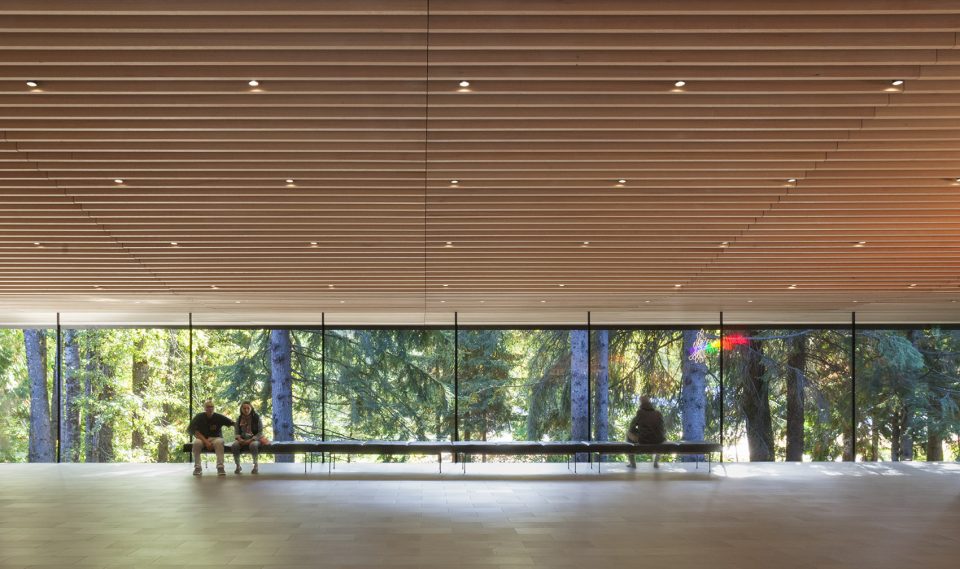
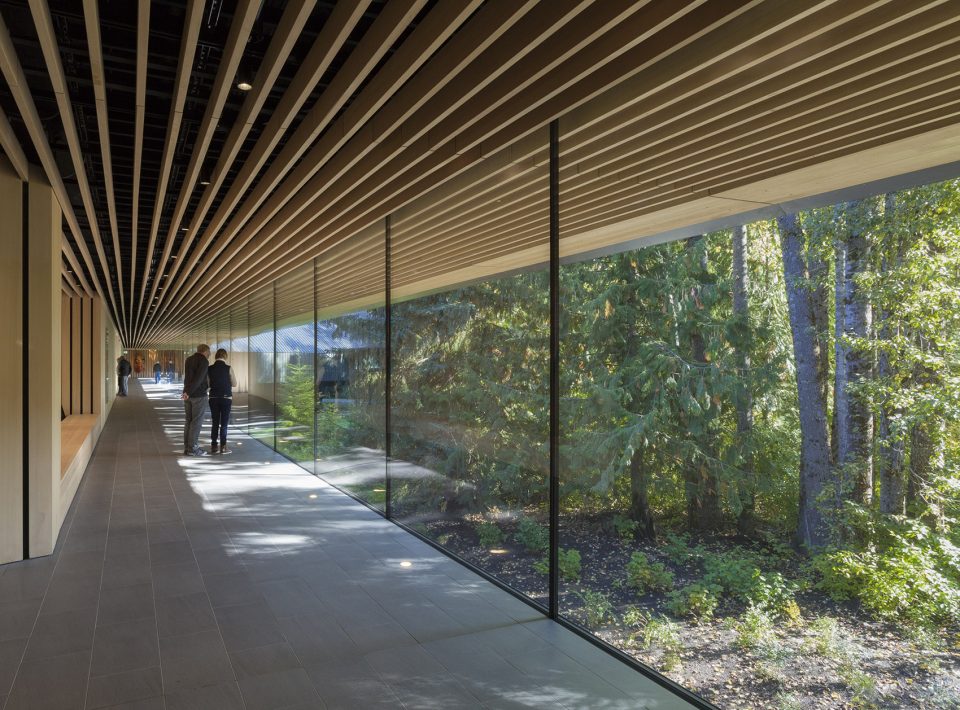
▼走廊中的艺术品,art works displayed in the walkway
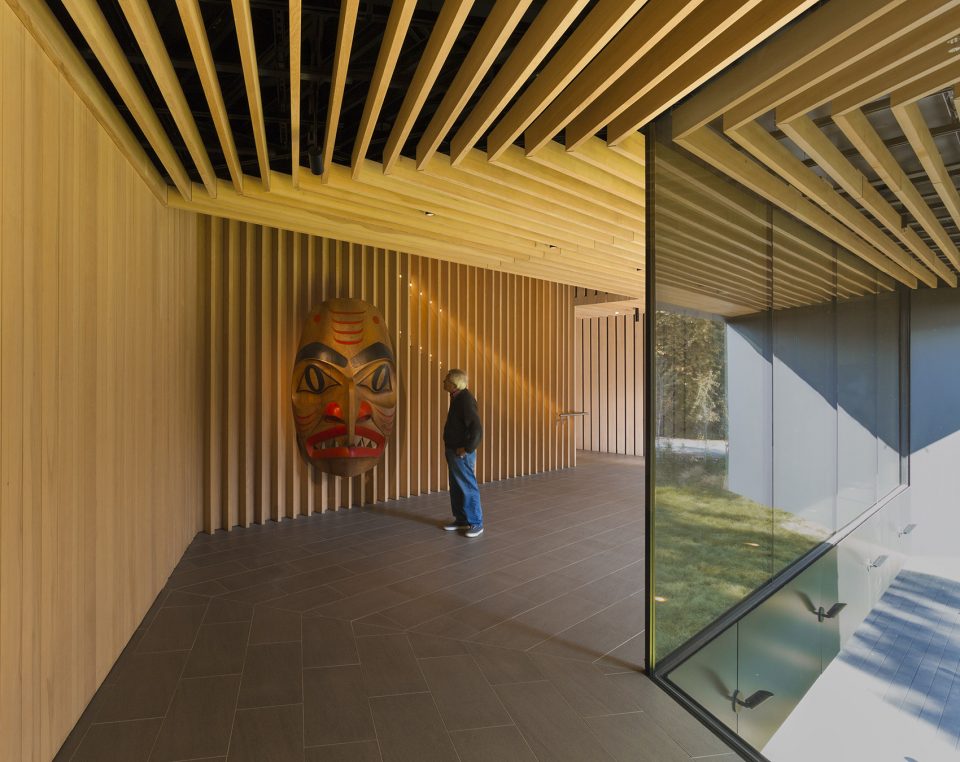
博物馆中将展出 Michael Audian 的私人收藏,这些藏品可以帮助游客在视觉上体验英属哥伦比亚省从 18 世纪末至今的发展过程。博物馆中展出了一系列世界级的收藏,古老的第一民族制作的面具,Emily Carr 的画作,以及加拿大最重要额战后艺术家的作品,包括:Jack Shadbolt,E. J. Hughes 和 Gordon Smith,以及一系列国际知名的当代艺术家作品,如 Jeff Wall,Rodney Graham,Stan Douglas 等等,
It will house Michael Audain’s personal art collection which traces a visual record of British Columbia from the late 18th century to the present day. It includes one of the world’s finest collections of old First Nation masks, a superb collection of Emily Carr paintings, and works by some of Canada’s most significant post-war artists including Jack Shadbolt, E. J. Hughes, and Gordon Smith, as well as works by internationally regarded contemporary artists such as Jeff Wall, Rodney Graham, Stan Douglas and others.
▼进入展览空间,the exhibition hall
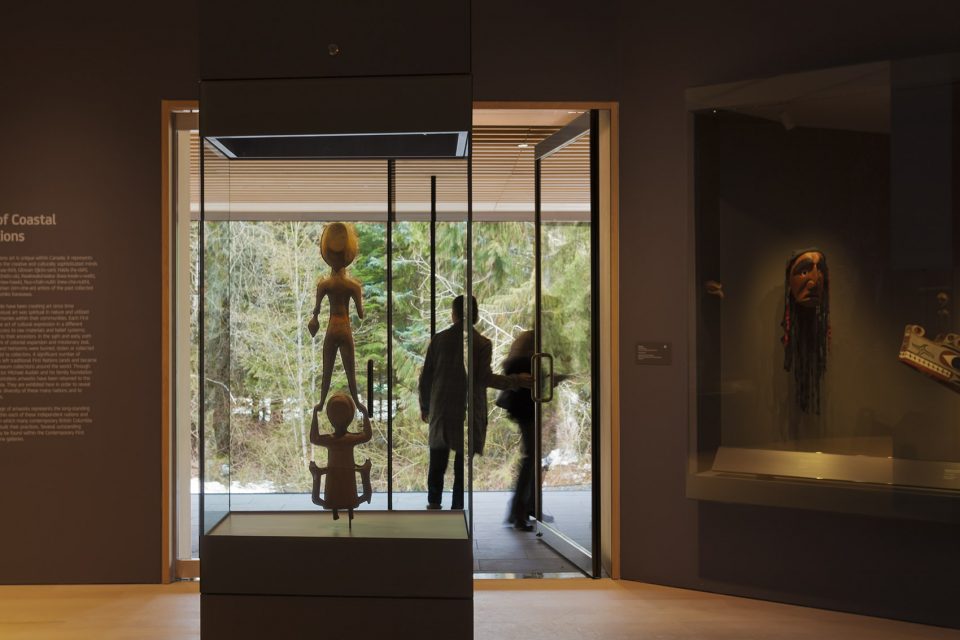
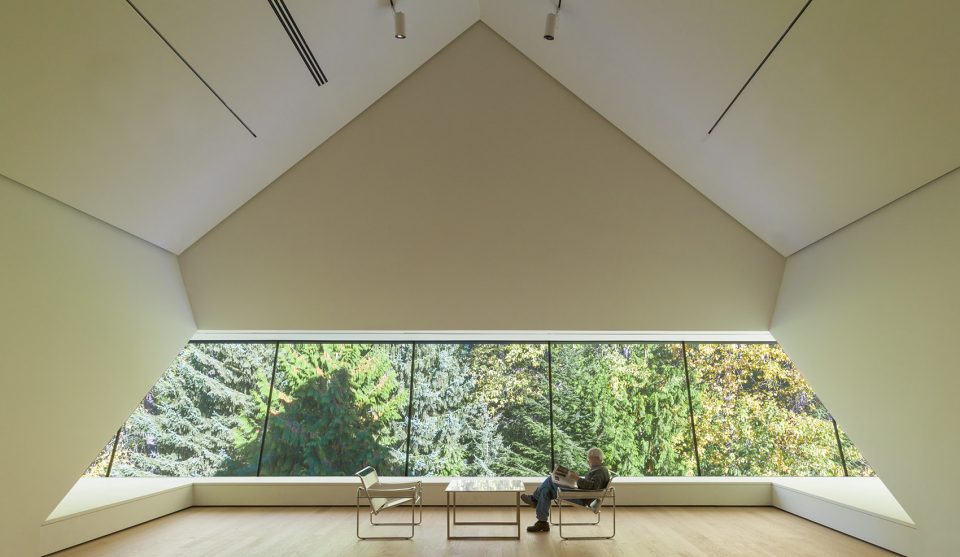
▼白色调的室内衬托出空间中的展品,exhibition areas are closed white volumes with minimal detail
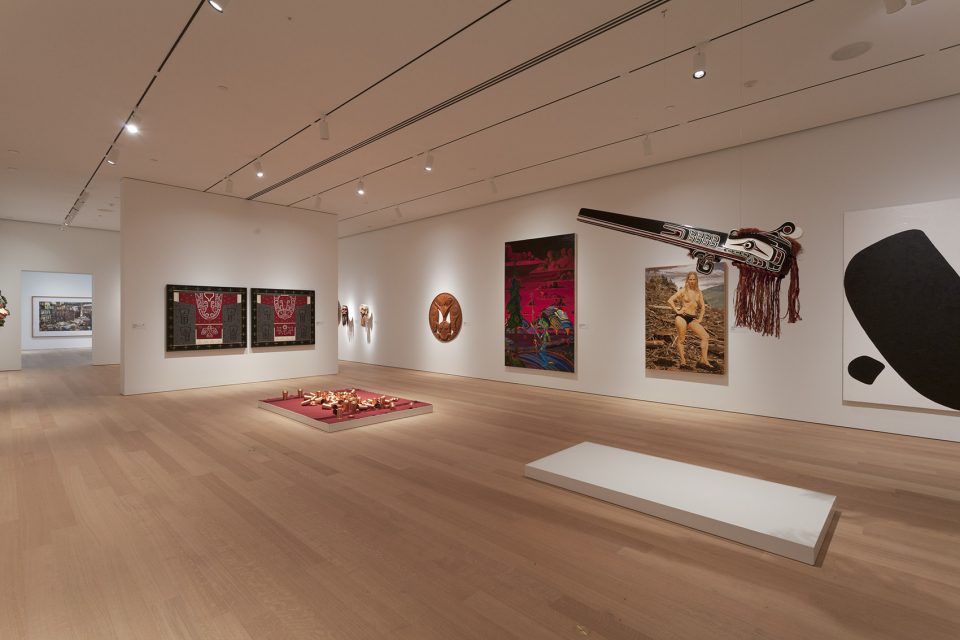
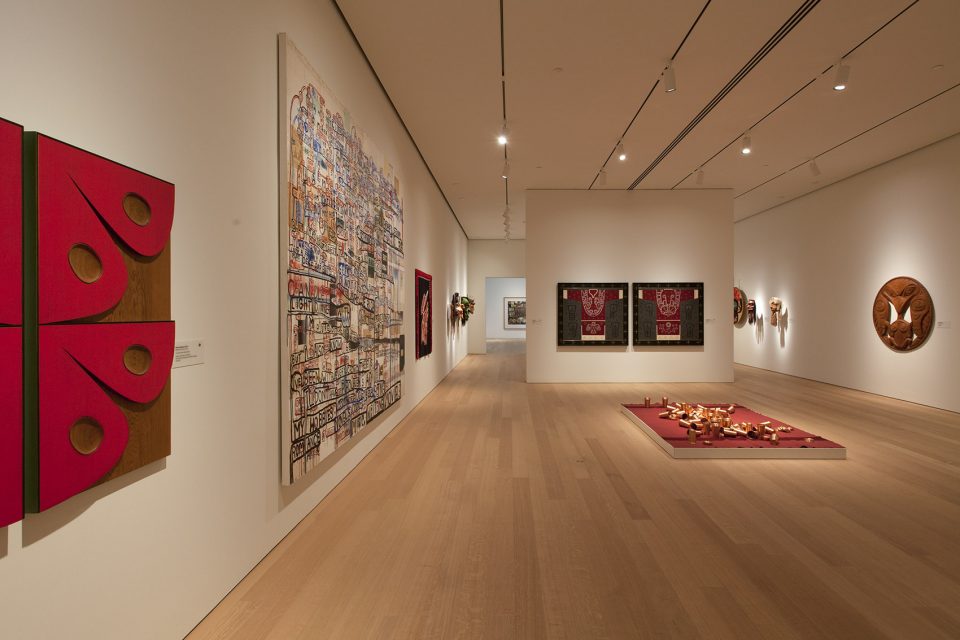
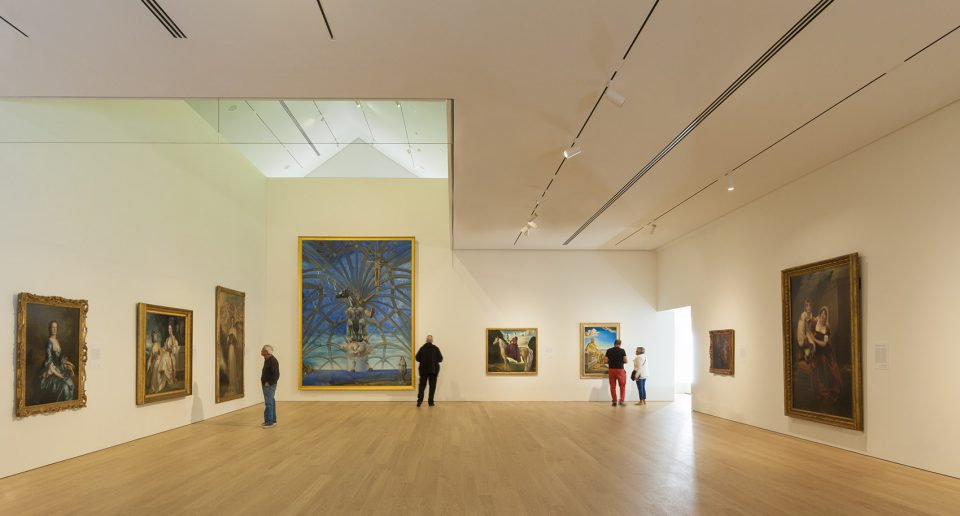
▼上层展厅,displaying spaces on upper level
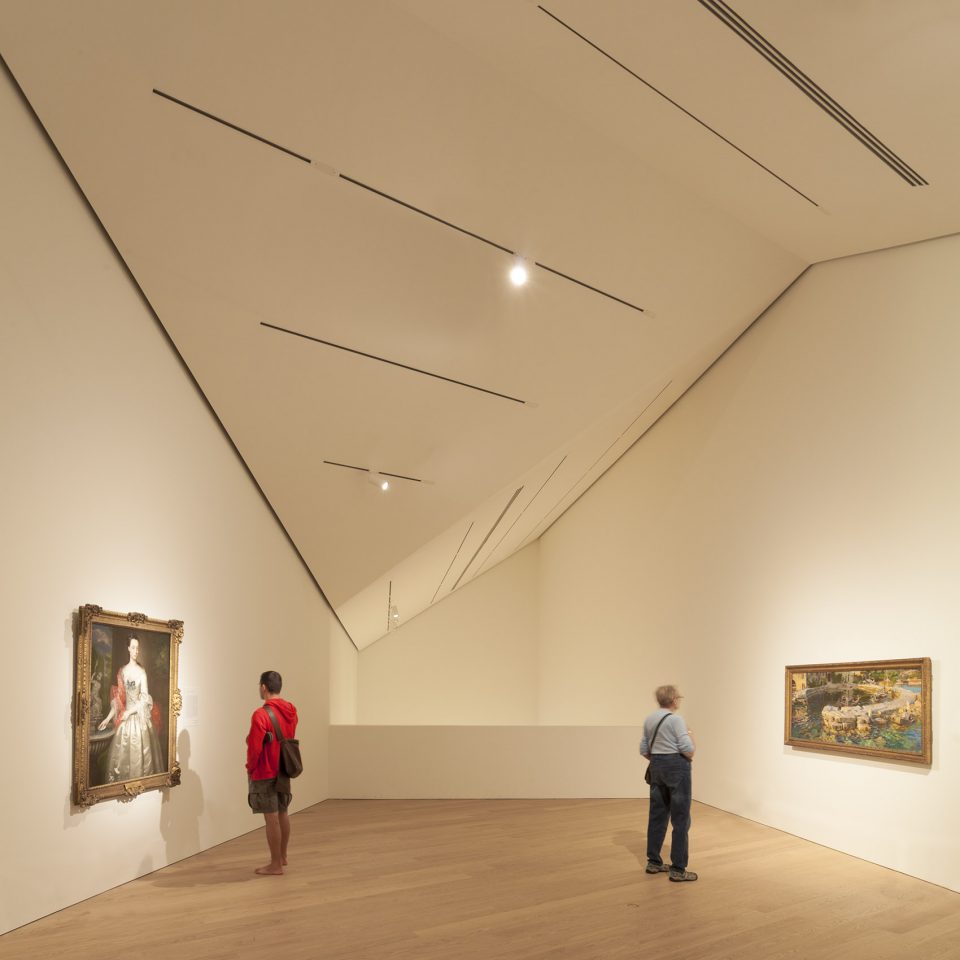
▼壮观的景色,the magnificent view
▼交通空间,circulation spaces
▼夜间的人行桥,bridge in nightscape
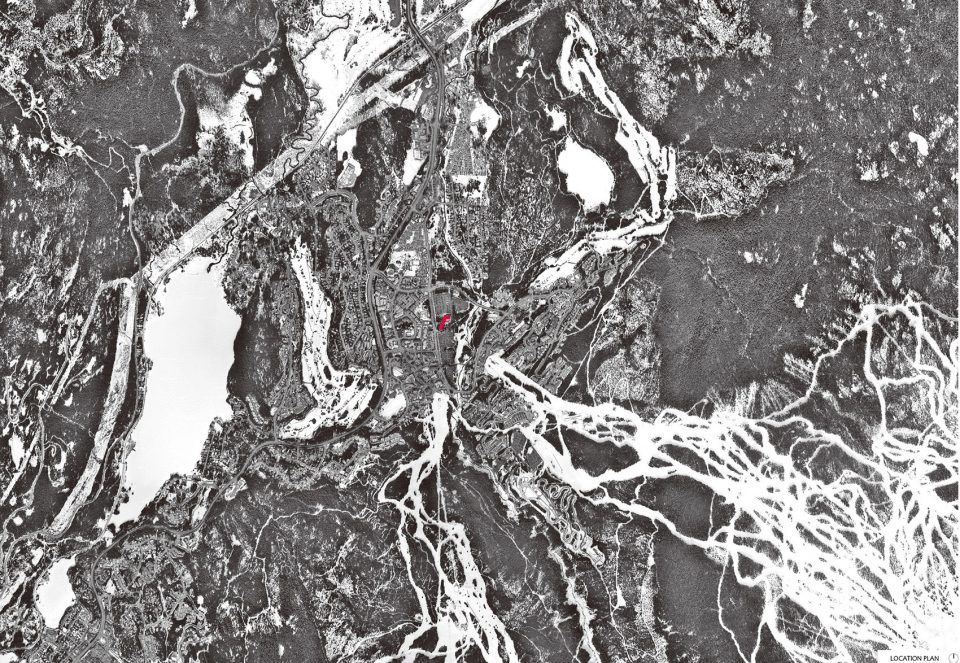
▼区位,locaiton plan
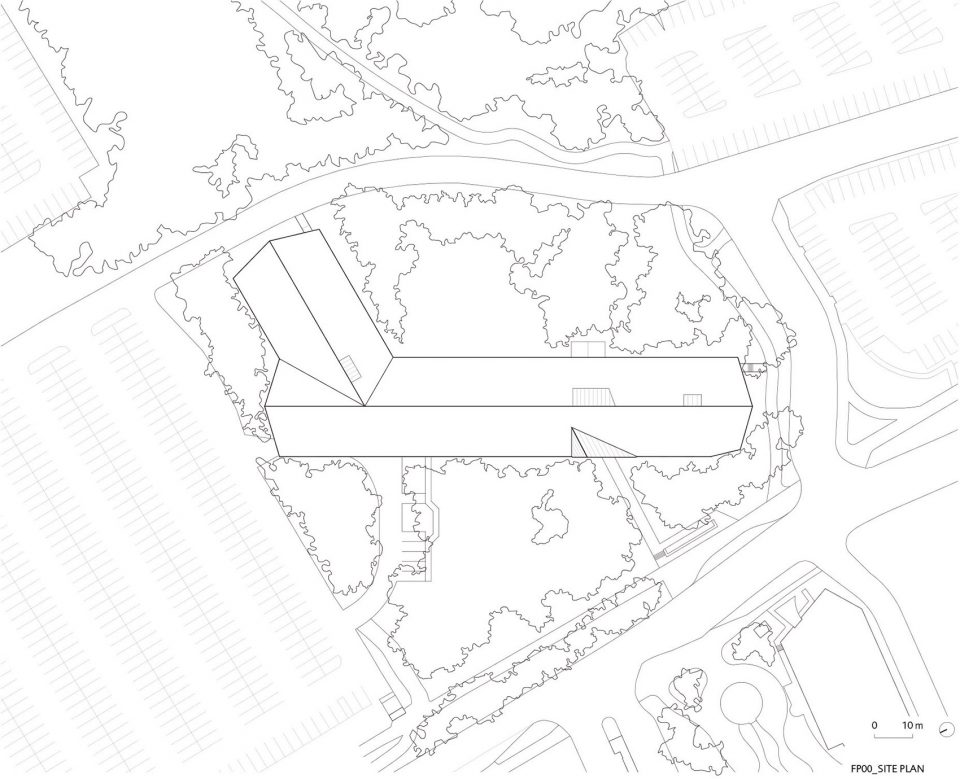
▼总图,masterplan
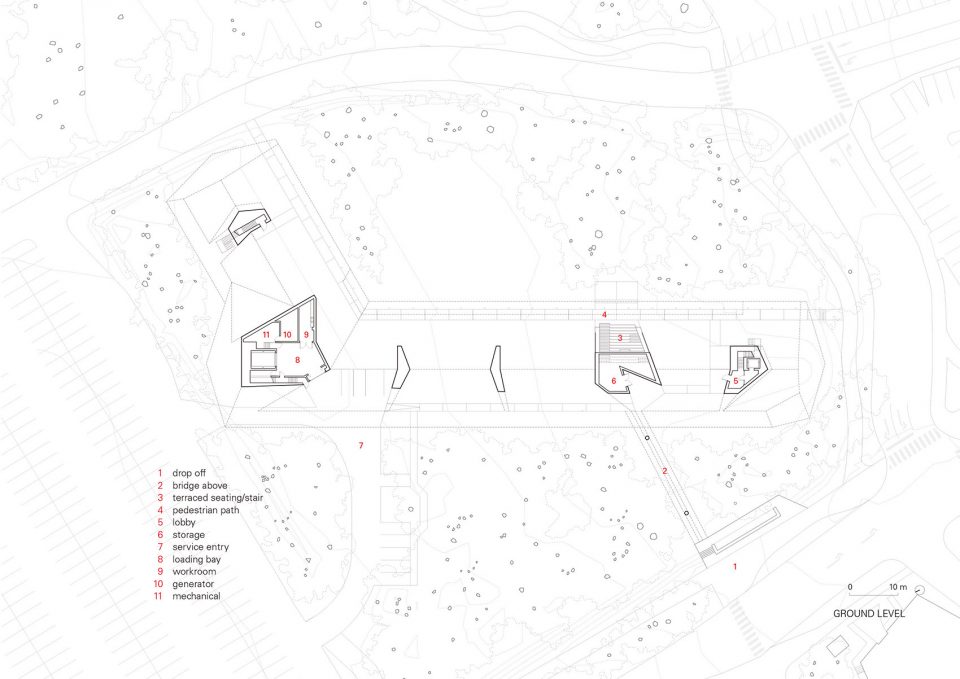
▼底层平面,ground level plan
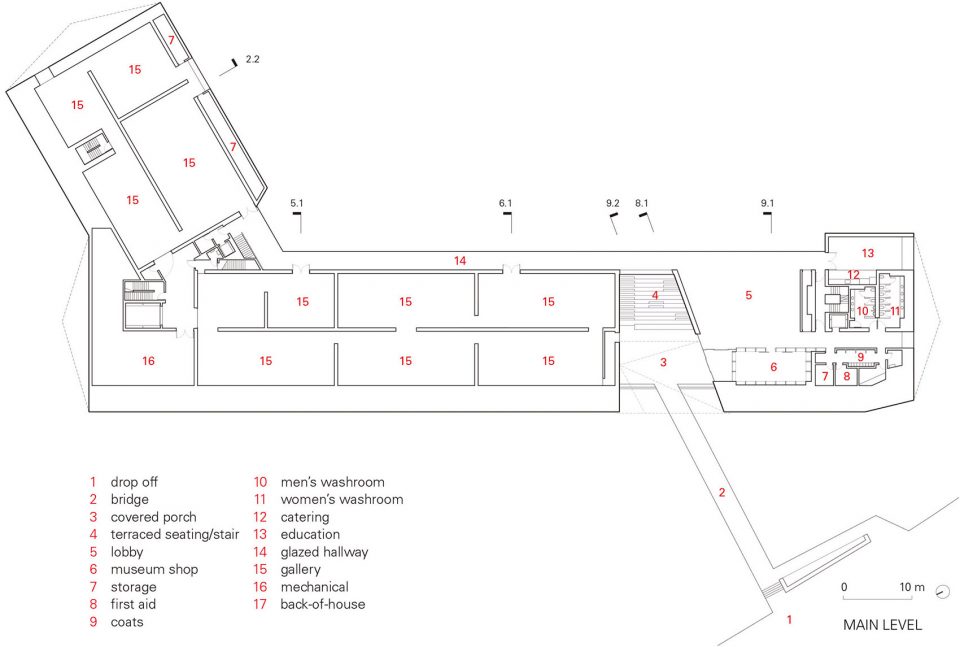
▼主要层平面,main level plan
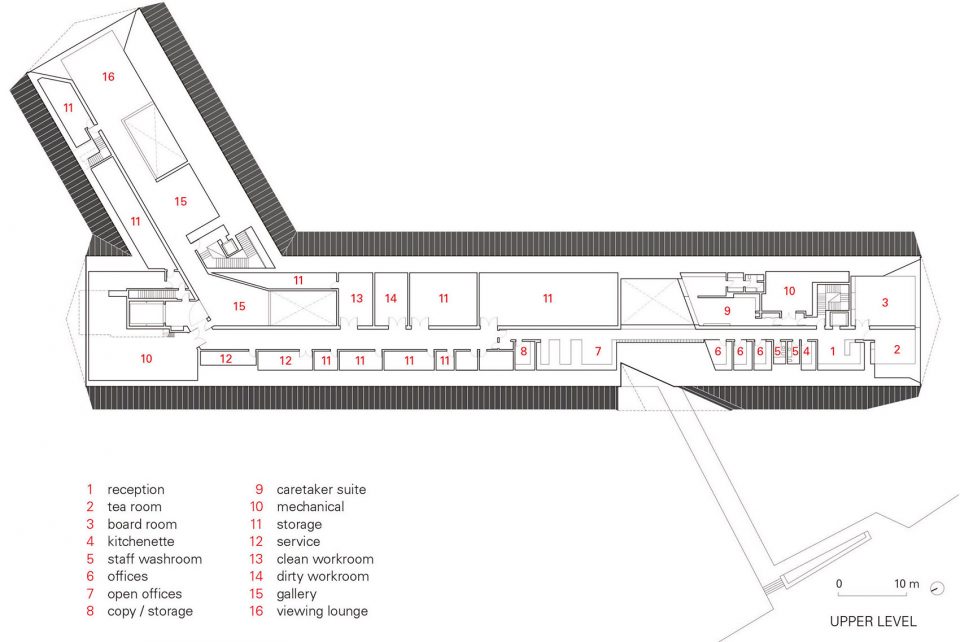
▼上层平面,upper level plan
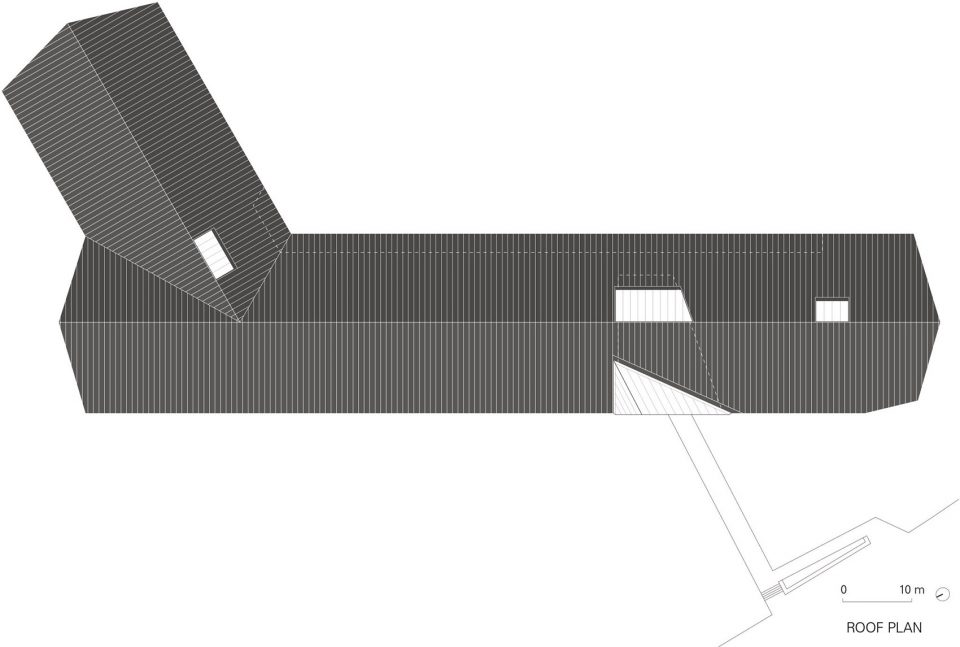
▼屋顶平面,roof plan
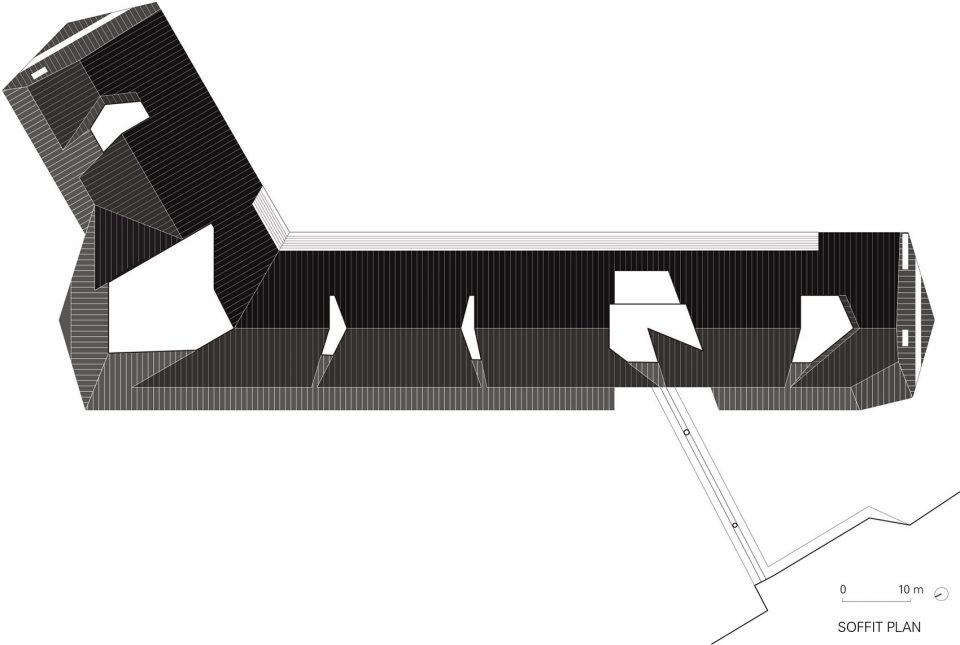
▼腹面底板,soffit plan
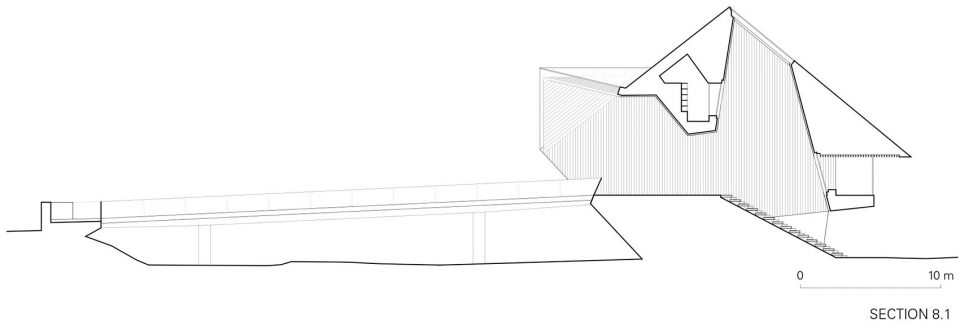
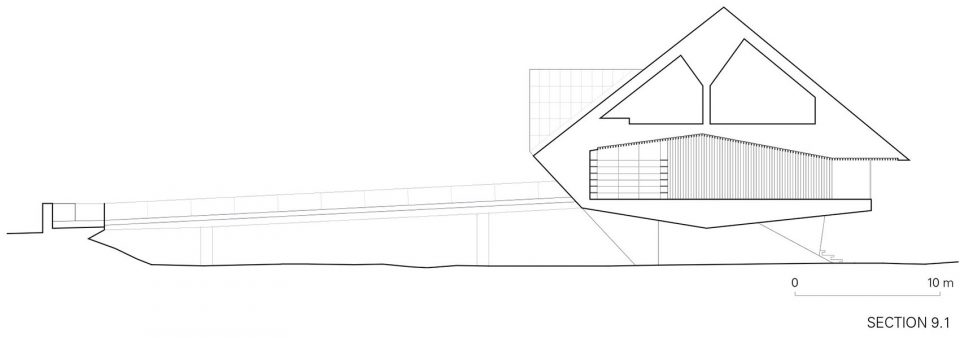
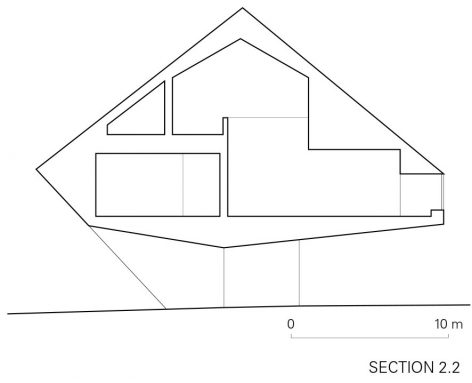
▼剖面,section
Location: Whistler, British Columbia, Canada
Date: 2012 – 2016
Client: Audain Art Museum
Size: 56,000 sq ft
Timeline:
Site Selection – September 2012
Design Start – November 2012
Construction Start – August 2013
Public Opening – March 2016
Credits:
Architect: Patkau Architects Inc.
Project team: John Patkau, Patricia Patkau, David Shone, Michael Thorpe,
Mike Green, Marc Holland, Cam Koroluk, Dimitri Koubatis, Tom Schroeder, Luke Stern, Peter Suter, David Zeibin
Consultants:
Structural: Equilibrium Consulting
Mechanical / Electrical: Integral Group
Lighting: HLB Lighting Design
Civil: Creus Engineering
Landscape: PFS Studio / Tom Barratt
Code: LMDG
Building Envelope: Spratt Emanuel Engineering
Floodproofing: Kerr Wood Leidal
Geotechnical: Geopacific Consultants
Snow Management: Mountain Resort Engineering
Signage: Gallop Varley
Museum Consultant: Lord Cultural Resources
Exhibition Design: Bricault Design
Construction Manager: Axiom Builders
Images: James Dow / Patkau Architects
More: Patkau Architects,更多关于他们:Patkau Architects on gooood.









这样一个美术馆,让人在欣赏作品的过程中还能感受自然的宁静,很不错的设计,个人也偏爱于森林里的艺术建筑。
太喜欢森林里面的建筑,光影挺漂亮