感谢 Formation Association 予gooood分享以下内容。更多关于他们:Formation Association on gooood
Appreciations towards Formation Association for providing the following description:
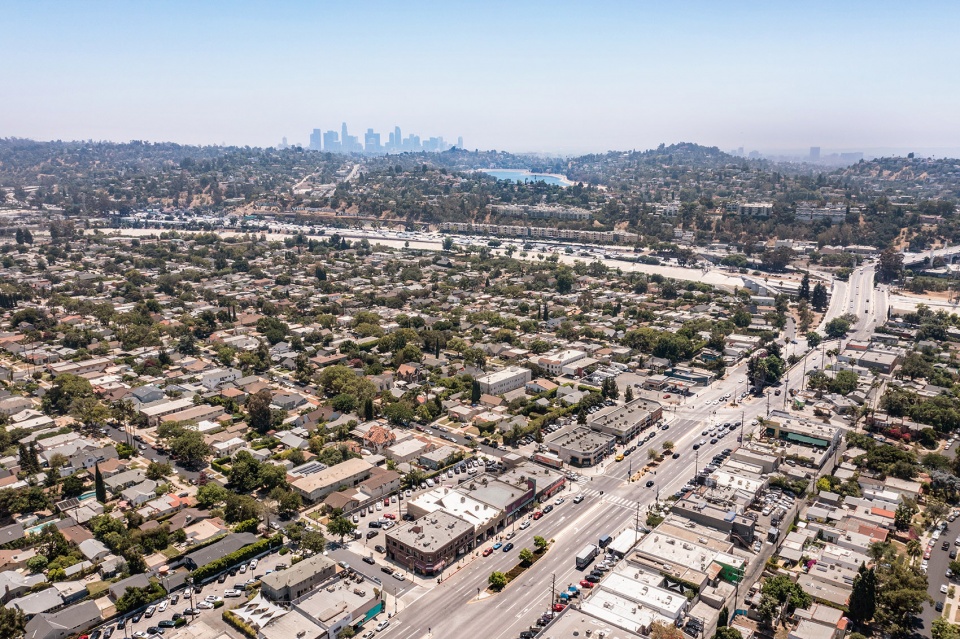
Atwater Canyon是Formation Association在洛杉矶完成的一个适应性再利用项目,将现有的砖石建筑与峡谷般的通道一分为二。这条街区中的通道位于洛杉矶阿特沃特村商业走廊沿线,充当步行道和拱廊,通过一系列相互联通的空间连接人行道和市政停车场。
Los Angeles, CA – Formation Association designs Atwater Canyon, an adaptive reuse project bisecting an existing masonry building with a canyon-like passageway. Situated along the Atwater Village commercial corridor of Los Angeles, the mid-block passageway acts as a paseo and arcade connecting sidewalk and municipal parking via a sequence of interconnected spaces.
▼街区鸟瞰,Aerial view © Here And Now Agency
▼城市立面,Urban facade © Here And Now Agency
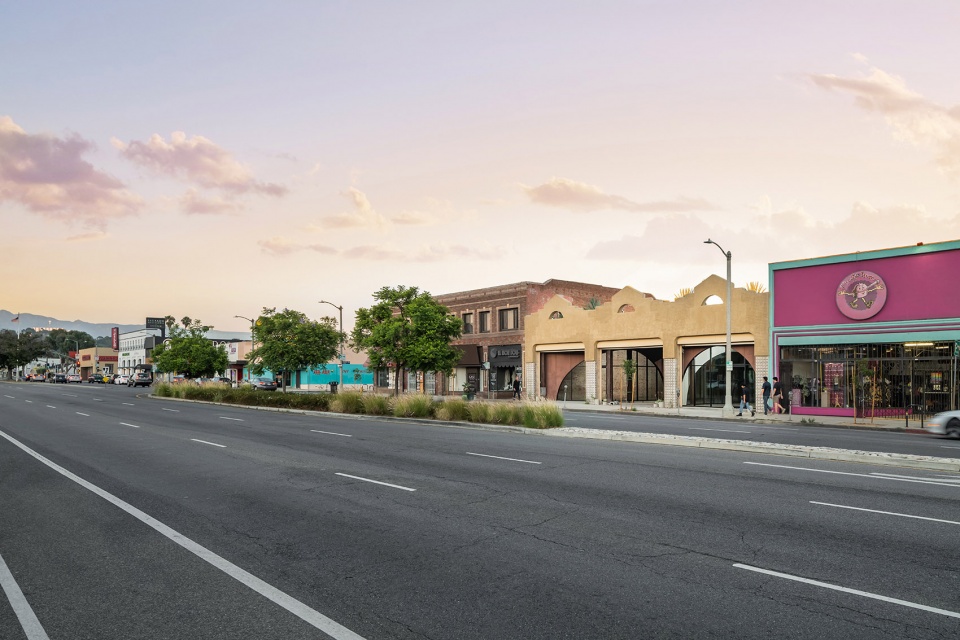
在人行道上,现有的原始后现代立面被保留、修饰,并铺设了轻质格子,加州本土牵牛花的卷须可沿其生长。在旧玻璃店面原本所在的地方,宽敞的开口通向沿着人行道的有遮盖的室外空间,并延伸到建筑物内,同时减少了受约束的流通空间,同时使通道沿线的商业“临街面积”增加了一倍。
At the sidewalk, an existing proto-postmodern elevation is retained, retouched, and laced with a lightweight trellis upon which native California Morning Glory tendrils will ascend. Where the old glazed storefront would have otherwise been, generous openings lead to covered outdoor spaces all along the sidewalk and extend into the building, simultaneously reducing conditioned circulation space while doubling the commercial ‘frontage’ along the passageway’s course.
▼建筑正立面,Facade of the building © Here And Now Agency
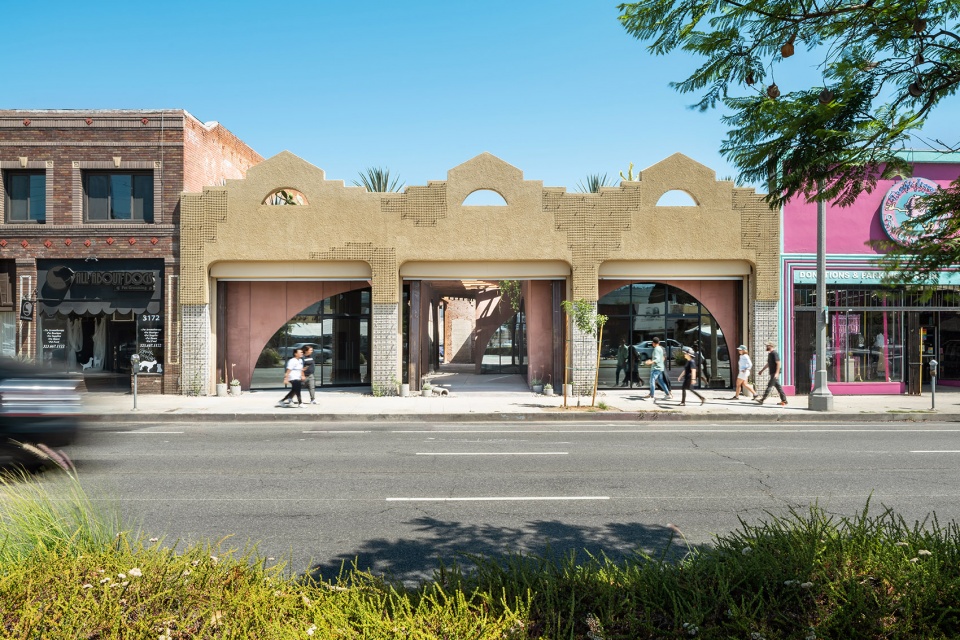
▼步行道正面,Passageway front © Here And Now Agency
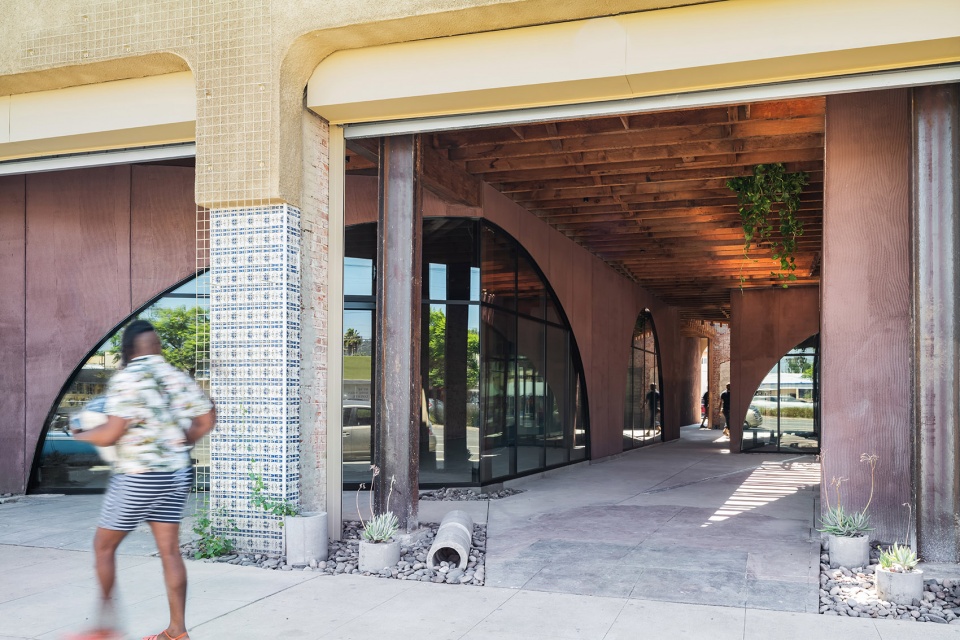

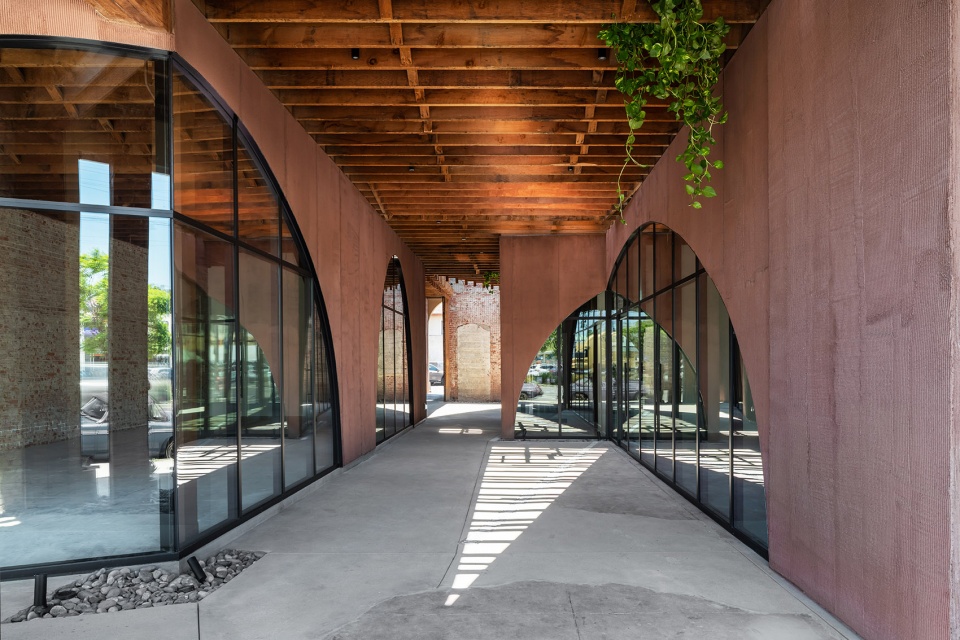
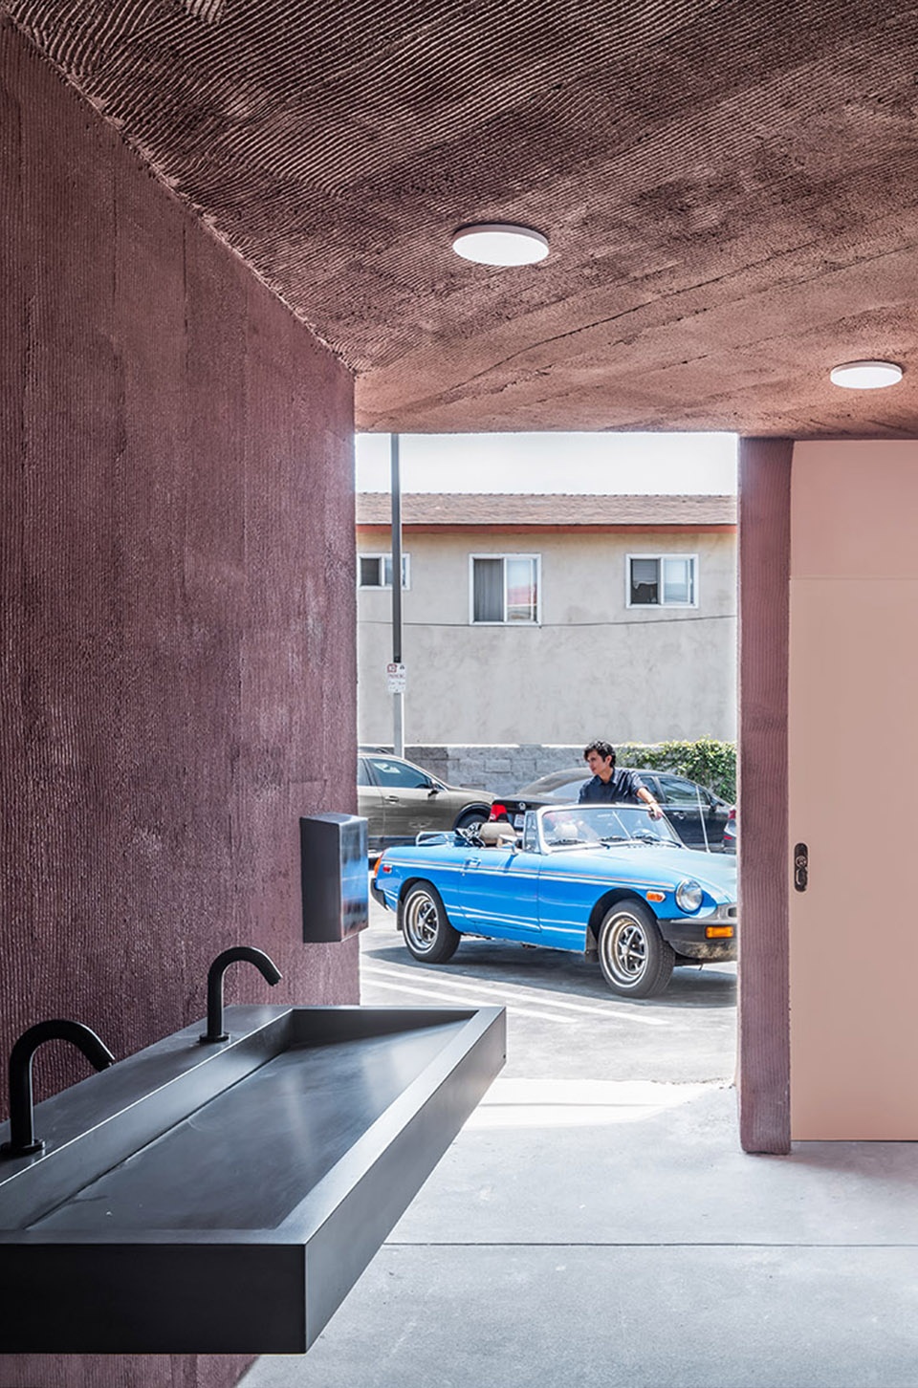
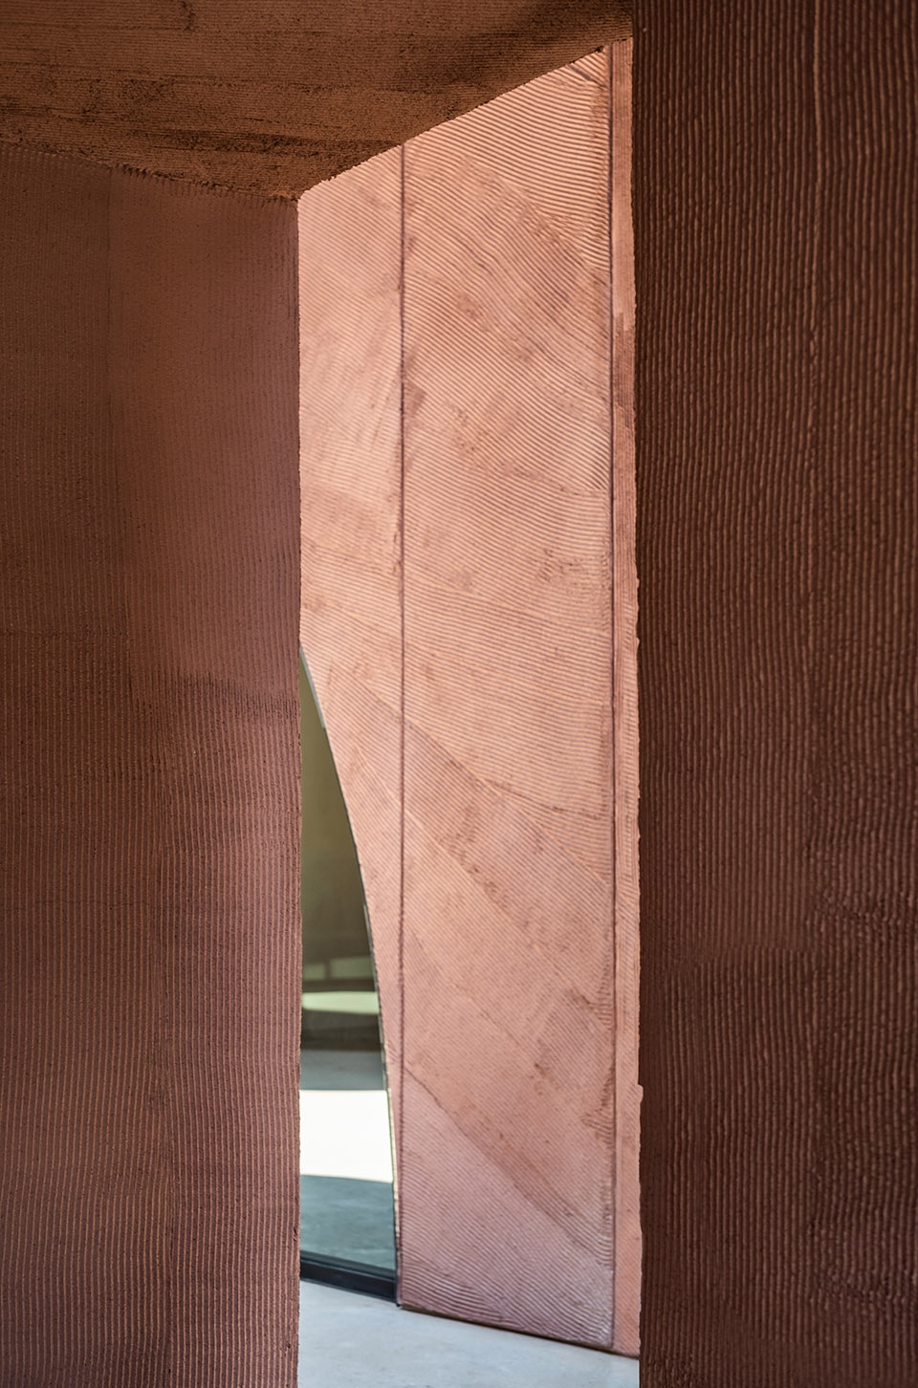
通道内衬有粗犷倾斜肌理的灰泥,通道的立面由大拱形孔、新餐厅和零售租户的店面以及现有立面的粗糙感共同组合而成。后入口有一个高高的拱形开口,露天洗手间直接通过该开口迎接从停车场进入的游客。这些设施提供一系列一致的摊位,为日常业务提供了一种更加热情好客的方式。
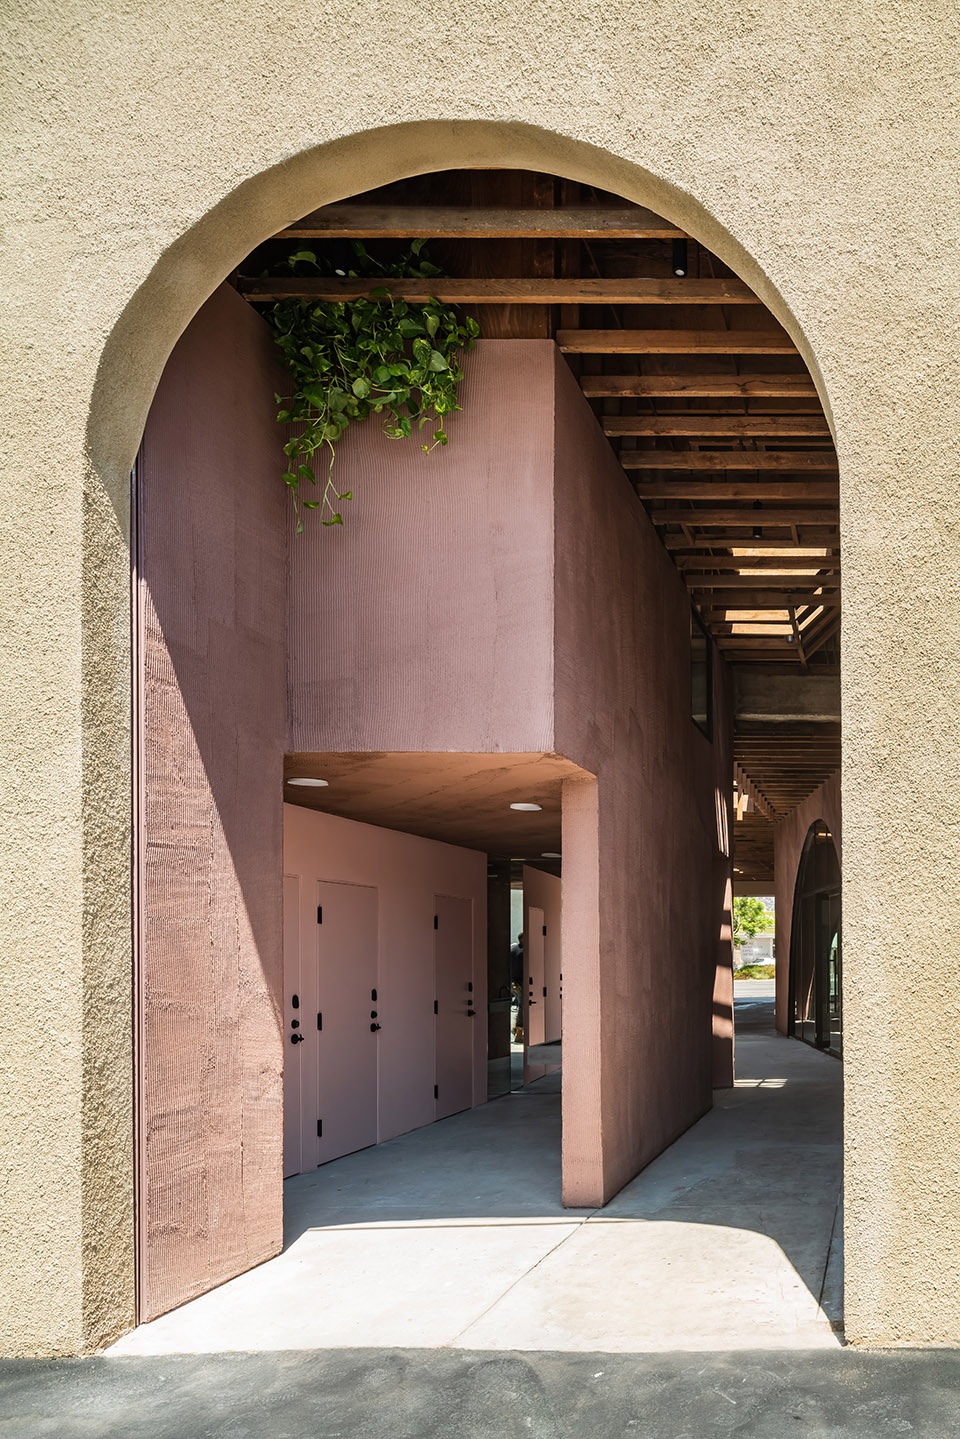
Lined with a roughly raked plaster, the passageway’s elevations are articulated with large arched apertures, storefronts to new restaurant and retail tenants and irreverent echoes of the existing facade. The rear entrance is announced with a tall arched opening, directly through which an open-air washroom greets visitors entering from the parking lot. Offering a bank of gender-neutral stalls, these amenities present a more hospitable approach to everyday business.
▼从步行道望向庭院,Viewing from the passageway to the courtyard © Here And Now Agency
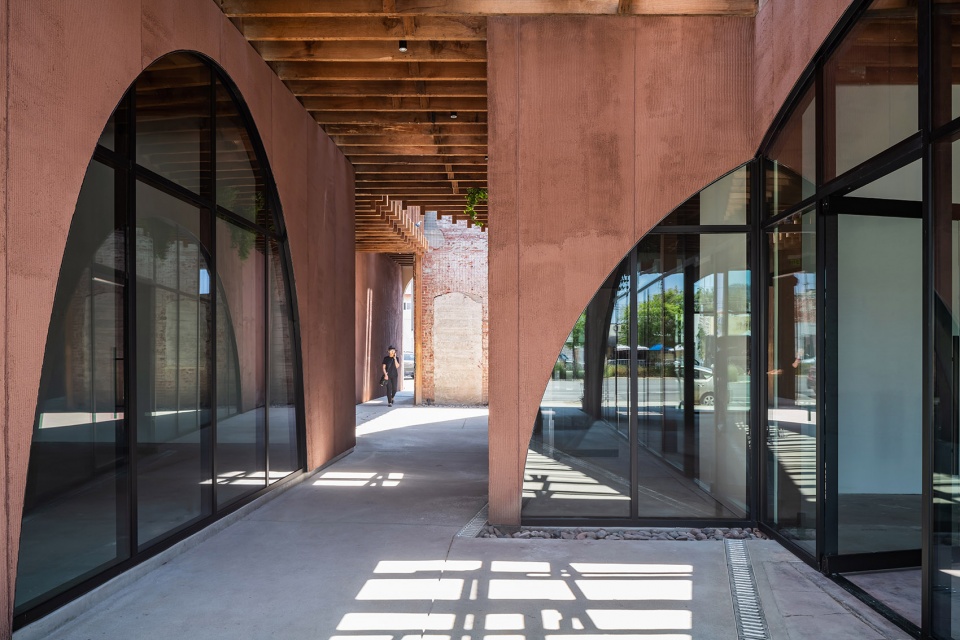
▼商店室内空间,The interior commercial space © Here And Now Agency
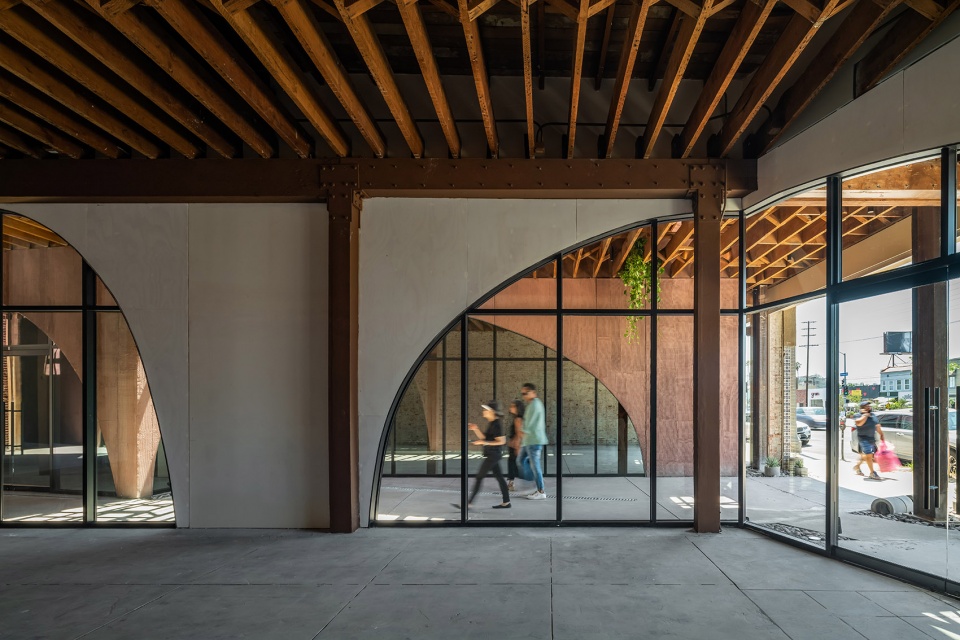
在整个开发过程中,裸露的天花板托梁形成的平面在内部和外部空间中延伸。天窗和屋顶开口将光线和空气通过这个肋状天花板平面过滤到通道中,在通道的中心引入了一个新的三角形庭院——它的铰接式开口在戏剧性的风化砖墙上投射出脊状的建筑阴影。与间歇性地悬挂在整个通道中的树叶和为女儿墙带来活力的屋顶植被相呼应,这个类似峡谷的适应性再利用项目将旧材料与新的多样化的情感多孔地交织在一起,形成一个不可分割的城市重绘。
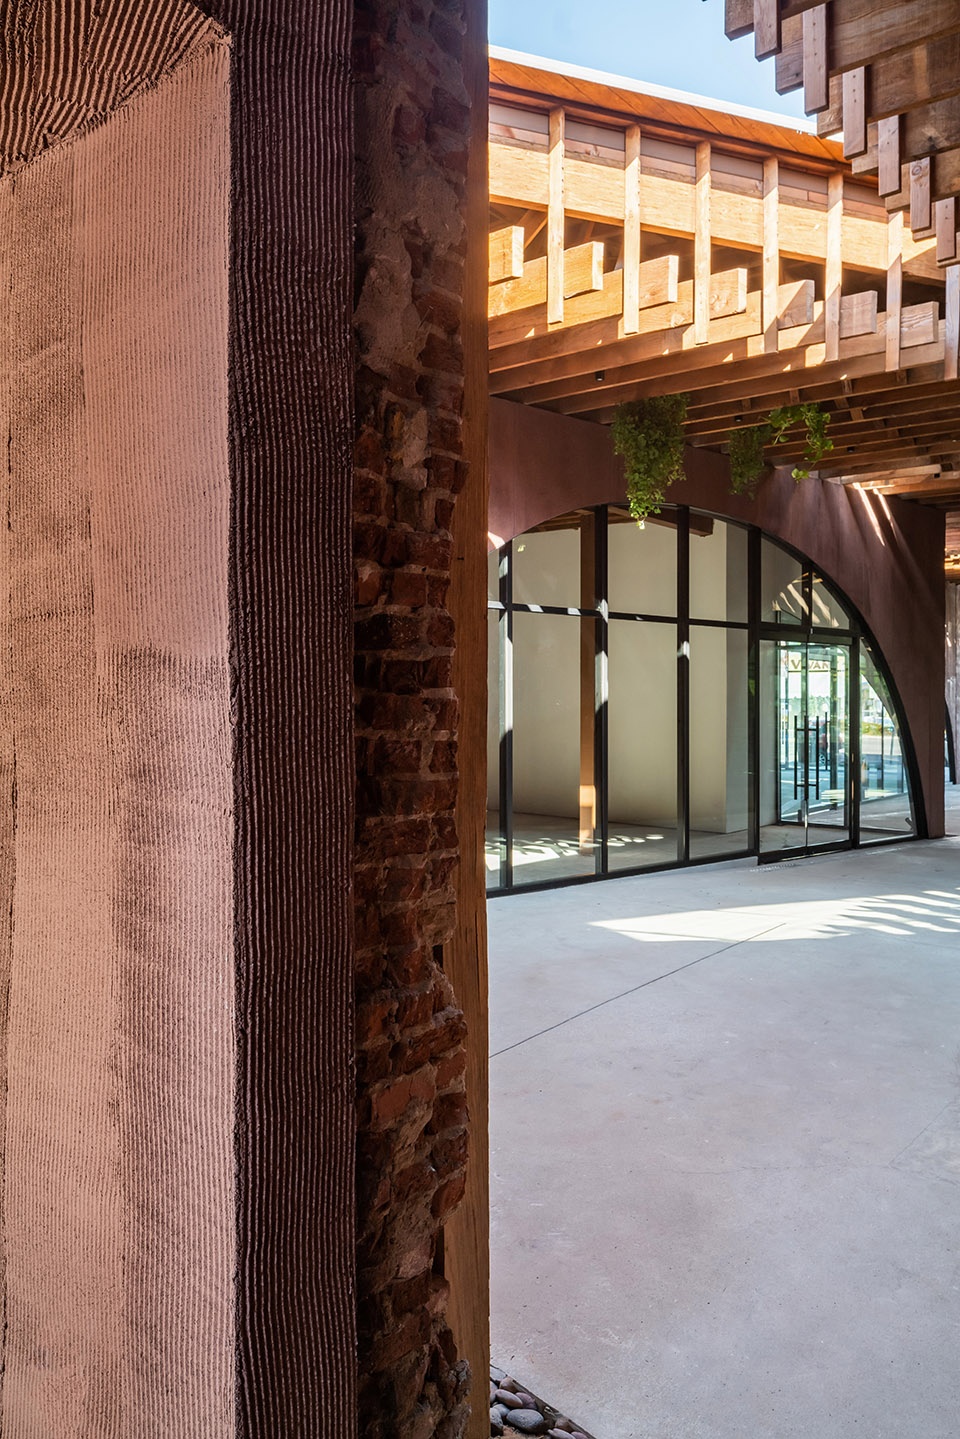
Throughout the development, a continuous plane of exposed ceiling joists extends overhead through interior and exterior spaces. Skylights and roof openings filter light and air through this ribbed ceiling plane into the passageway, at the center of which is introduced a new triangular courtyard – its articulated opening casts ridged architectural shadows against a dramatic weathered brick wall. In concert with foliage hanging intermittently throughout the passageway and rooftop planting activating the parapet line, this canyon-like adaptive reuse project porously interlaces old material with newly variegate sensibilities in an inextricable urban palimpsest.
▼室外庭院,Open-air courtyard © Here And Now Agency
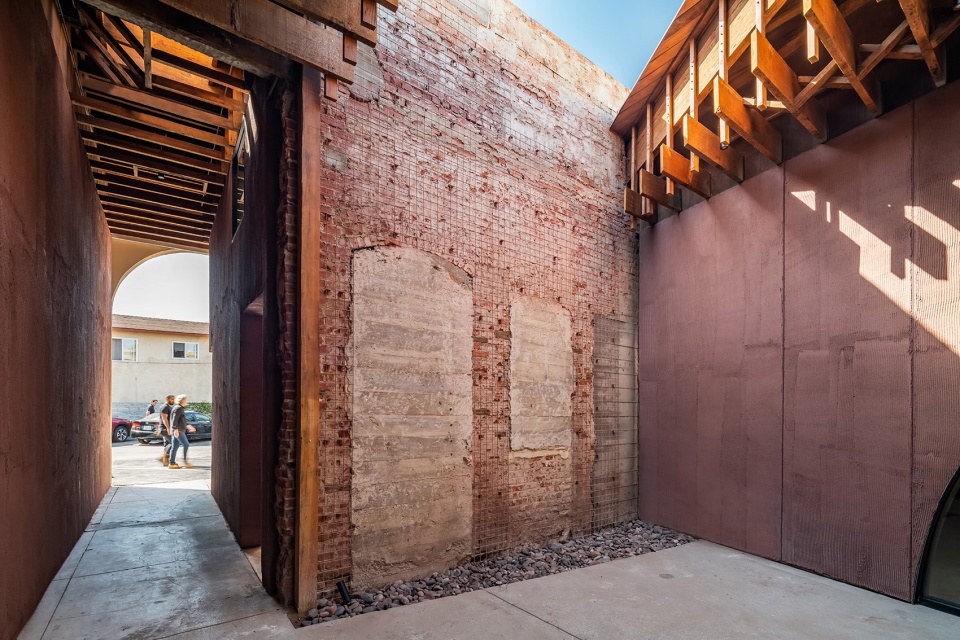
▼由室外庭院望向步行道,Viewing from the open-air courtyard to passageway © Here And Now Agency
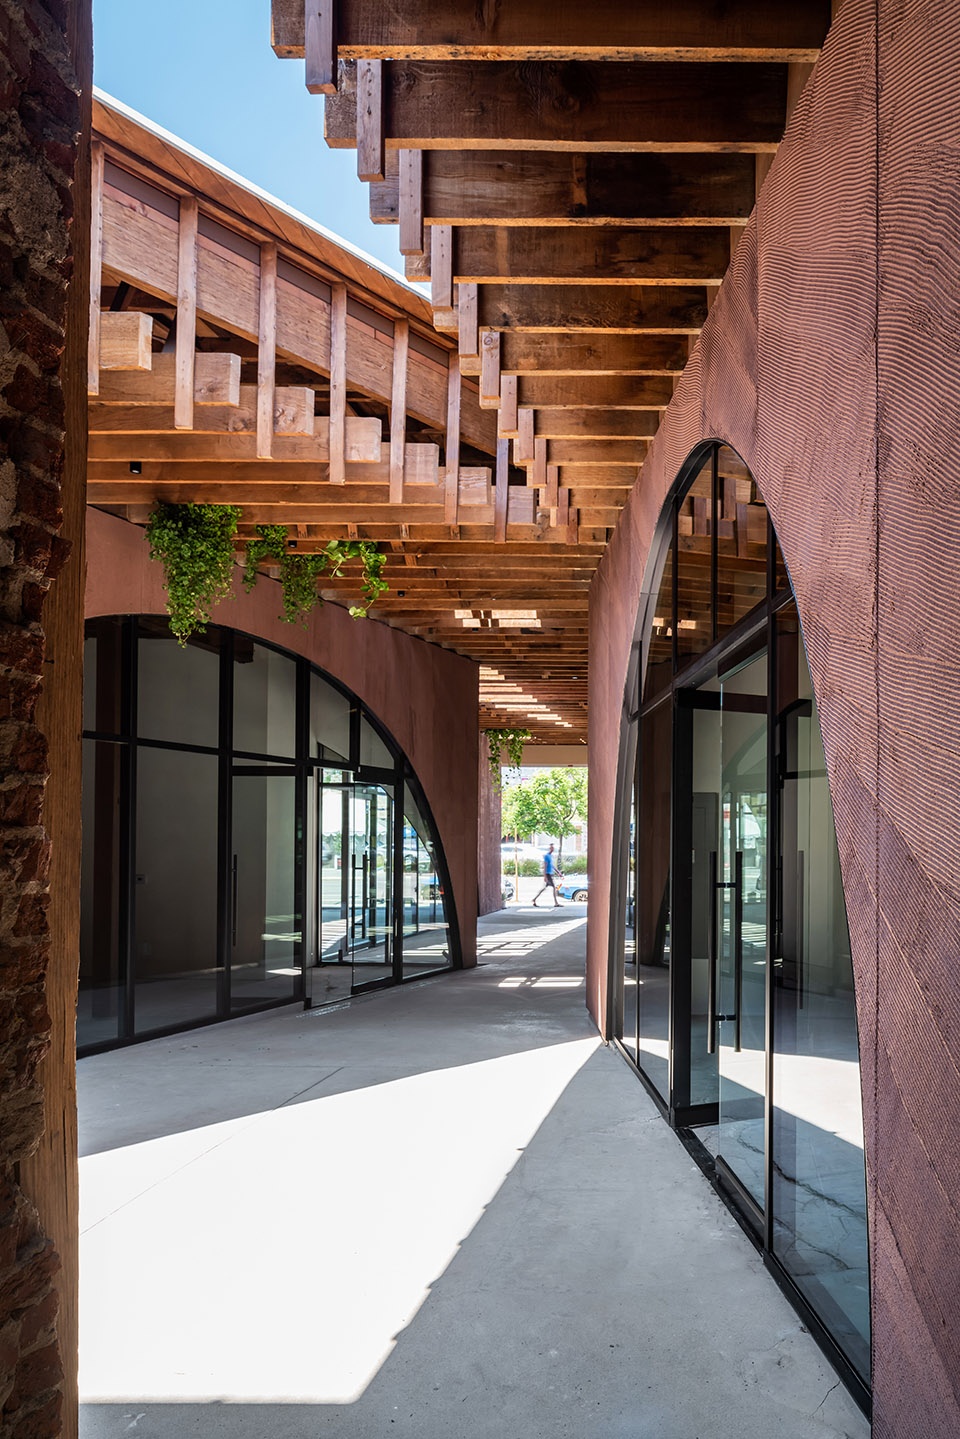
▼室外庭院细部,Details of the open-air courtyard © Here And Now Agency
▼步行道后入口,Passageway back entrance © Here And Now Agency
▼室内空间细部,Details of the interior spaces © Here And Now Agency
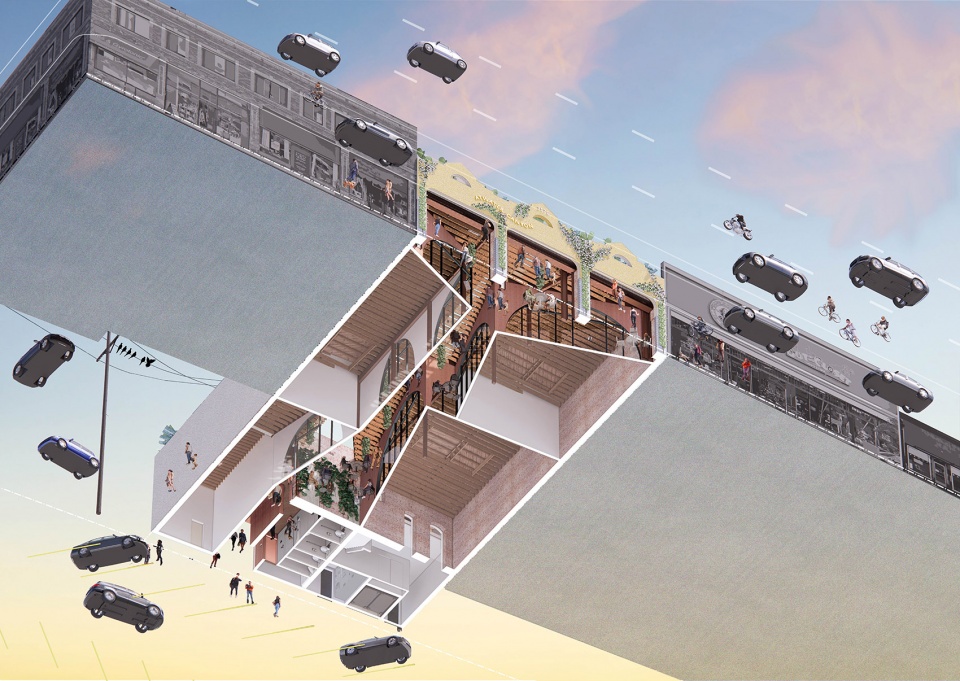
▼轴测图,Axonometric © Formation Association
Project Information
Project Completion Date: 2022
Project size: 6,200 SF Adaptive Reuse
Lot area: 6,500 sf
Site conditions: Existing one-story urban infill market
Program: Commercial retail and restaurant
Design Intent: Create a canyon-like paseo via a mid-block adaptive reuse project
More: Formation Association 。更多关于他们:Formation Association on gooood









洛杉矶真是摊大饼
DK
形成的新的灰空间不错