非常感谢 LJB Arkitektur 予gooood分享以下内容。更多关于他们:LJB Arkitektur on gooood.
Appreciation towards LJB Arkitektur for providing the following description:

这座休息站兼博物馆坐落在挪威龙达讷山东部海拔700米的区域,与Atnbrufossen瀑布相邻。在维护完善的农场的环绕下,这座文化遗产场地早已成为一处颇受欢迎的路边停靠站。当地社区正在经营一间锯木厂,这为博物馆的修建提供了主要的材料。
The rest stop and building is located at 700 metres above sea level, beside the Atnbrufossen waterfall to the east of the Rondane mountains in central Norway. Surrounded by well-maintained historic farms, this attractive cultural heritage site with the waterfall is already an appreciated roadstop. The functioning saw mill, owned and run by the local community, is among other traditional markers the main element in this outdoor museum.
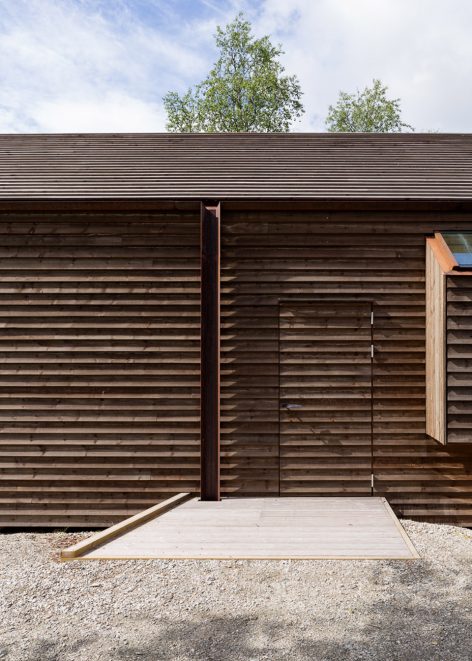
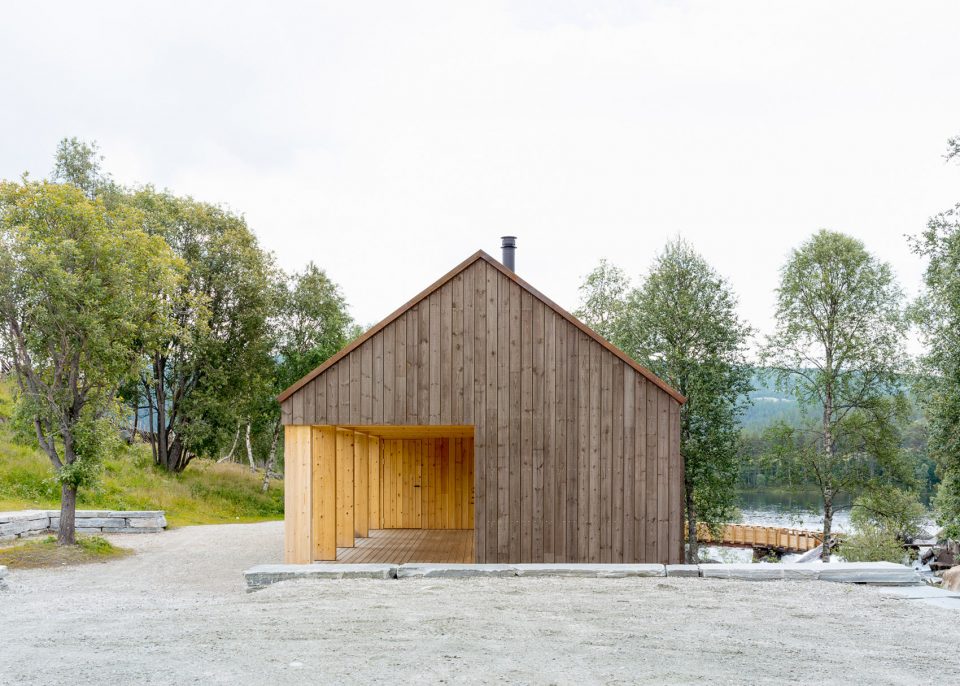
▼建筑外观,exterior view
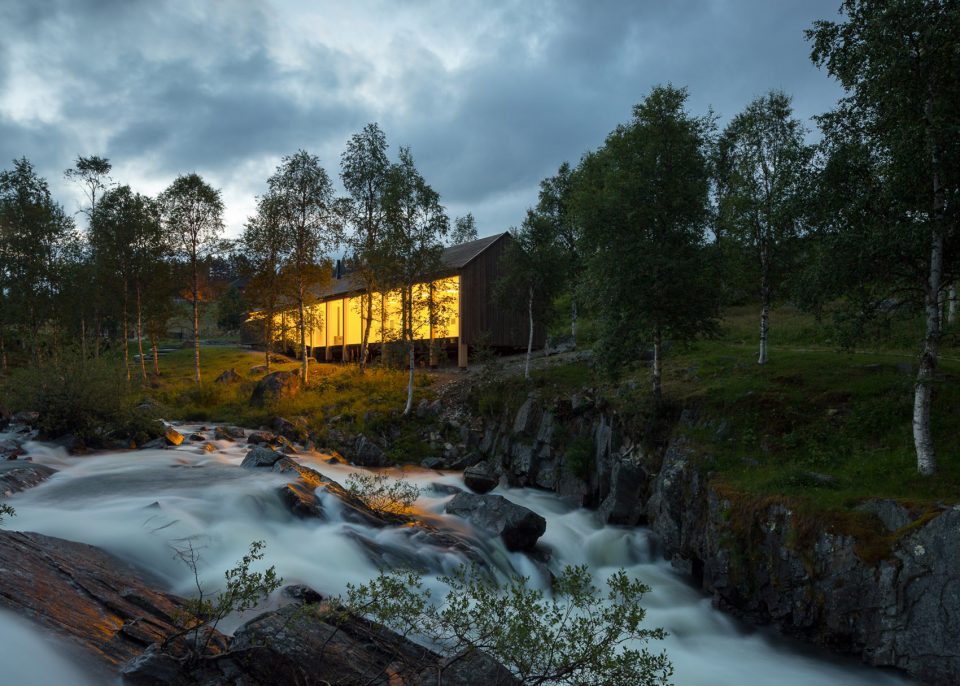
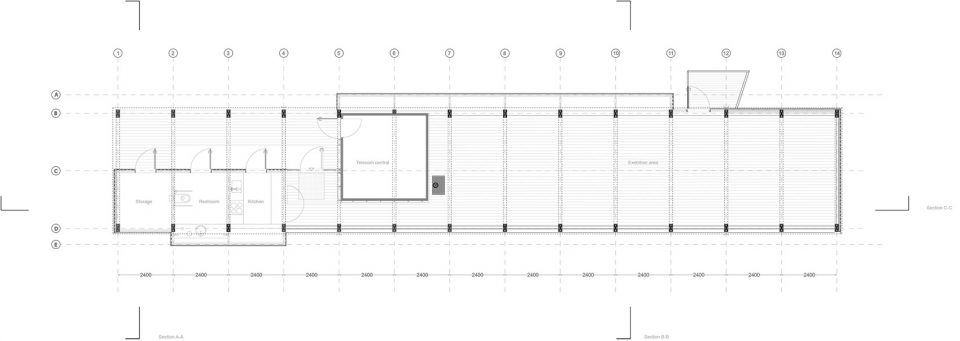
在该项目的规划阶段,建筑师明确发现既有的两座建筑(洗手间和通讯站)处于无法使用的状态。它们被视为场地中“令人烦心”的建筑。在满足修建额外展览空间的要求的同时,建筑师最终决定将所有的功能空间集中在同一个屋檐下。
During the planning stage of the new National Tourist Route parking site for the museum area, it became clear that that two existing buildings (a basic toilet and a telecom-central) were in an unacceptable state. They were seen as “disturbing architecture”for the area. Having identified the need for the museum to have an additional exhibition space, it was finally decided that the best solution was to have all these functions under one roof.
▼所有的功能空间被集中在同一个屋檐下,all the functions were integrated under one roof
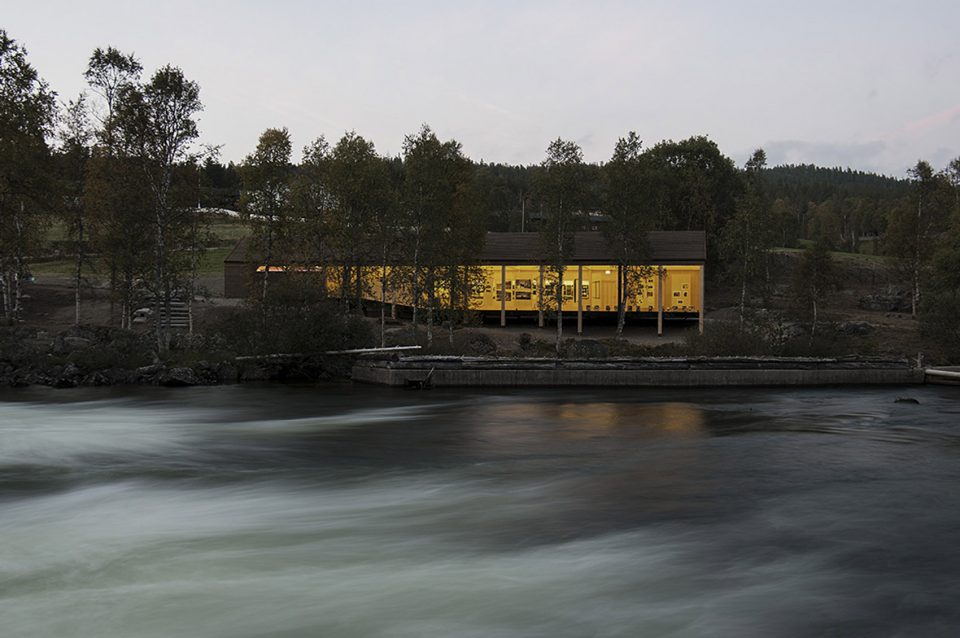
脆弱敏感的场地本身为既有建筑在景观中的融入提供了有力的引导:使用木材修建无疑是最合理的选择。设计旨在使建筑融入当下时代,同时对其所在的文化环境和自然环境表现出充分的尊重。
The fragile heritage area in itself gave strong guidance as to how to adapt the existing buildings in tune with the landscape. To build from wood was the most obvious and natural choice. The idea was to have the architecture of the building resonate with our time, while at the same time demonstrate a profound respect for the integrity of the cultural environment and its surroundings.
▼建筑的主体以胶合层积木作为框架,外部饰面采用了当地优质松木,the main structure consists of glue laminated timber frames while the cladding is made of high quality local pine with natural impregnation
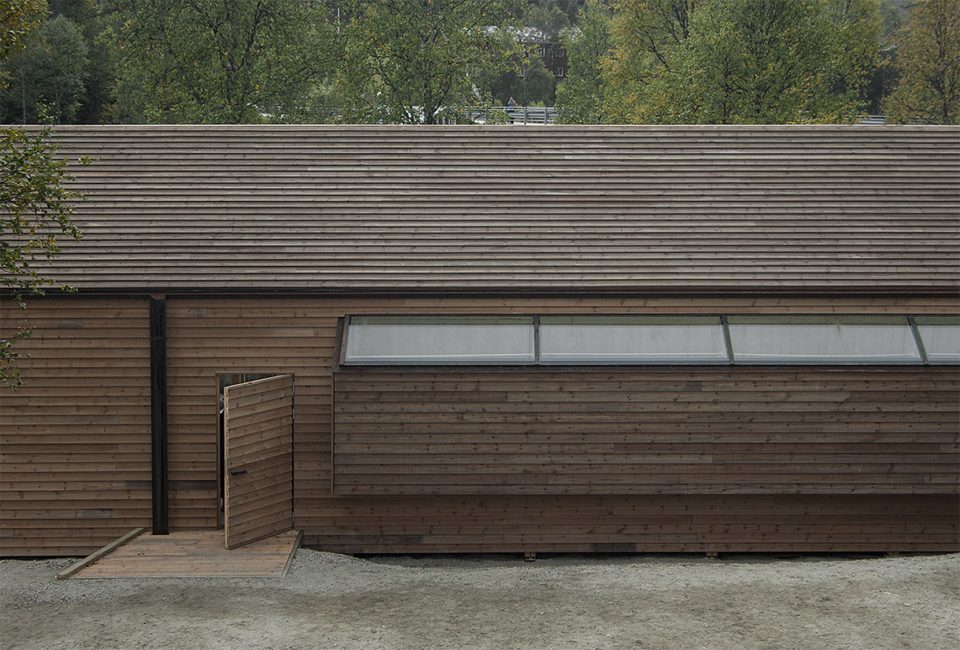
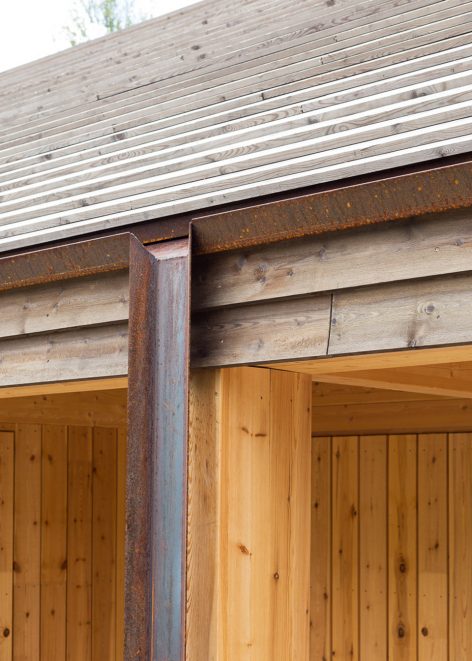
▼结构衔接处使用了耐候钢,all joints are made of corten steel
▼展览空间,exhibition room
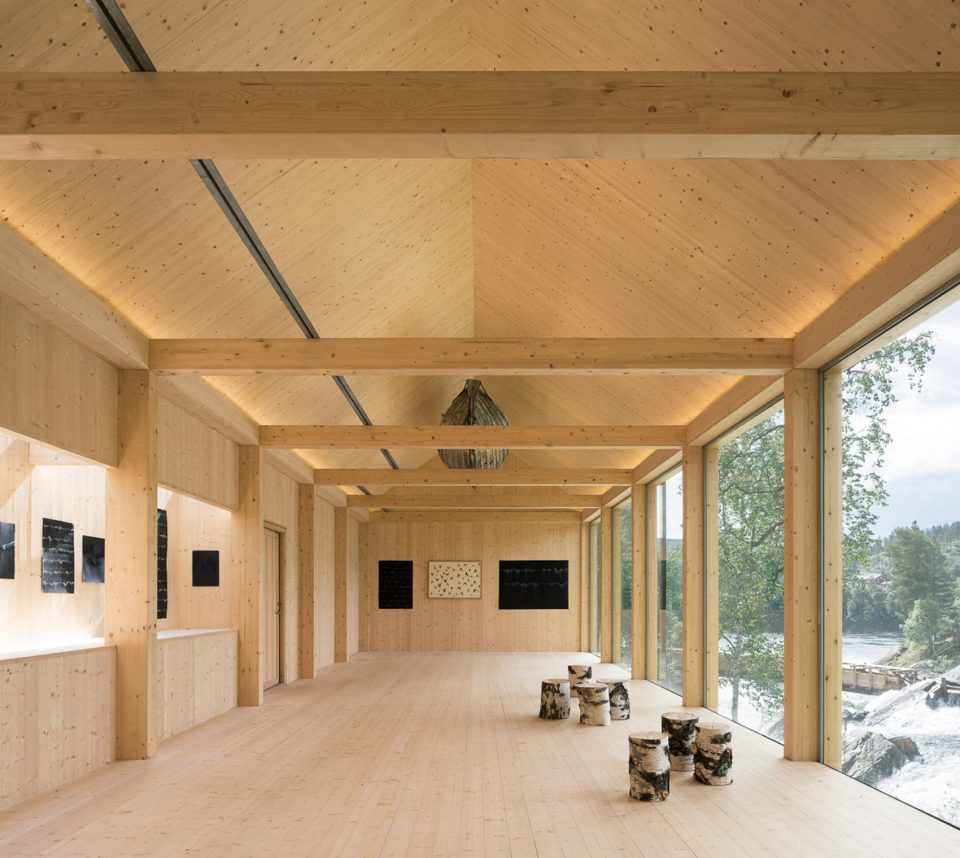
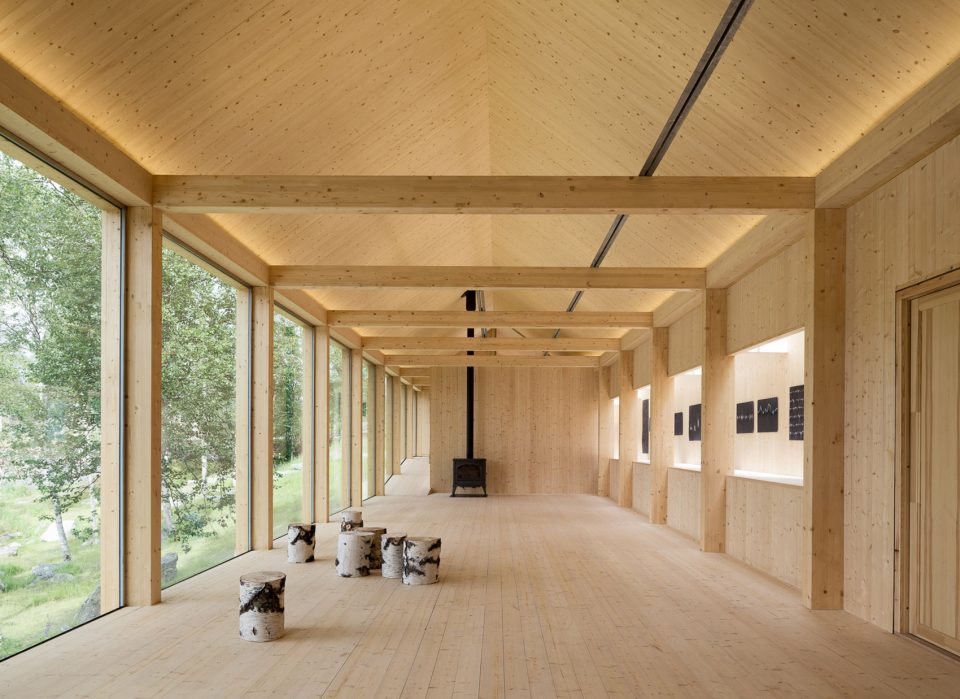
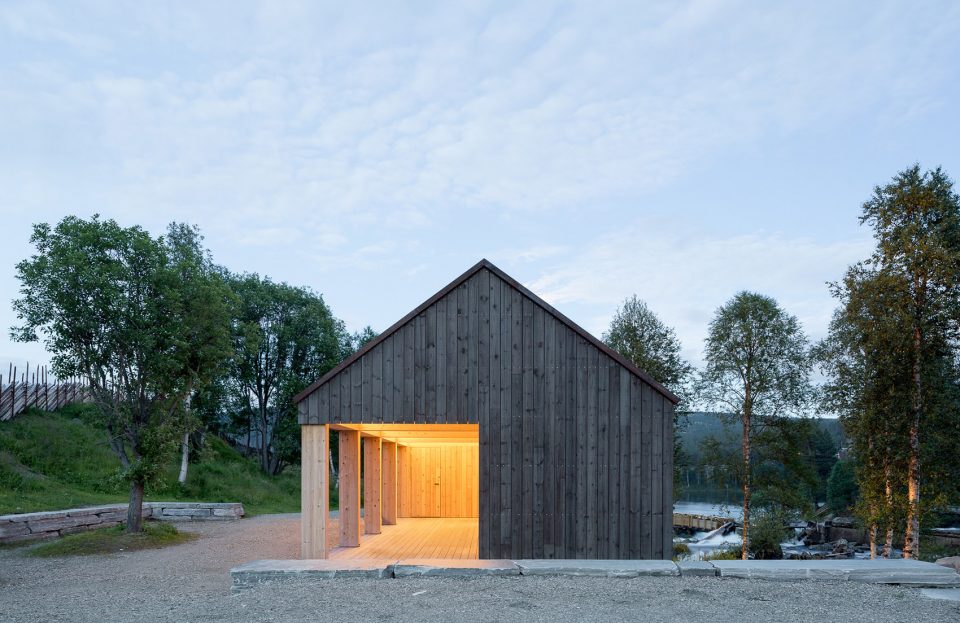
建筑的主体以胶合层积木作为框架,并填充以大块木材和玻璃。外部饰面采用了当地自然生长的优质松木。结构衔接处使用了耐候钢。最终建筑呈现出了具有生锈感的灰色外观。扁平的石板勾勒出停车场的区域,同时形成一个入口广场。建筑前方的桦树林经过修剪,使阳光能够从树冠的缝隙穿过,在展厅内投下柔和的阴影。
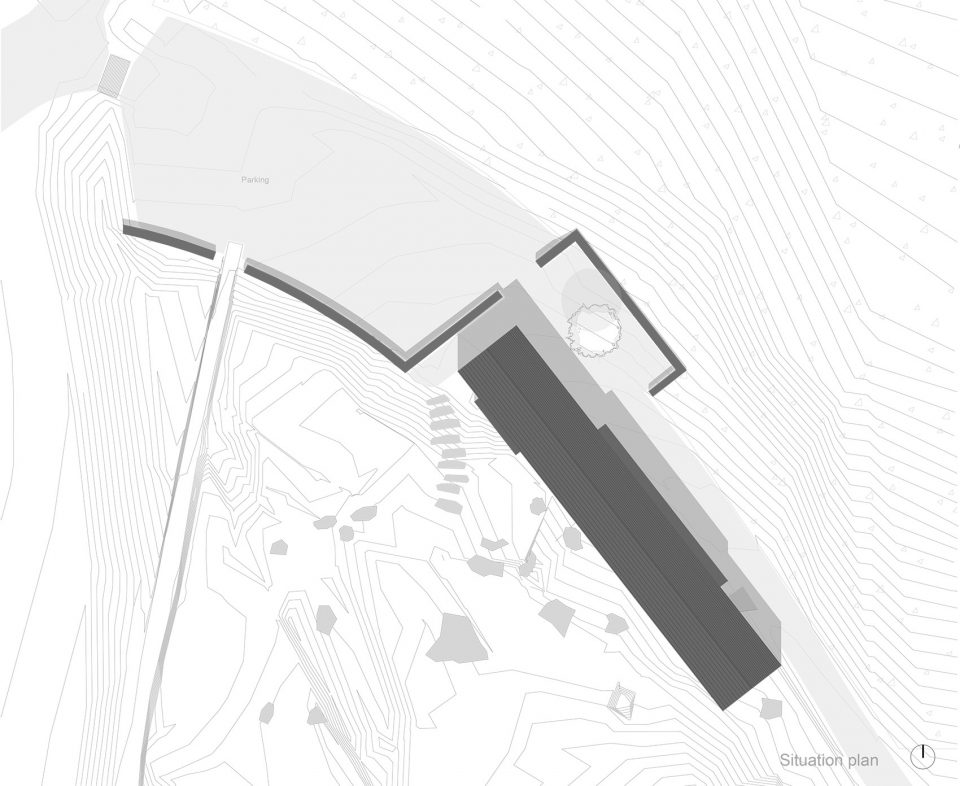
The main structure consists of glue laminated timber frames, filled in with either massive wood elements or glass. Outside cladding is made of high quality local pine with natural impregnation. All joints are made of corten steel. This gives the building a rusted, natural grey look. Large flat stone blocks frame the parking space, establishing an entrance plaza. The birch forest in the front is pruned down to the right density so as to let the sun through the branches for a soft-shadow effect inside the exhibition room.
▼扁平的石板勾勒出停车场的区域,large flat stone blocks frame the parking space
▼夜景,night view
▼场地平面图,site plan
▼平面图,plan
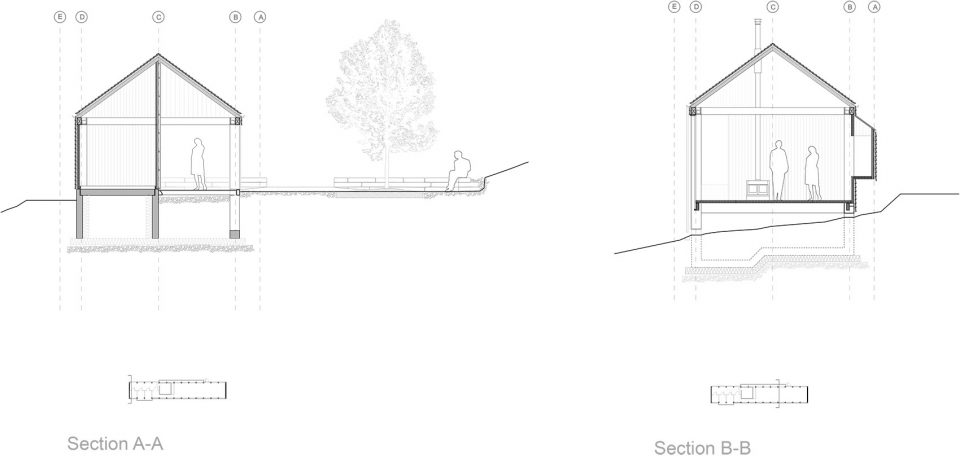
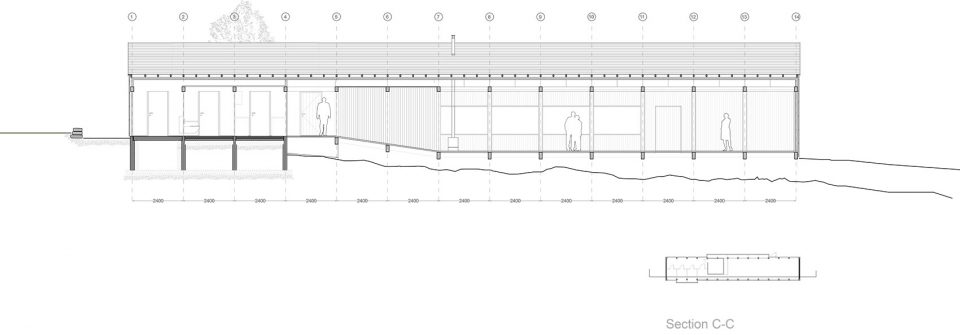
▼剖面图,sections
Location:
Rondane, Norway
Client:
Statens Vegvesen –Turistvegprosjektet;
Project manager; Helge Stikbakke
Architecture/landscape:
L J B AS. Team: L. J. Berge, Z. Jelnikar, James Yeo, Giulio D. Marchesi
Project manager and site manager;
Nordplan as, Steinar Løkken
Engineers
Nordplan as/Estatikk as/Finn-Erik Nilsen
Contractors and builders
Main contractor building; Norsk Massivtre as, Arild Øvergaard
Main contractor landscape and foundation; Stian Brenden Maskinservice as
Carpenter: Folldal Bygg as, Ove Meisal
Glass: Profilteam as, Bjørn Harald Bråten
Plumber: Ole Petter Berger
Electrician: Folldal Industrielektro as
Illumintion: Stokkan Lys as, Andreas Skarpnes
Construction:
2013
Area:
180 m2 builing, 600 m2 parking, rest area established in the forest.
Image credits: Giulio D. Marchesi, Magnus N. R. Hellum, Helge Stikbakke (St-V)
More:LJB Arkitektur,更多关于他们:LJB Arkitektur on gooood









耐候钢不是结构衔接,是雨水收集管道