感谢 Cushing Terrell 予gooood分享以下内容。更多关于他们:Cushing Terrell on gooood
Appreciations towards Cushing Terrell for providing the following description:
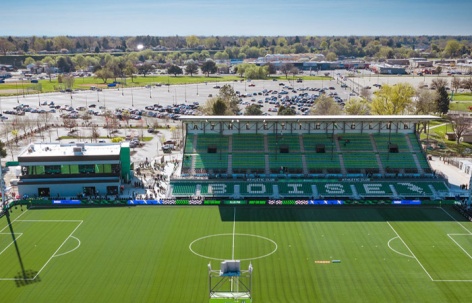
爱达荷州首座职业足球场于2026年3月在盛大的公众欢呼声中正式开放。这块曾经的赛马场地如今已成为博伊西竞技俱乐部(Athletic Club Boise)USL甲级联赛男子球队的主场;2027年秋季,一支USL超级联赛女子球队也将加入其中。作为一座顶尖的体育与娱乐场馆,这座经FIFA认证的设施将以足球为核心,并计划在未来数年内分阶段对阿达县所属的全部27英亩场地进行重新开发,打造为一个充满活力的混合用途目的地。
Idaho’s first professional soccer stadium opened to great public fanfare in March 2026. What was a former horse racing track is now home to Athletic Club Boise’s USL League One men’s team; and in the fall of 2027, a USL Super League women’s team will join them. As a premier sports and entertainment venue, the FIFA-certified facility will be soccer-focused, with plans to redevelop all 27 acres of the Ada County-owned site into a dynamic mixed-use venue over several phases.
▼体育场鸟瞰,Aerial view of the stadium © ID43 Creativ
“这座体育场将不仅仅是我们USL甲级联赛和USL超级联赛球队的主场,”博伊西职业足球俱乐部首席执行官兼联合创始人Brad Stith表示。“它将成为社区活动、音乐会以及下一代足球明星的汇聚中心,就在宝藏谷(Treasure Valley)这片土地上。”
“This stadium will be more than a home for our USL League One and USL Super League teams,” said Brad Stith, CEO and co-founder of Boise Pro Soccer. “It will be a hub for community events, concerts, and the next generation of soccer stars right here in the Treasure Valley.”
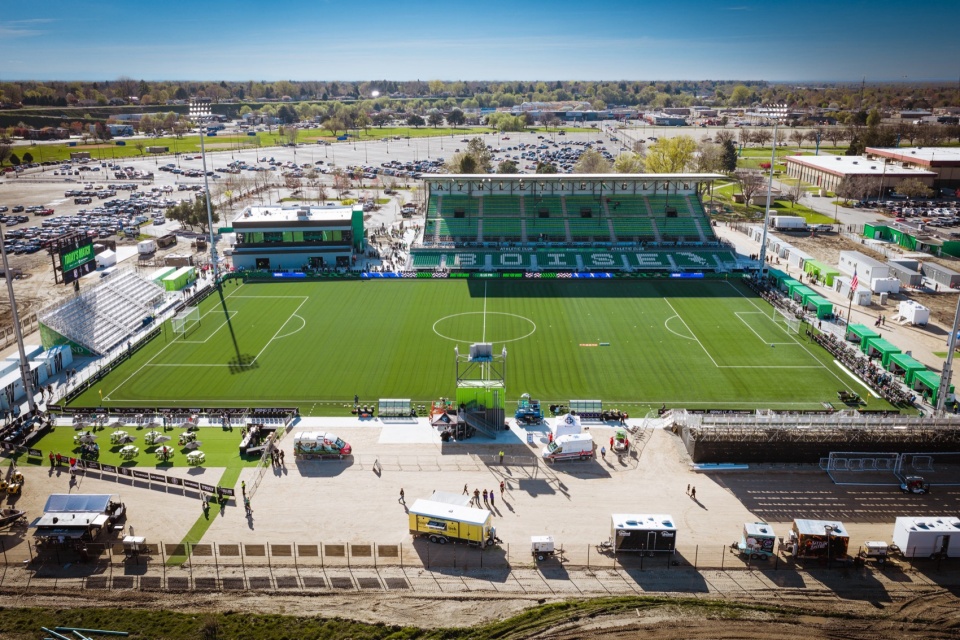
▼USL甲级联赛和USL超级联赛球队的主场,
The home stadiums of USL League One and USL Super League teams © Tobin Rogers
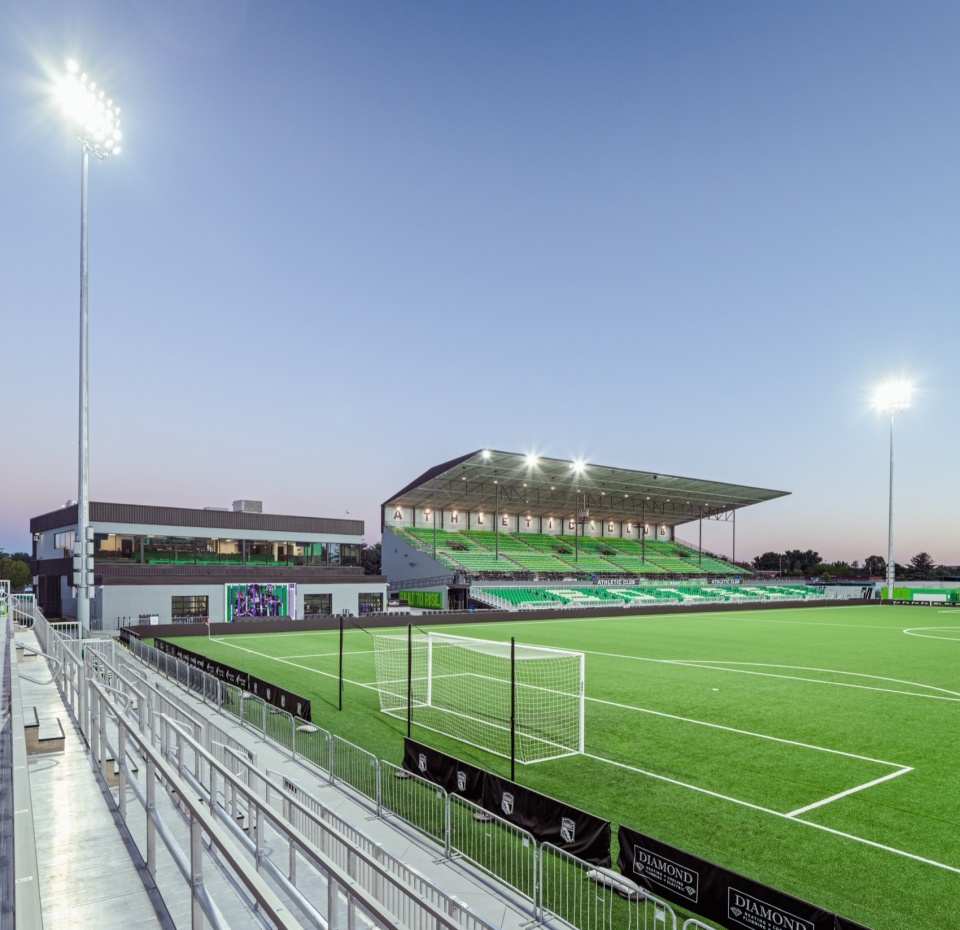
为帮助将历史悠久的Les Bois Park赛马设施改造为一座专业足球场,Cushing Terrell团队贡献了其在建筑、结构工程和室内设计方面的专业能力。这一适应性再利用项目的目标是:对现有结构进行现代化改造和扩建,开发支持新功能所需的空间和系统,并进行无障碍设施改善,为球员和球迷打造世界级的场馆设施。
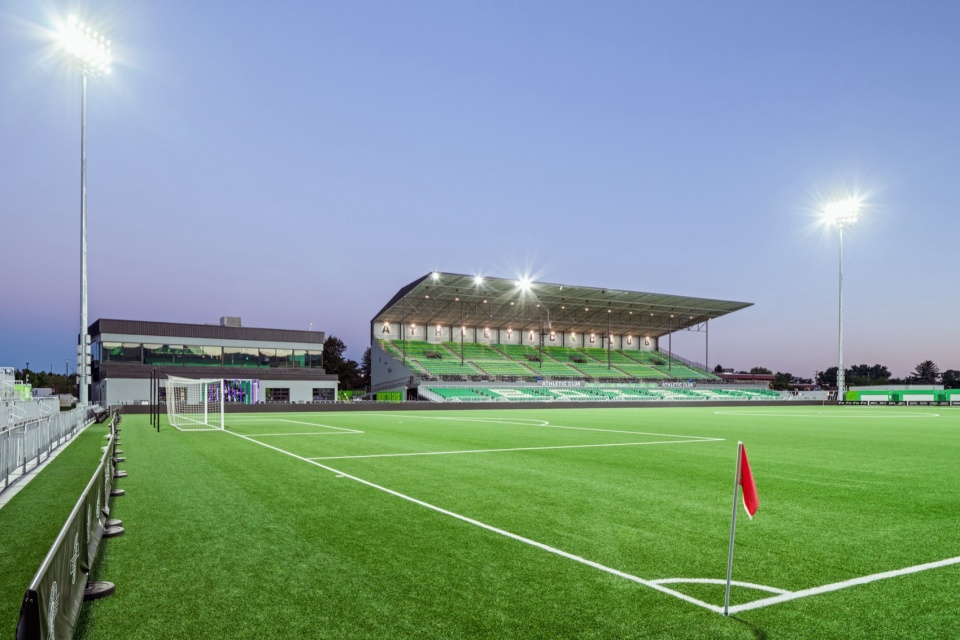
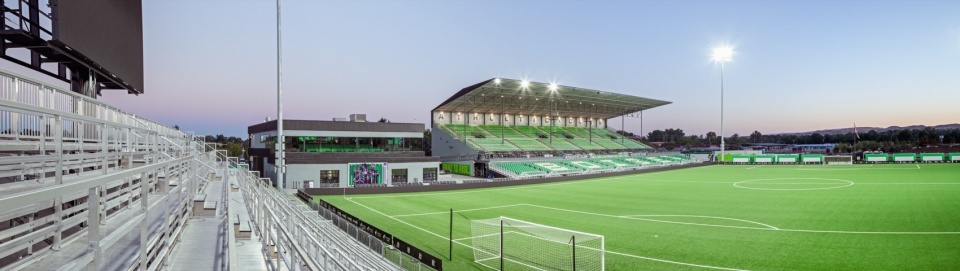
To help transform the historic Les Bois Park horse racing facility into a professional soccer field and stadium, the Cushing Terrell team brought its architectural, structural engineering, and interior design capabilities to the endeavor. The goal of the adaptive reuse project was to modernize and expand the existing structures, develop new spaces and systems necessary to support new uses, and make accessibility improvements to create world-class amenities for the soccer players and their fans.
▼看台与球场,Grandstand and field © Tobin Rogers
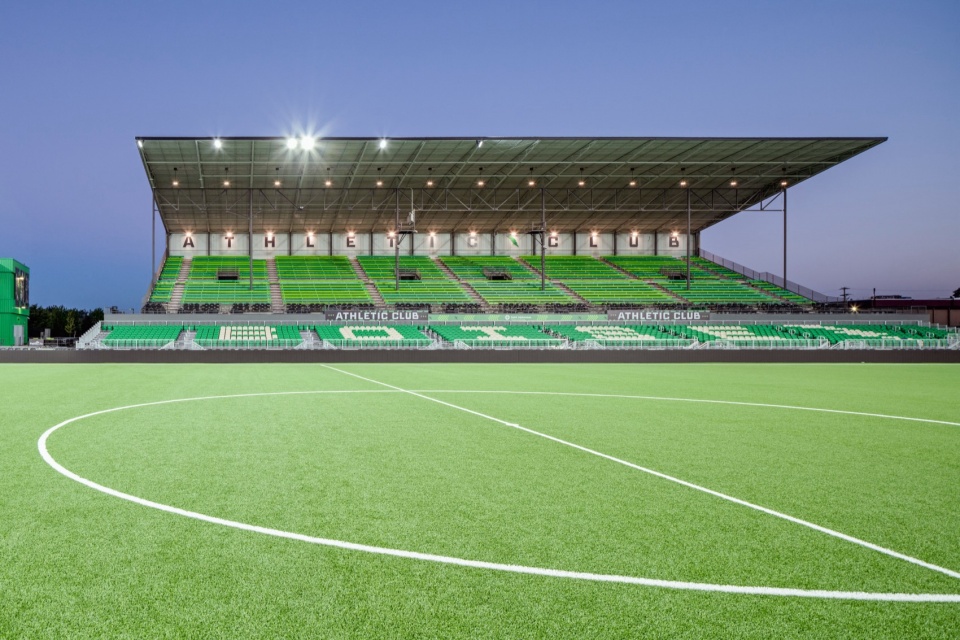
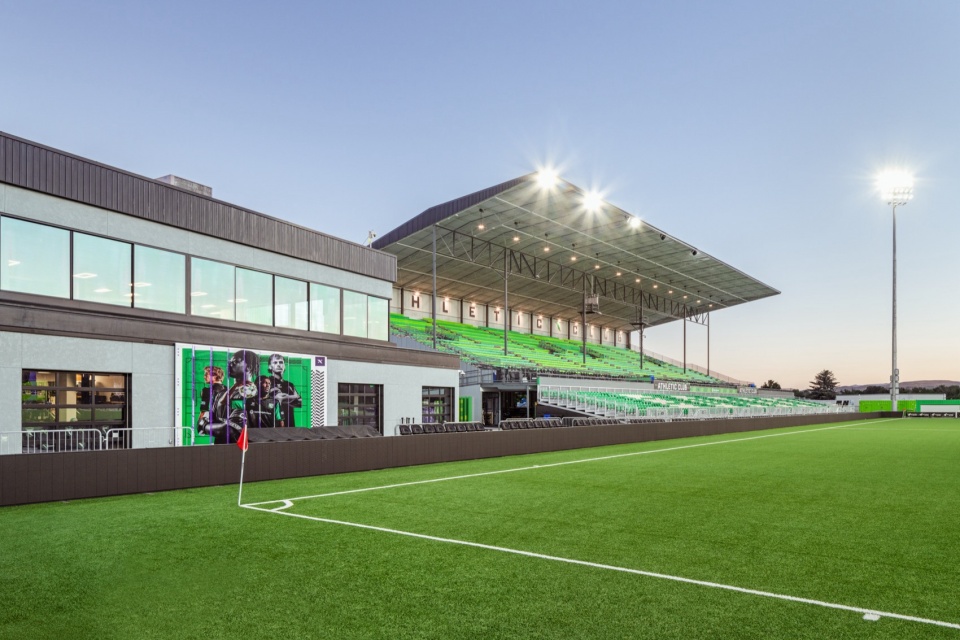
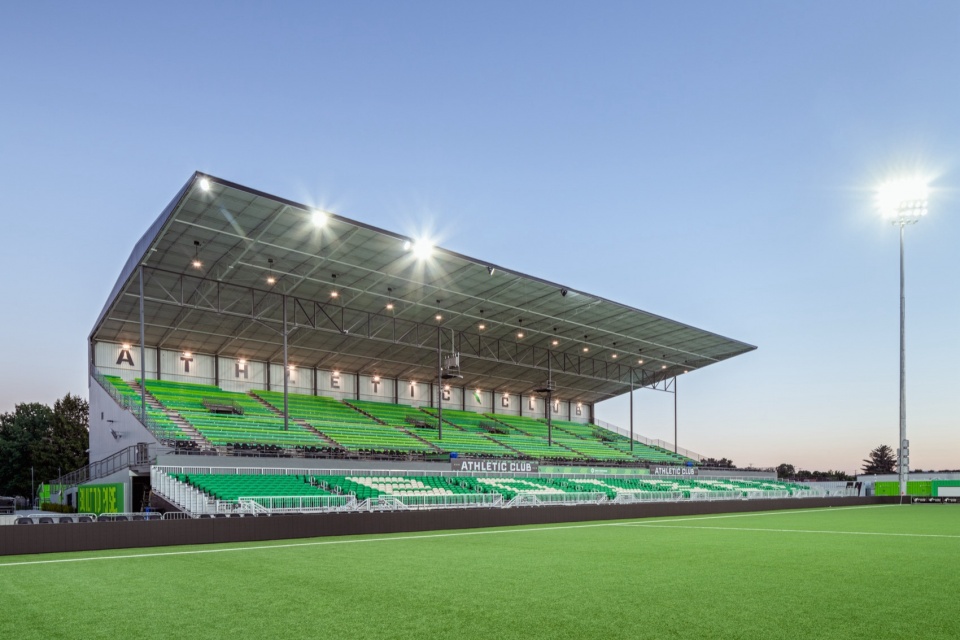
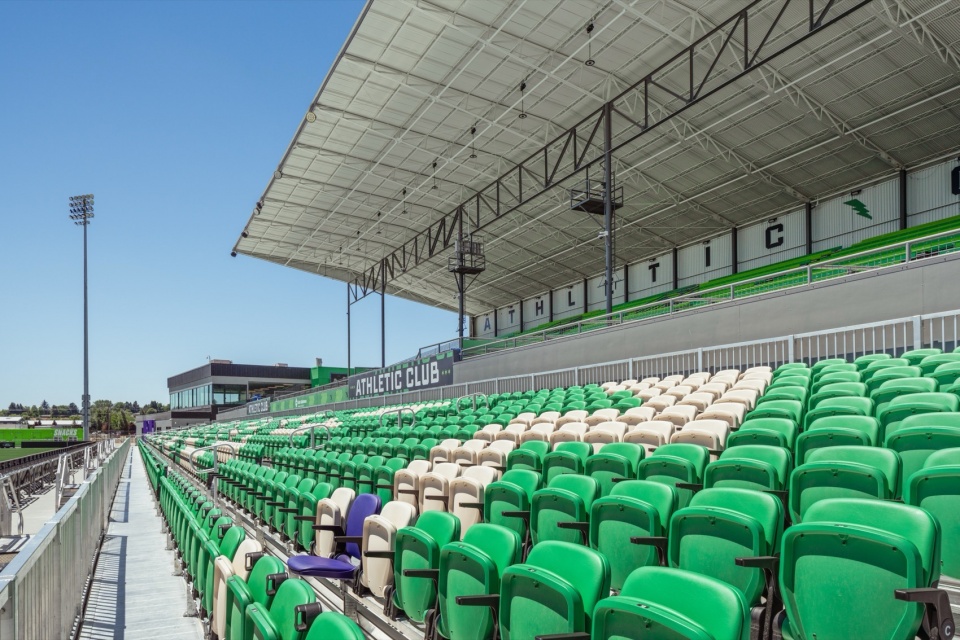
体育场总容量约为7,200人,其中主看台和高级看台的扩建部分容纳了大多数观众。在主看台下方,中央大厅经过重新设计,设有食品和饮料售卖区,并遍布大型电视显示器,让观众不会错过任何精彩瞬间。
The overall stadium will have the capacity to seat approximately 7,200 people with the main grandstand and premium grandstand additions accommodating the majority of fans. Beneath the grandstand, the main concourse has been redesigned to include concession stands for food and drink, with large TV monitors set up throughout, so people don’t have to miss any of the action.
▼主看台和高级看台,
The main grandstand and premium grandstand © Tobin Rogers
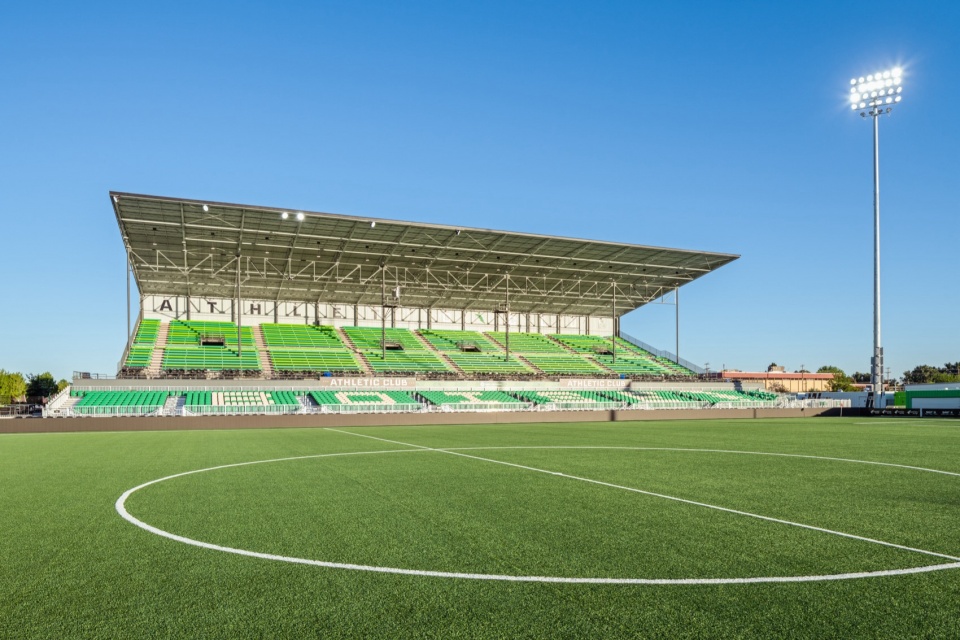
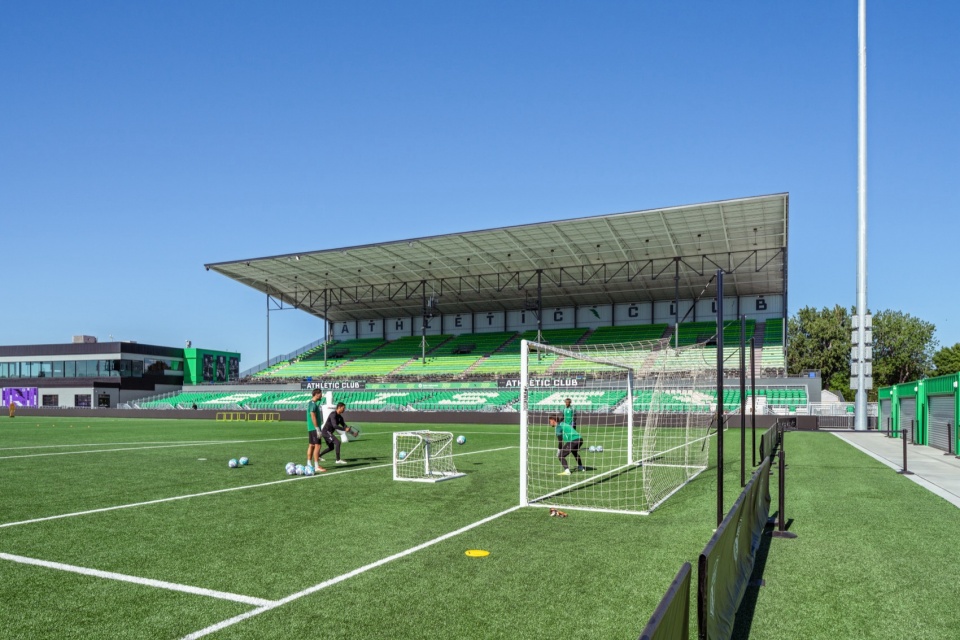
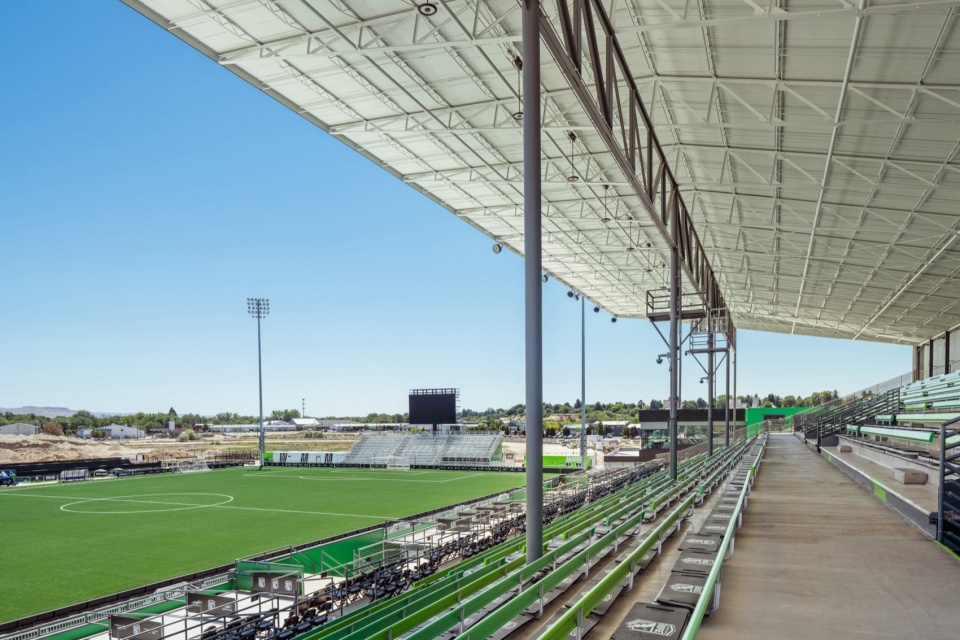
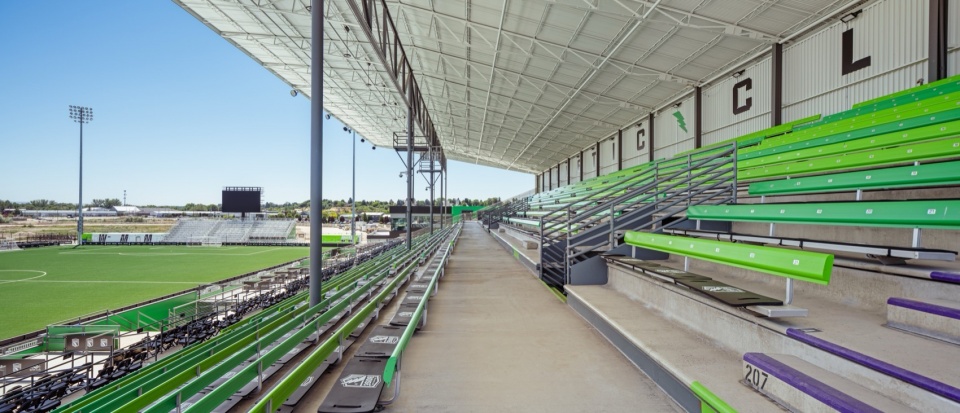
“我们在该项目中最大的设计重点,是确保结构安全且无障碍,同时增强和增加看台及配套设施空间,使其成为一流的足球场馆,”Cushing Terrell设计专业人员Allison Clark表示。“重新配置看台以确保无障碍通行,并增加无障碍包厢座位,是工作中占比很大的一部分。”
“Our biggest design focus for the project was ensuring the structures are safe and accessible, while enhancing and adding the seating and amenity spaces needed to make it a premier soccer venue,” said Allison Clark, design professional with Cushing Terrell. “Reconfiguring the grandstand to ensure accessibility and adding accessible box seats was a large part of the work.”
▼主看台,Main grandstand © Tobin Rogers
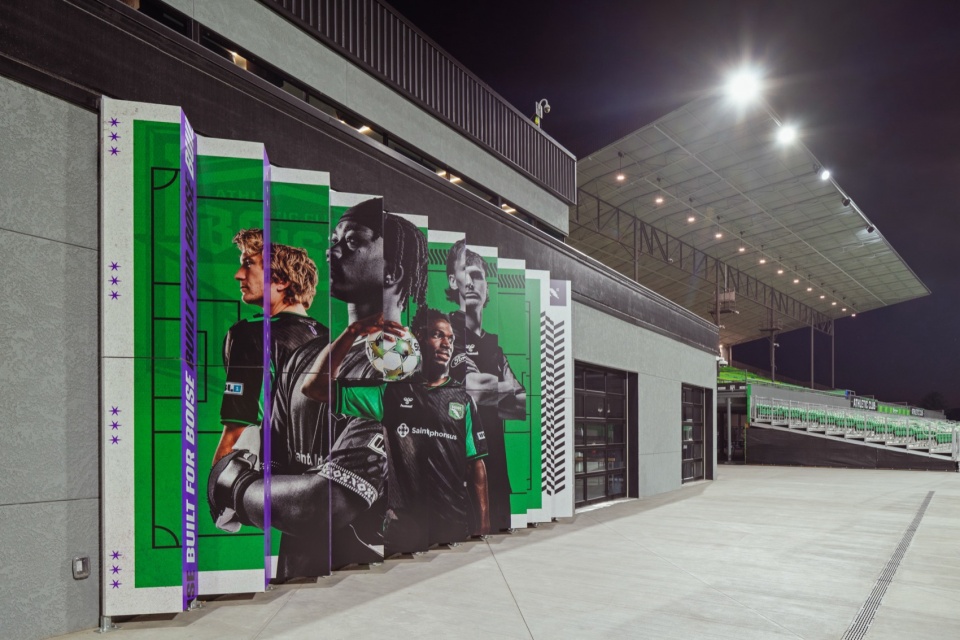
▼墙画,Mural painting © Tobin Rogers
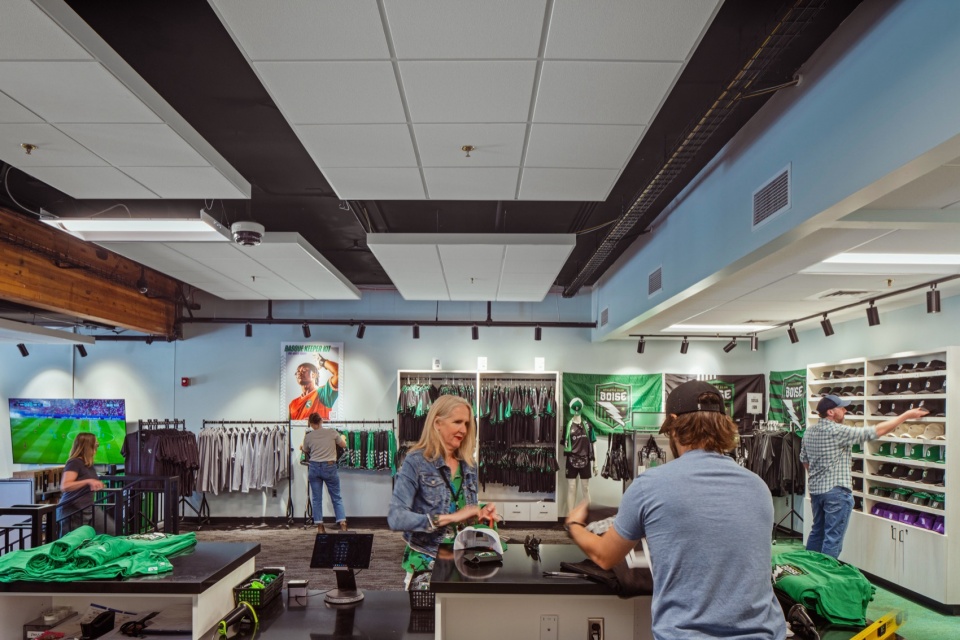
西侧边线沿线的高级座位提供了在联赛规则允许范围内尽可能靠近球场的观赛位置,北侧的VIP包间则提供了额外的空间和完善的设施,包括食品和饮料服务。位于体育场西南角的Turf Club(前赛马场的保留部分)经过翻新,设有更多VIP座位,并可对外出租用于婚礼、商务聚会等活动。俱乐部下层是球队商店,在比赛日开放。
Premium seating along the west sideline offers a place as close to the field as possible per league rules, and VIP suites to the north provide additional room and amenities, including food and drink service. The revamped Turf Club (a holdover from the former racetrack) in the southwest corner of the stadium features more VIP seating and is available to be rented out for events such as weddings and business get-togethers. The lower level of the club is home to the team store, which is open on gamedays.
▼VIP座位, VIP seating © Tobin Rogers
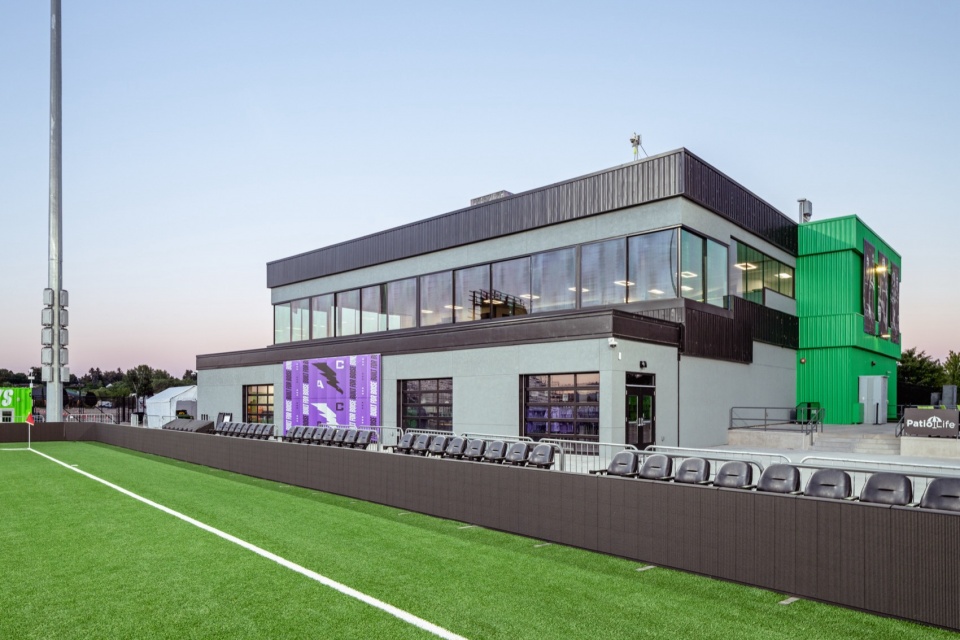
▼配套设施,Supporting facility © Tobin Rogers
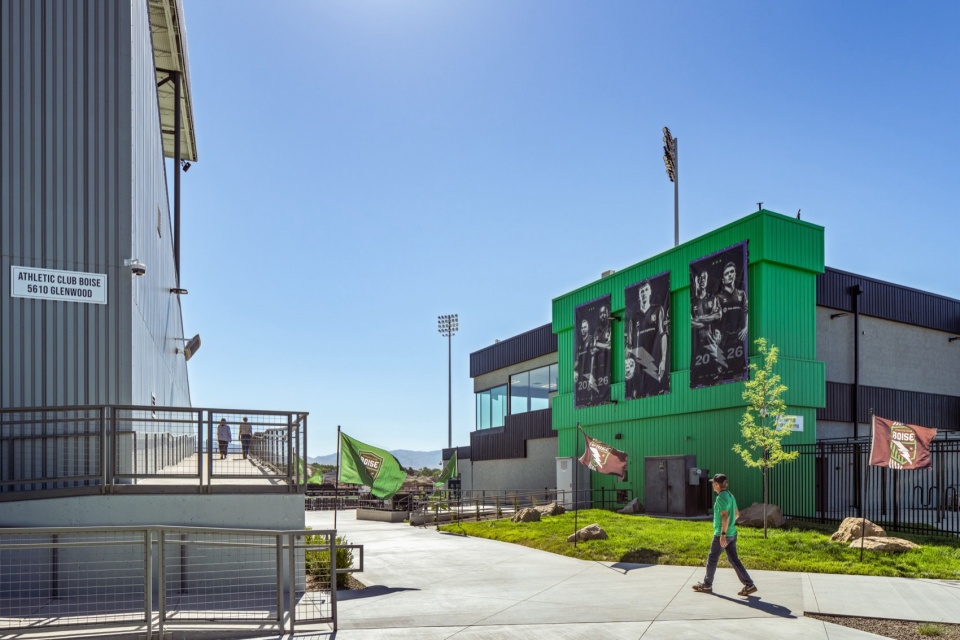
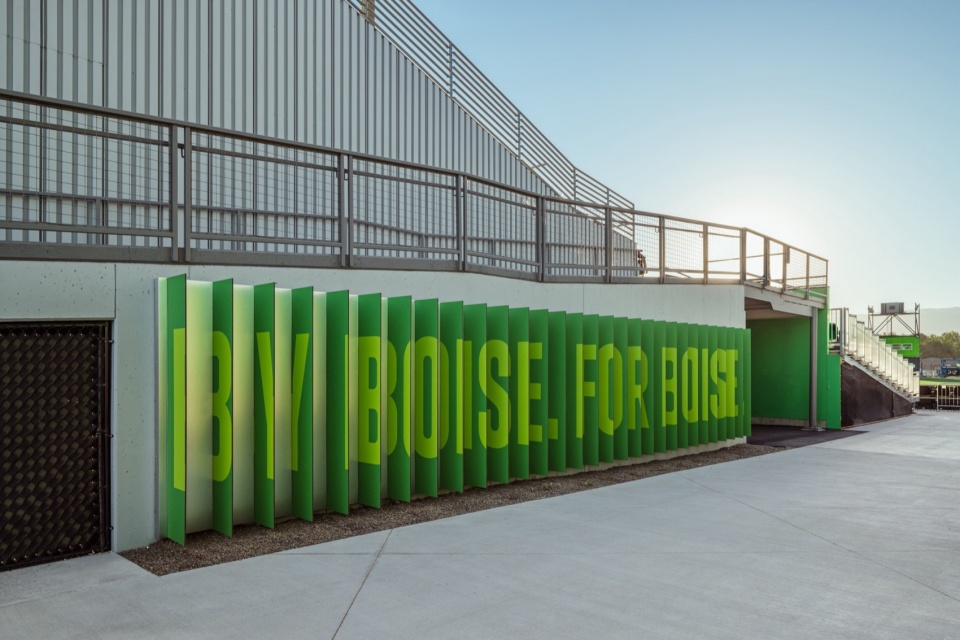
▼配套设施,Supporting facility © Tobin Rogers
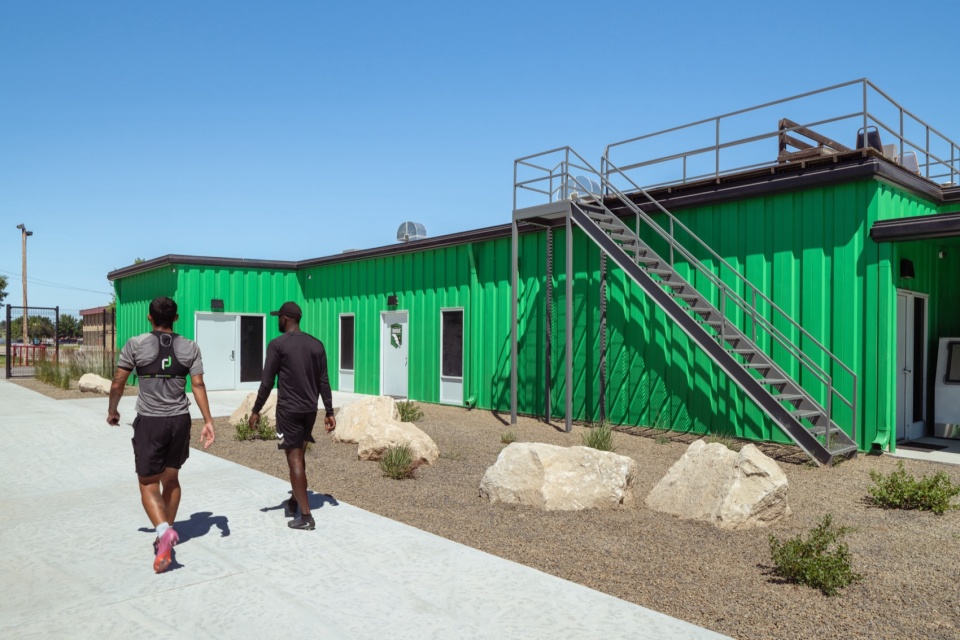
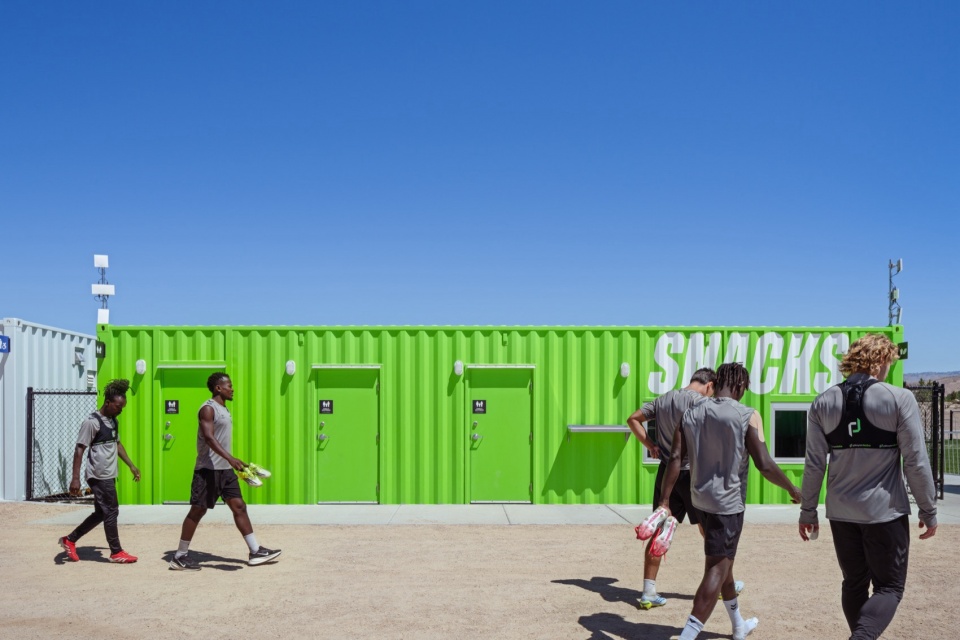
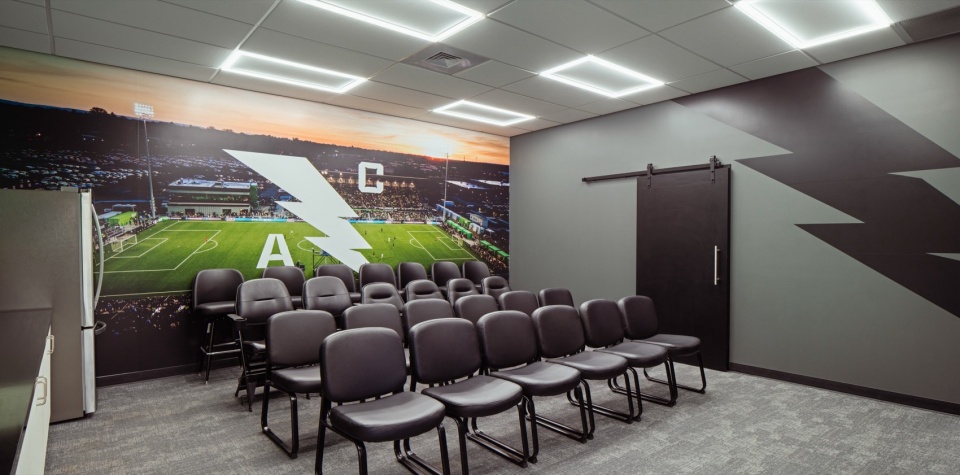
▼室内空间,Interior spaces © Tobin Rogers
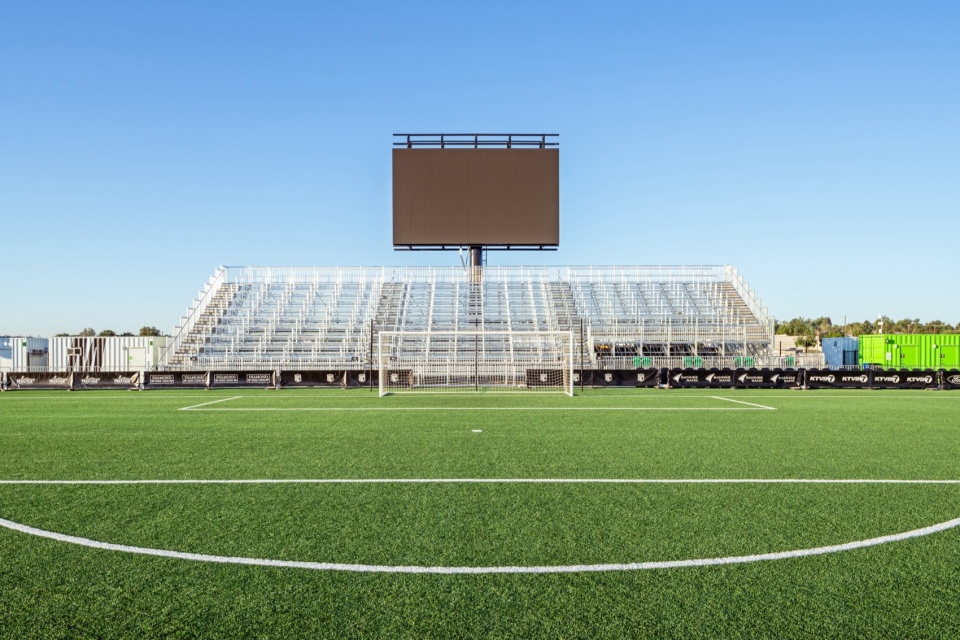
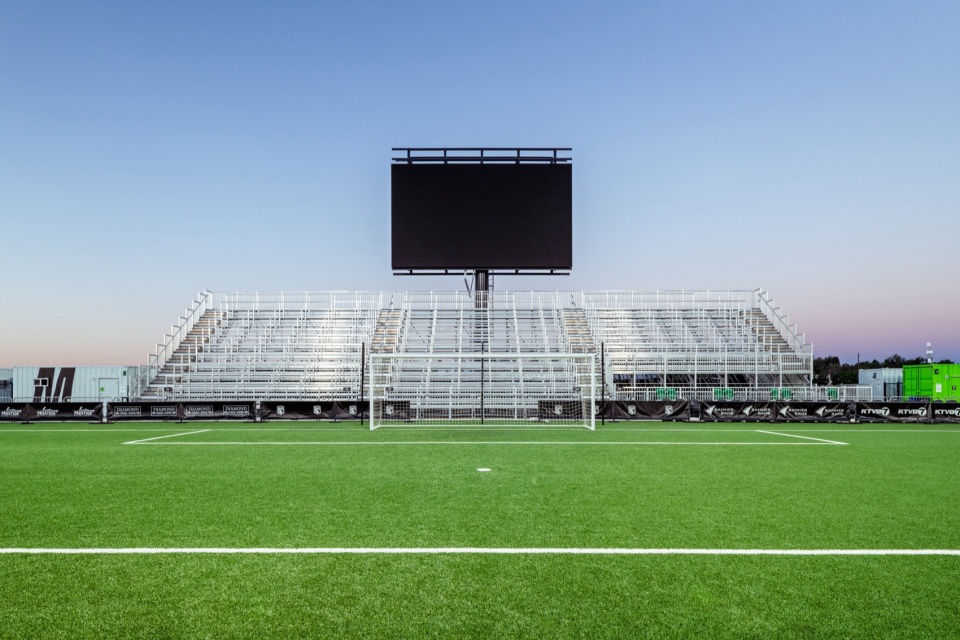
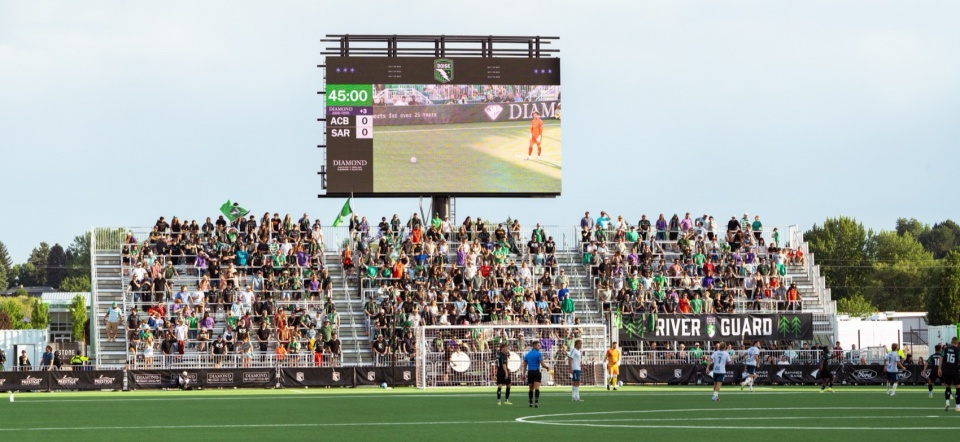
南端球门后的记分牌位于支持者看台区上方,这里是博伊西竞技俱乐部忠实球迷团体River Guard的主场。一个抬高以优化视线的啤酒花园,配有餐桌和餐饮选择,毗邻这一区域,位于球场的东南角。东北角另设有一个看台区——福特家庭区(Ford Family Zone),该区域的比赛日门票价格较低,让更多人能够负担得起观赛费用。
The scoreboard on the south end of the field is situated above the supporter section, which is home to the River Guard, Athletic Club Boise’s loyal supporter group. A beer garden — raised to enhance sightlines — with tables and food options is adjacent to this section at the southeast corner of the field. An additional seating section, the Ford Family Zone in the northeast corner, has game-day tickets available at lower prices so more people can afford to see the games.
▼福特家庭区(Ford Family Zone), the Ford Family Zone © Tobin Rogers
“这块场地承载着许多历史,能够延续它的遗产,同时通过适应性再利用将其转变为全新的东西,这真的很有意义,”Clark补充道。“这块场地正在焕发新的生命力,将被新一代人所喜爱,激励着整个宝藏谷的孩子们投身足球运动。”
“This site has a lot of history and being able to continue its legacy while transforming it into something new through adaptive reuse is really rewarding,” Clark added. “The site is taking on a new life and will be enjoyed by new generations of people, inspiring kids across the Treasure Valley to take up soccer.”
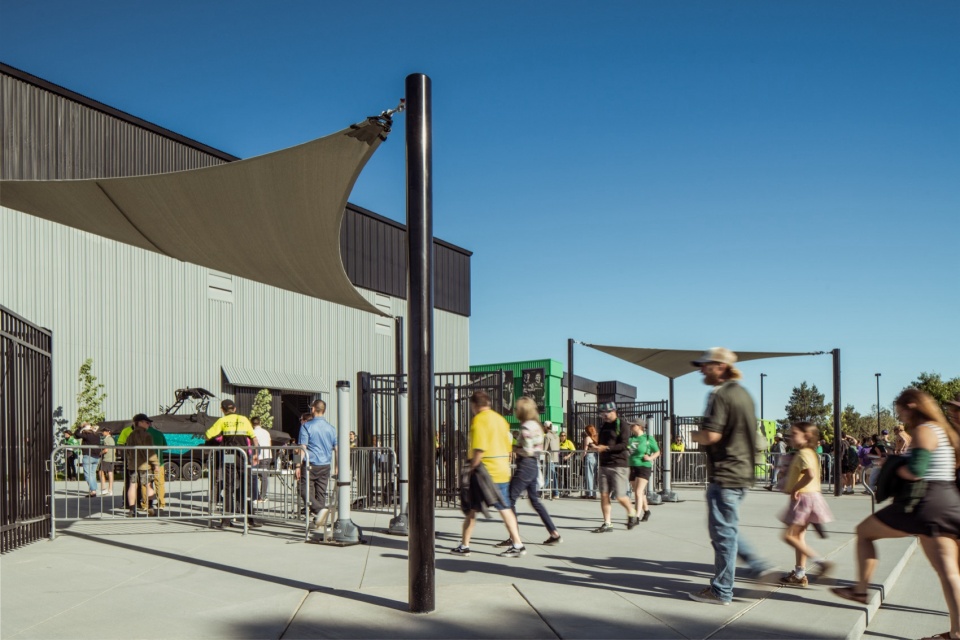
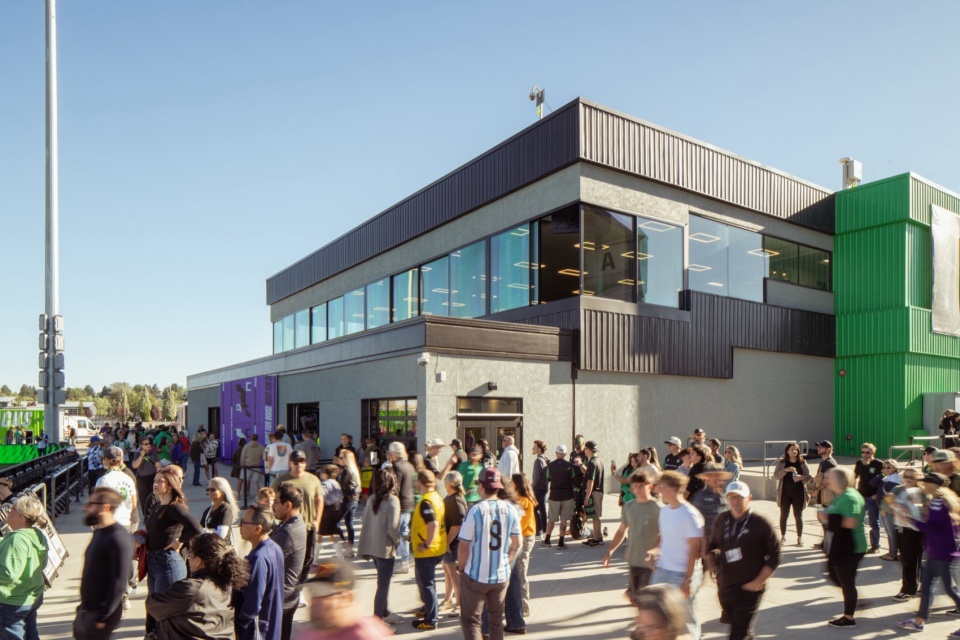
▼比赛日场景,Match Day Scene © Tobin Rogers
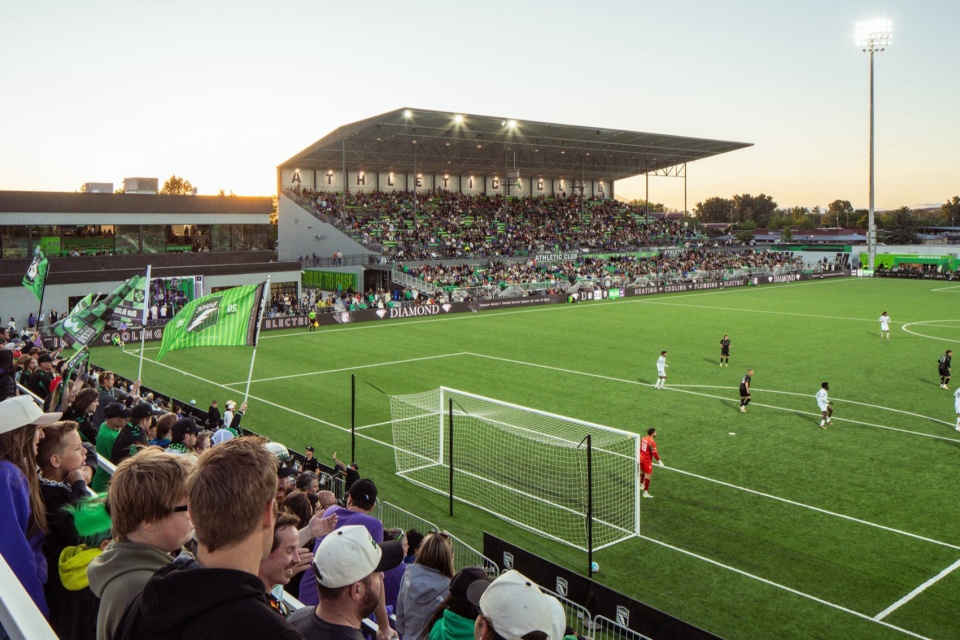
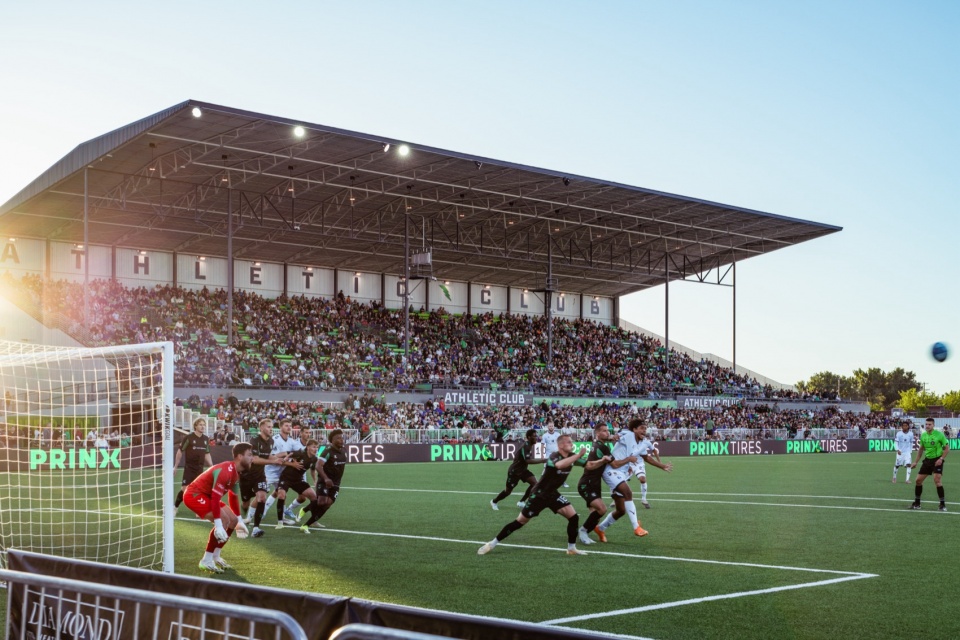
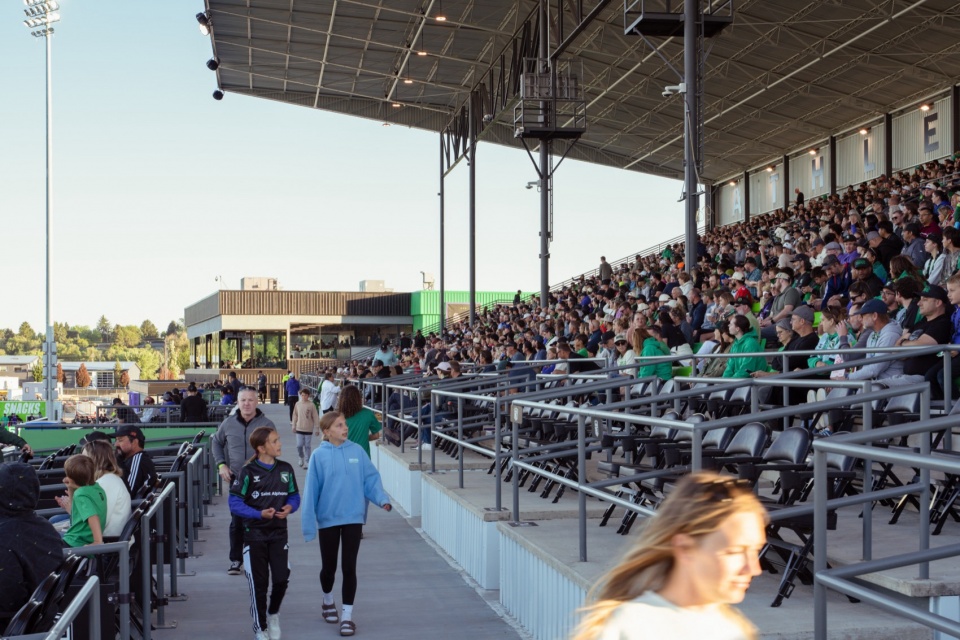
▼比赛日场景,Match Day Scene © Tobin Rogers
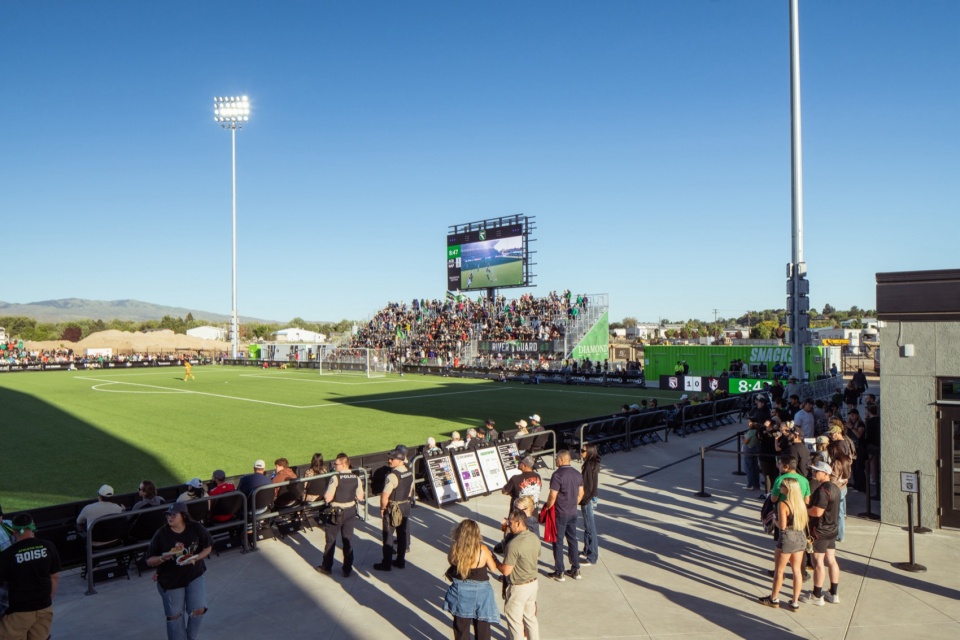
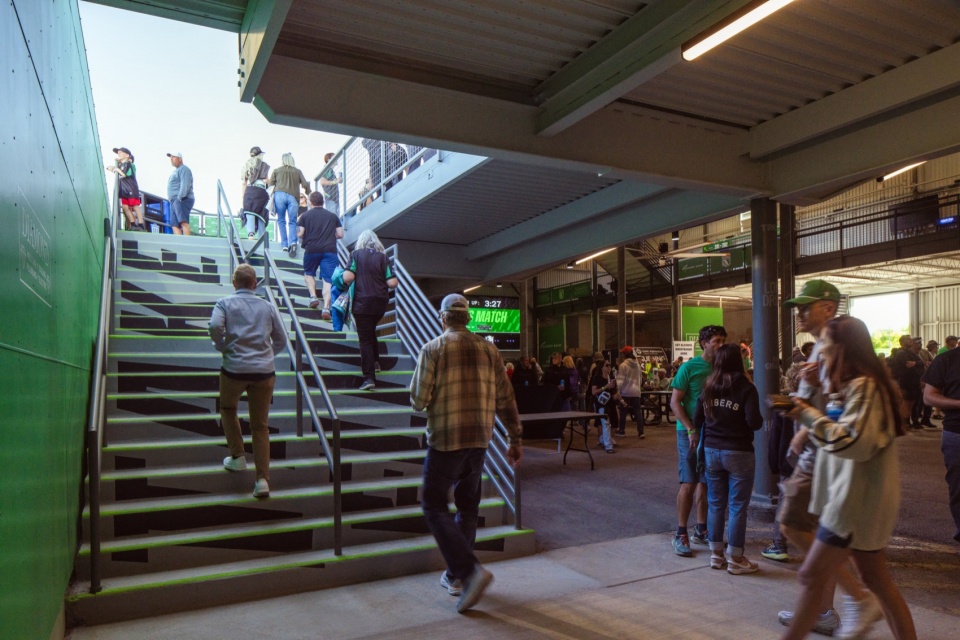
▼比赛日的看台下空间,The space beneath the stands on match days © Tobin Rogers
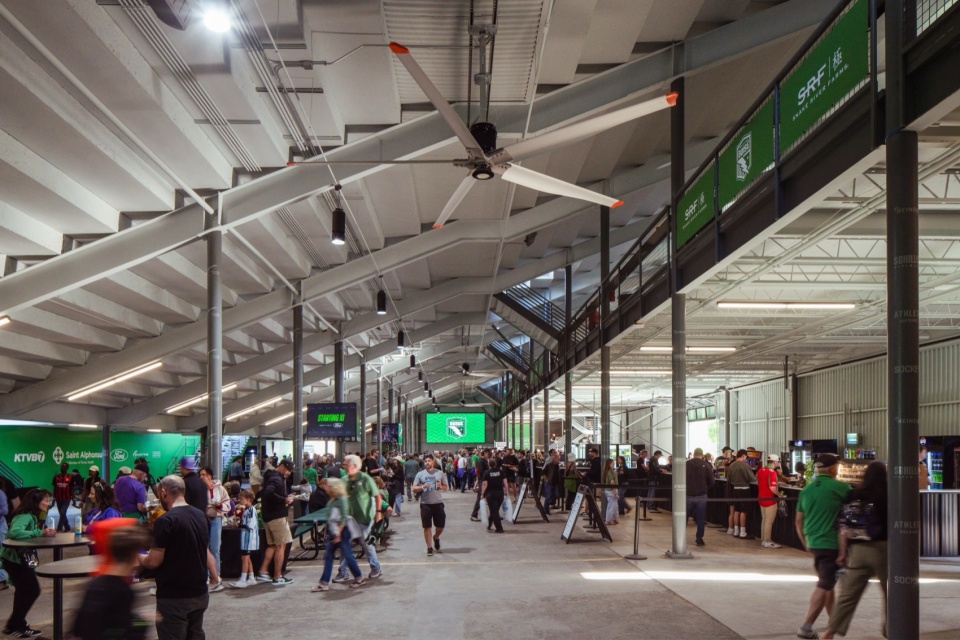
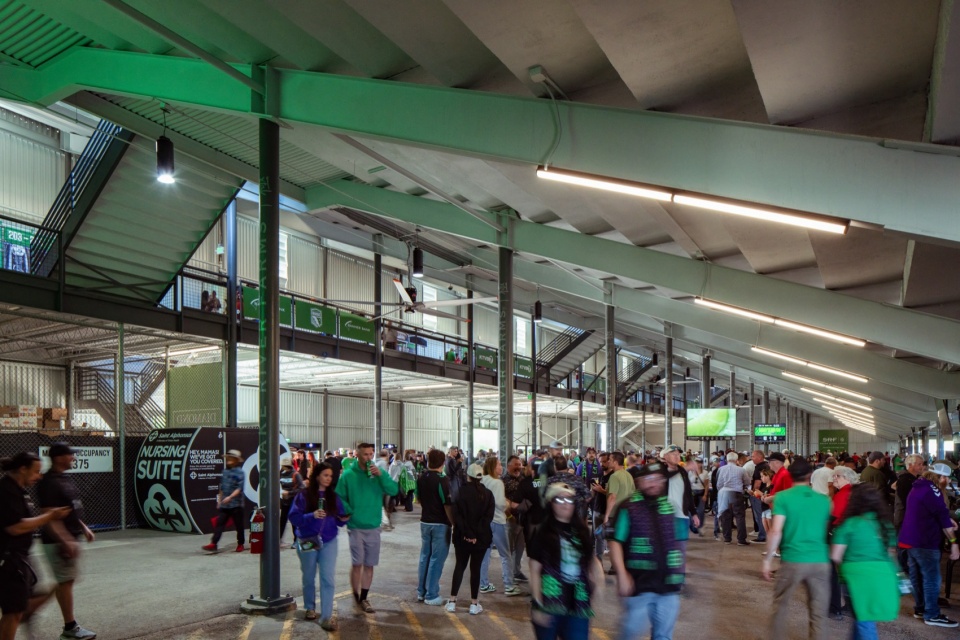
▼比赛日餐厅室内,Interior of the restaurant on match days © Tobin Rogers
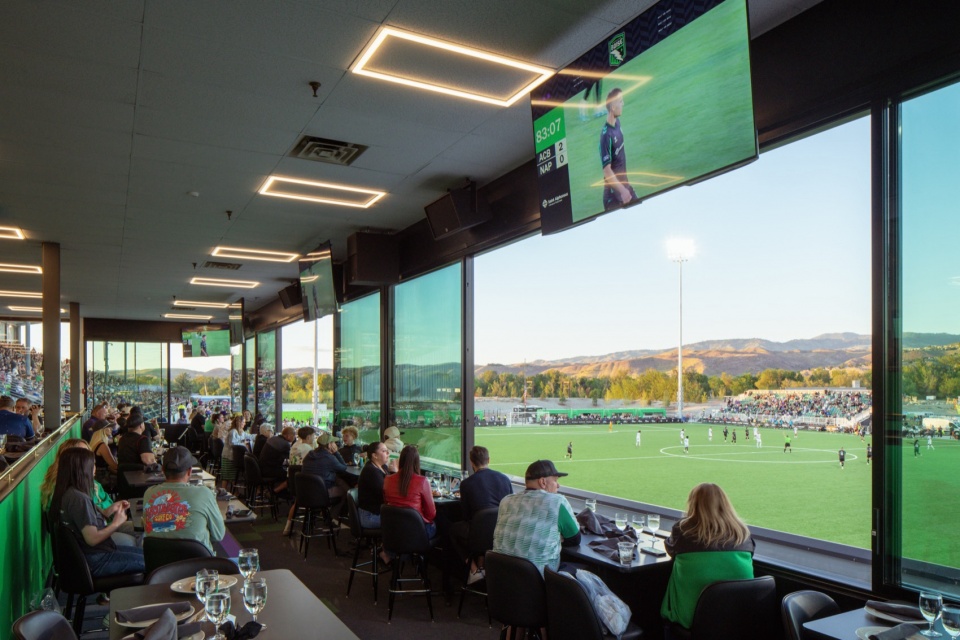
▼比赛日场景,Match Day Scene © Tobin Rogers
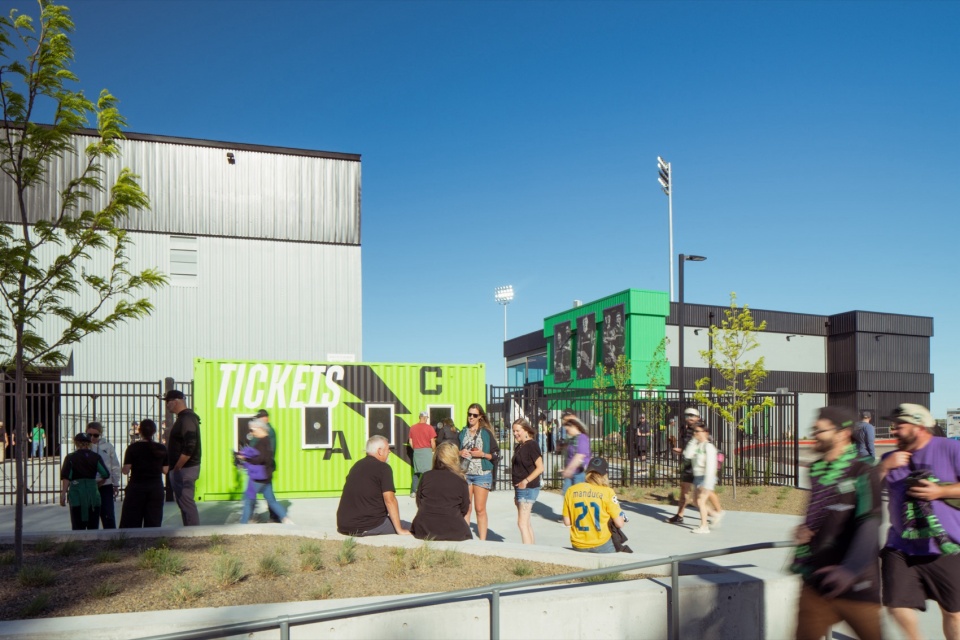
▼比赛日的福特家庭区(Ford Family Zone),Ford Family Zone on match days © Tobin Rogers
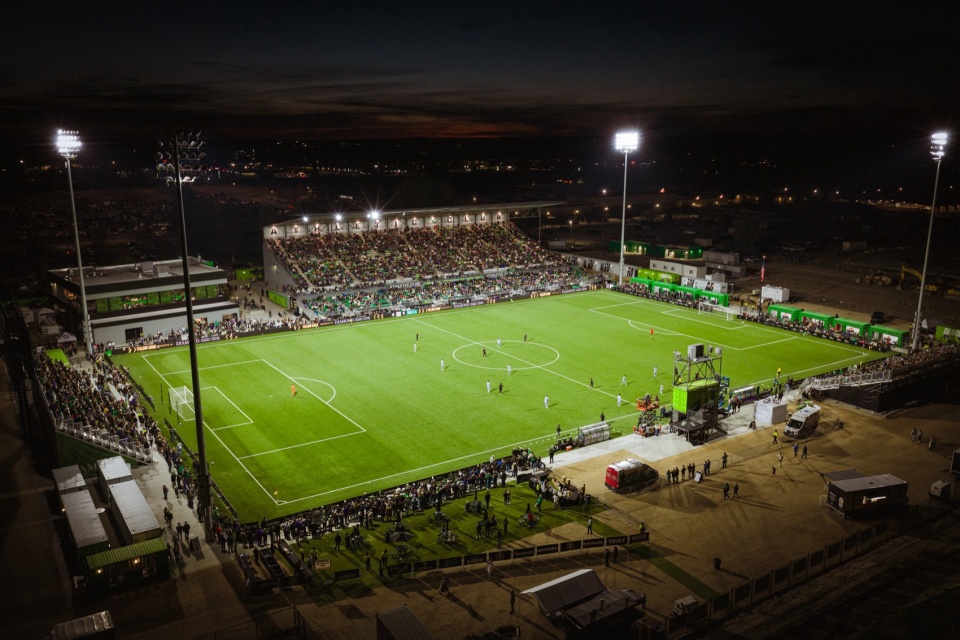
▼体育场鸟瞰夜景,Aerial view of the stadium at night © ID43 Creative
Cushing Terrell design team
Principal in Charge: Jason Butler
Project Manager: Josh Shiverick
Architectural: Bryan, Hallowell, Allison Clark,Juliana Nelson, Nathalia Campus
Interior Design: Jill Lee, Maddi Miller
Structural Engineering: Todd Young
Project Team
Architecture: Cushing Terrell
Interior Design: Cushing Terrell
General Contractor: Okland Construction
Structural Engineering: Cushing Terrell
Civil Engineering: The Land Group, Inc.
Electrical Engineering: Engineering Consultants, Inc.
Mechanical Engineering: Engineering Consultants, Inc.
Plumbing Design: Engineering Consultants, Inc.
Landscape Architecture: The Land Group, Inc.
Photography
Photographer: Tobin Rogers
Photographer (aerials): ID43 Creative
Products / Brands
1. Falcon Structures: VIP boxes, press box, concessions, restrooms
2. InProduction: new seating, beer garden
3. Florida Tile: utilized in the Jocky Quarters
4. Armstrong Ceilings: utilized in the Jocky Quarters and Turf Club
5. Mohawk Group: flooring featured in the Turf Club
6. J&J Flooring Kinetex: utilized featured in the Jocky Quarters
7. Patcraft Flooring: utilized in the Turf Club
8. Forbo Flotex Carpet: utilized in the Turf Club
9. Wilsonart Laminates: casework
Square Footages
Grandstands: 21,700 SF
Locker room: 3,000 SF
Team store: 2,000 SF
Turf Club: 3,500 SF
More: Cushing Terrell 更多关于他们:Cushing Terrell on gooood









整的挺好