
非常感谢 非常建筑事务所 与 Coldefy & Associates建筑规划事务所 将以下内容授权gooood发行。更多关于他们,请至 Atelier FCJZ on gooood , Coldefy & Associates on gooood。
Appreciation towards Atelier FCJZ and Coldefy & Associates for providing the following description:
近日,法国巴黎国际大学城“中国之家”(Fondation de Chine) 建筑设计竞赛结果出炉,非常建筑事务所携手 Coldefy & Associates建筑规划事务所赢得此次角逐。
The joint design team Atelier FCJZ + Coldefy & Associates Architects Urban planners was declared the winner of the Fondation de Chine Competition, and is expected to further develop the design of this residential facility in the Cité Internationale Universitaire de Paris (CIUP)
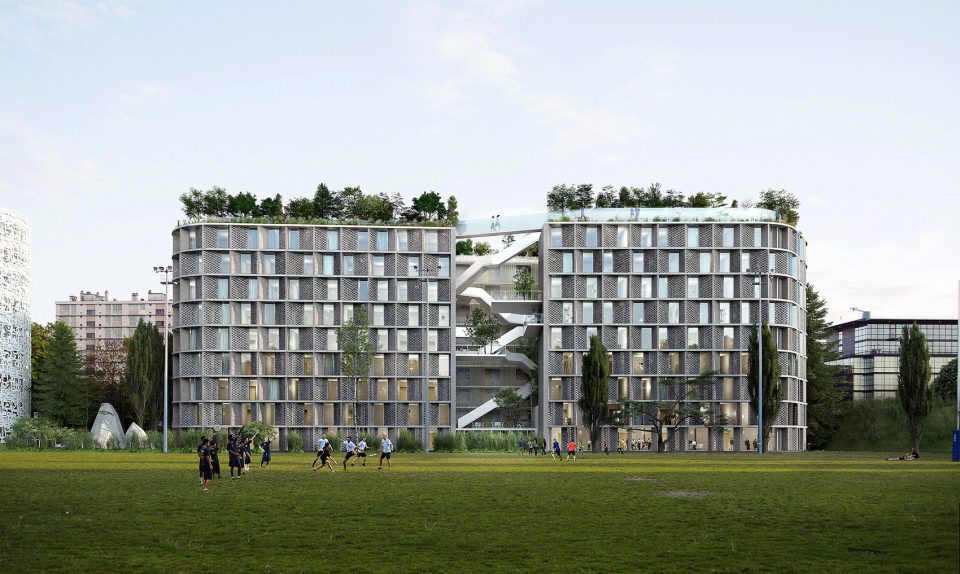
▼建筑北立面效果图,north perspective
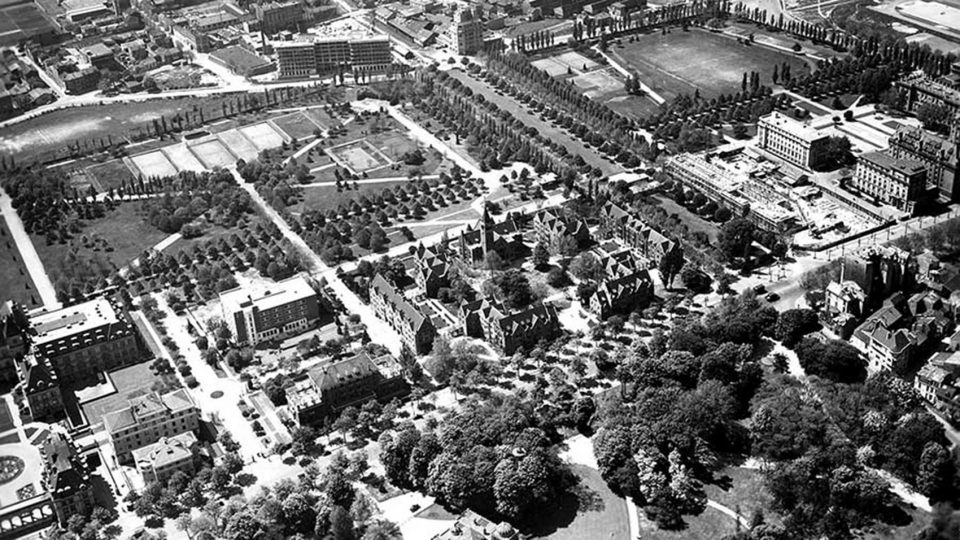
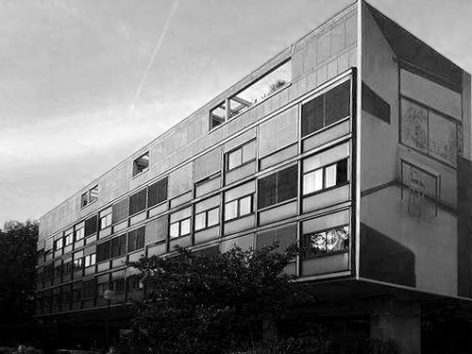
始建于1920年的巴黎国际大学城拥有众多以各个国家命名和建设的校舍,并因杜多克 (Willem M. Dudok) 设计的荷兰书院(1926),勒柯布西耶(Le Corbusier)设计的瑞士馆(1930),勒柯布西耶与科斯塔(Lucio Costa) 联合设计的巴西之家(1954),以及帕朗(Claude Parent) 设计的伊朗馆(1969)等馆舍而在建筑领域所著称。
Founded in 1920, the CIUP holds numerous academic related buildings that are organized by nationalities, among them are works of recognized architects, such as Collège Néerlandais (The Netherlands College, 1926) designed by Willem Marinus Dudok, Pavillon Suisse (The Pavilion of Switzerland, 1930) designed by Le Corbusier, Maison du Brésil (Home of Brazil, 1954), designed by Le Corbusier and Lucio Costa, and Pavillon de l’Iran (Pavillion of Iran,1969), designed by Claude Parent.
▼鸟瞰巴黎国际大学城,aerial view of the CIUP Campus
▼巴黎国际大学城瑞士馆(1930),勒柯布西耶设计,Pavillon Suisse by Le Corbusier (1930)
非常建筑+Coldefy & Associates获胜方案是一个超越流行性的恒久的建筑,一个摒弃表象符号化而体现中国文化基因的建筑,一个突破宿舍生活而倡导室内外连通的健康的建筑。在景观设计方面,设计团队还诚邀雕塑家隋建国先生进行了艺术上的指导。“中国之家”将于巴黎国际大学城建城100周年之际投入使用。
The winning entry by FCJZ+CAAU showcases a contextualized modern building with intrinsic Chinese quality, featuring a timeless design that transcends popular architectural styles and an embedded healthy way of life that blurs the indoor-outdoor boundary. Mr. Sui Jianguo, a prestigious Chinese Sculptor, is invited for landscape design advices.The completion of the Fondation de Chine in the short future will mark the 100th anniversary of the CIUP.
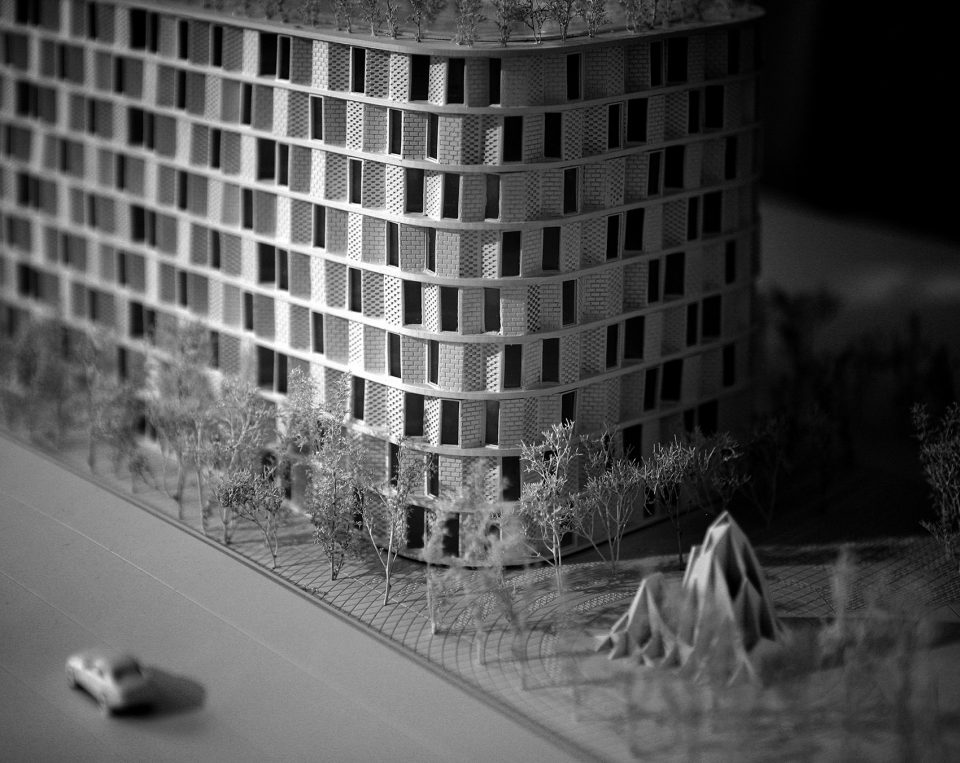
▼方案模型北立面,physical model north facade
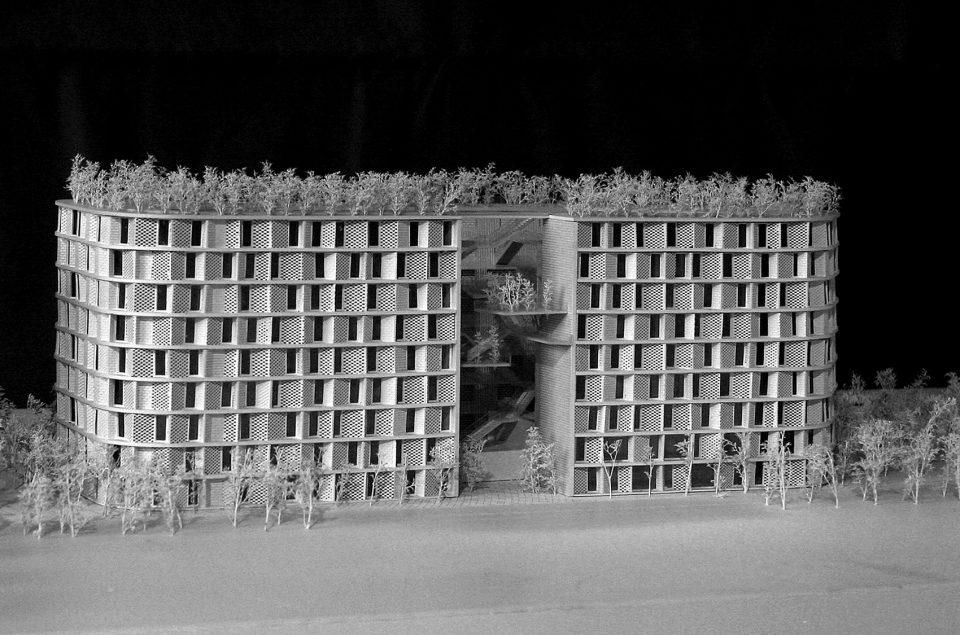
▼方案模型东南立面,physical model southeastern facade
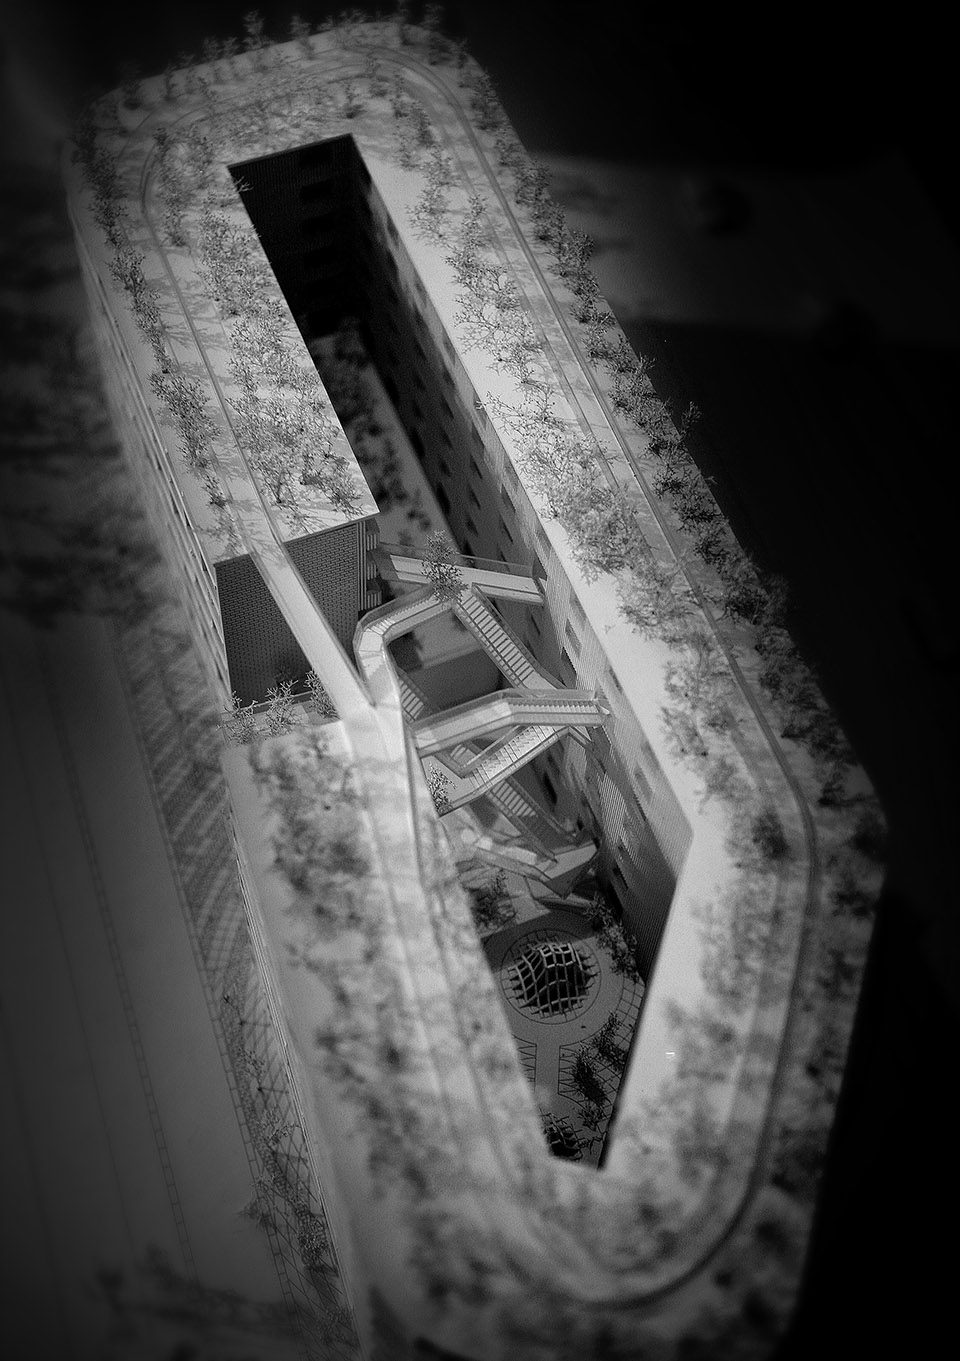
▼方案模型中庭,physical model central garden
More:Atelier FCJZ and Coldefy & Associates, 更多关于他们,请至 Atelier FCJZ on gooood, Coldefy & Associates on gooood










信息太少了
厉害了
感觉下面2-3层无法采光
感觉下面几乎没有什么日照啊,内庭院的房间采光应该也不是很好。
非常感兴趣,不知道内院跟外敞楼梯是怎样使用的
中间中庭的寝室一年四季没有太阳晒,特别是下面几层!
感觉窄长型的庭院非常闭塞
实验性很足呀
没有解析呀,很感兴趣
非常想了解,关于该建筑摒弃表象符号化而体现中国文化基因的相关解析。
我也非常想了解这个